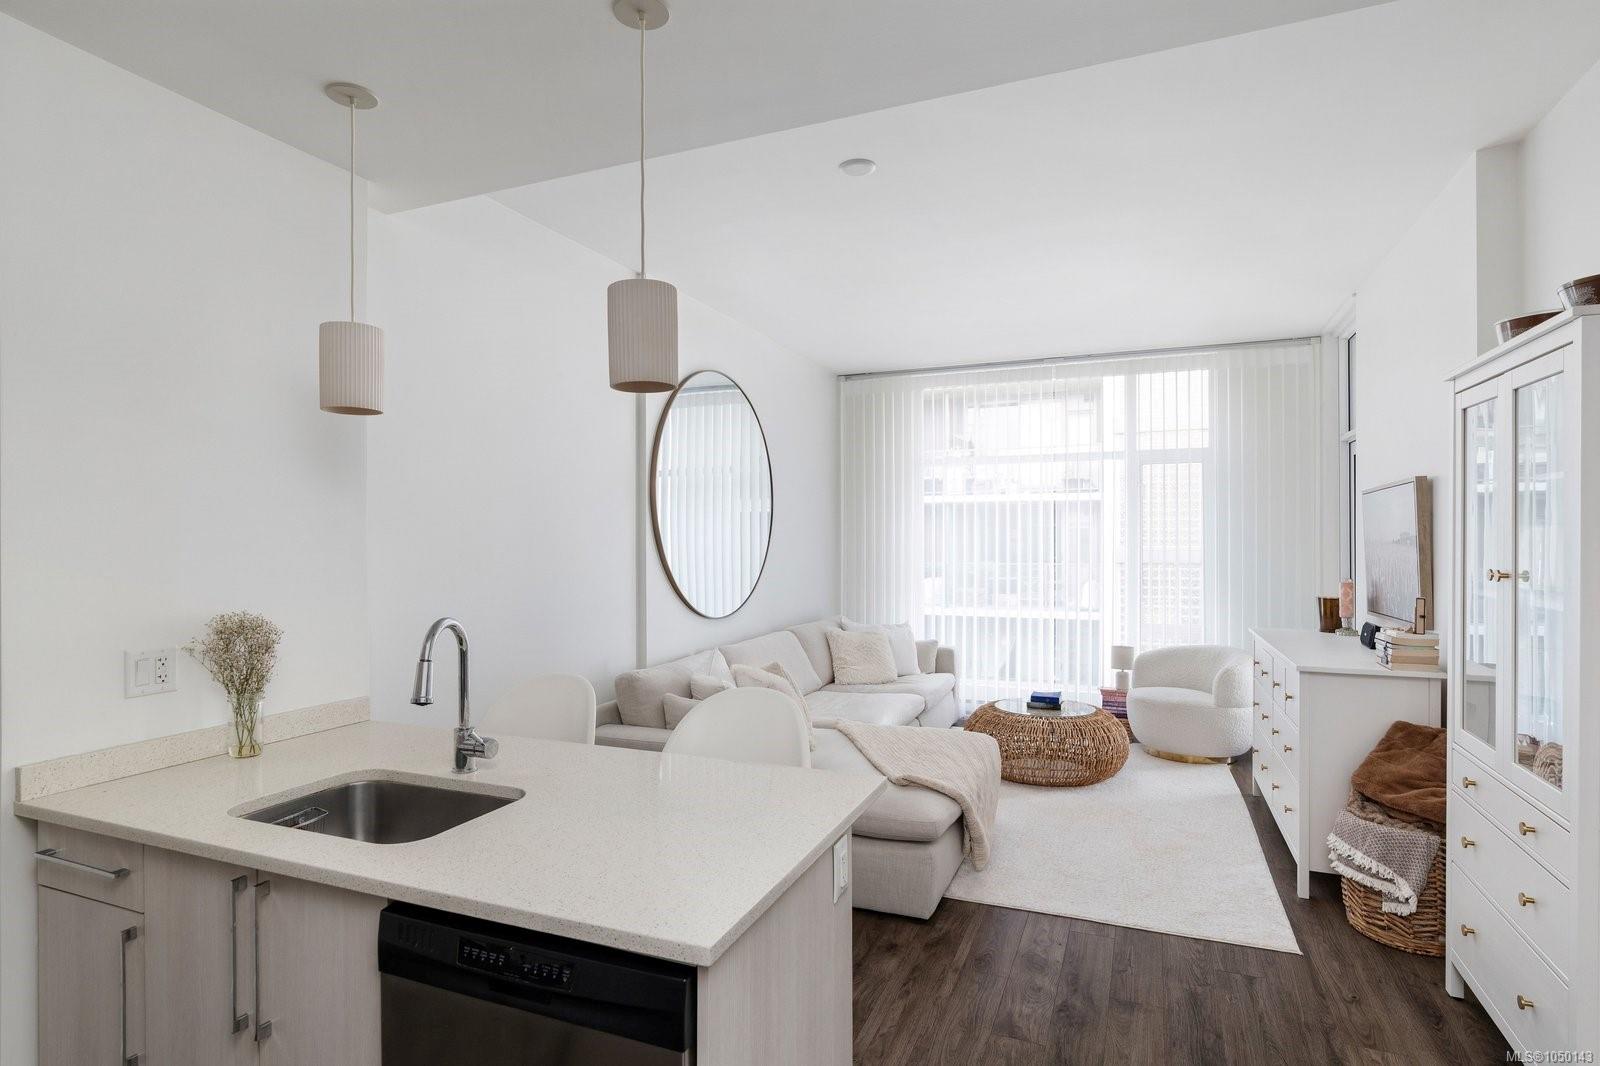
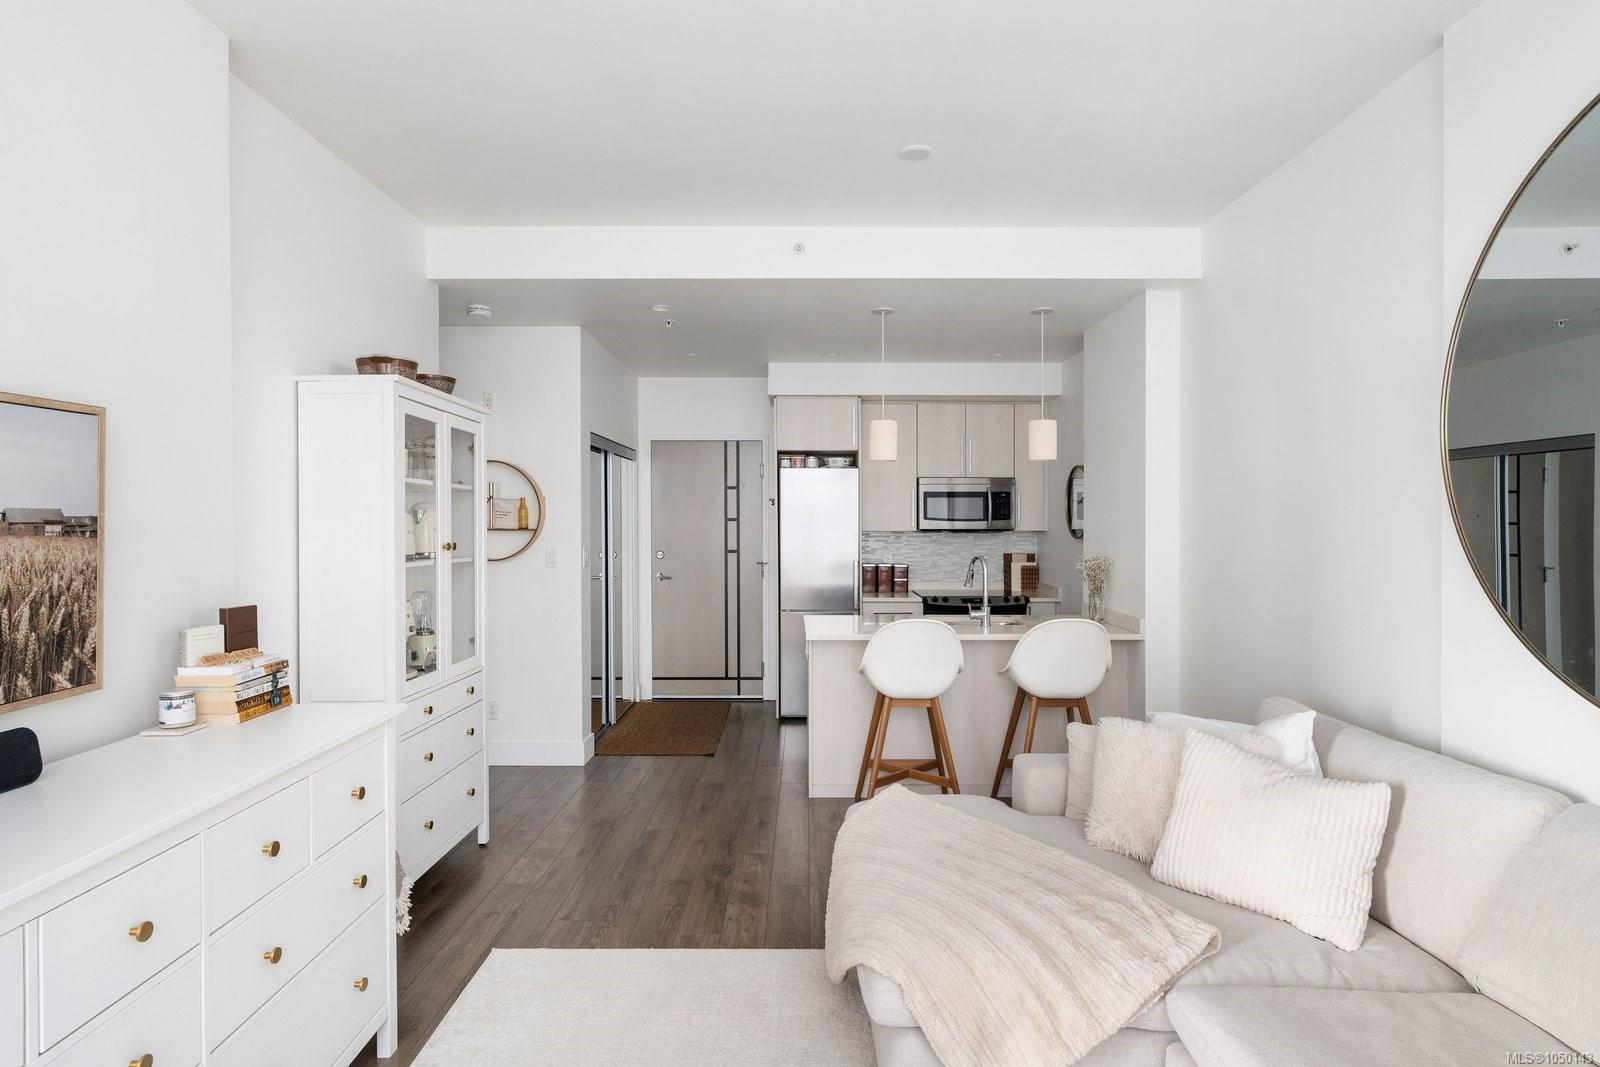



Open-plan condo kitchen and living room with a white island, pale sectional, and large window.
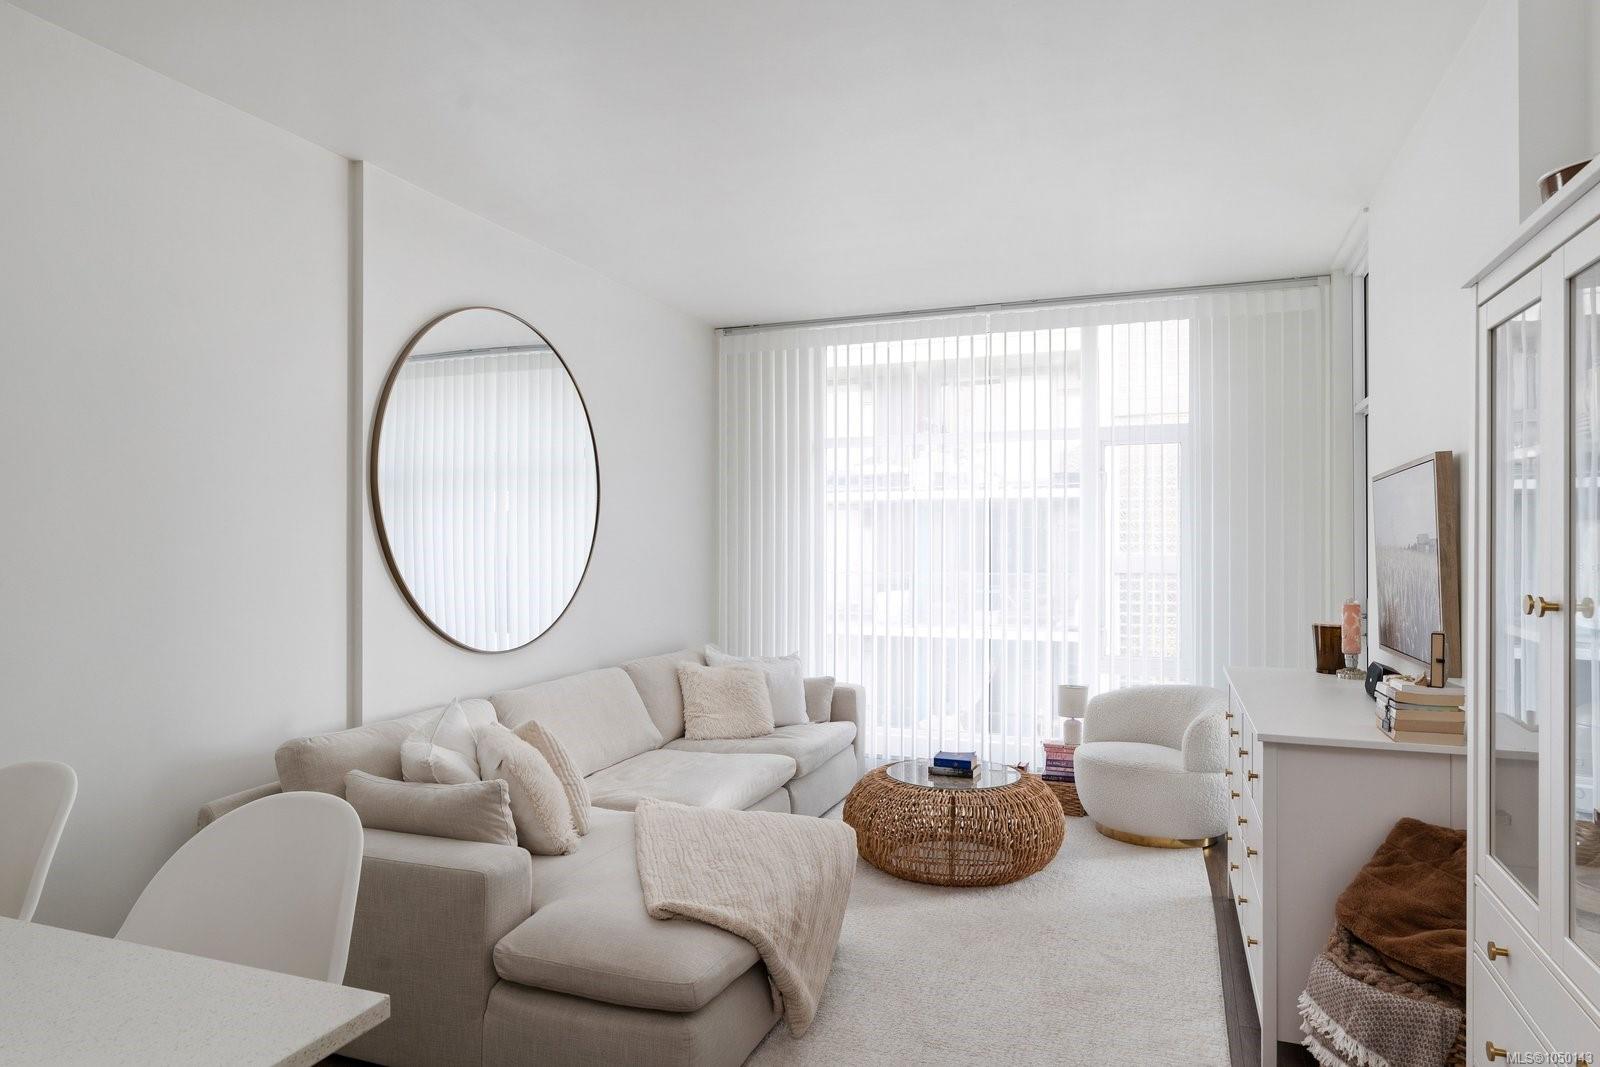
Bright condo living room with a pale sectional sofa, woven coffee table, and large circular mirror.
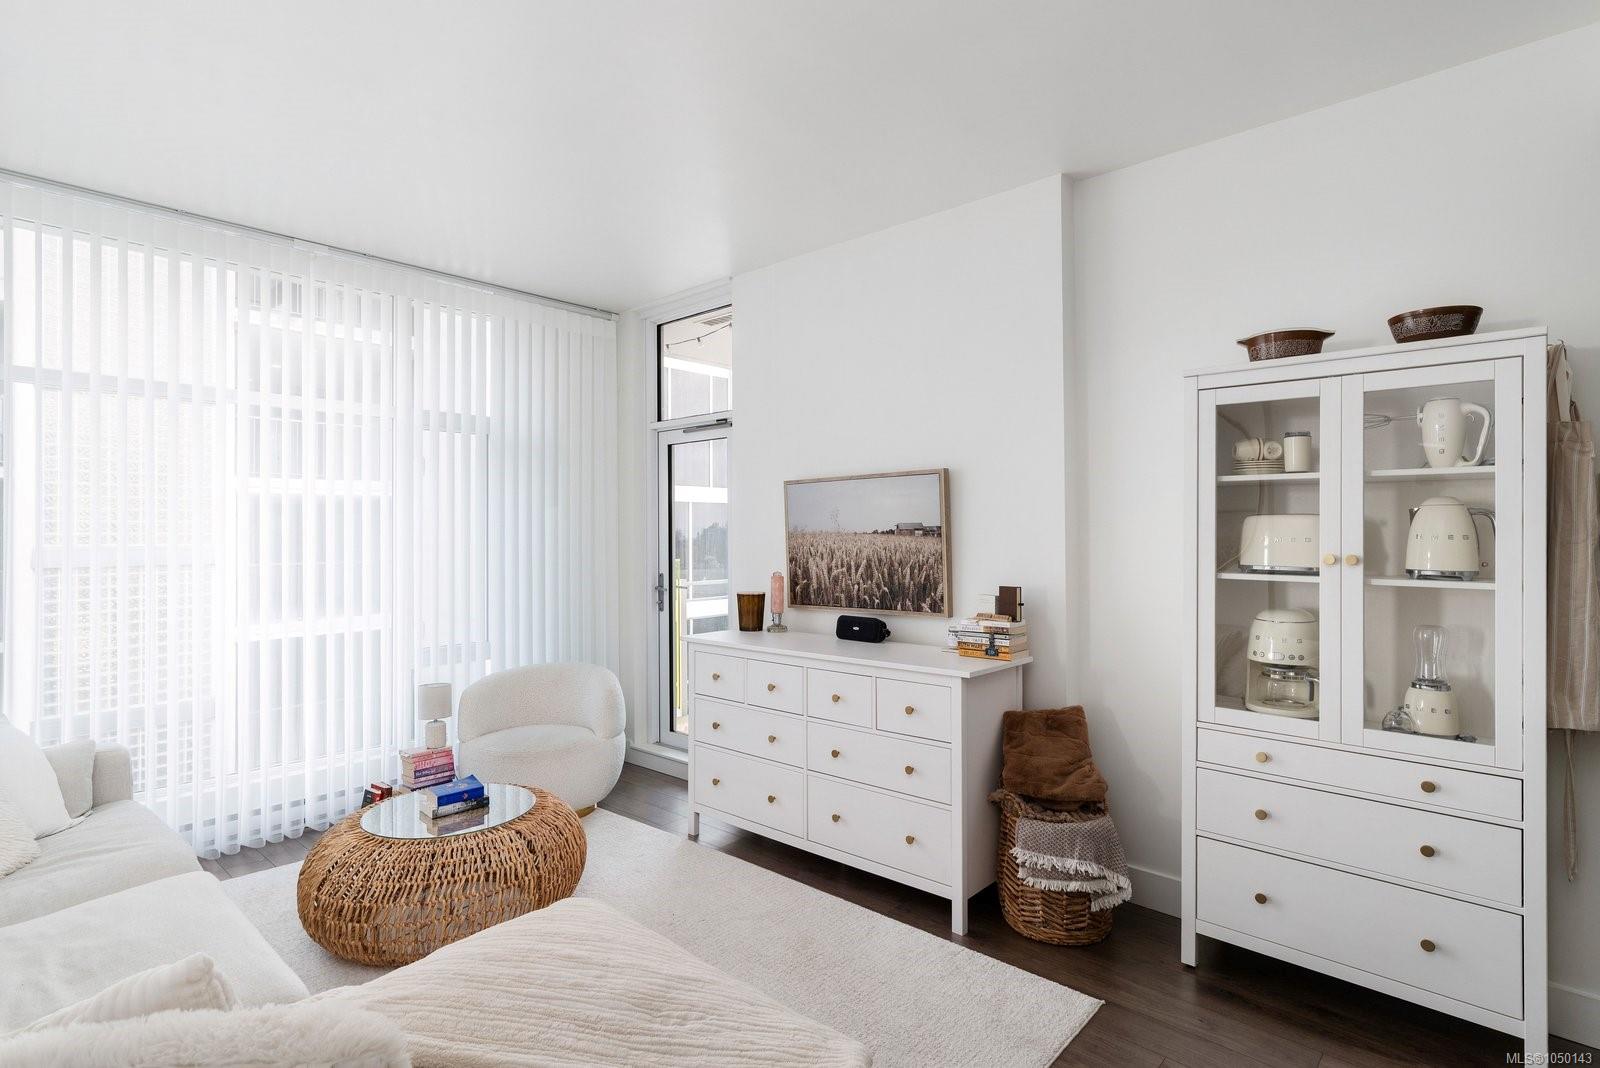
Staged condo living room with a cream sectional, woven coffee table, and large windows.
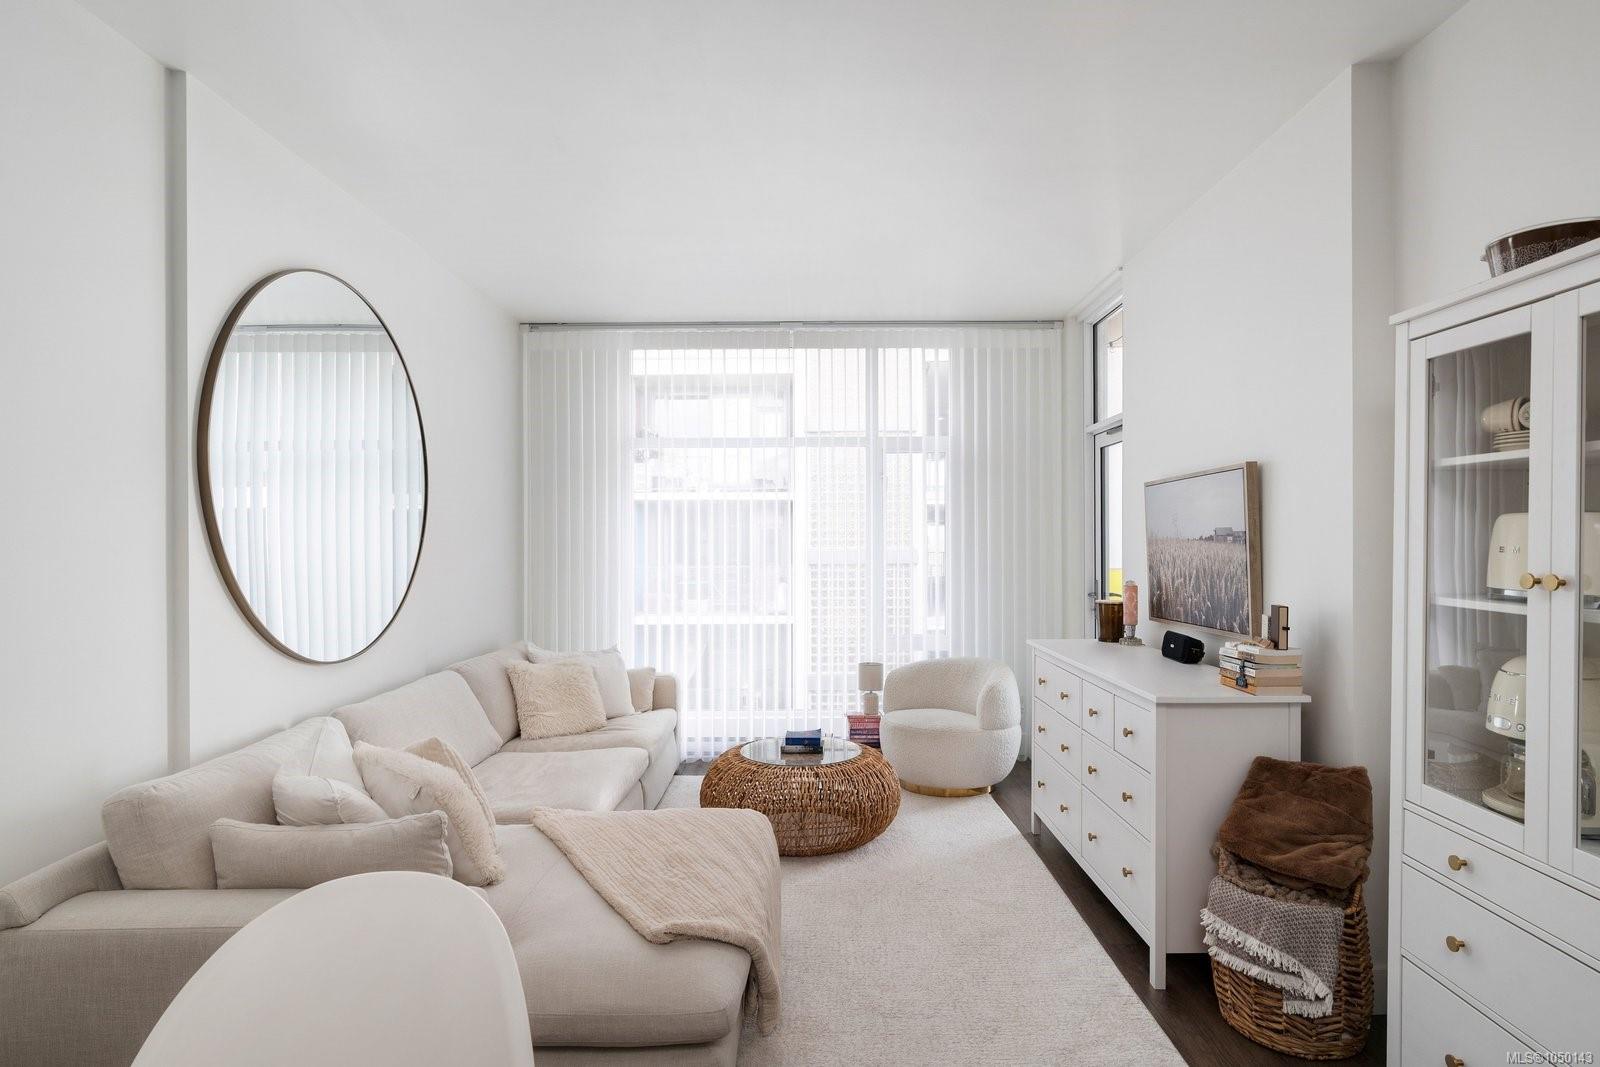
Bright condo living room with white furnishings, vertical blinds, and a woven coffee table.
Open-plan condo living room and kitchen with a white sectional, island seating, and stainless steel appliances.
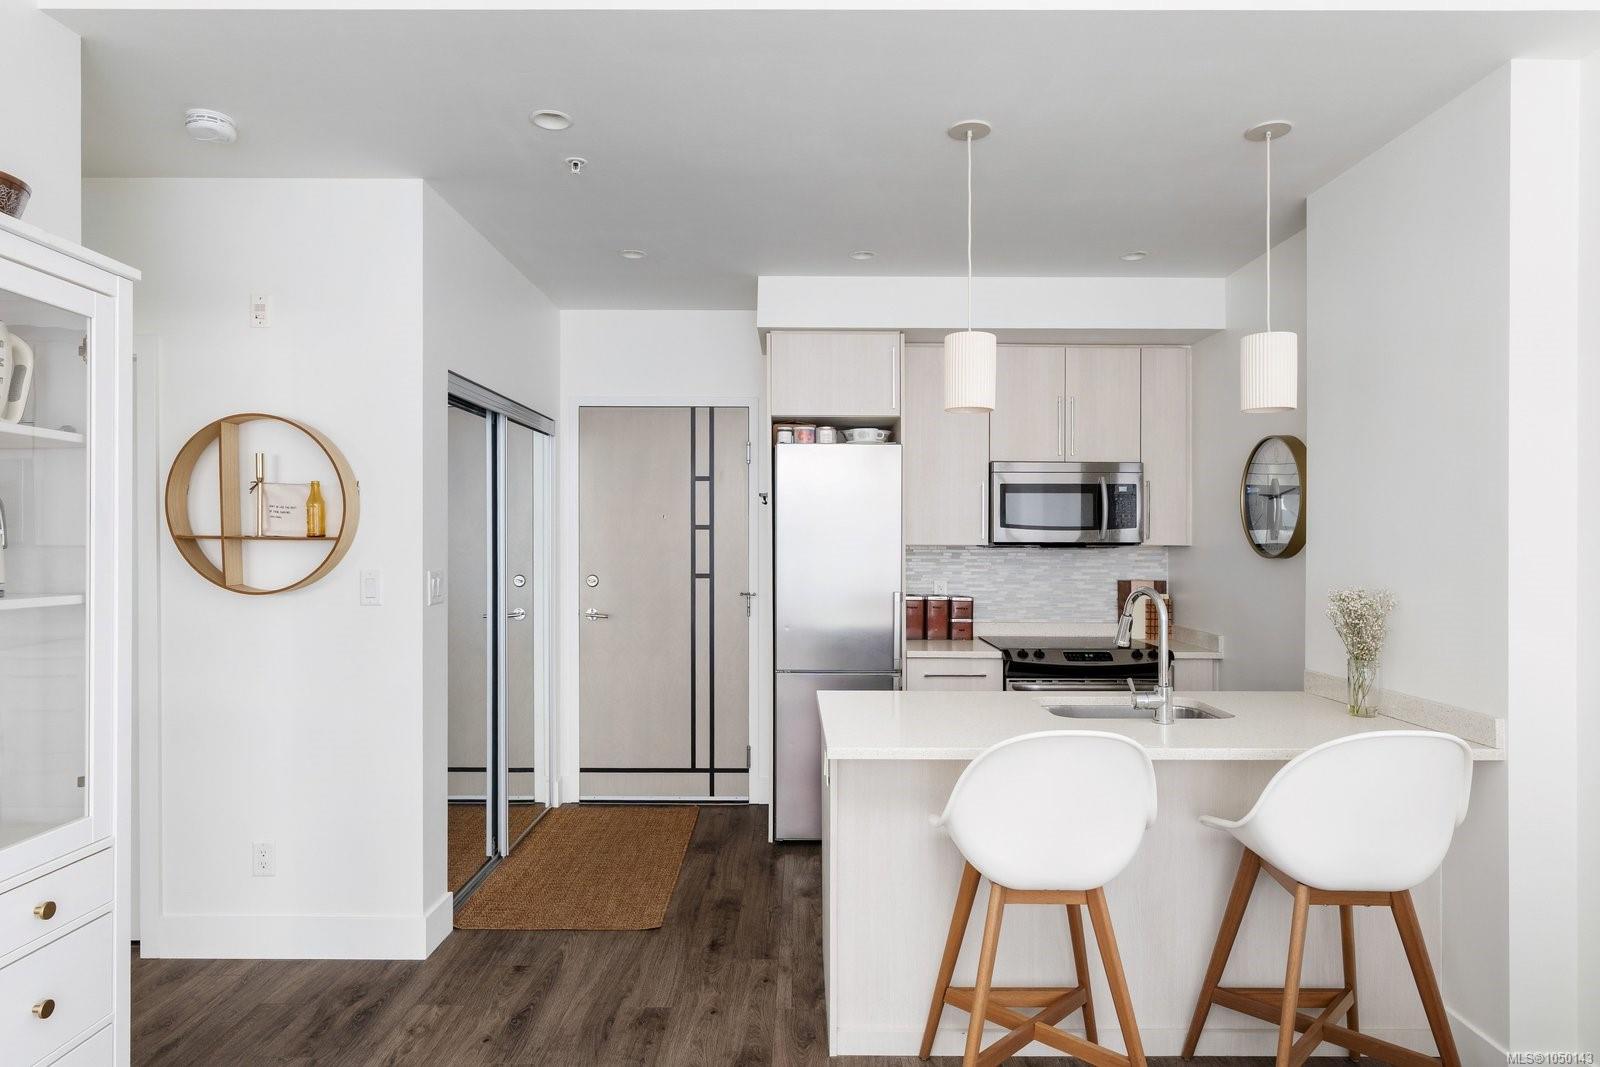
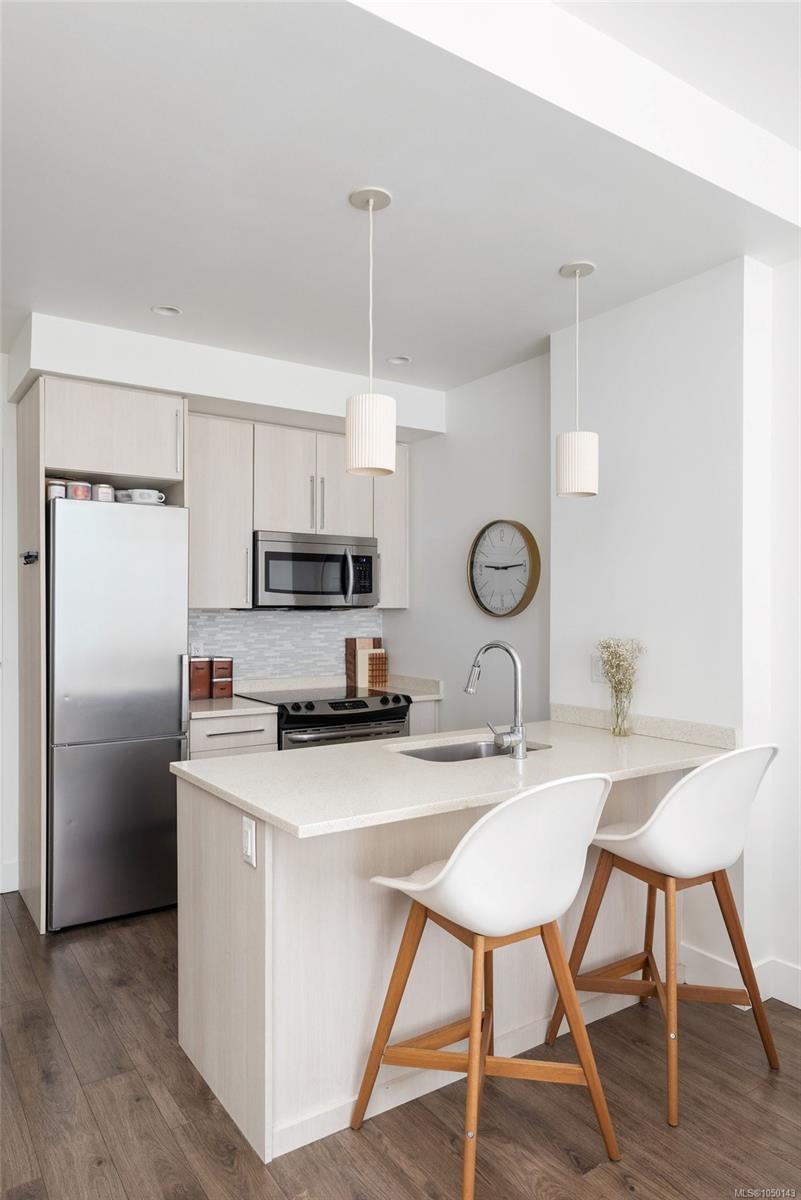
Modern condo kitchen with a white island, stainless steel appliances, and two wooden bar stools.
Modern condo kitchen with a white island, two bar stools, pale cabinets, and stainless steel appliances.
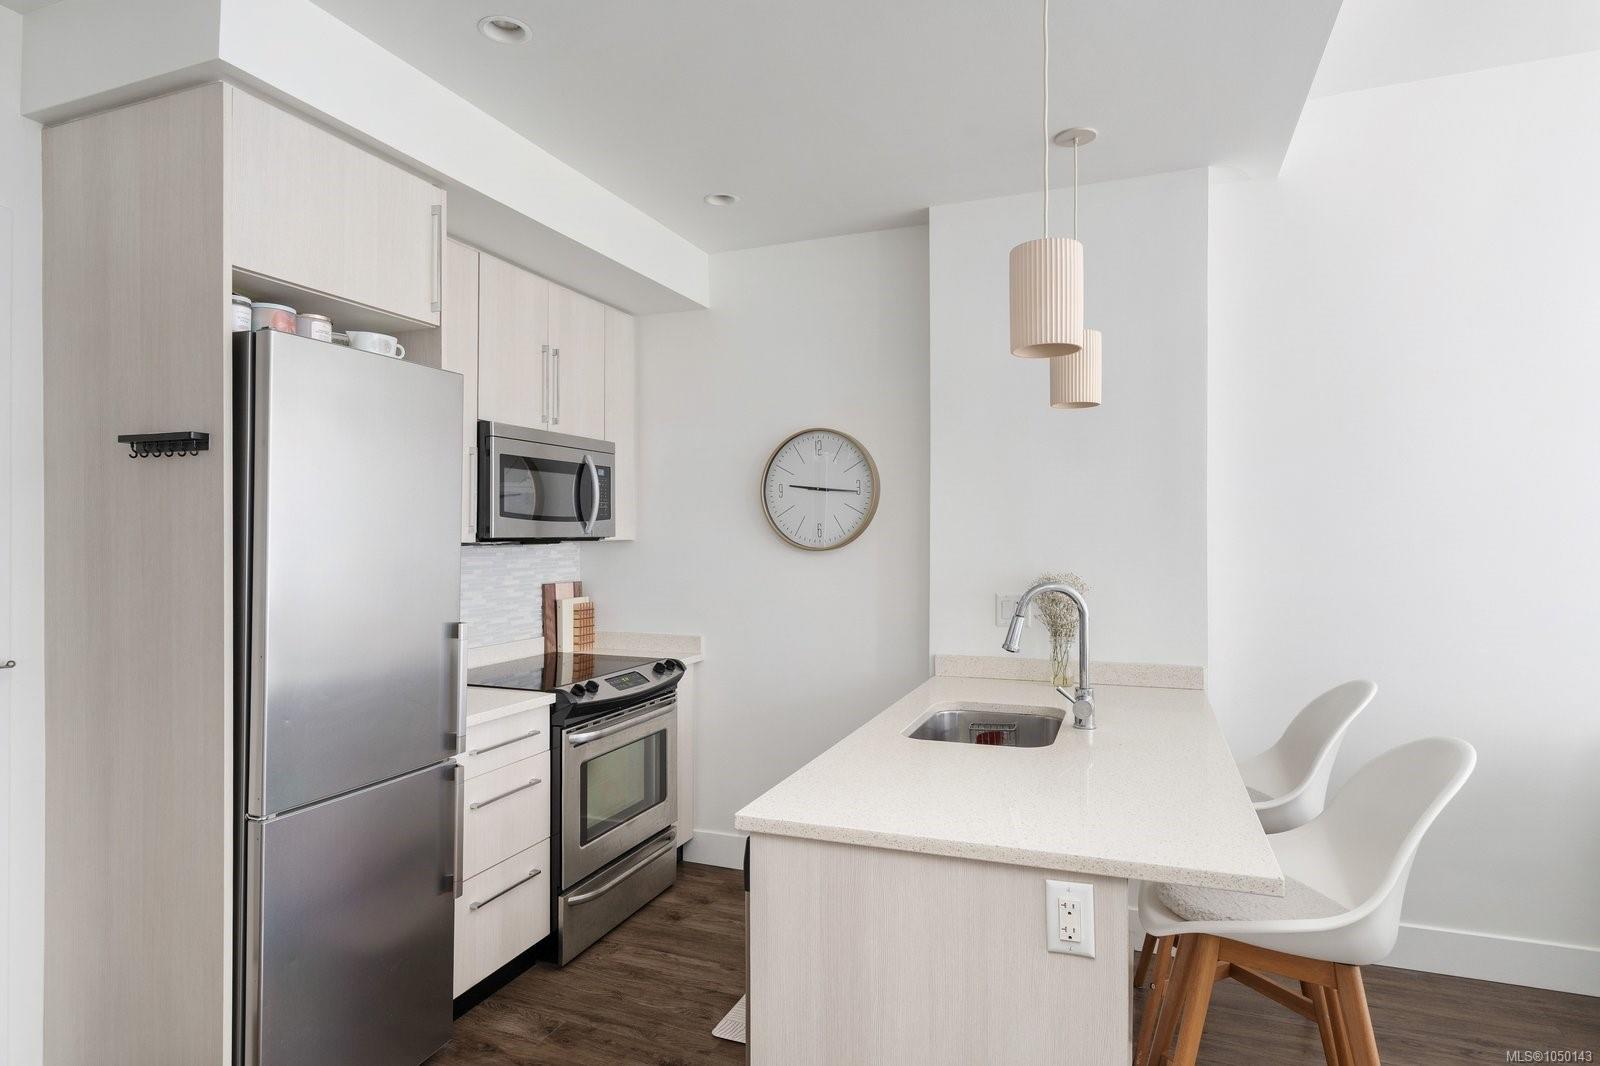
Modern condo kitchen with stainless steel appliances, pale cabinetry, and a white island with bar seating.
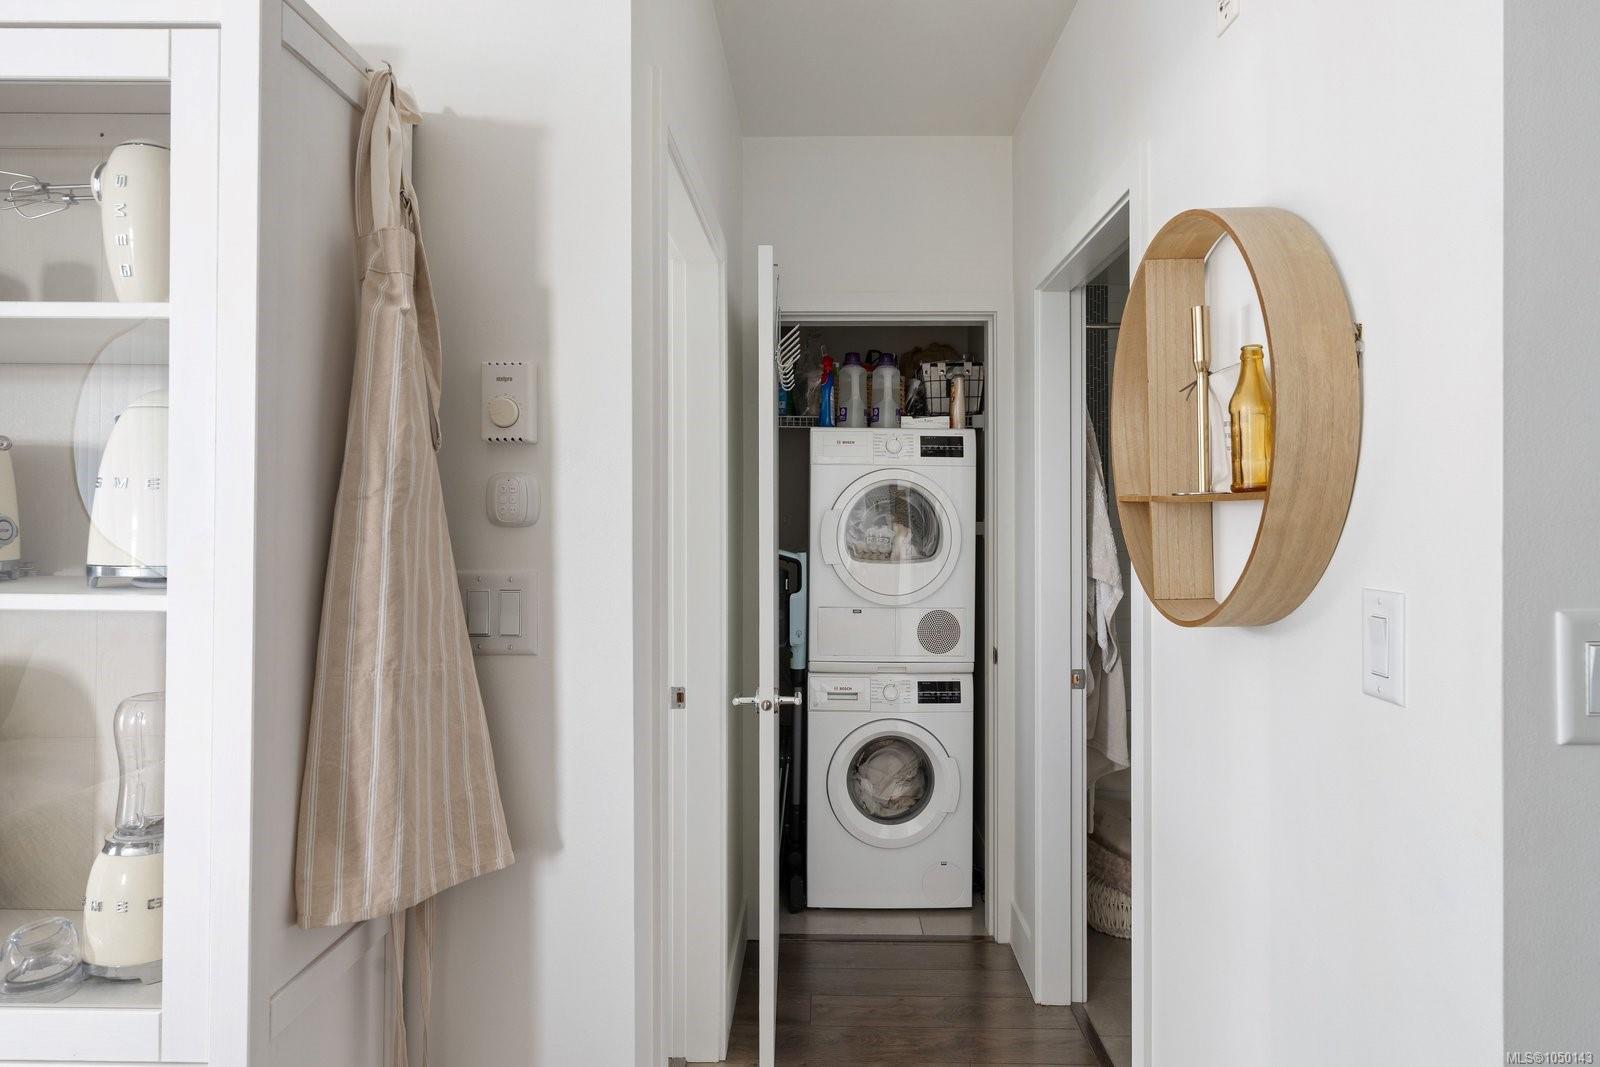
Hallway laundry closet with stacked washer and dryer, open shelving, and a round wooden wall shelf.
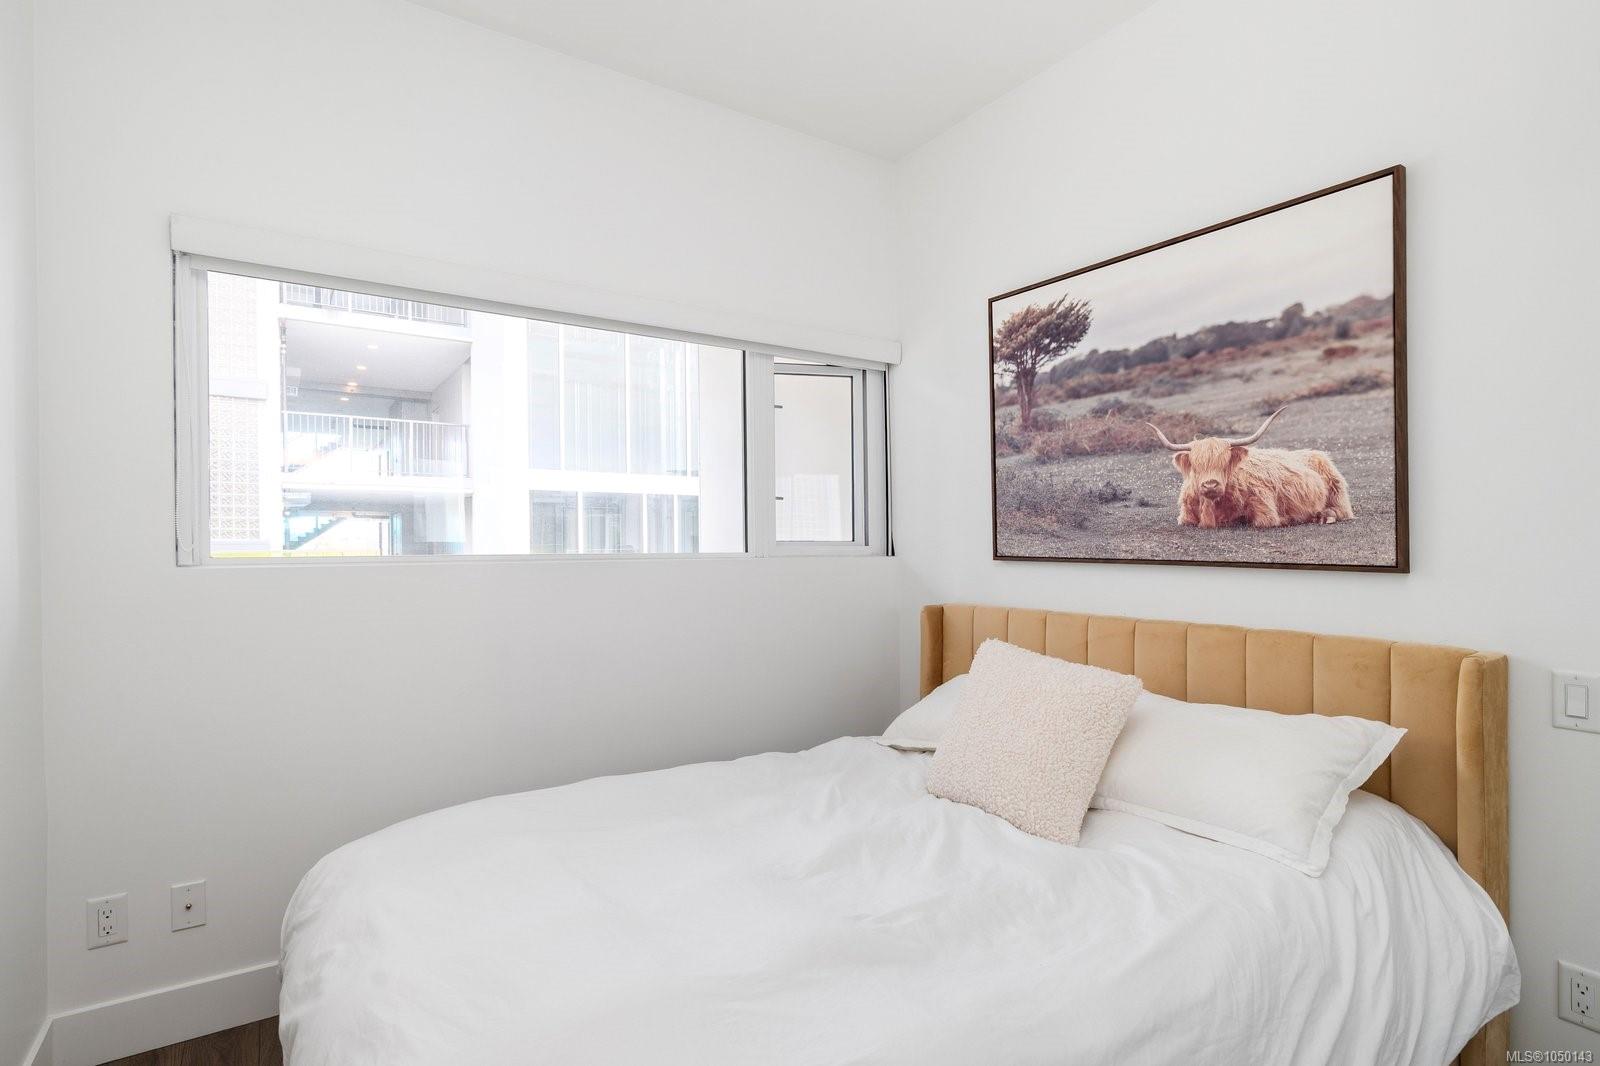
Bedroom with a white bed, tan upholstered headboard, and framed Highland cow artwork.
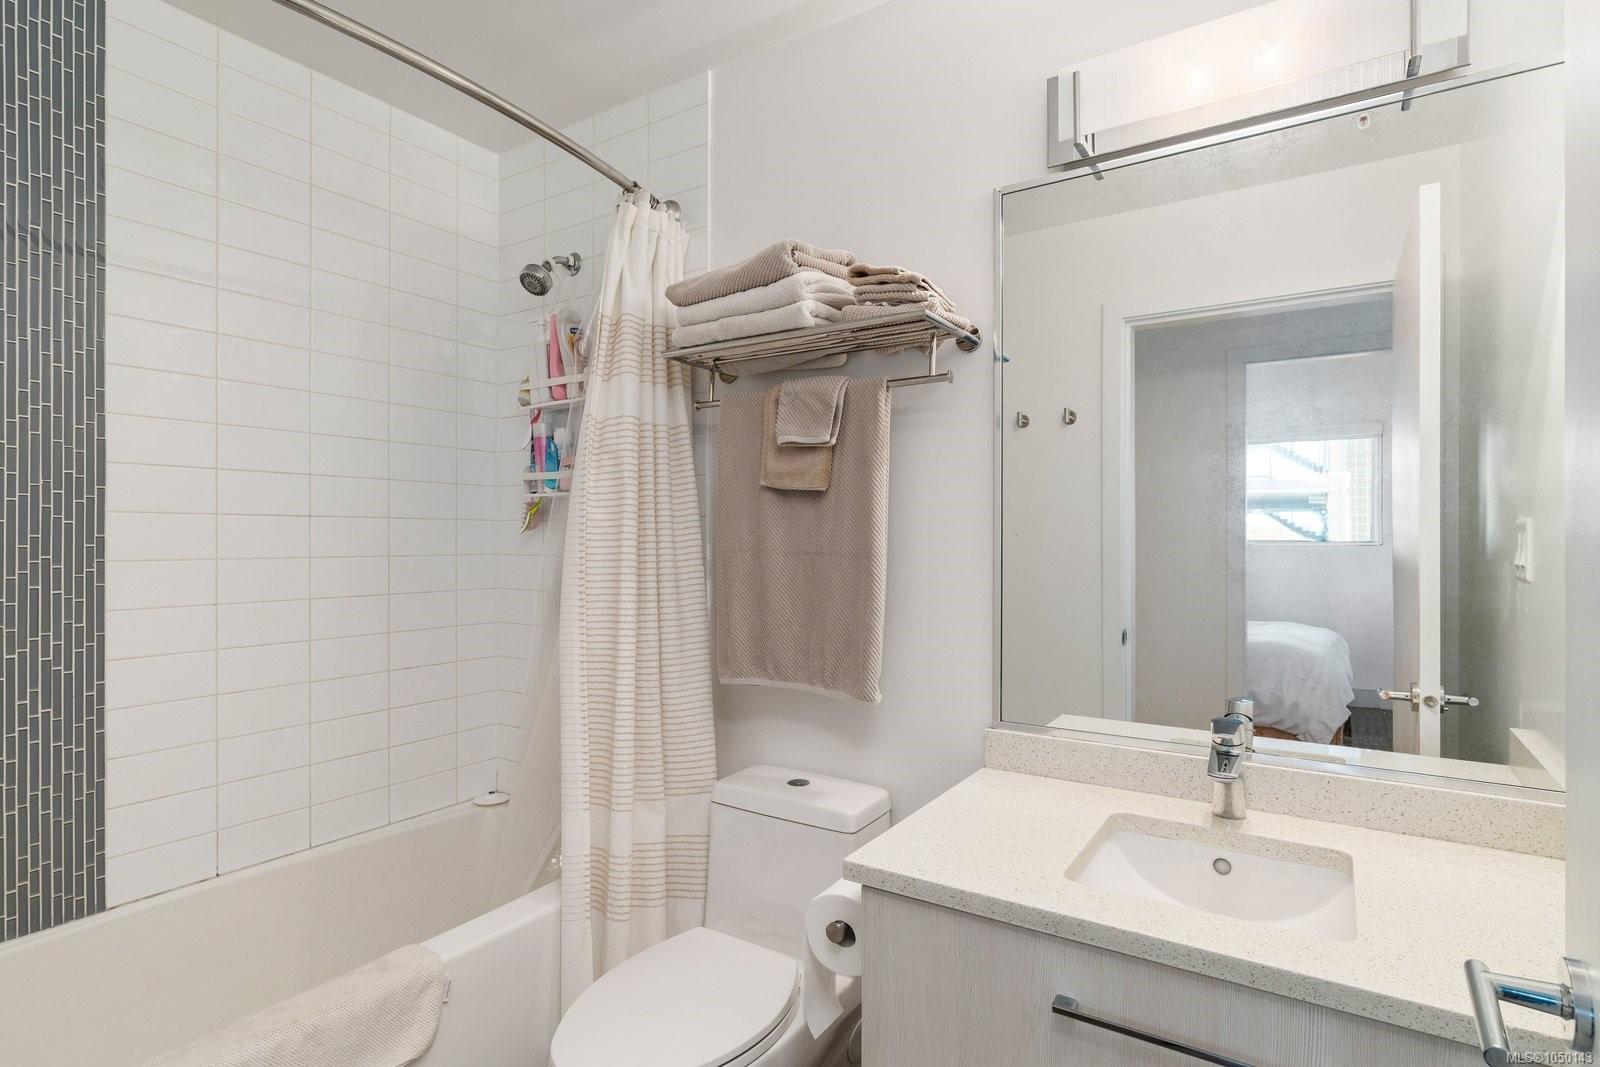
Bathroom with a tiled tub and shower, striped curtain, and white vanity beneath a large mirror.
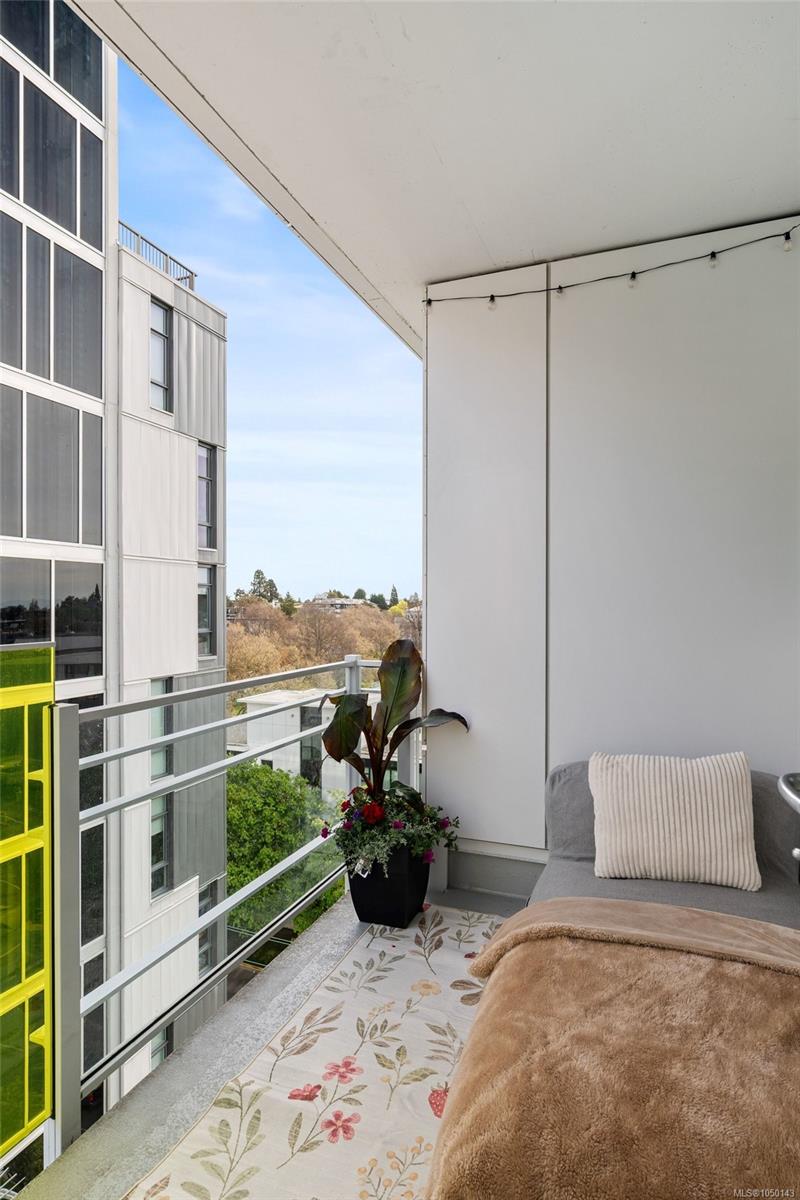
Furnished apartment balcony with a glass railing, potted flowers, and a cushioned seat overlooking trees.
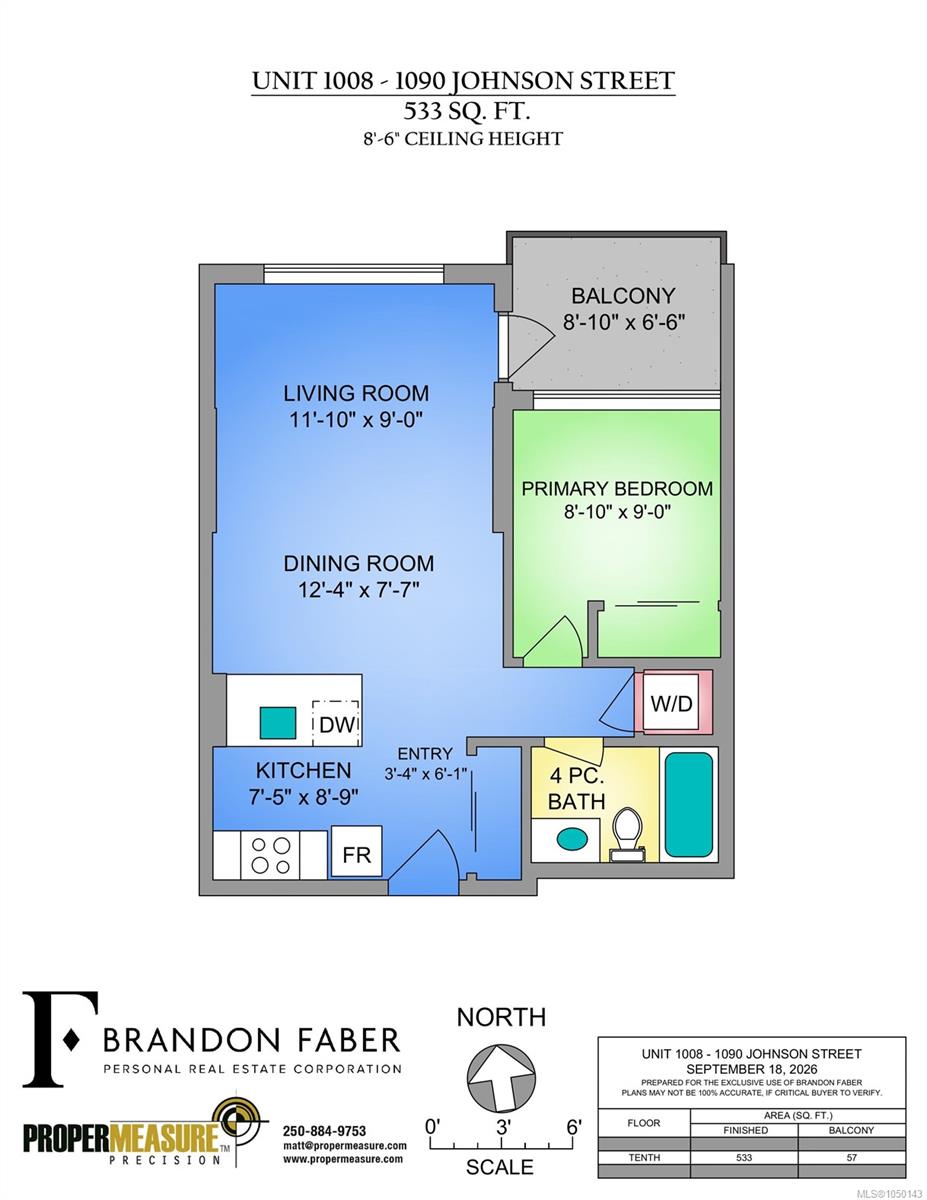
Floor plan for Unit 1008 at 1090 Johnson Street, a one-bedroom layout with a balcony.
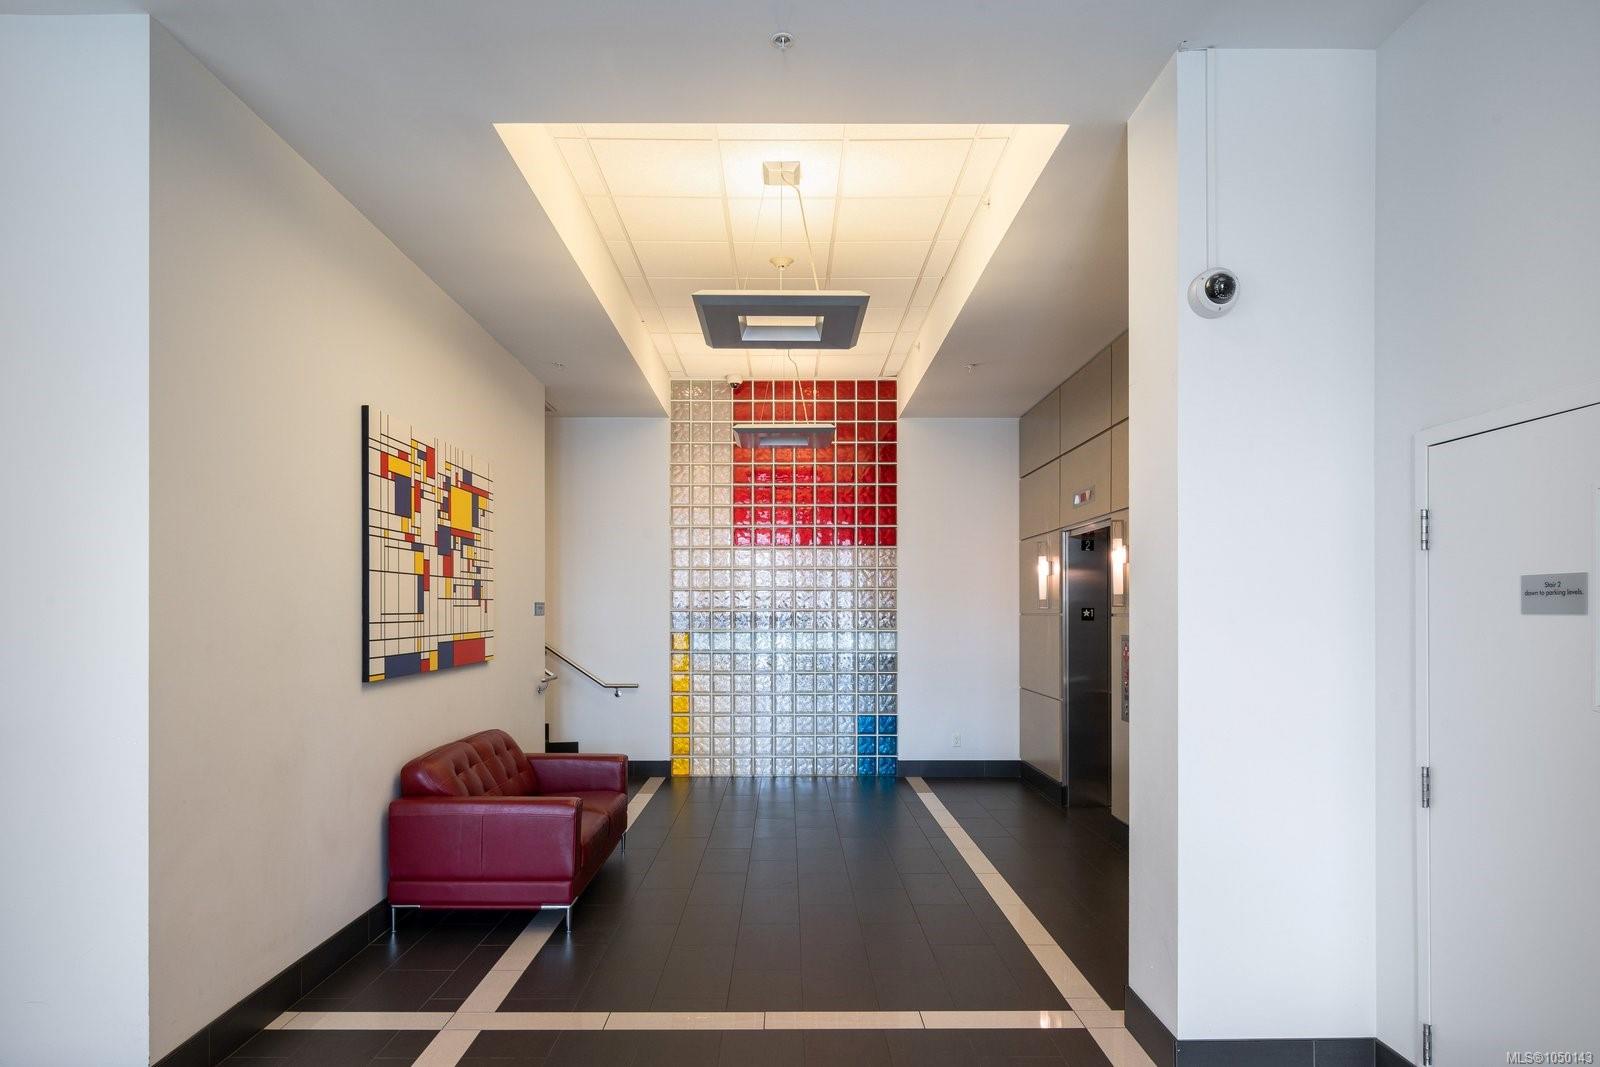
Condo lobby with a red leather sofa, geometric artwork, glass-block wall, and elevator.
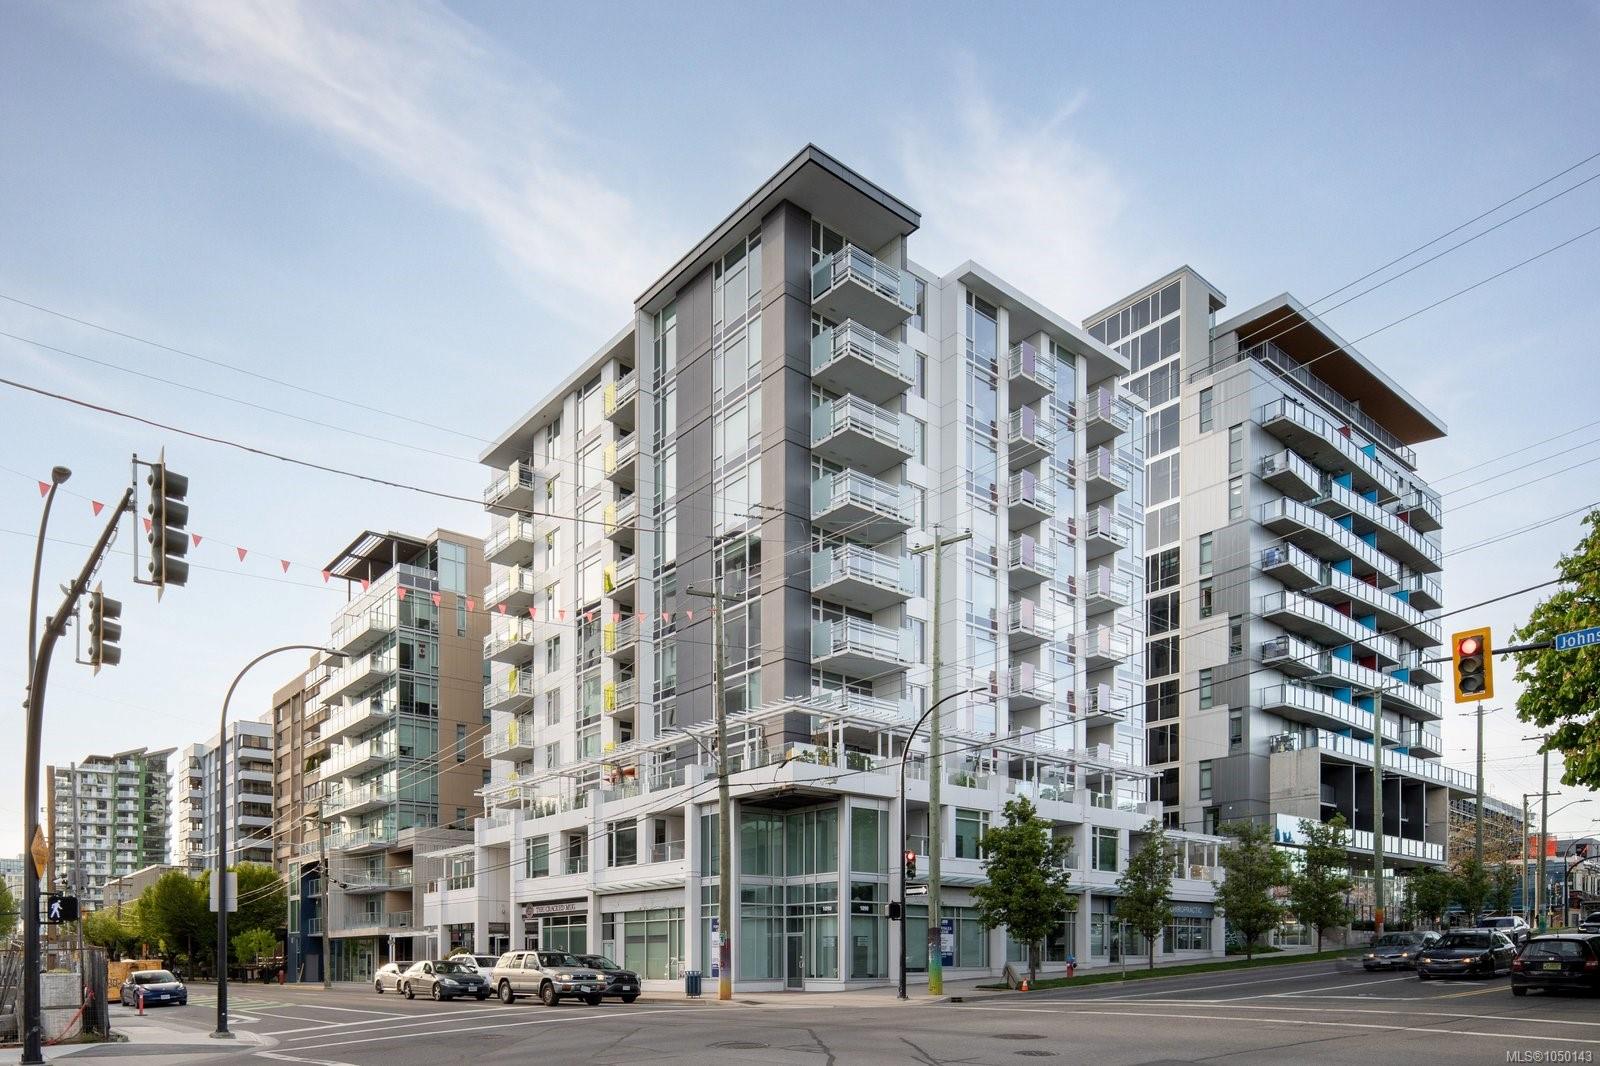
Modern condominium building with glass façades and balconies at a Victoria street intersection.
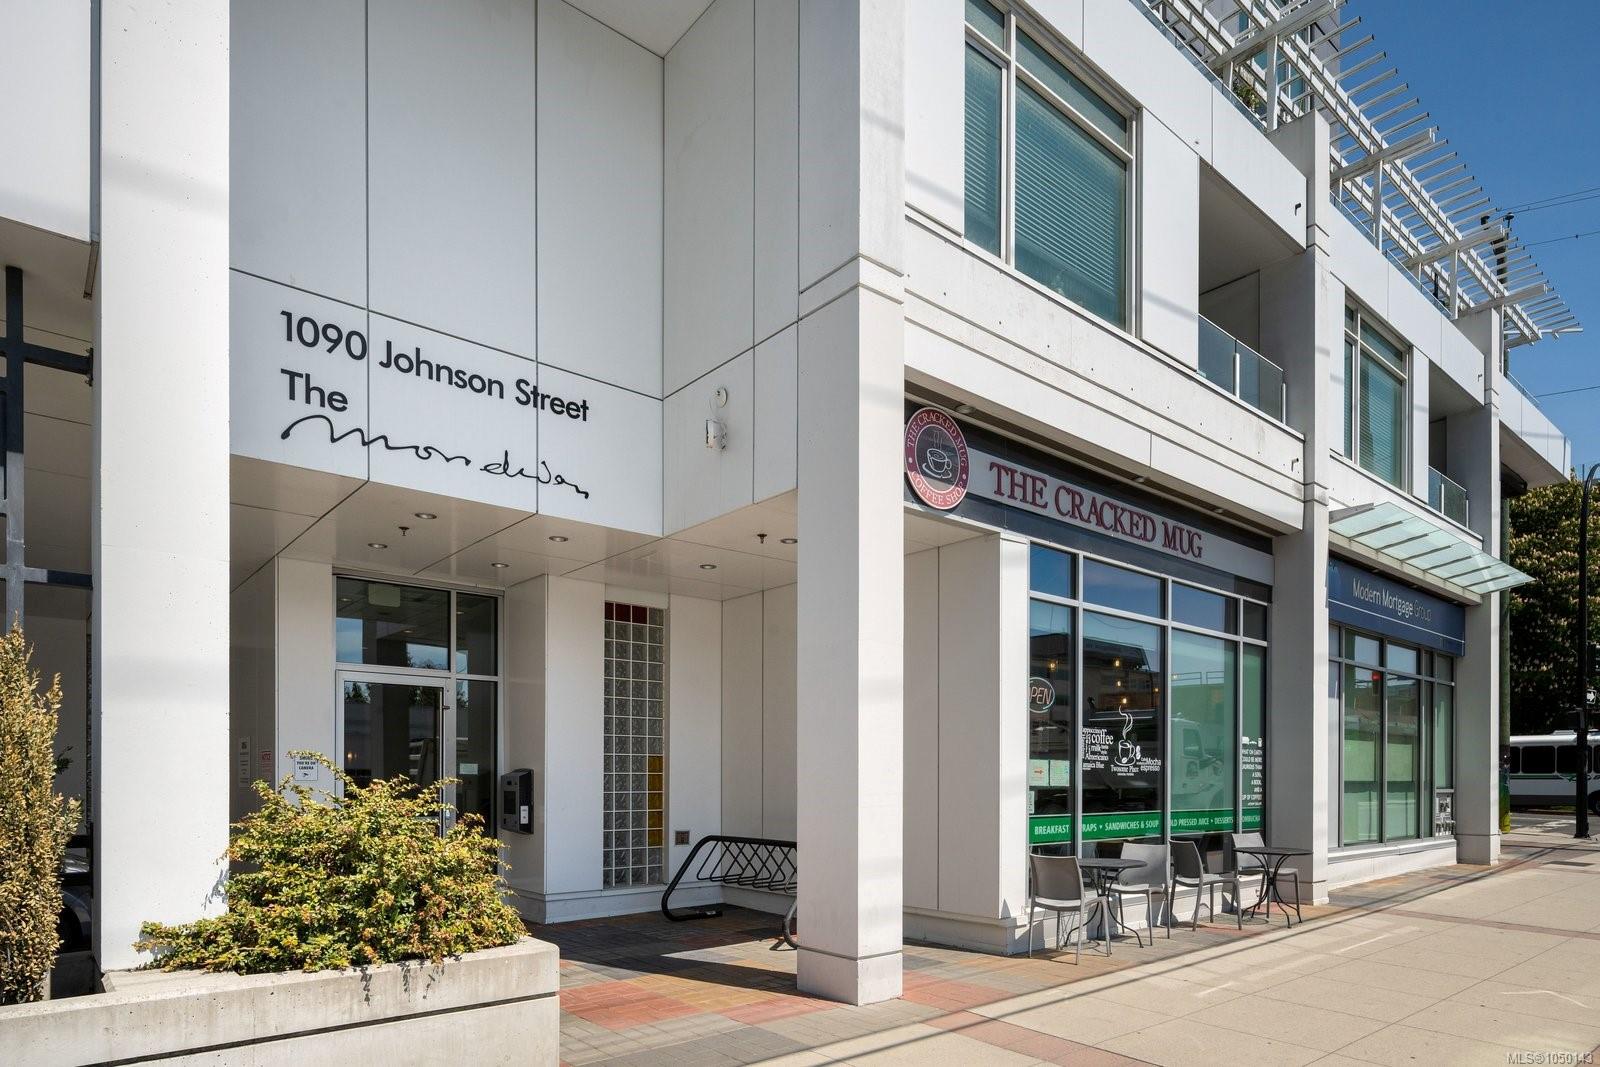
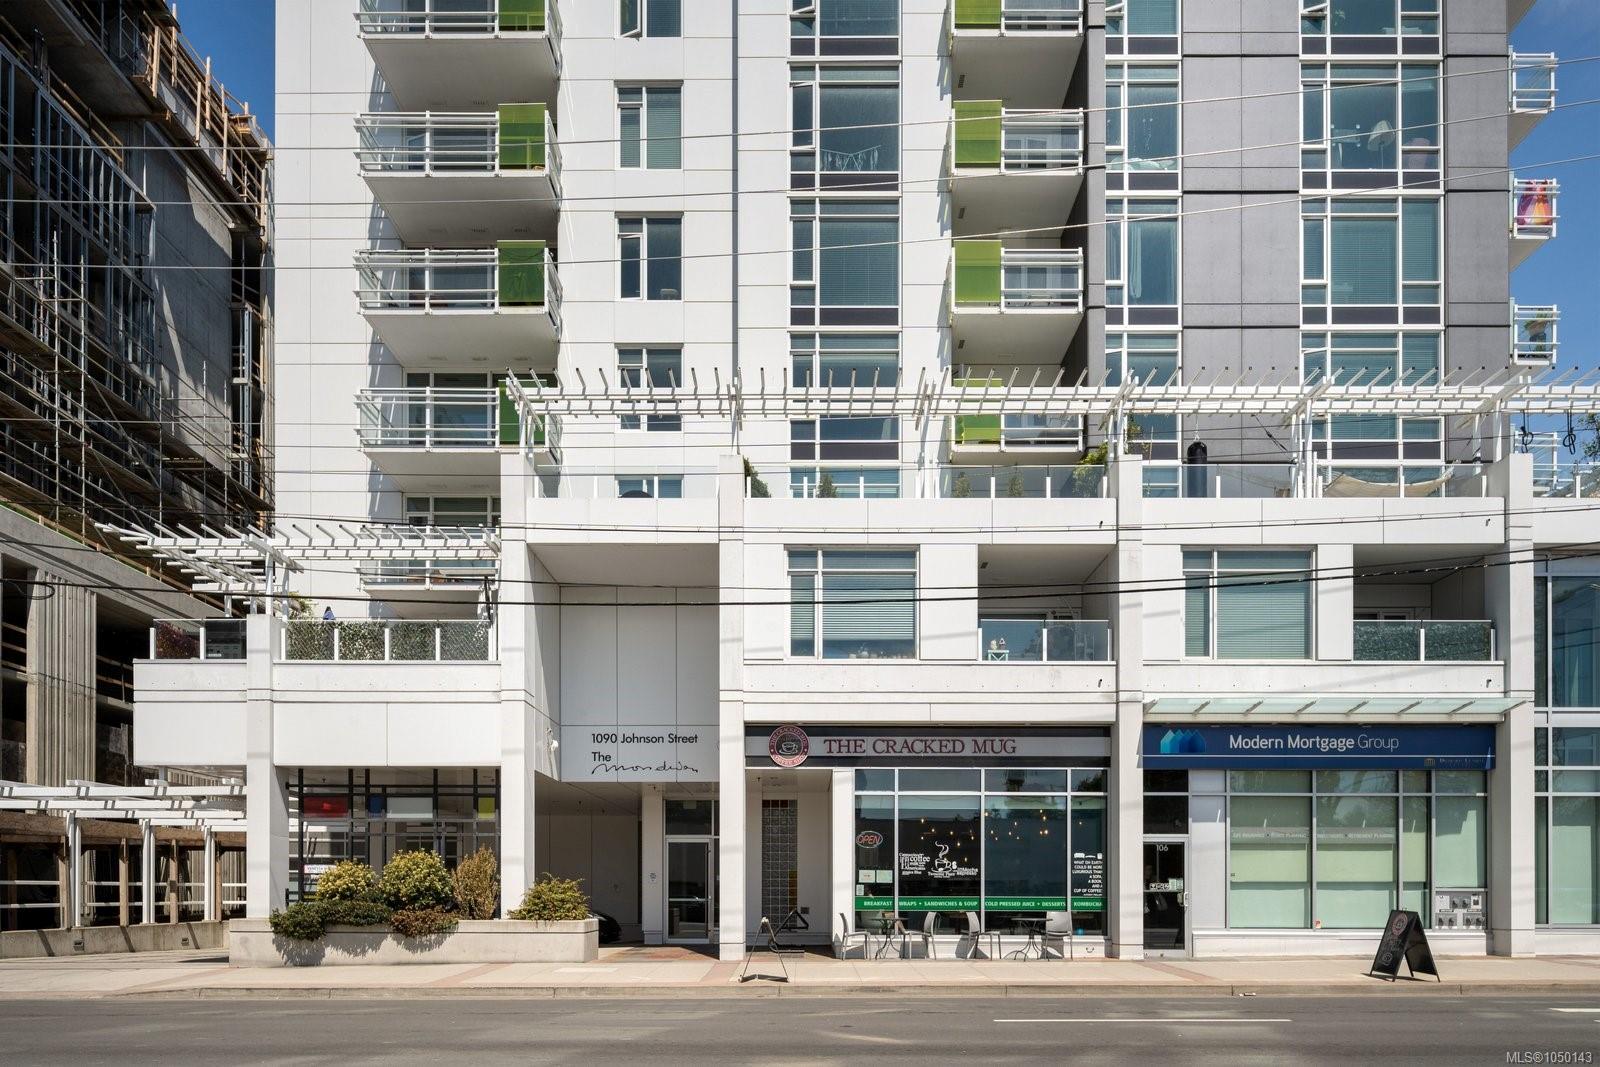
Modern mixed-use building entrance at 1090 Johnson Street beside The Cracked Mug café.
Modern condominium building with glass balconies and street-level shops at 1090 Johnson Street.
Ocean and distant mountains beyond a grassy waterfront path, with wooden benches and passing pedestrians.
Coastal water and distant mountains beyond a rocky shore edged with yellow flowers.
A paraglider above a coastal beach at golden hour, with driftwood along the shoreline.
SEE ALL PHOTOS
Open-plan condo kitchen and living room with a white island, pale sectional, and large window.
Bright condo living room with a pale sectional sofa, woven coffee table, and large circular mirror.
Staged condo living room with a cream sectional, woven coffee table, and large windows.
Bright condo living room with white furnishings, vertical blinds, and a woven coffee table.
Open-plan condo living room and kitchen with a white sectional, island seating, and stainless steel appliances.
Modern condo kitchen with a white island, stainless steel appliances, and two wooden bar stools.
Modern condo kitchen with a white island, two bar stools, pale cabinets, and stainless steel appliances.
Modern condo kitchen with stainless steel appliances, pale cabinetry, and a white island with bar seating.
Hallway laundry closet with stacked washer and dryer, open shelving, and a round wooden wall shelf.
Bedroom with a white bed, tan upholstered headboard, and framed Highland cow artwork.
Bathroom with a tiled tub and shower, striped curtain, and white vanity beneath a large mirror.
Furnished apartment balcony with a glass railing, potted flowers, and a cushioned seat overlooking trees.
Floor plan for Unit 1008 at 1090 Johnson Street, a one-bedroom layout with a balcony.
Condo lobby with a red leather sofa, geometric artwork, glass-block wall, and elevator.
Modern condominium building with glass façades and balconies at a Victoria street intersection.
Modern mixed-use building entrance at 1090 Johnson Street beside The Cracked Mug café.
Modern condominium building with glass balconies and street-level shops at 1090 Johnson Street.
Ocean and distant mountains beyond a grassy waterfront path, with wooden benches and passing pedestrians.
Coastal water and distant mountains beyond a rocky shore edged with yellow flowers.
A paraglider above a coastal beach at golden hour, with driftwood along the shoreline.
Courtesy of RE/MAX Camosun
For Sale

1090 Johnson St #1008

1090 Johnson St #1008, Victoria, BC V8V 0B3, CA

$425,000 CAD
PENTHOUSE 1008 at the Mondrian - a meticulous one-bedroom, one-bath condo with over-height ceilings exclusive to the penthouse level of this contemporary steel & concrete building. An efficient layout prioritizing space, comfort, and generous closet space, along with elevated finishes - quartz counters throughout, stainless steel appliances, a tiled tub, and italian soft-close cabinetry. The living room's floor-to-ceiling windows are outfitted with electric sheer vertical blinds, capturing the best of both - all-day light and retained privacy. The Mondrian is impeccably cared for through a full-time live-in caretaker, and the building's orientation curates community, the way a European city block does. A covered, deep balcony is comfortably accomodating for secluded year-round enjoyment. Pet-friendly, rental-friendly, and one secure underground parking and storage locker. A coffee shop at ground level and steps to Downtown Victoria.

1
bed

1
bath

533 Sq.Ft. LIVING AREA

590 Sq.Ft. lot

Brandon Faber

Brandon Faber

Features & Amenities

Interior

  • total bedrooms1
  • Total bathroom1
  • Laundry room In Unit
  • Flooring Laminate, Tile
  • other interior Features Closet Organizer, Controlled Entry, Storage

Area & Lot

  • Status For Sale
  • Living Area533 Sq.Ft.
  • Total Area590 Sq.Ft.
  • Lot Area590 Sq.Ft.
  • MLS® ID1050143
  • TypeCondo
  • YEAR BUILT2013
  • Architecture StylesWest Coast

Exterior

  • STORIES10
  • water SourceMunicipal
  • roofAsphalt Torch On
  • lot featuresRectangular Lot
  • parkingGuest, Underground
  • HEAT TYPEBaseboard, Electric
  • AIR CONDITIONINGNone
  • sewerSewer Connected
  • SubstructureConcrete Perimeter
  • Disability FeaturesPrimary Bedroom on Main
  • HOA AmenitiesBike Storage, Common Area, Elevator(s)
  • other exterior FeaturesBalcony/Patio

Financial

  • Sales Price$425,000 CAD
  • Real Estate Tax $2,396 CAD/yr
  • HOA $397 CAD/mo
  • Zoning RM-3
Bright condo living room with a pale sectional sofa, woven coffee table, and large circular mirror.

Schedule a Showing

I would love to show you our beautiful property. Please select your preferred date and time below. I will be in touch shortly to confirm your appointment.

Schedule a Showing

I would love to show you our beautiful property. Please select your preferred date and time below. I will be in touch shortly to confirm your appointment.

Thank you for your interest in 1090 Johnson St #1008, Victoria, BC V8V 0B3, CA. We are reviewing your request and will be in touch shortly!

Mortgage Calculator

Estimate your monthly mortgage payment, including the principal and interest, property taxes, and HOA. Adjust the values to generate a more accurate rate.
All estimates are provided for informational purposes only. Actual amounts may vary.
$0,000 Your Payment 20 15 65
$0,000 Your Payment

Work With Brandon

Whether you're buying or selling, he's here to work for you on your real estate strategy.

Follow Me on Instagram