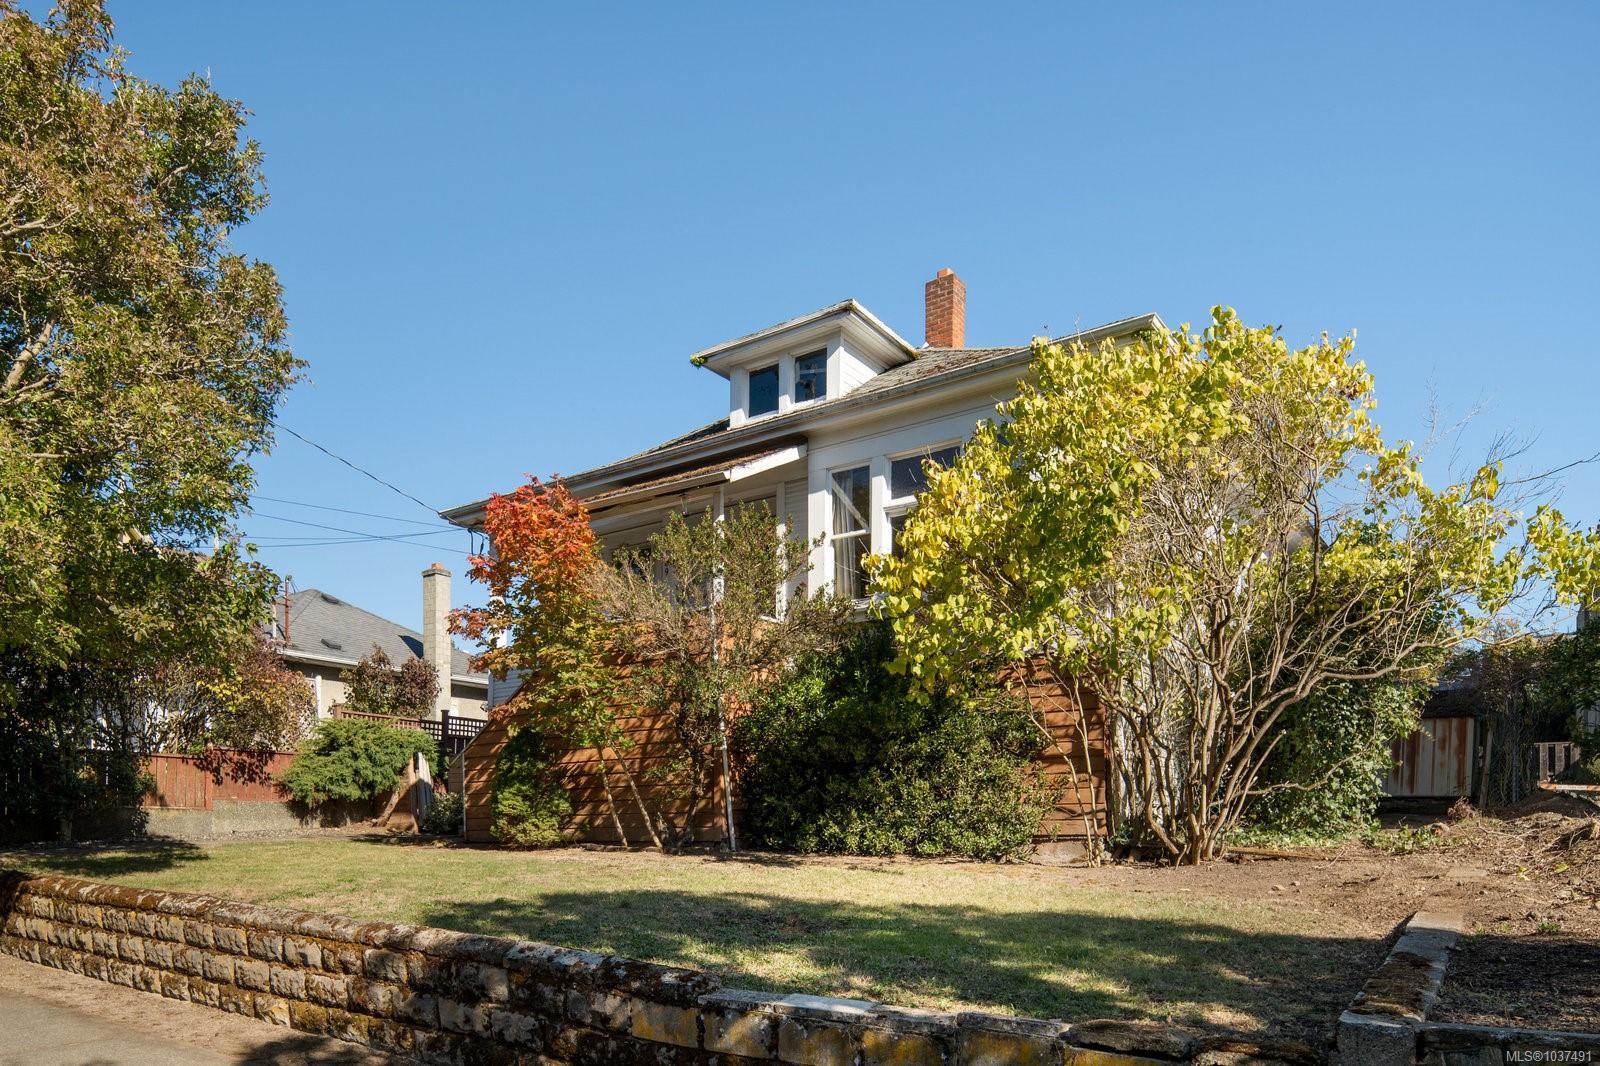
White two-story house with a dormer and brick chimney, partly framed by autumn trees.
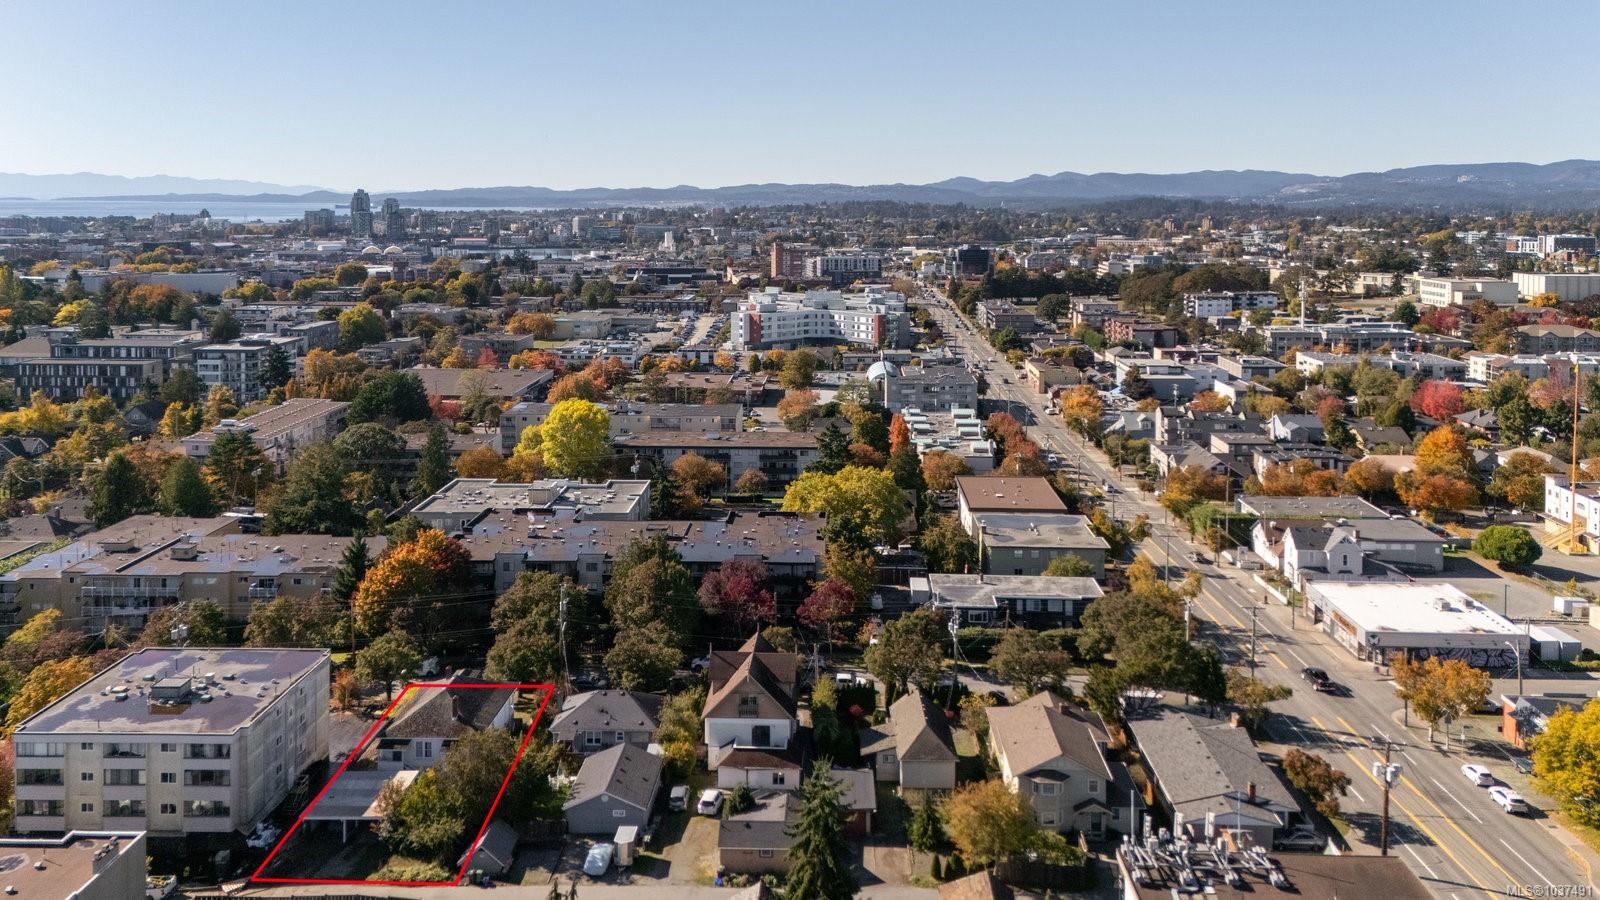
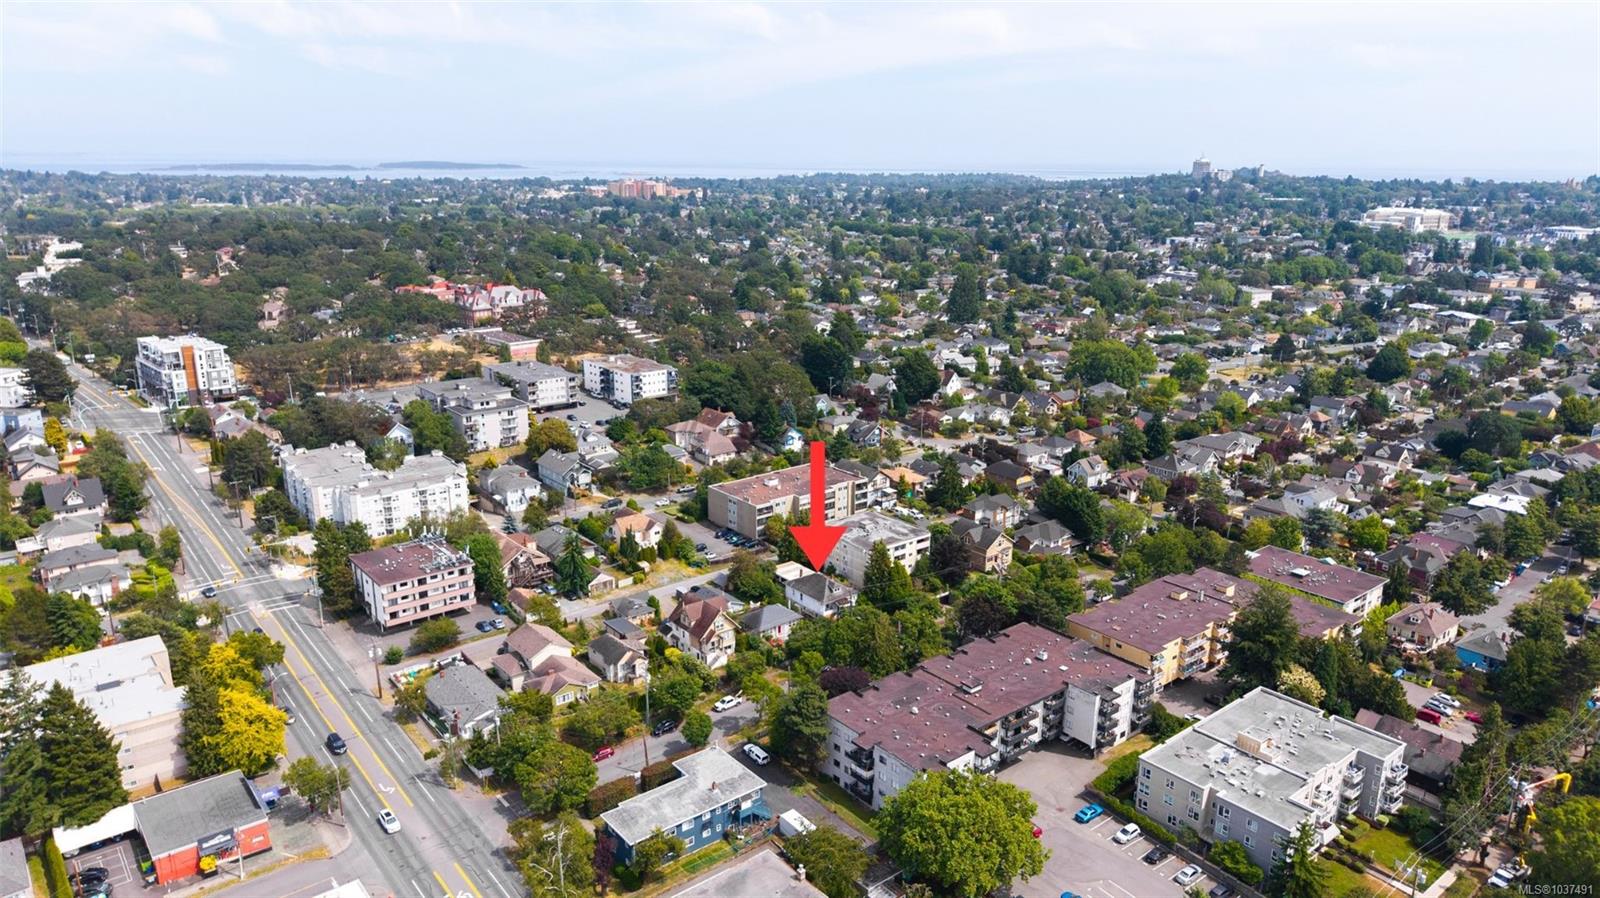
Aerial view of a red-outlined residential lot amid city homes, with water and hills in the distance.
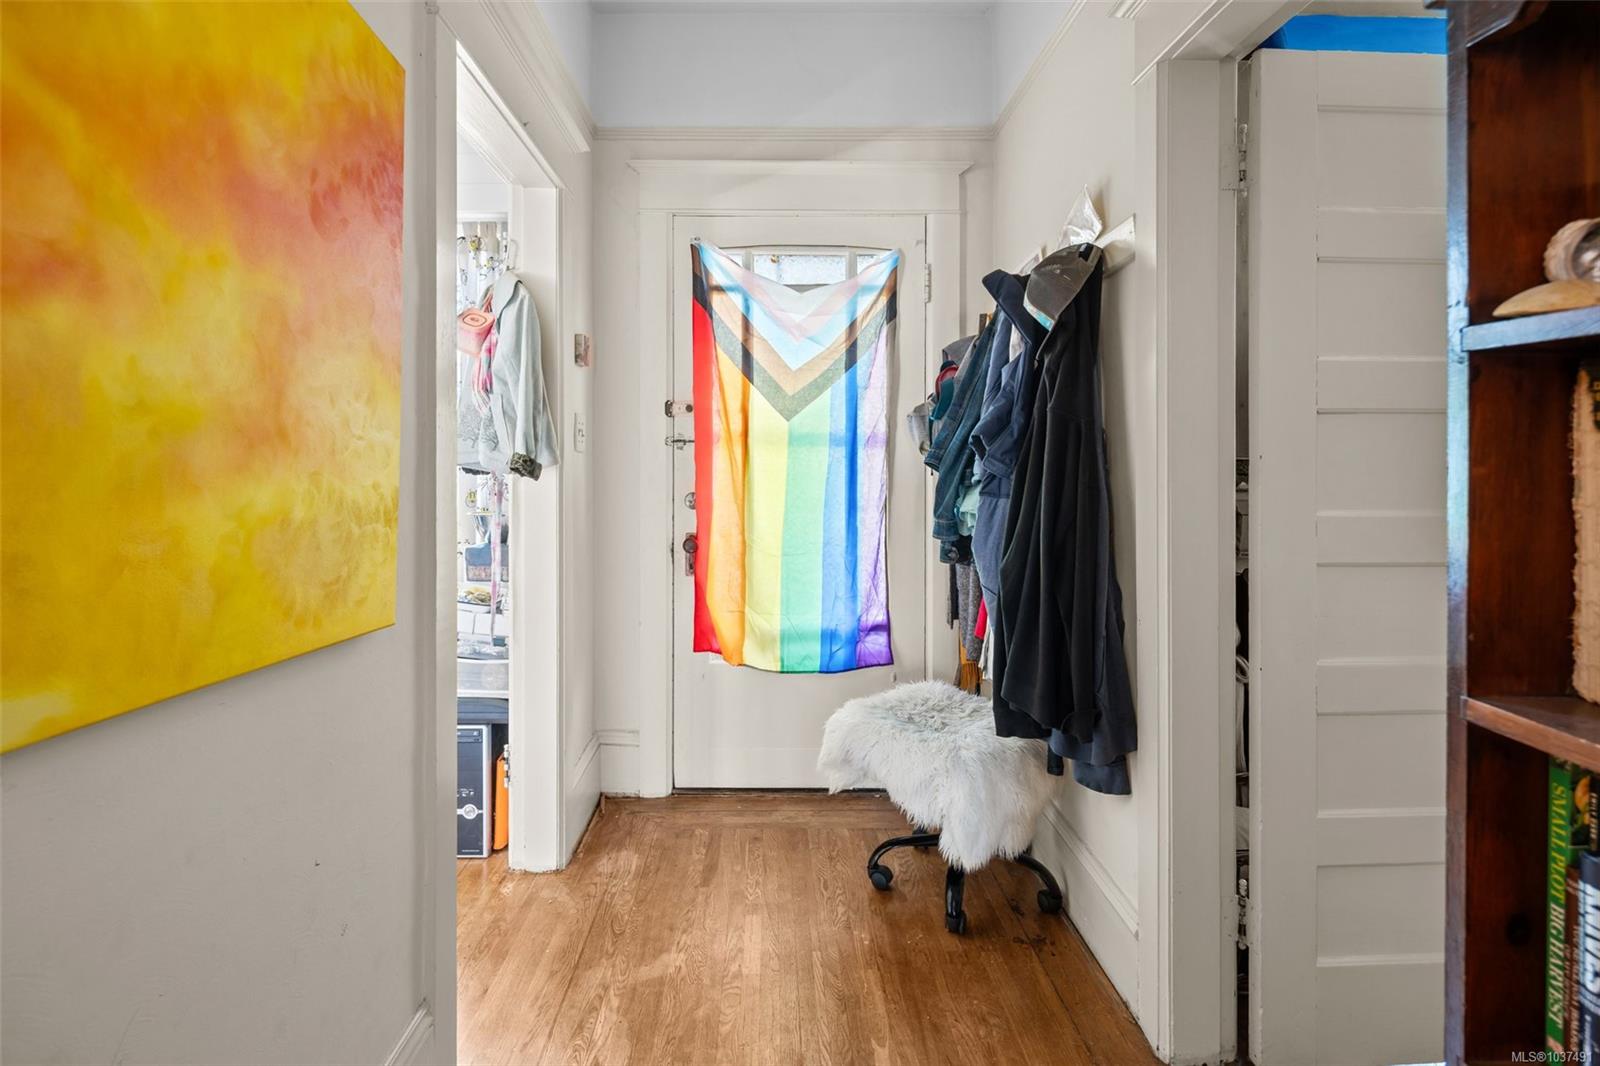
Entry hallway with hardwood floors, coats, a rainbow flag on the door, and yellow wall art.
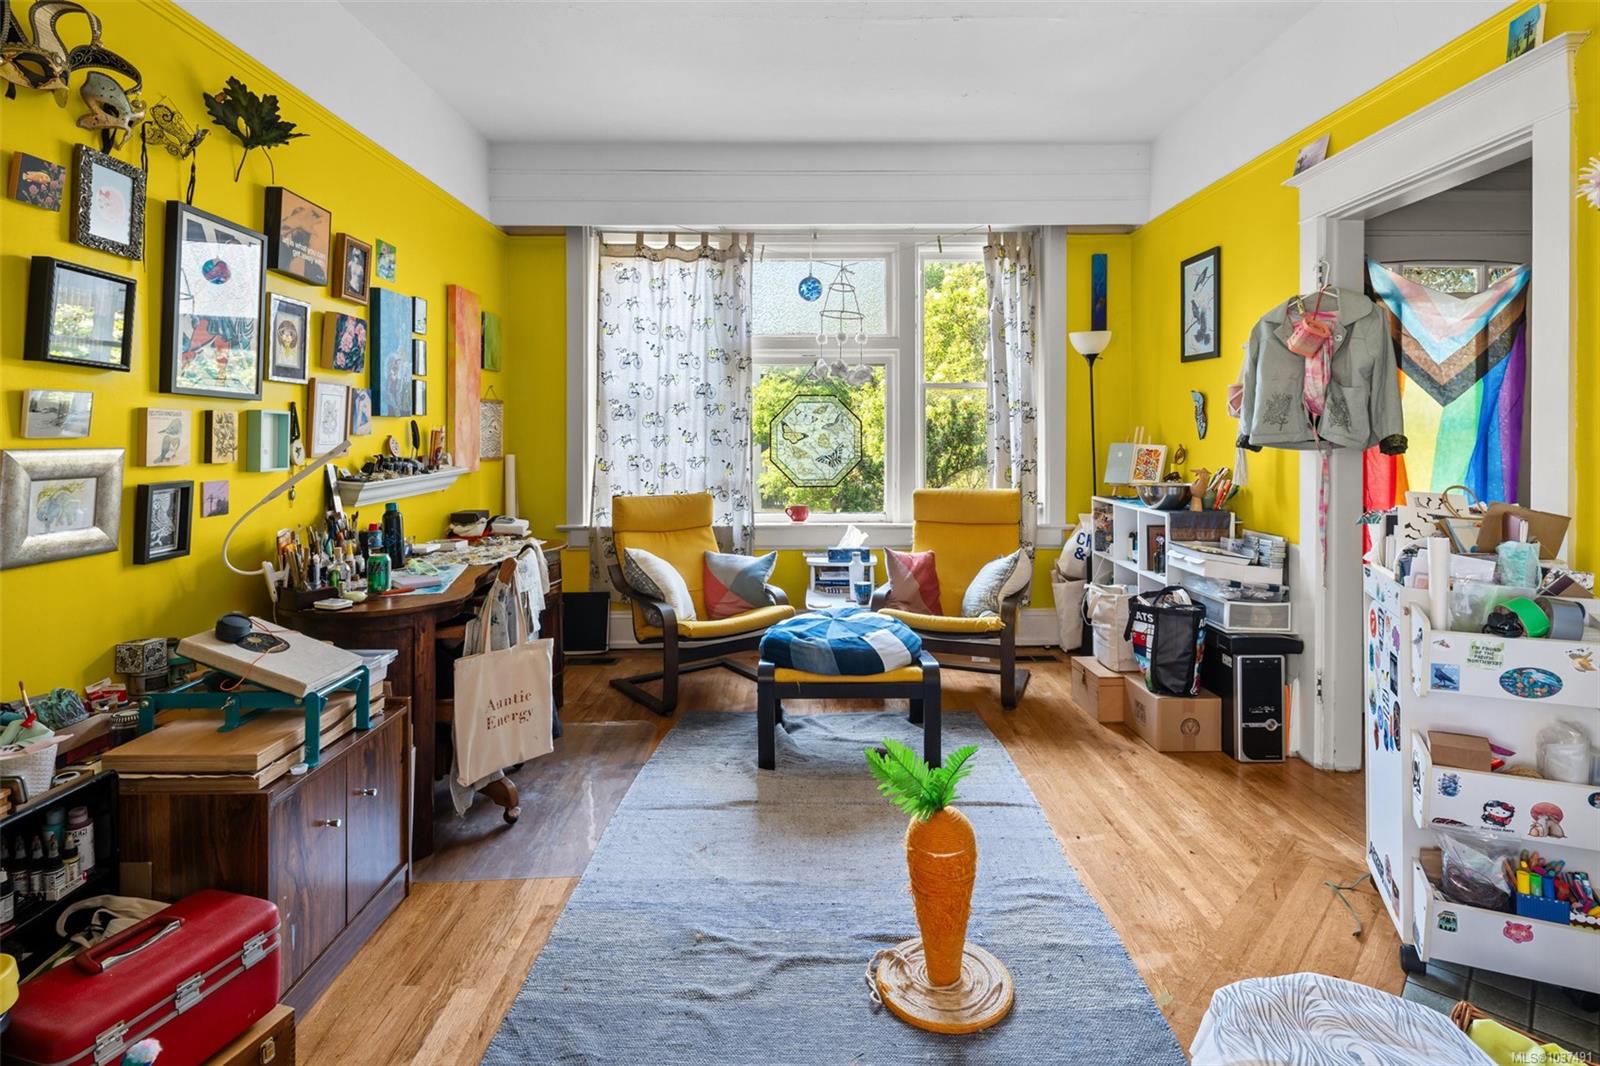
Bright yellow living room with framed art, colorful chairs, and a large window overlooking greenery.
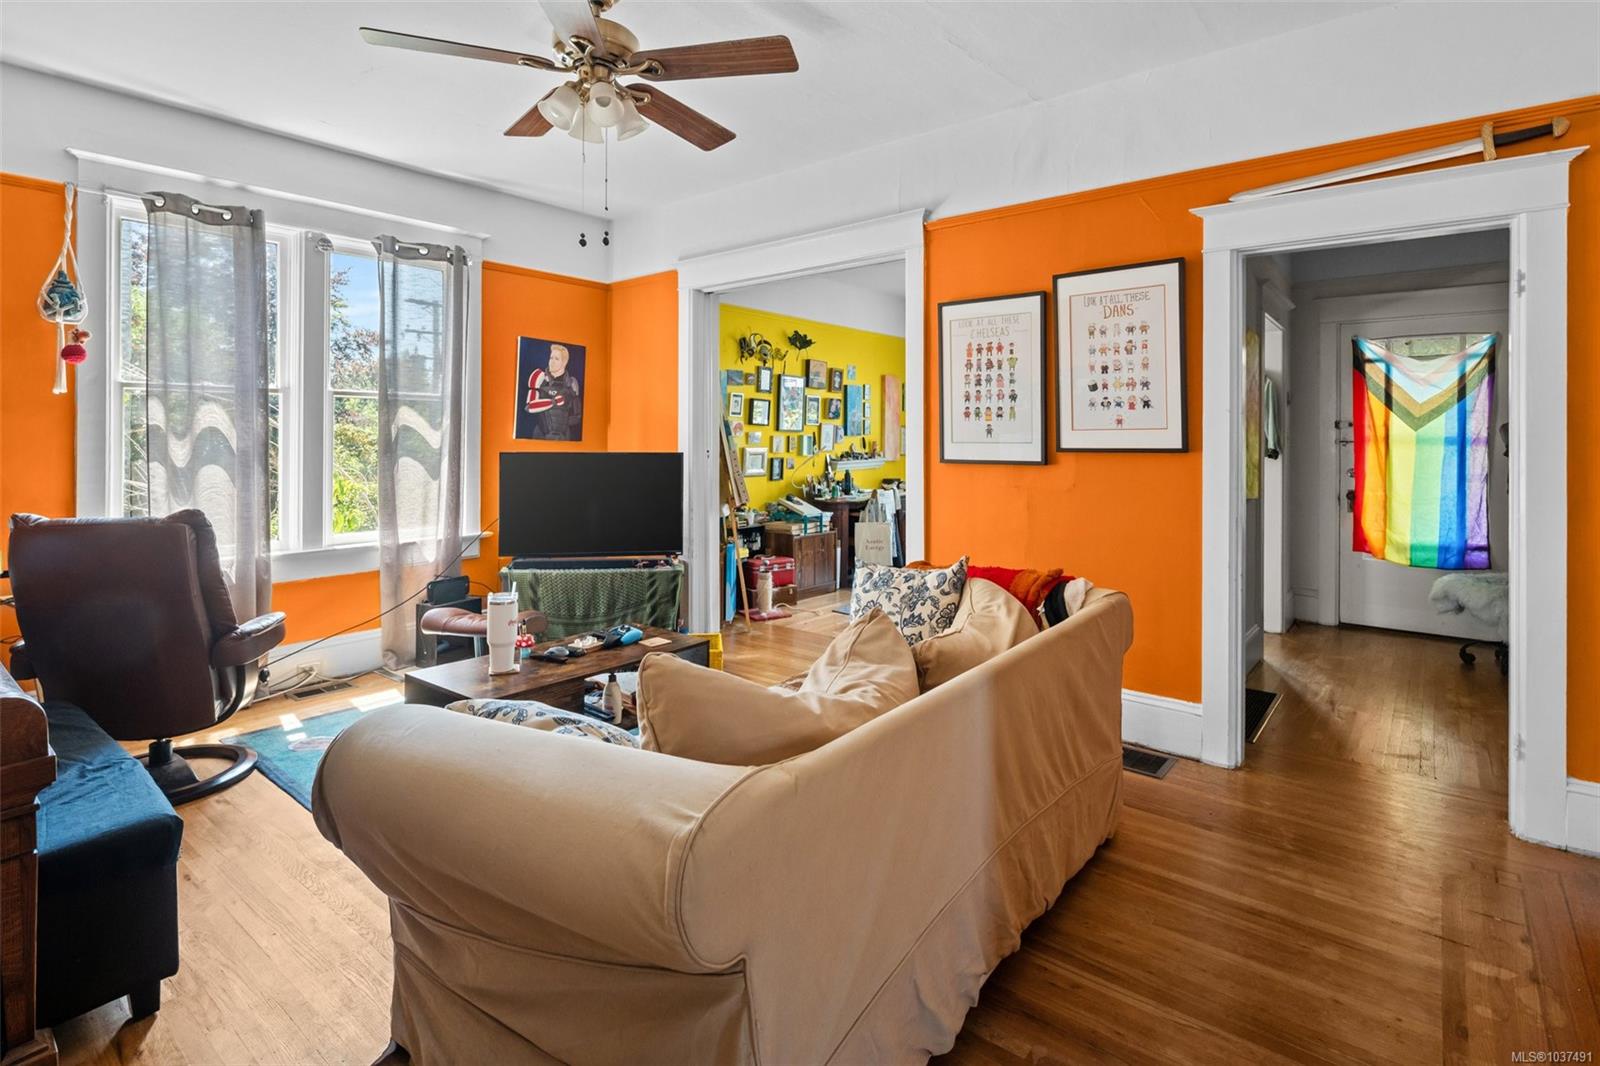
Living room with vivid orange walls, hardwood floors, ceiling fan, and adjoining yellow room.
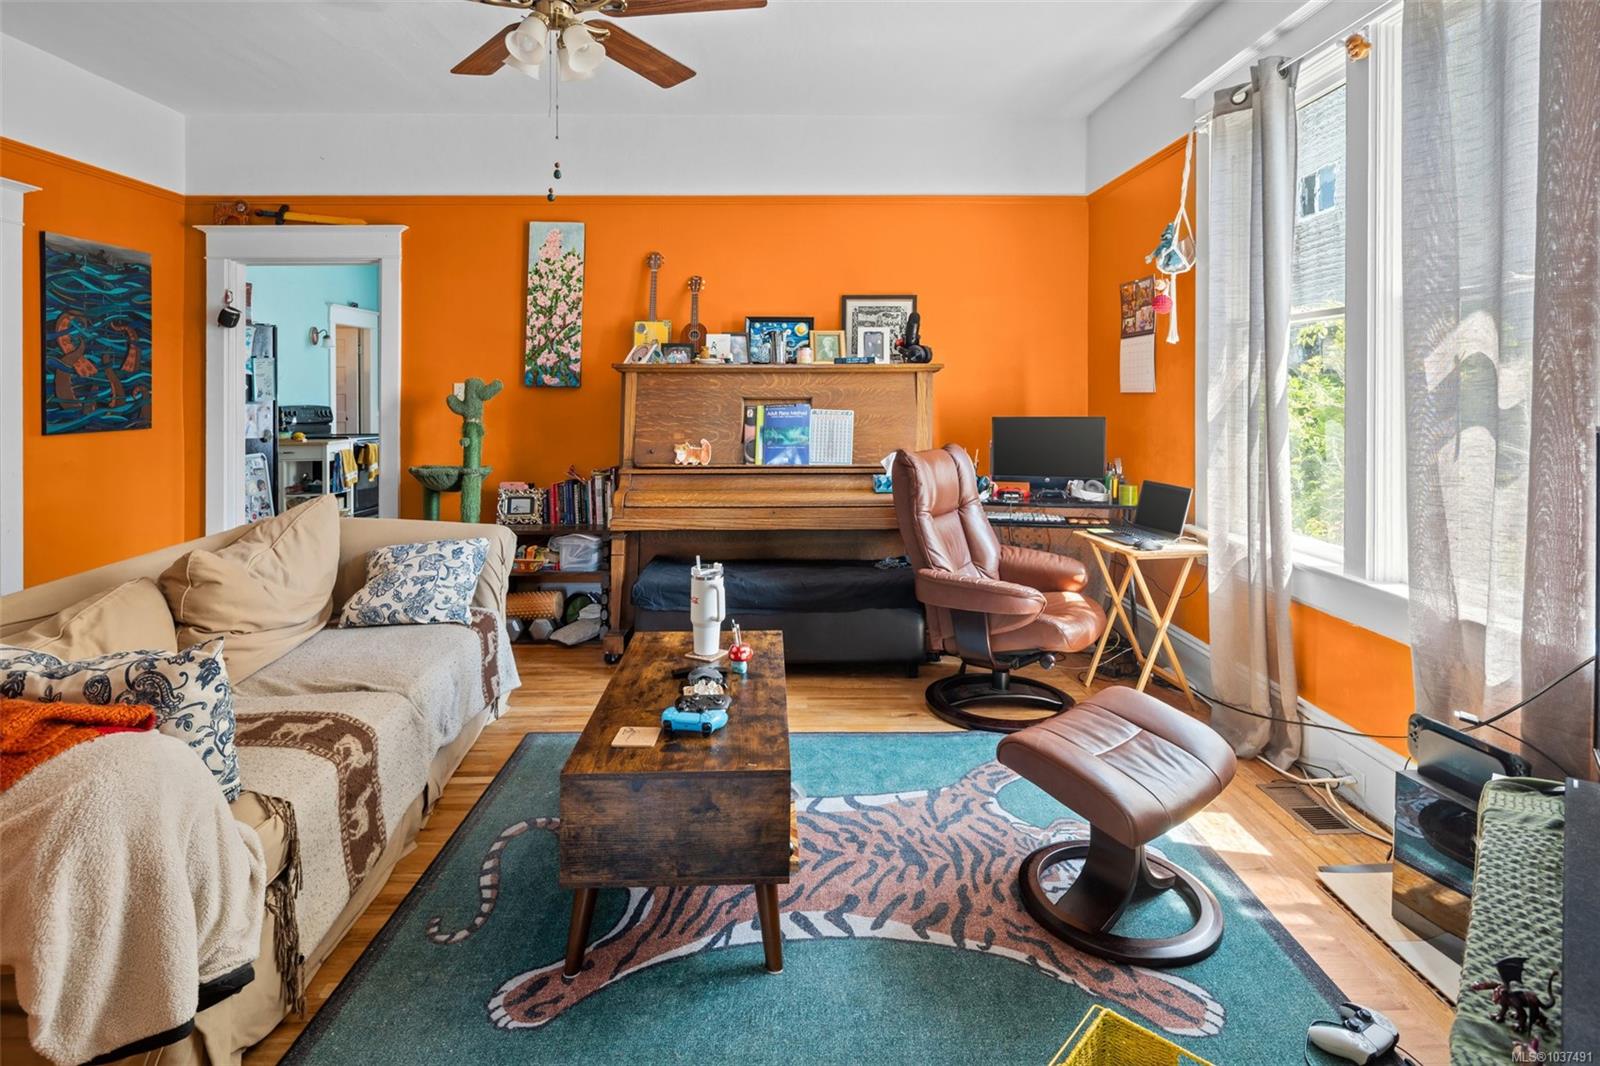
Living room with orange walls, a piano, beige sectional, leather recliner, and large windows.
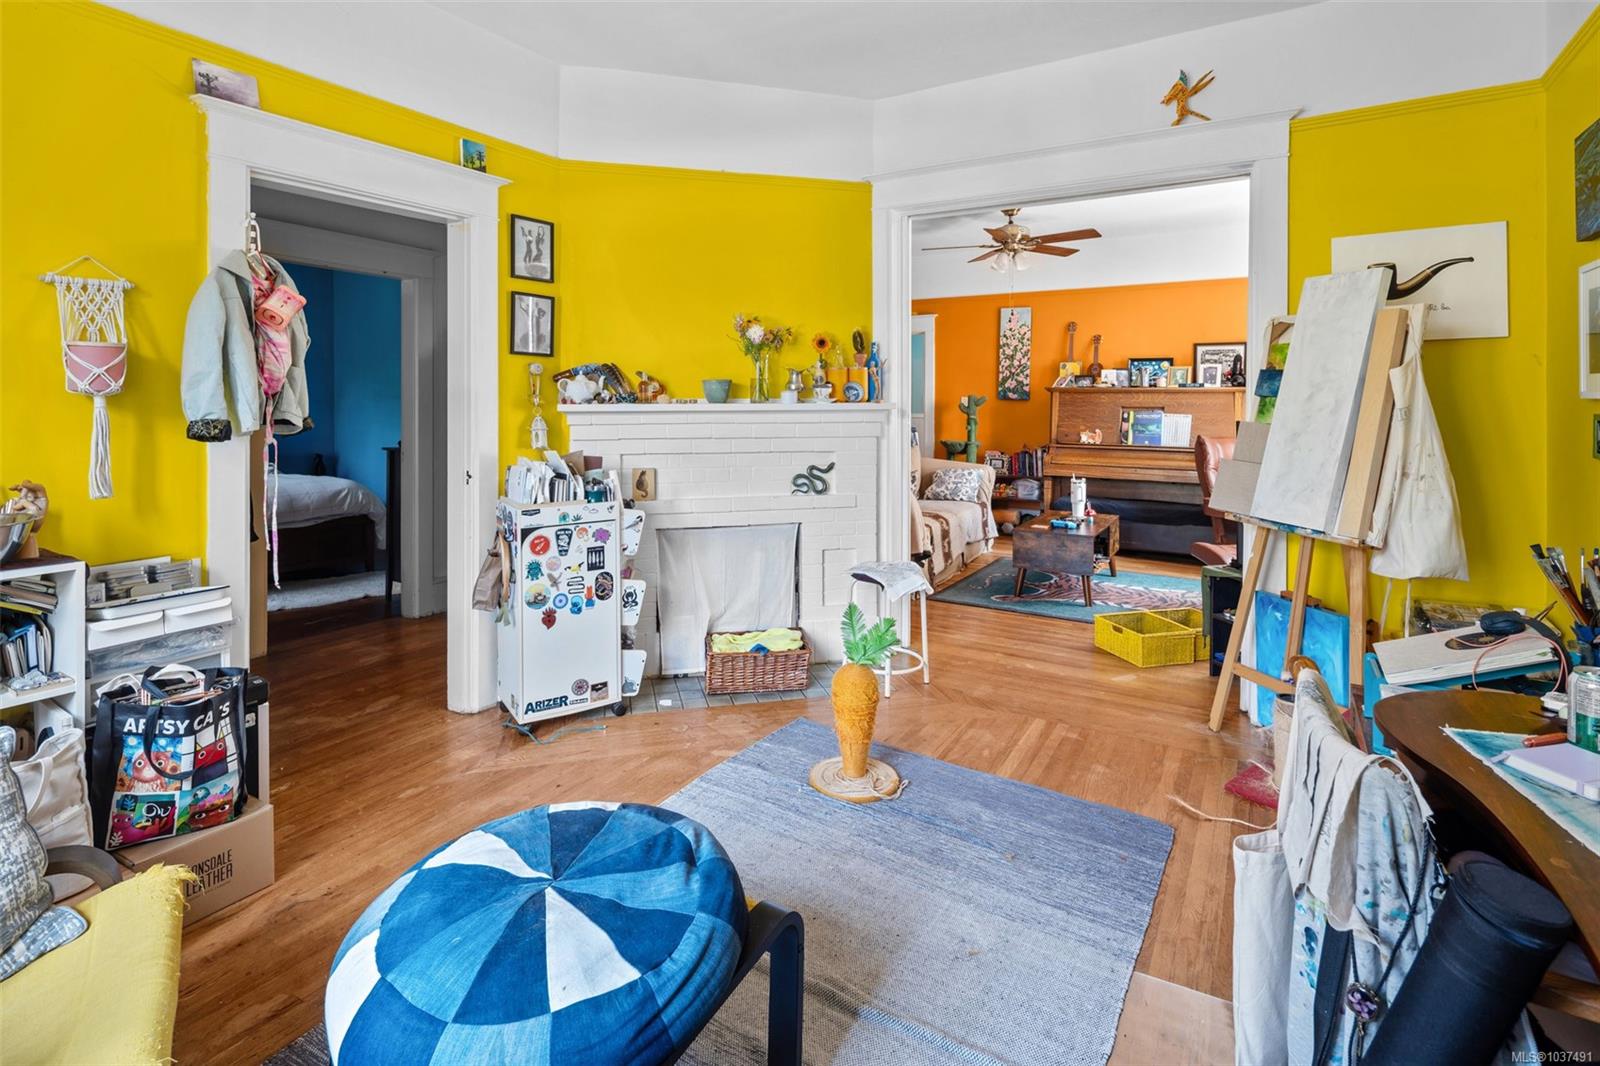
Living room with yellow walls, white brick fireplace, and doorway to an orange sitting room.
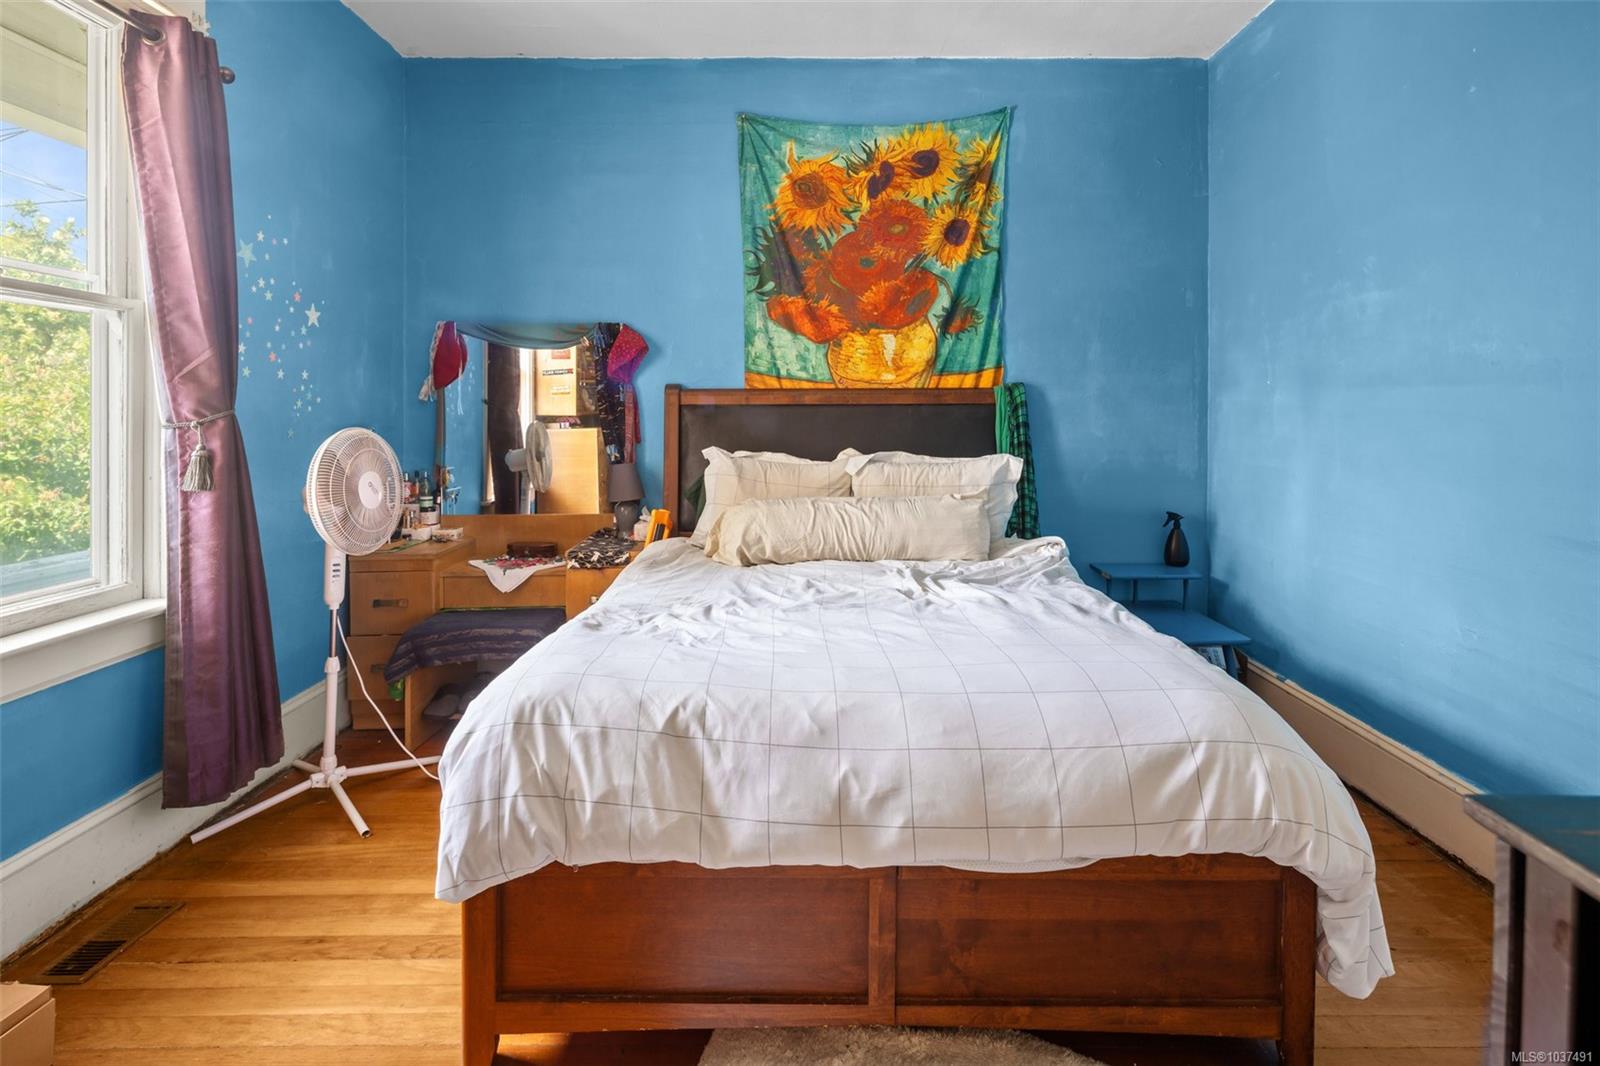
Bedroom with blue walls, white bedding, and a sunflower tapestry above the bed.
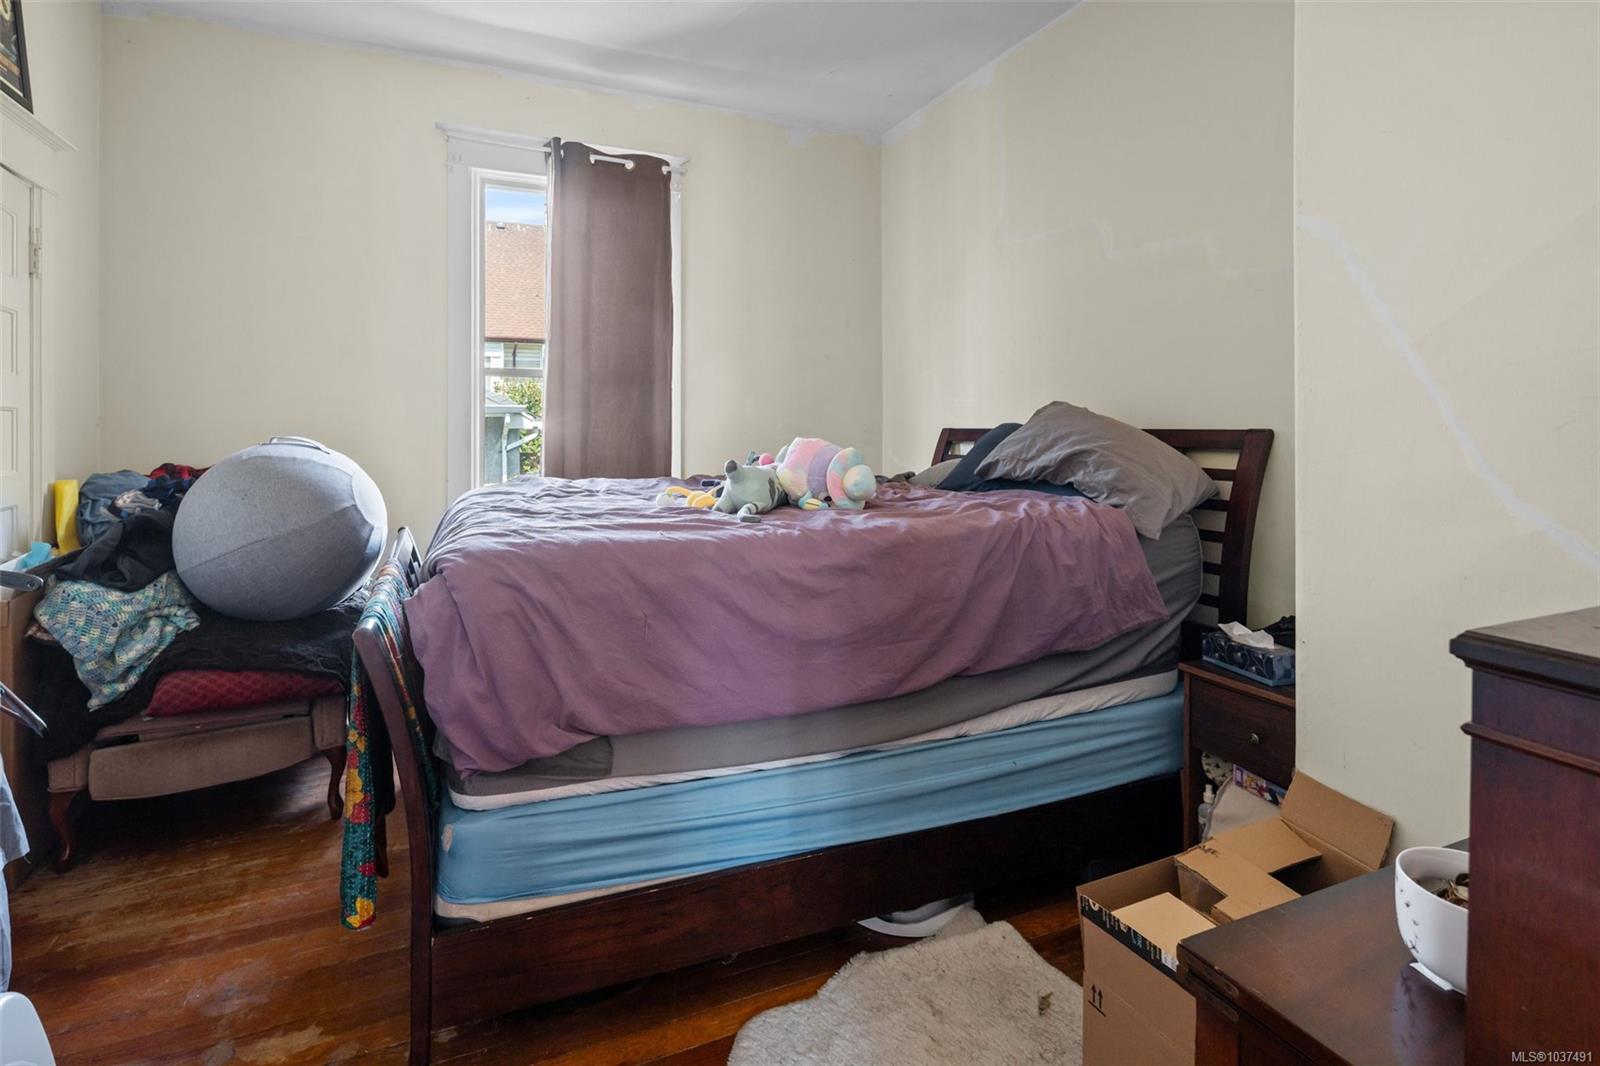
Bedroom with a large wooden bed, purple bedding, plush toys, and a narrow curtained window.
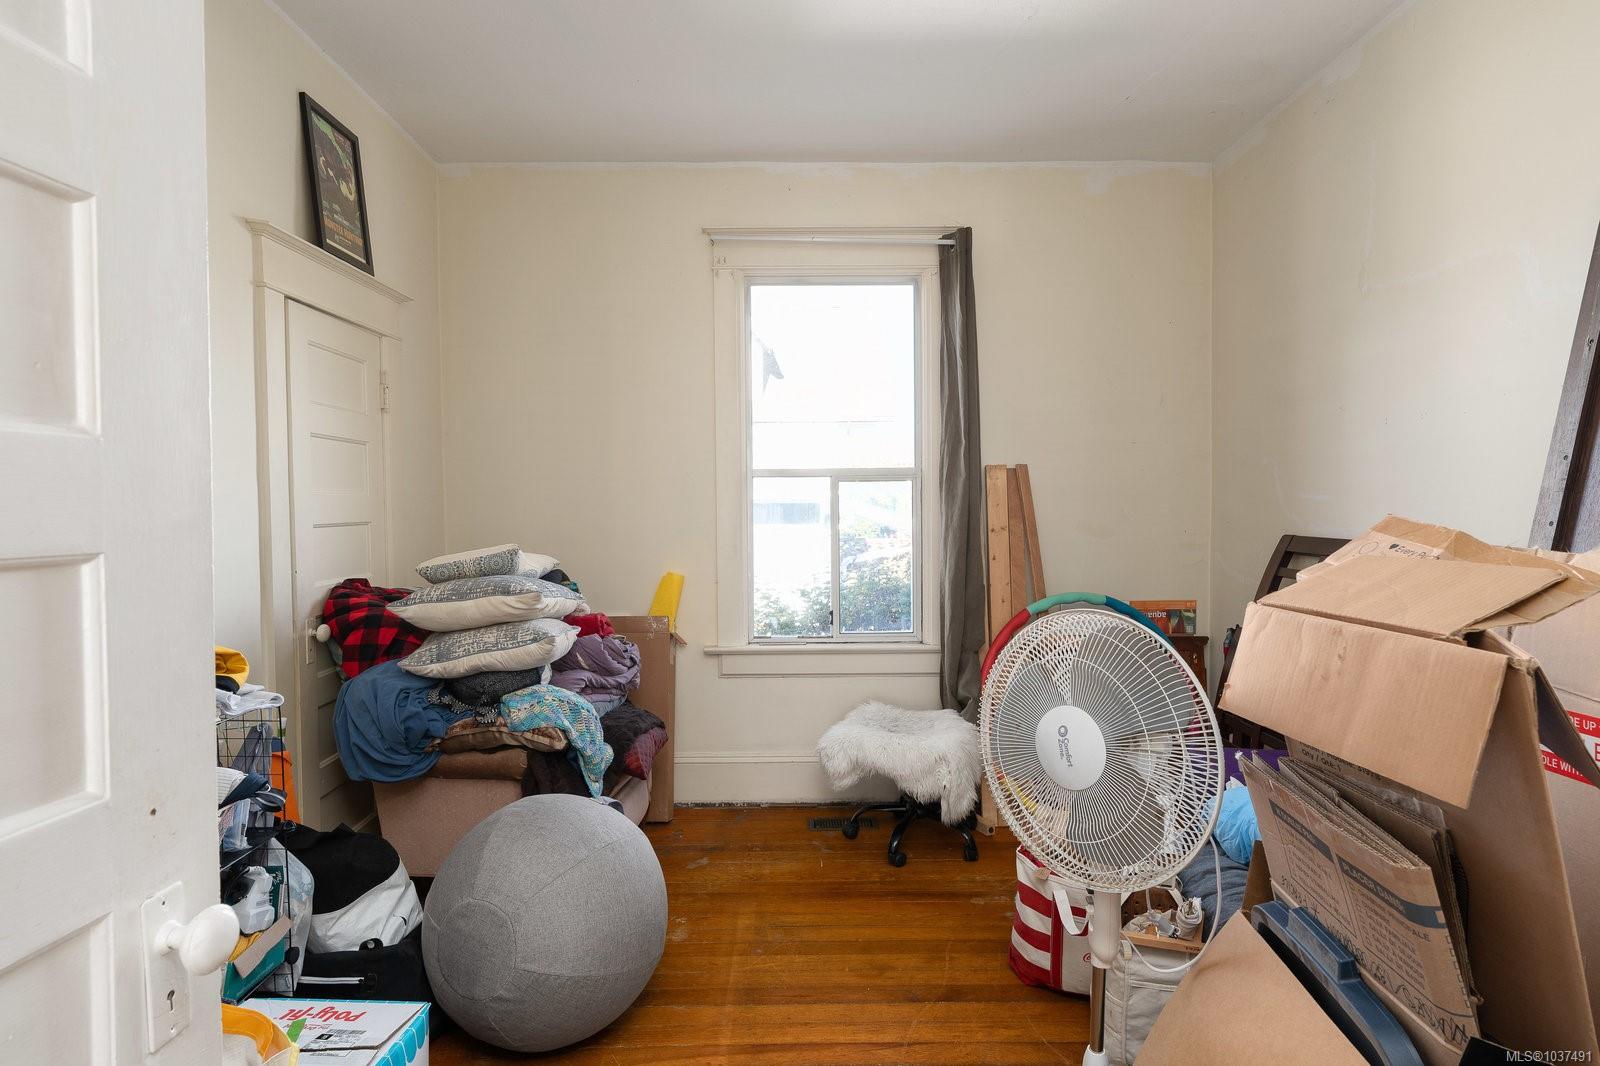
Cluttered bedroom with hardwood floors, a tall window, stacked belongings, and boxes.
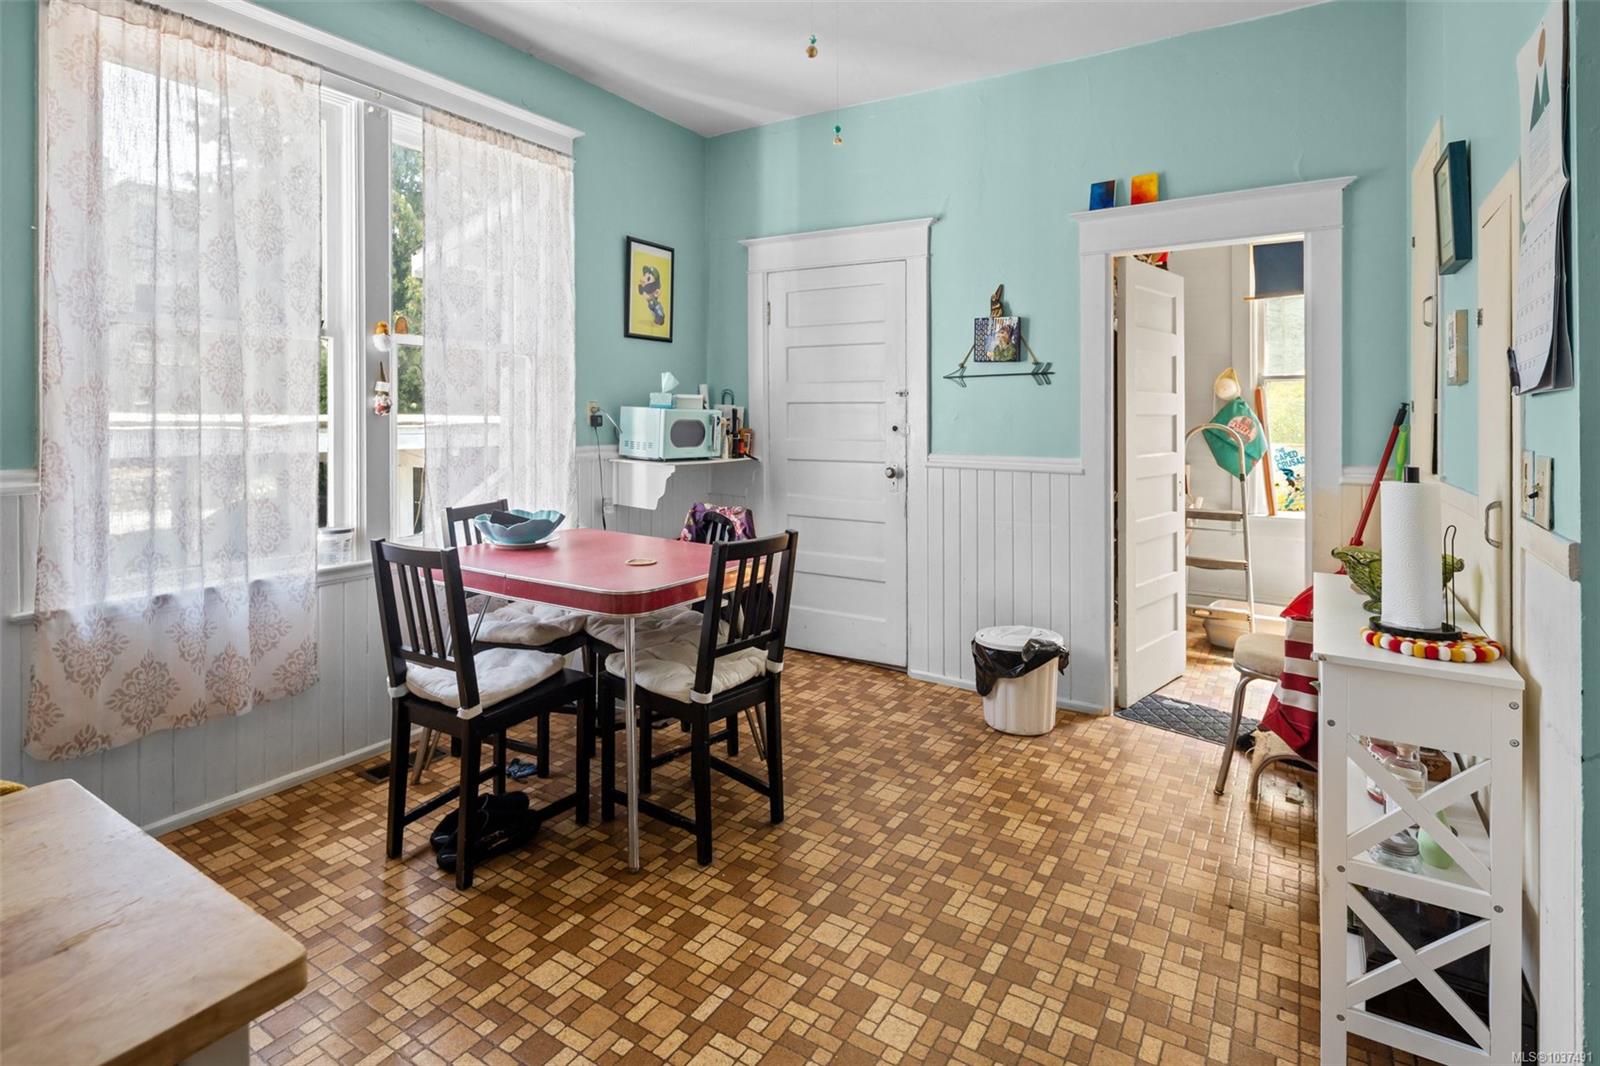
Dining area with a red table, black chairs, turquoise walls, and large curtained windows.
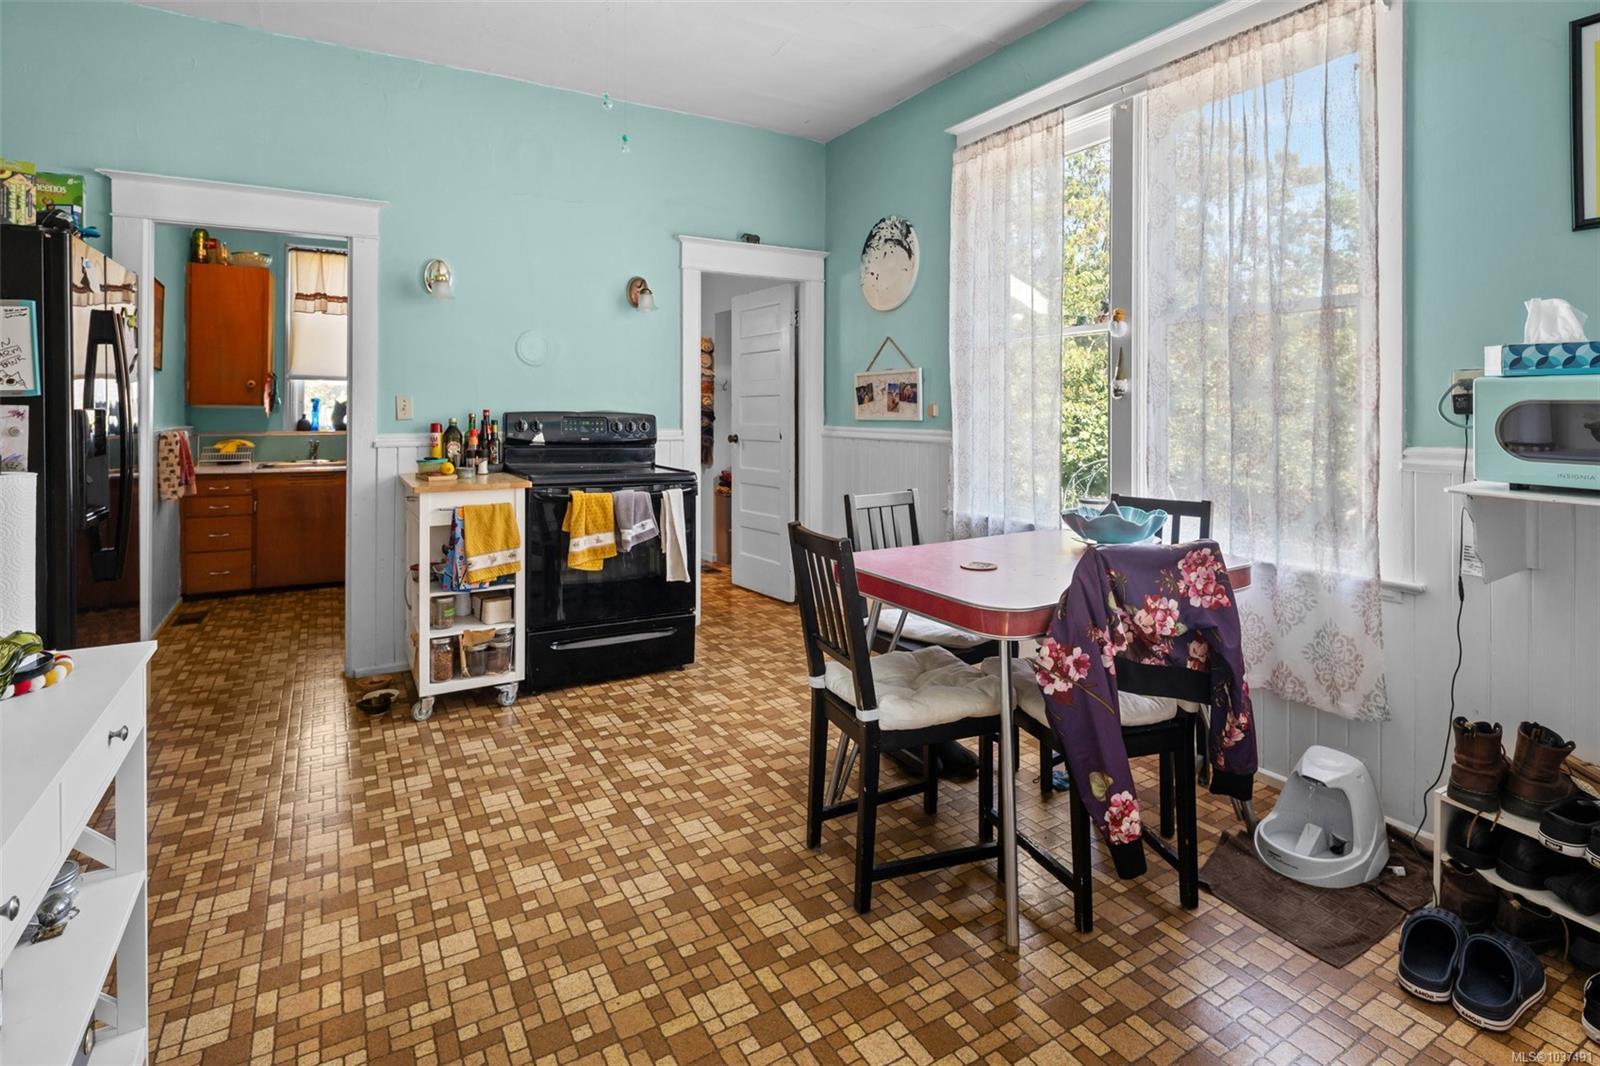
Kitchen and dining area with turquoise walls, patterned flooring, and tall windows with lace curtains.
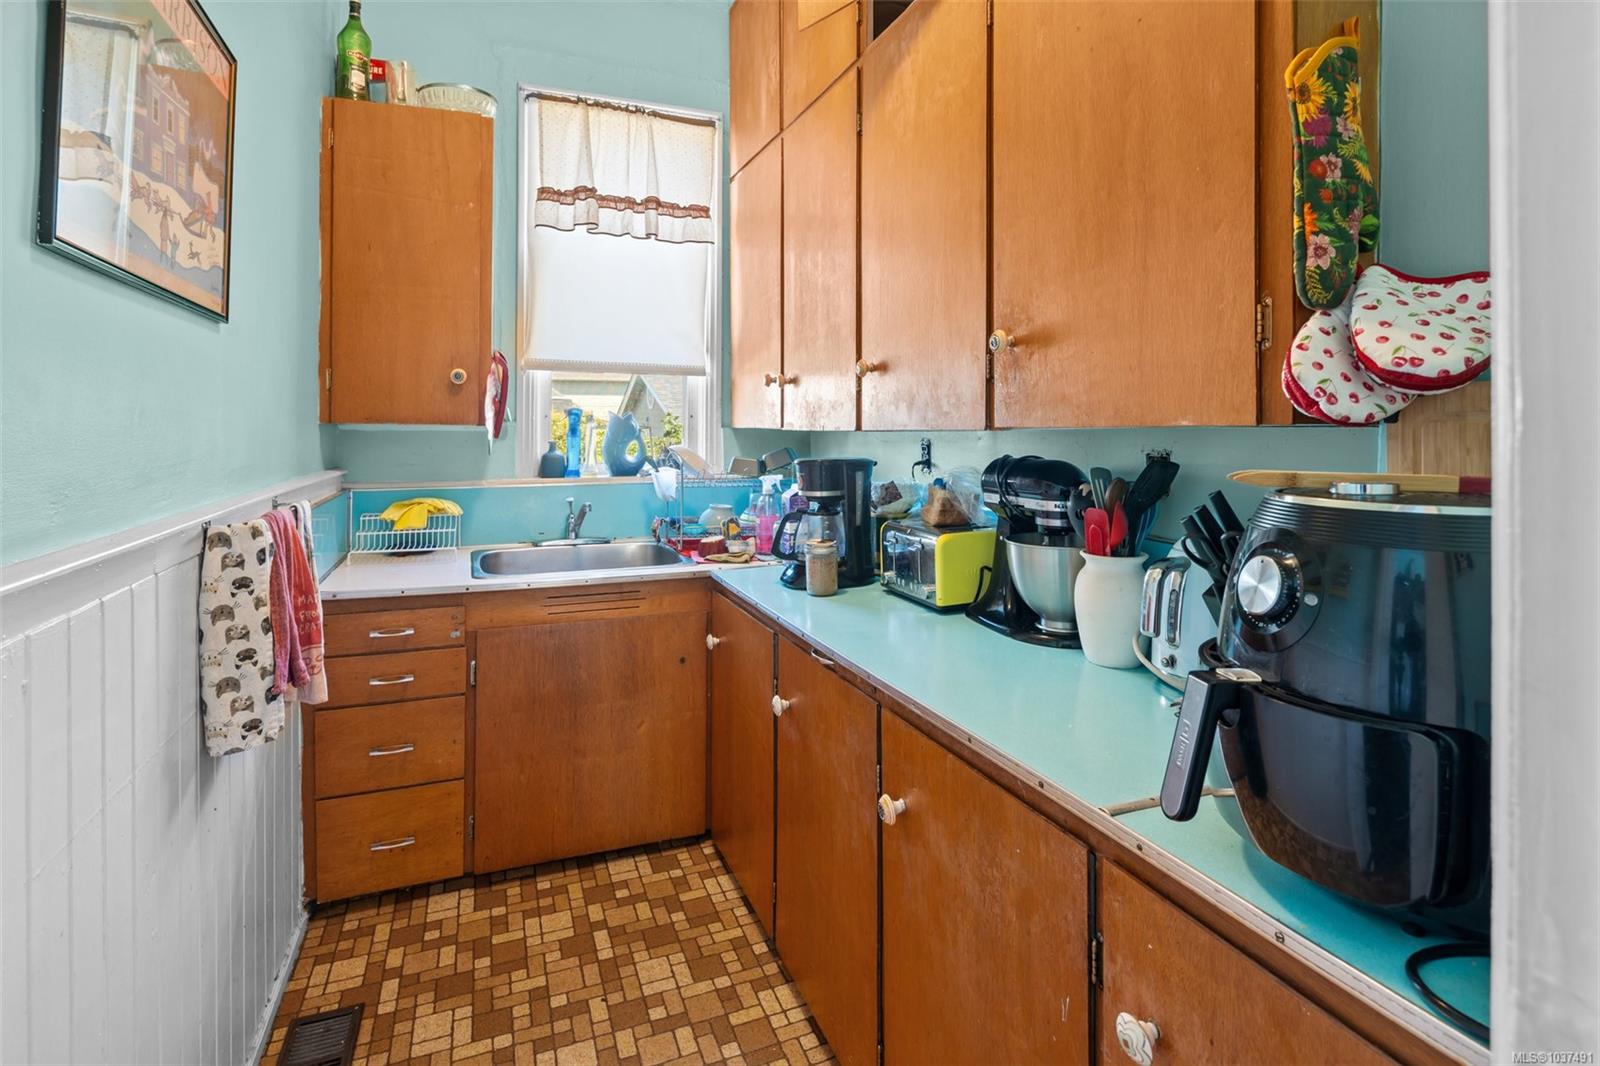
Narrow kitchen with turquoise counters, wood cabinets, a curtained window, and appliances along the counters.
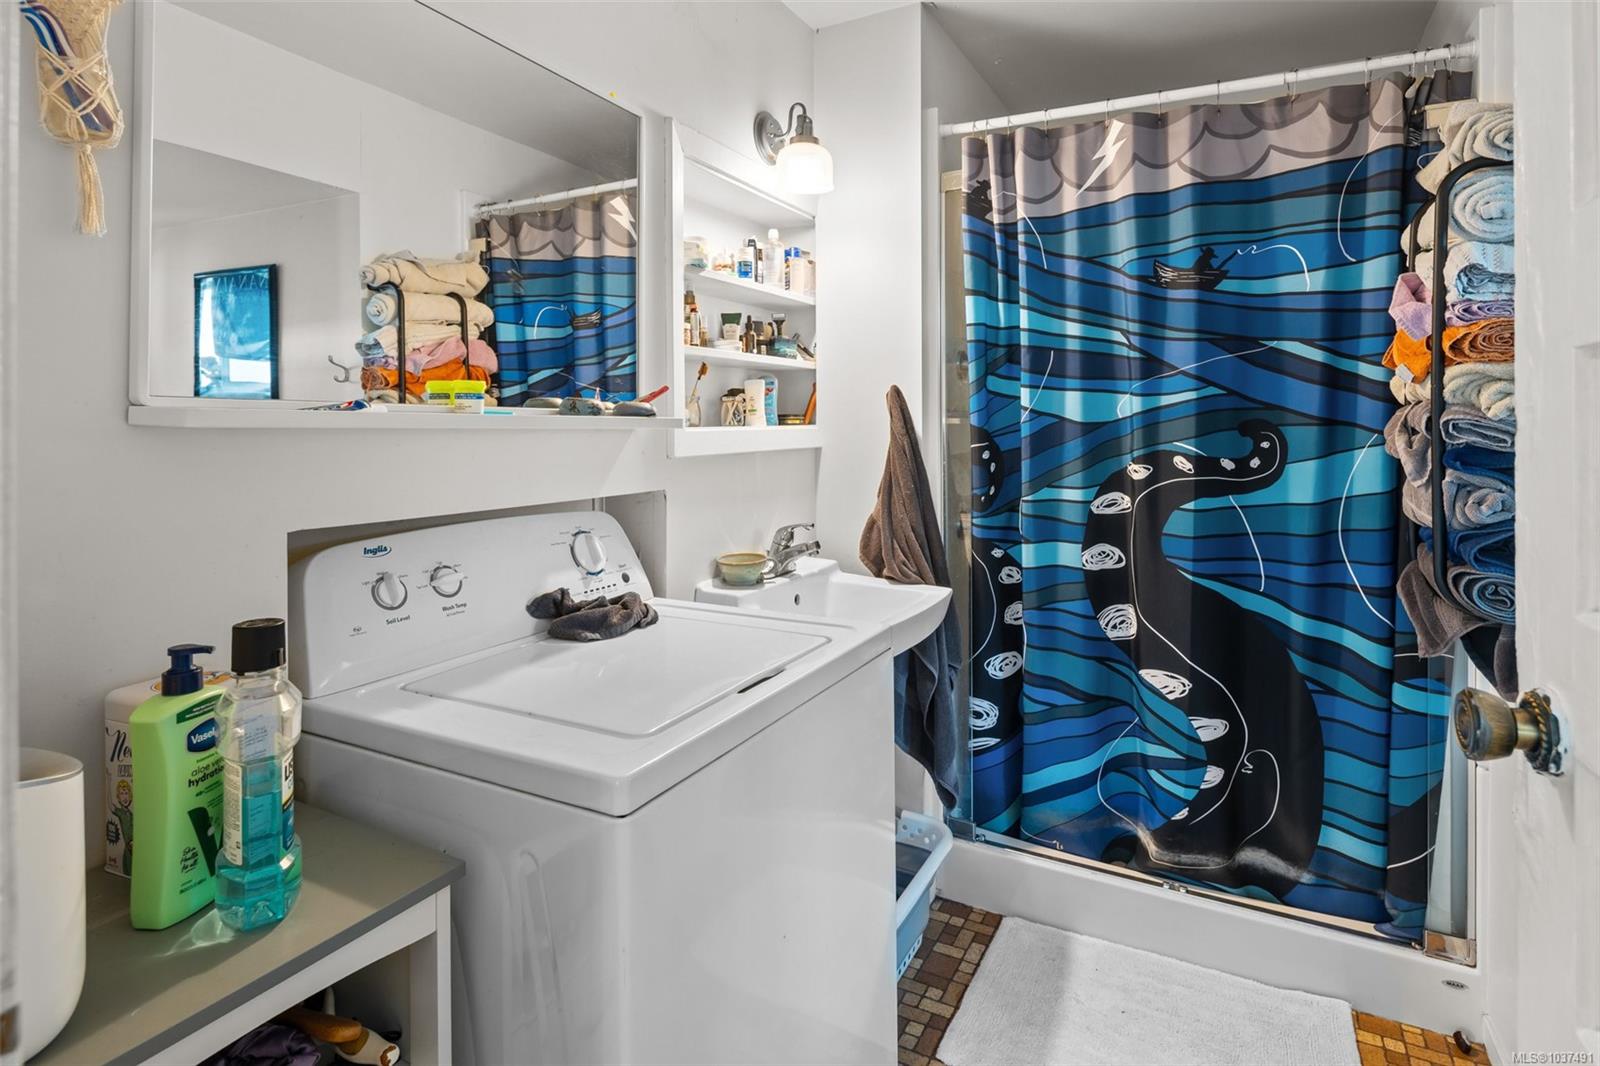
Bathroom with a washer and dryer beside a tub covered by a bold blue patterned shower curtain.
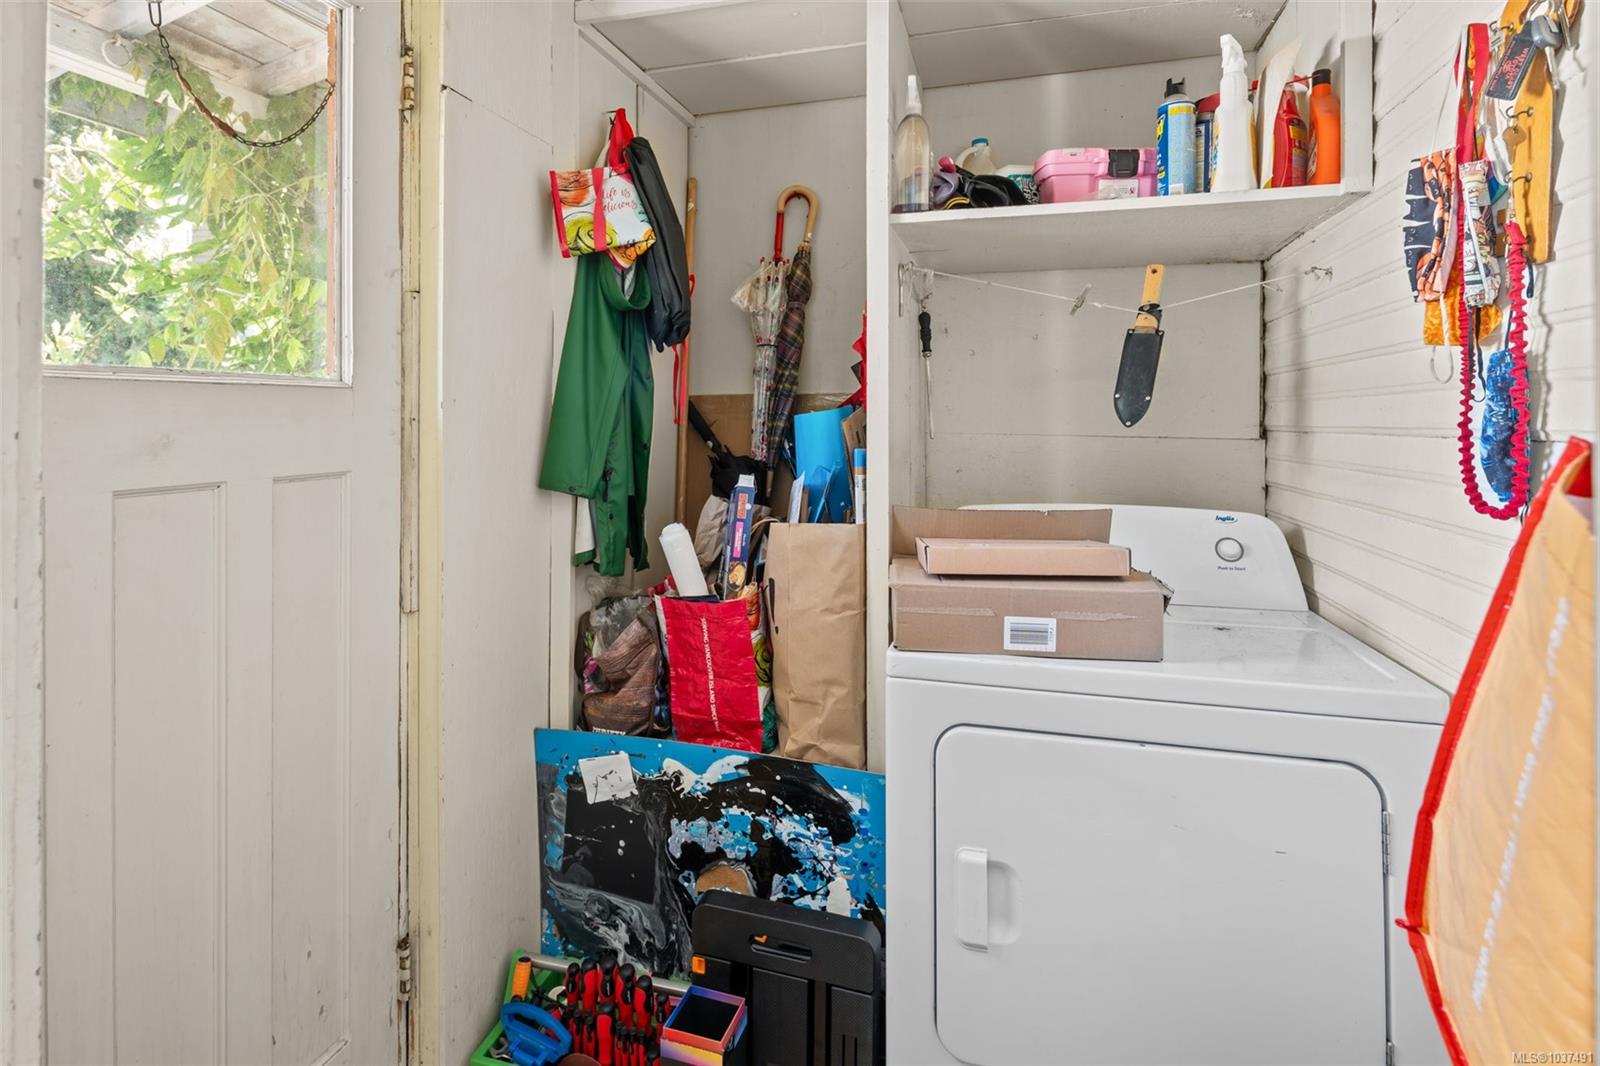
Laundry area with a white dryer, crowded storage shelves, hanging coats, and a window overlooking greenery.
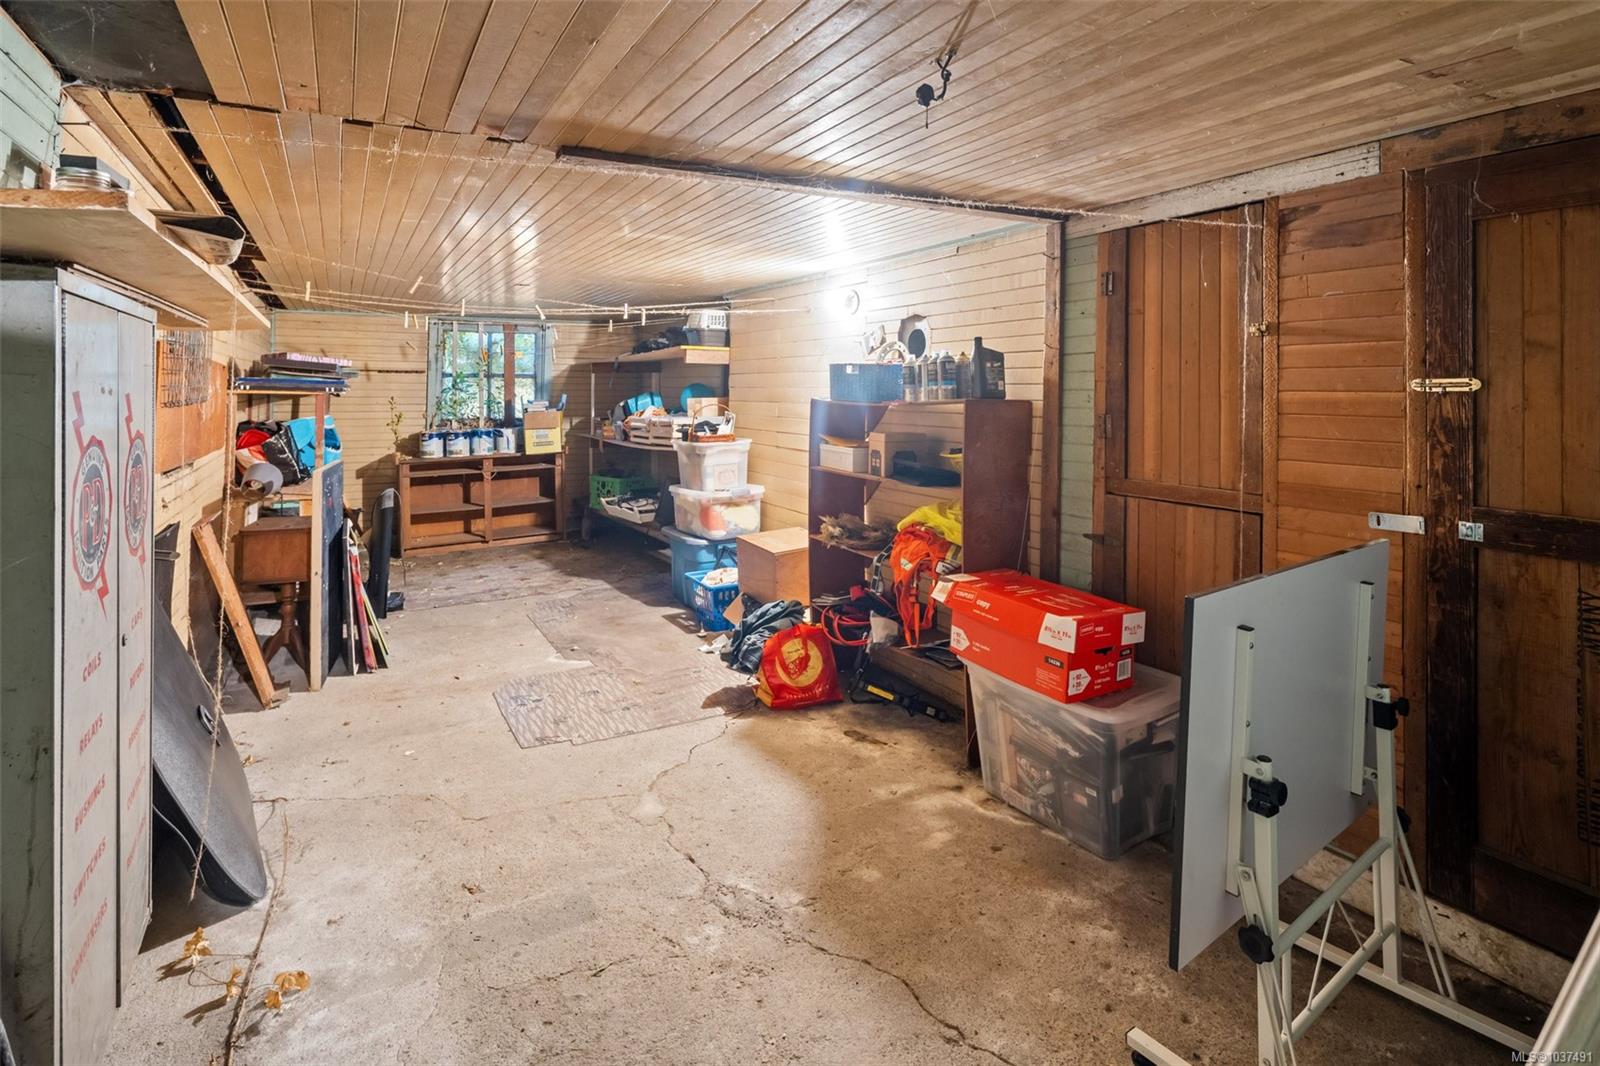
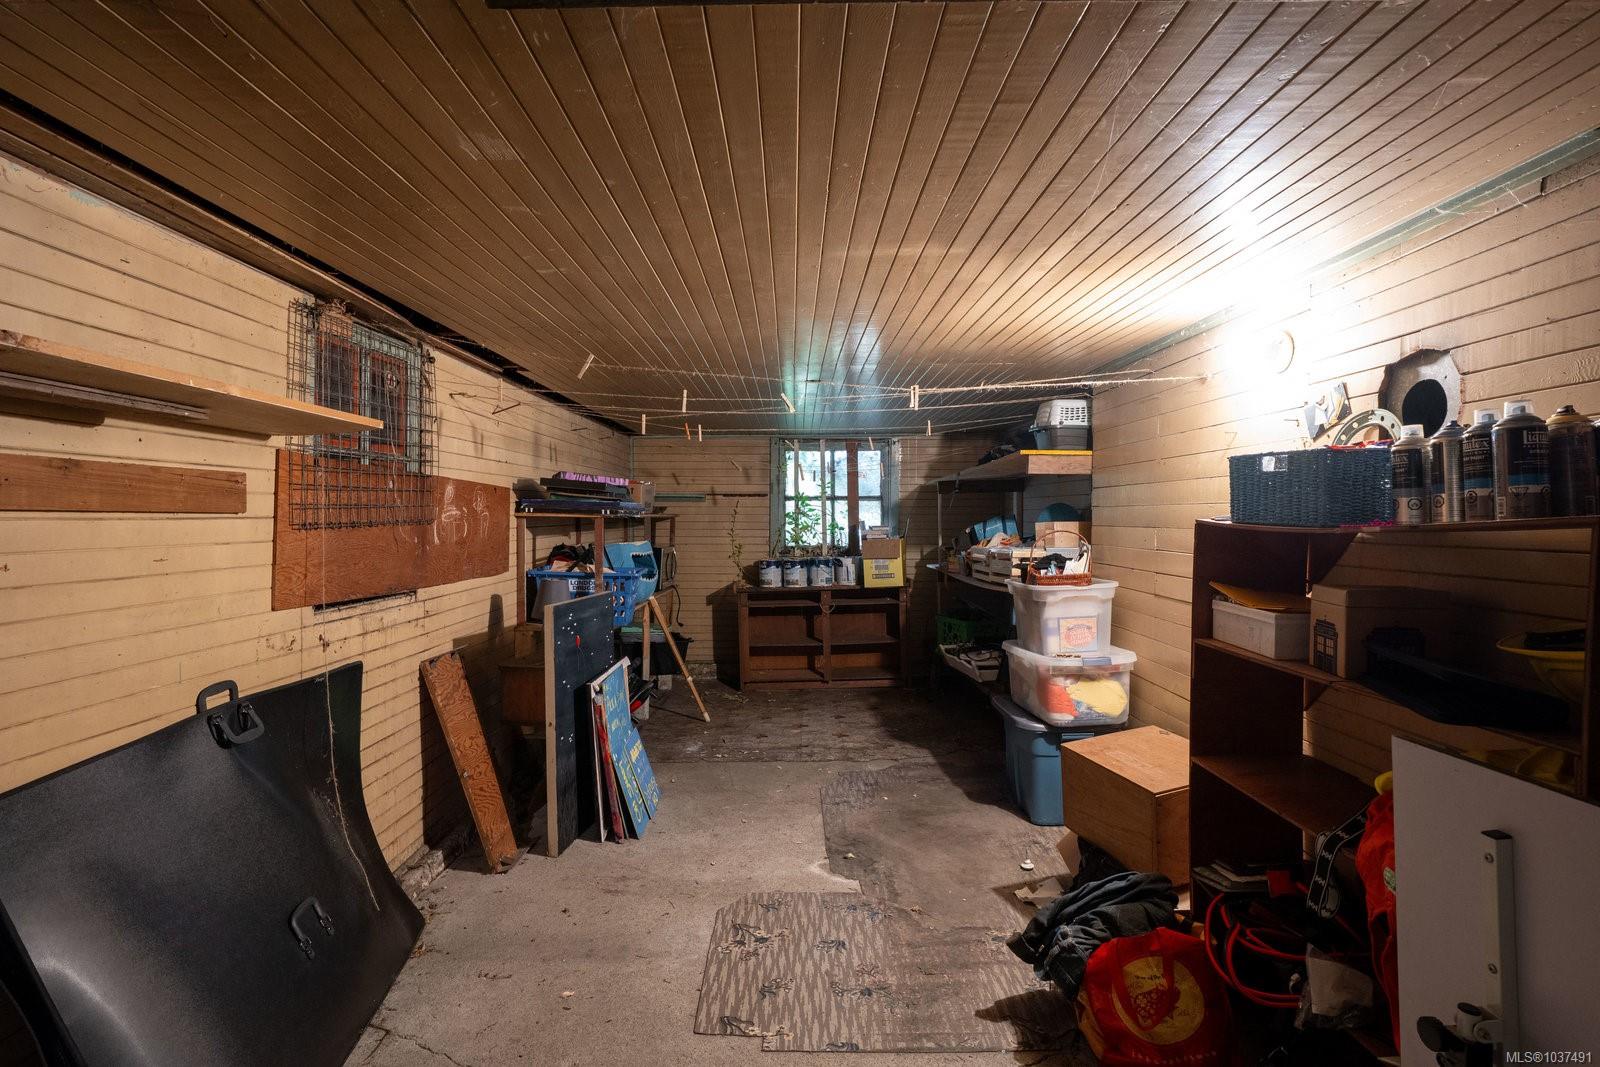
Cluttered storage room with wood-paneled walls, shelves, and large wooden doors.
Storage shed interior with wood-plank walls, shelves, worktables, and assorted items.
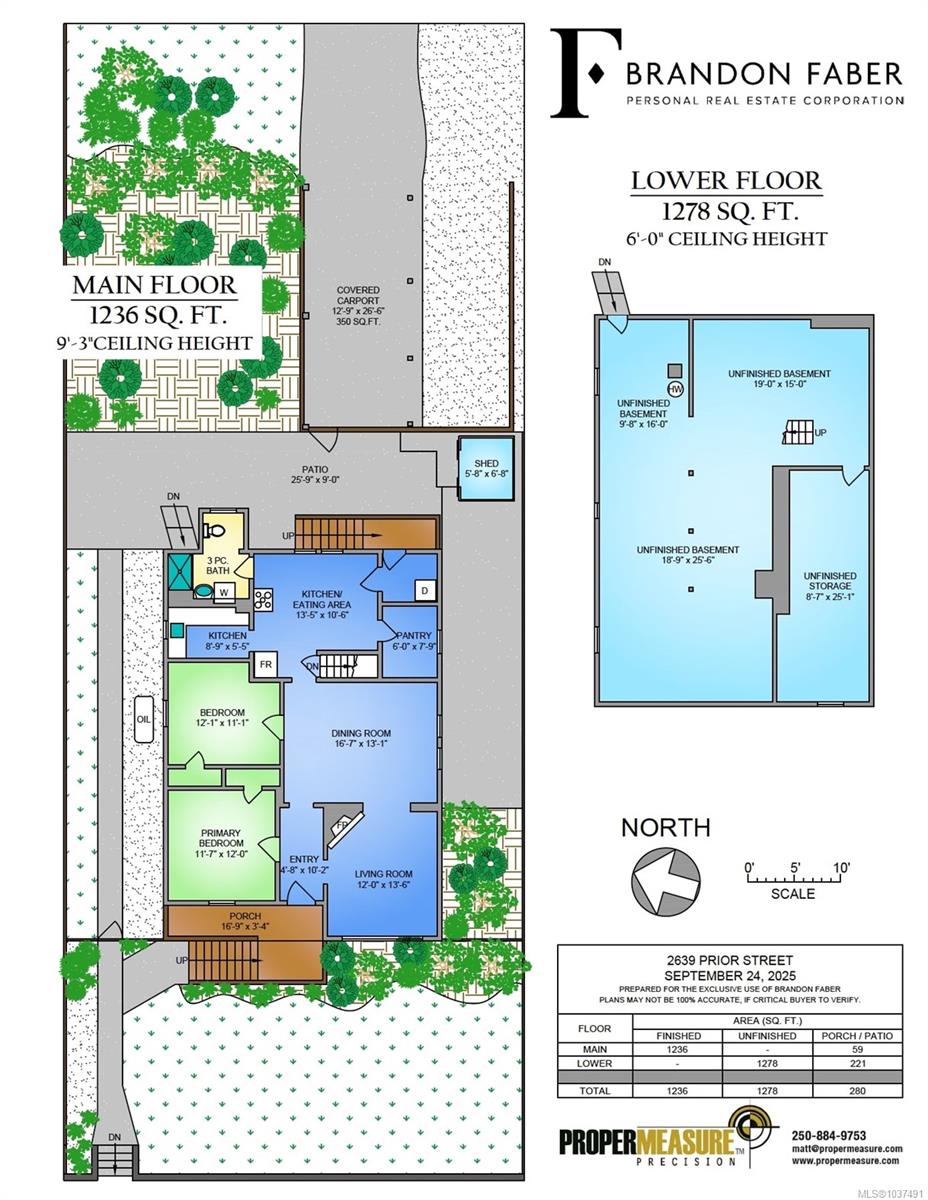
Floor plan for 2639 Prior Street showing the main floor and unfinished lower level.
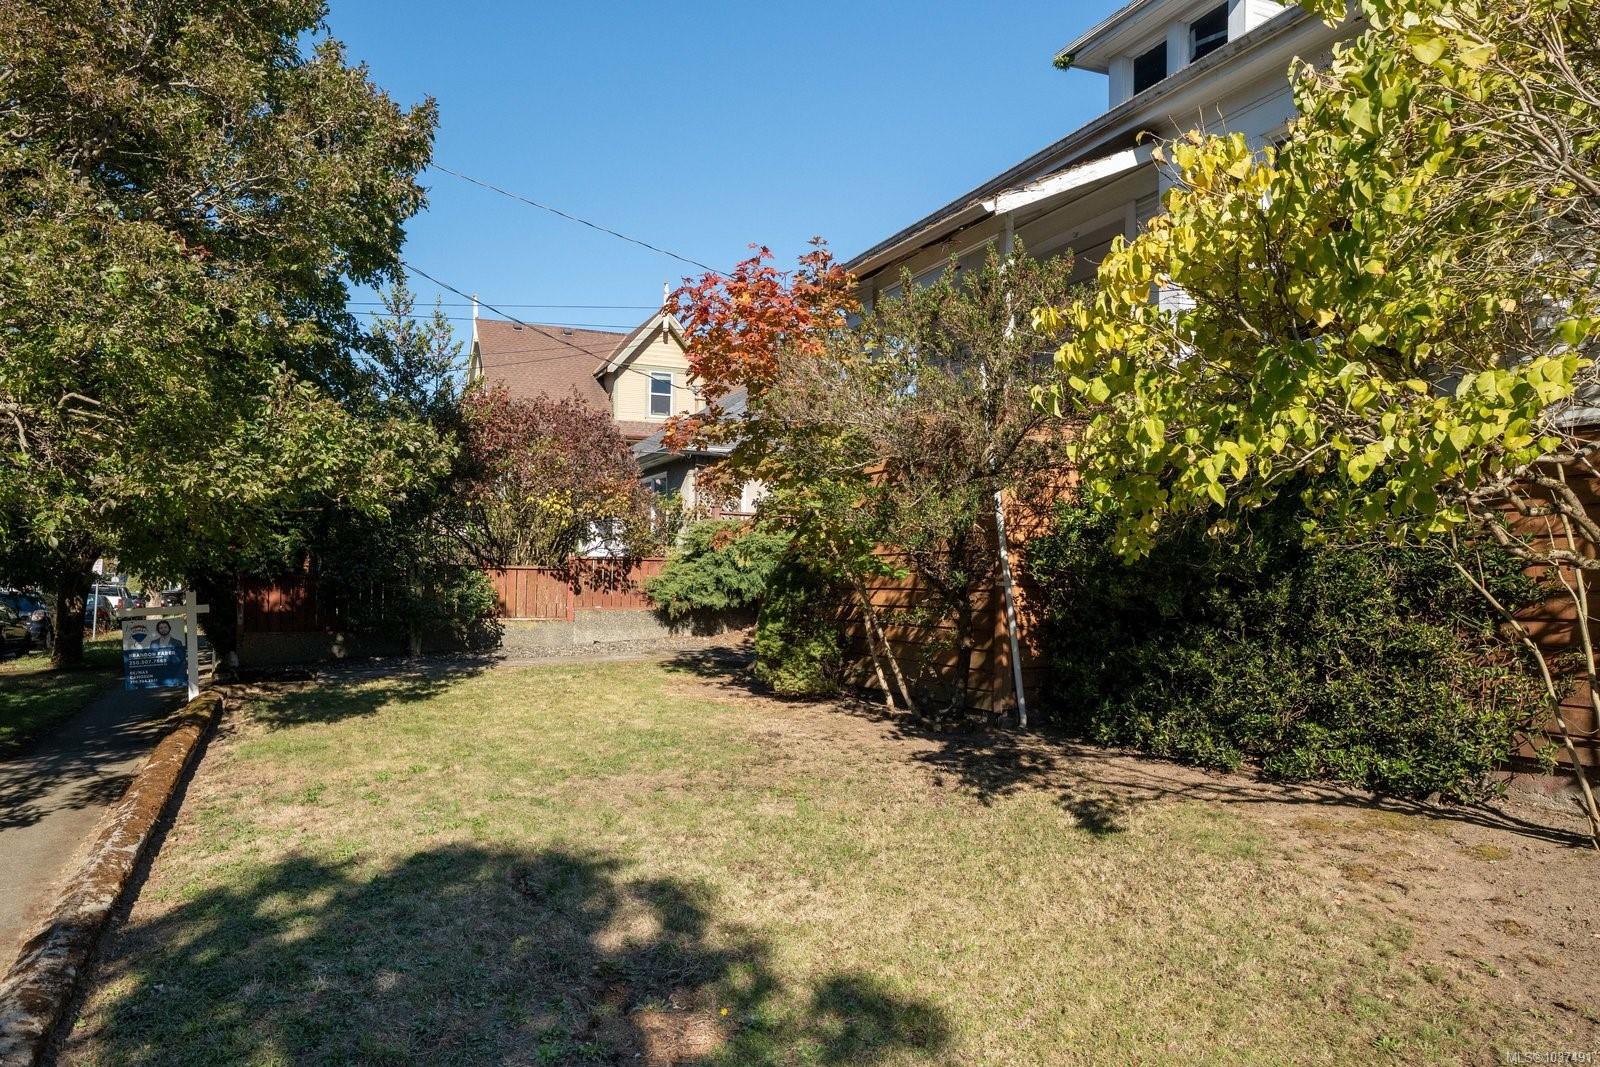
Grassy front yard bordered by mature trees and a wooden fence, with the house visible at right.
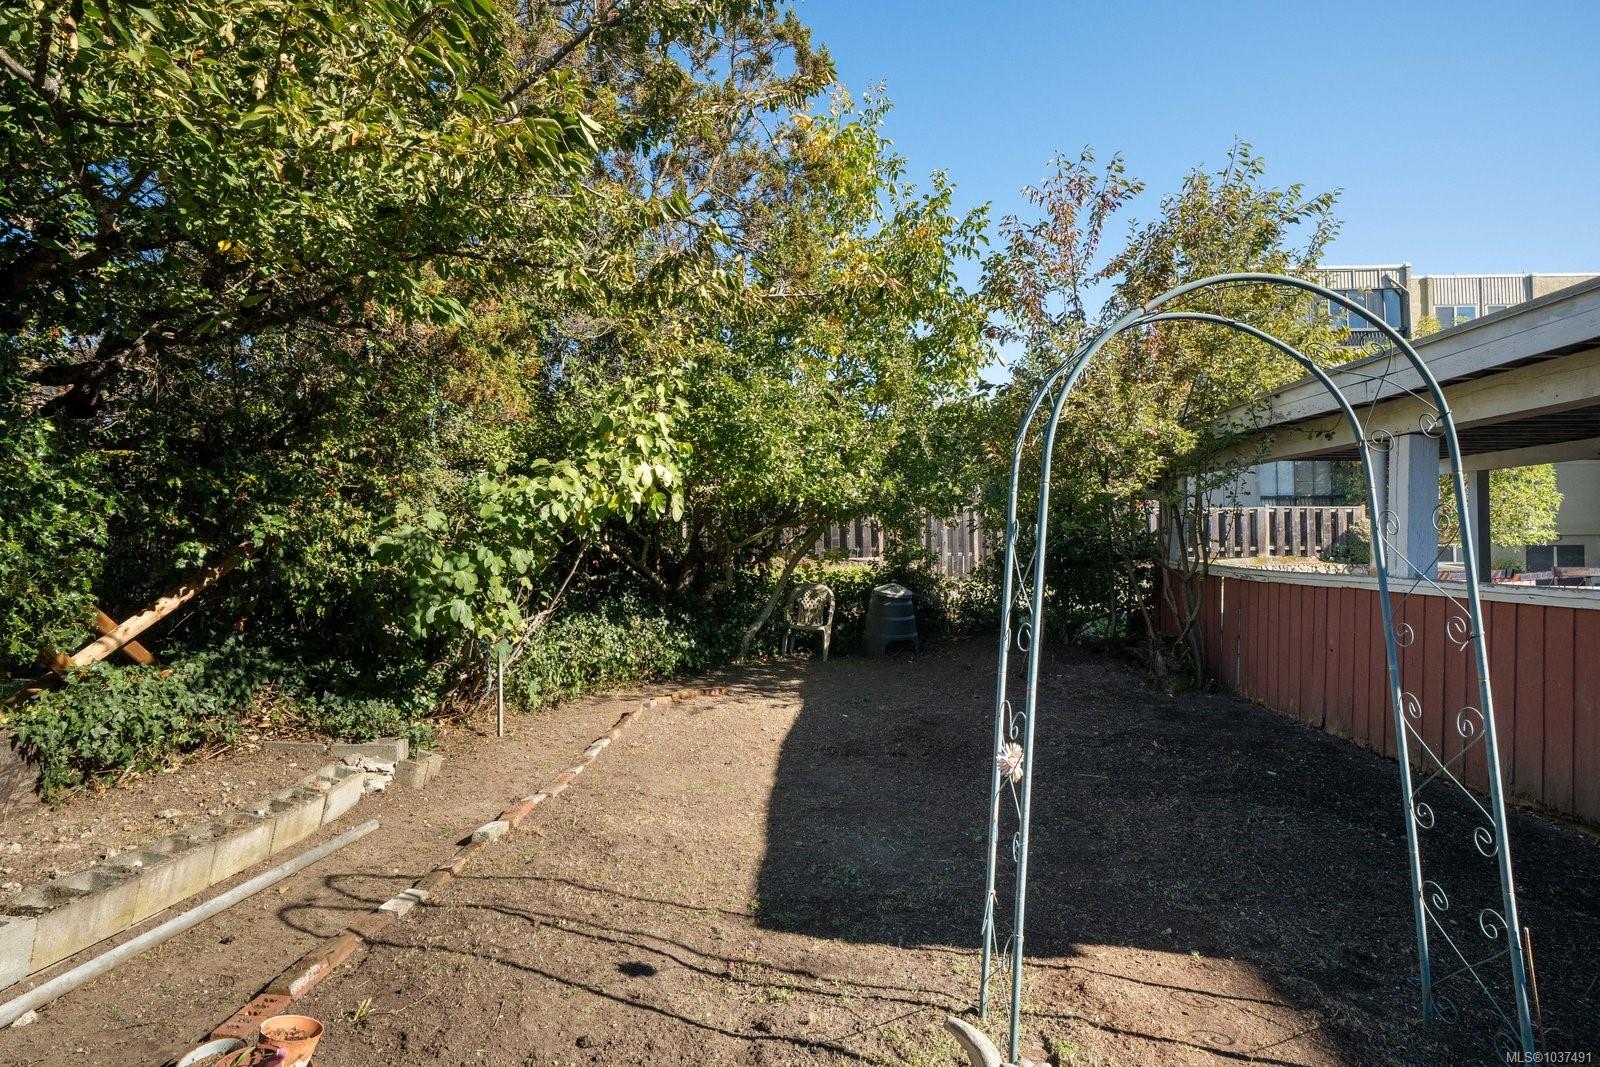
Backyard with mature trees, a metal garden arch, and a covered deck.
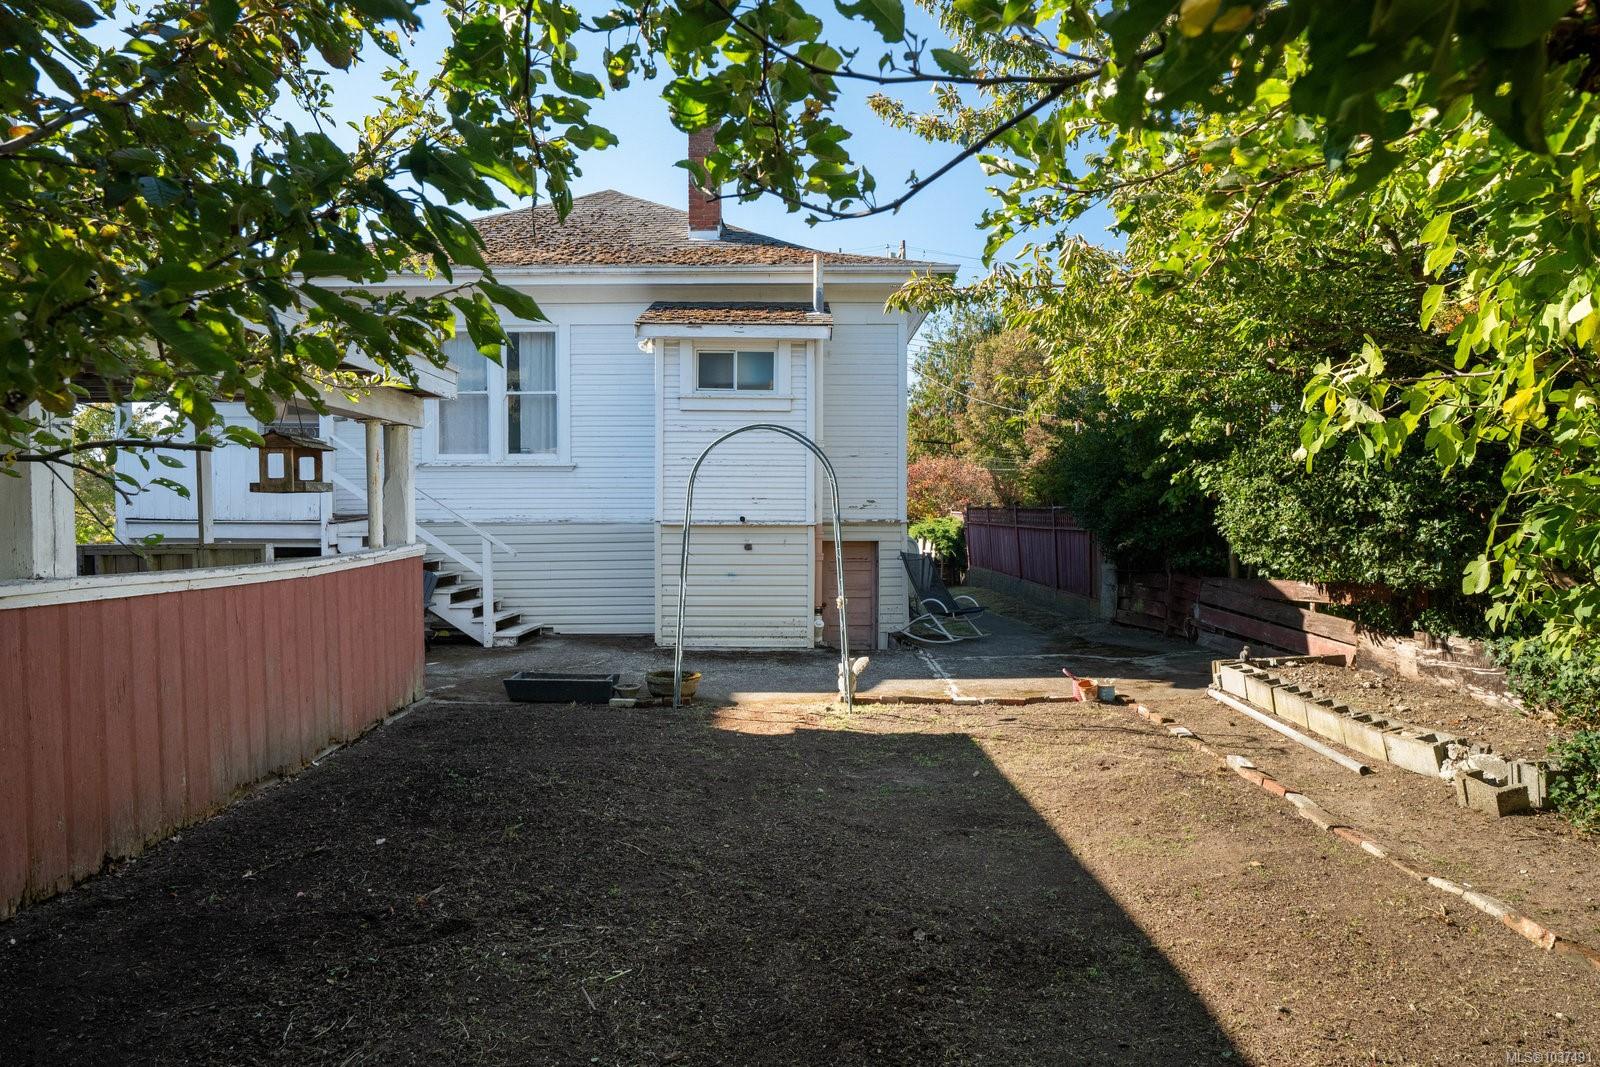
White two-story house viewed from a bare backyard framed by mature trees and garden beds.
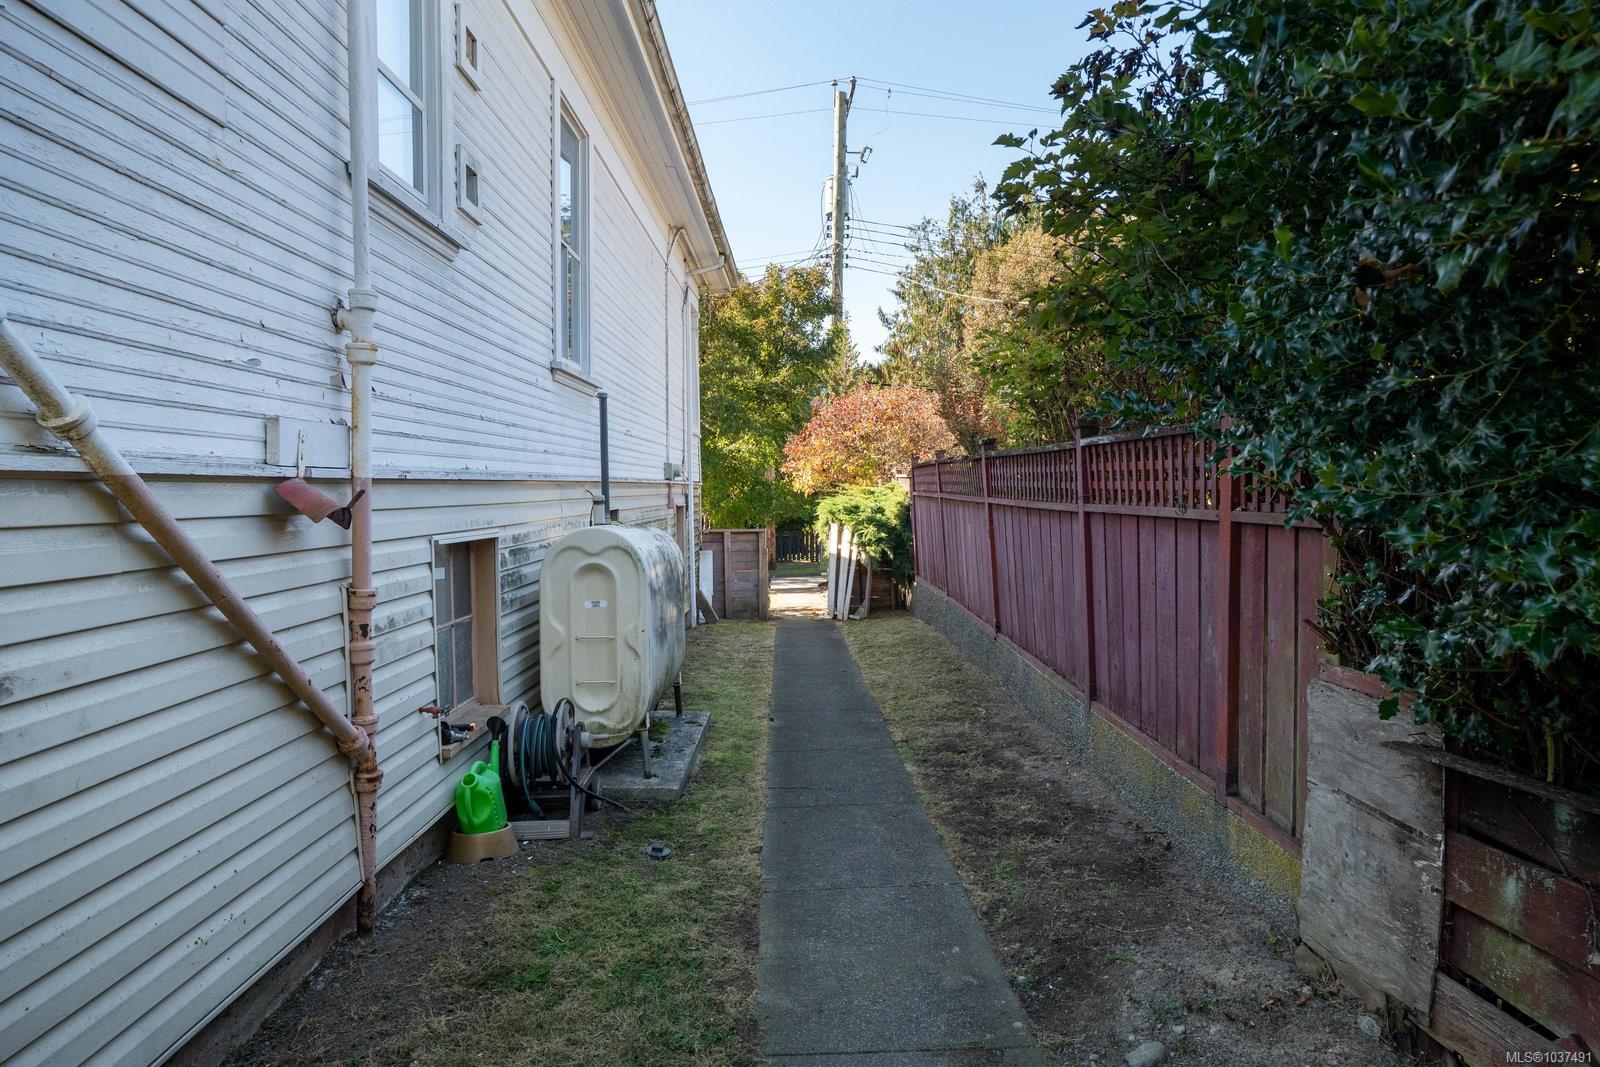
Side yard walkway beside a white-sided house, bordered by a tall wooden fence and autumn foliage.
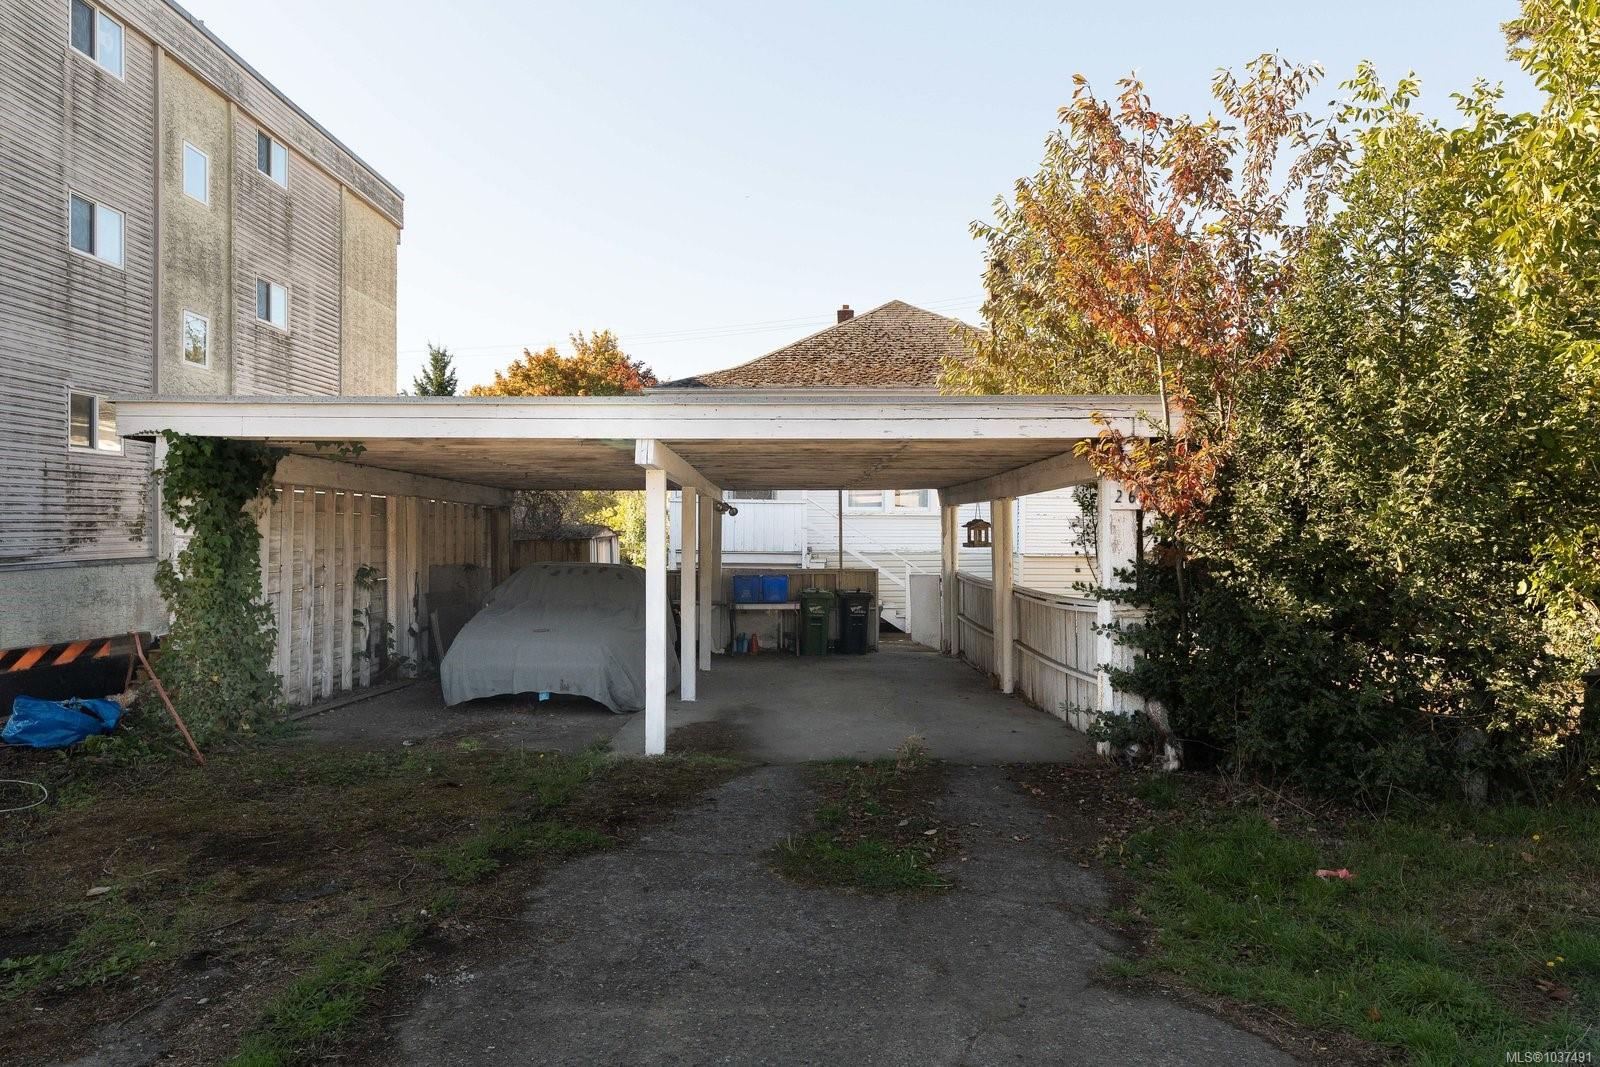
Covered carport and driveway beside a multi-storey building, with autumn trees nearby.
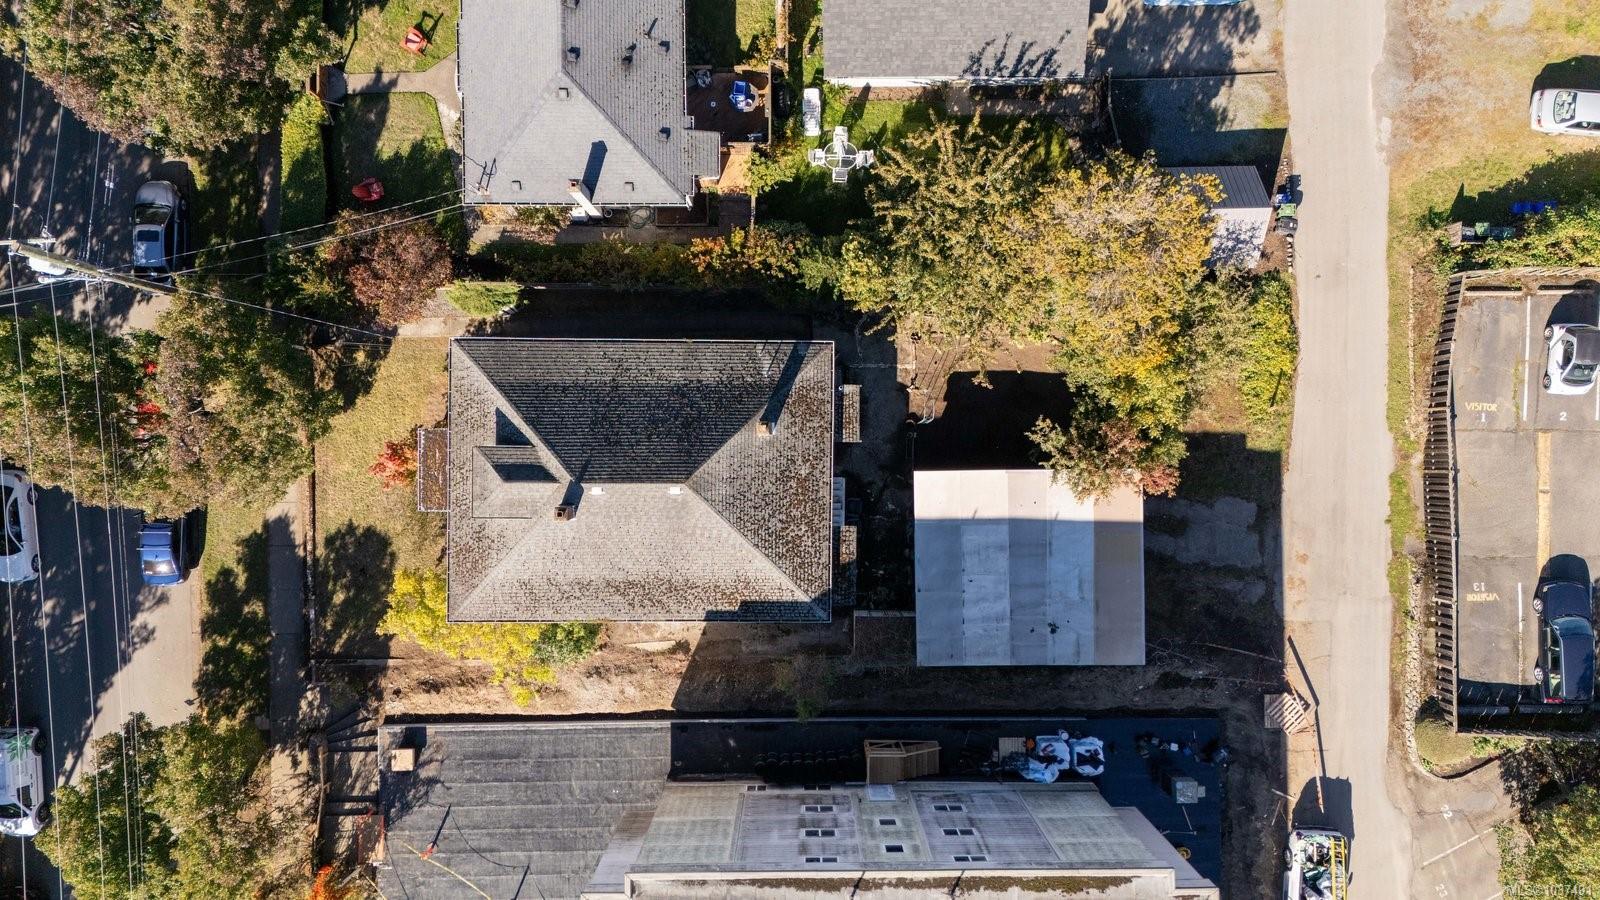
Aerial view of a gray-roofed house and detached outbuilding, surrounded by trees and neighboring streets.
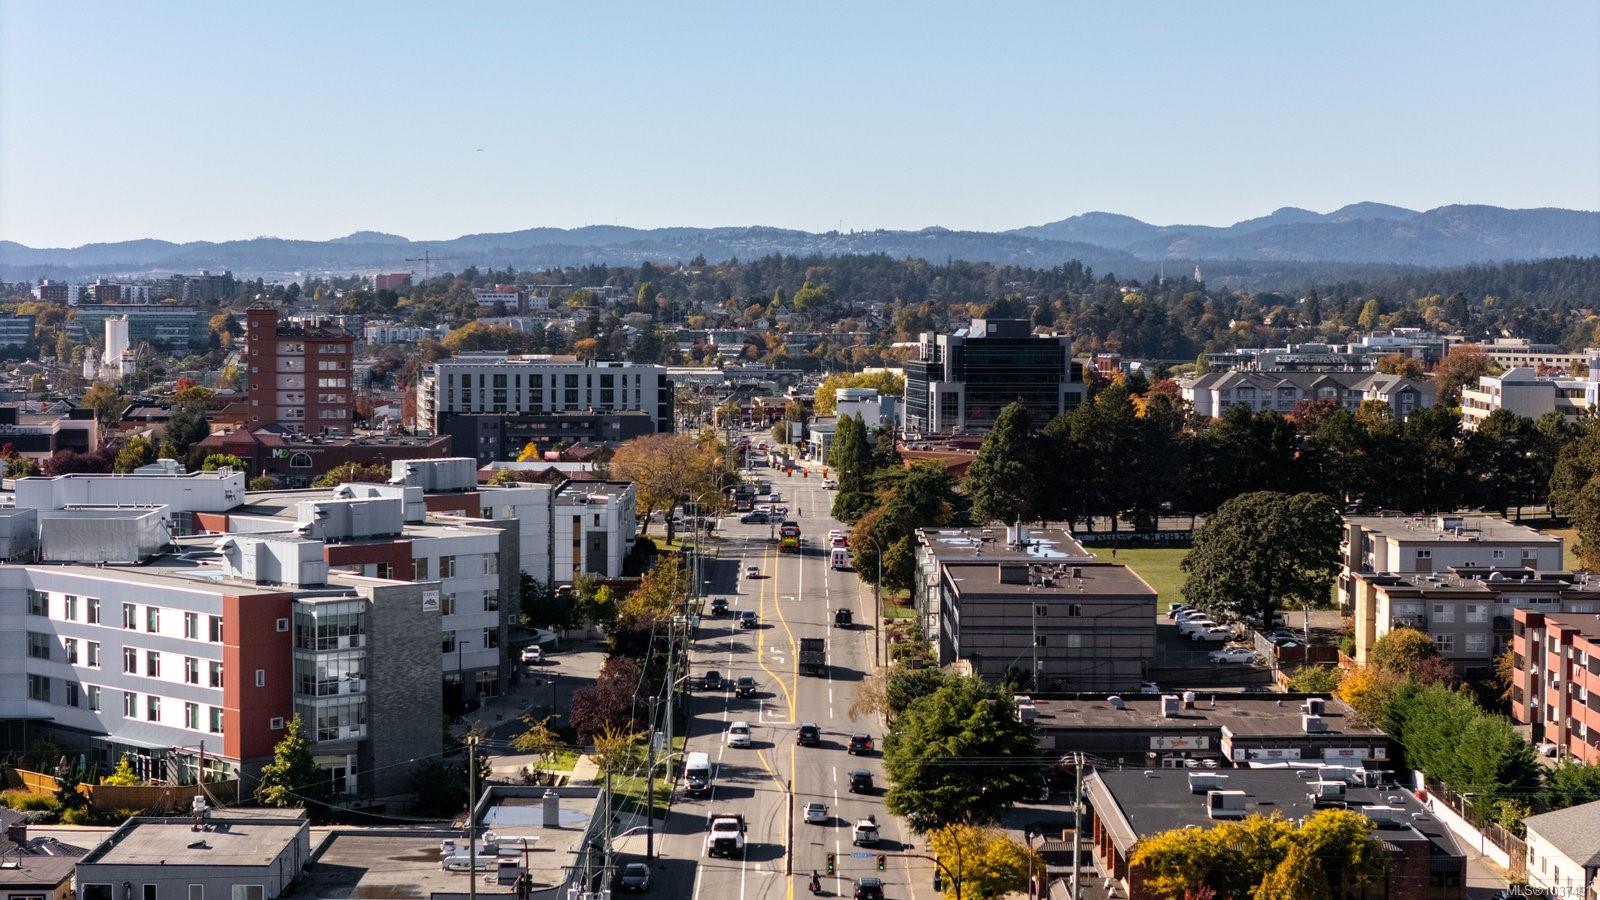
Panoramic view over Victoria, with a central street, autumn trees, and distant mountain ridges.
Aerial view of the neighborhood, with a red arrow marking 2639 Prior St and water in the distance.
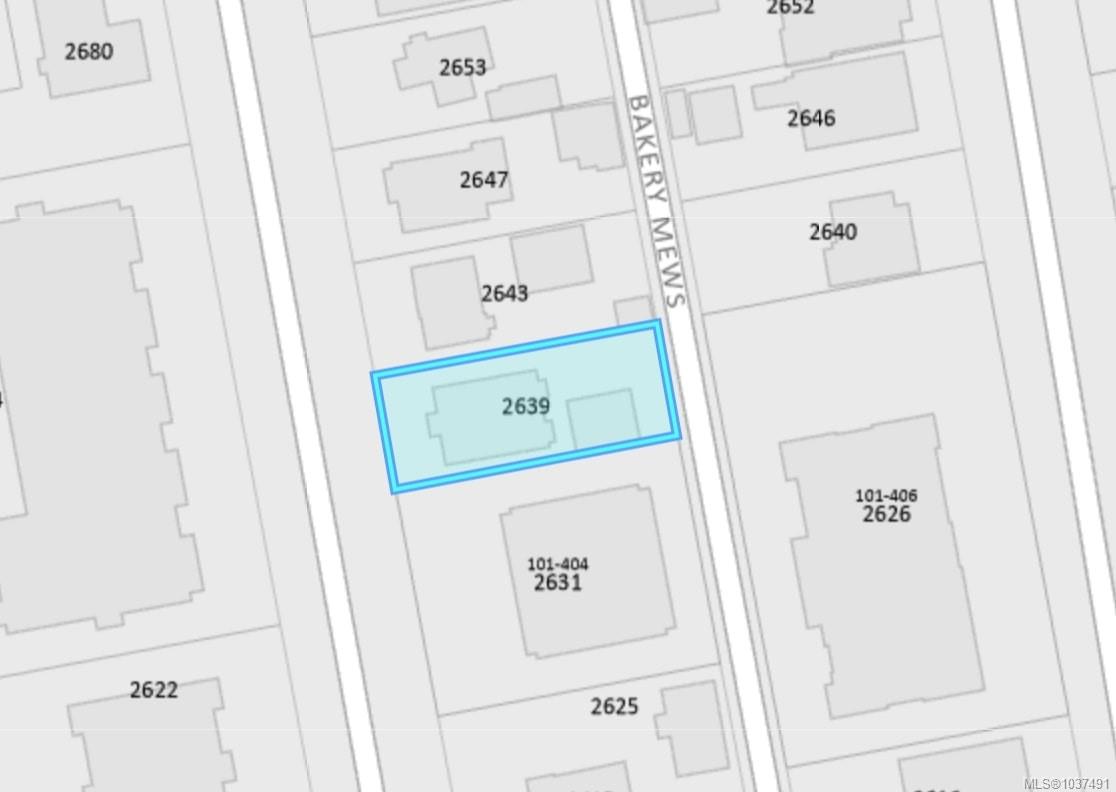
Property map with the 2639 parcel highlighted beside Bakery Mews.
SEE ALL PHOTOS
White two-story house with a dormer and brick chimney, partly framed by autumn trees.
Aerial view of a red-outlined residential lot amid city homes, with water and hills in the distance.
Entry hallway with hardwood floors, coats, a rainbow flag on the door, and yellow wall art.
Bright yellow living room with framed art, colorful chairs, and a large window overlooking greenery.
Living room with vivid orange walls, hardwood floors, ceiling fan, and adjoining yellow room.
Living room with orange walls, a piano, beige sectional, leather recliner, and large windows.
Living room with yellow walls, white brick fireplace, and doorway to an orange sitting room.
Bedroom with blue walls, white bedding, and a sunflower tapestry above the bed.
Bedroom with a large wooden bed, purple bedding, plush toys, and a narrow curtained window.
Cluttered bedroom with hardwood floors, a tall window, stacked belongings, and boxes.
Dining area with a red table, black chairs, turquoise walls, and large curtained windows.
Kitchen and dining area with turquoise walls, patterned flooring, and tall windows with lace curtains.
Narrow kitchen with turquoise counters, wood cabinets, a curtained window, and appliances along the counters.
Bathroom with a washer and dryer beside a tub covered by a bold blue patterned shower curtain.
Laundry area with a white dryer, crowded storage shelves, hanging coats, and a window overlooking greenery.
Cluttered storage room with wood-paneled walls, shelves, and large wooden doors.
Storage shed interior with wood-plank walls, shelves, worktables, and assorted items.
Floor plan for 2639 Prior Street showing the main floor and unfinished lower level.
Grassy front yard bordered by mature trees and a wooden fence, with the house visible at right.
Backyard with mature trees, a metal garden arch, and a covered deck.
White two-story house viewed from a bare backyard framed by mature trees and garden beds.
Side yard walkway beside a white-sided house, bordered by a tall wooden fence and autumn foliage.
Covered carport and driveway beside a multi-storey building, with autumn trees nearby.
Aerial view of a gray-roofed house and detached outbuilding, surrounded by trees and neighboring streets.
Panoramic view over Victoria, with a central street, autumn trees, and distant mountain ridges.
Aerial view of the neighborhood, with a red arrow marking 2639 Prior St and water in the distance.
Property map with the 2639 parcel highlighted beside Bakery Mews.
Courtesy of RE/MAX Camosun
For Sale

2639 Prior St

2639 Prior St, Victoria, BC V8T 3X7, CA

$799,000 CAD
A property with real potential, 2639 Prior Street is a character home on a good lot tucked into one of Victoria's most walkable neighbourhoods. Inside, the character charm of tall ceilings, fir floors with diamond inlay, and a functioning wood-burning fireplace. Practical and rare dual-frontage off Bakery Mews, with potential for carriage house, or enclosing the existing 2-bay carport into a proper workshop with room for vehicles, toys, tools, projects, and gear. The GRD-1 zoning sits within Victoria's Priority Growth Area, so there's long-term upside for higher density. This is a chance to get into a neighbourhood people want to live in, at a price that leaves room to do it right. An easy walk or bike from the shops, cafes, and communities of Quadra Village, Fernwood, Hillside, Oaklands, and downtown Victoria.

2
beds

1
bath

1,236 Sq.Ft. LIVING AREA

6,250 Sq.Ft. lot

Brandon Faber

Brandon Faber

Features & Amenities

Interior

  • total bedrooms2
  • Total bathroom1
  • Laundry room In House
  • Flooring Hardwood, Vinyl
  • Fireplace Living Room, Wood Burning
  • APPLIANCES Dryer, Refrigerator, Washer
  • other interior Features Dining Room, Eating Area

Area & Lot

  • Status For Sale
  • Living Area1,236 Sq.Ft.
  • Total Area2,514 Sq.Ft.
  • Lot Area6,250 Sq.Ft.
  • MLS® ID1037491
  • TypeResidential
  • YEAR BUILT1912
  • Architecture StylesCharacter

Exterior

  • water SourceMunicipal
  • roofAsphalt Shingle
  • lot featuresCentral Location, Easy Access, Family-Oriented Neighbourhood, Quiet Area, Rectangular Lot, Serviced, Shopping Nearby
  • parkingCarport Double, Driveway, On Street
  • HEAT TYPEForced Air, Oil, Wood
  • AIR CONDITIONINGNone
  • sewerSewer Connected
  • SubstructureConcrete Perimeter
  • other exterior FeaturesBalcony/Patio, Fencing: Partial

Financial

  • Sales Price$799,000 CAD
  • Real Estate Tax $5,254 CAD/yr
Aerial view of a red-outlined residential lot amid city homes, with water and hills in the distance.

Schedule a Showing

I would love to show you our beautiful property. Please select your preferred date and time below. I will be in touch shortly to confirm your appointment.

Schedule a Showing

I would love to show you our beautiful property. Please select your preferred date and time below. I will be in touch shortly to confirm your appointment.

Thank you for your interest in 2639 Prior St, Victoria, BC V8T 3X7, CA. We are reviewing your request and will be in touch shortly!

Mortgage Calculator

Estimate your monthly mortgage payment, including the principal and interest, property taxes, and HOA. Adjust the values to generate a more accurate rate.
All estimates are provided for informational purposes only. Actual amounts may vary.
$0,000 Your Payment 20 15 65
$0,000 Your Payment

Work With Brandon

Whether you're buying or selling, he's here to work for you on your real estate strategy.

Follow Me on Instagram