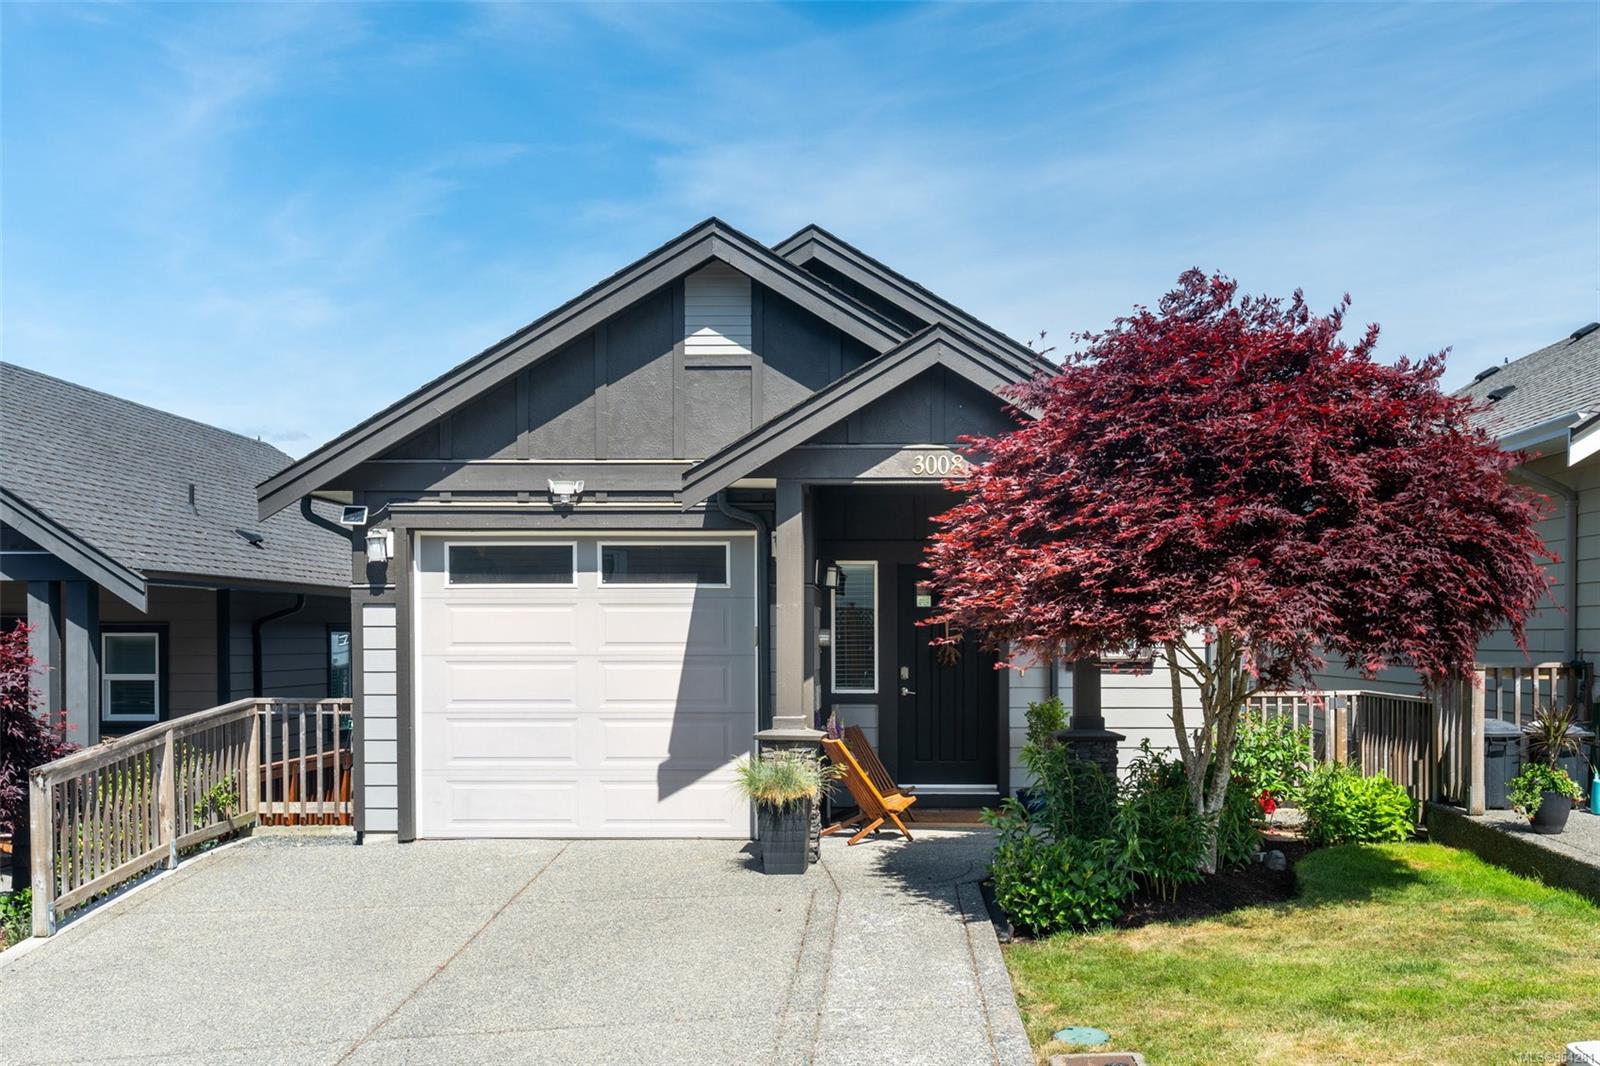
Home exterior with a white garage door, covered entry, and red-leaved maple tree.
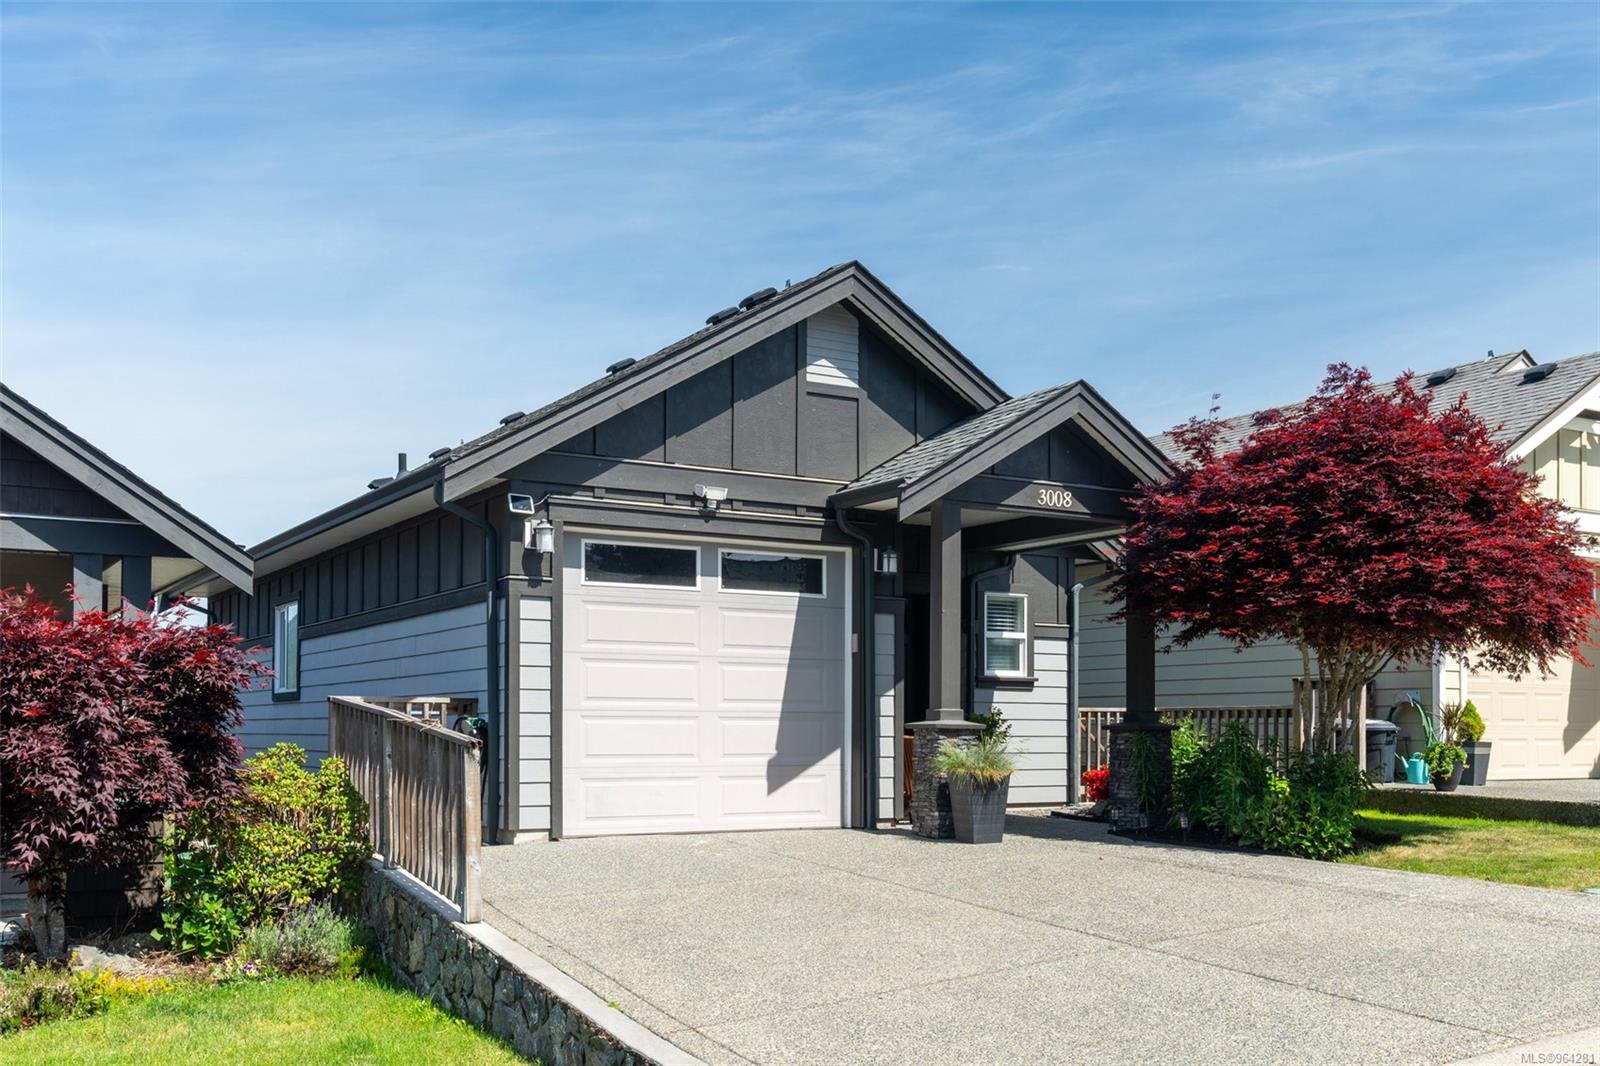
Dark gray gabled home with a white double garage, covered entry, and red-leaved Japanese maples.
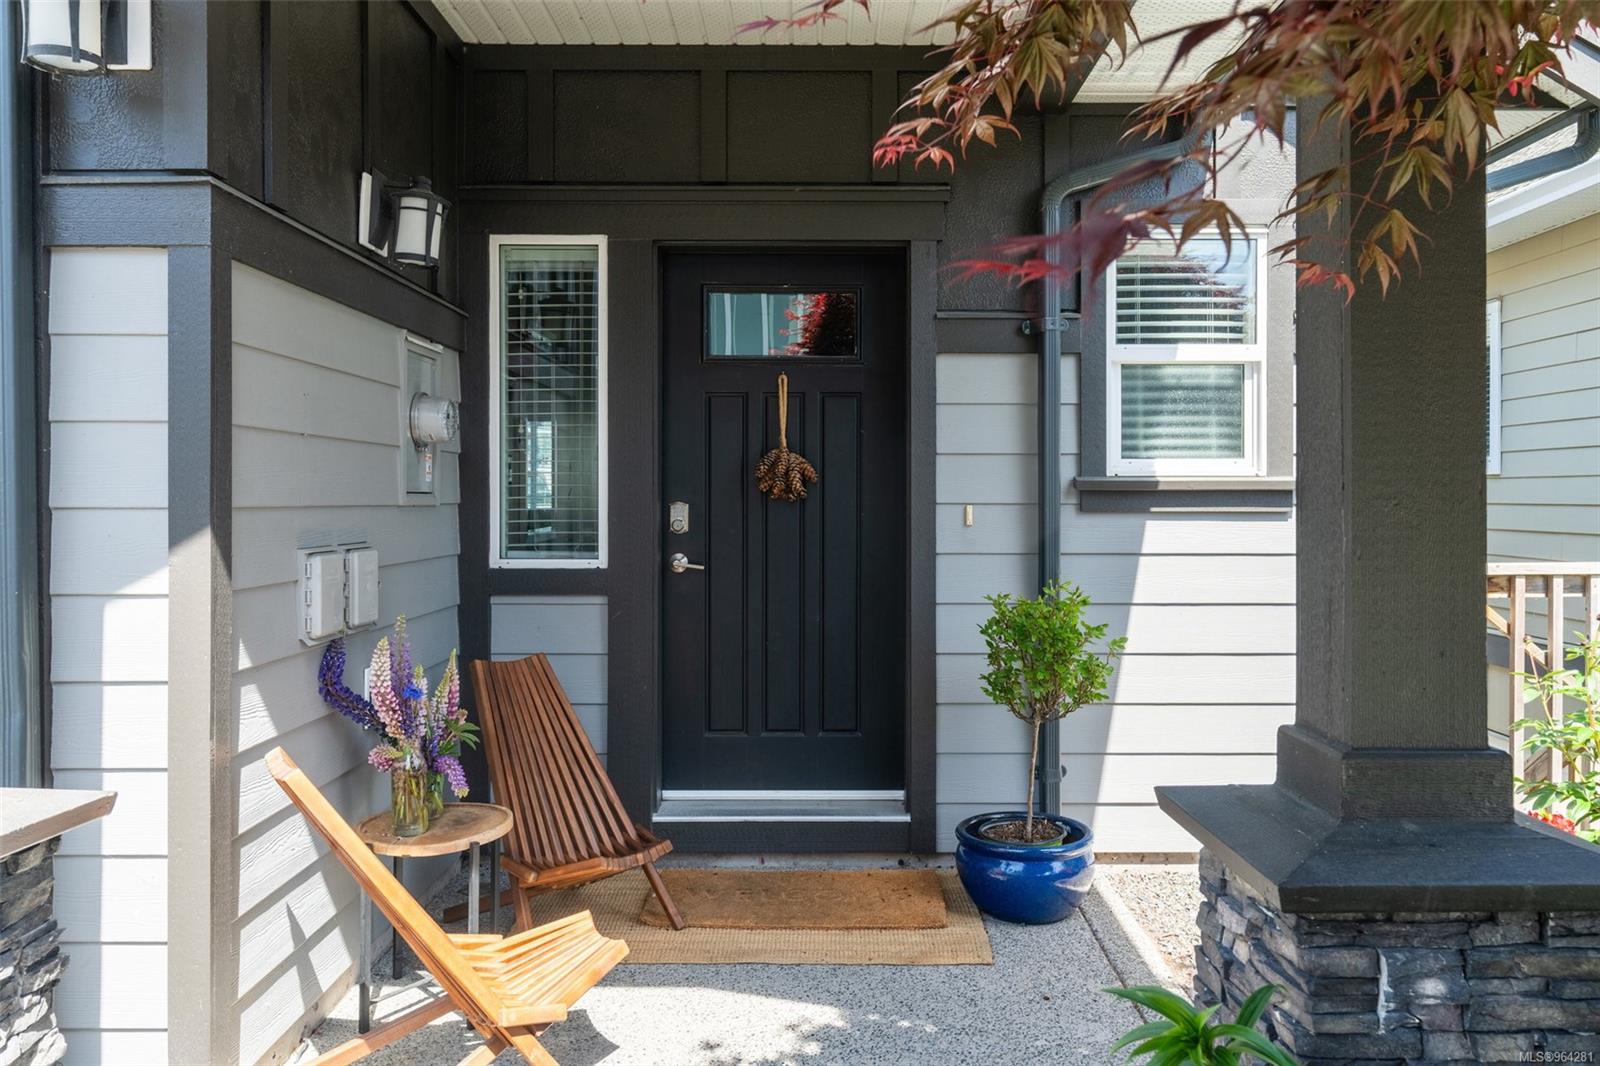
Covered home entrance with a black door, wooden chairs, flowers, and potted greenery.
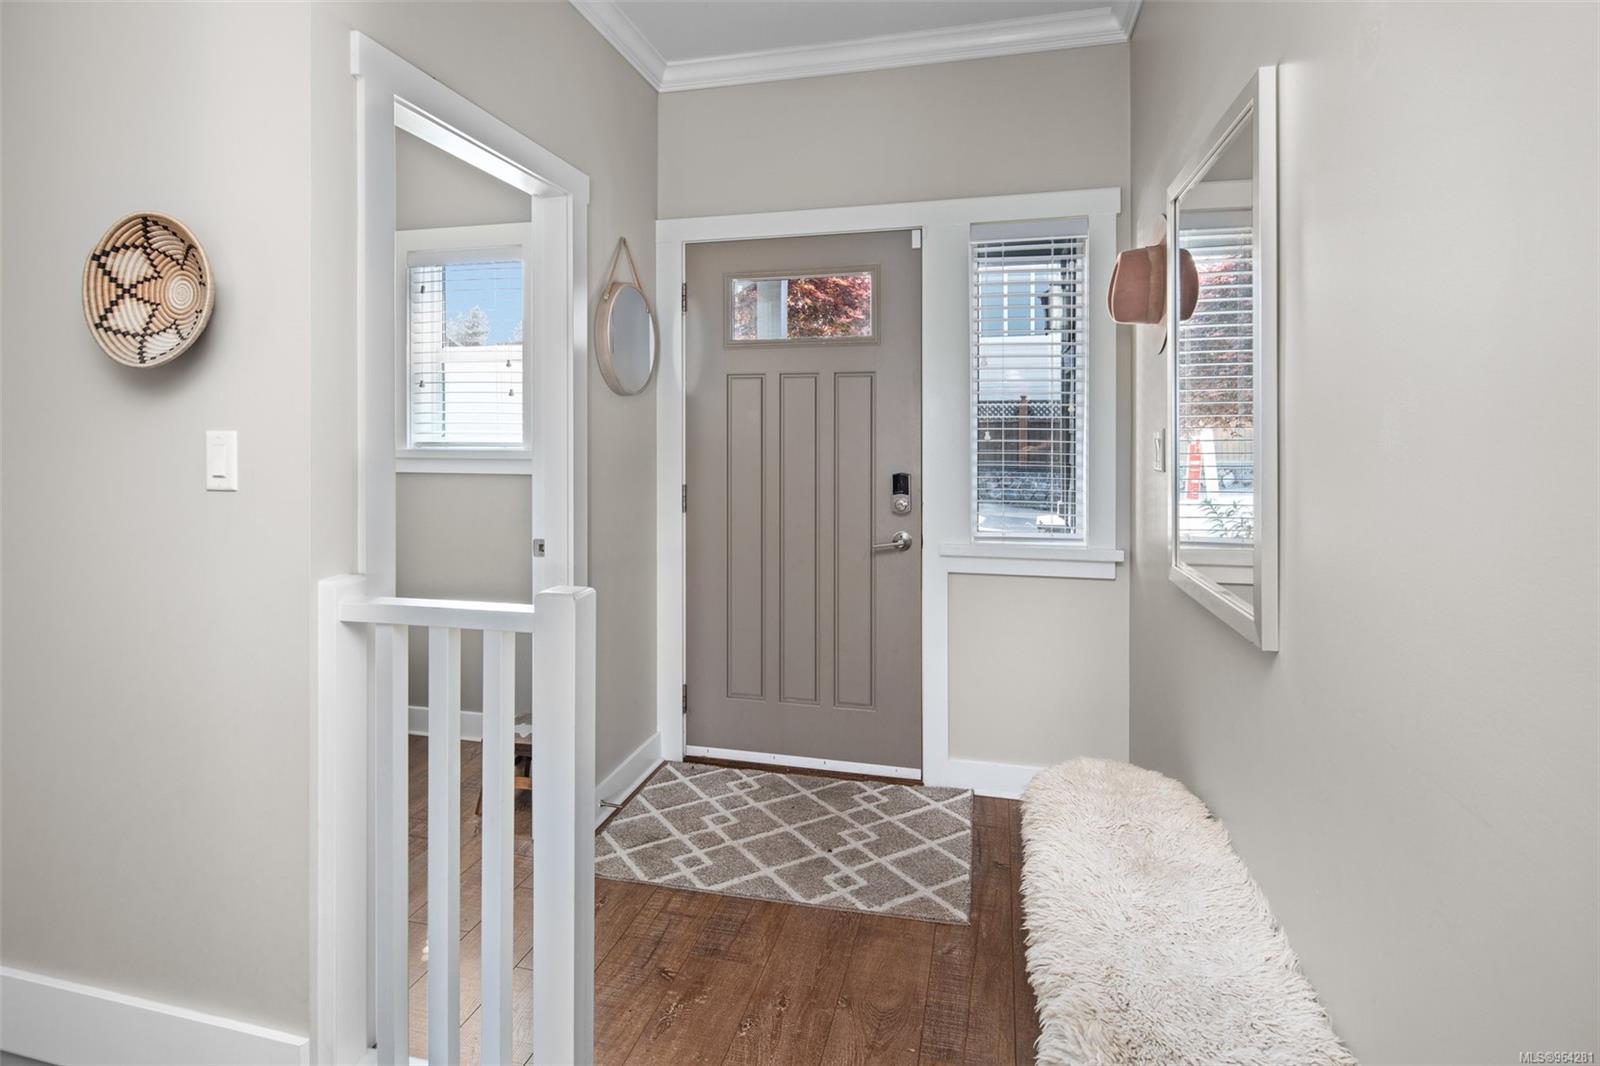
Home entryway with a taupe paneled door, window sidelights, patterned rug, and white faux-fur bench.
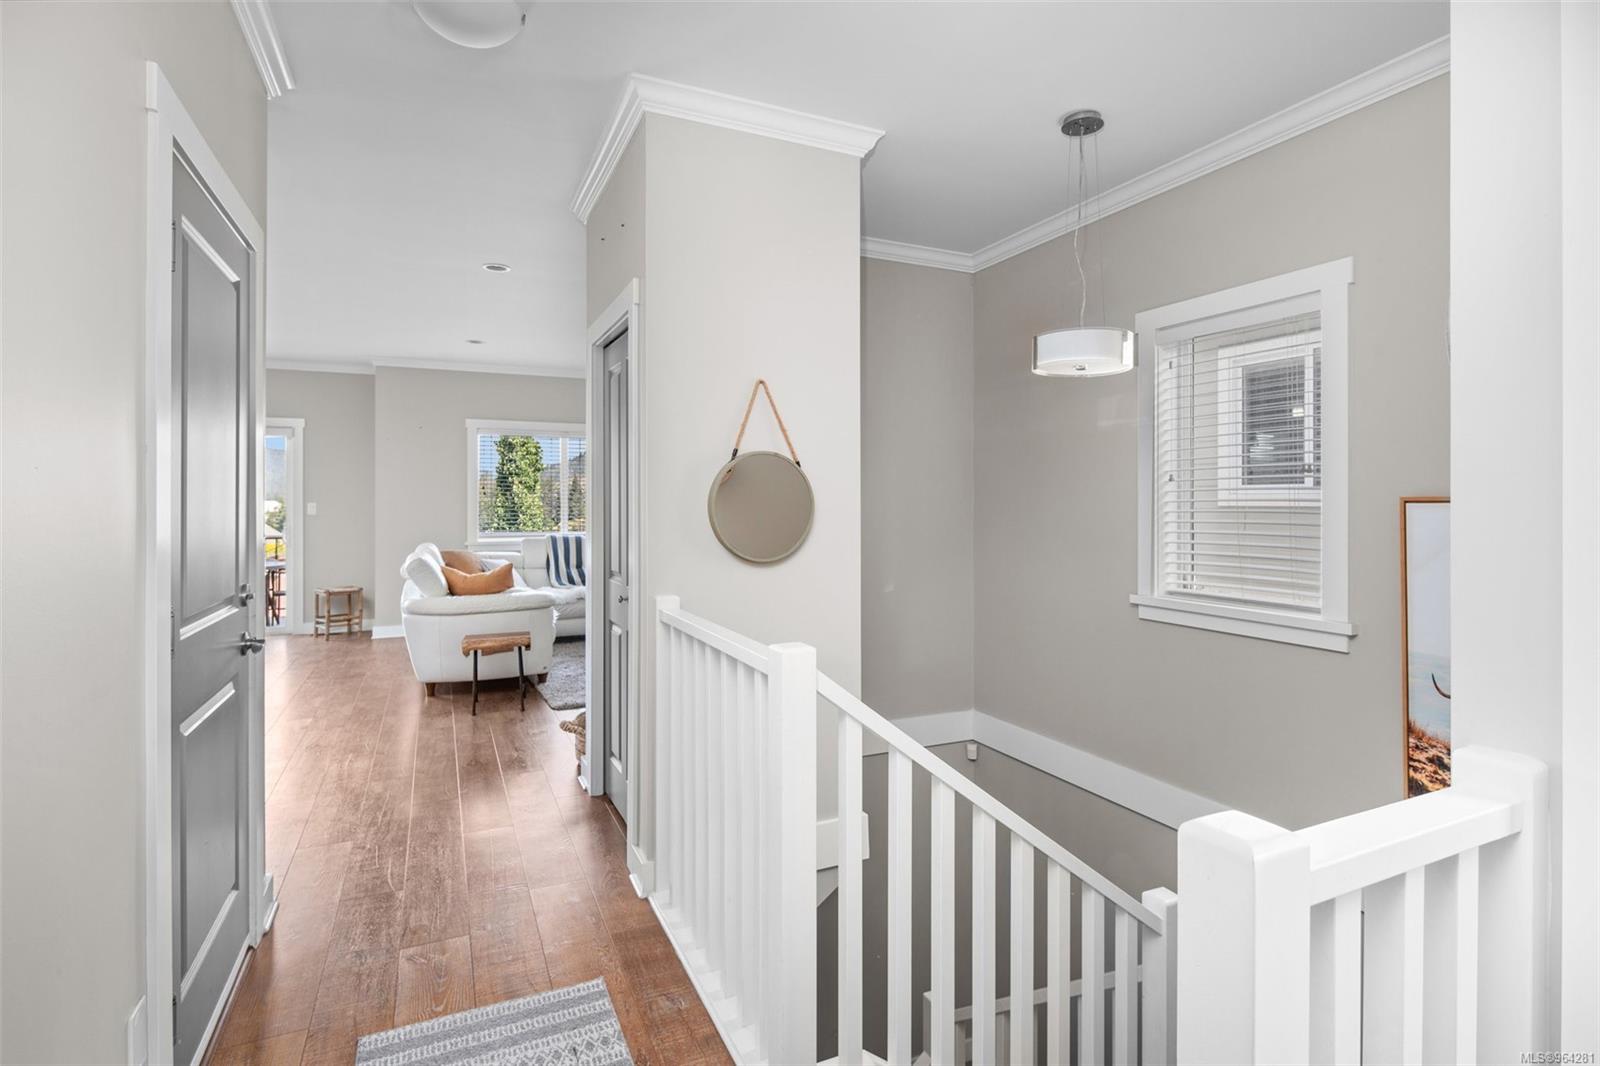
Upstairs landing with white stair railings and wood-look flooring, overlooking a furnished living room.
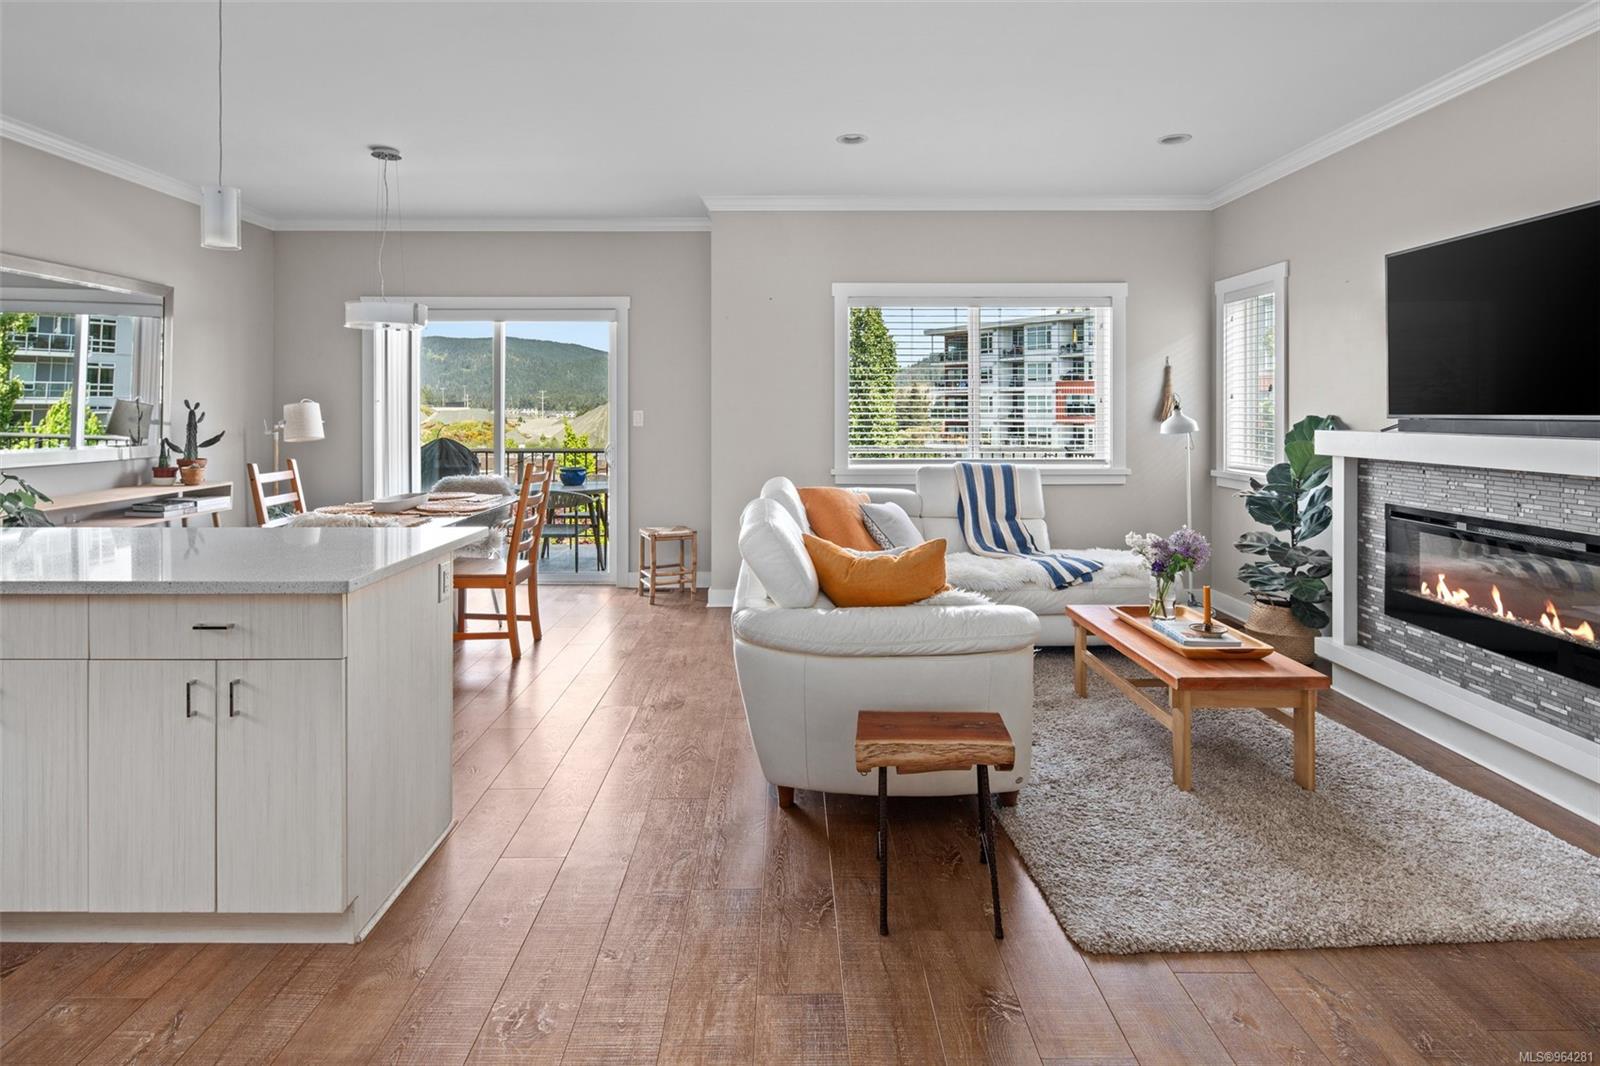
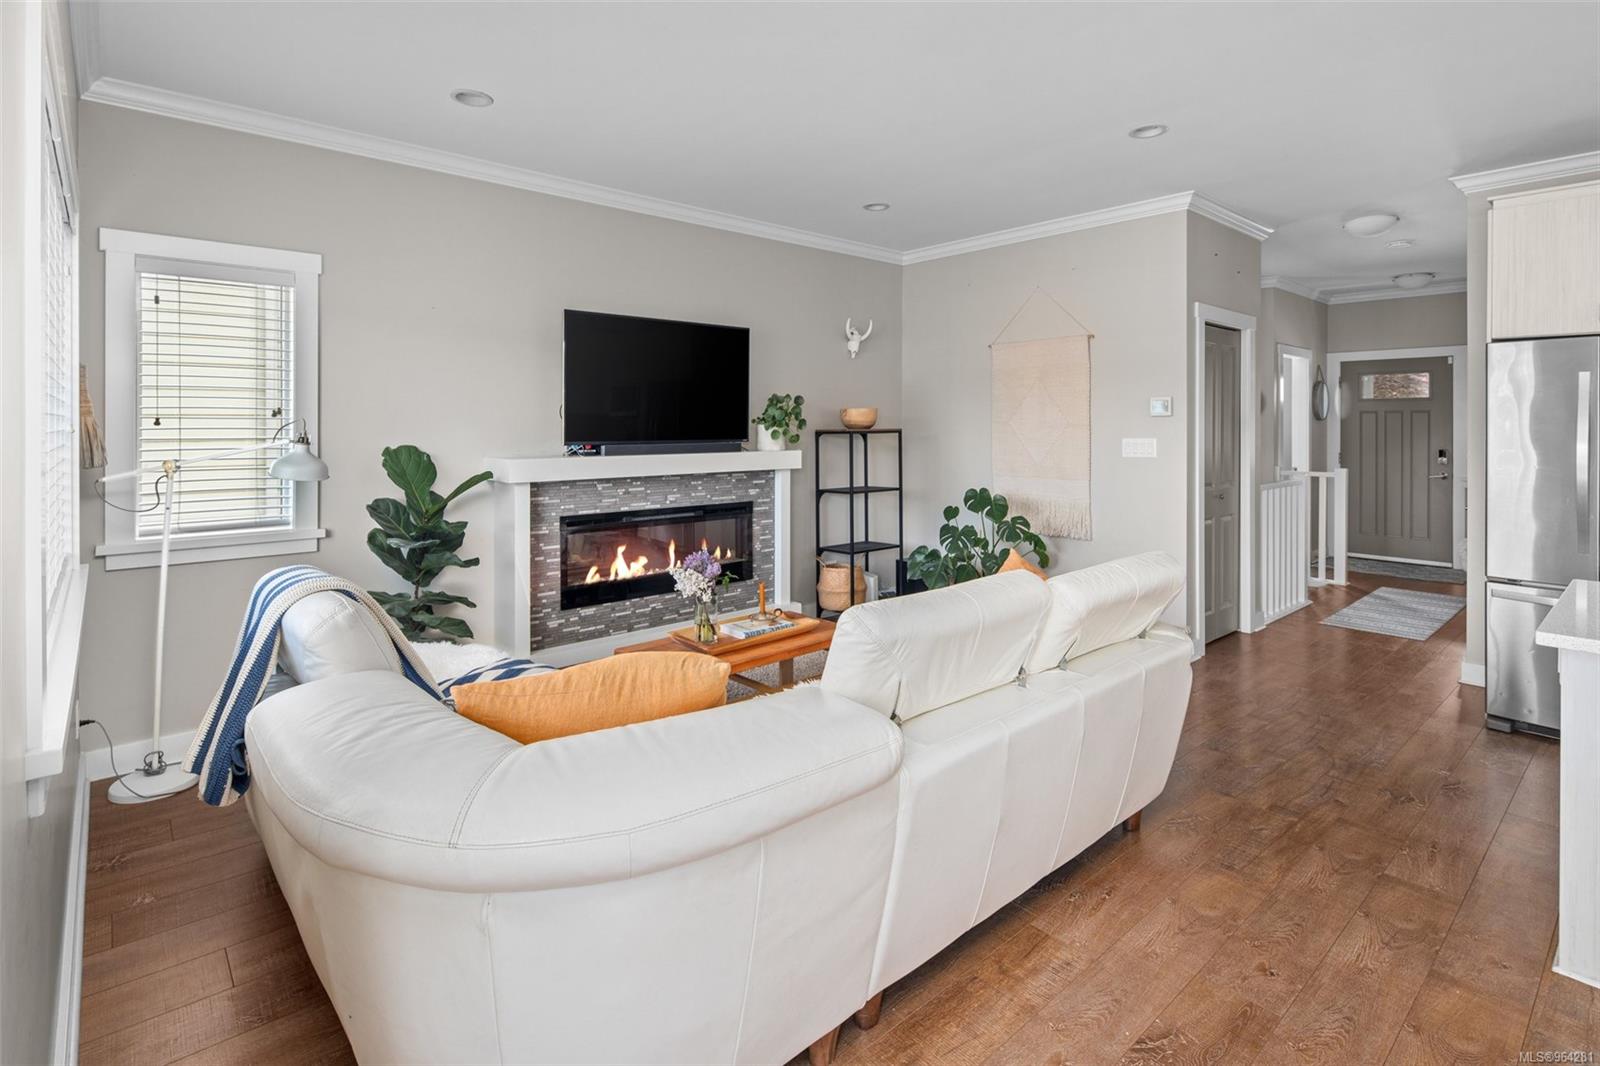
Open-plan living room with white sectional, gas fireplace, and wooded mountain view through balcony doors.
Living room with a white sectional sofa, large windows, and a lit fireplace beneath a wall-mounted television.
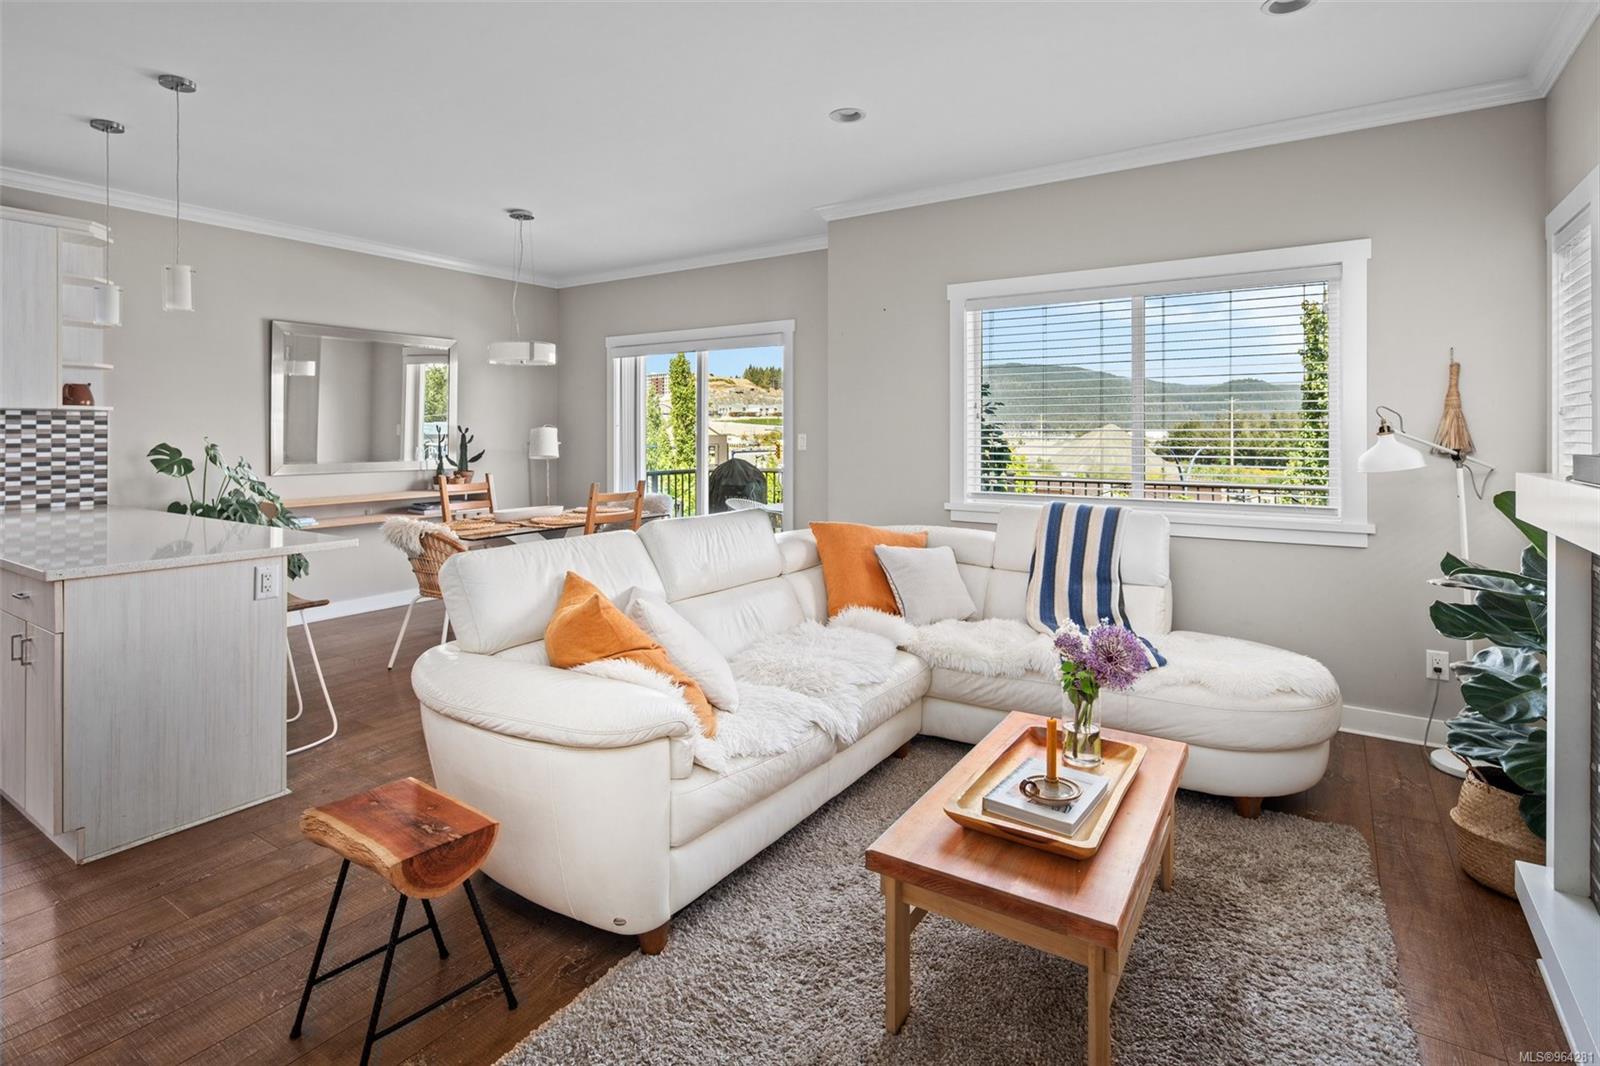
Furnished living room with a white sectional and large windows overlooking wooded hills.
Living room with a white sectional sofa, lit fireplace, and hardwood floors.
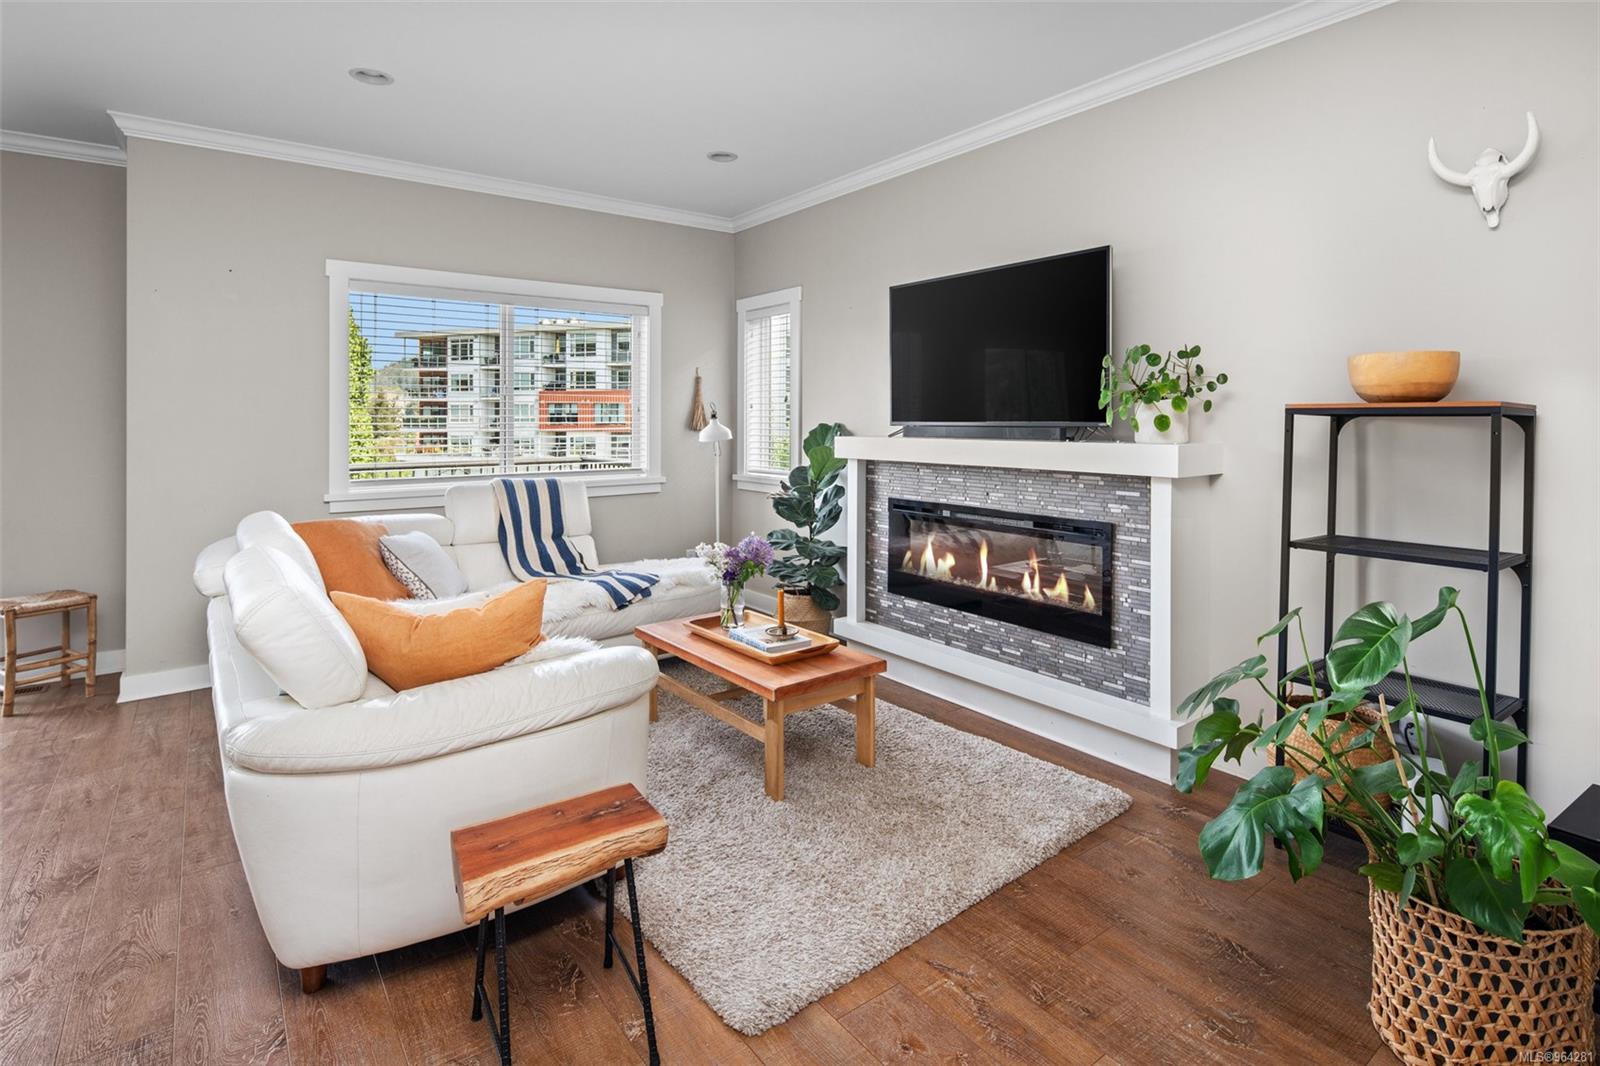
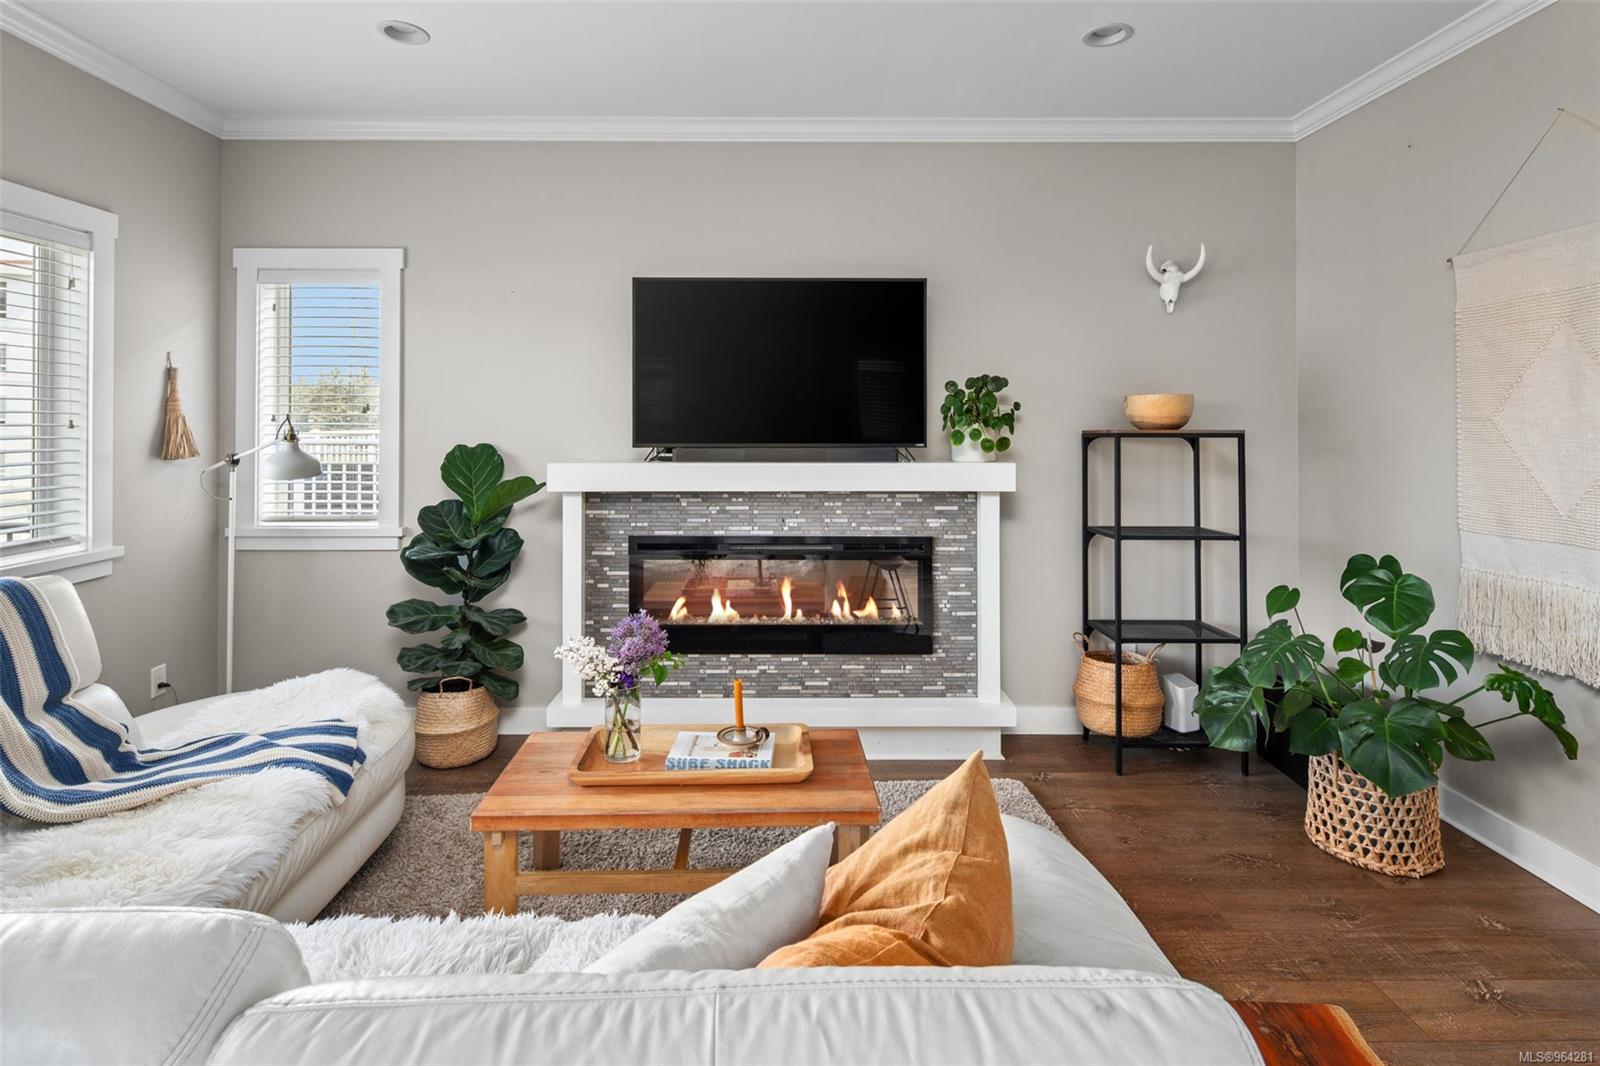
Living room with a lit fireplace, mounted television, white sectional, and leafy plants.
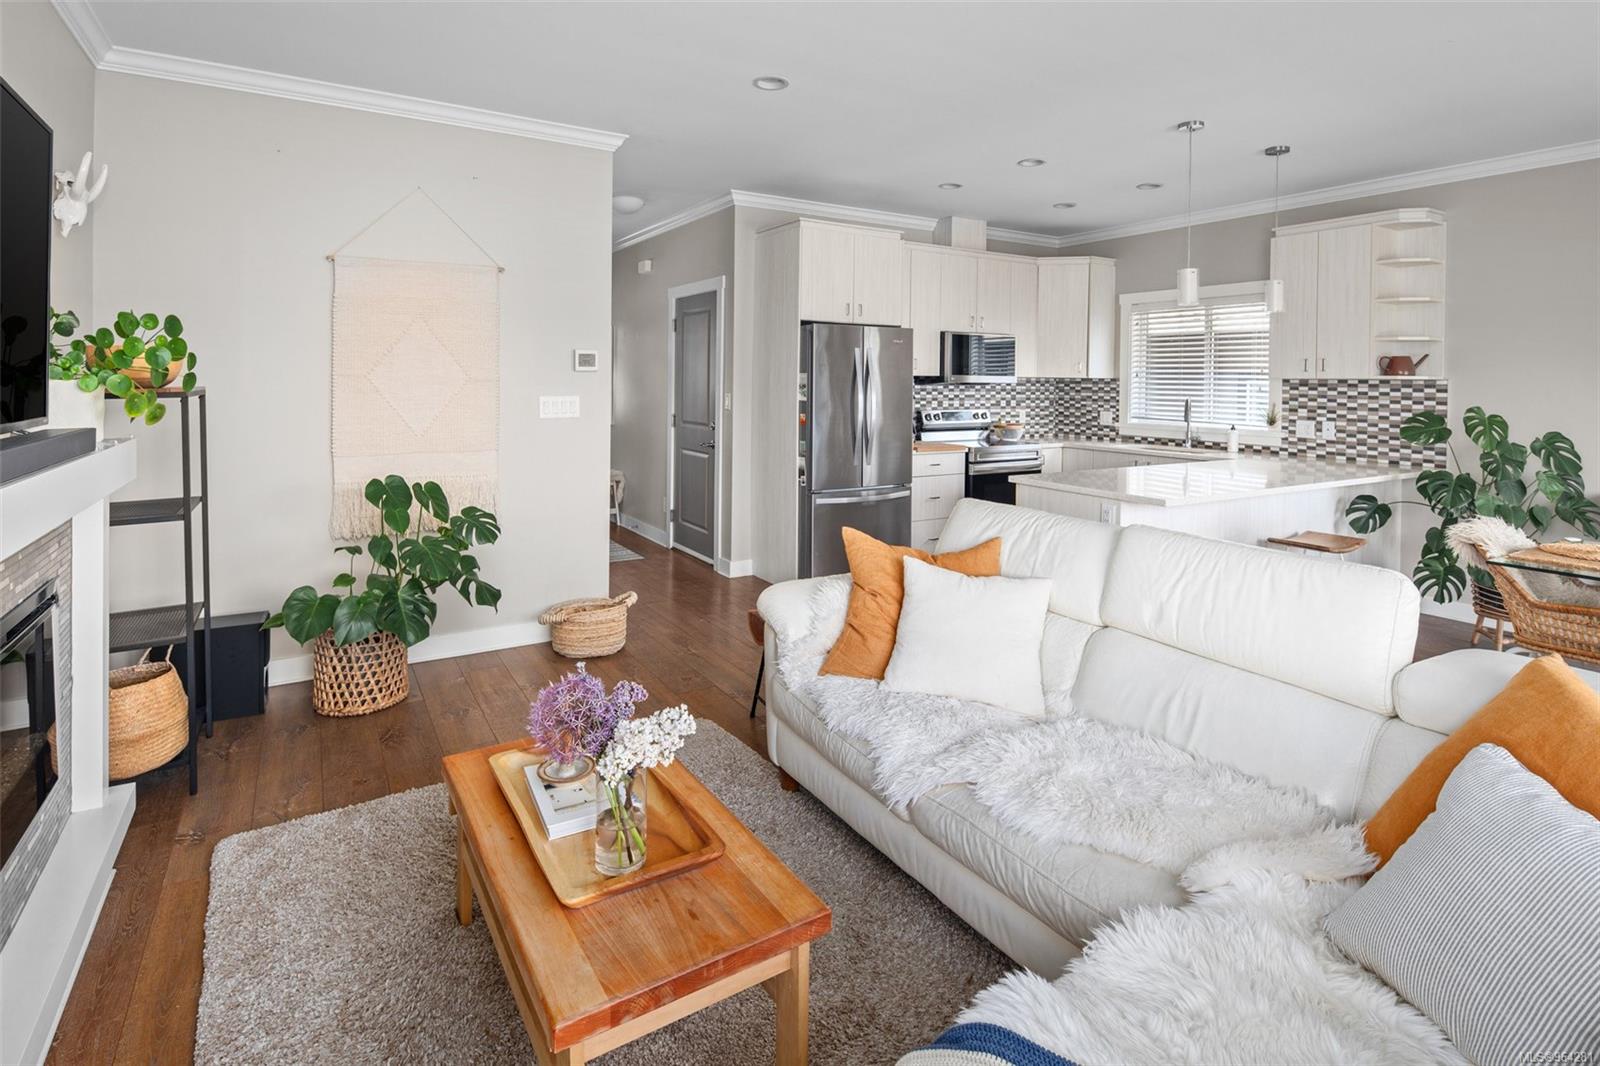
Open-concept living room with a white sectional sofa and bright kitchen with a large island.
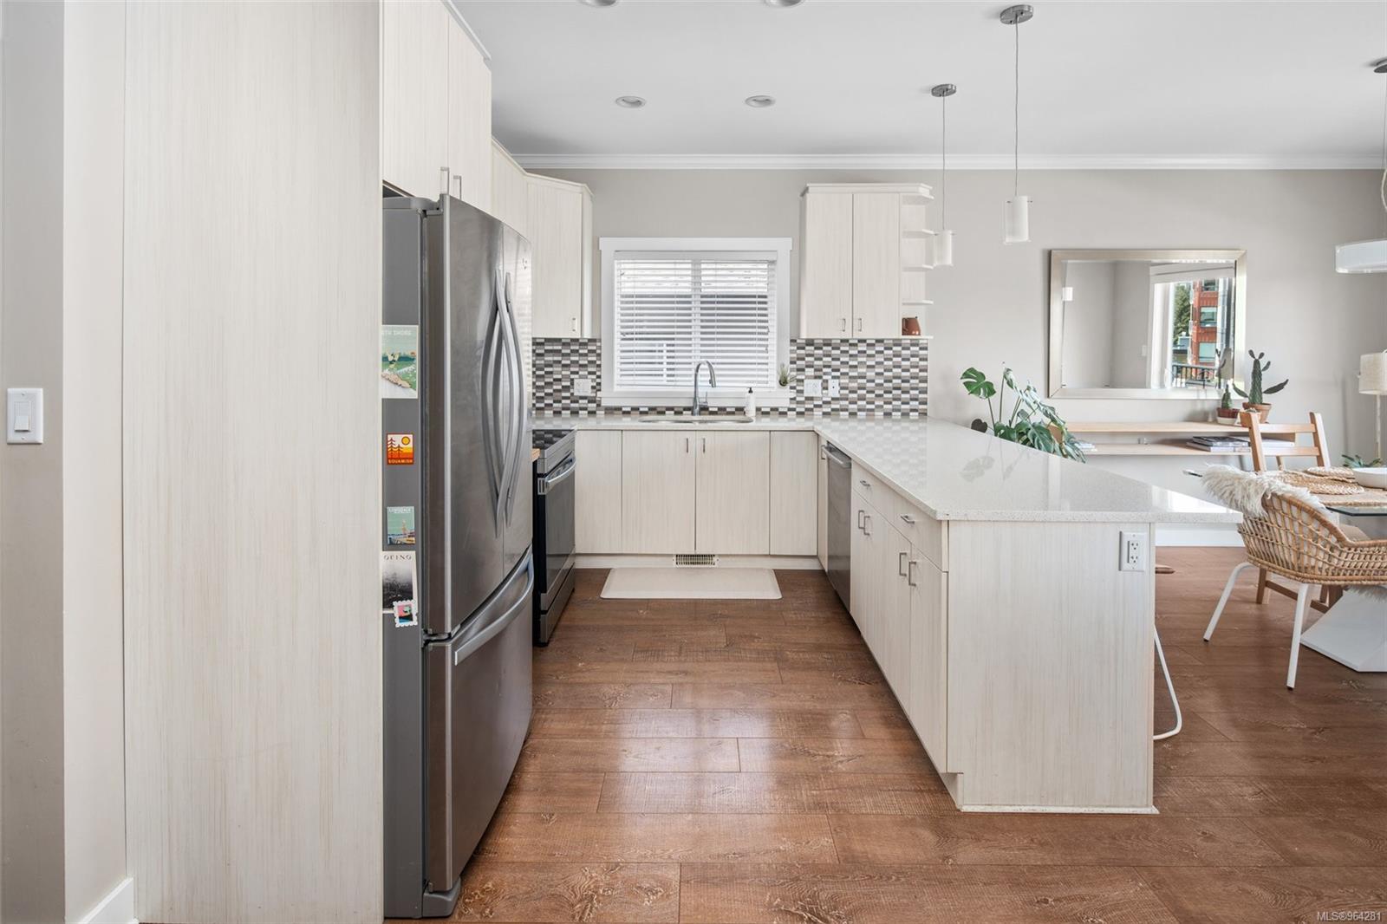
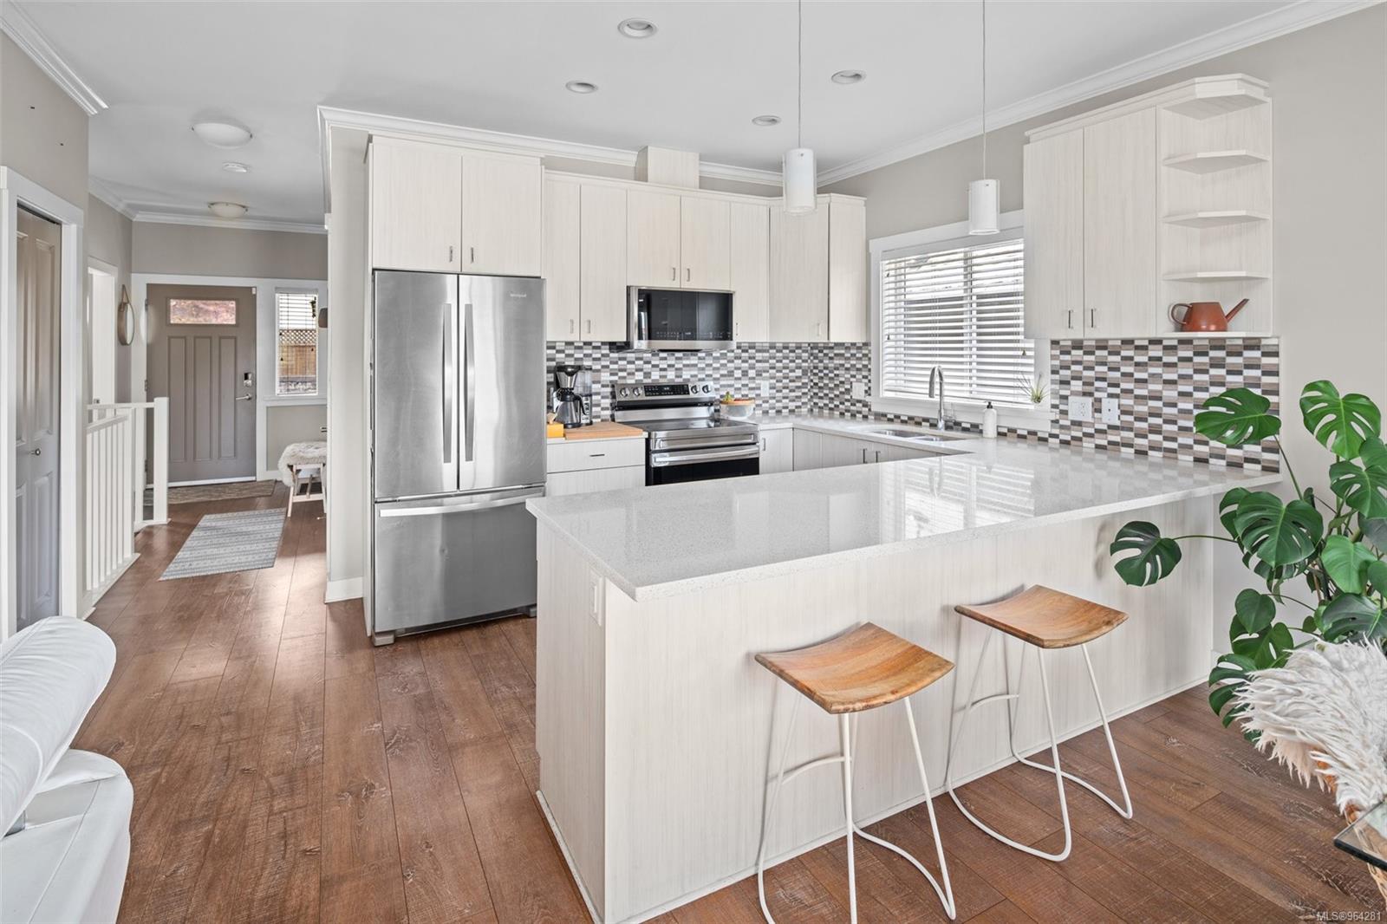
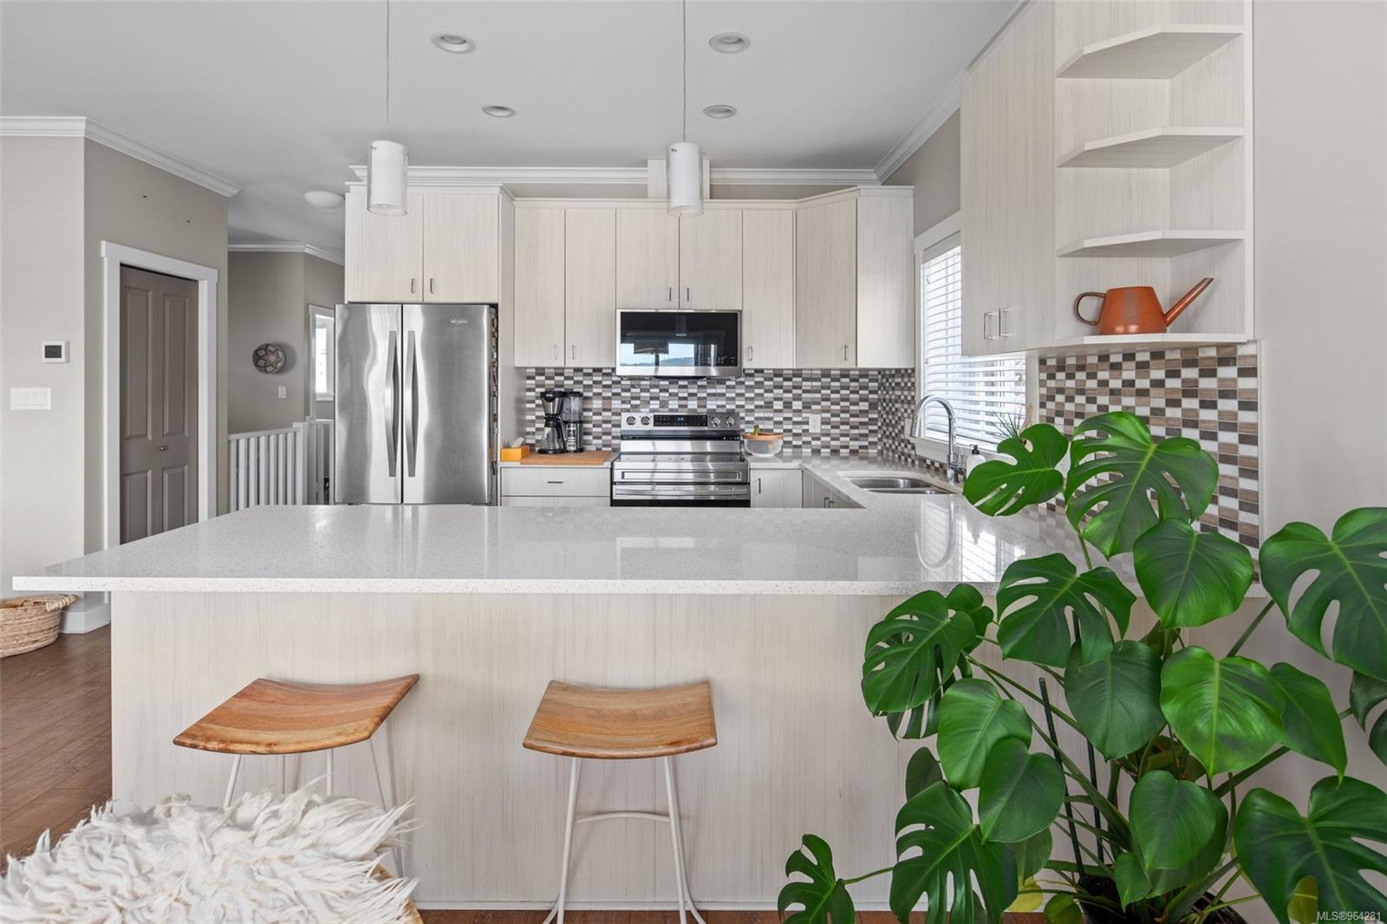
Bright kitchen with pale wood cabinets, mosaic backsplash, stainless appliances, and a long peninsula.
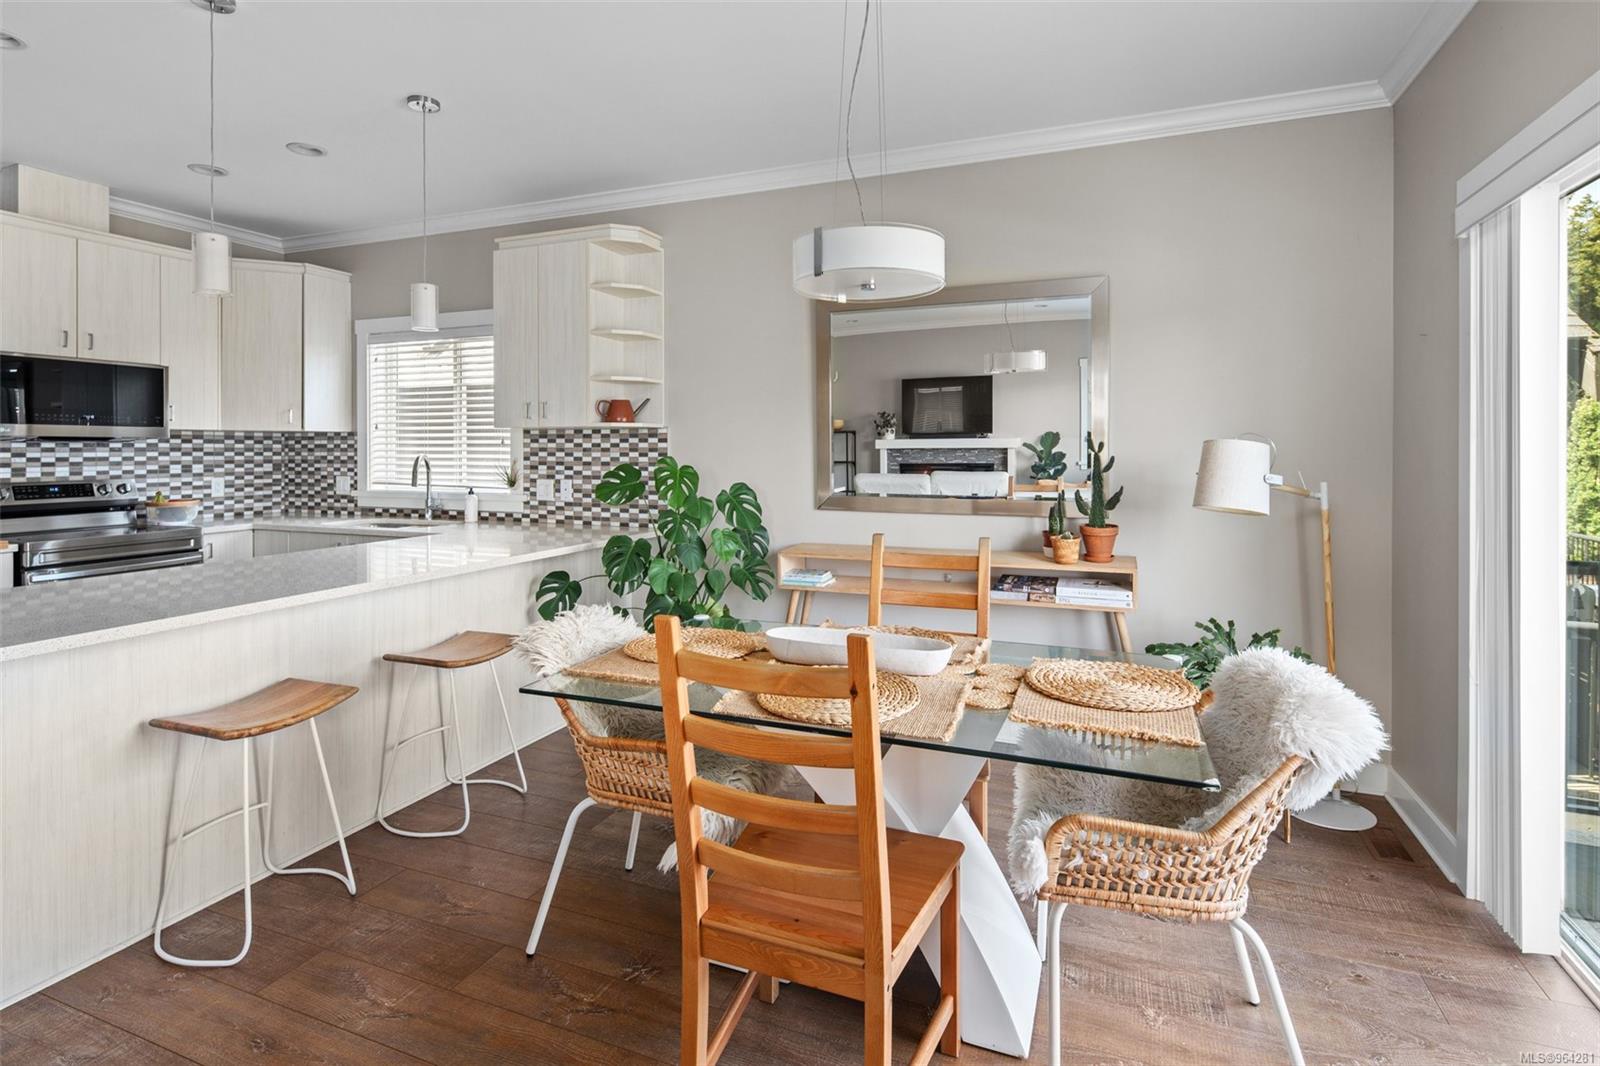
Open kitchen with white cabinets, stainless steel appliances, patterned backsplash, and a large island with two stools.
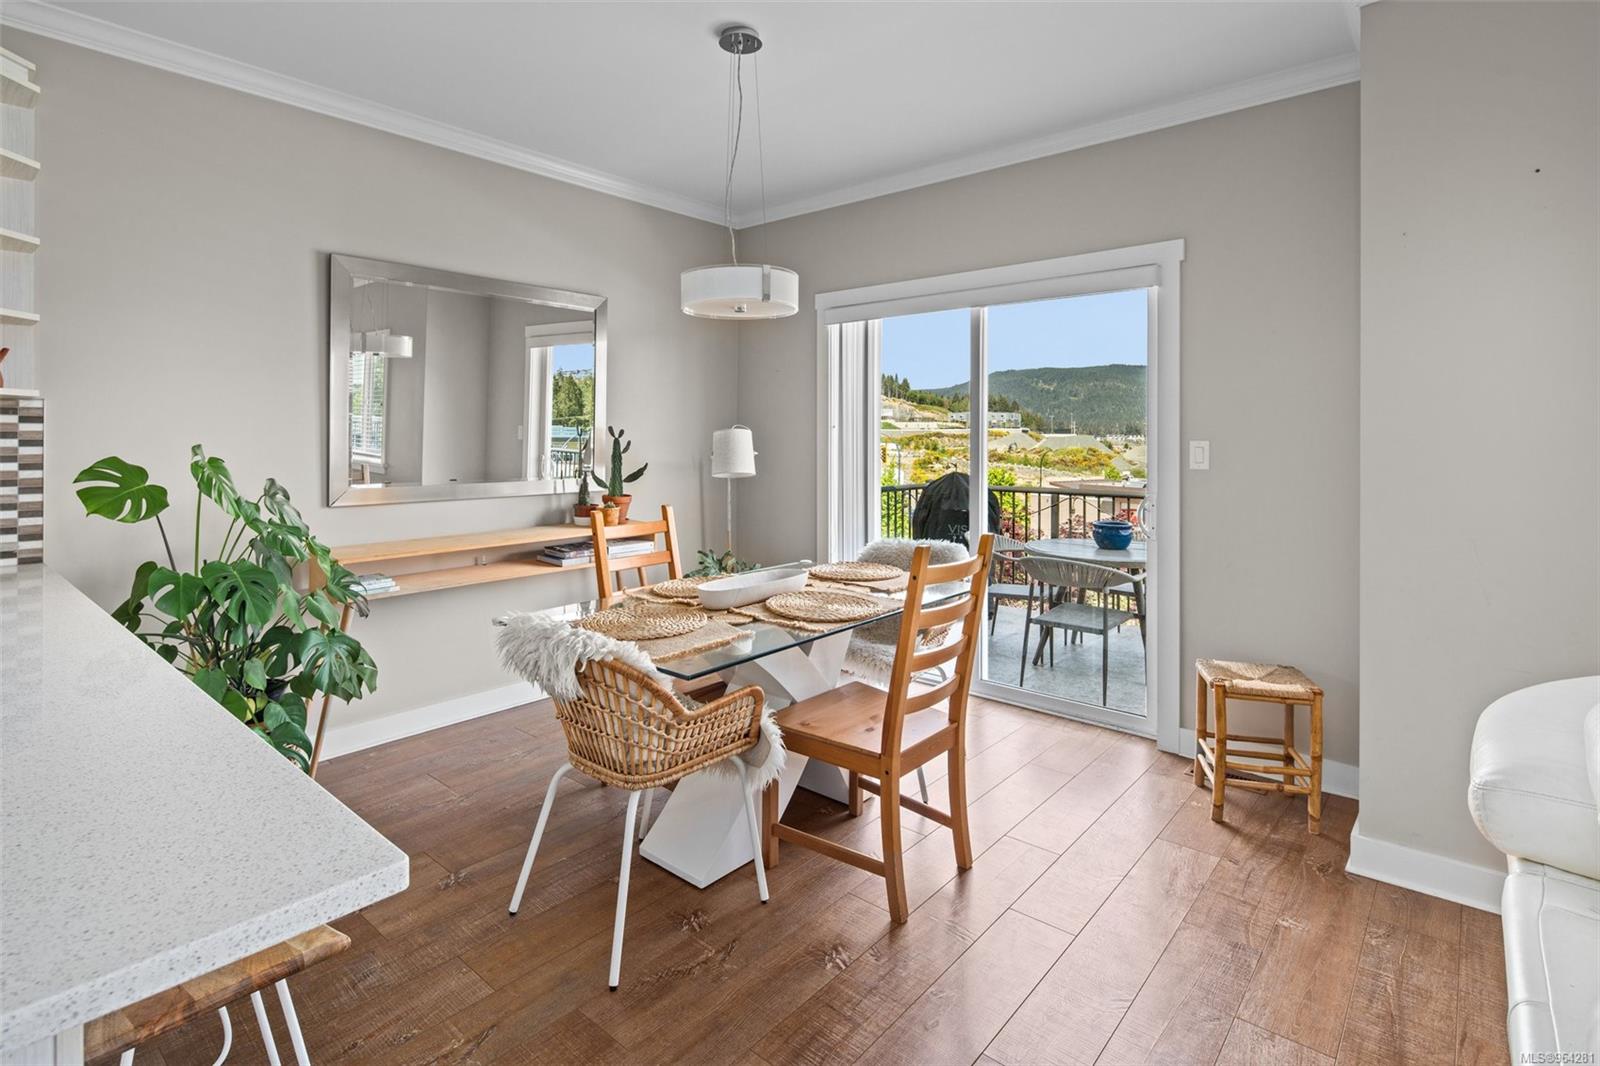
Dining room with a glass-top table and balcony doors overlooking green hills.
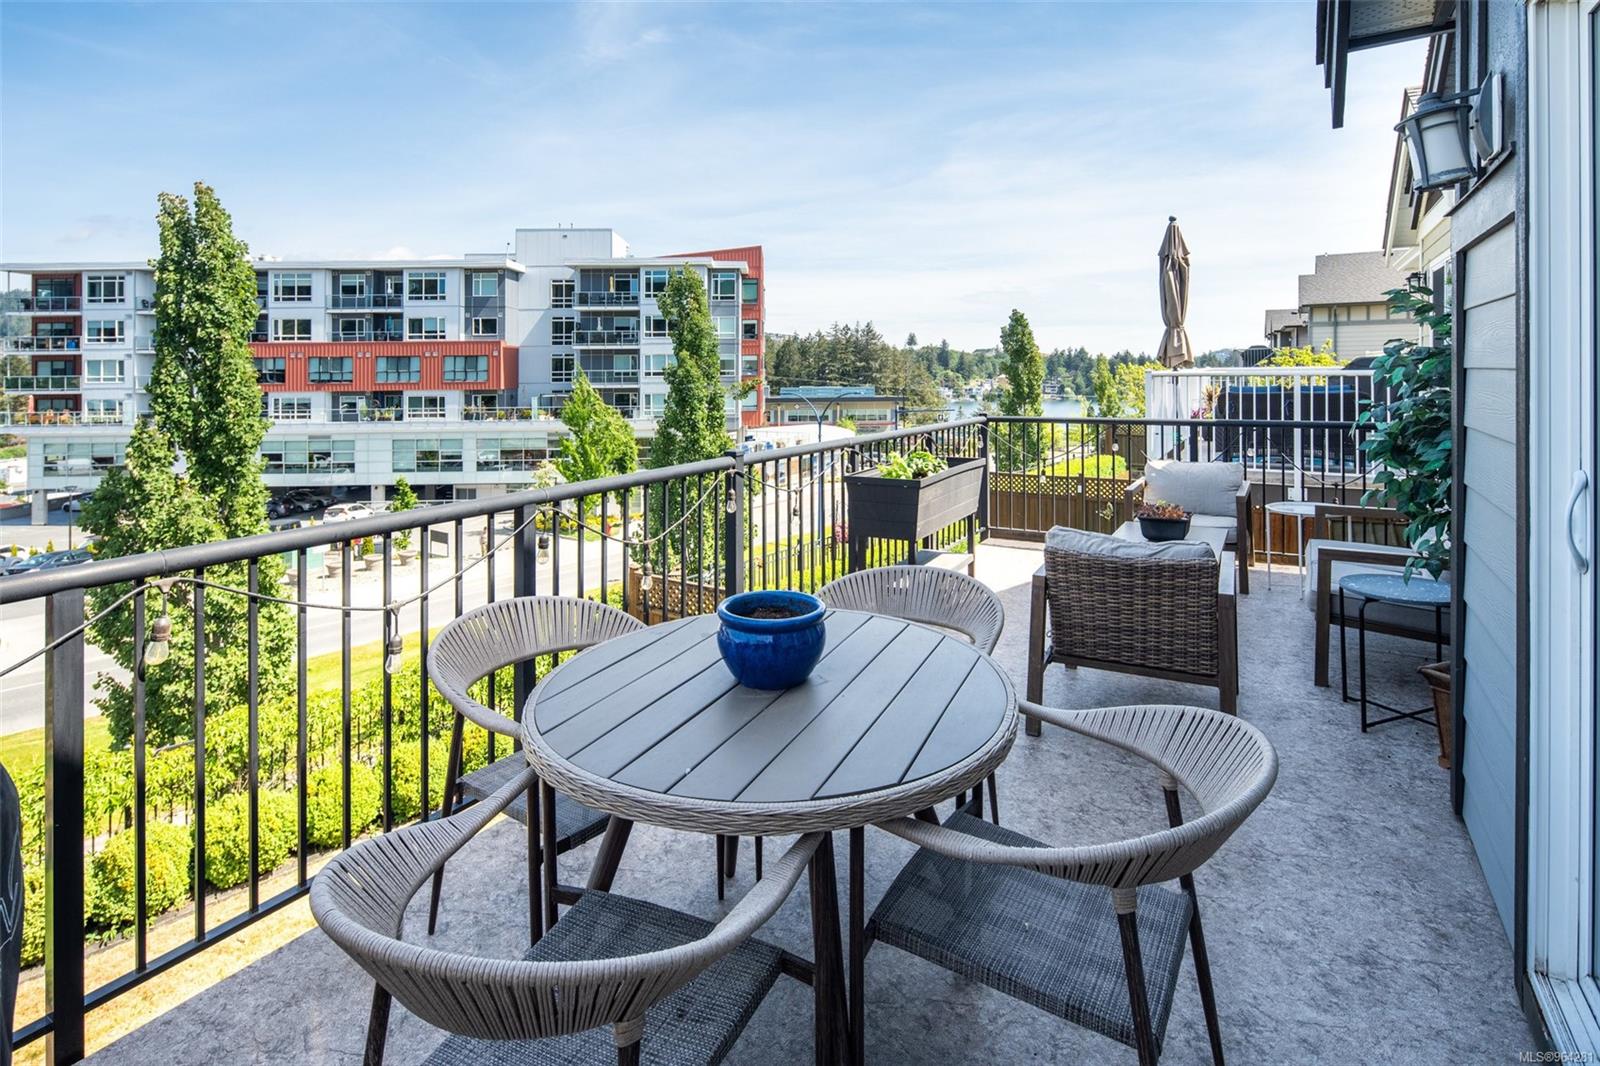
Furnished balcony with wicker seating and a glimpse of water beyond nearby buildings.
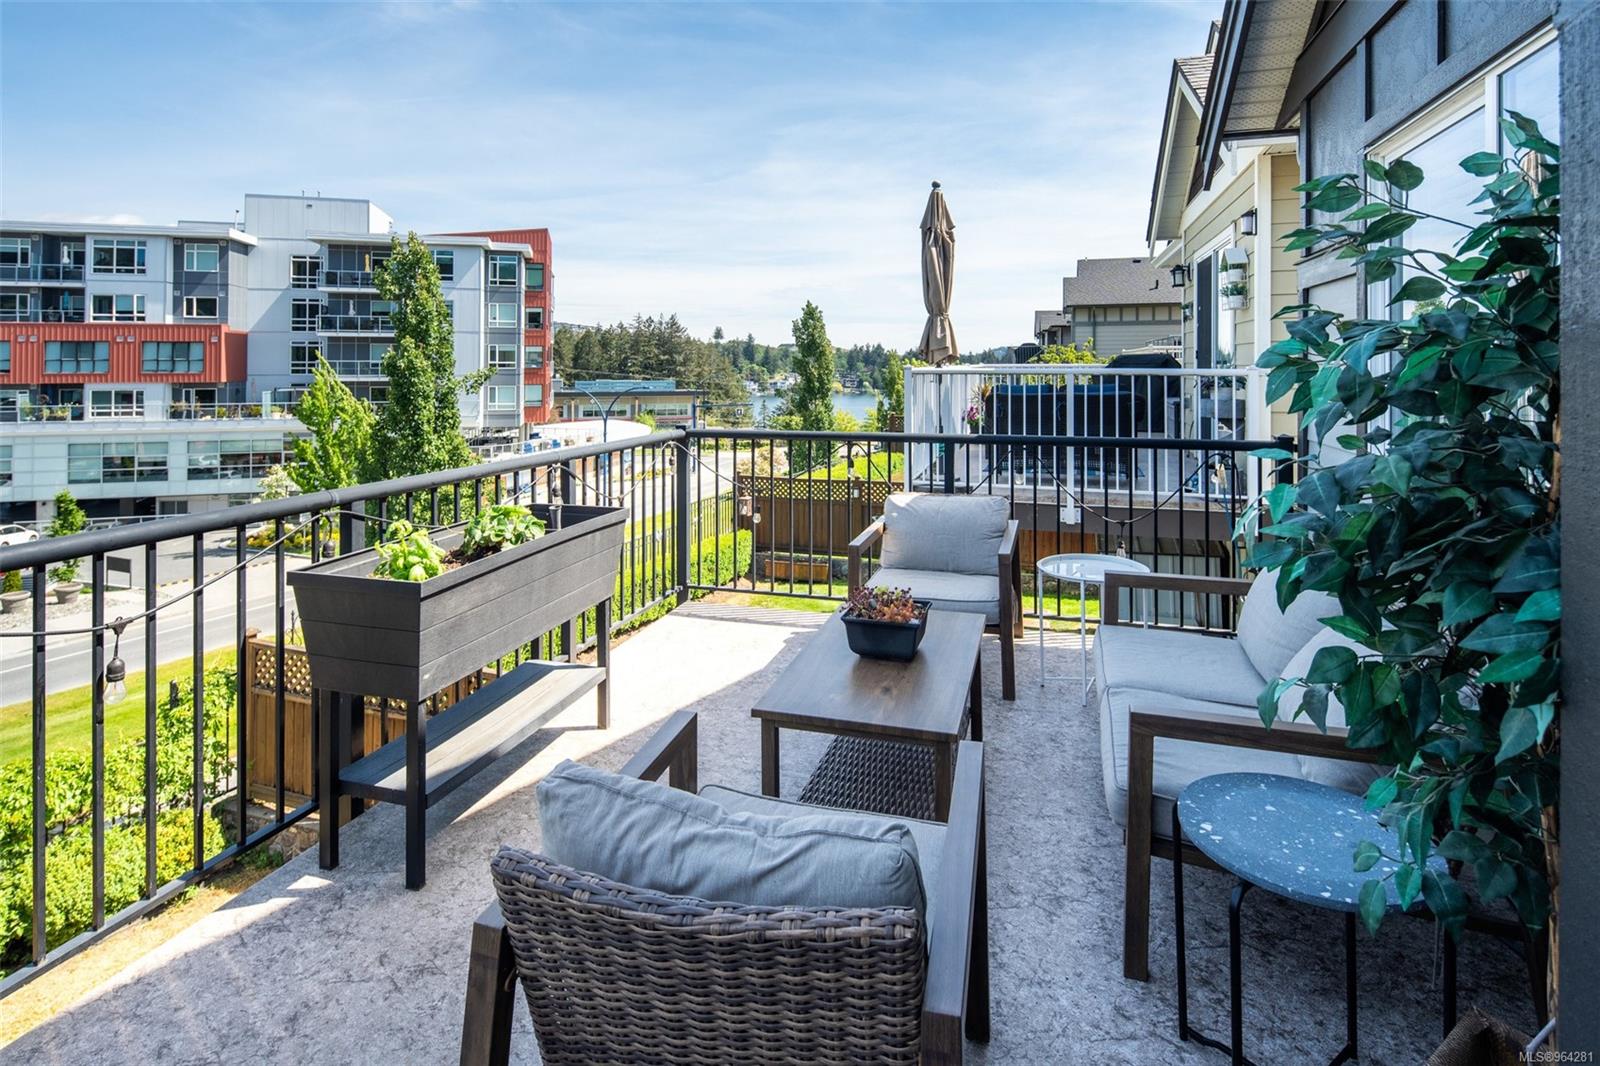
Furnished patio with cushioned seating and a water view beyond the railing.
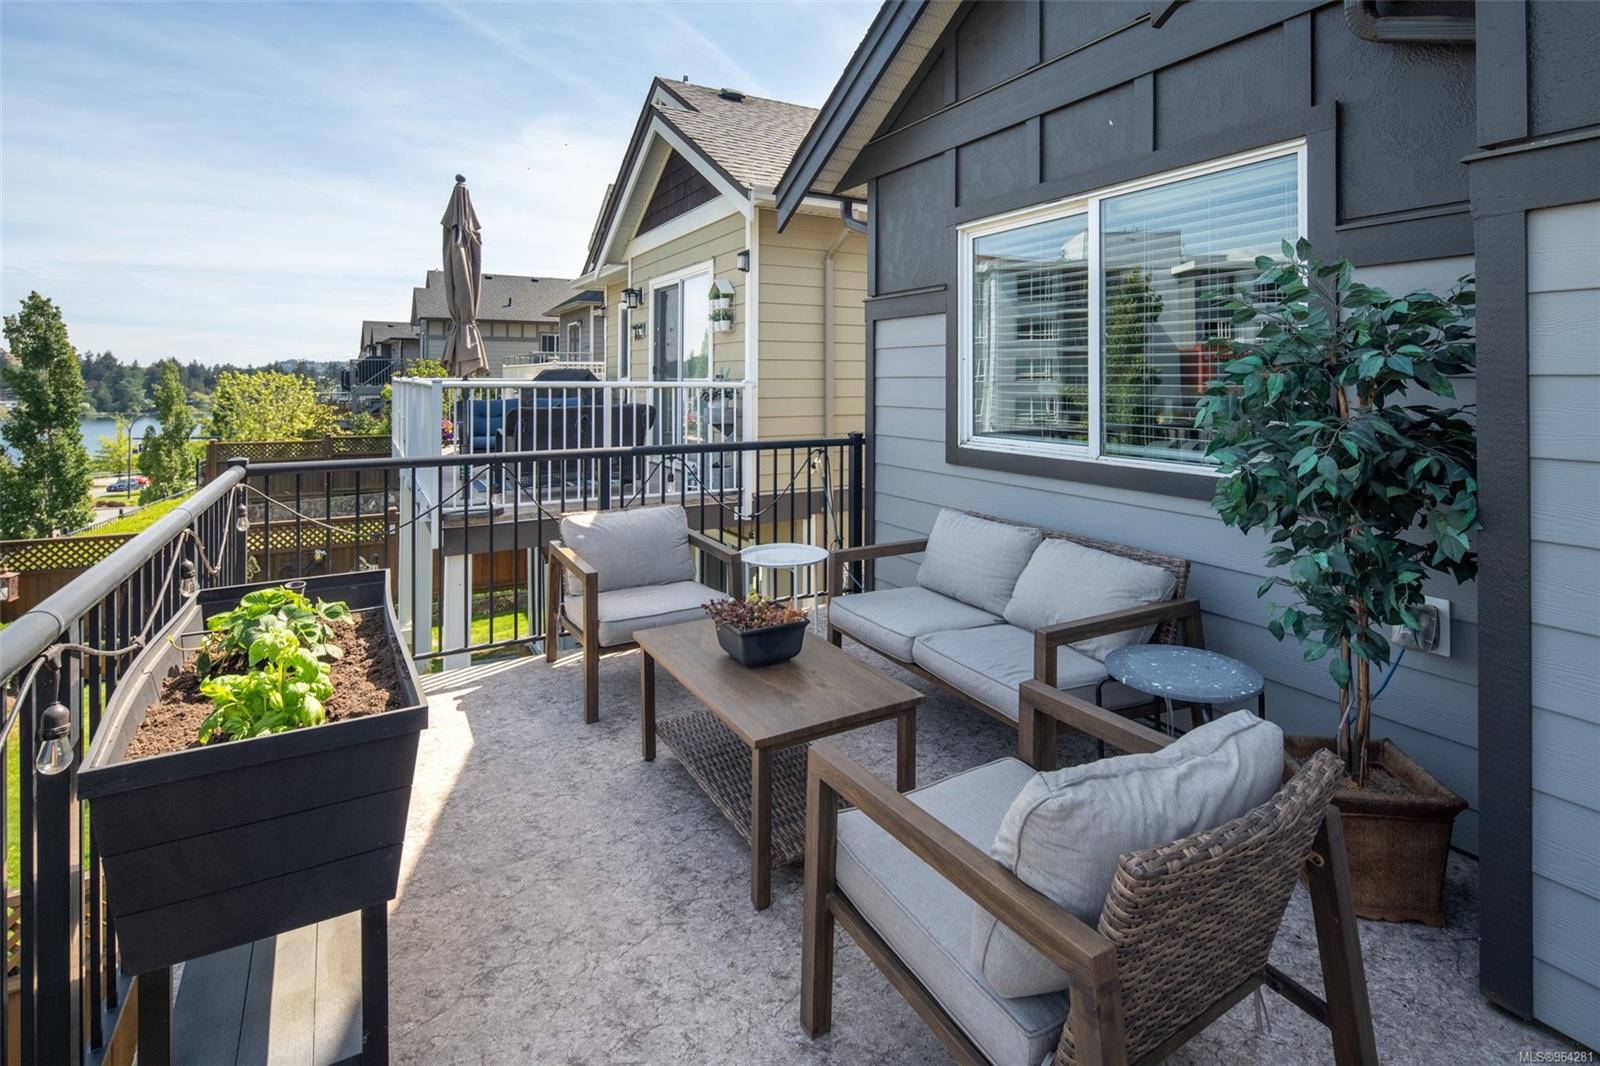
Townhouse deck with cushioned seating, a raised planter and a glimpse of water.
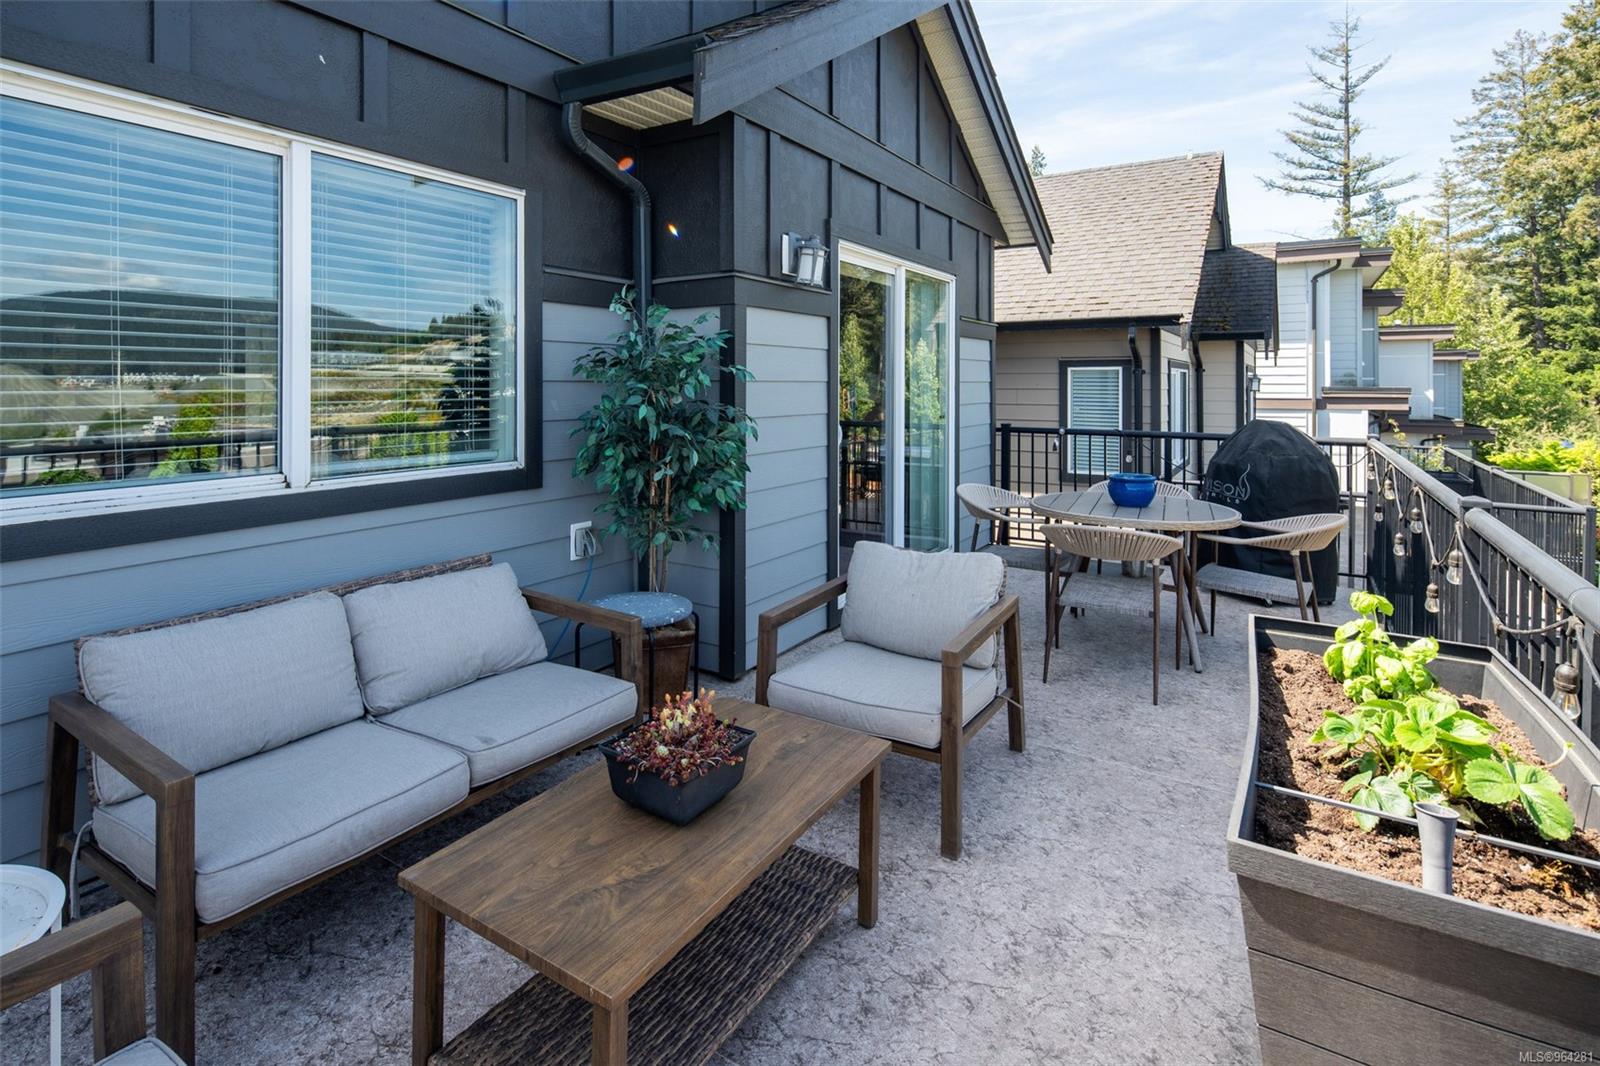
Furnished patio with gray seating, a dining table, barbecue, and raised garden planters.
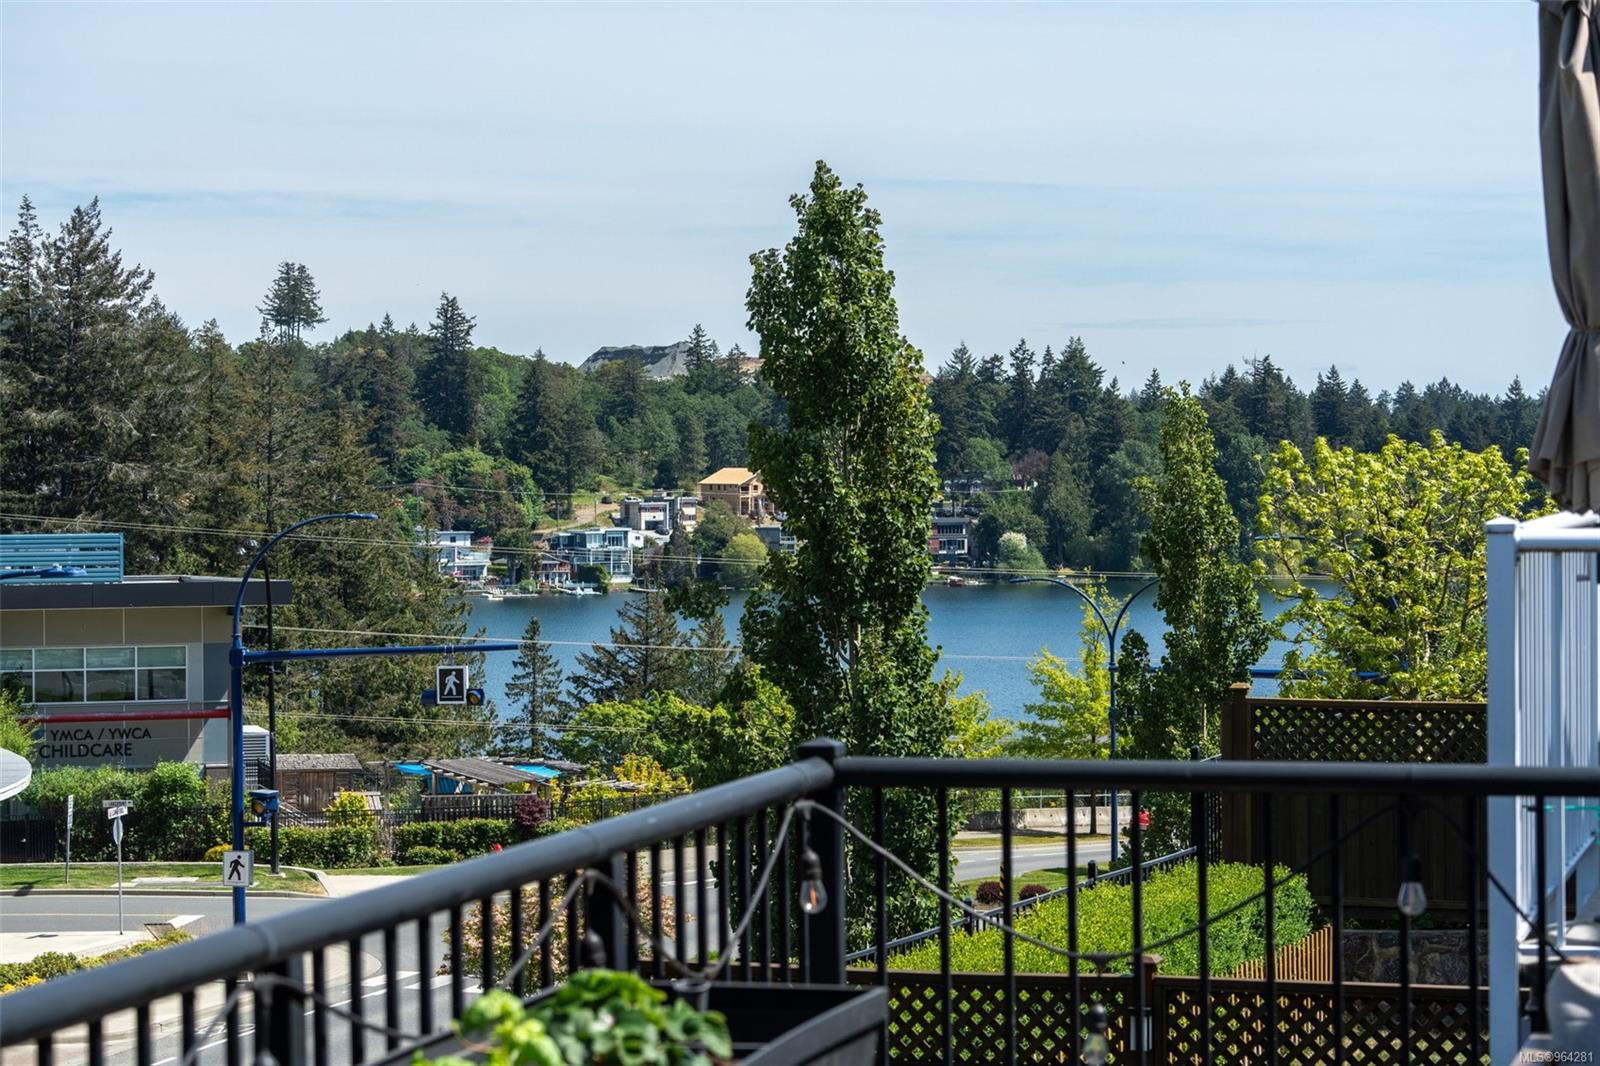
Balcony view over water, framed by trees and a black railing.
Open-plan kitchen and dining area with a white island, glass table, and sliding glass doors.
Modern kitchen with a large island, white cabinetry, stainless steel appliances, and mosaic tile backsplash.
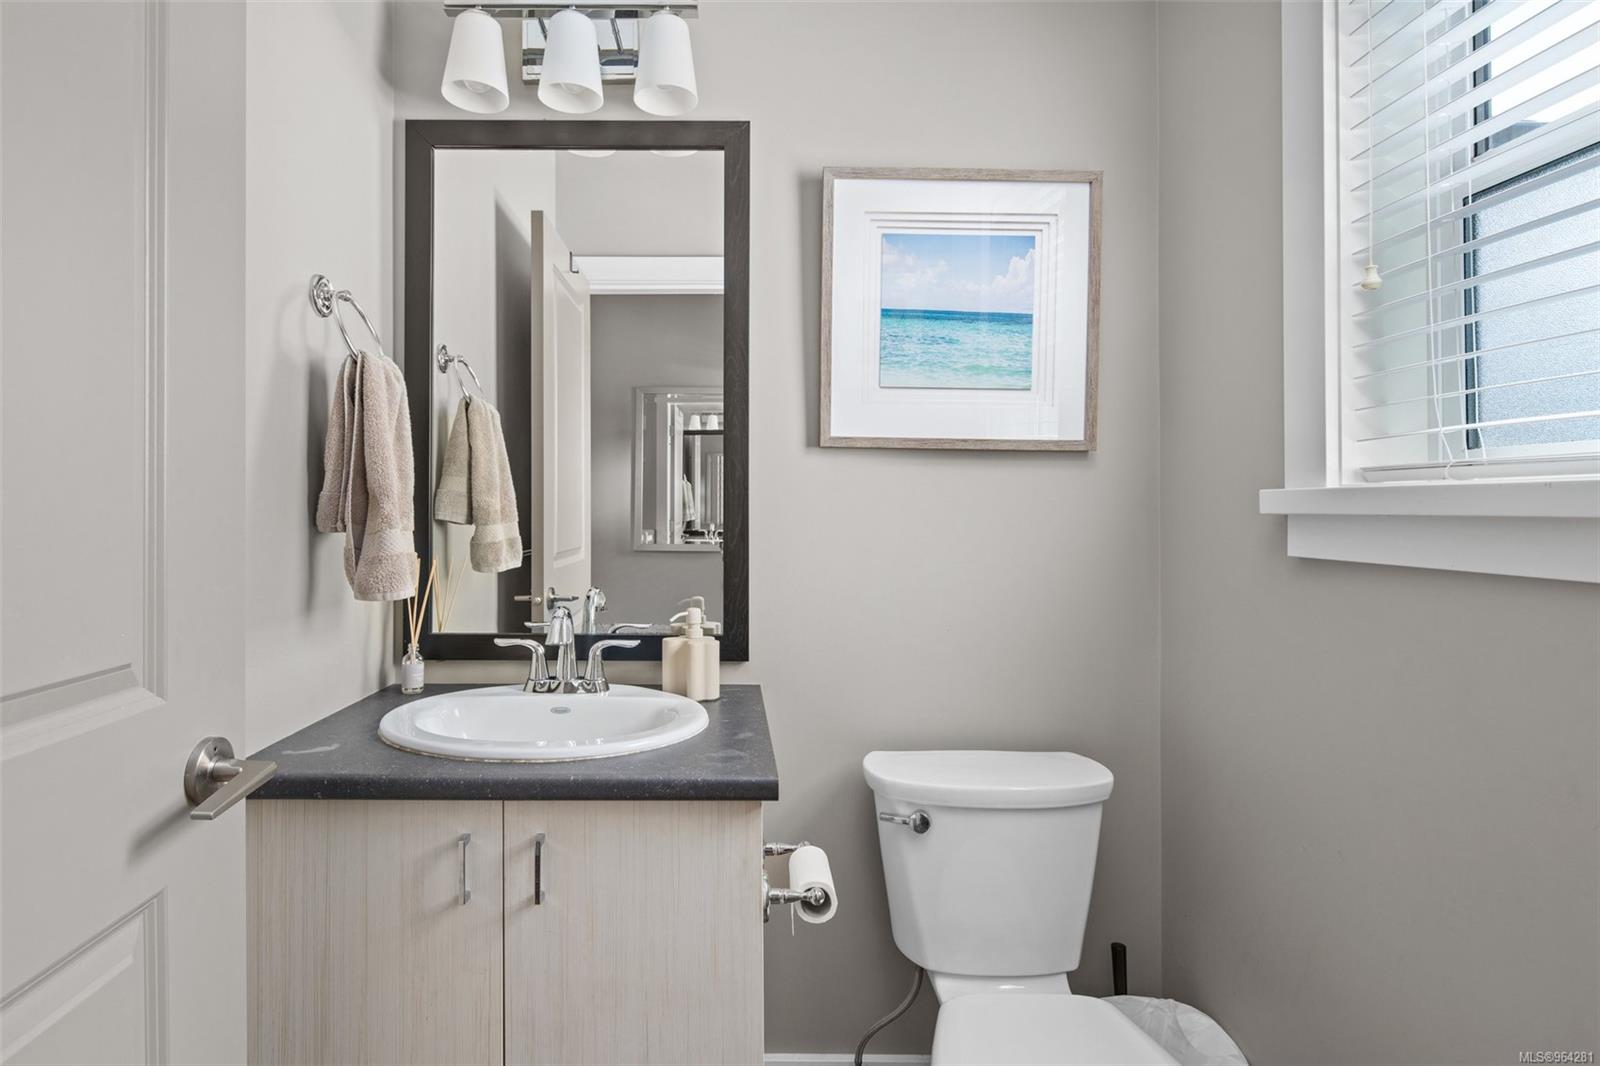
Bathroom with a light-wood vanity, dark-framed mirror, toilet, and window with white blinds.
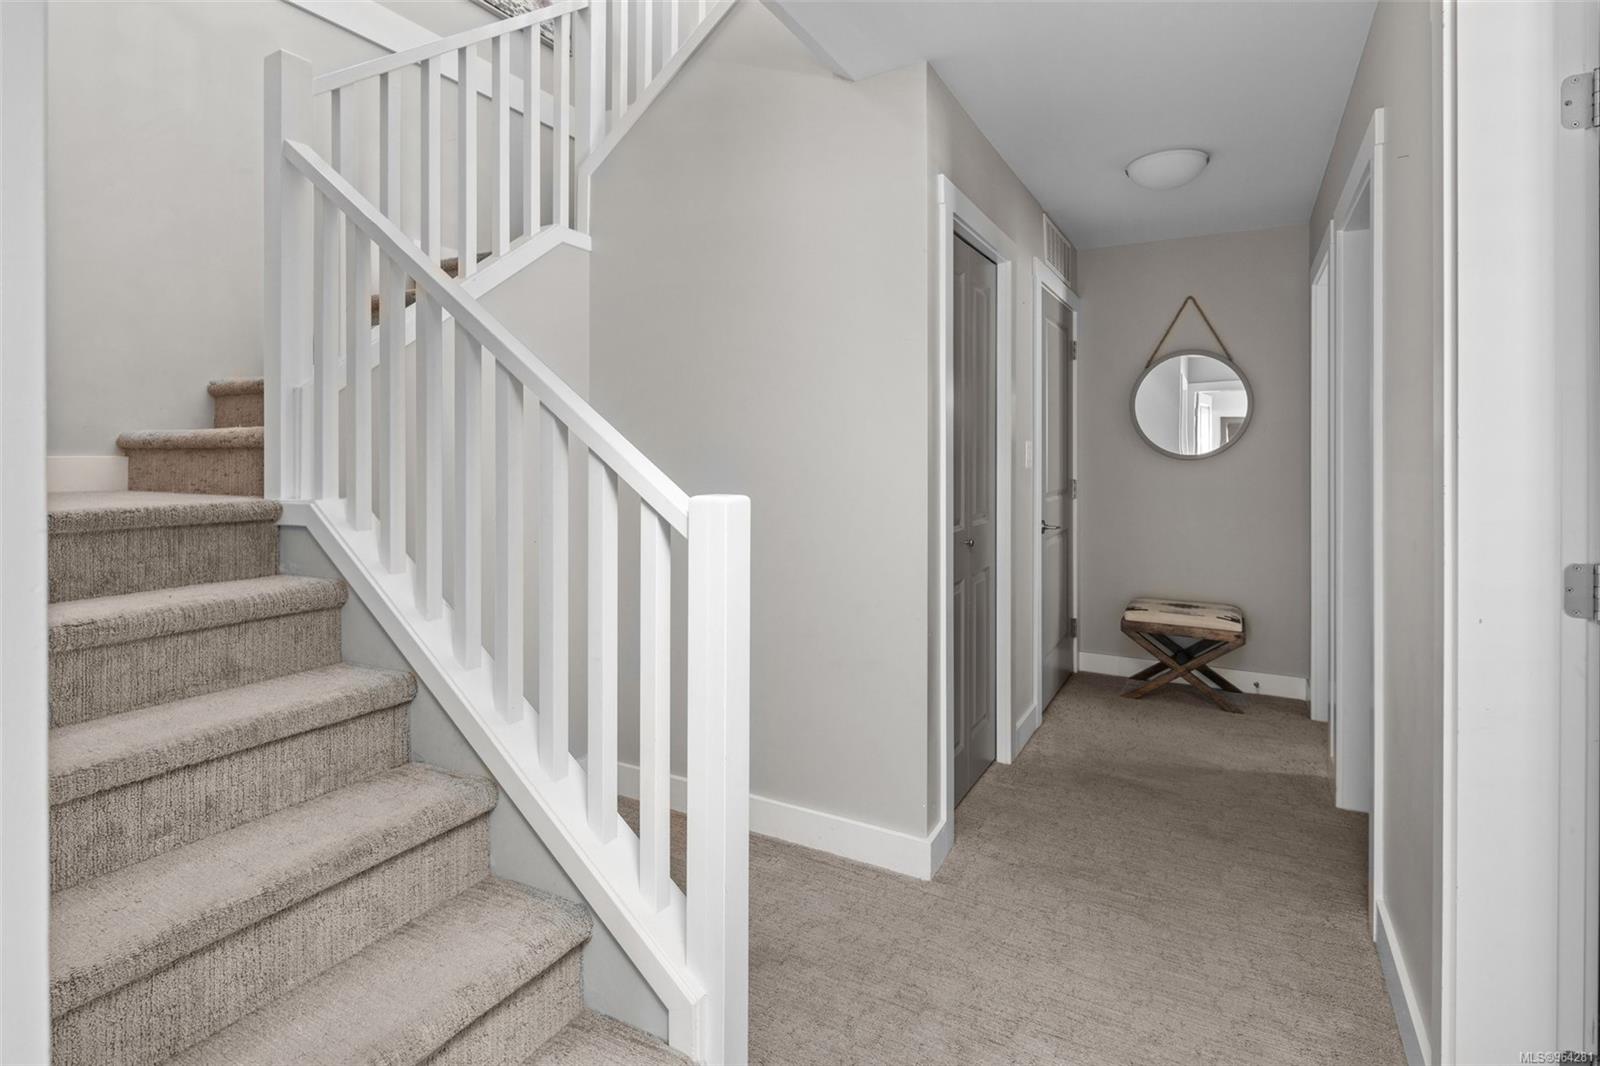
Carpeted staircase beside a hallway with a white railing, round mirror, and wooden bench.
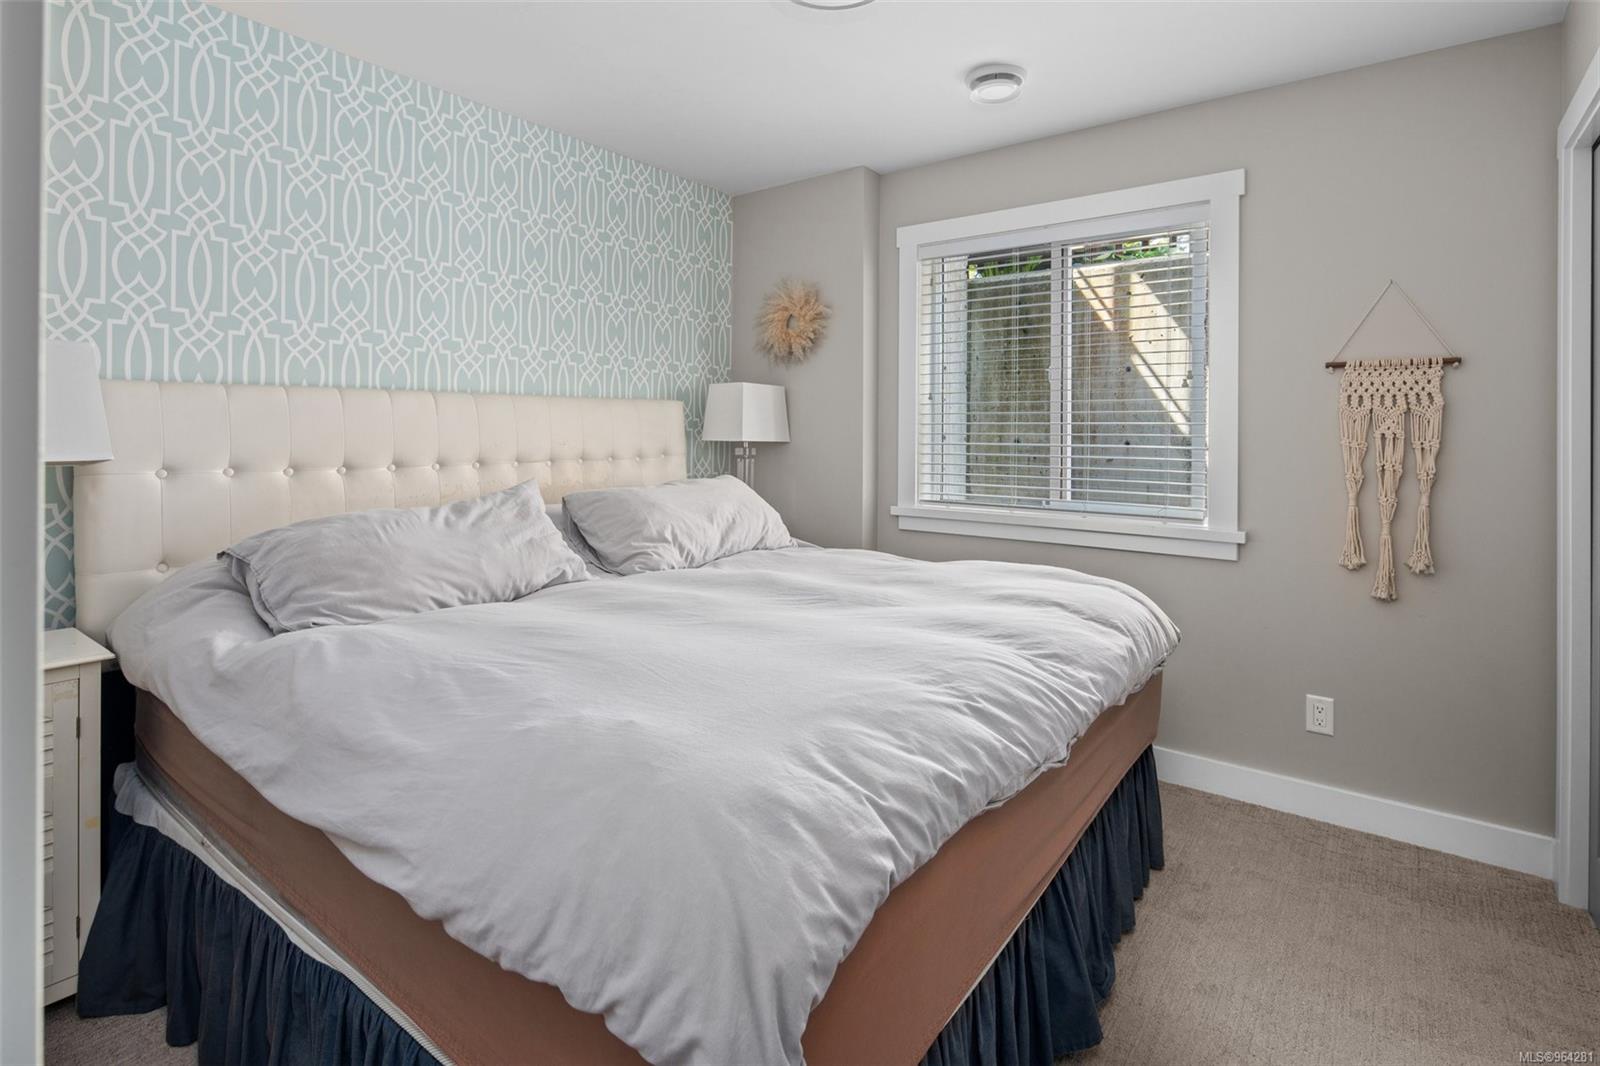
Bedroom with a large bed, geometric accent wall, and a window with blinds.
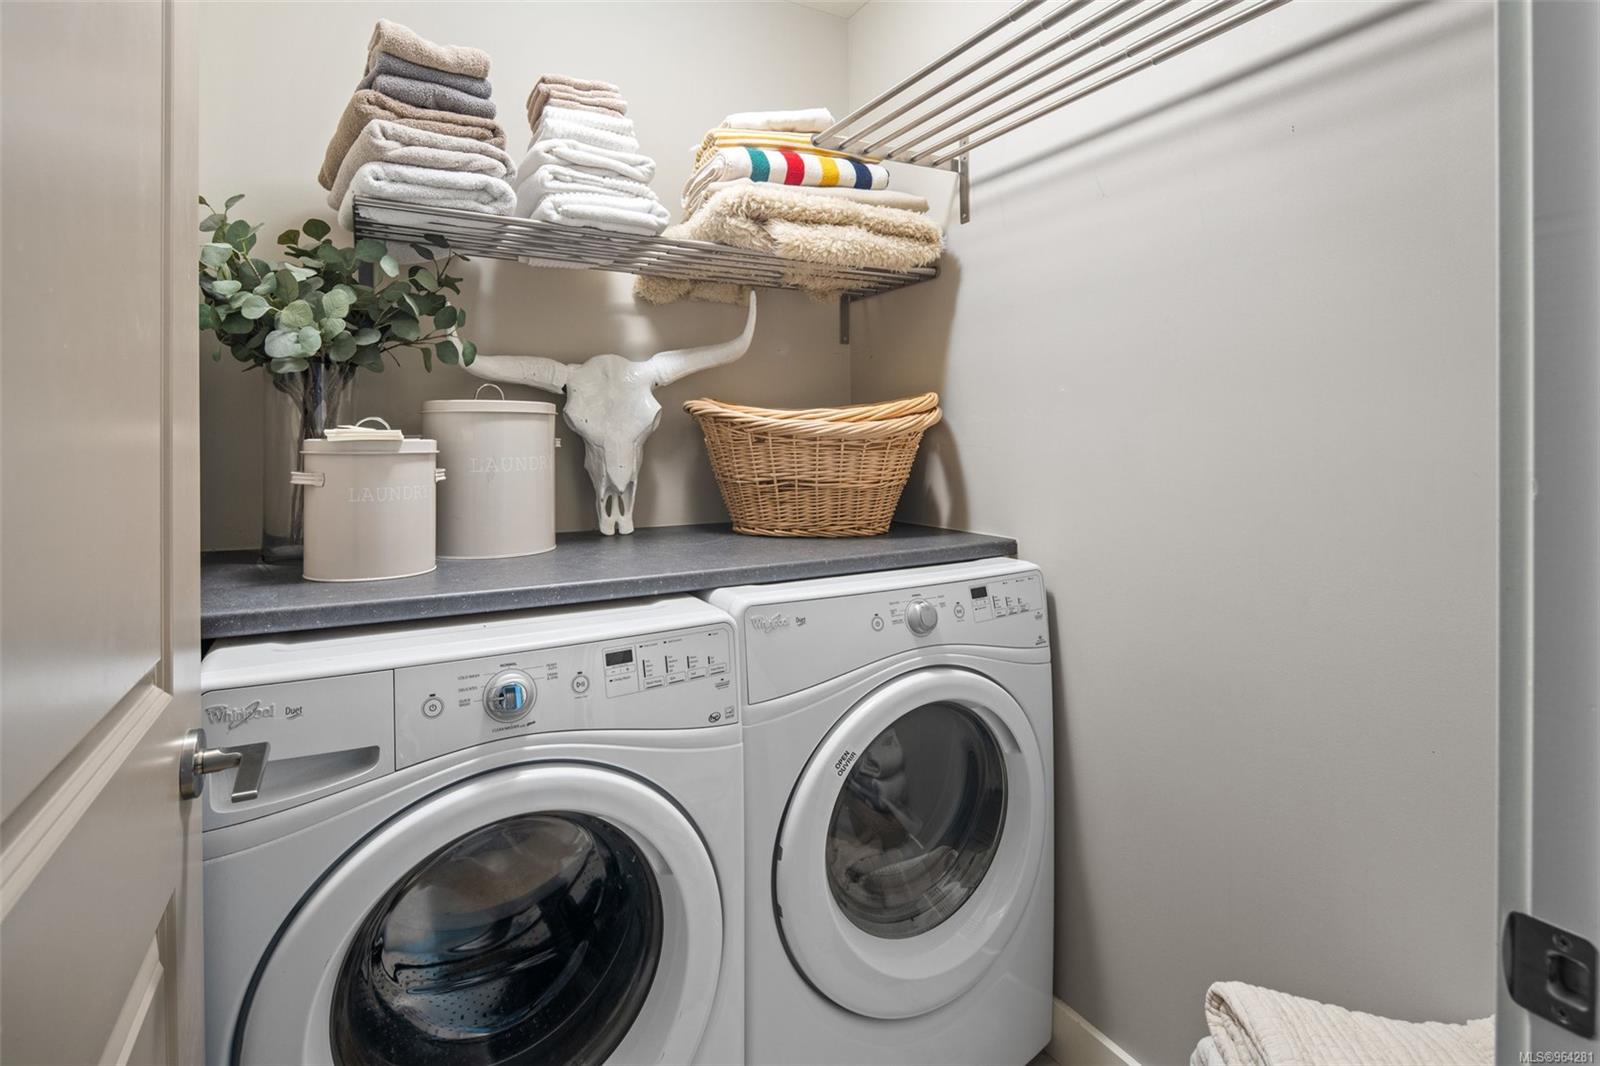
Laundry room with two front-loading washers, a dark countertop, and shelves of folded towels.
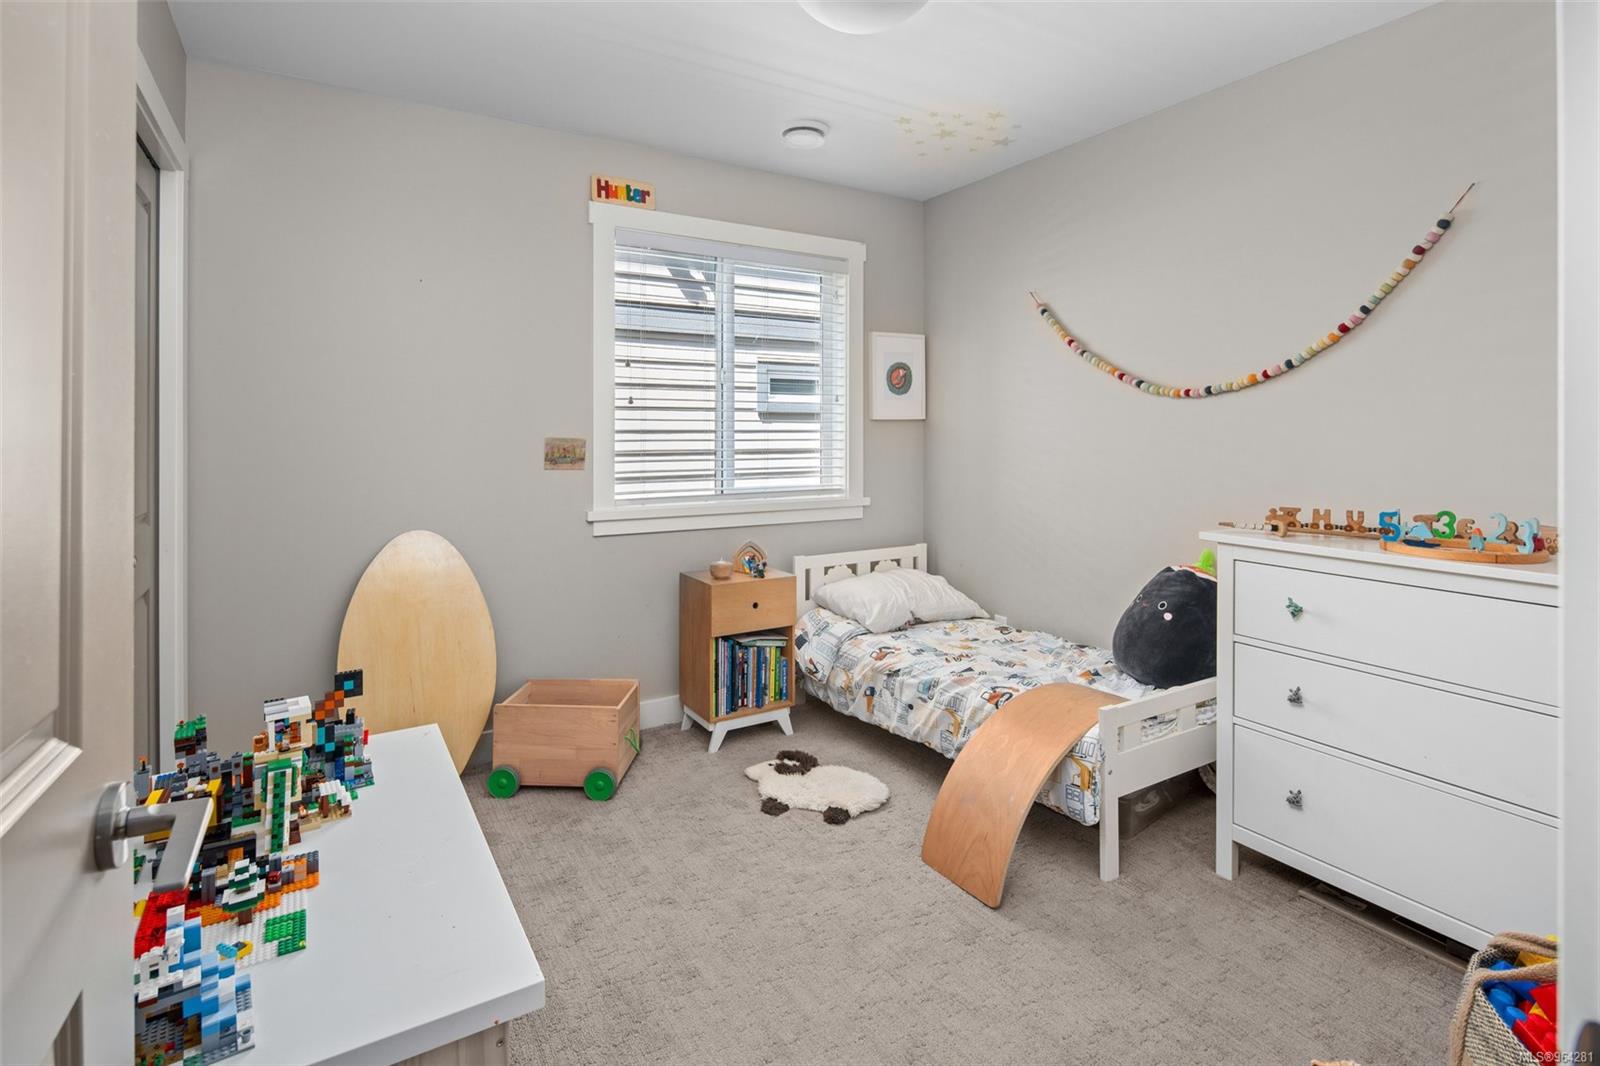
Children's bedroom with a single bed, toy storage, wooden balance board, and window with blinds.
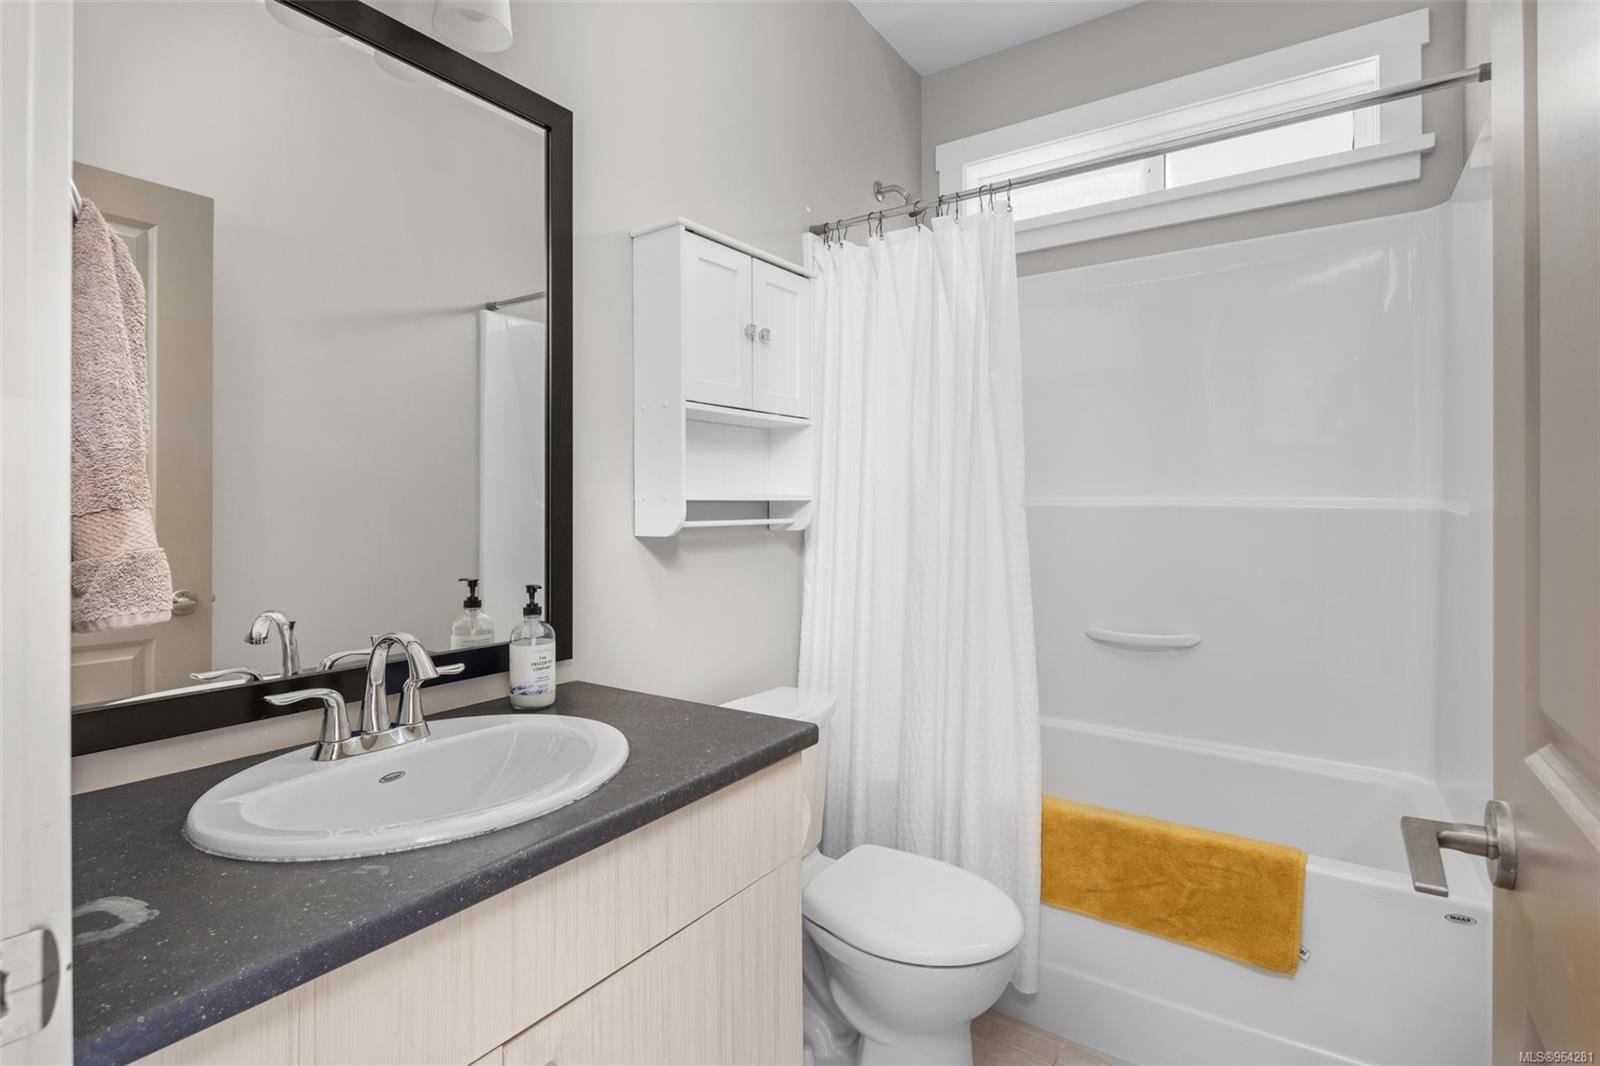
Bathroom with a dark vanity countertop, large mirror, and bathtub with a white shower curtain.
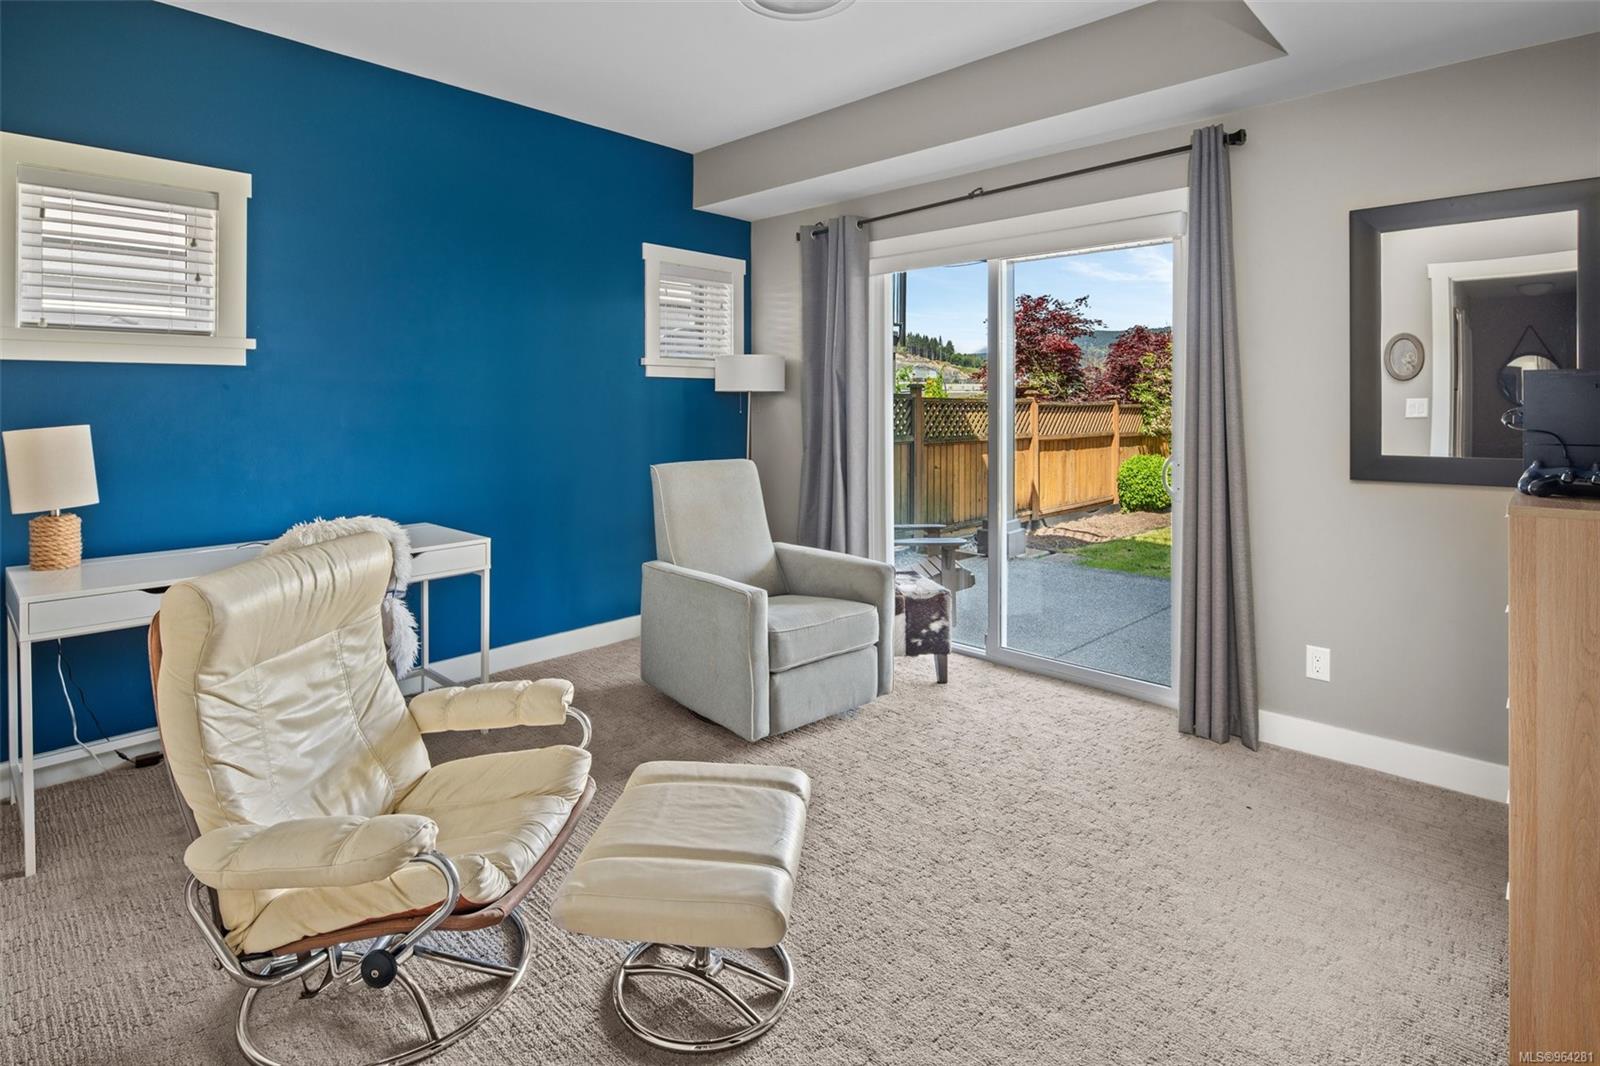
Living room with a blue accent wall, leather recliner, and sliding doors to a fenced patio.
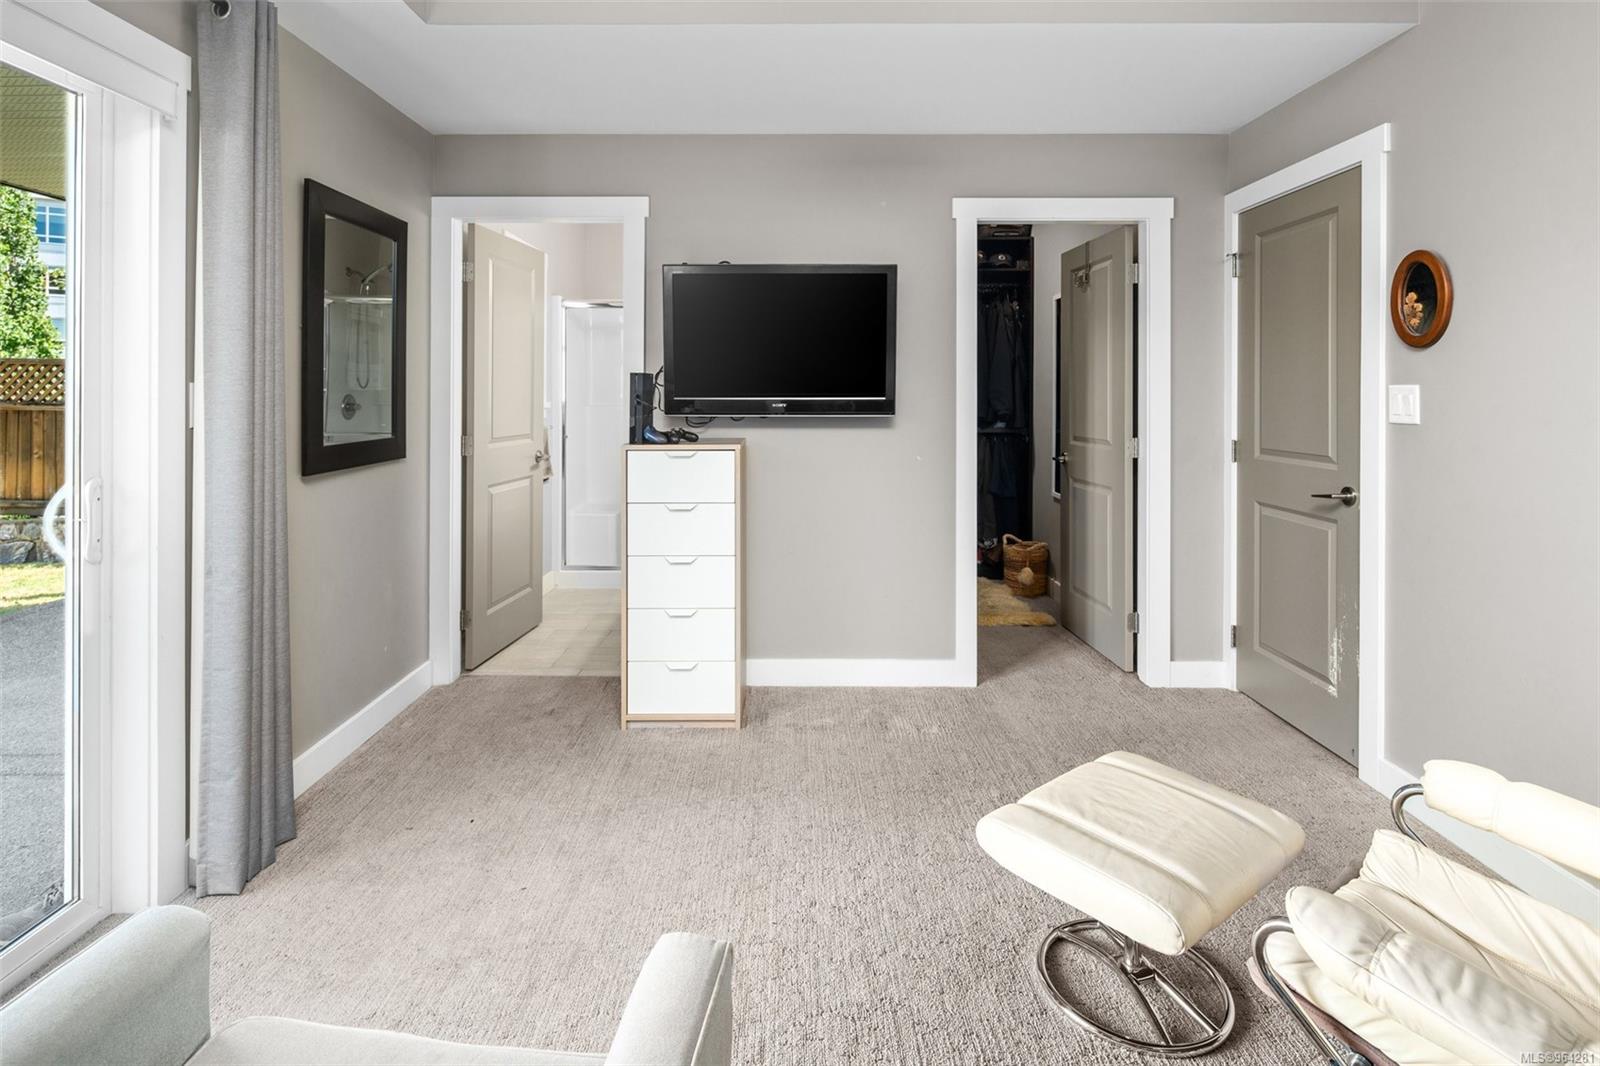
Furnished bedroom with a wall-mounted TV, open closet, and sliding glass door to a small outdoor area.
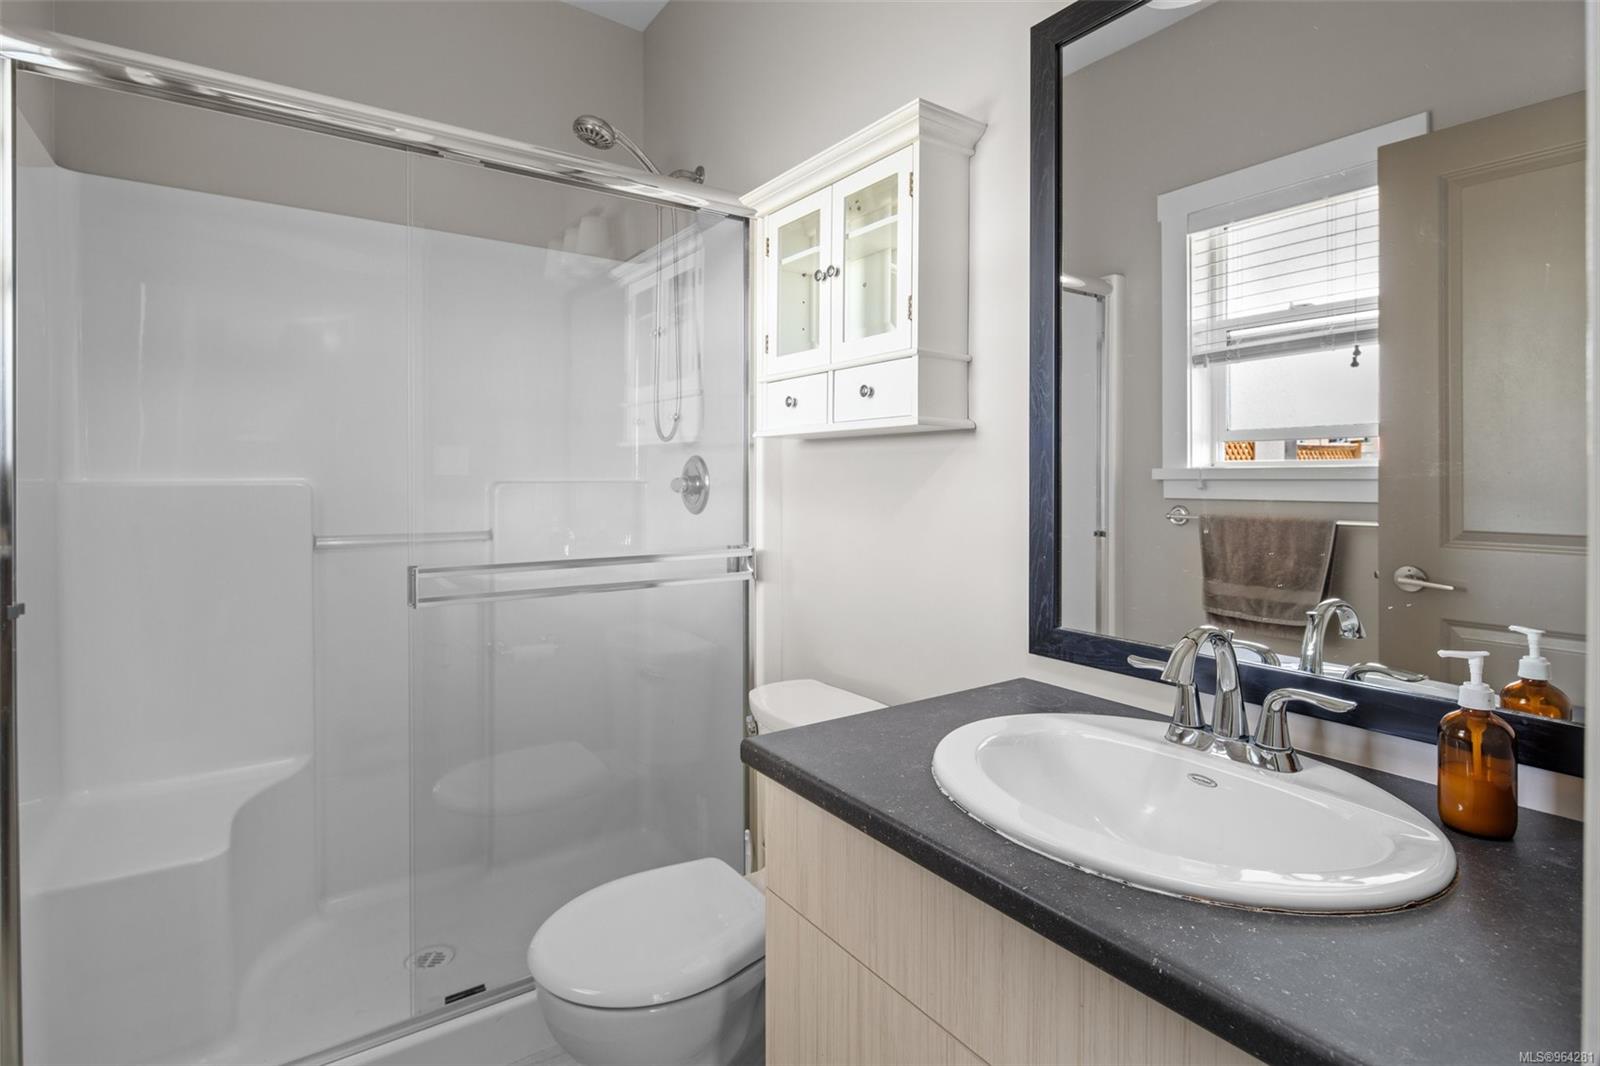
Bathroom with a glass-enclosed tub and shower, dark vanity countertop, and mirrored cabinet.
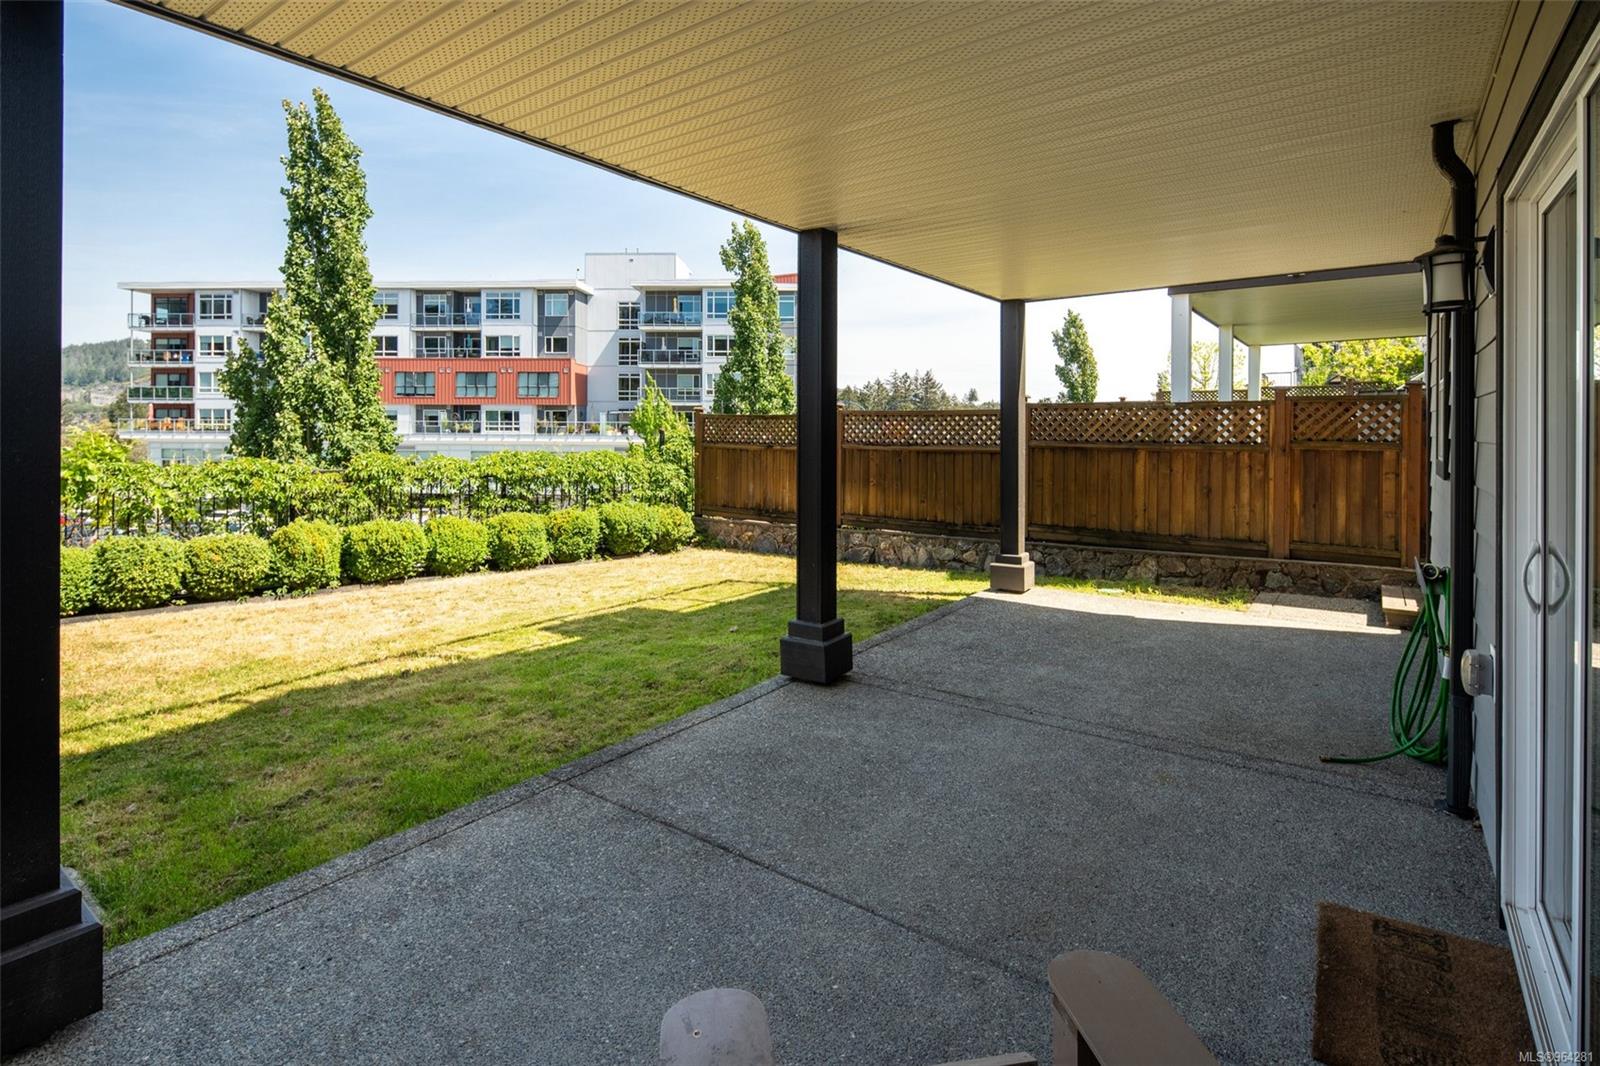
Covered patio overlooking a fenced lawn, hedges, and a modern apartment building.
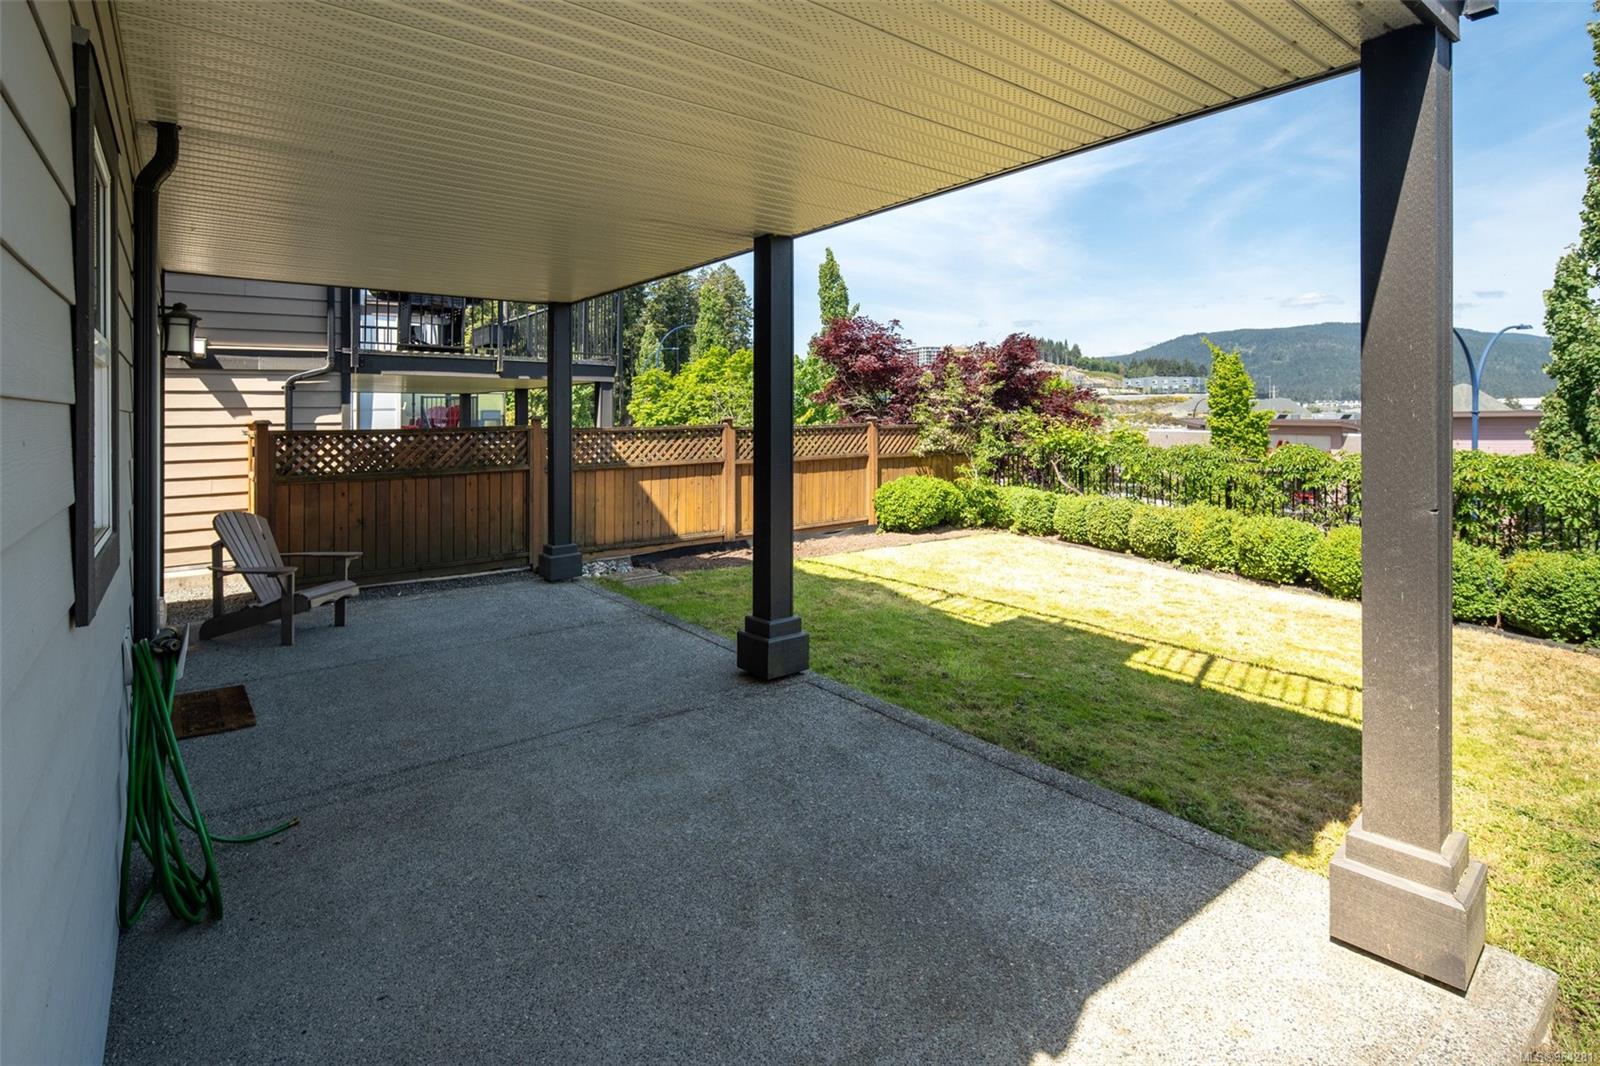
Covered patio overlooking a fenced lawn, landscaped garden, and distant mountain hills.
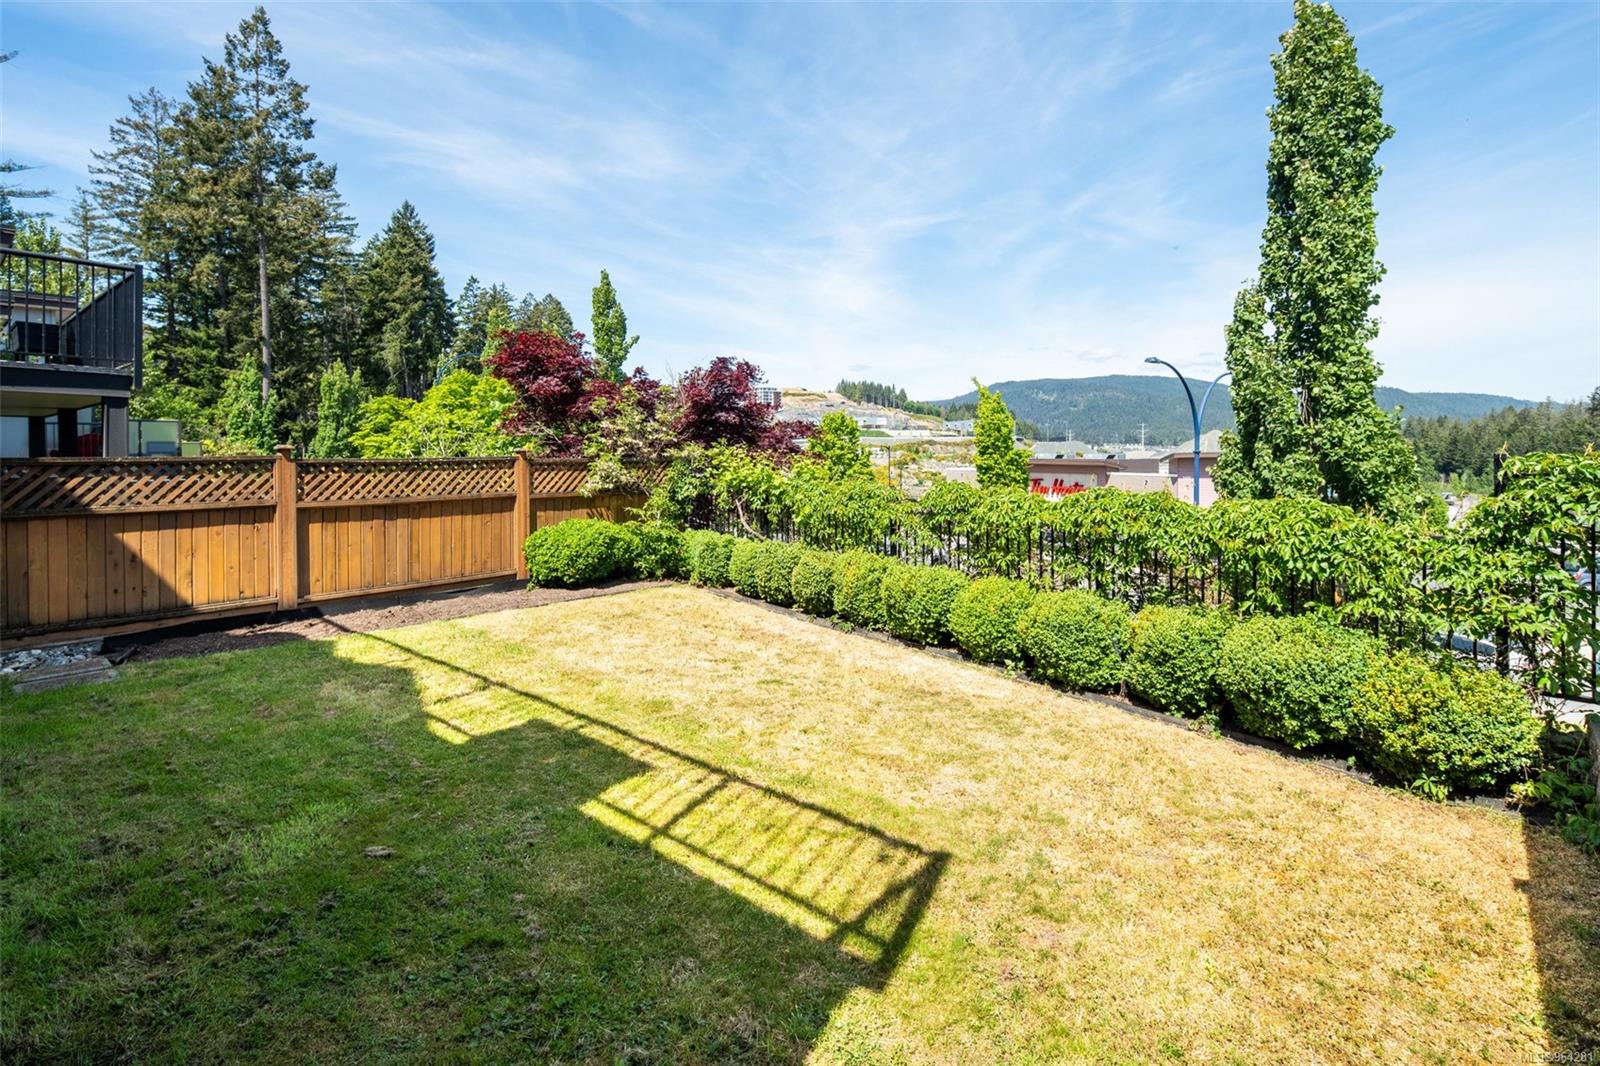
Backyard lawn bordered by a wooden fence and clipped hedges, with forested hills in the distance.
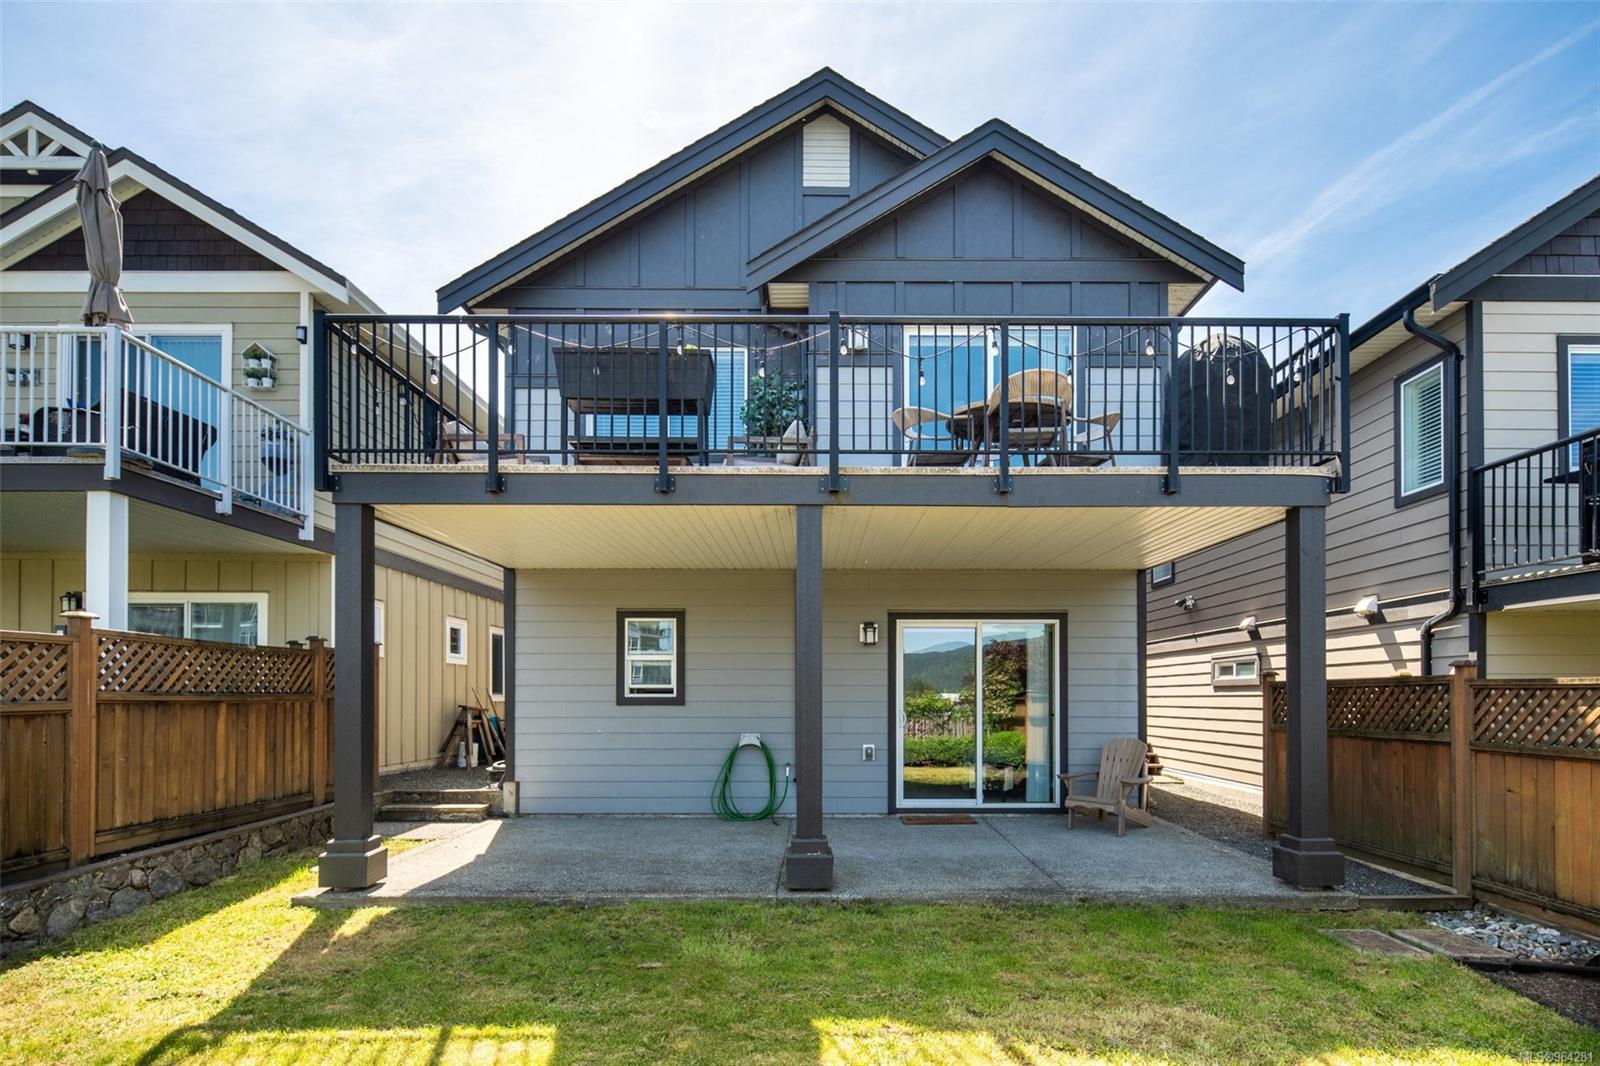
Rear of a blue-gray home with a large elevated deck overlooking a fenced lawn.
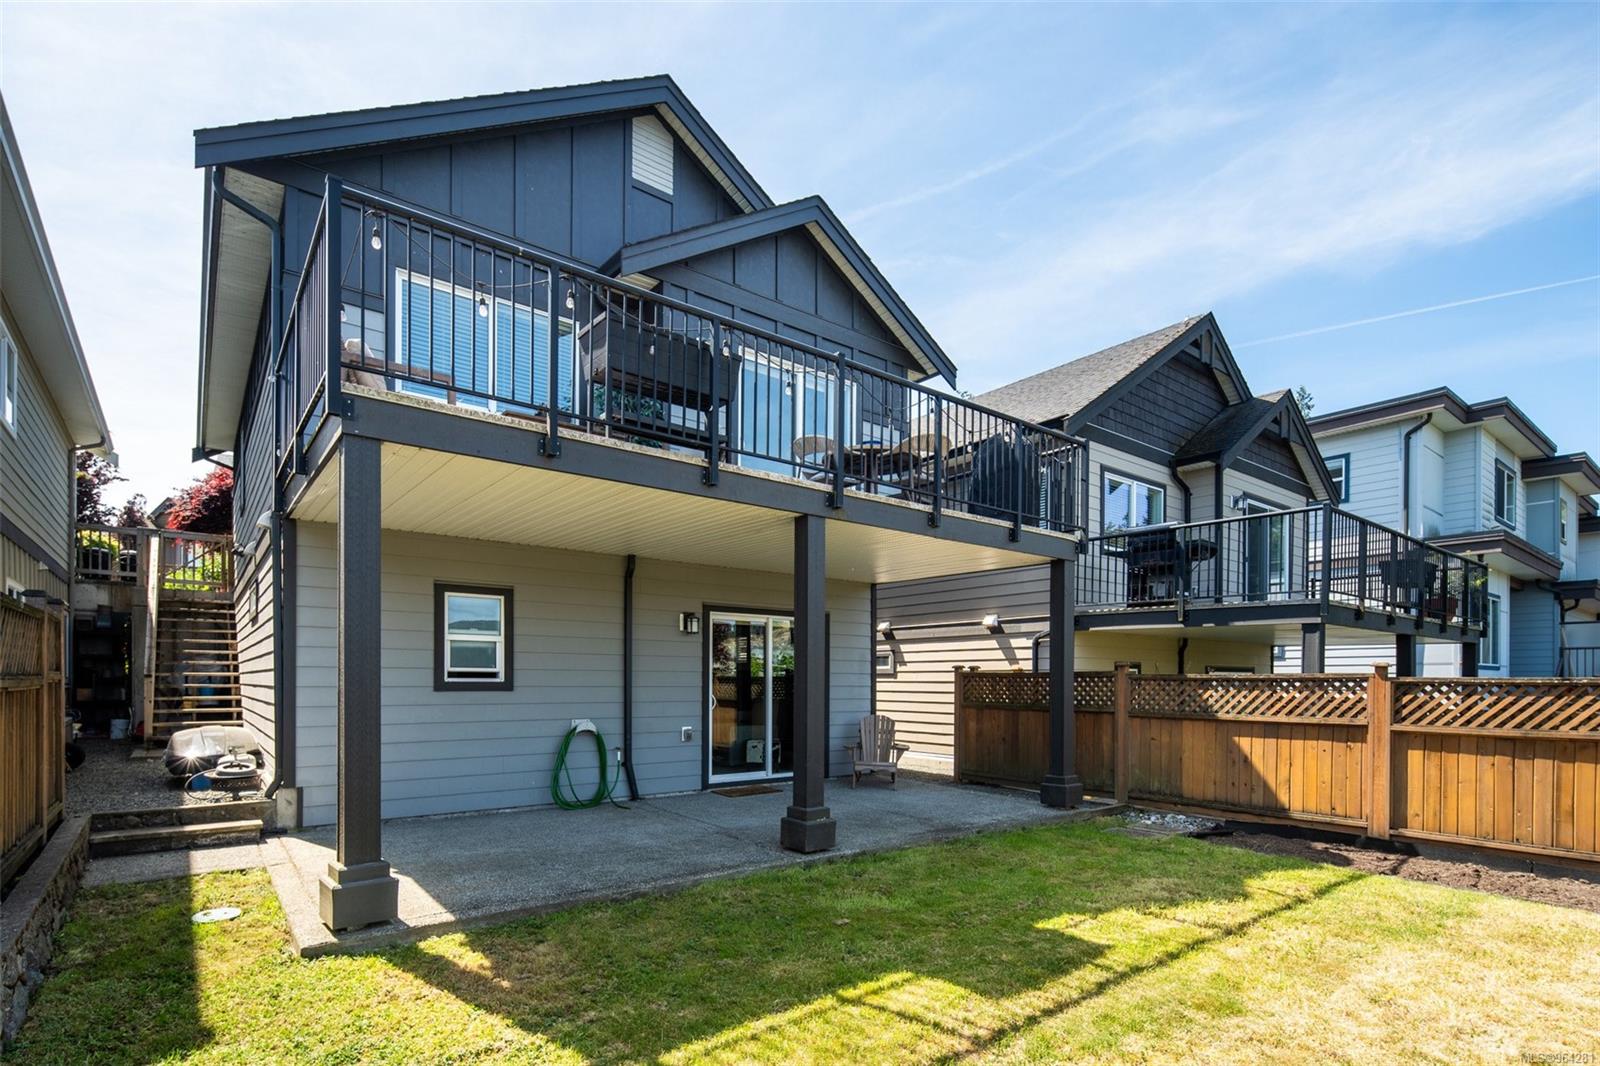
Gray home with an elevated deck and covered patio overlooking a small lawn.
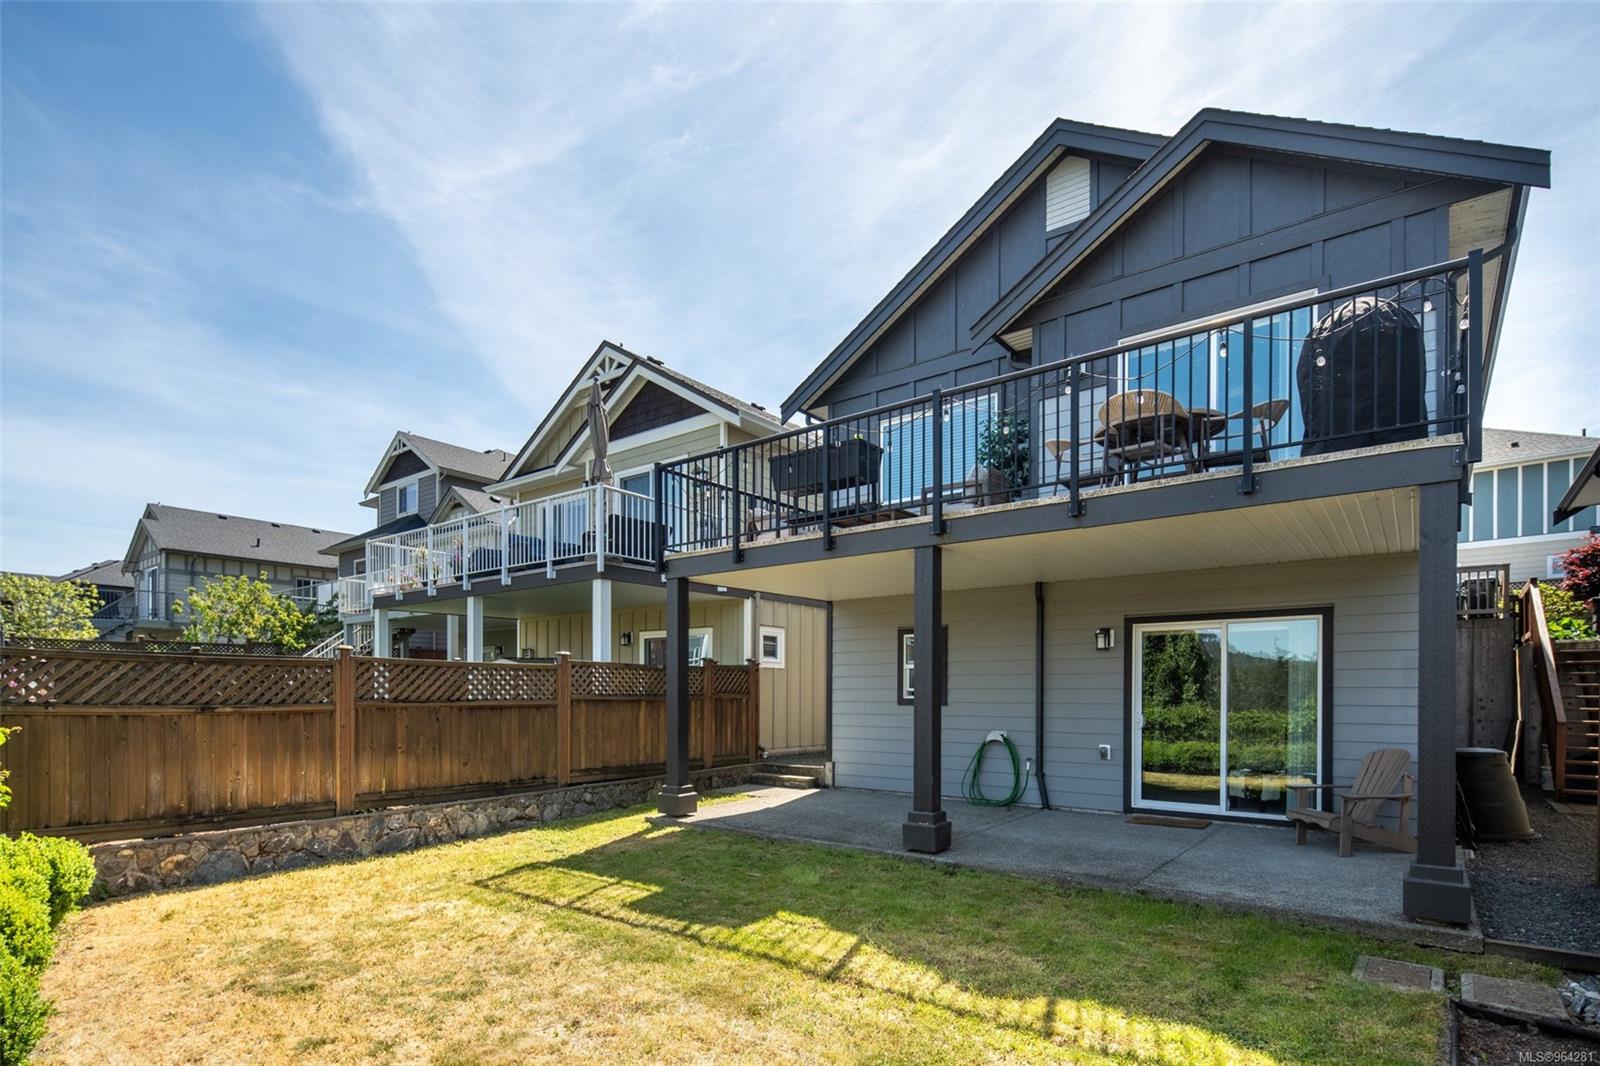
Rear of a two-story house with an elevated deck overlooking a fenced lawn.
SEE ALL PHOTOS
Home exterior with a white garage door, covered entry, and red-leaved maple tree.
Dark gray gabled home with a white double garage, covered entry, and red-leaved Japanese maples.
Covered home entrance with a black door, wooden chairs, flowers, and potted greenery.
Home entryway with a taupe paneled door, window sidelights, patterned rug, and white faux-fur bench.
Upstairs landing with white stair railings and wood-look flooring, overlooking a furnished living room.
Open-plan living room with white sectional, gas fireplace, and wooded mountain view through balcony doors.
Living room with a white sectional sofa, large windows, and a lit fireplace beneath a wall-mounted television.
Furnished living room with a white sectional and large windows overlooking wooded hills.
Living room with a white sectional sofa, lit fireplace, and hardwood floors.
Living room with a lit fireplace, mounted television, white sectional, and leafy plants.
Open-concept living room with a white sectional sofa and bright kitchen with a large island.
Bright kitchen with pale wood cabinets, mosaic backsplash, stainless appliances, and a long peninsula.
Open kitchen with white cabinets, stainless steel appliances, patterned backsplash, and a large island with two stools.
Dining room with a glass-top table and balcony doors overlooking green hills.
Furnished balcony with wicker seating and a glimpse of water beyond nearby buildings.
Furnished patio with cushioned seating and a water view beyond the railing.
Townhouse deck with cushioned seating, a raised planter and a glimpse of water.
Furnished patio with gray seating, a dining table, barbecue, and raised garden planters.
Balcony view over water, framed by trees and a black railing.
Open-plan kitchen and dining area with a white island, glass table, and sliding glass doors.
Modern kitchen with a large island, white cabinetry, stainless steel appliances, and mosaic tile backsplash.
Bathroom with a light-wood vanity, dark-framed mirror, toilet, and window with white blinds.
Carpeted staircase beside a hallway with a white railing, round mirror, and wooden bench.
Bedroom with a large bed, geometric accent wall, and a window with blinds.
Laundry room with two front-loading washers, a dark countertop, and shelves of folded towels.
Children's bedroom with a single bed, toy storage, wooden balance board, and window with blinds.
Bathroom with a dark vanity countertop, large mirror, and bathtub with a white shower curtain.
Living room with a blue accent wall, leather recliner, and sliding doors to a fenced patio.
Furnished bedroom with a wall-mounted TV, open closet, and sliding glass door to a small outdoor area.
Bathroom with a glass-enclosed tub and shower, dark vanity countertop, and mirrored cabinet.
Covered patio overlooking a fenced lawn, hedges, and a modern apartment building.
Covered patio overlooking a fenced lawn, landscaped garden, and distant mountain hills.
Backyard lawn bordered by a wooden fence and clipped hedges, with forested hills in the distance.
Rear of a blue-gray home with a large elevated deck overlooking a fenced lawn.
Gray home with an elevated deck and covered patio overlooking a small lawn.
Rear of a two-story house with an elevated deck overlooking a fenced lawn.
Courtesy of The Agency
Sold

3008 Urban Creek Way

3008 Urban Creek Way, Langford, BC V9B 0L9, CA

$862,000
With sweeping mountains and Langford Lake views, this is 3008 Urban Creek Way, an impeccably maintained 3-bed, 3-bath family home. The covered entryway opens to a spacious, open-concept main floor featuring a tiled electric fireplace, oversized deck, and chic U-shaped kitchen with desirable white palette of granite countertops/cabinets and new S/S appliances. Downstairs is the primary bedroom w/ a walk-out patio, a walk-in closet with built-ins, ensuite, two additional 10x10 bedrooms, 4pc bath, and a conveniently located full-size laundry room. Further highlights include a geothermal heat pump for efficient air conditioning, large east-facing fenced yard, sprinklers/irrigation, a spacious single garage, and a driveway with space for two more vehicles. This 'pride of homeownership' family home is within walking distance of the YMCA recreation center, grocery stores, parks, bowling, rock climbing, restaurants, and more.

3
beds

3
baths

1,475 Sq.Ft. LIVING AREA

2,863 Sq.Ft. lot

Brandon Faber

Brandon Faber

Features & Amenities

Interior

  • total bedrooms3
  • Total bathrooms3
  • Laundry room In House
  • Flooring Carpet, Laminate, Tile
  • Fireplace Electric, Living Room
  • APPLIANCES Dishwasher, F/S/W/D, Microwave
  • other interior Features Closet Organizer, Dining/Living Combo, Eating Area

Area & Lot

  • Status Sold
  • Date Sold August 30, 2024
  • Living Area1,475 Sq.Ft.
  • Total Area2,265 Sq.Ft.
  • Lot Area2,863 Sq.Ft.
  • MLS® ID964281
  • TypeResidential
  • YEAR BUILT2013
  • Architecture StylesWest Coast
  • View DescriptionCity, Mountain(s), Lake

Exterior

  • STORIES2
  • Garage Space1.0
  • water SourceMunicipal
  • roofFibreglass Shingle
  • lot featuresCentral Location, Cul-De-Sac, Irrigation Sprinkler(s), Landscaped, Quiet Area, Rectangular Lot
  • parkingAttached, Driveway, Garage
  • HEAT TYPEElectric, Forced Air, Heat Pump, Other
  • AIR CONDITIONINGAir Conditioning
  • sewerSewer Connected
  • SubstructureConcrete Perimeter
  • Disability FeaturesGround Level Main Floor
  • other exterior FeaturesBalcony/Patio, Sprinkler System

Financial

  • Sales Price$862,000
  • Real Estate Tax $3,548/yr
View Virtual Tour

Work With Brandon

Whether you're buying or selling, he's here to work for you on your real estate strategy.

Follow Me on Instagram