3154 Millgrove St
3154 Millgrove St
3154 Millgrove St
3154 Millgrove St
3154 Millgrove St
3154 Millgrove St
3154 Millgrove St
3154 Millgrove St
3154 Millgrove St
3154 Millgrove St
3154 Millgrove St
3154 Millgrove St
3154 Millgrove St
3154 Millgrove St
3154 Millgrove St
3154 Millgrove St
3154 Millgrove St
3154 Millgrove St
3154 Millgrove St
3154 Millgrove St
3154 Millgrove St
3154 Millgrove St
3154 Millgrove St
3154 Millgrove St
3154 Millgrove St
3154 Millgrove St
3154 Millgrove St
3154 Millgrove St
3154 Millgrove St
3154 Millgrove St
3154 Millgrove St
3154 Millgrove St
3154 Millgrove St
3154 Millgrove St
3154 Millgrove St
3154 Millgrove St
3154 Millgrove St
3154 Millgrove St
3154 Millgrove St
3154 Millgrove St
3154 Millgrove St
3154 Millgrove St
3154 Millgrove St
3154 Millgrove St
3154 Millgrove St
SEE ALL PHOTOS
3154 Millgrove St
3154 Millgrove St
3154 Millgrove St
3154 Millgrove St
3154 Millgrove St
3154 Millgrove St
3154 Millgrove St
3154 Millgrove St
3154 Millgrove St
3154 Millgrove St
3154 Millgrove St
3154 Millgrove St
3154 Millgrove St
3154 Millgrove St
3154 Millgrove St
3154 Millgrove St
3154 Millgrove St
3154 Millgrove St
3154 Millgrove St
3154 Millgrove St
3154 Millgrove St
3154 Millgrove St
3154 Millgrove St
3154 Millgrove St
3154 Millgrove St
3154 Millgrove St
3154 Millgrove St
3154 Millgrove St
3154 Millgrove St
3154 Millgrove St
3154 Millgrove St
3154 Millgrove St
3154 Millgrove St
3154 Millgrove St
3154 Millgrove St
3154 Millgrove St
3154 Millgrove St
3154 Millgrove St
3154 Millgrove St
3154 Millgrove St
3154 Millgrove St
3154 Millgrove St
3154 Millgrove St
3154 Millgrove St
3154 Millgrove St
Courtesy of RE/MAX Camosun
For Sale

3154 Millgrove St

3154 Millgrove St, Saanich, BC V9A 1X6, CA

$999,000 CAD
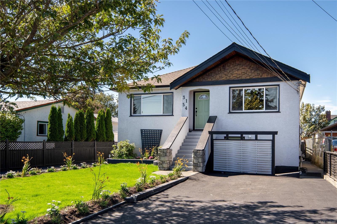
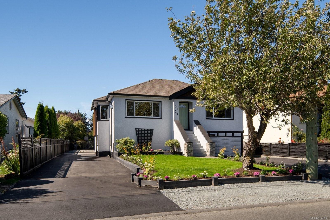
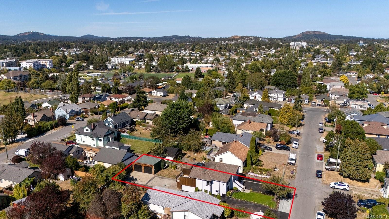
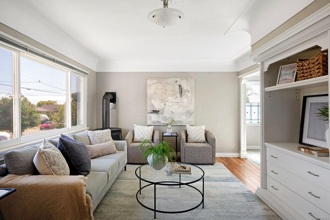
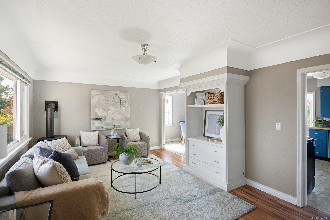
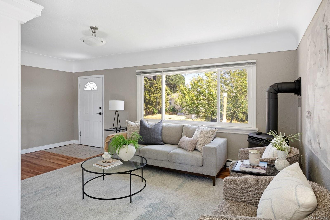
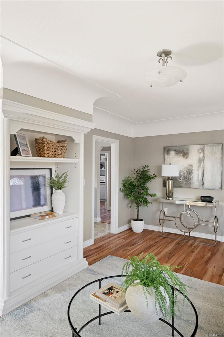
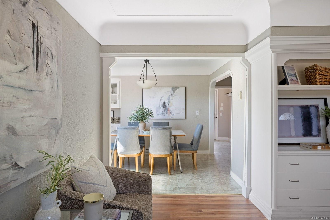
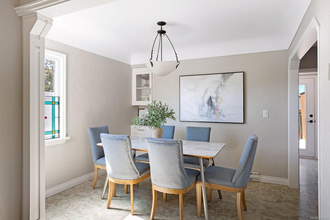
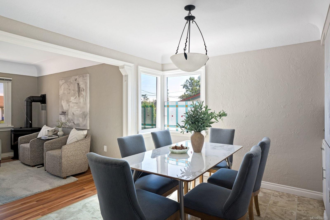
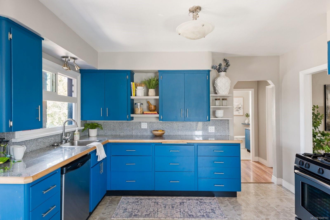
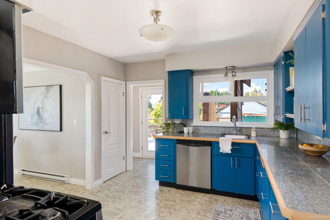
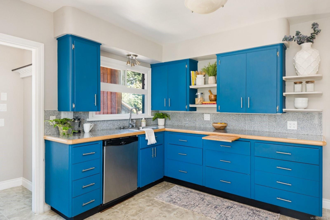
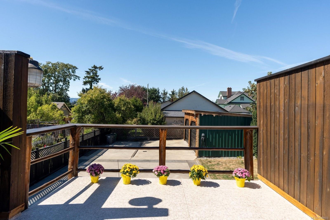
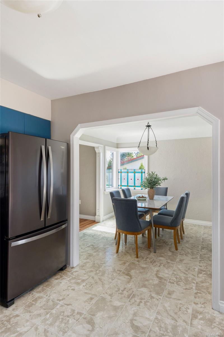
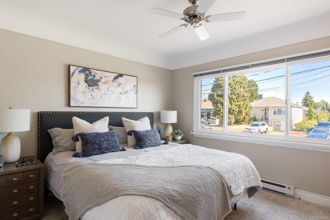
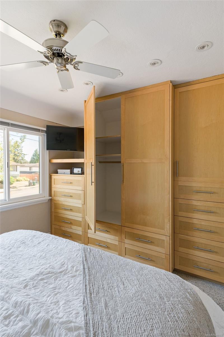
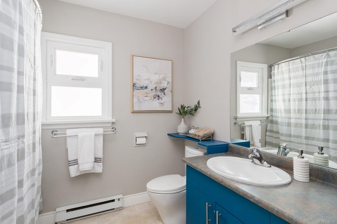
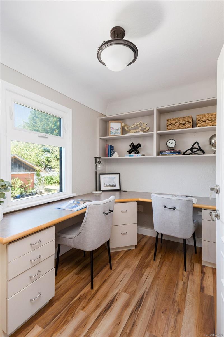
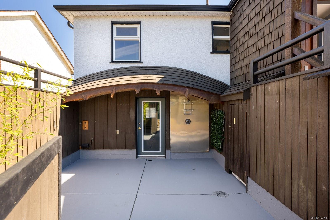
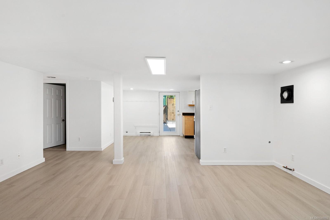
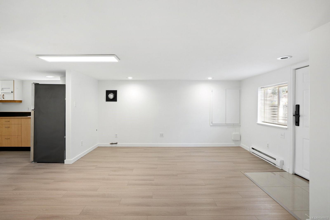
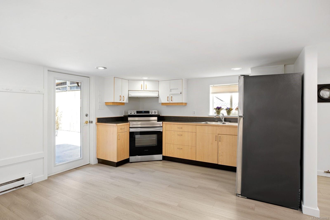
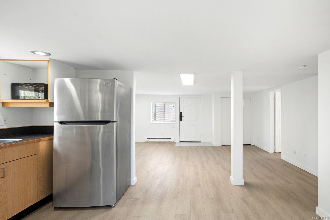
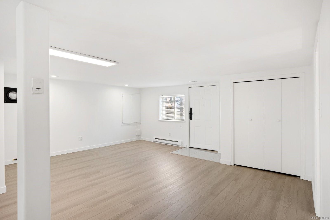
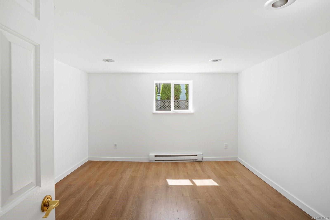
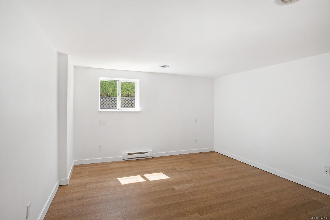
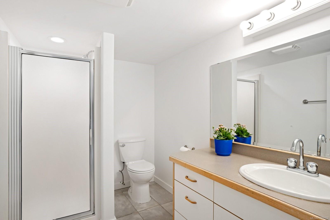
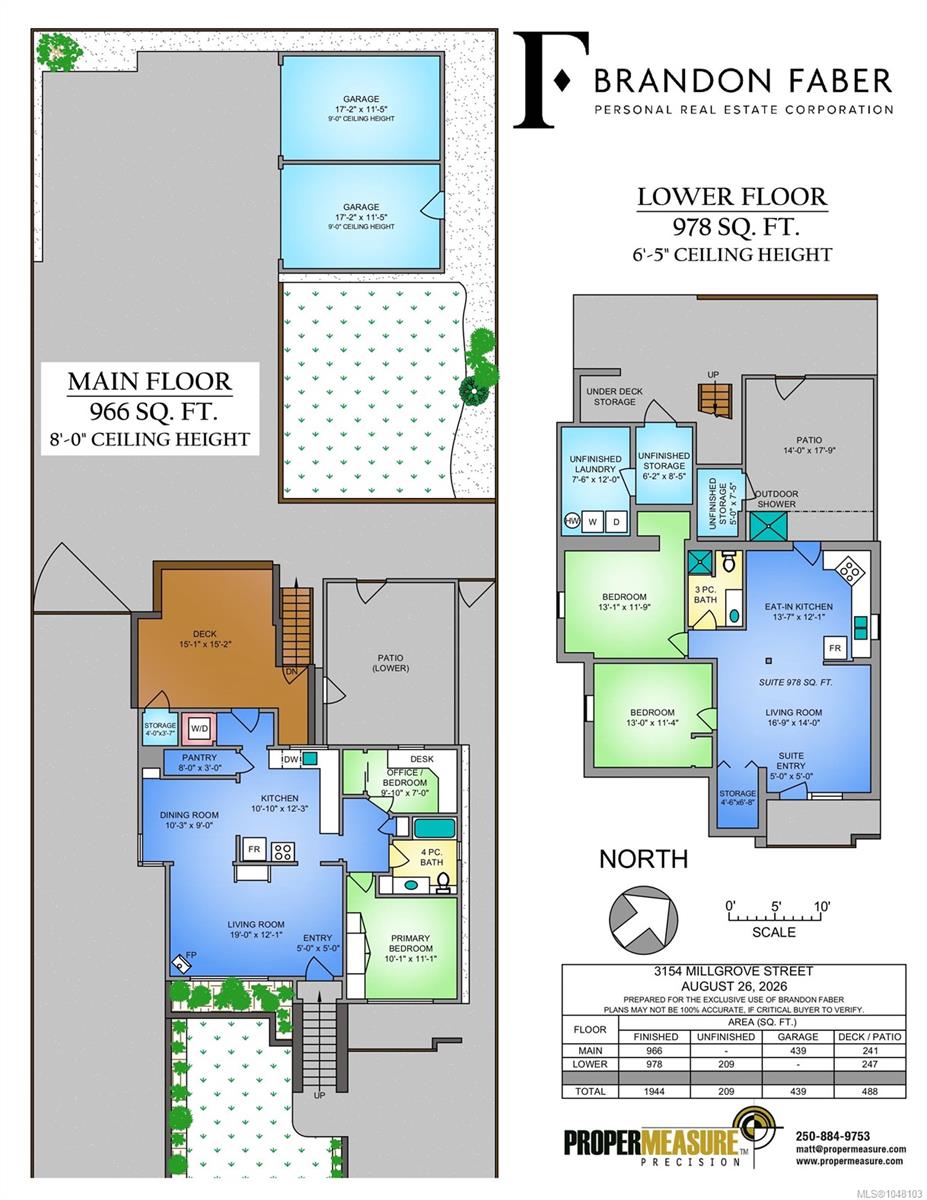
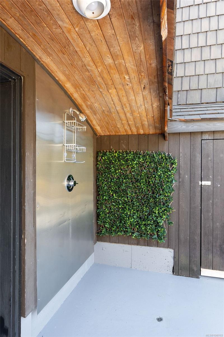
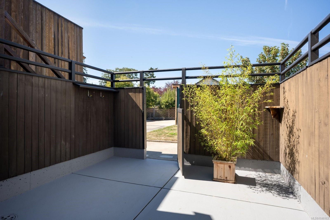
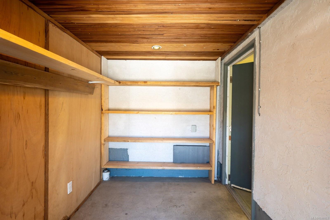
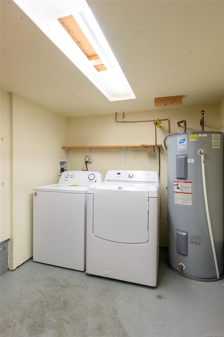
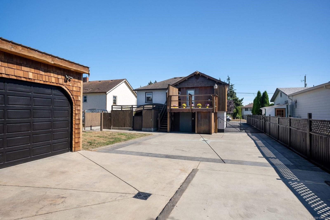
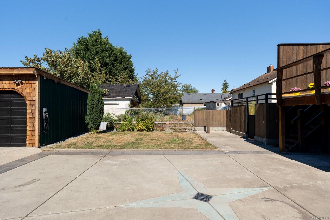
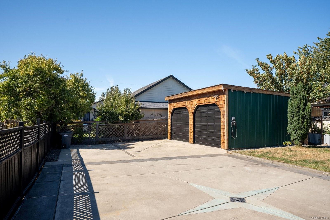
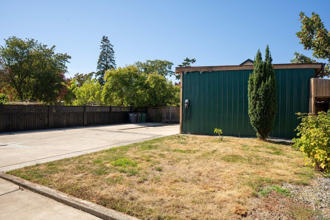
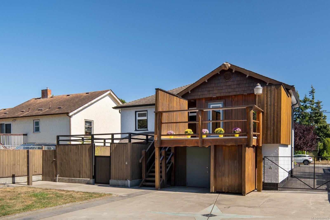
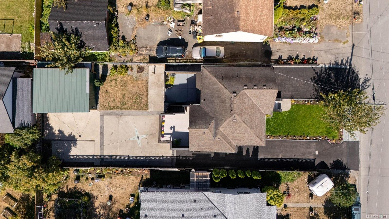
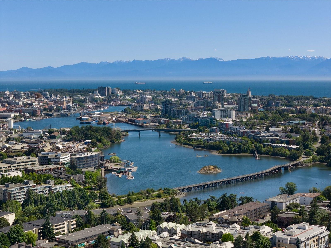
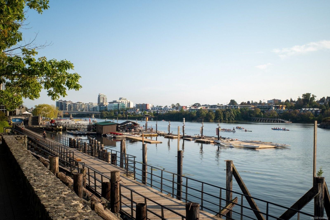
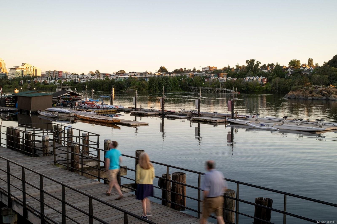
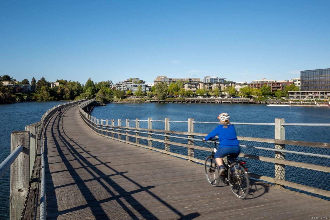
Completely redone and rare at this price point, this is 3154 Millgrove: a 4-bed, 2-bath home with two self-contained levels. 2 Bed Upper & 978 sqft legal TWO-BED SUITE w/ wheelchair access, each with separate hydro meters/gas. Taken to exterior studs and rebuilt with permits - all new wiring/panels, plumbing, vinyl windows, perimeter drains/gutters, water line to city, foundation waterproofing, attic/wall insulation w/ soundproofing between floors, vapour barrier, drywall, flooring, paint and baseboards. Custom built-in closet in the primary. Gas fireplace on main and roughed in for suite and BBQ; hot/cold taps off the 15' deck with hot tub wiring in place, and outdoor shower off lower patio. DETACHED DOUBLE CAR GARAGE, new asphalt driveways and six-inch concrete parking built for RVs and heavy vehicles, plus a new EV charger. Fresh front yard landscaping. Original stairwell intact to reunite the levels. Walk to Tillicum Centre, SilverCity, parks and schools; quick highway access.

8/29/2026 2:00PM - 3:30PM PDT

8/30/2026 1:00PM - 2:30PM PDT

4
beds

2
baths

1,944 Sq.Ft. LIVING AREA

6,650 Sq.Ft. lot

Brandon Faber

Brandon Faber

Features & Amenities

Interior

  • total bedrooms4
  • Total bathrooms2
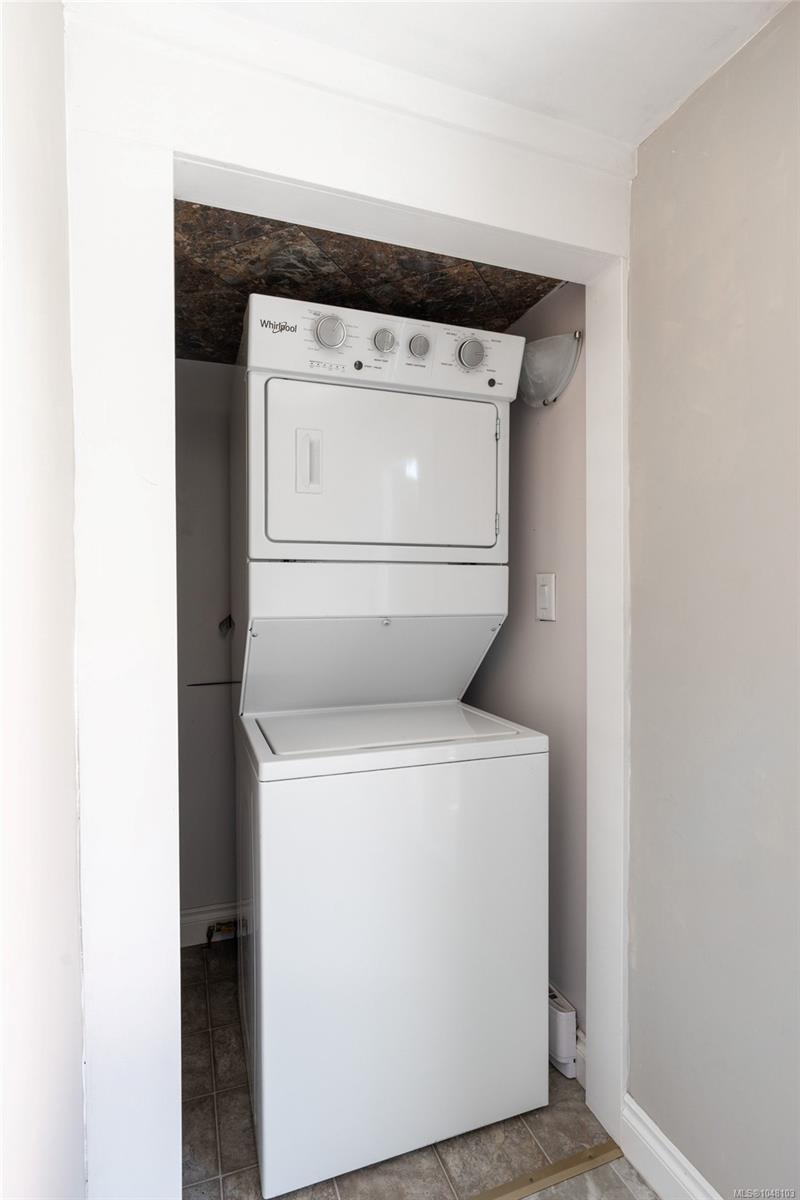
  • Laundry room Common Area, In House
  • Fireplace Gas, Living Room
  • APPLIANCES Dishwasher, Dryer, Garburator, Oven/Range Gas, Range Hood, Refrigerator, Washer
  • other interior Features Closet Organizer, Controlled Entry, Dining Room, Storage, Workshop

Area & Lot

  • Status For Sale
  • OPEN HOUSE

    8/29/2026 2:00PM - 3:30PM PDT

    8/30/2026 1:00PM - 2:30PM PDT

  • Living Area1,944 Sq.Ft.
  • Total Area2,592 Sq.Ft.
  • Lot Area6,650 Sq.Ft.
  • MLS® ID1048103
  • TypeResidential
  • YEAR BUILT1946
  • Architecture StylesCharacter
  • View DescriptionCity, Mountain(s)

Exterior

  • STORIES2
  • Garage Space2.0
  • water SourceMunicipal
  • utilitiesCable Connected, Electricity Connected, Garbage, Natural Gas Connected, Phone Connected
  • roofFibreglass Shingle
  • lot featuresCentral Location, Landscaped, Rectangular Lot
  • parkingDetached, Driveway, Garage Double, RV Access/Parking
  • HEAT TYPEBaseboard, Electric, Natural Gas
  • AIR CONDITIONINGNone
  • sewerSewer Connected
  • SubstructureConcrete Perimeter
  • other exterior FeaturesBalcony/Deck, Balcony/Patio, Fenced, Garden

Financial

  • Sales Price$999,000 CAD
  • Real Estate Tax $5,263 CAD/yr
  • Zoning SFD
View Virtual Tour
image

Schedule a Showing

I would love to show you our beautiful property. Please select your preferred date and time below. I will be in touch shortly to confirm your appointment.

Schedule a Showing

I would love to show you our beautiful property. Please select your preferred date and time below. I will be in touch shortly to confirm your appointment.

Thank you for your interest in 3154 Millgrove St, Saanich, BC V9A 1X6, CA. We are reviewing your request and will be in touch shortly!

Mortgage Calculator

Estimate your monthly mortgage payment, including the principal and interest, property taxes, and HOA. Adjust the values to generate a more accurate rate.
All estimates are provided for informational purposes only. Actual amounts may vary.
$0,000 Your Payment 20 15 65
$0,000 Your Payment

Work With Brandon

Whether you're buying or selling, he's here to work for you on your real estate strategy.

Follow Me on Instagram