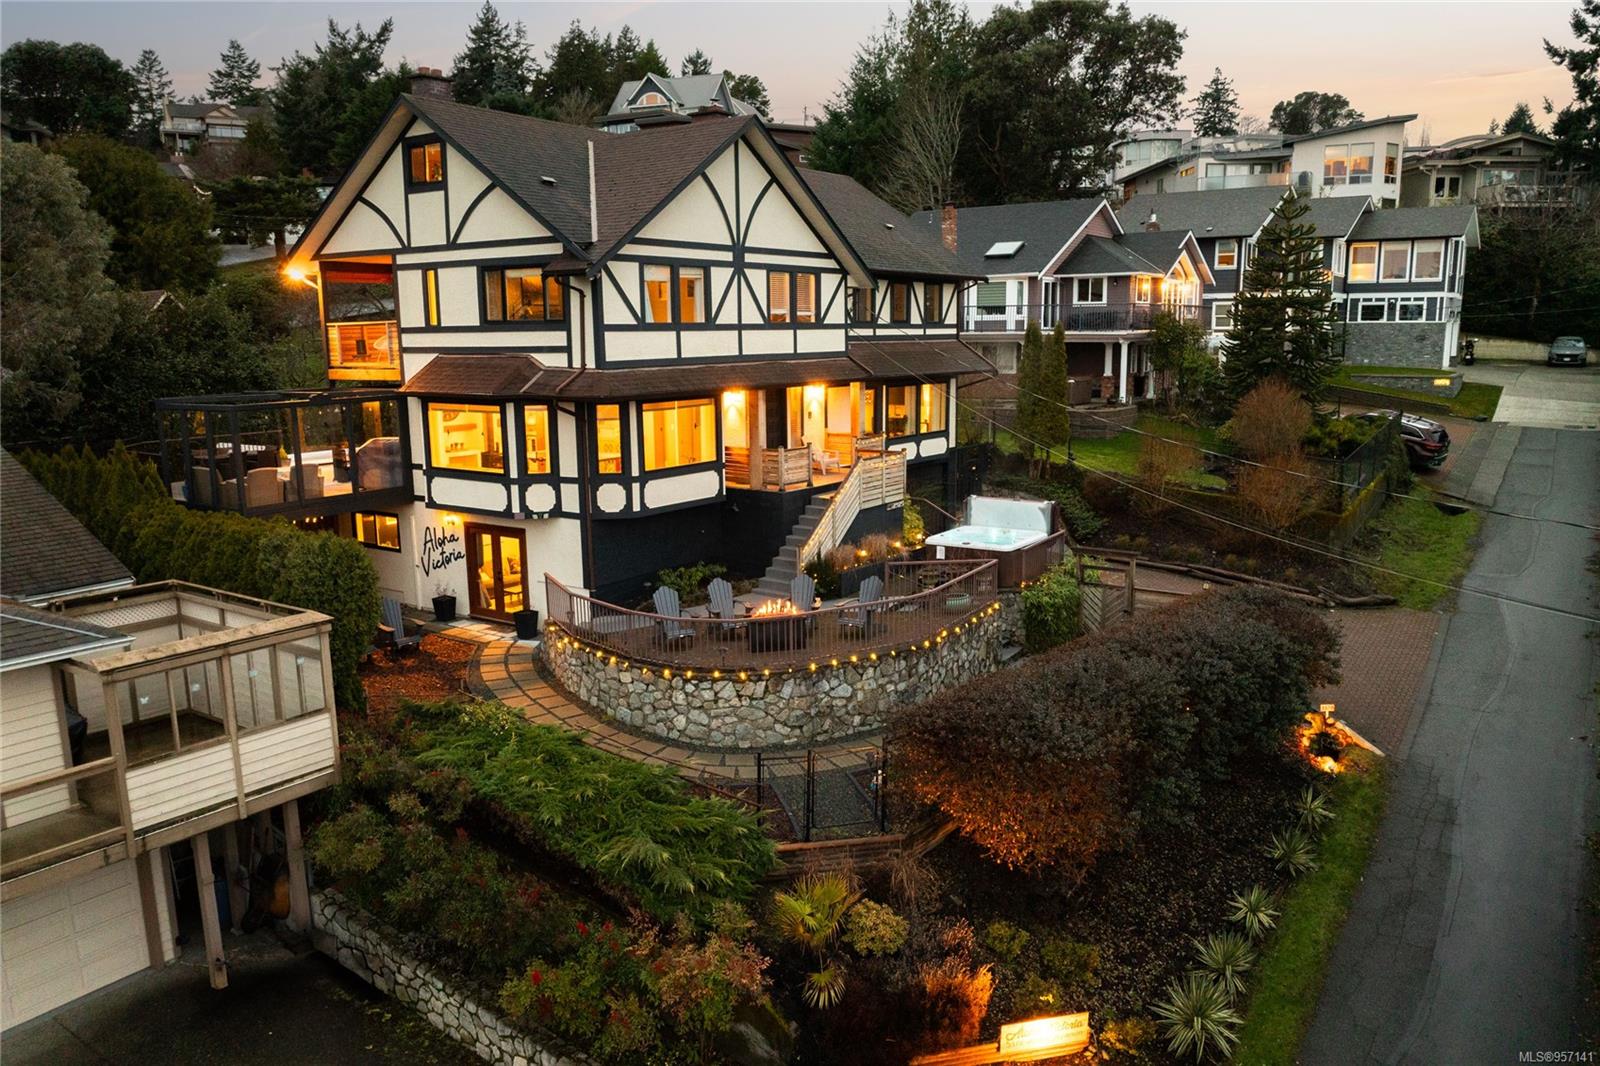
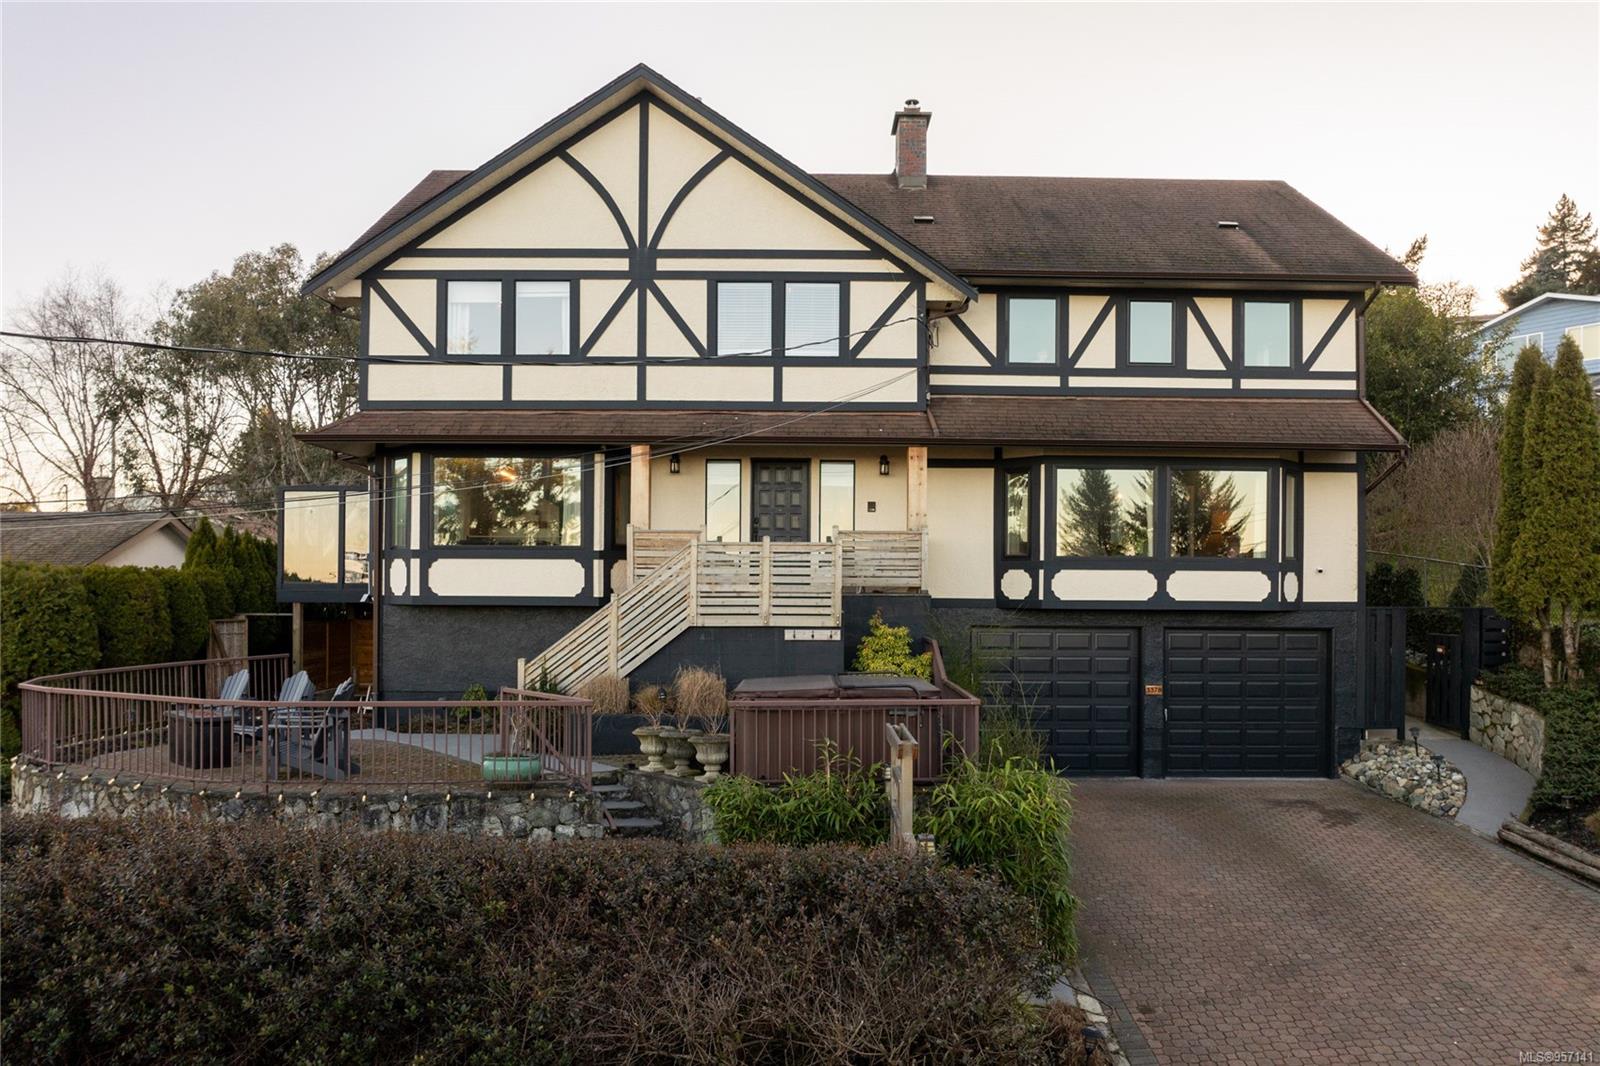
Tudor-style house at dusk with a raised stone patio, outdoor seating, and a hot tub.
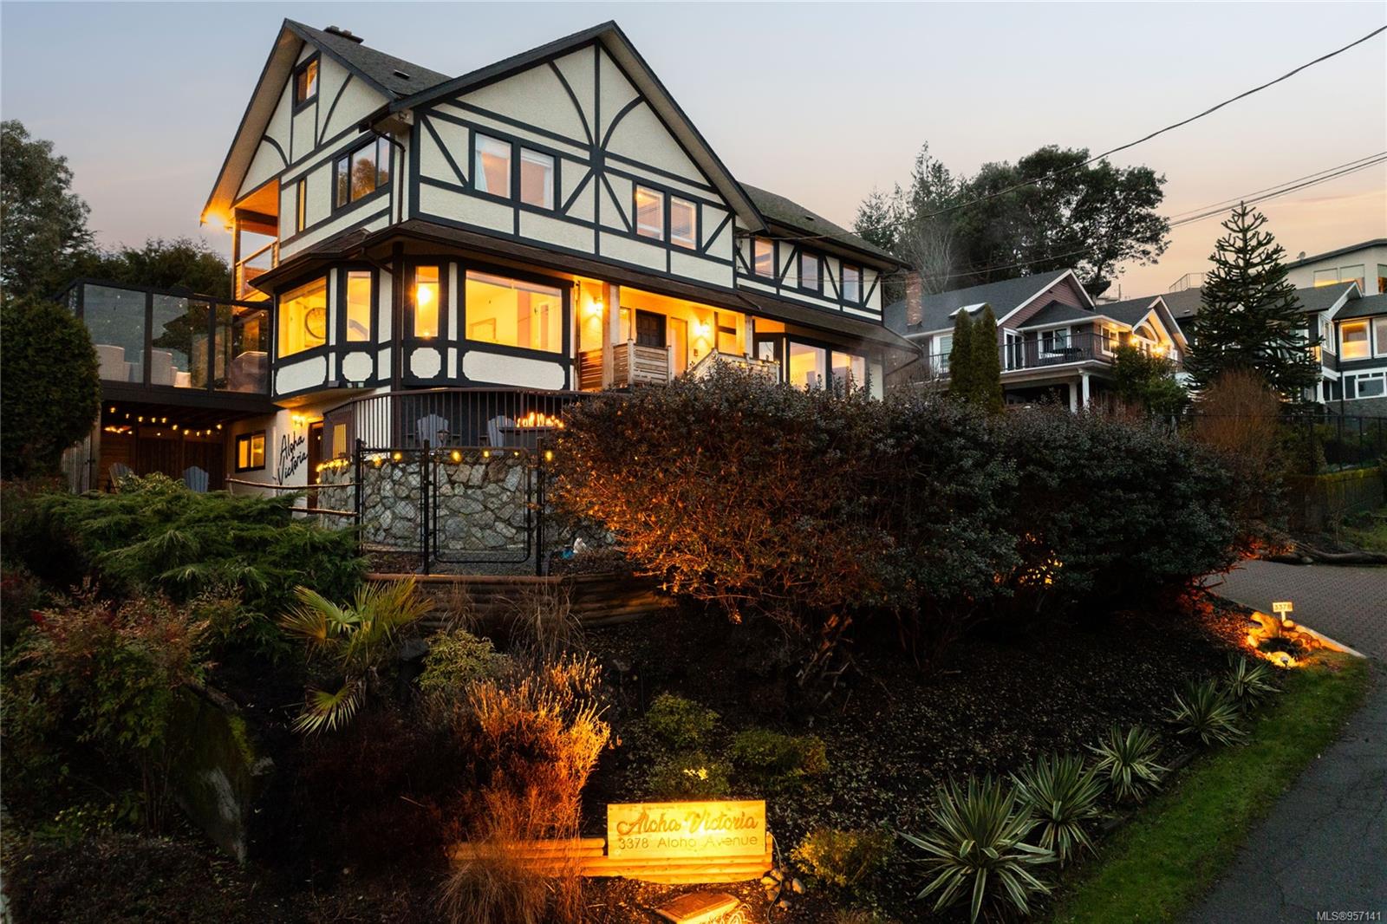
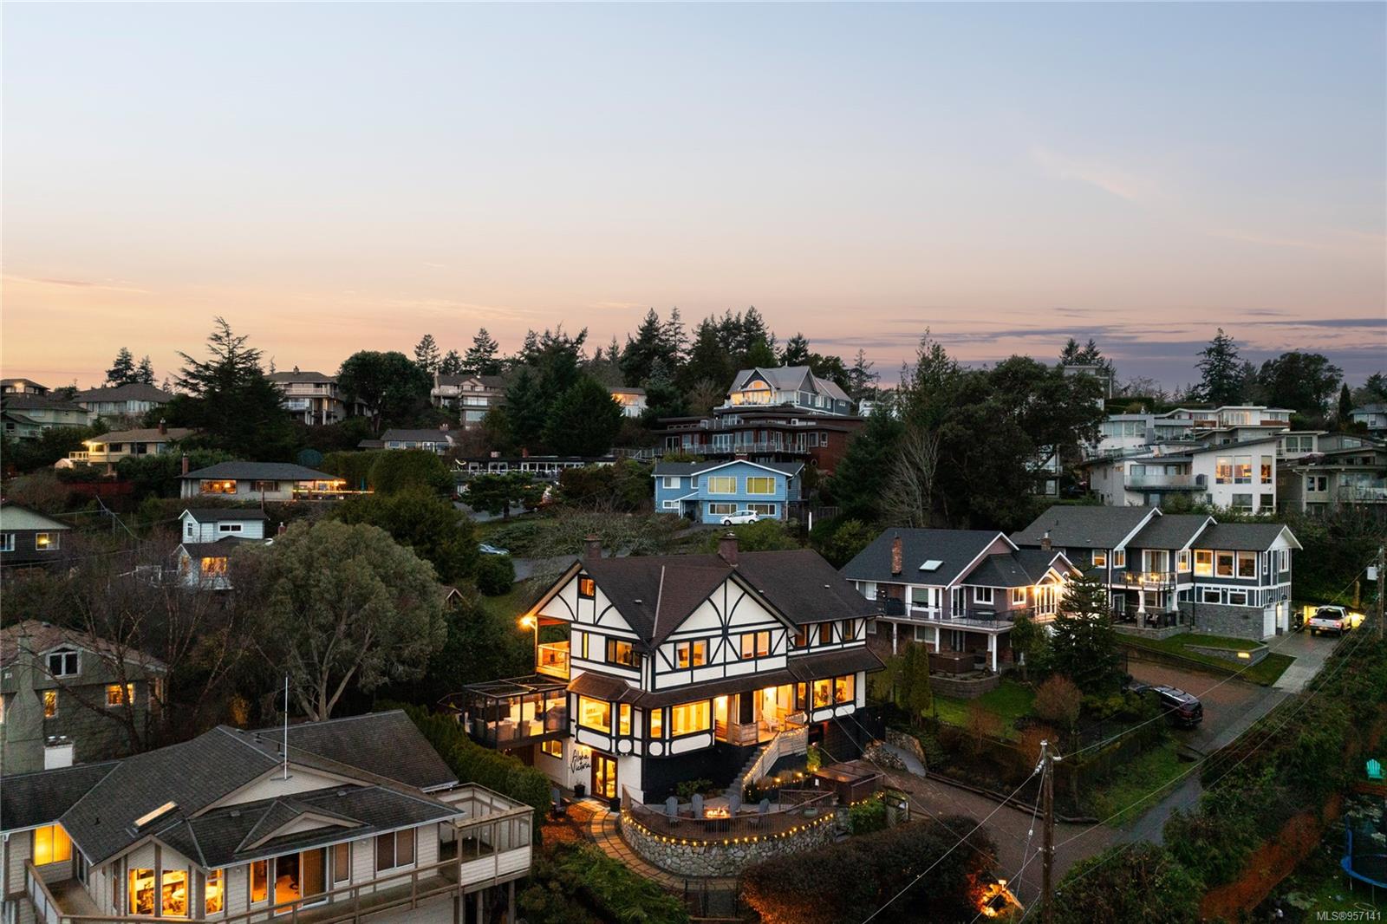
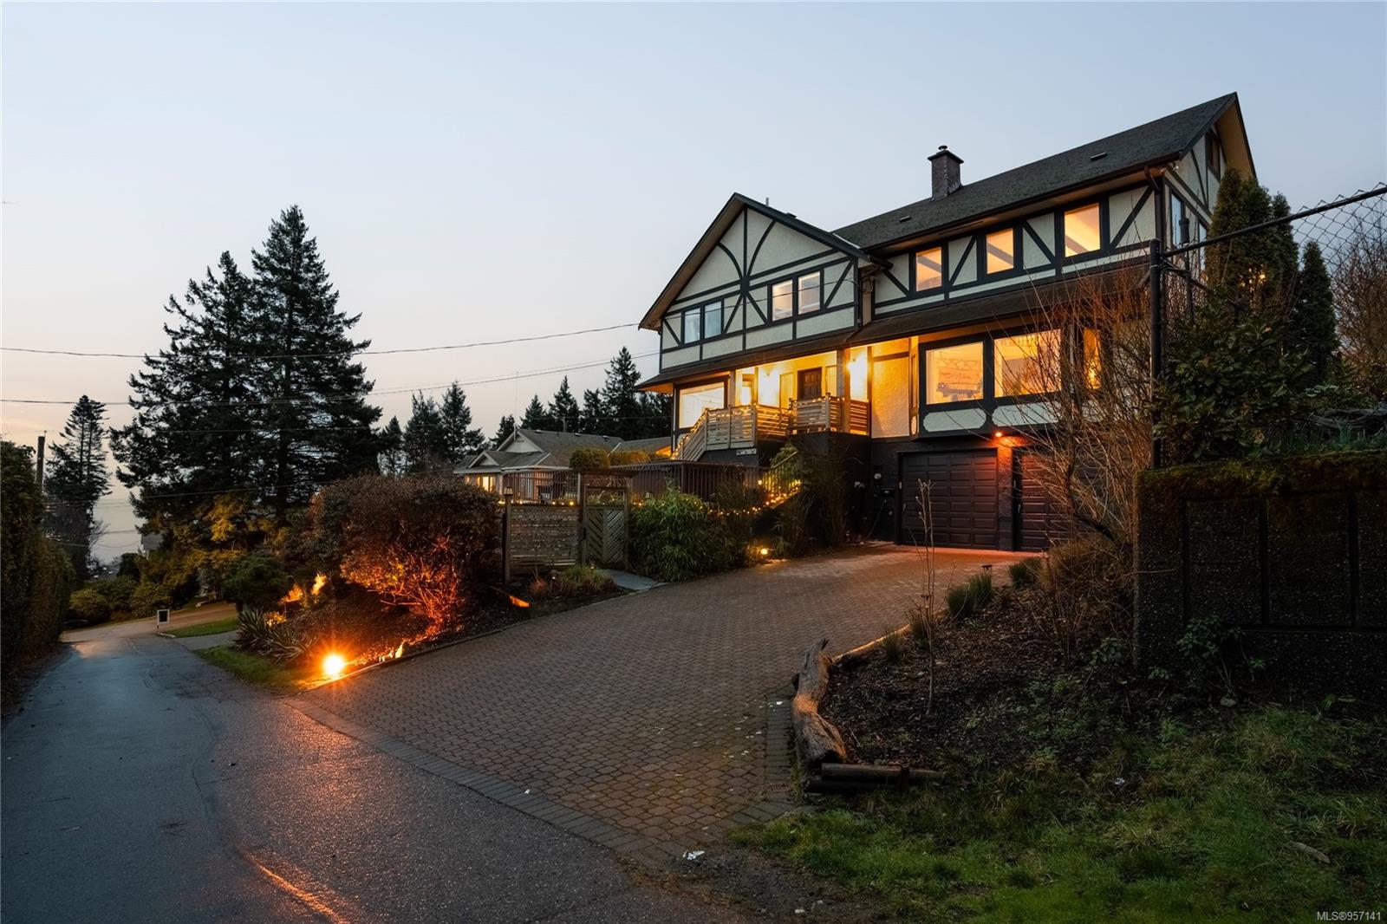
Tudor-style house at dusk, with illuminated windows and an Aloha Victoria sign in the landscaped garden.
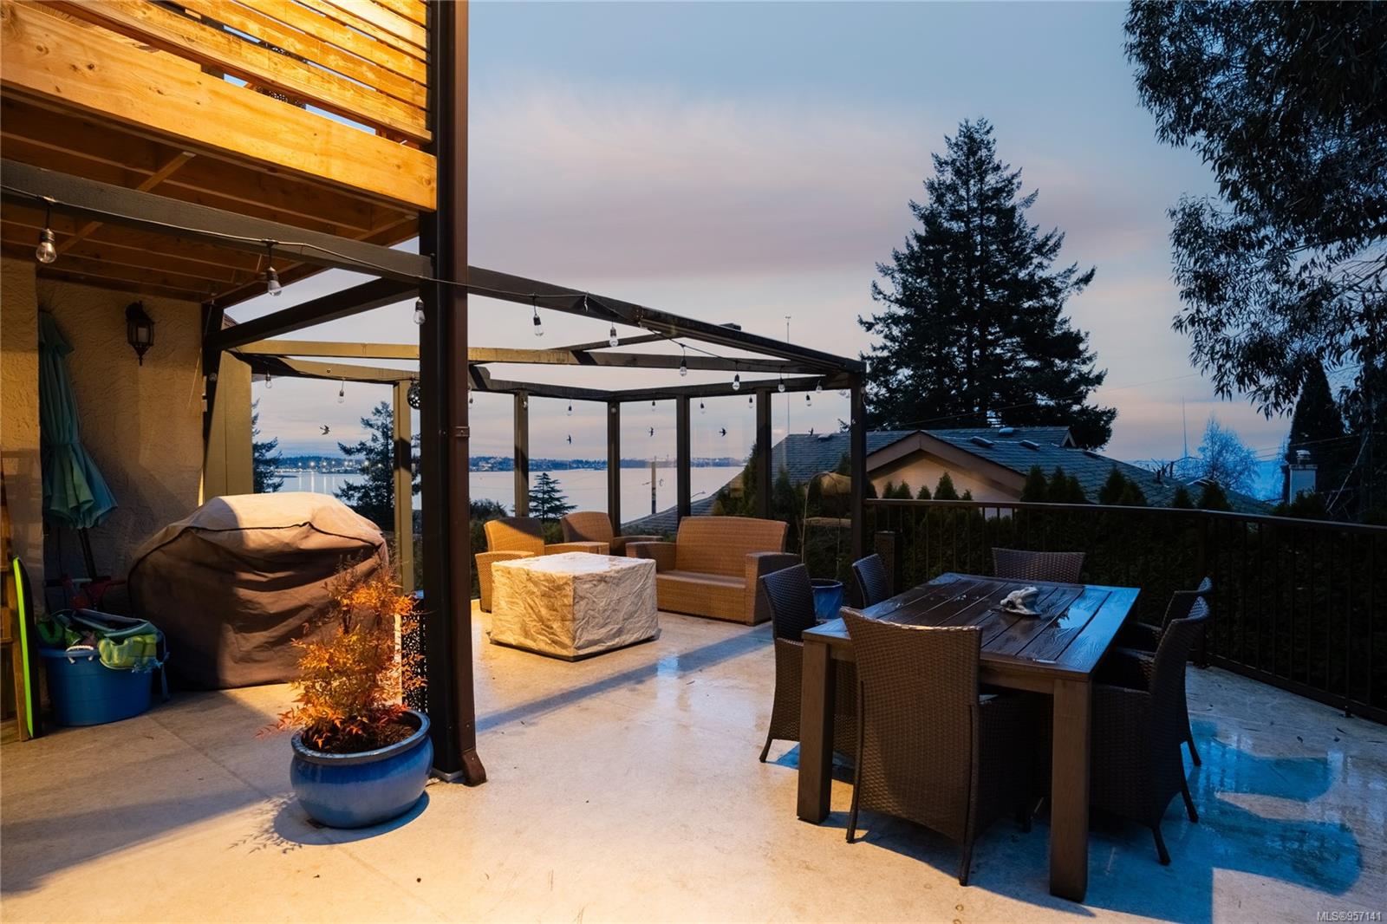
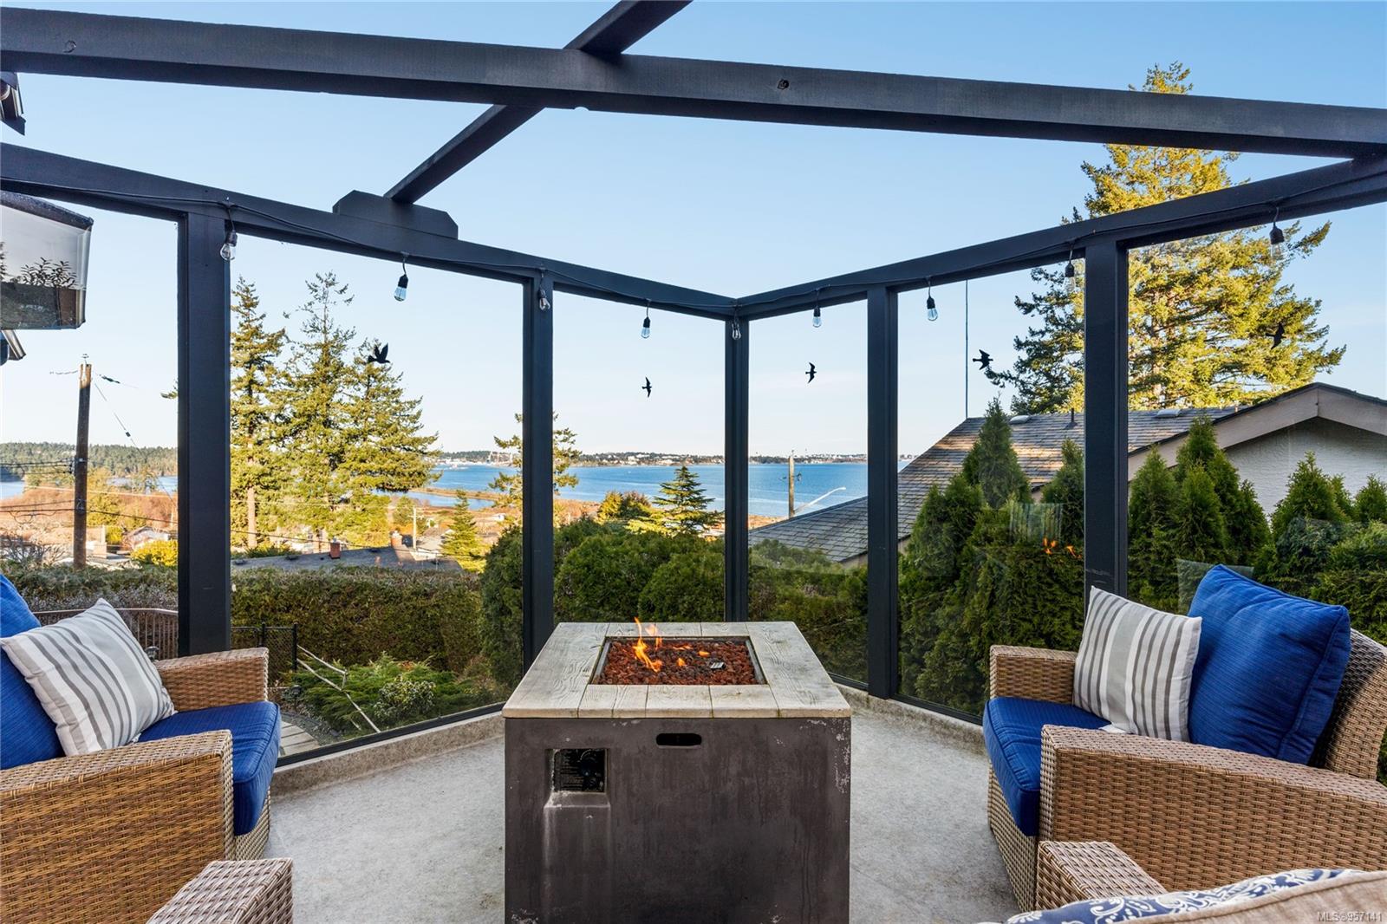
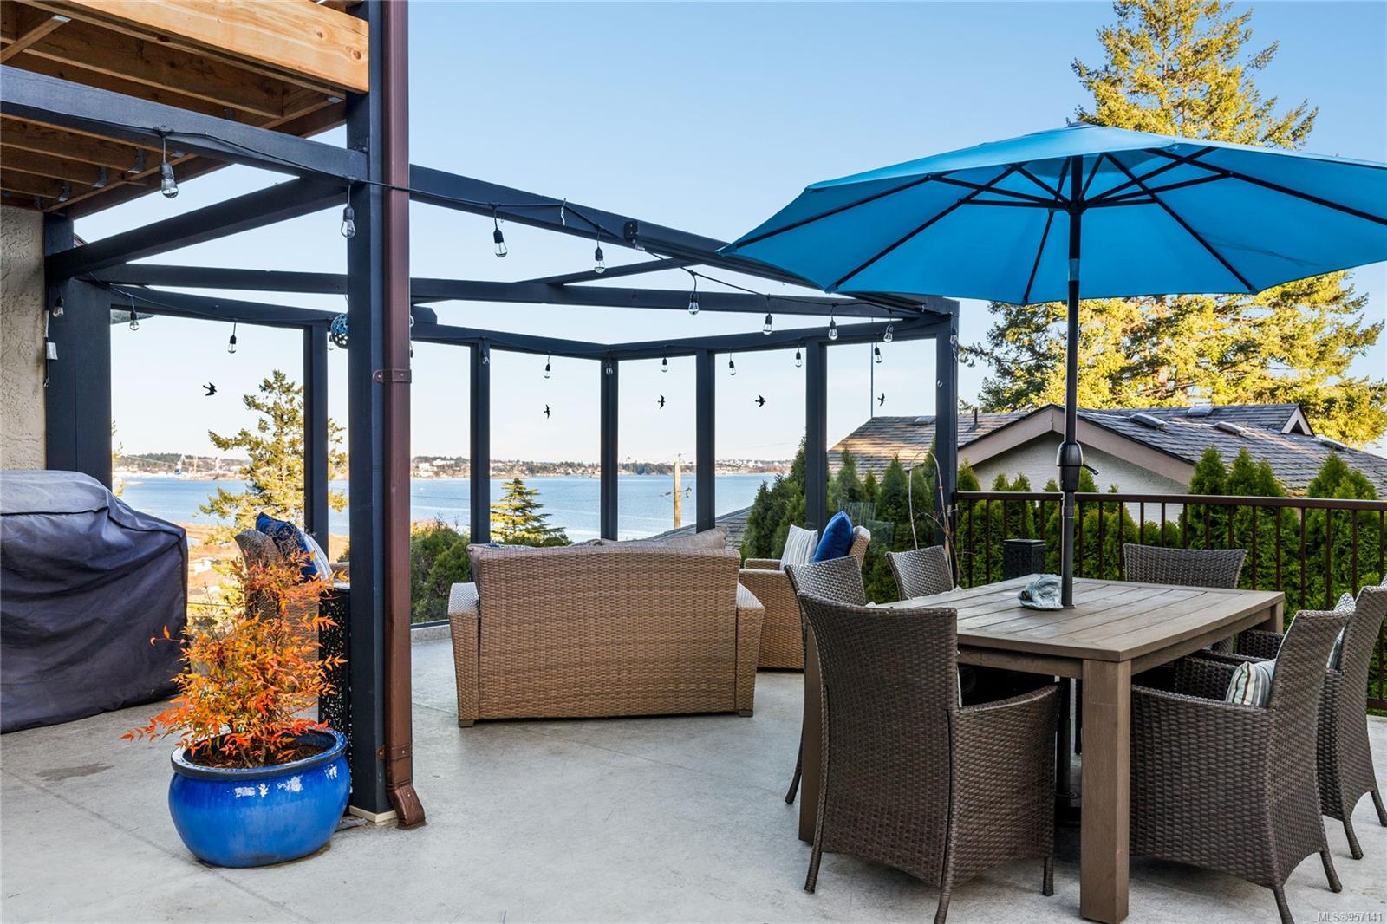
Outdoor patio with wicker dining set and pergola overlooking the water at dusk.
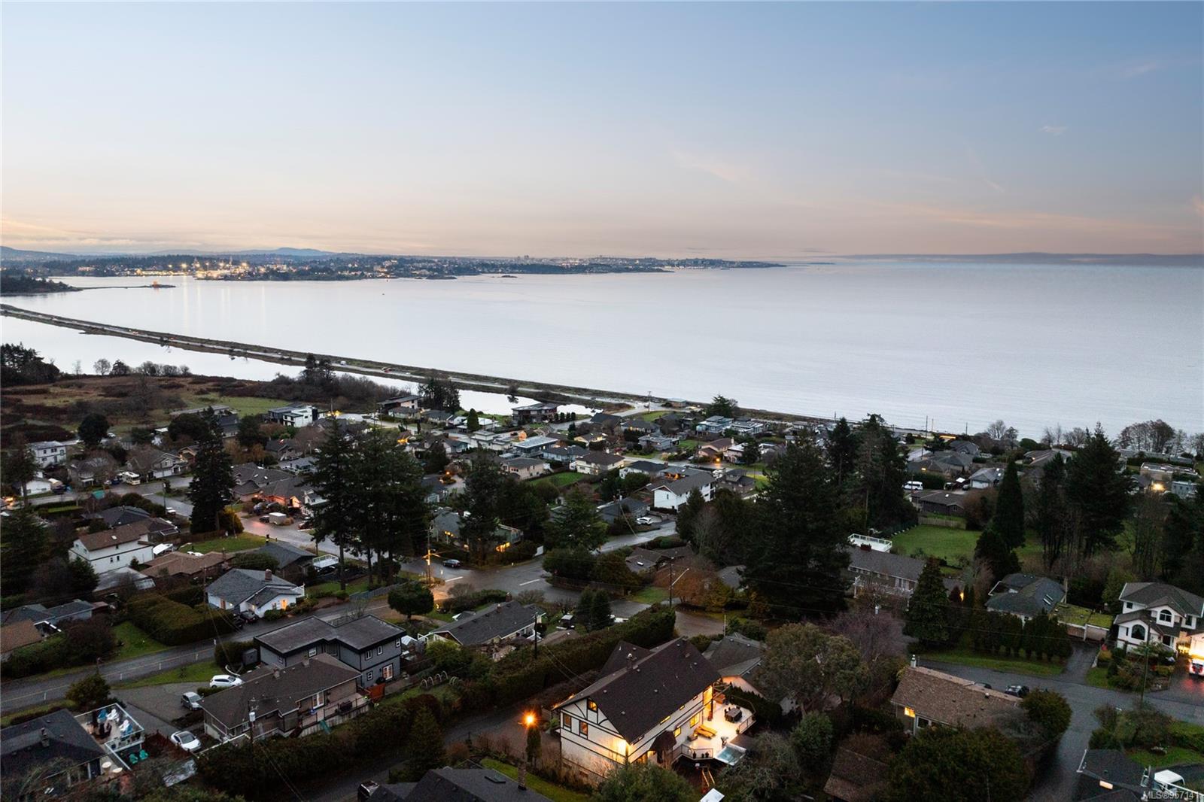
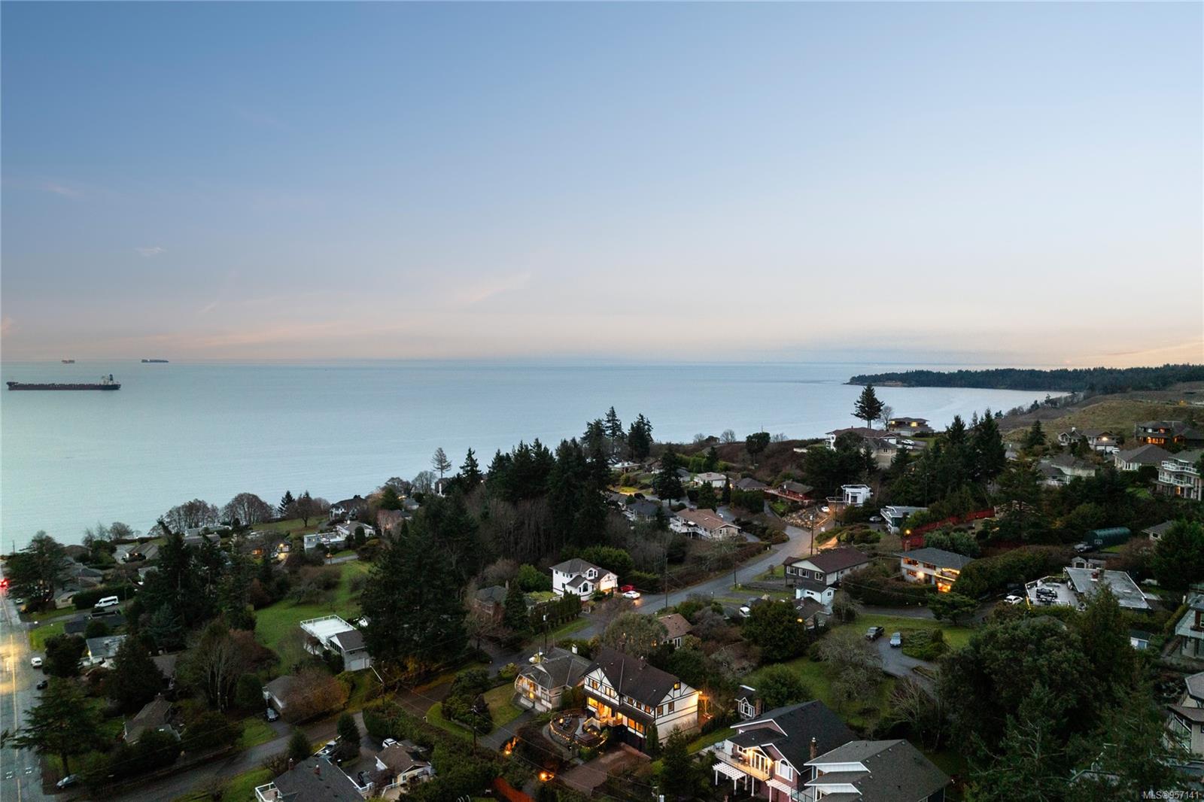
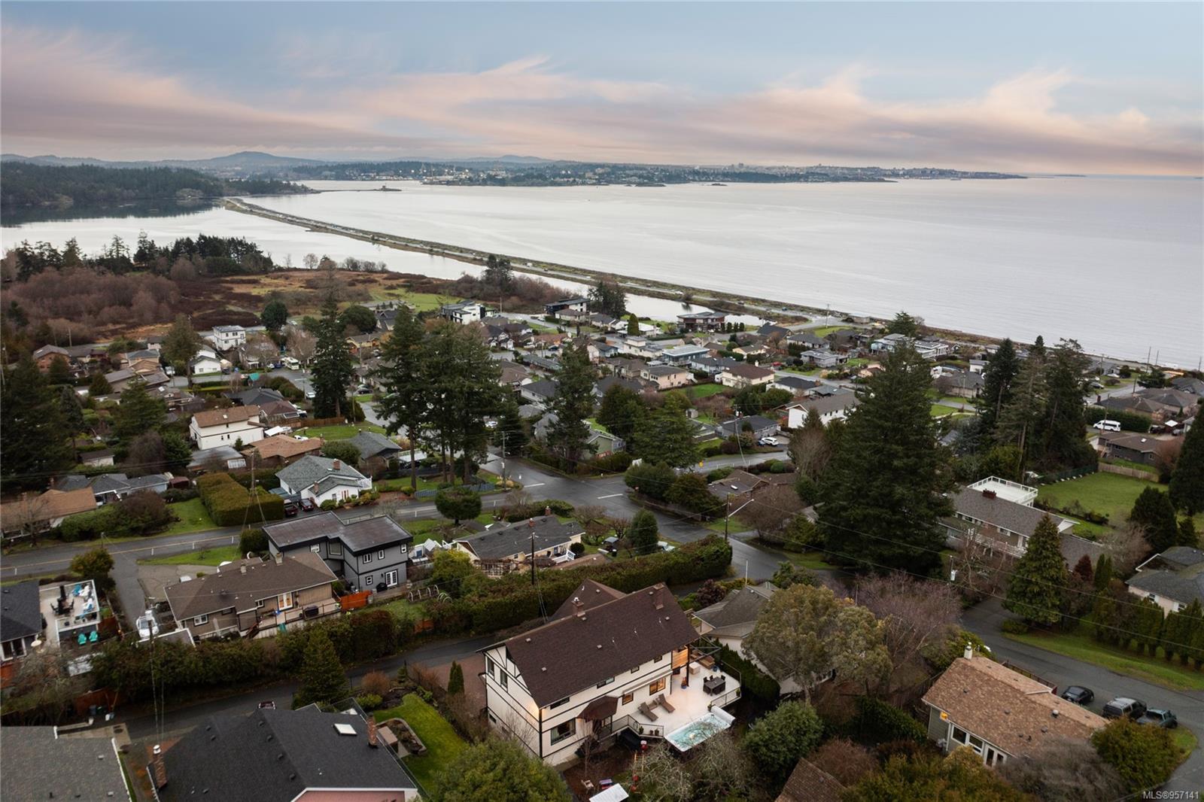
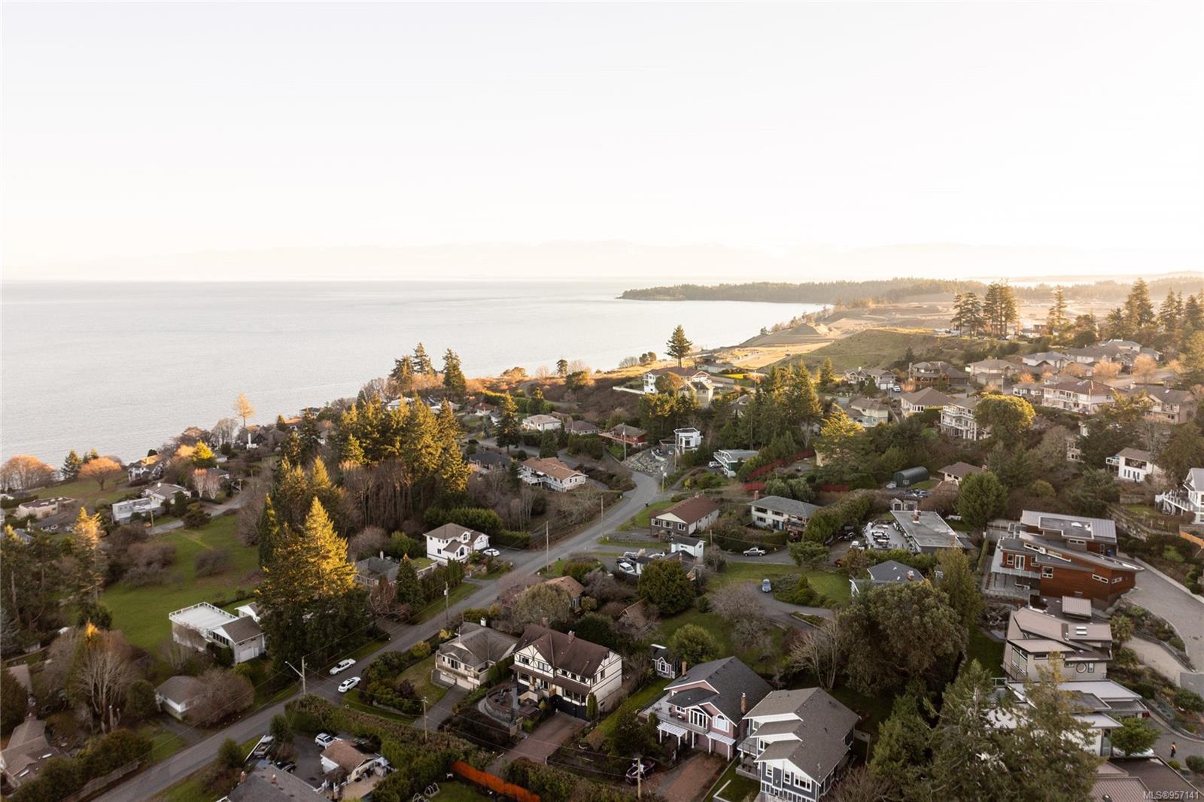
Aerial view of a coastal neighborhood and inlet at dusk, with distant shoreline lights.
Aerial view of a Tudor-style home and neighboring houses at dusk.
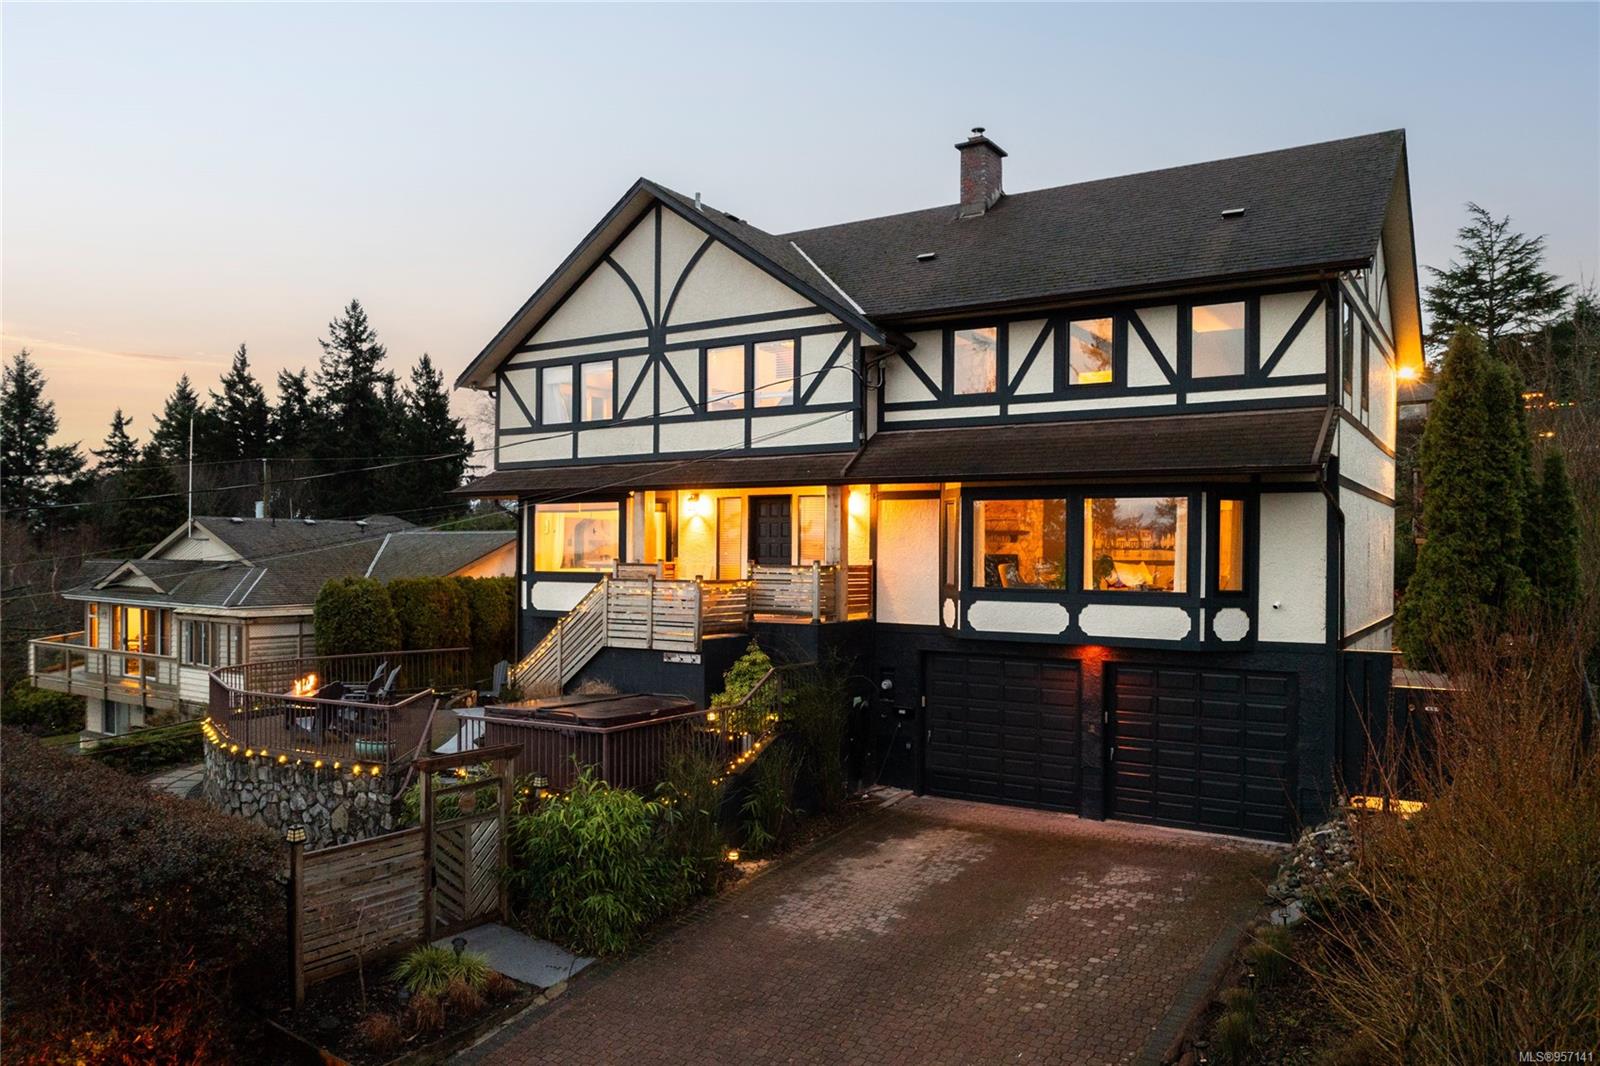
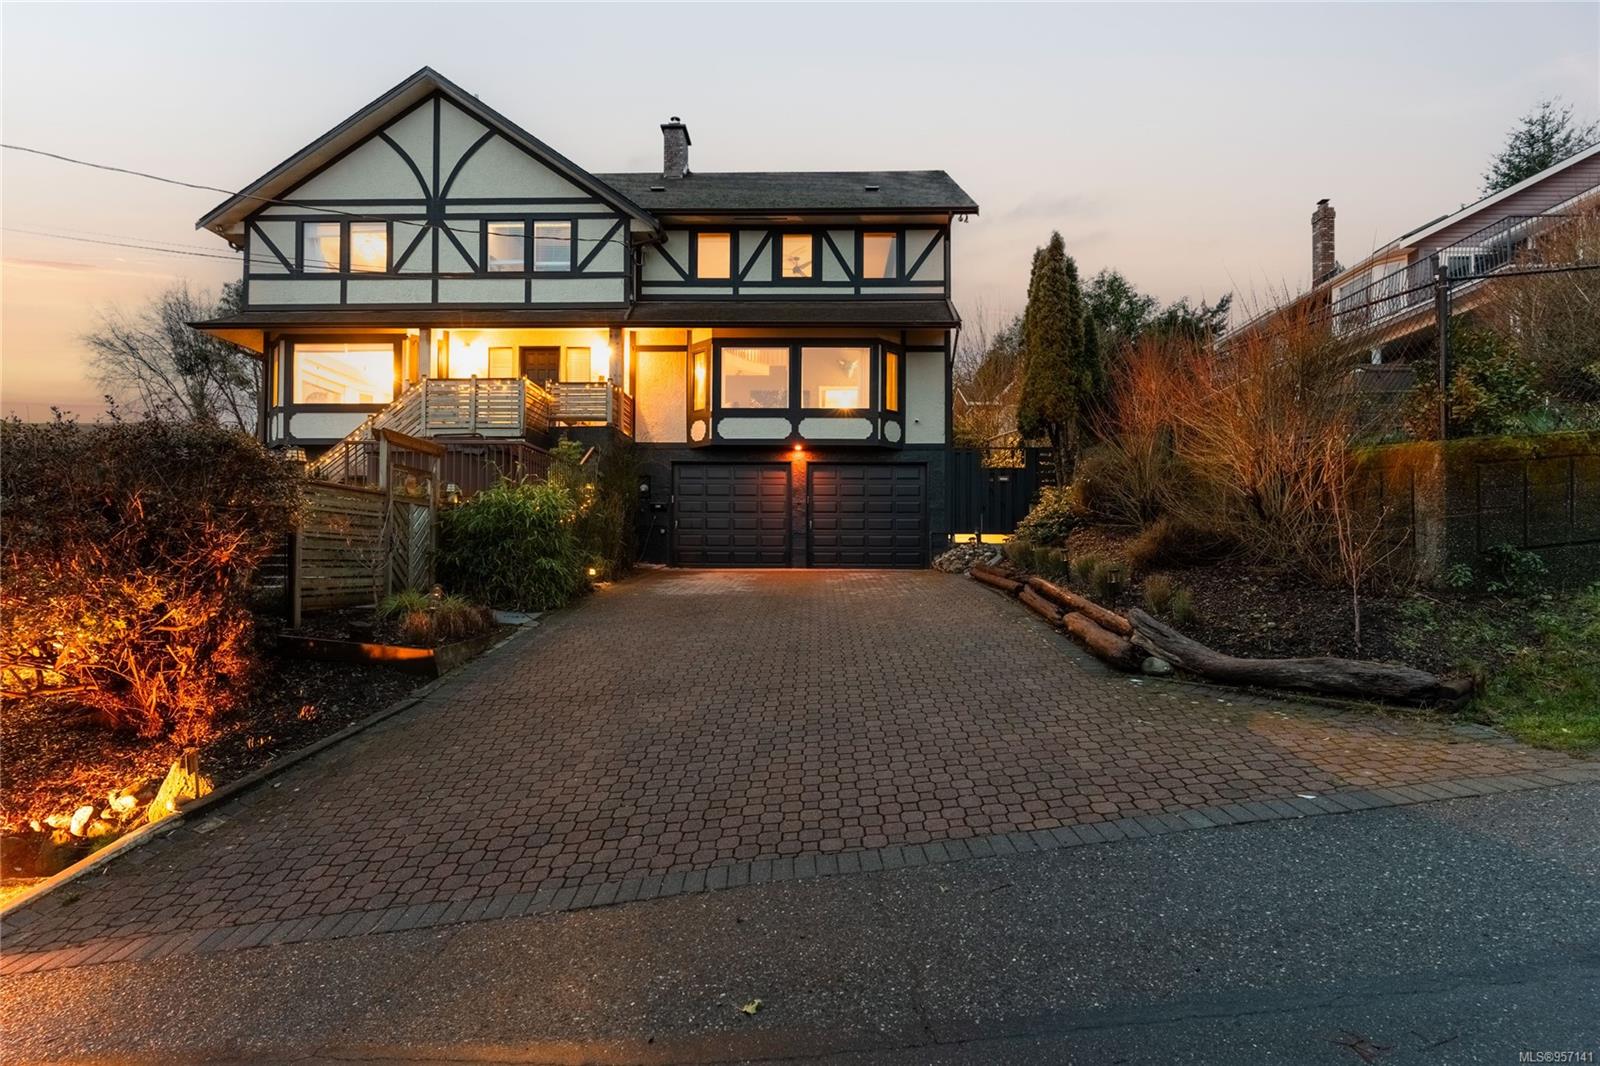
Two-storey Tudor-style home with illuminated windows, a raised deck, and a paved driveway at dusk.
Aerial coastal neighborhood overlooking calm water and a wooded shoreline at dusk.
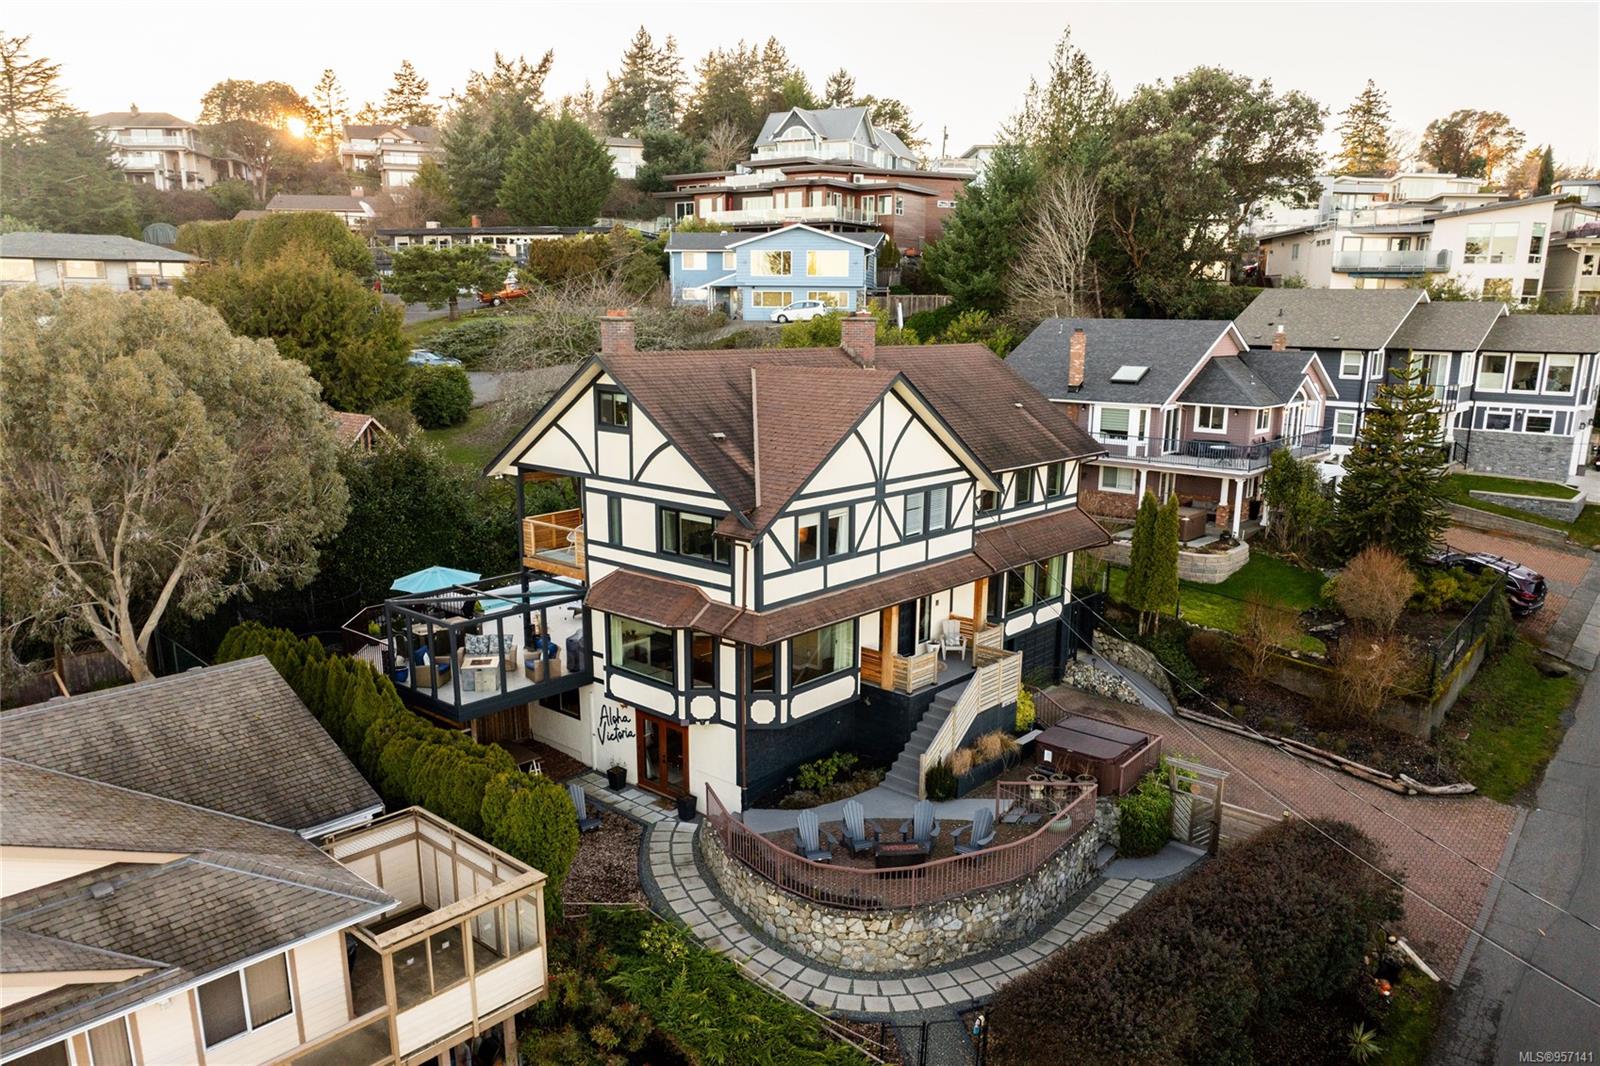
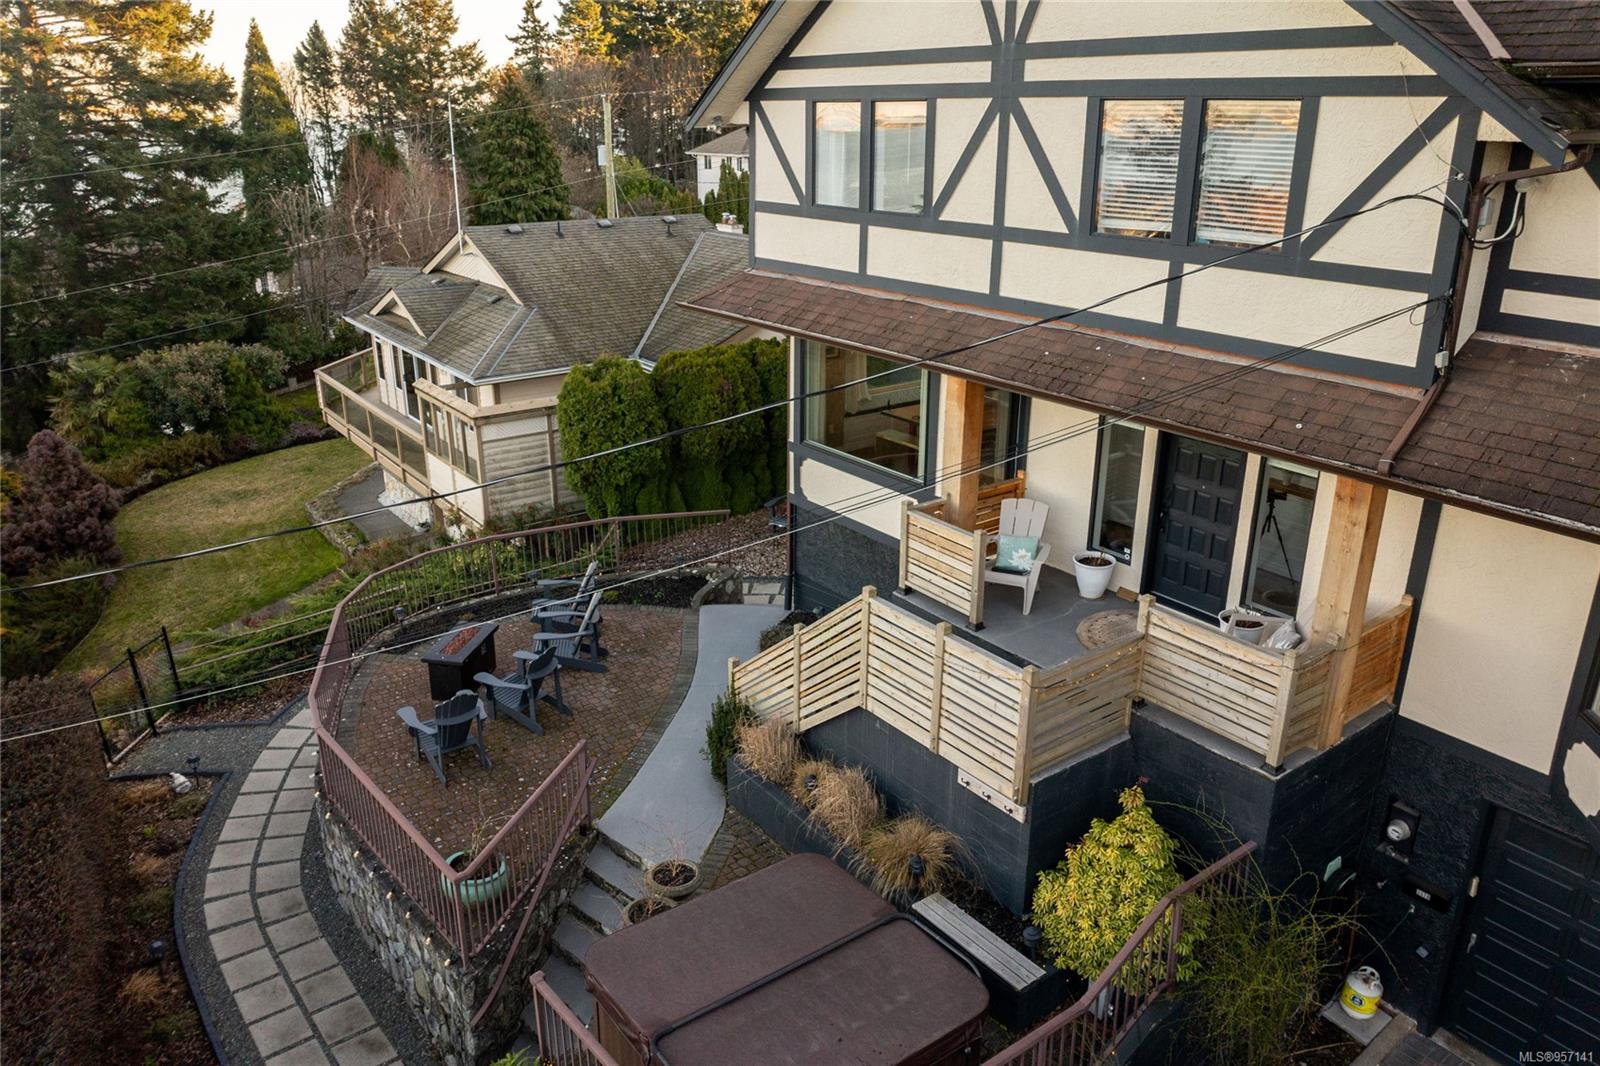
Tudor-style home with a large elevated deck and curved stone patio, viewed from above.
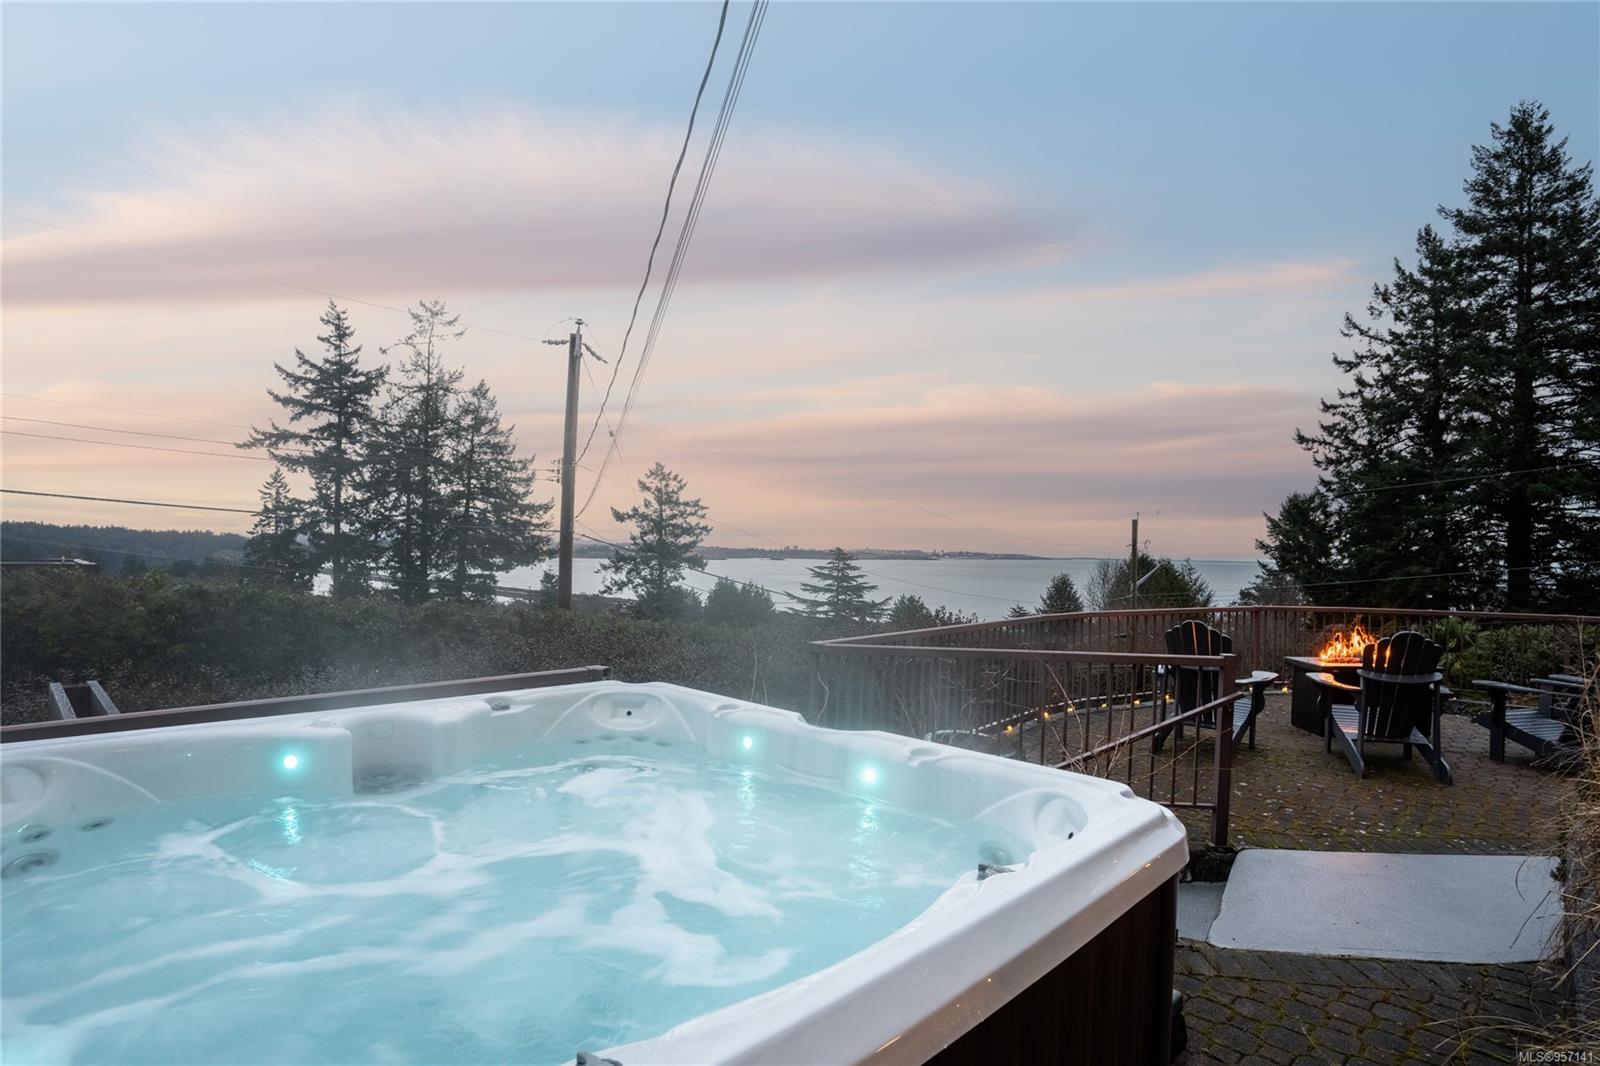
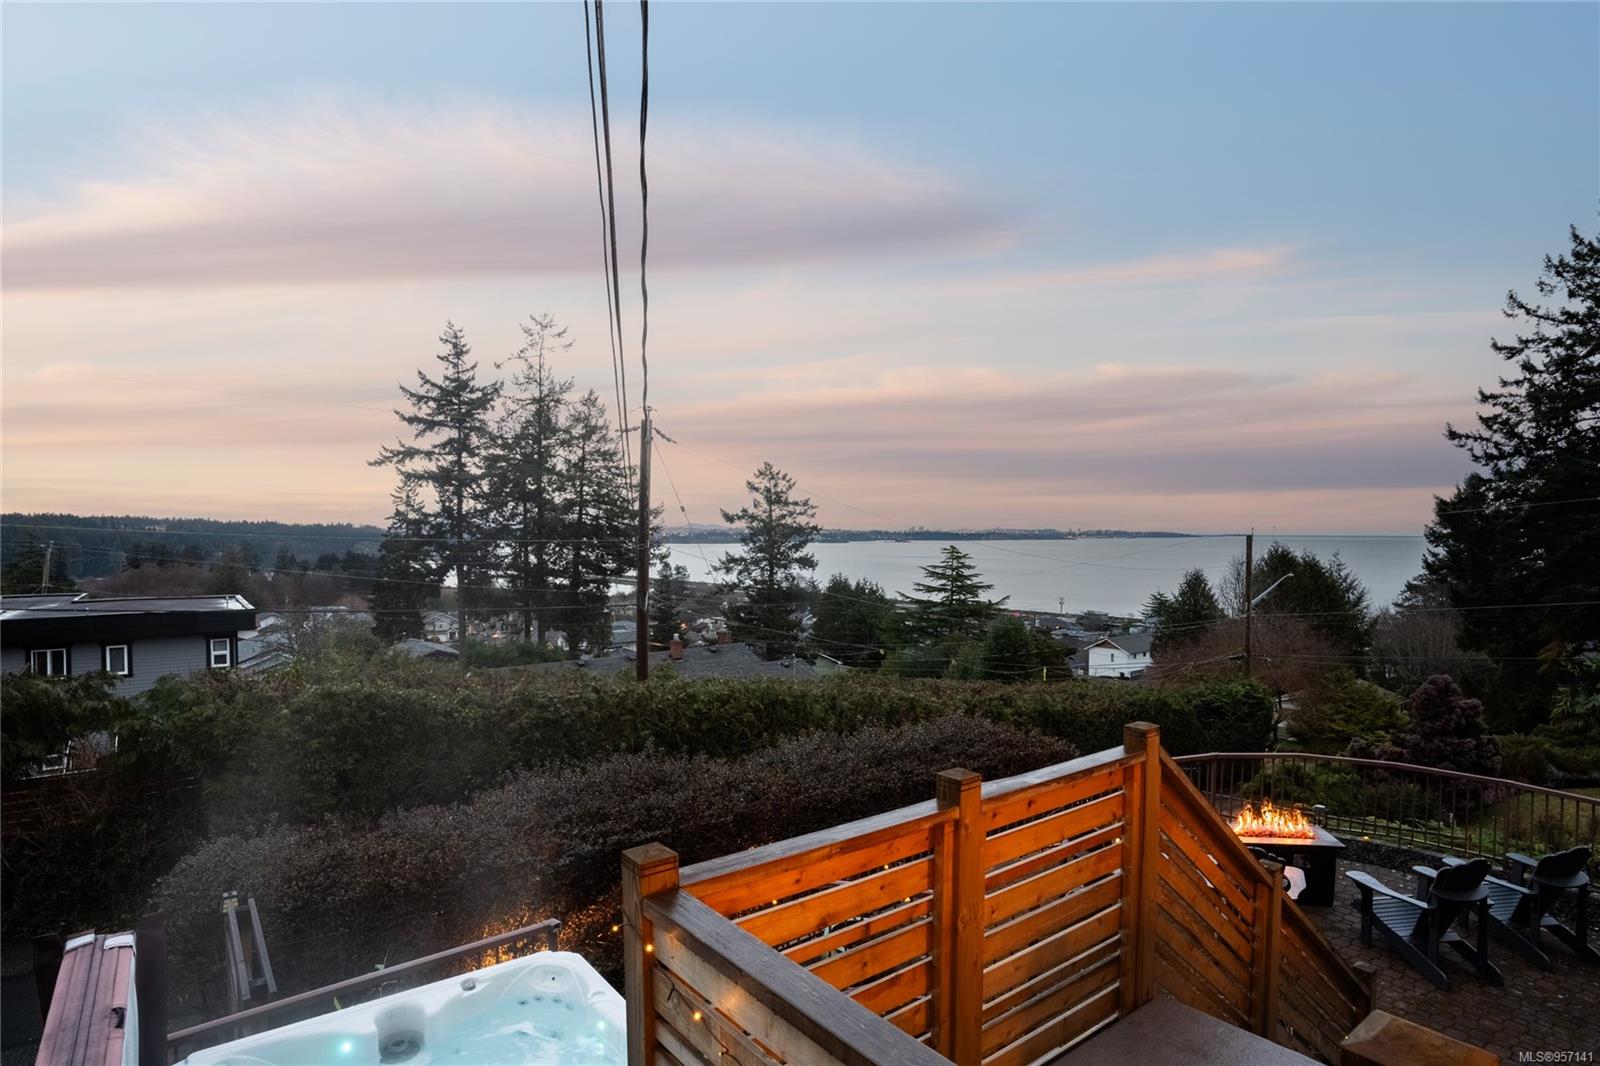
Outdoor hot tub and deck overlooking the water at dusk, with Adirondack chairs and a glowing fire feature.
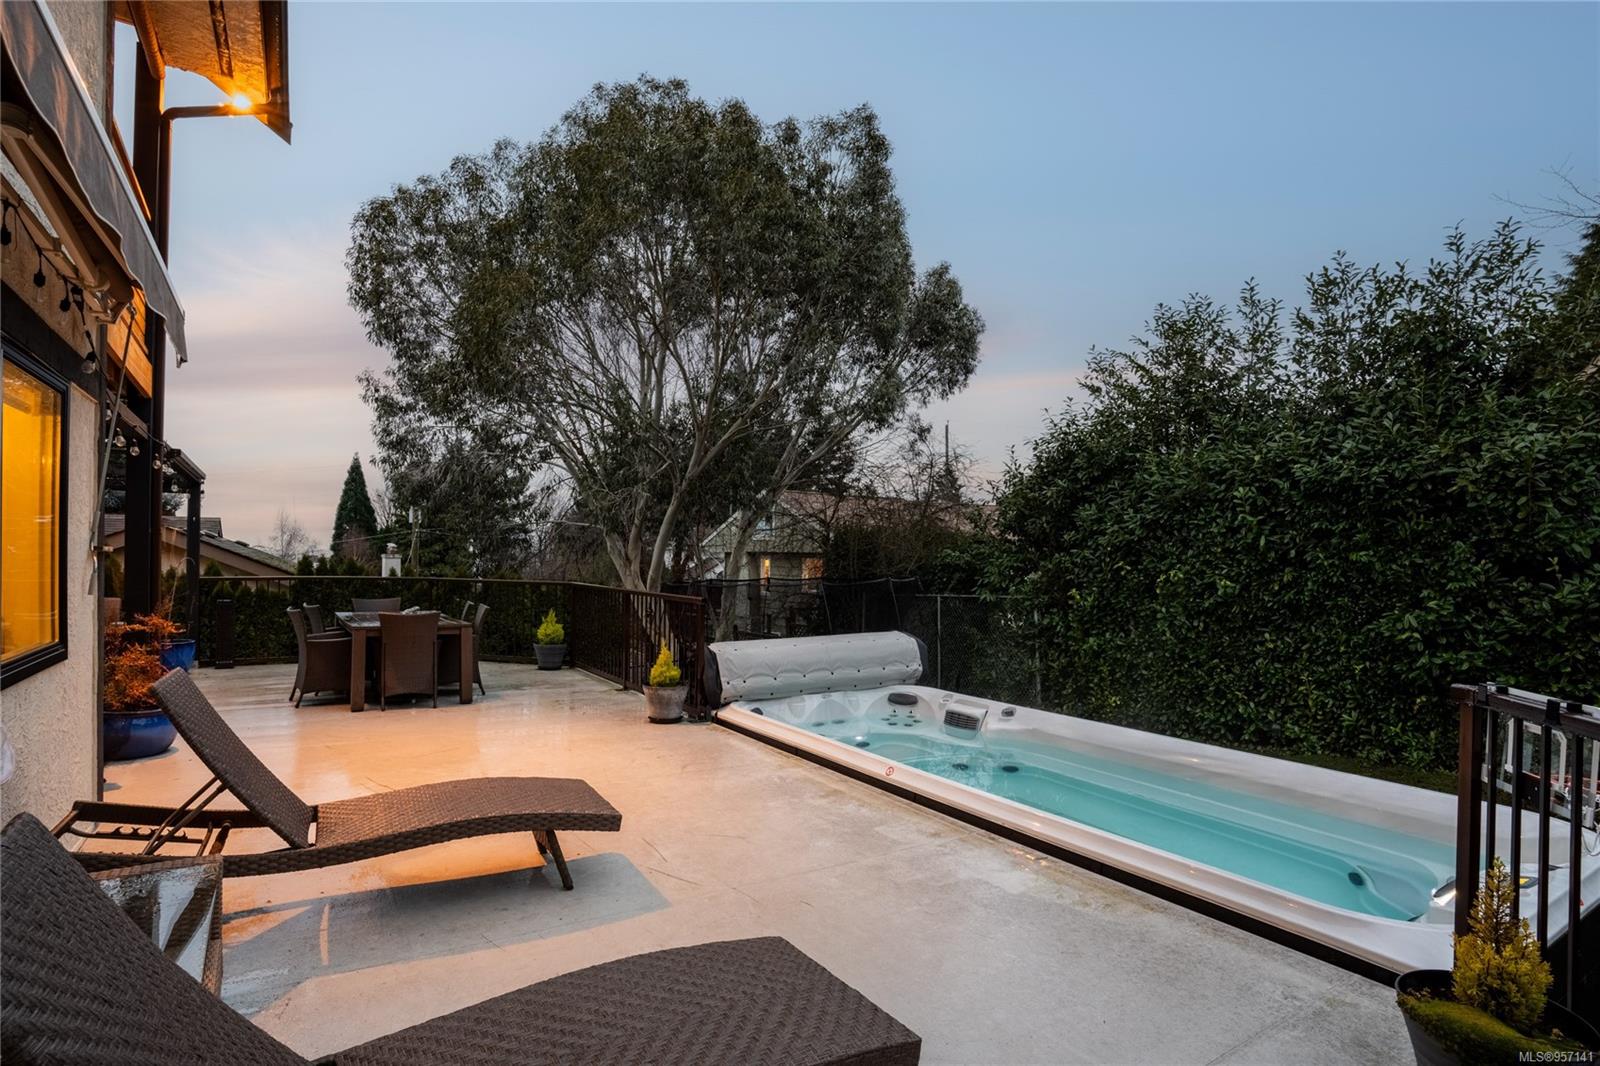
Furnished patio with a long swim spa, lounge chairs, and dining set at dusk.
Patio with wicker seating and a fire table overlooking the water.
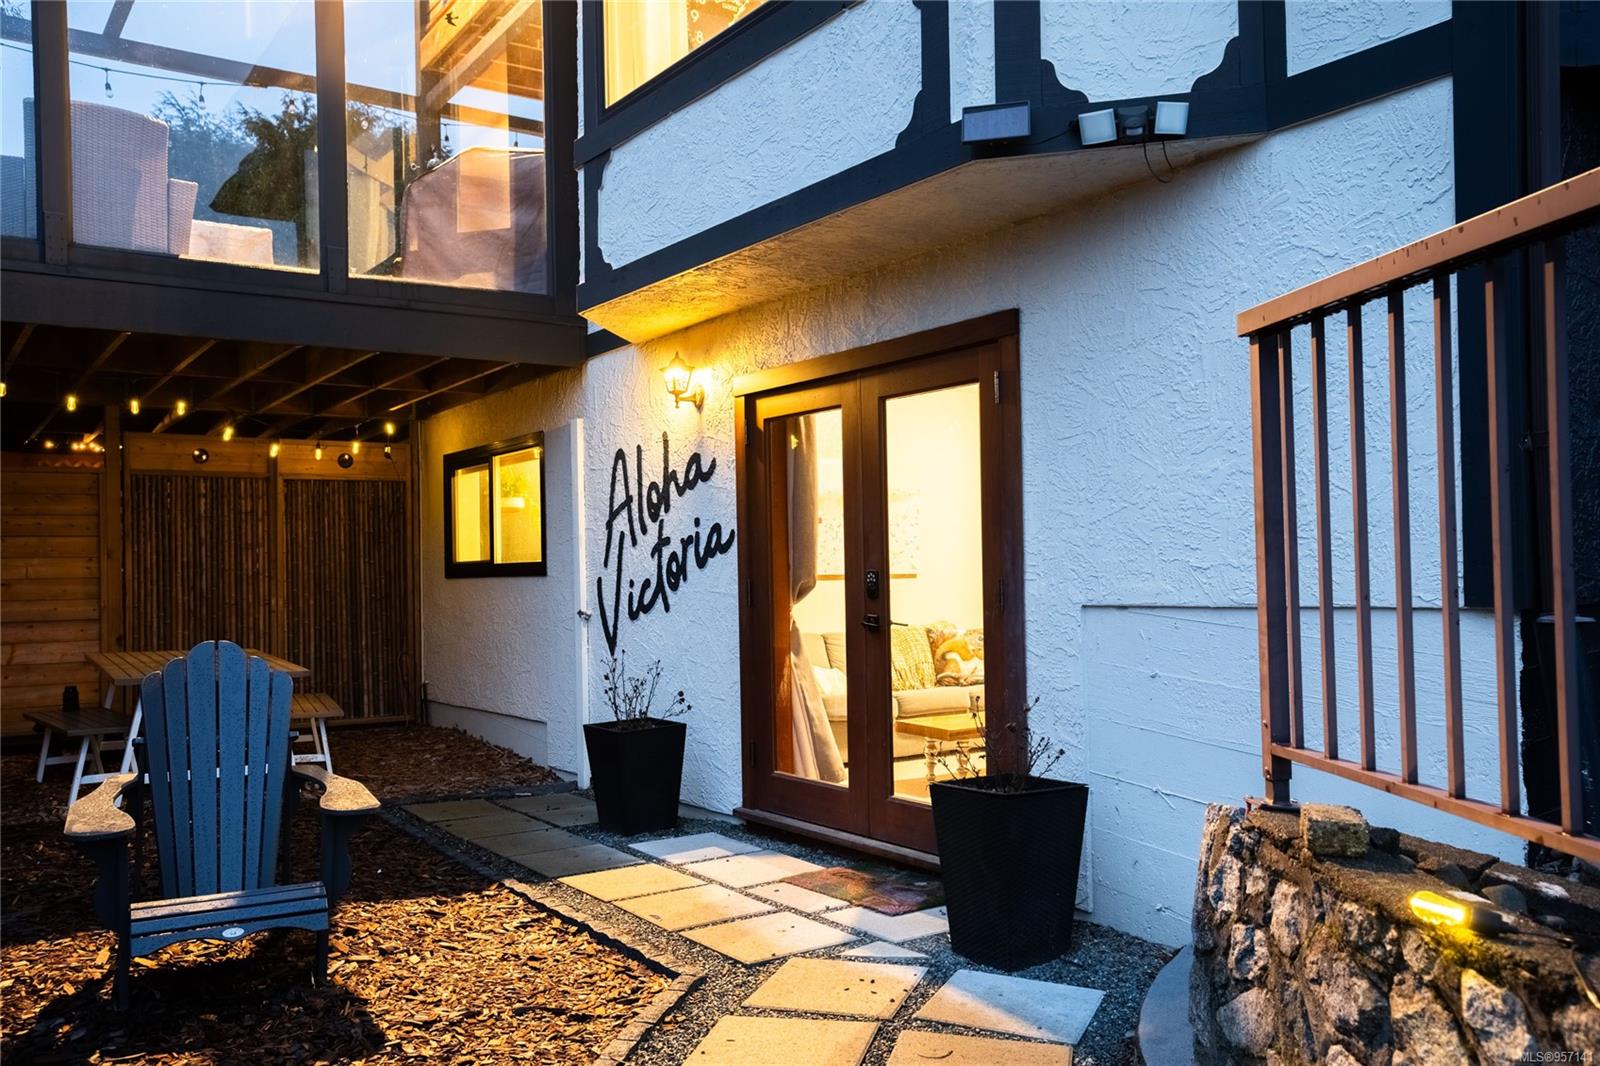
House exterior with a warmly lit patio, stepping-stone path, blue chair, and “Aloha Victoria” painted on the wall.
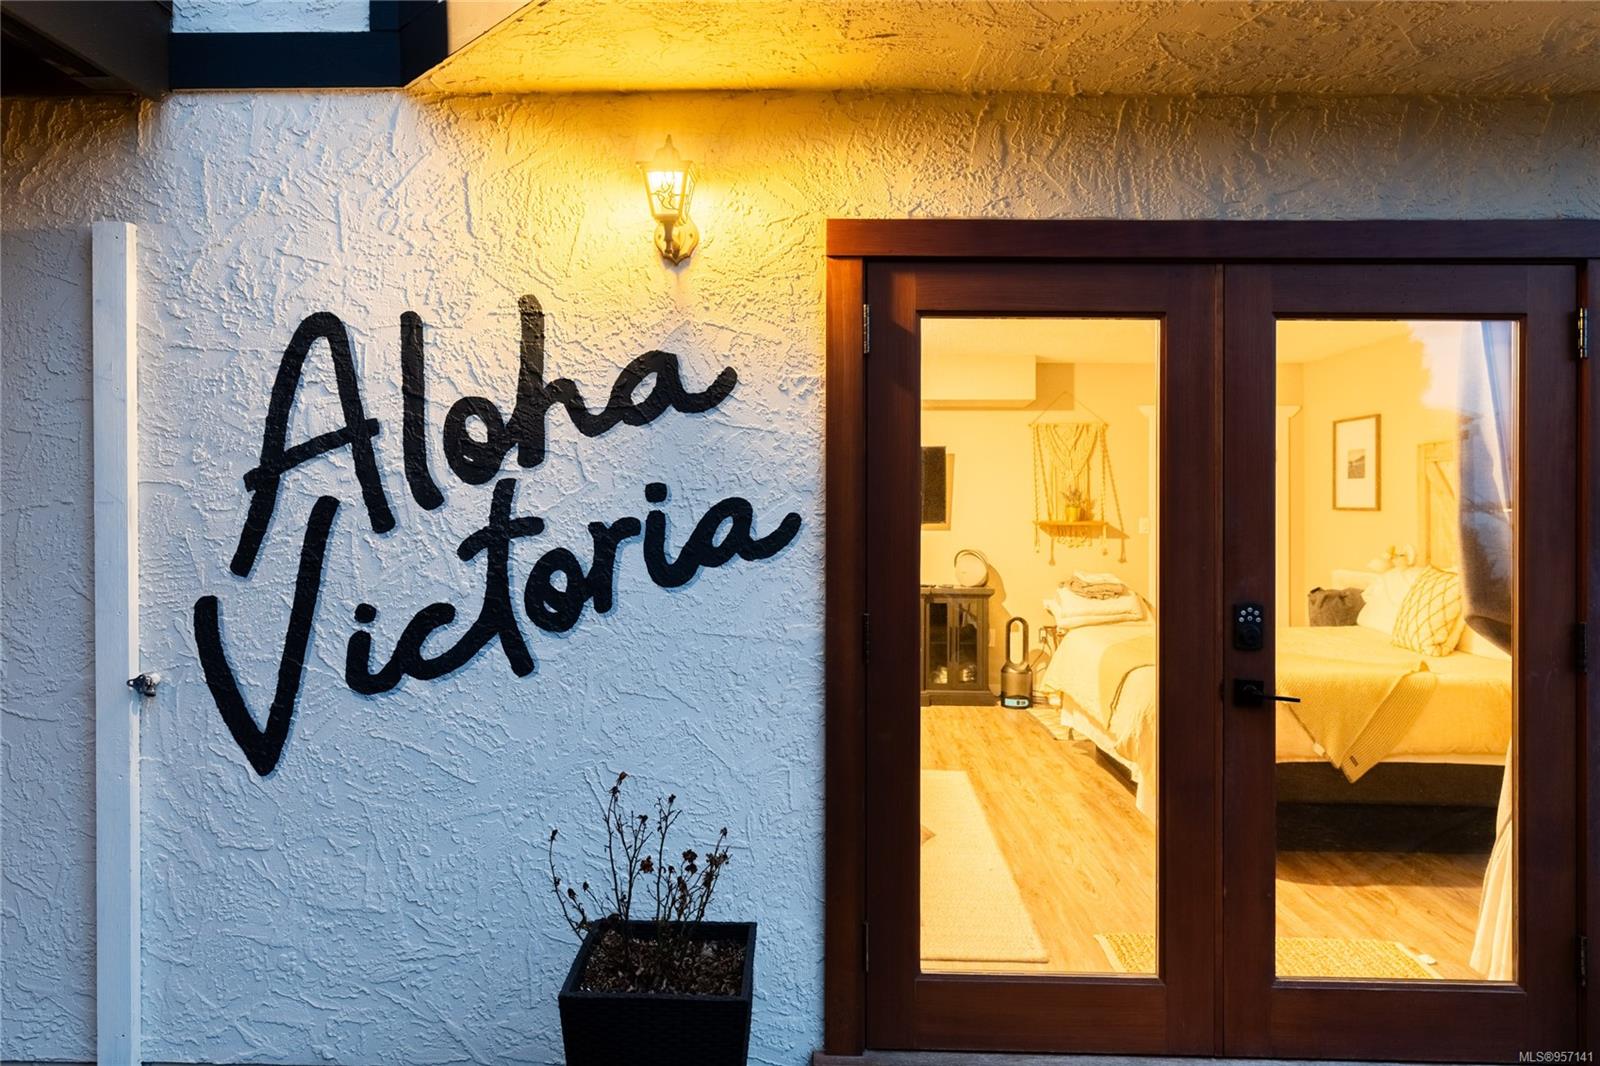
Property entrance with “Aloha Victoria” lettering and glass doors revealing a warmly lit bedroom.
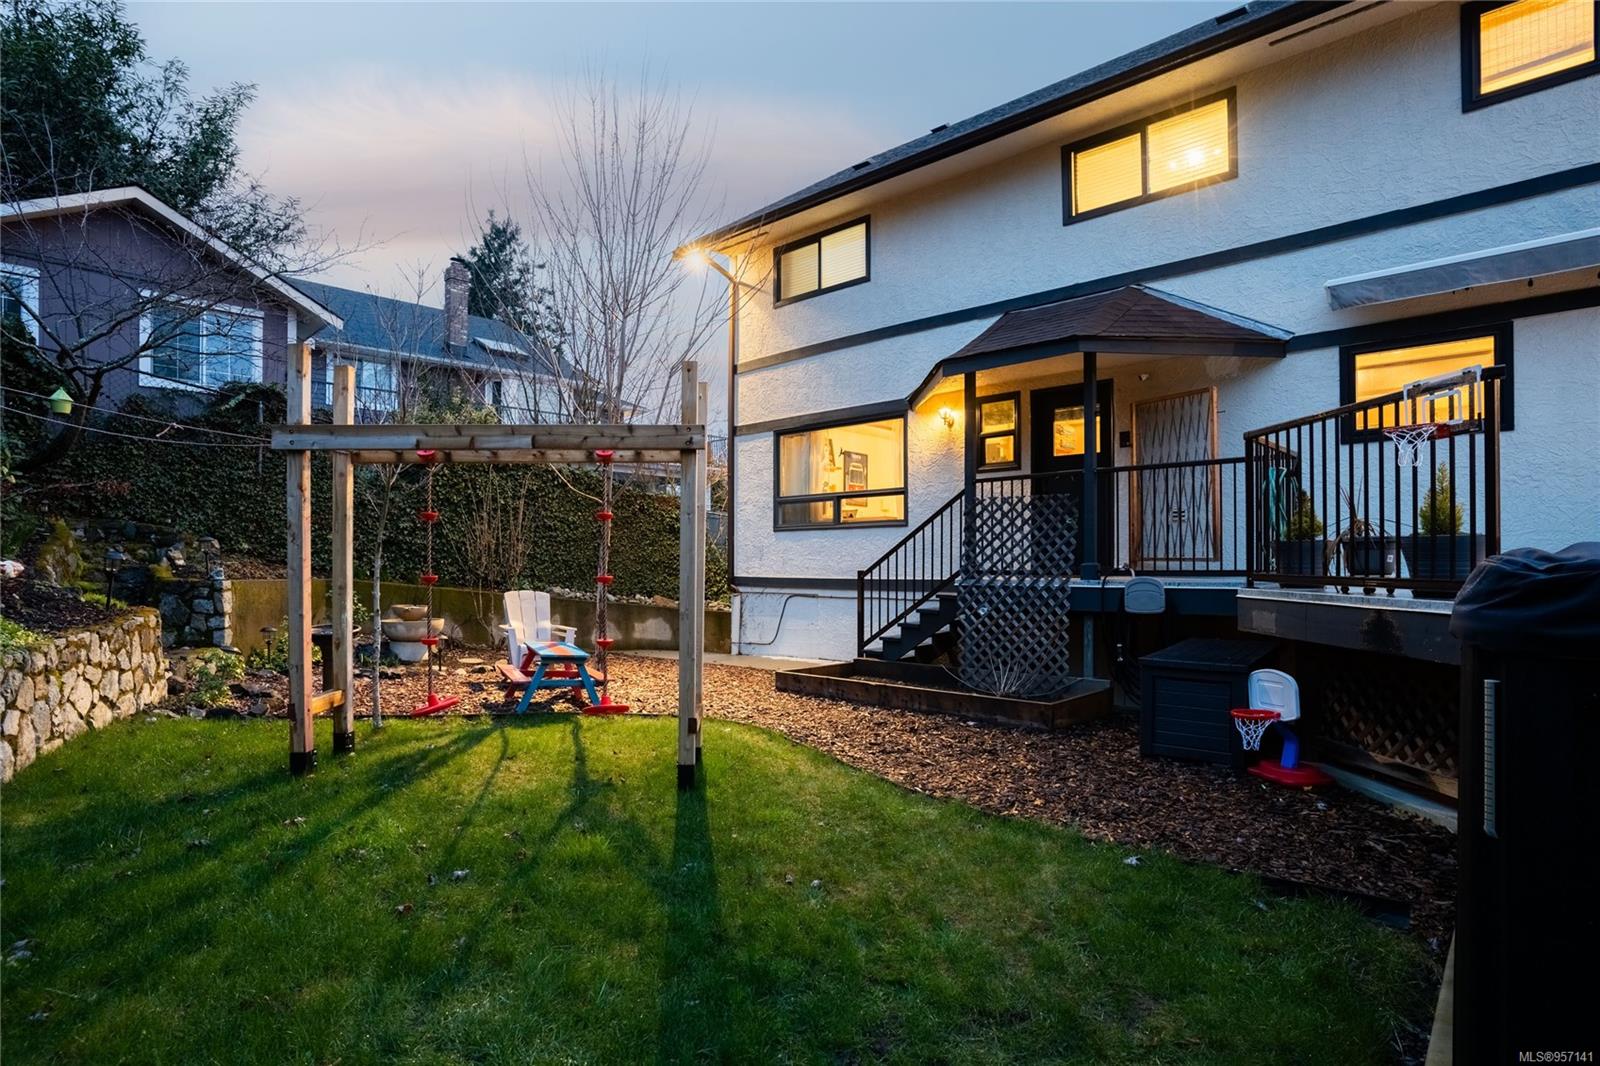
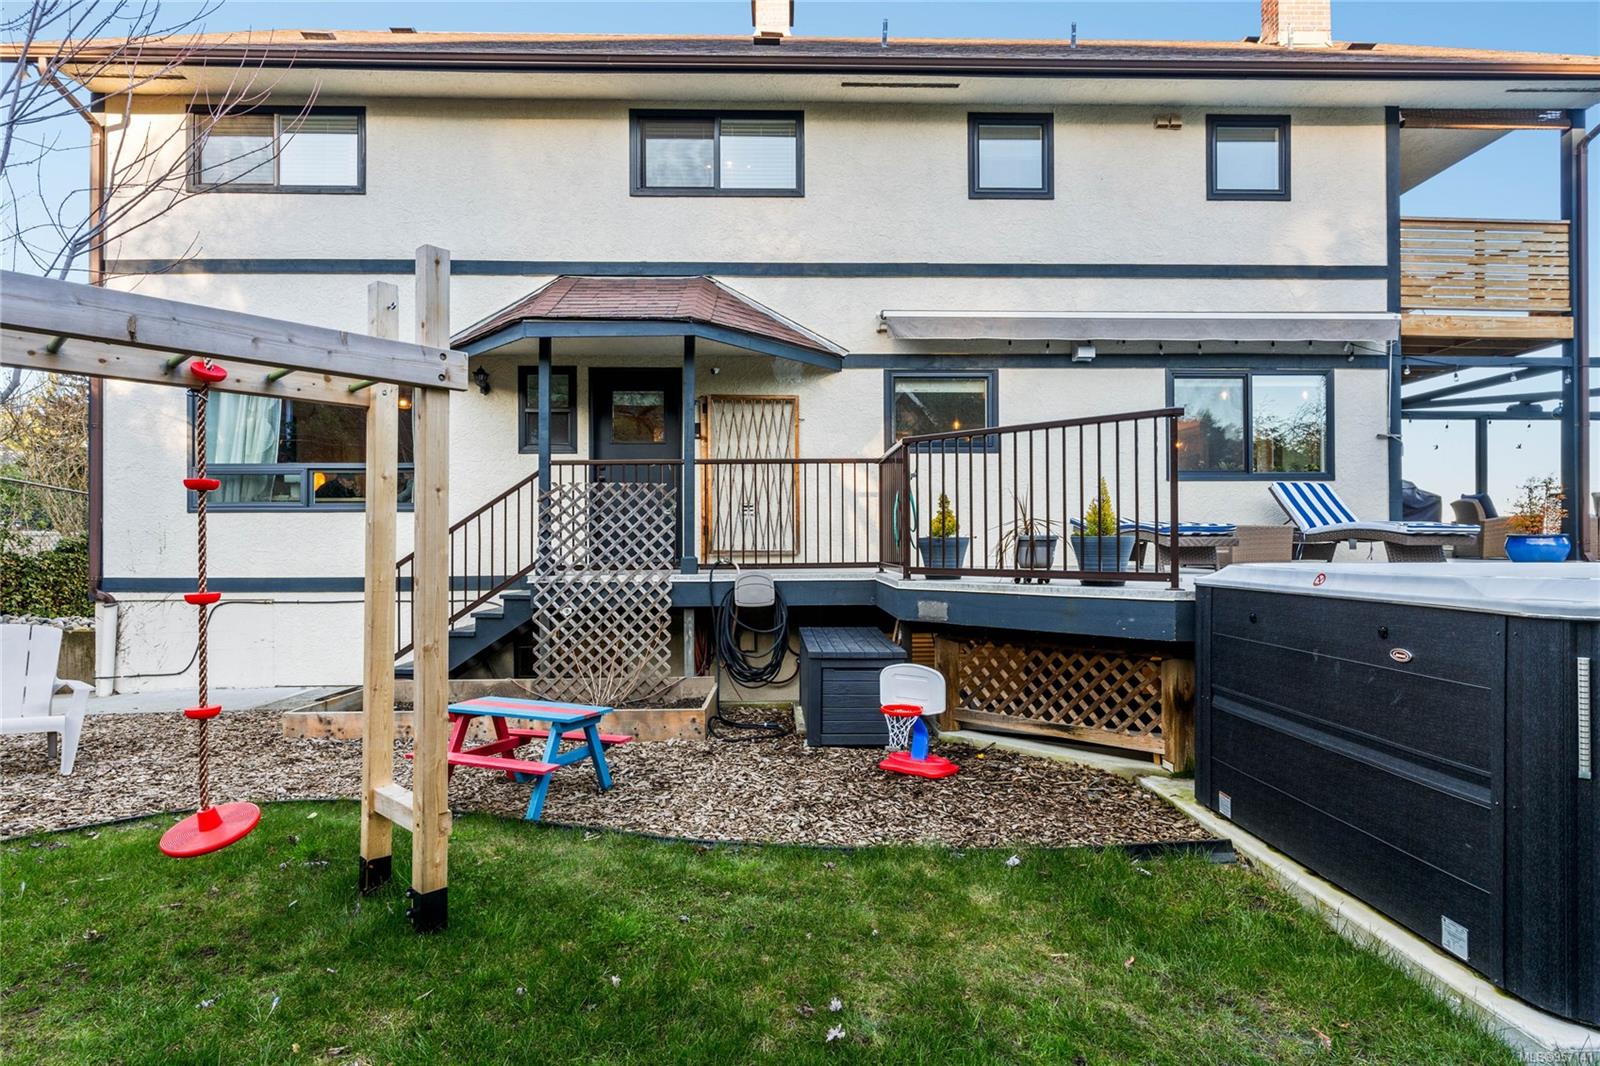
Two-story home and backyard at dusk, with a raised deck and wooden swing frame.
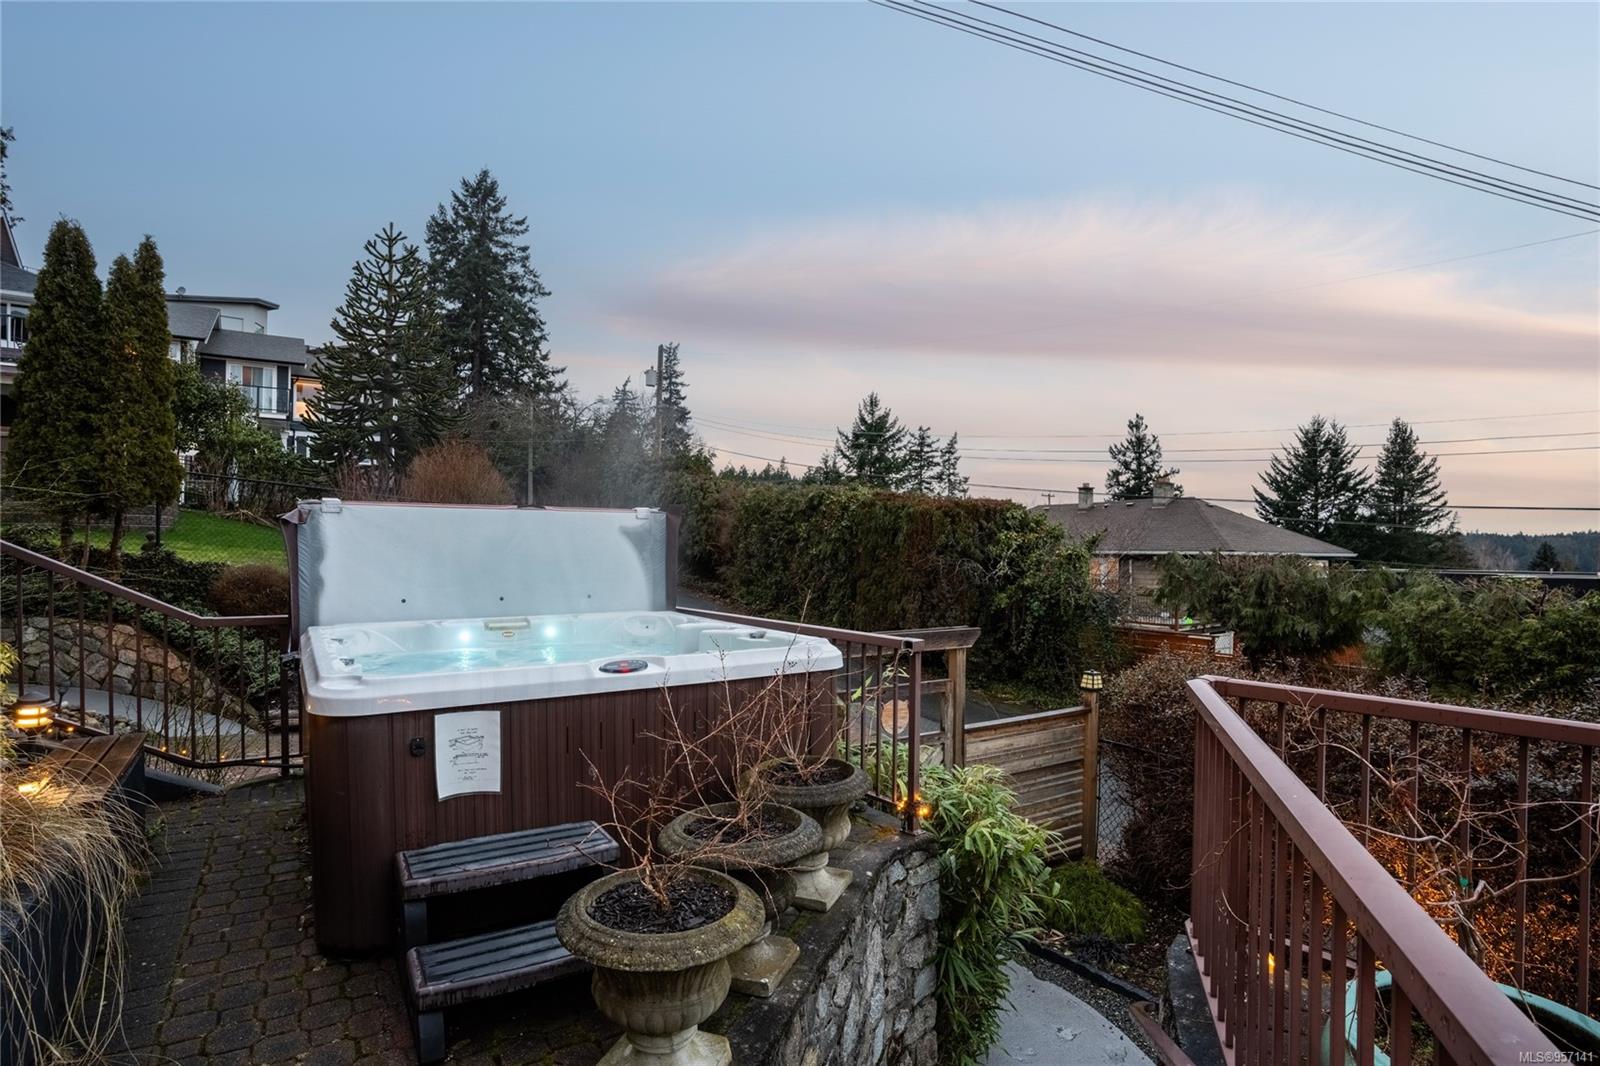
Outdoor hot tub on a stone patio, surrounded by planters and railings at dusk.
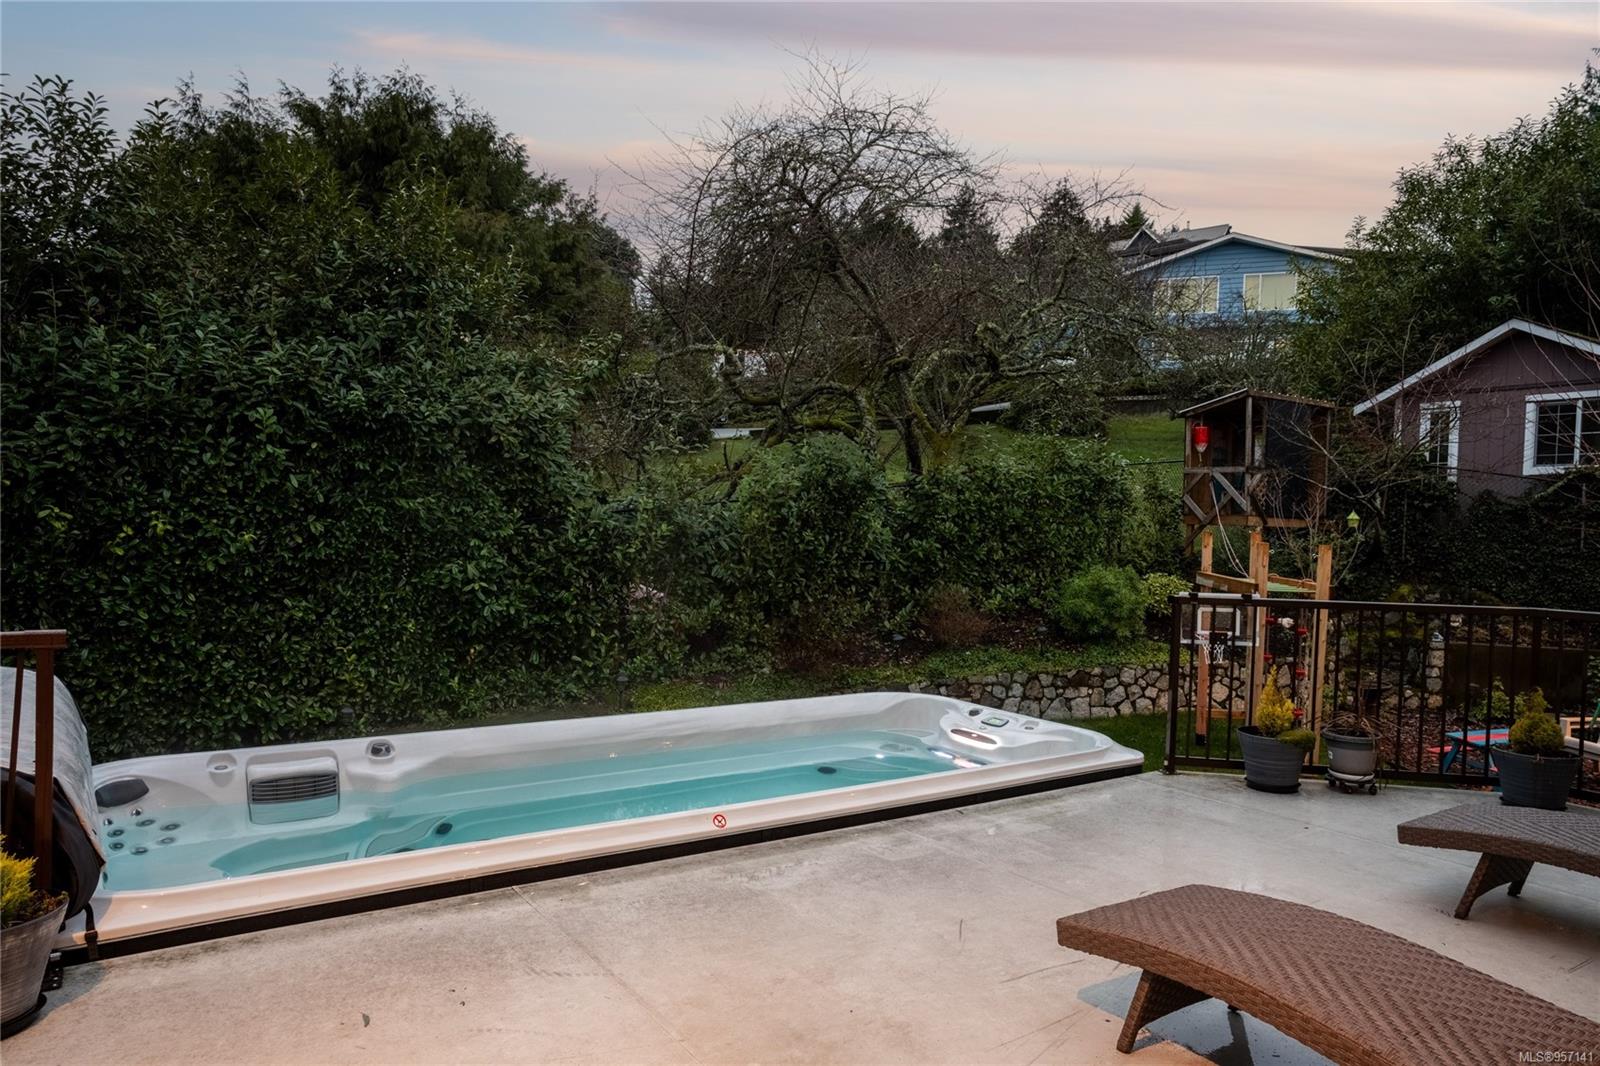
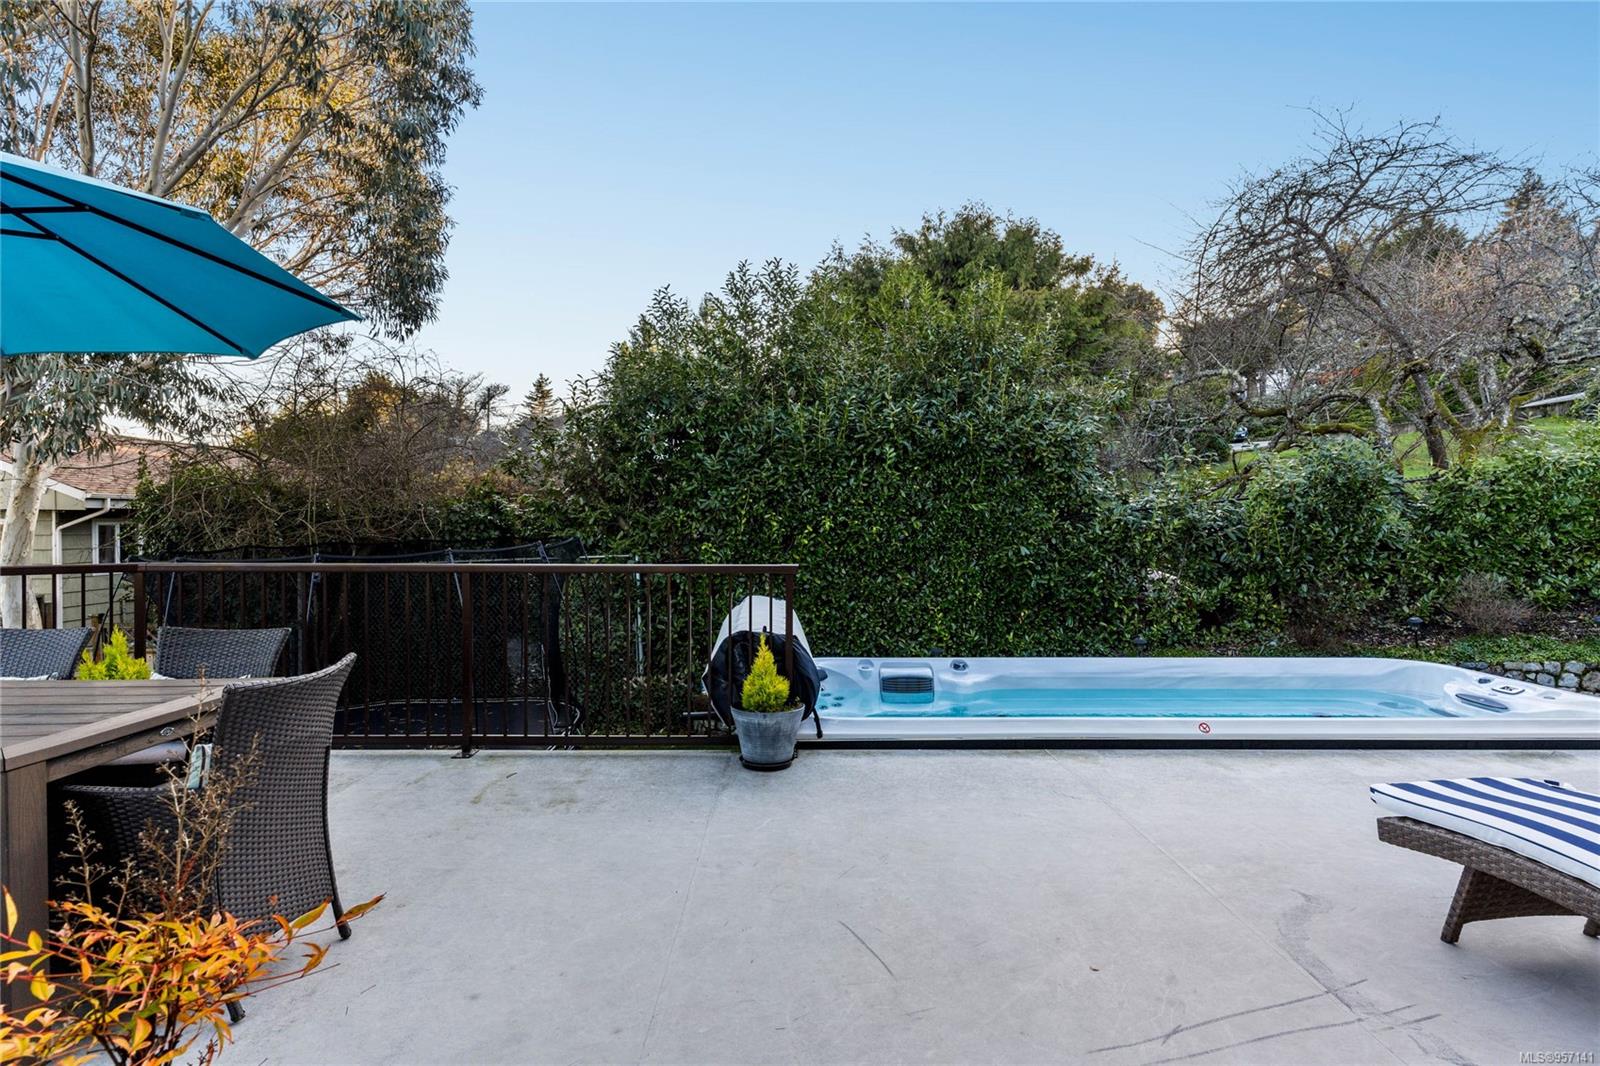
Backyard patio with a long built-in hot tub, concrete terrace, and play structure.
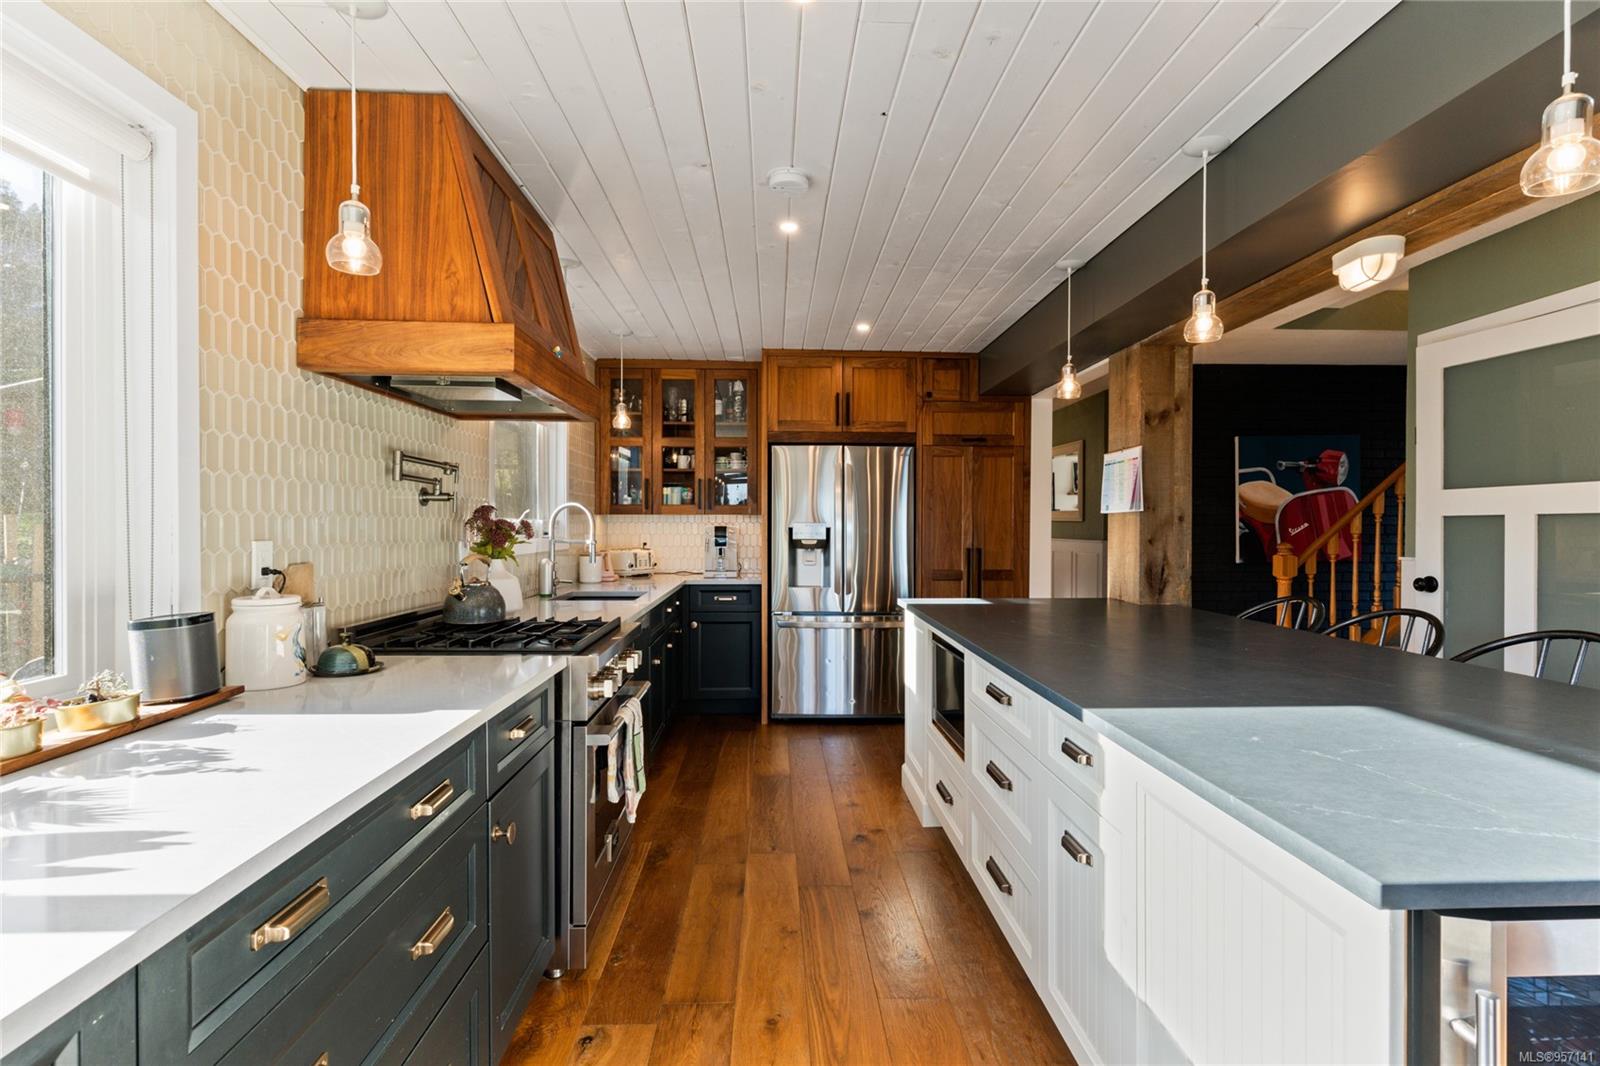
Kitchen with warm wood cabinetry, a large gray-topped island, stainless steel appliances, and a gas range.
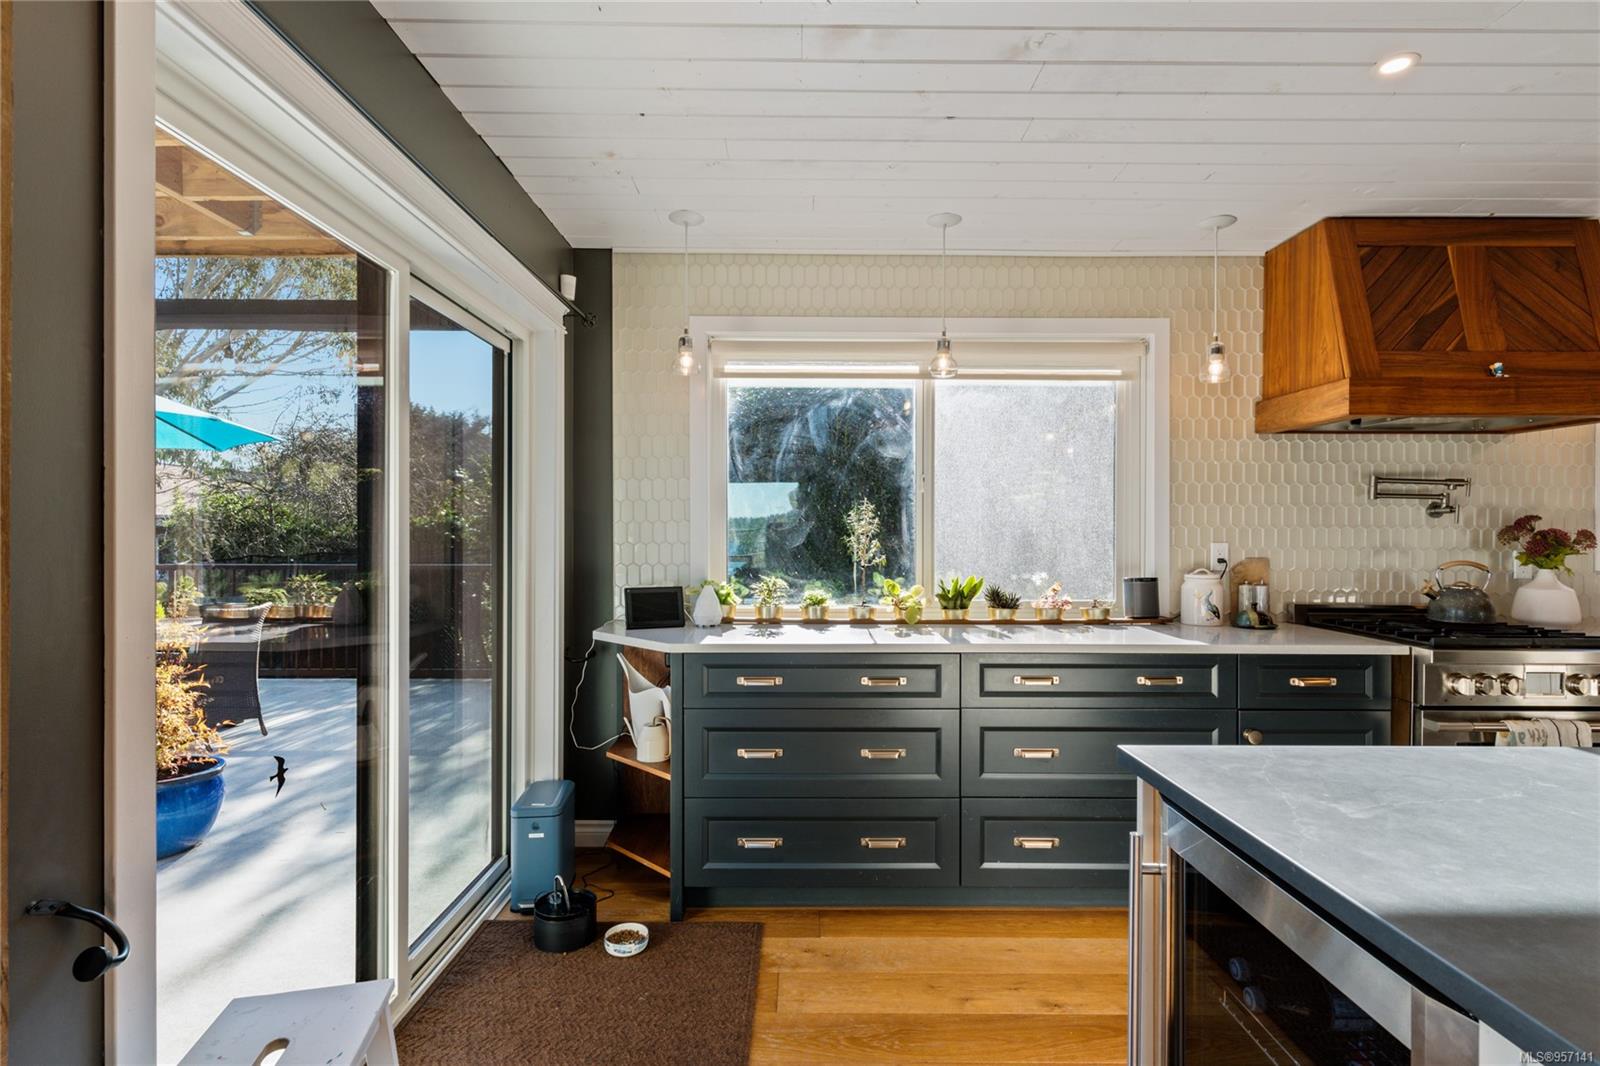
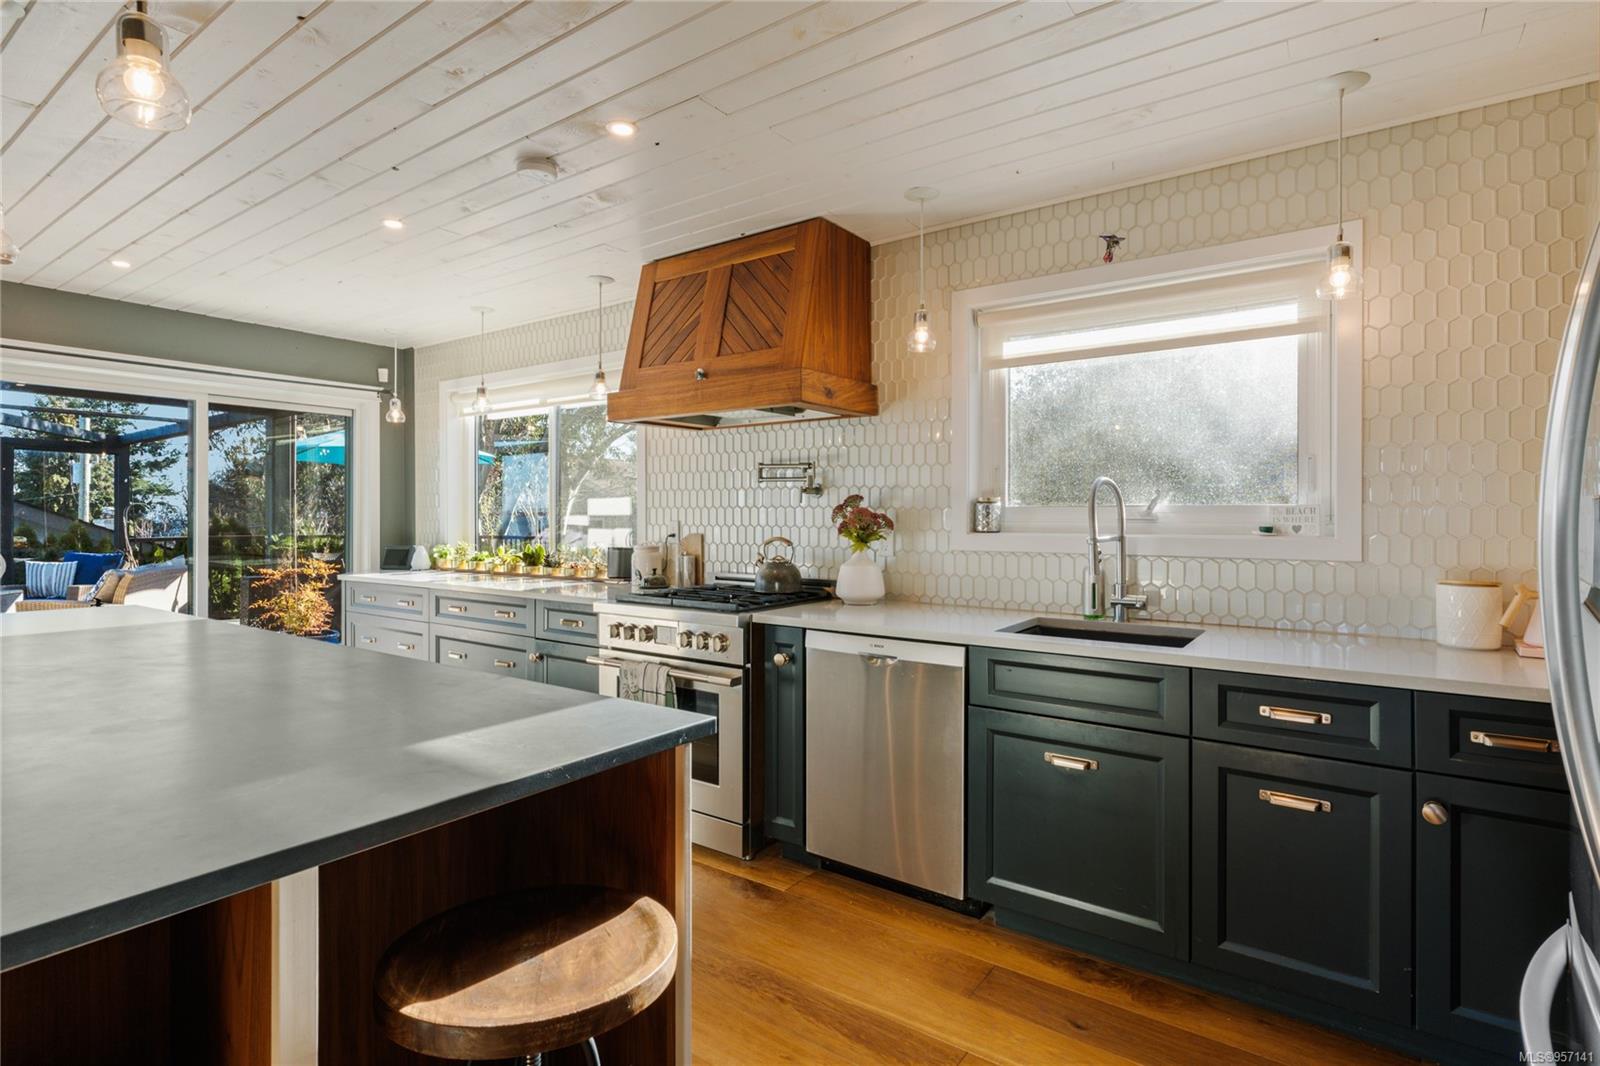
Kitchen with dark cabinetry, a wood range hood, and sliding glass doors to the patio.
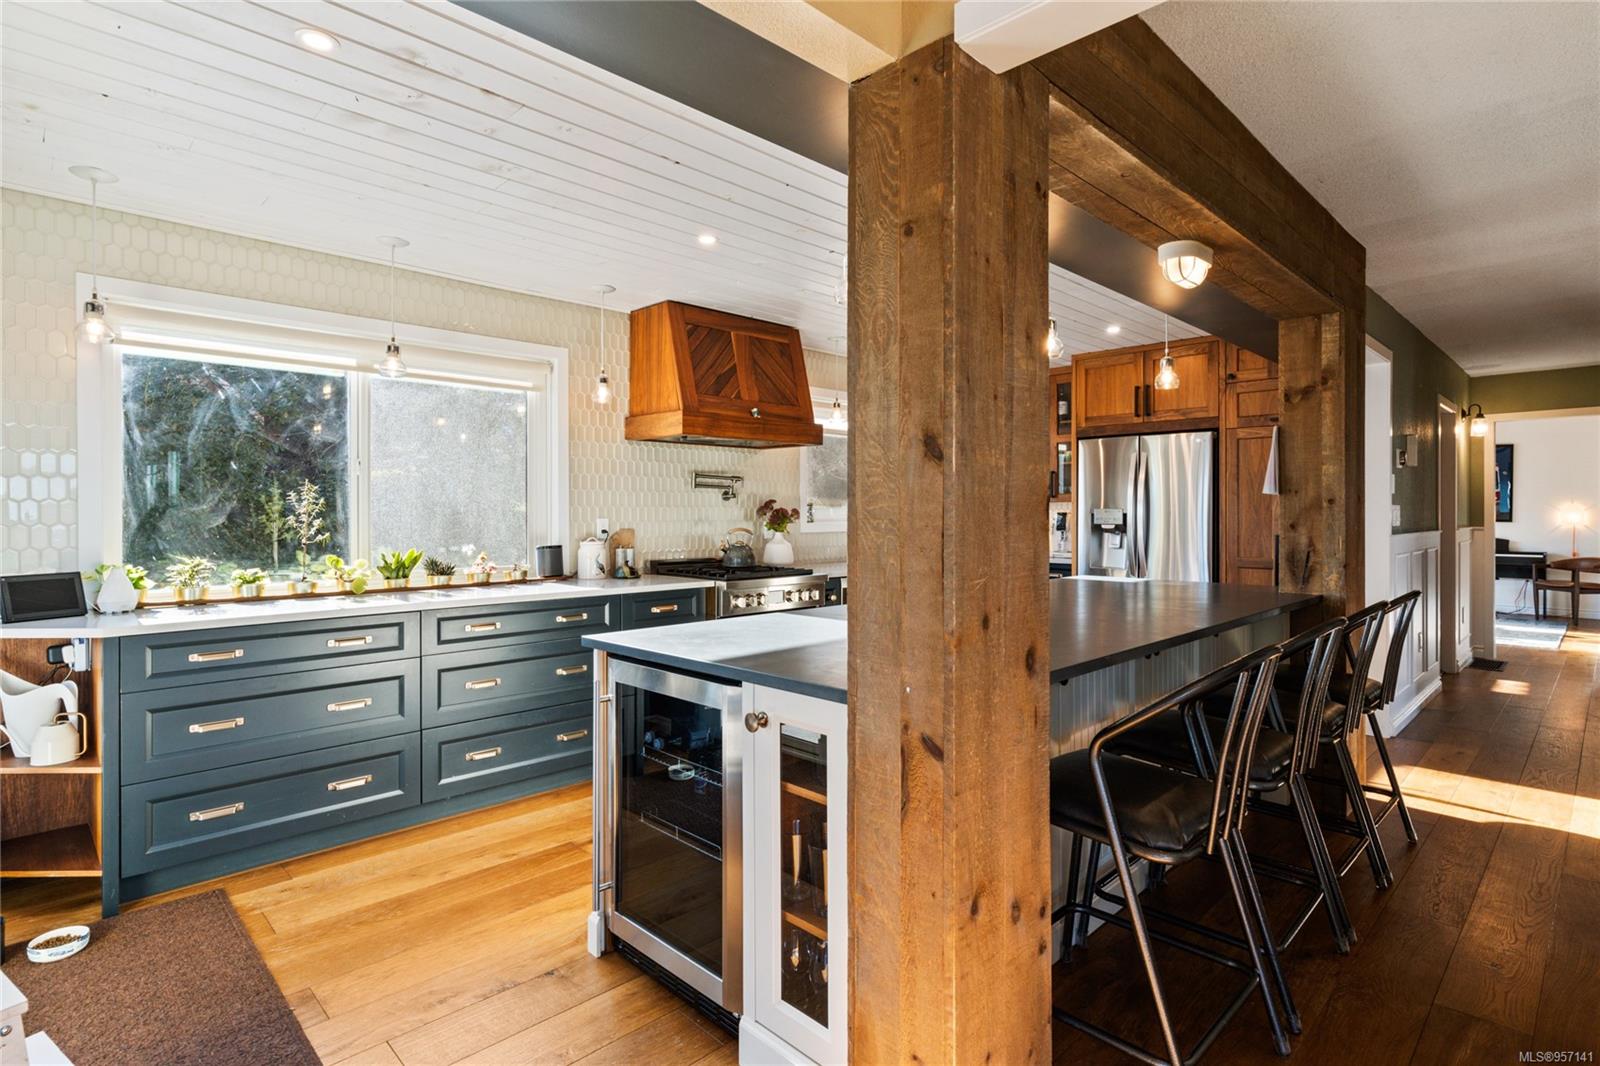
Kitchen with teal cabinets, white island, stainless steel appliances, and a timber-framed breakfast bar.
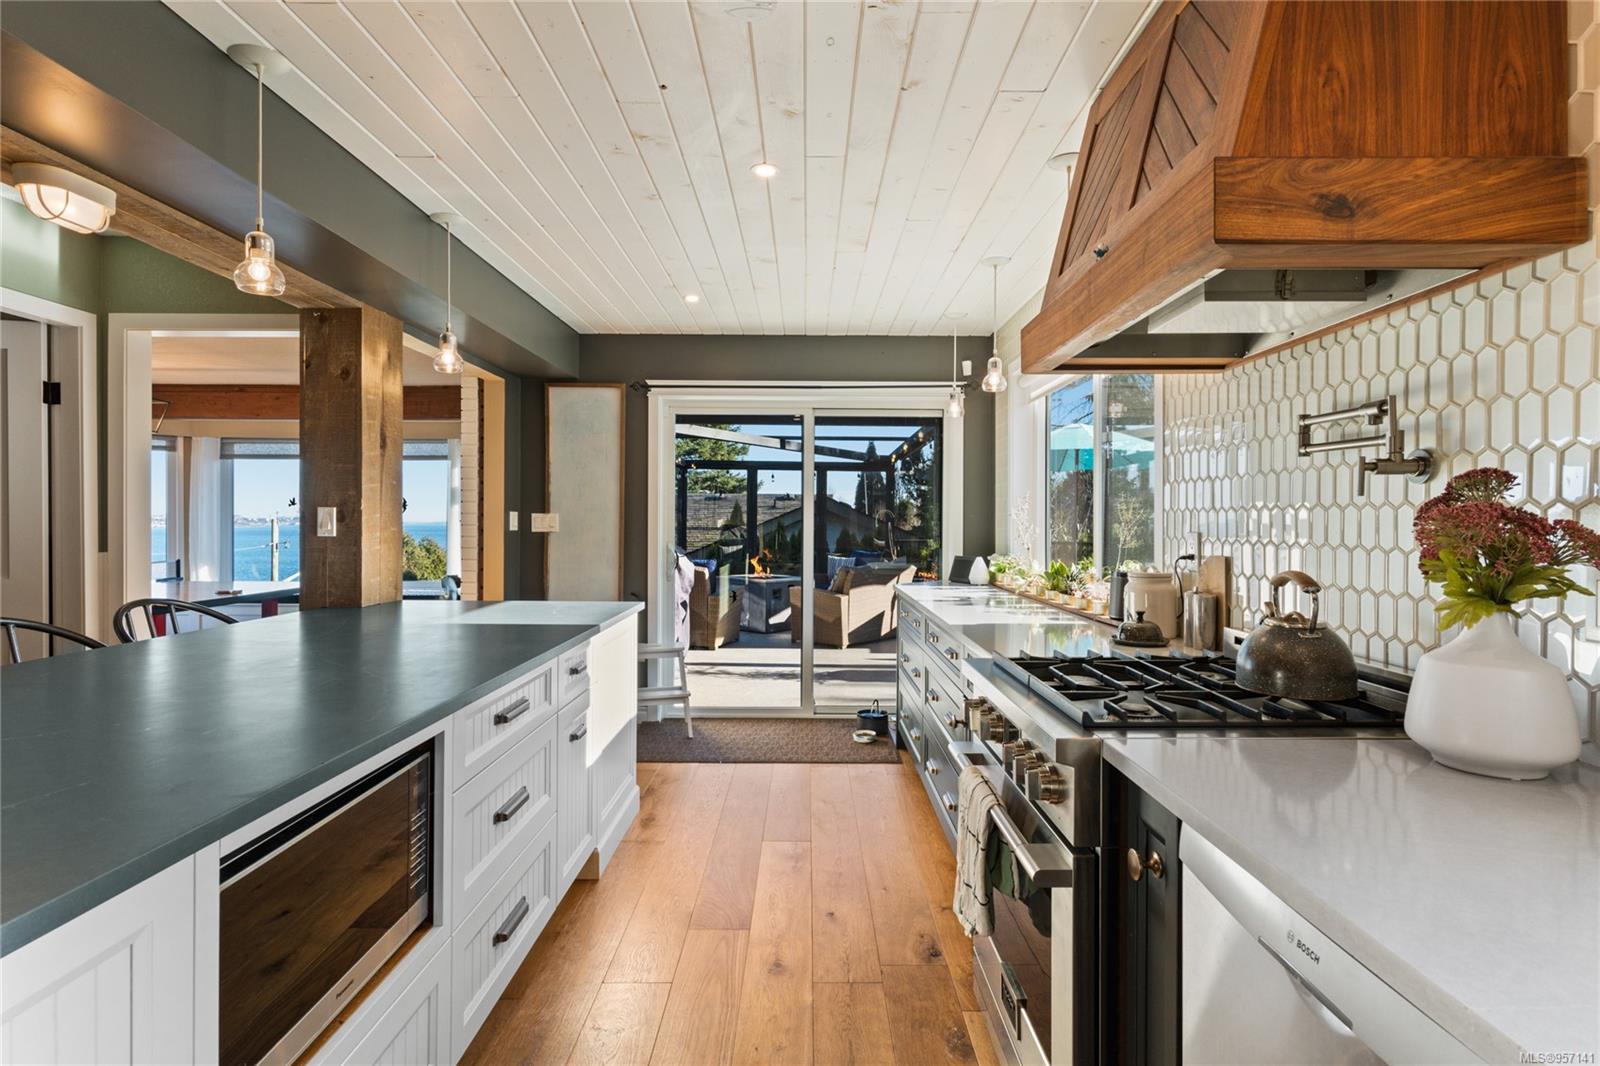
Kitchen with a dark island, wood range hood, geometric tile backsplash, and water visible beyond the patio.
Kitchen with dark green cabinets, a large island, and a wood range hood beside patio doors.
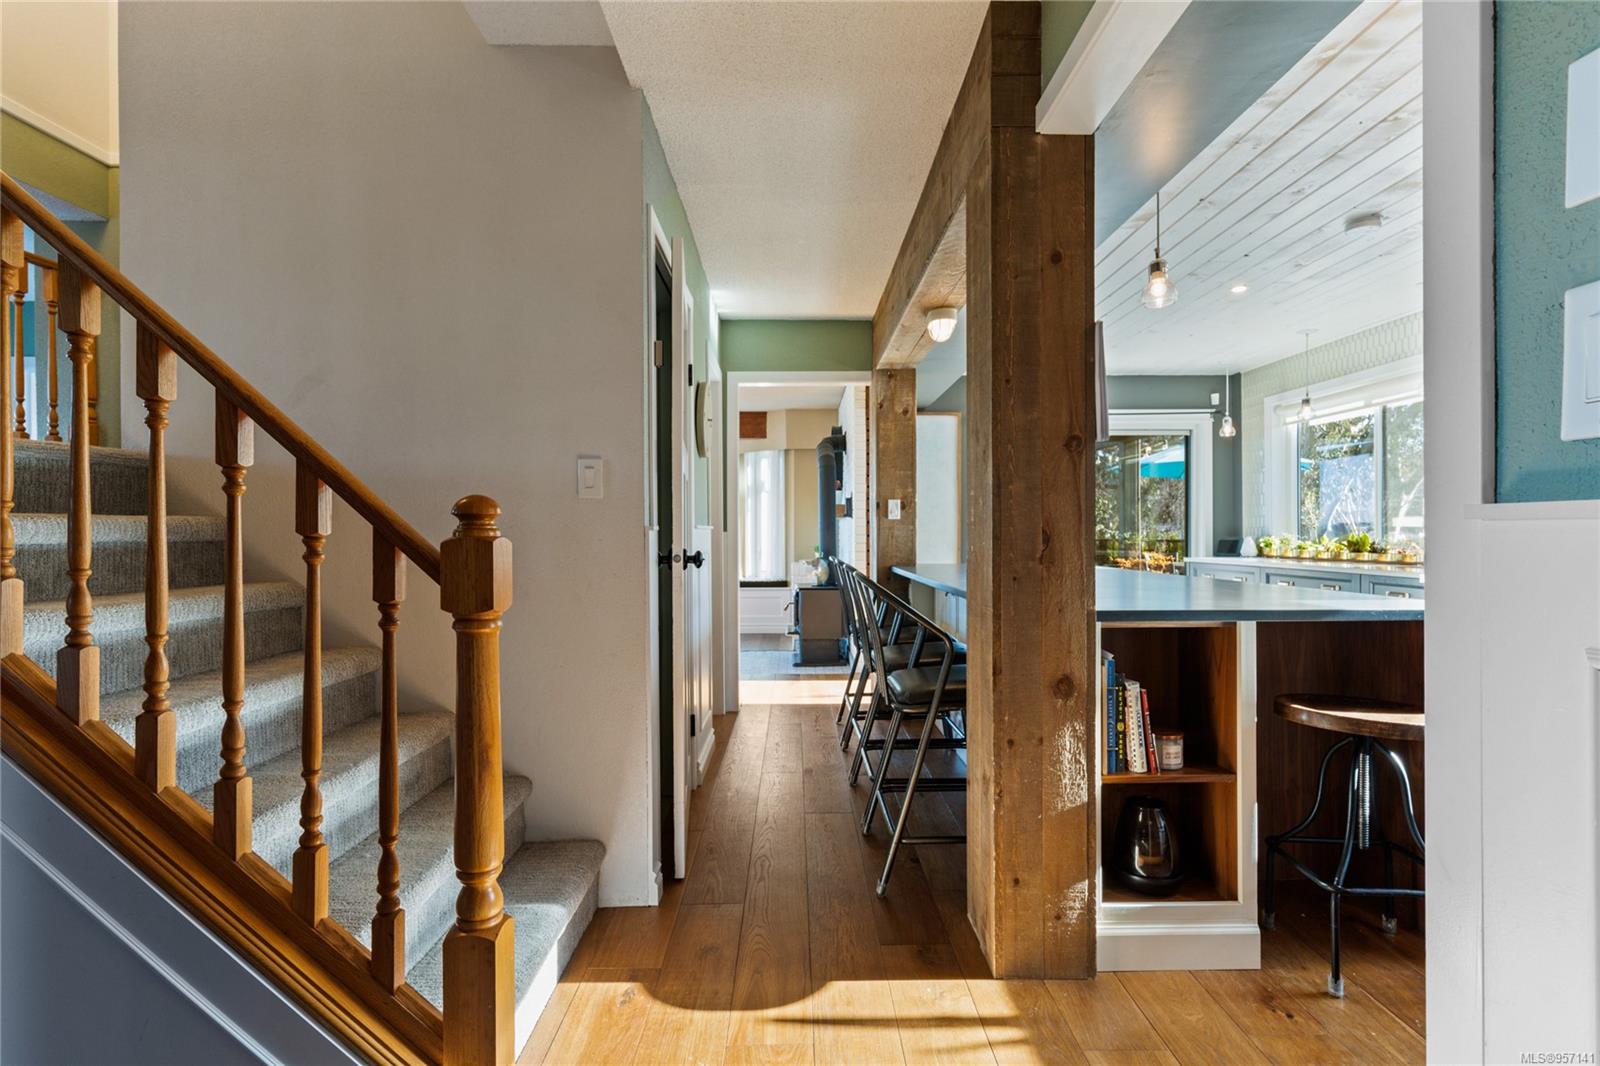
Carpeted staircase beside an open dining and kitchen area with exposed timber posts and a long counter.
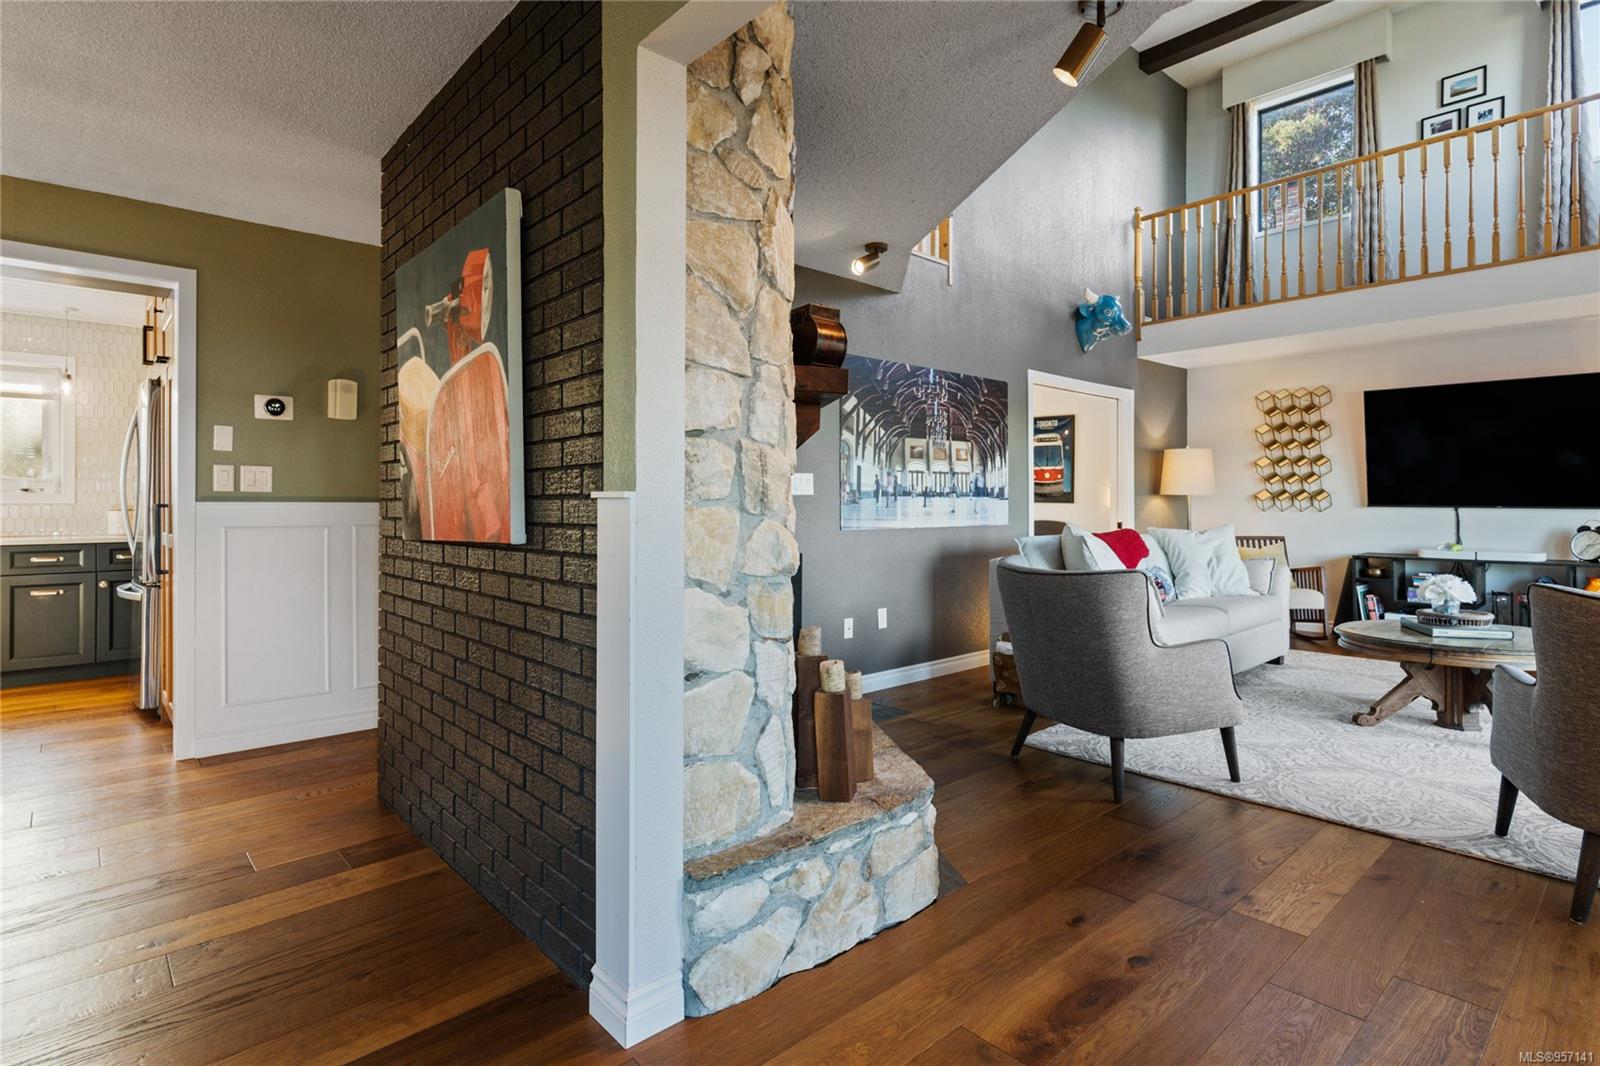
Open-plan living room with a stone fireplace column, hardwood floors, and an upper-level railing.
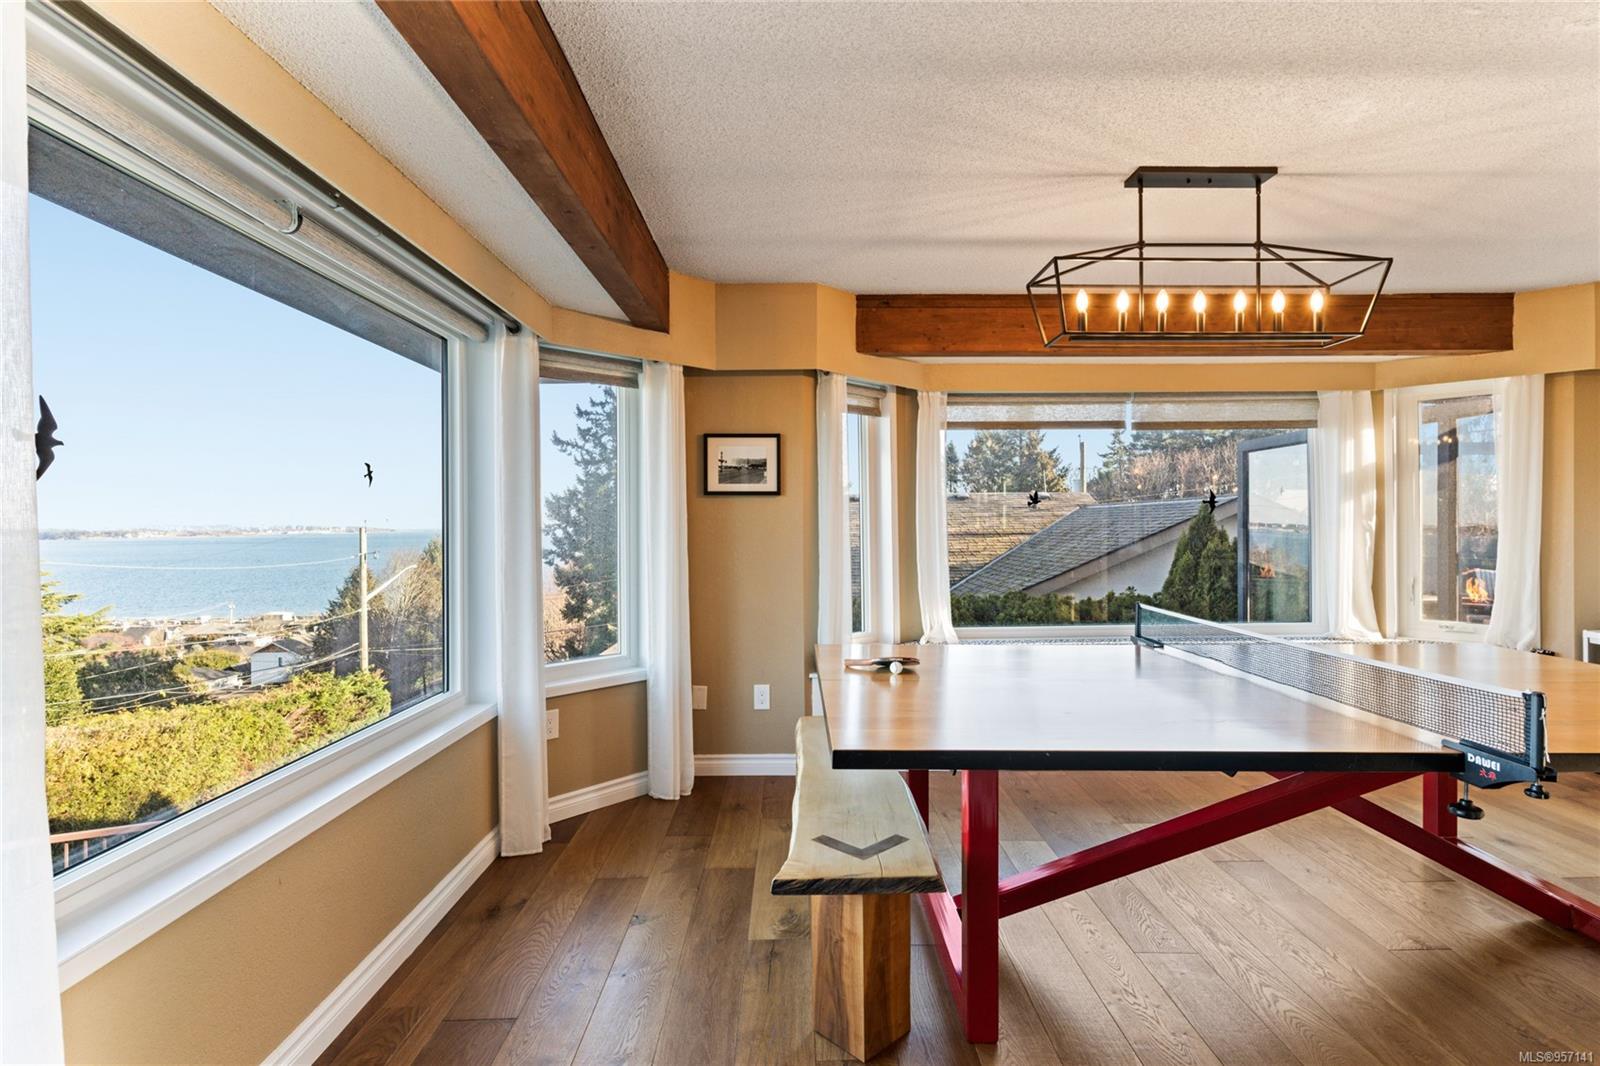
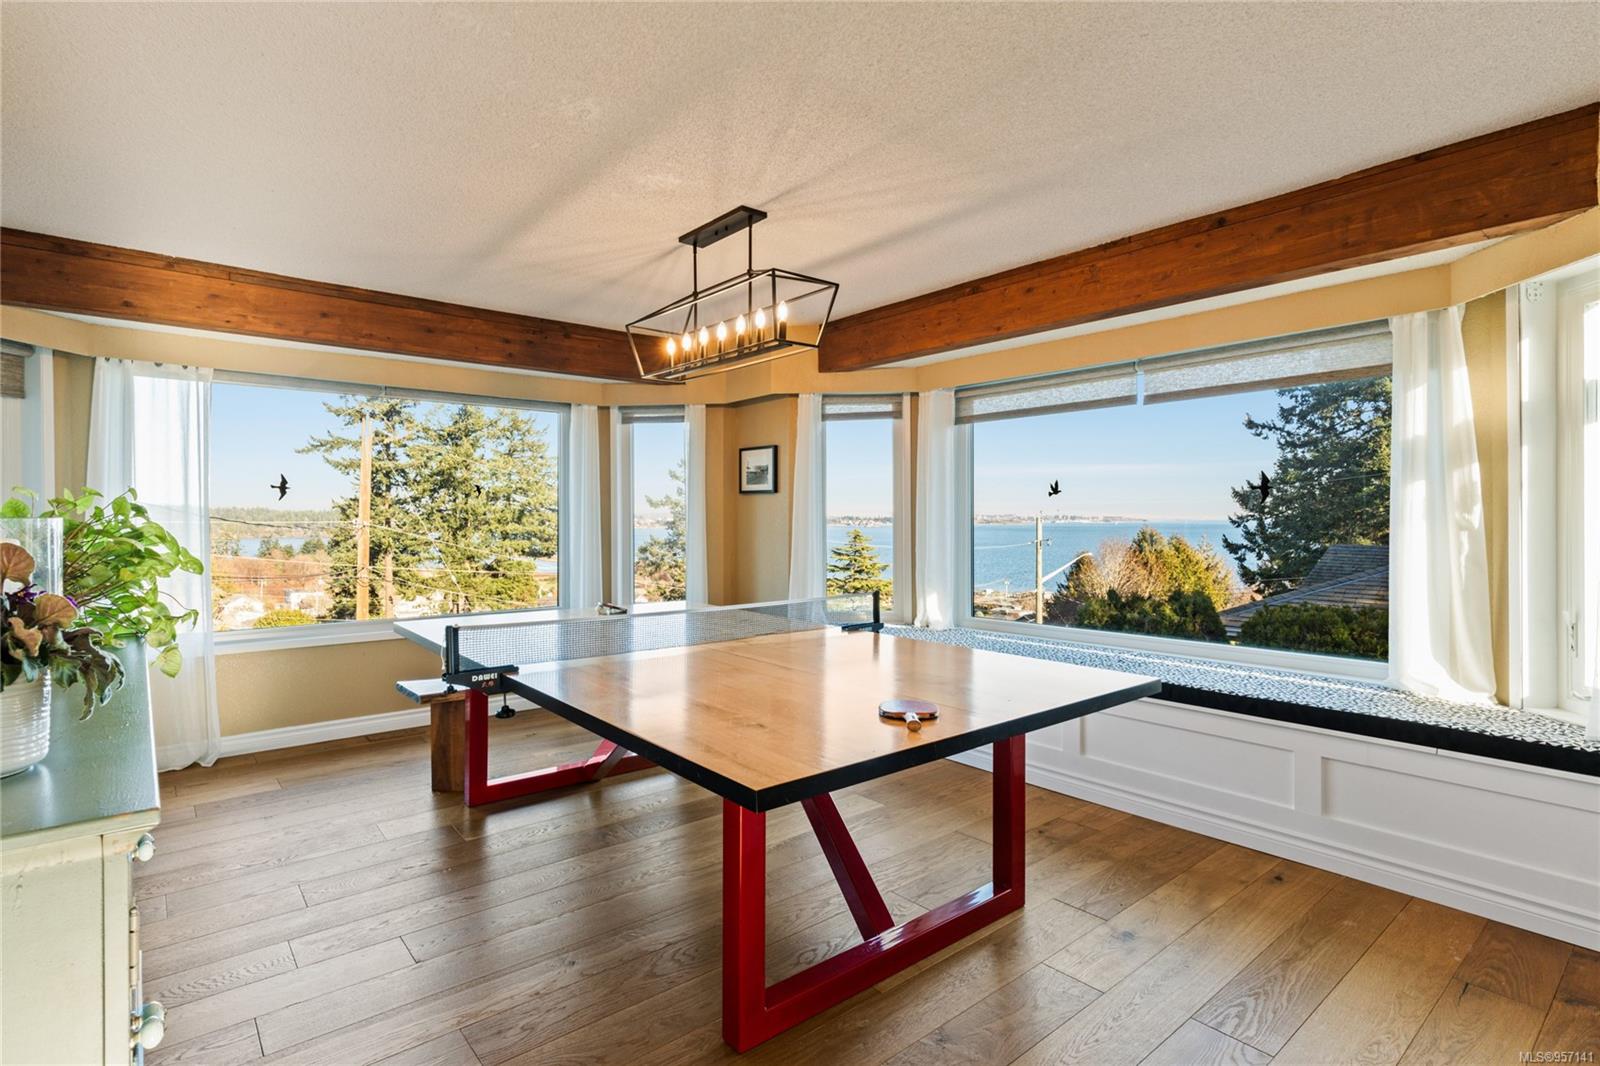
Recreation room with a ping-pong table, exposed wood beams, and expansive water views.
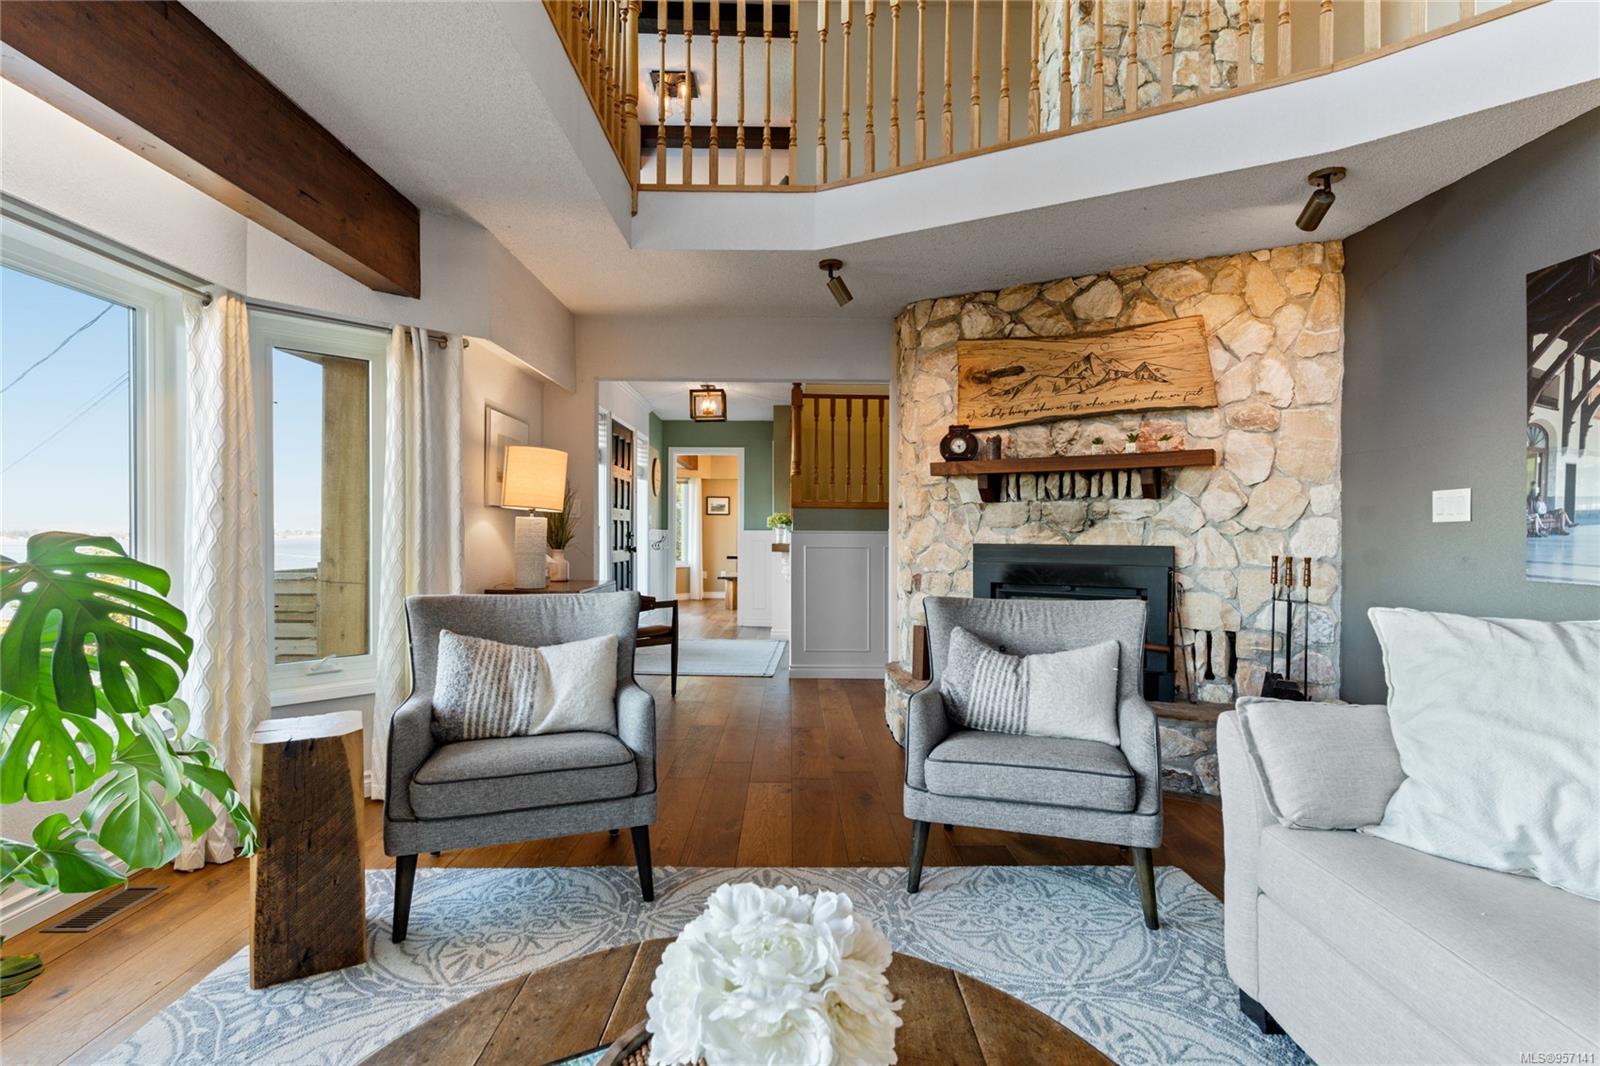
Living room with vaulted ceiling, stone fireplace, gray chairs, and water visible through the windows.
Recreation room with a ping-pong table and broad windows overlooking the water.
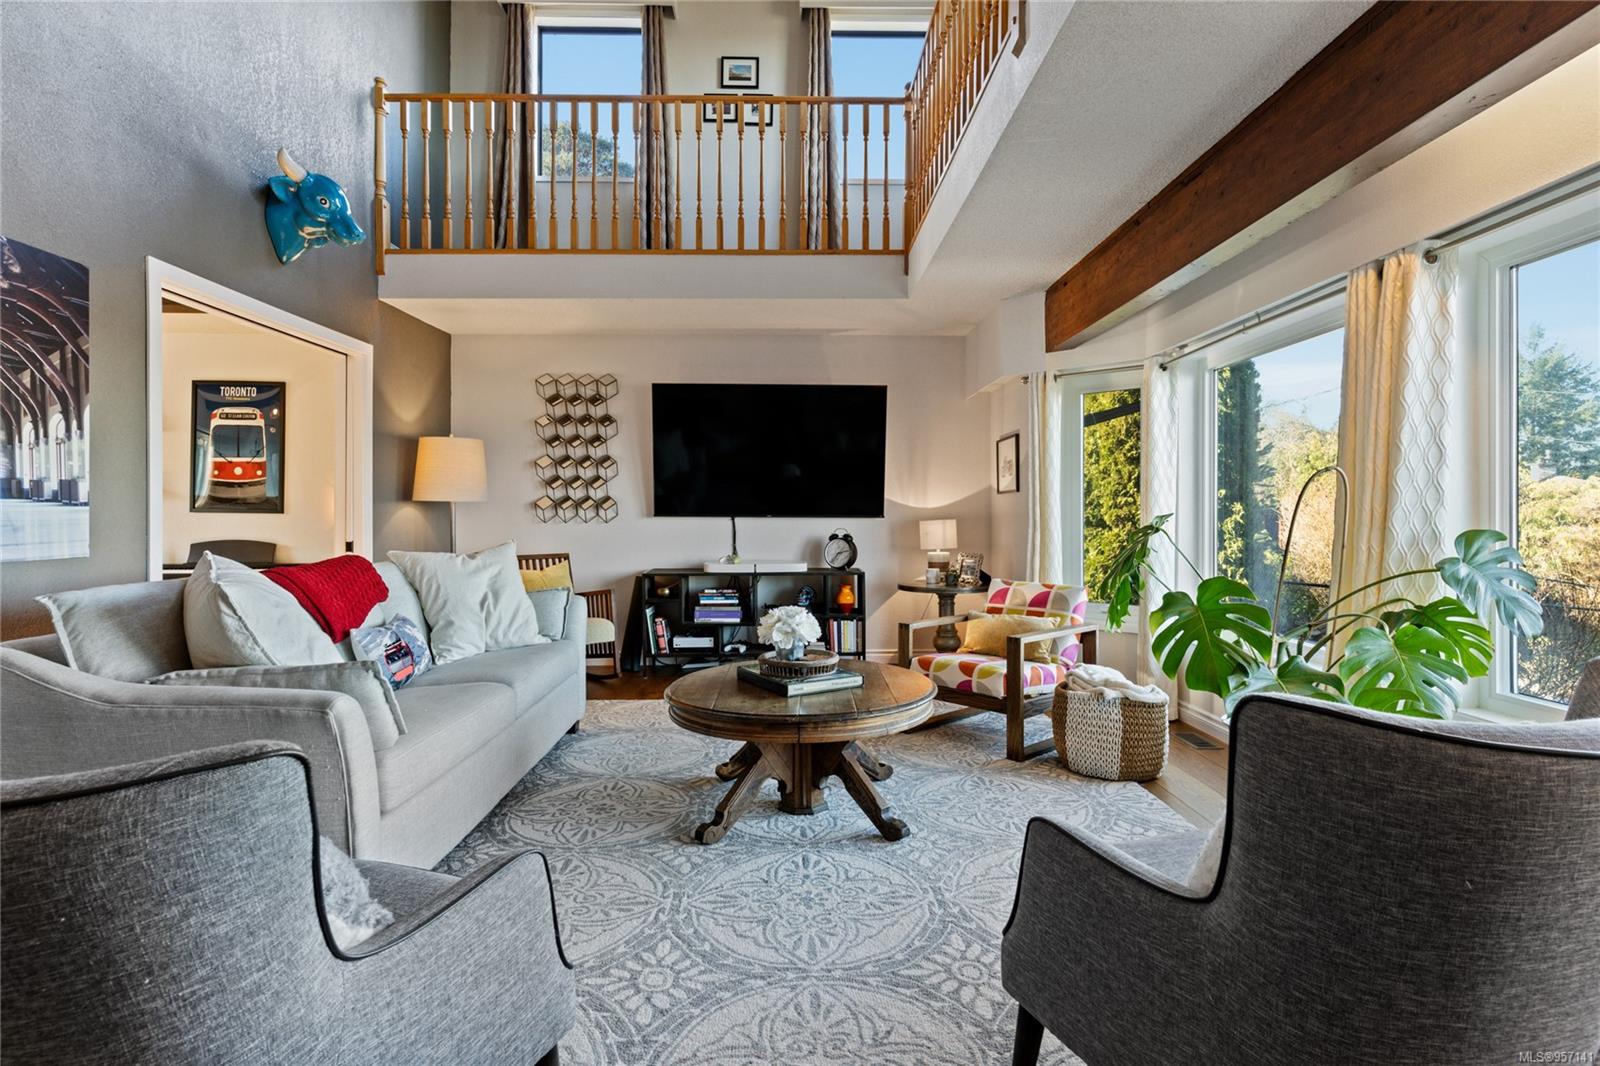
Living room with a wooden mezzanine railing, large windows, and a round coffee table.
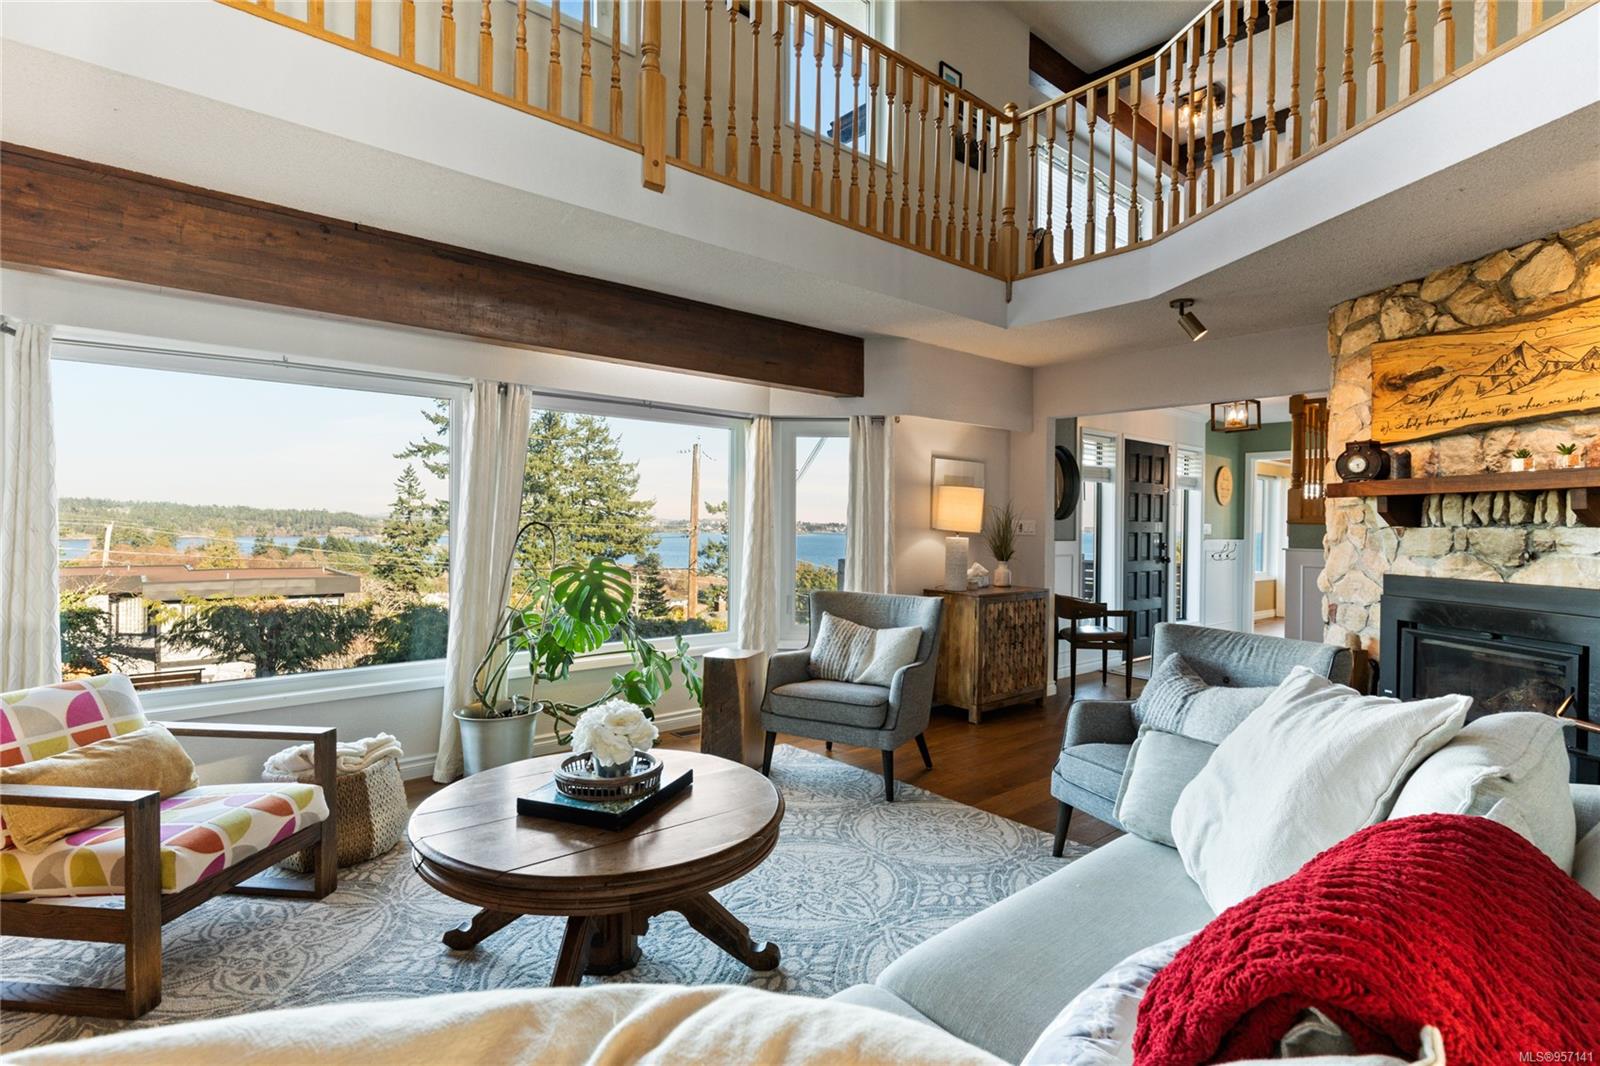
Living room with vaulted ceiling, stone fireplace, and large windows overlooking the water.
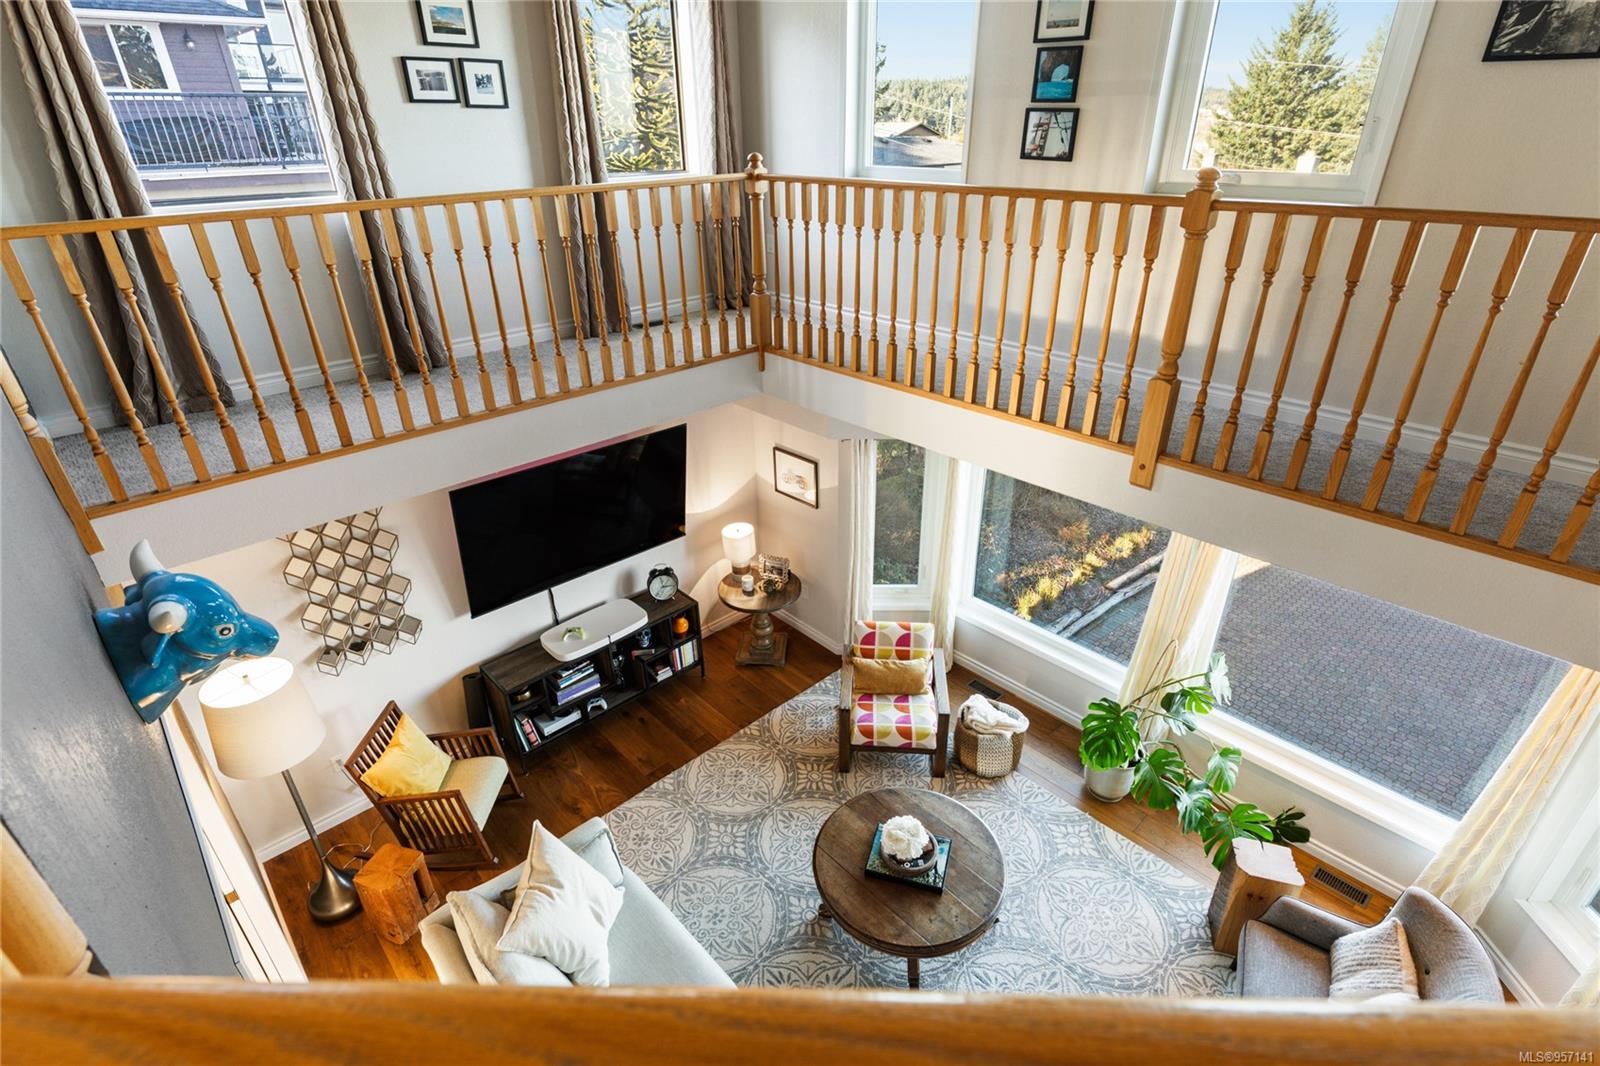
Double-height living room with an open wooden-railed loft, large windows, and a patterned rug.
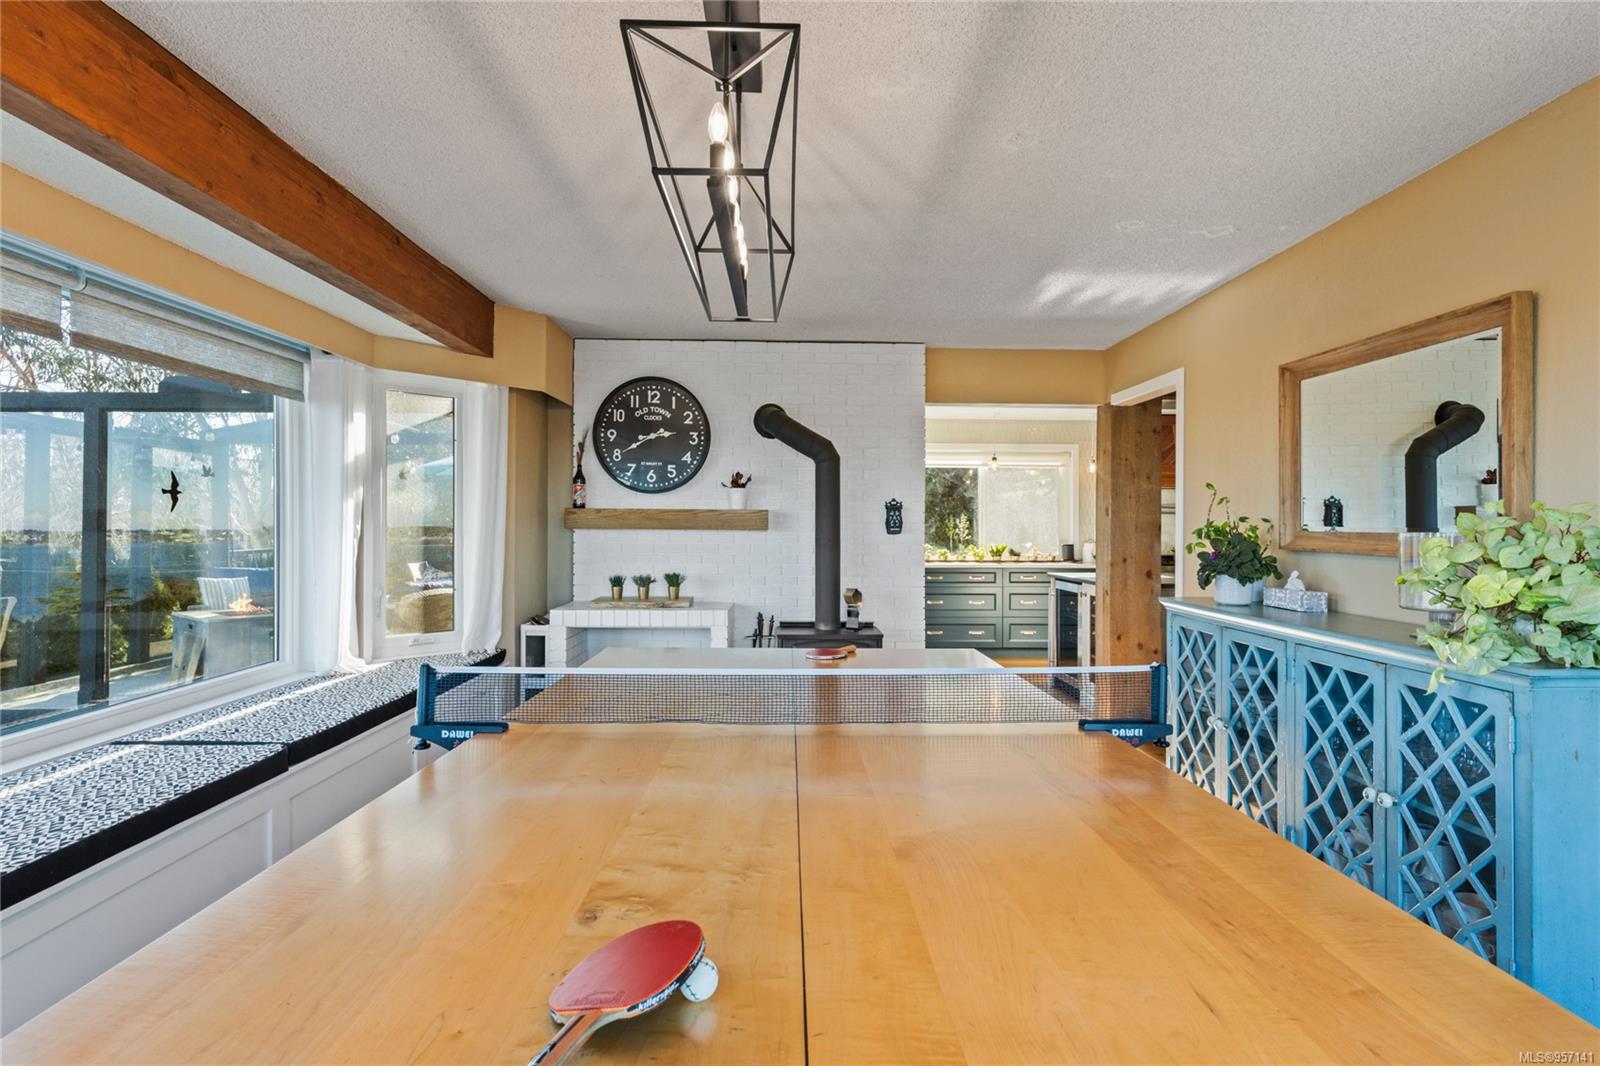
Recreation room with a table tennis table, white brick fireplace, and blue lattice-front counter.
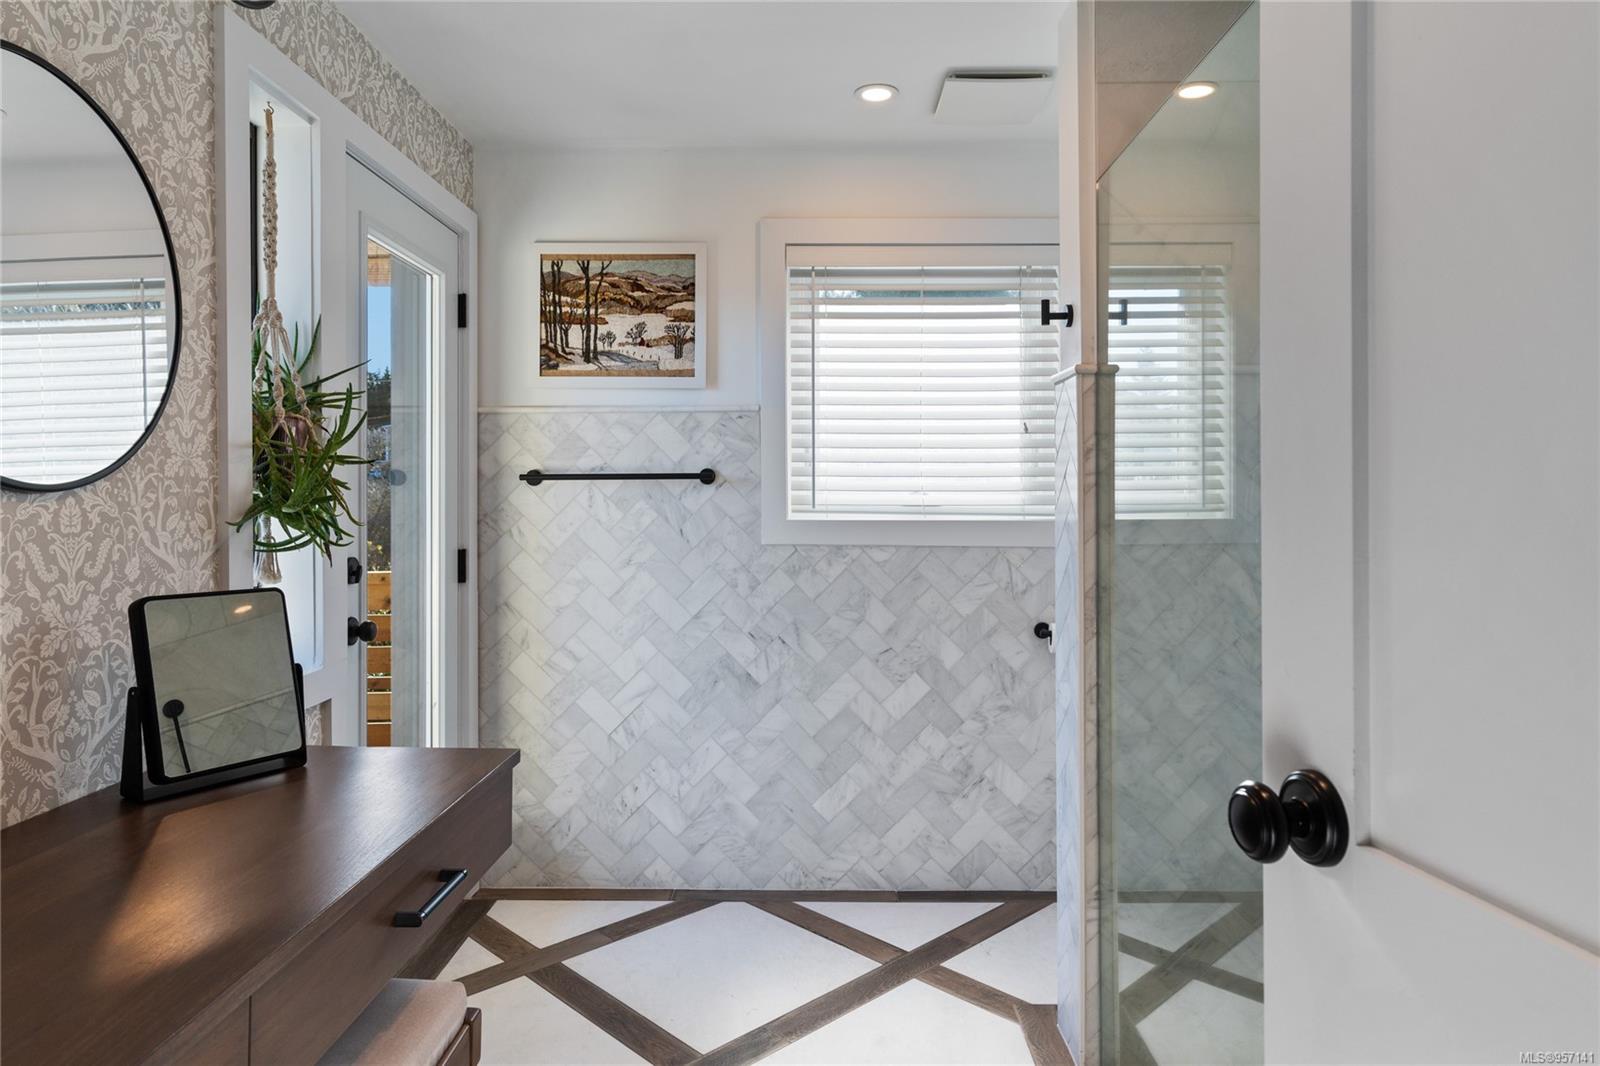
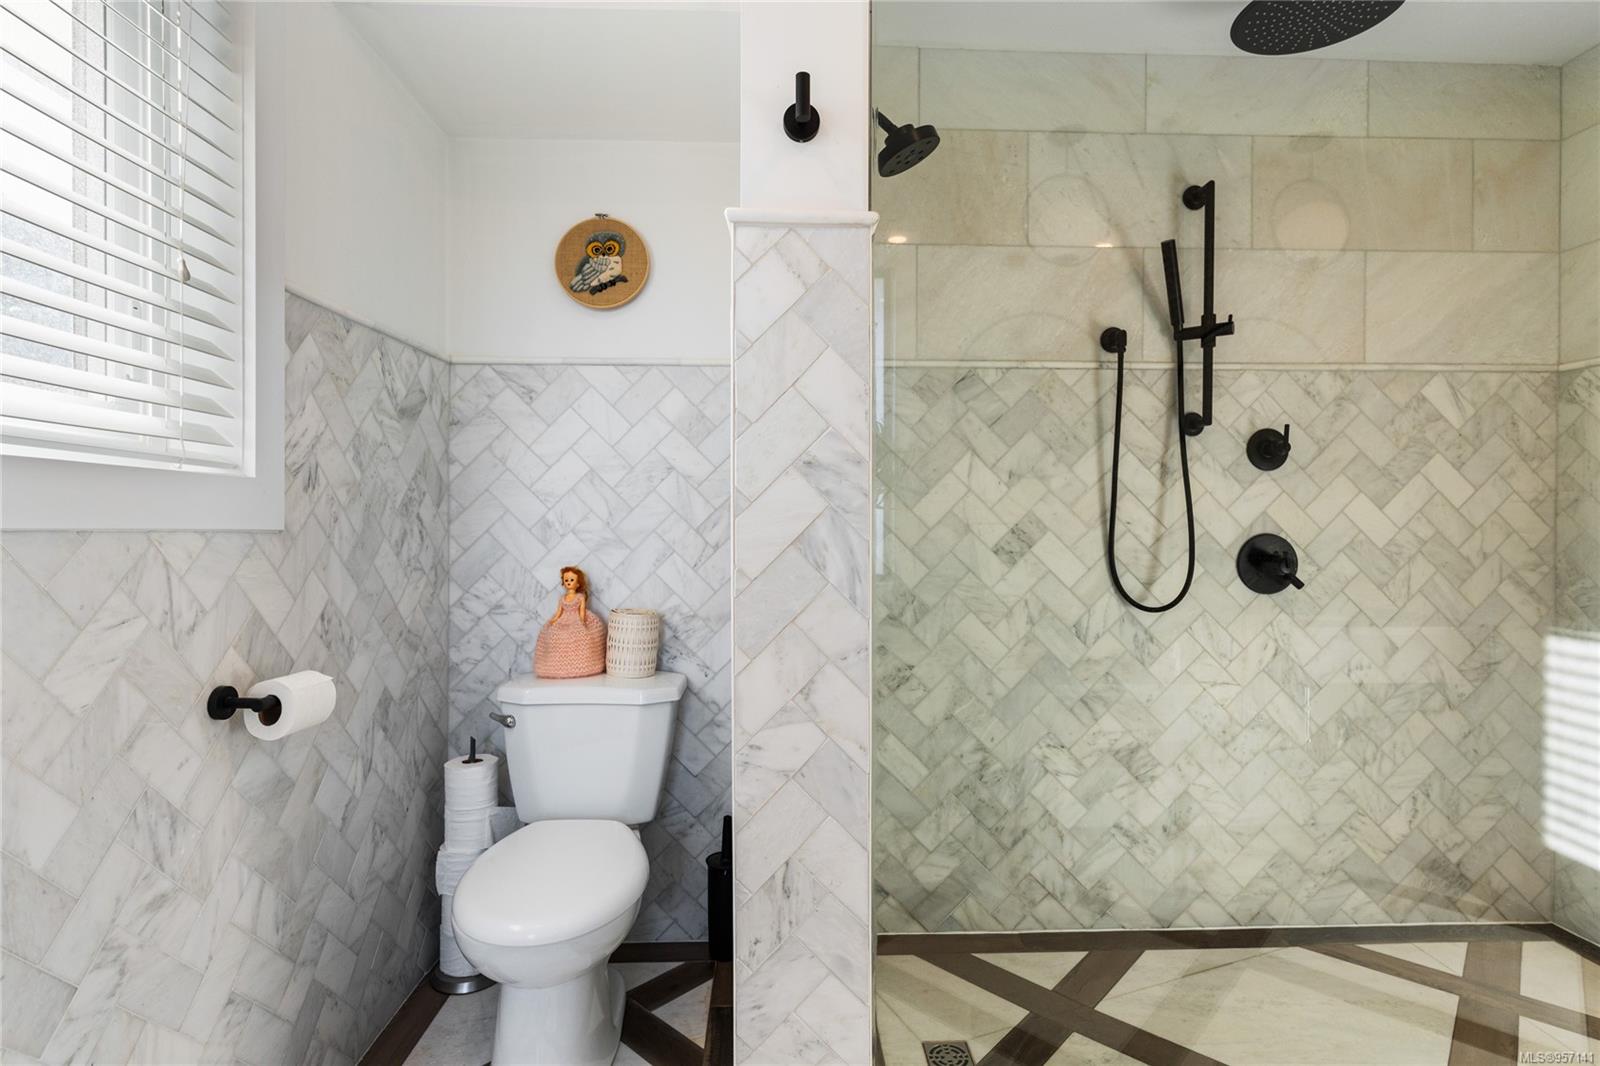
Bathroom with a glass shower, marble-pattern tile, and geometric dark wood floor inlay.
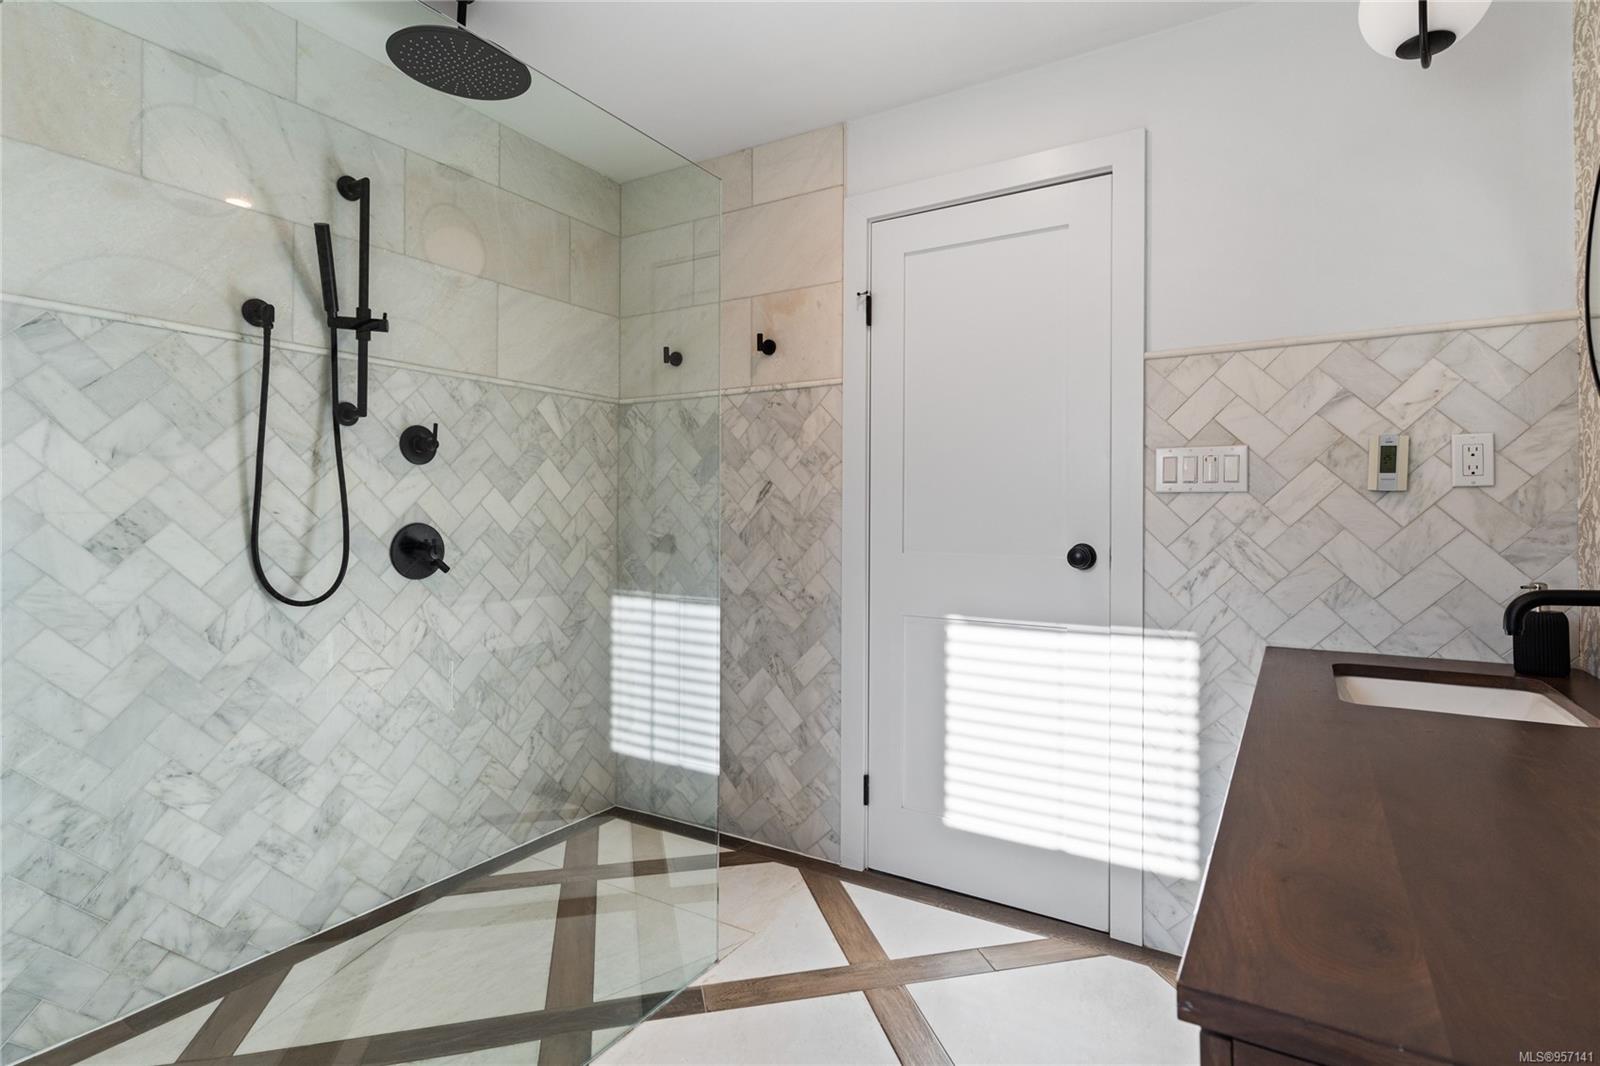
Bathroom with a glass walk-in shower, marble tile, black fixtures, and geometric flooring.
Bathroom with marble-look tile, a walk-in shower with black fixtures, and a shuttered window.
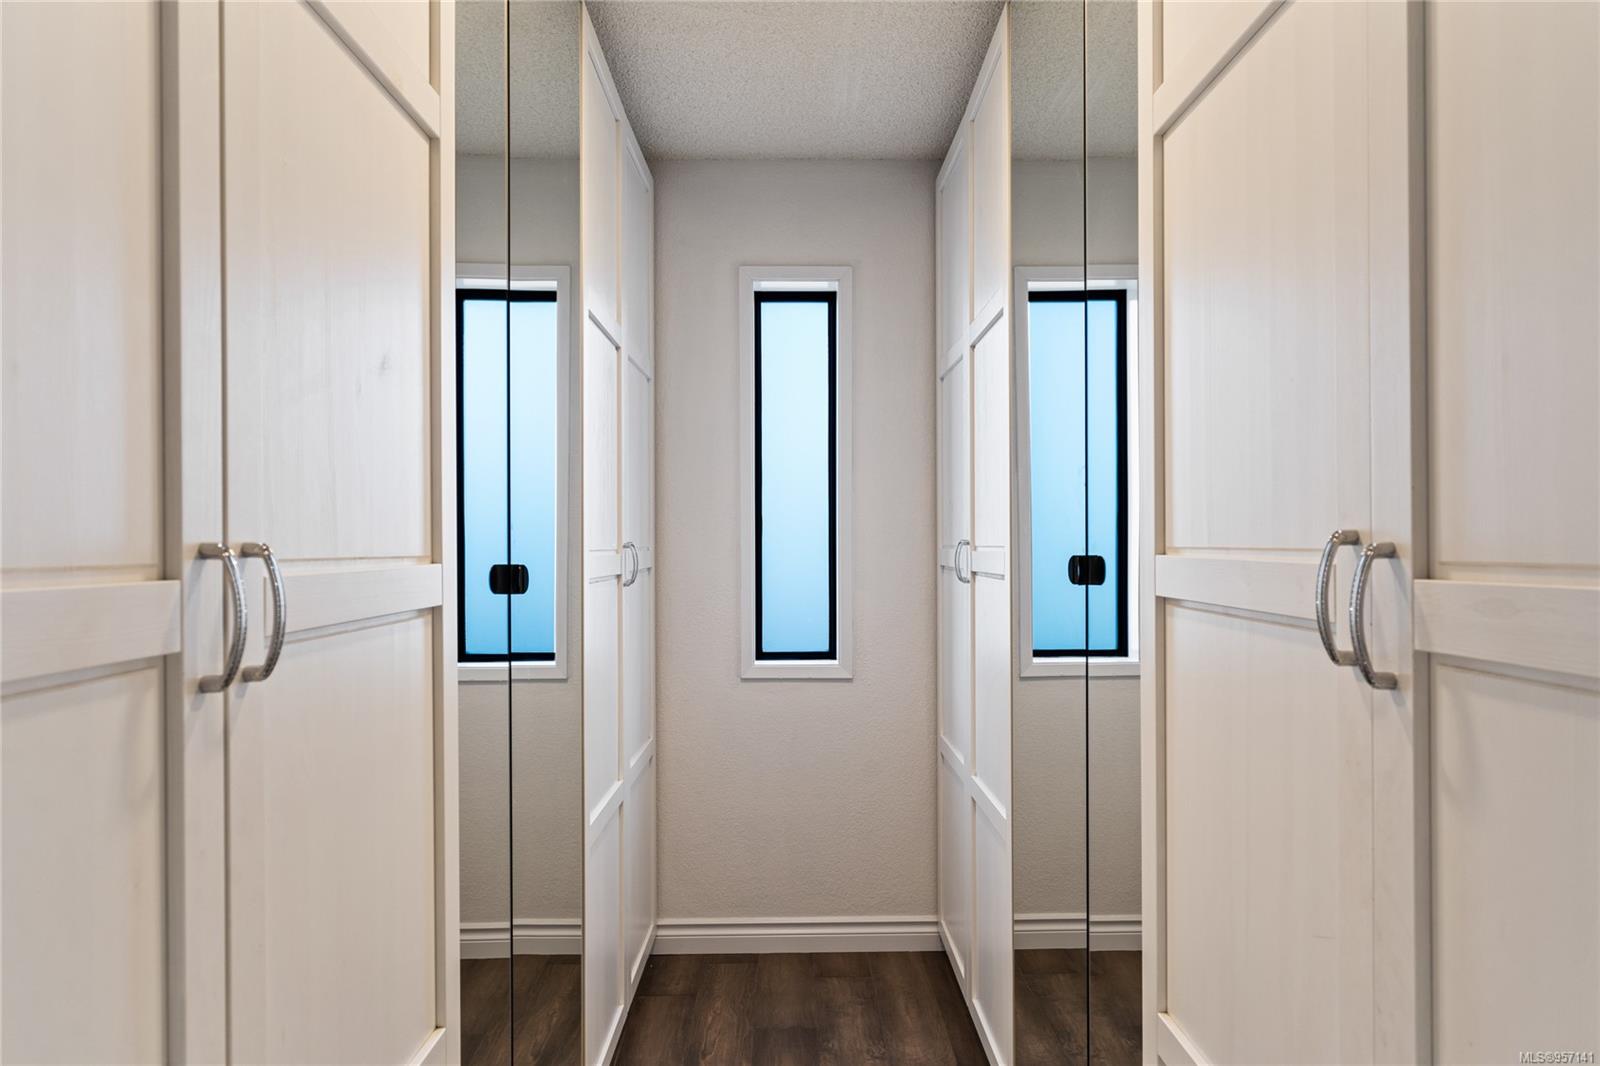
Walk-in closet with mirrored wardrobe doors, white built-ins, dark flooring, and tall narrow windows.
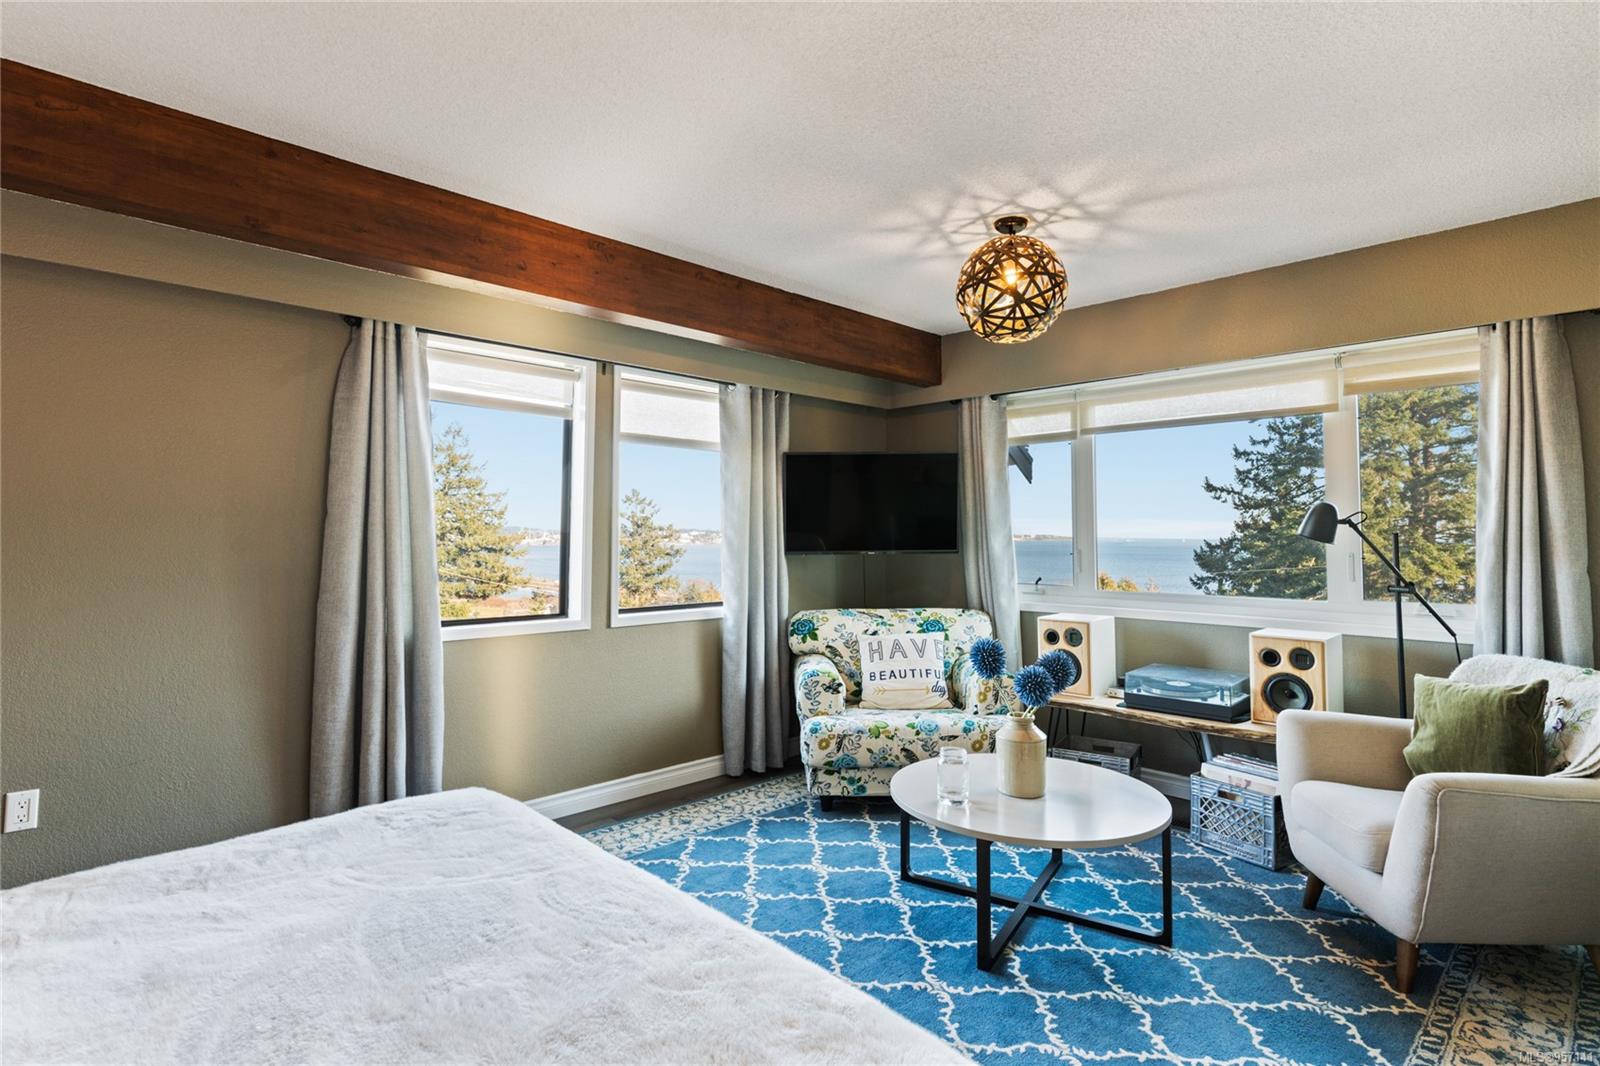
Bedroom sitting area with a floral loveseat and blue rug beside wide windows overlooking the water.
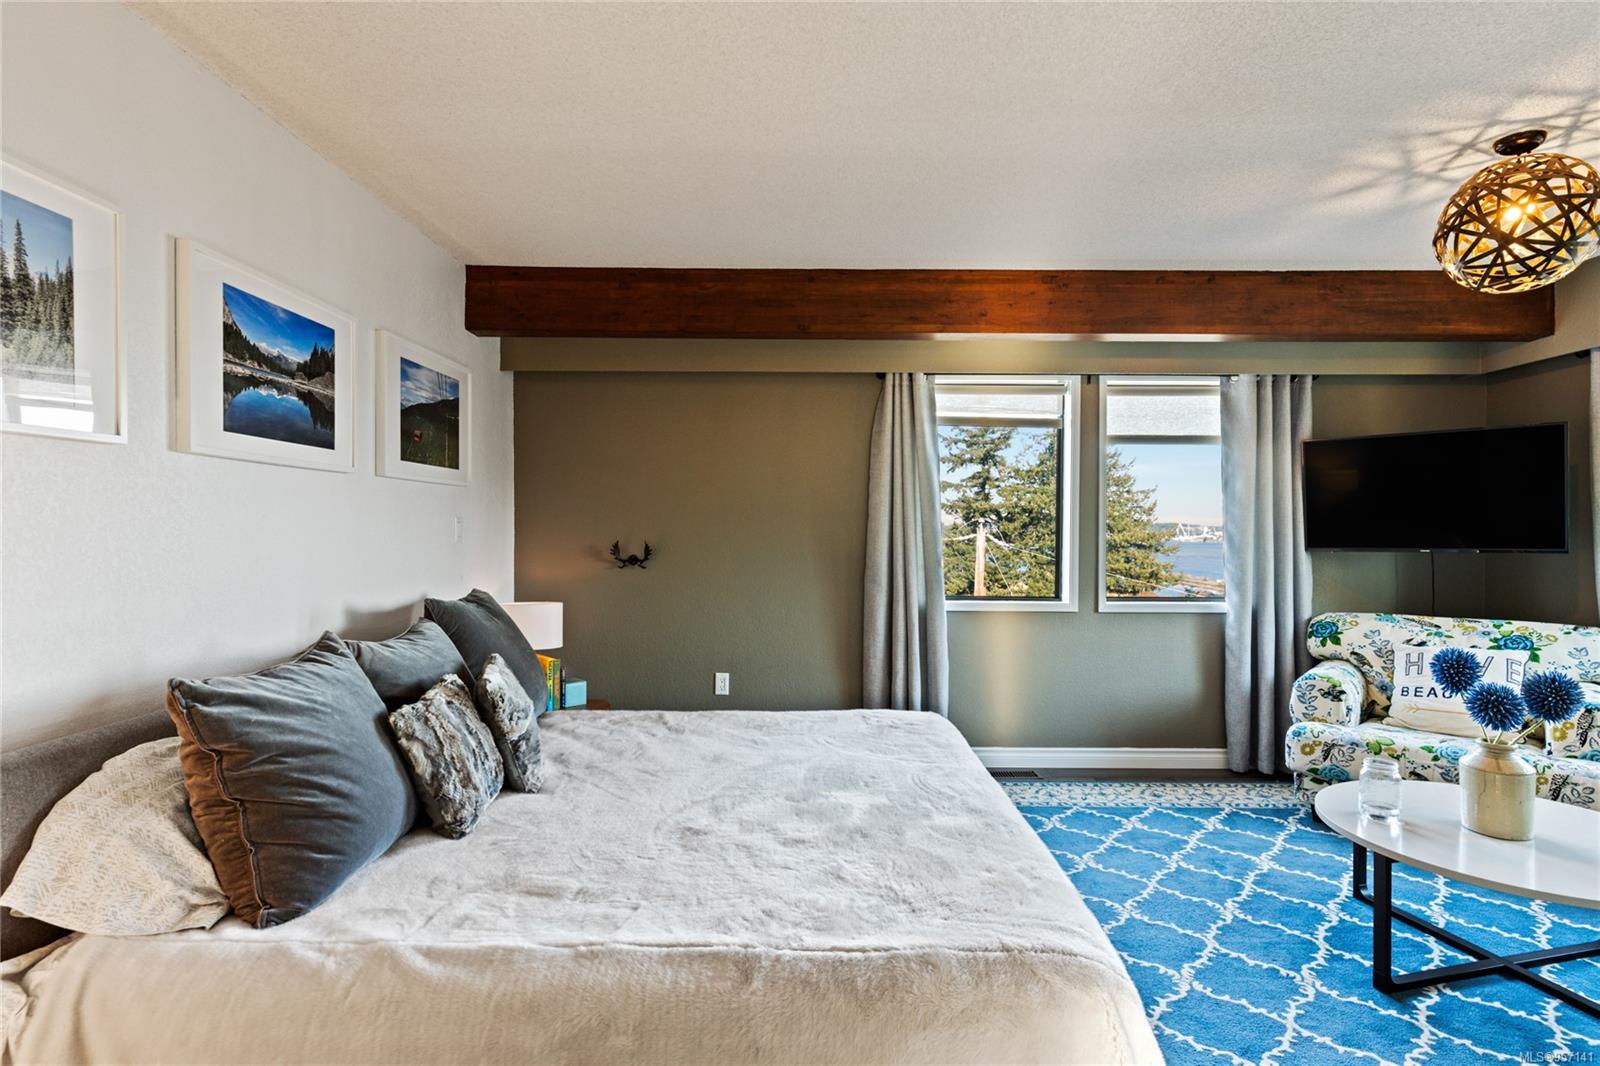
Bedroom with a large bed, blue patterned rug, and water visible through the windows.
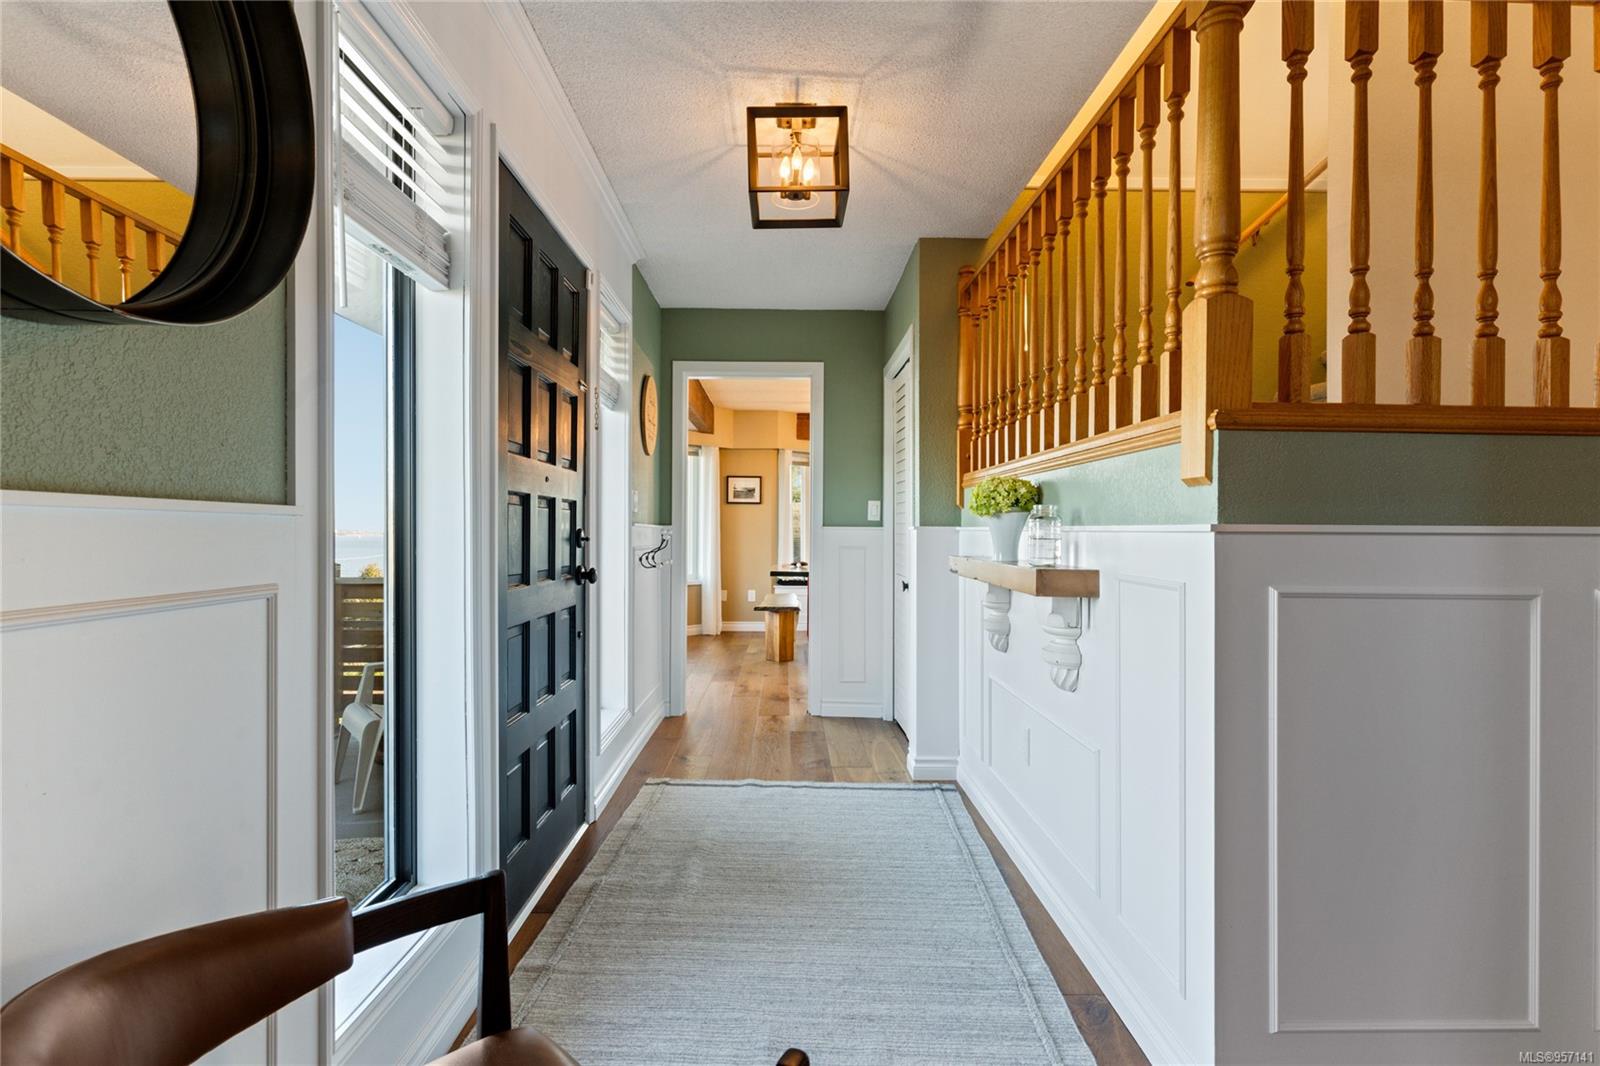
Entry foyer with a black front door, wood staircase railing, and water visible through the sidelight.
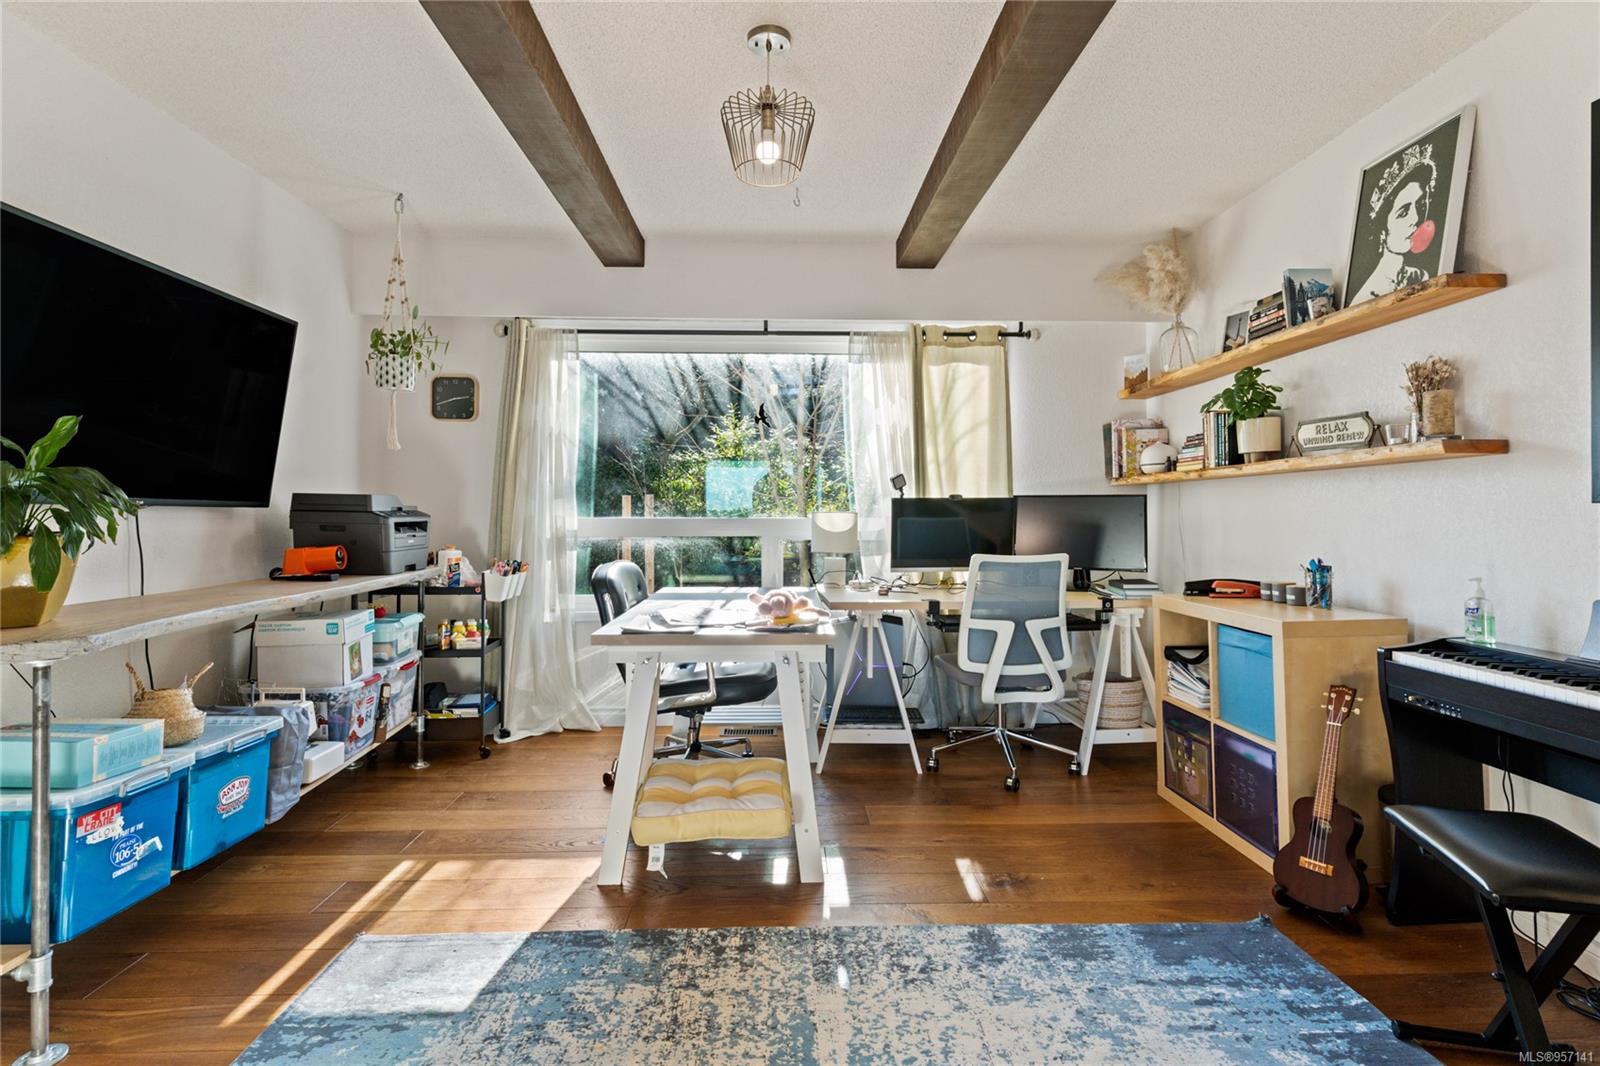
Home office with two desks, exposed ceiling beams, and a large sunlit window.
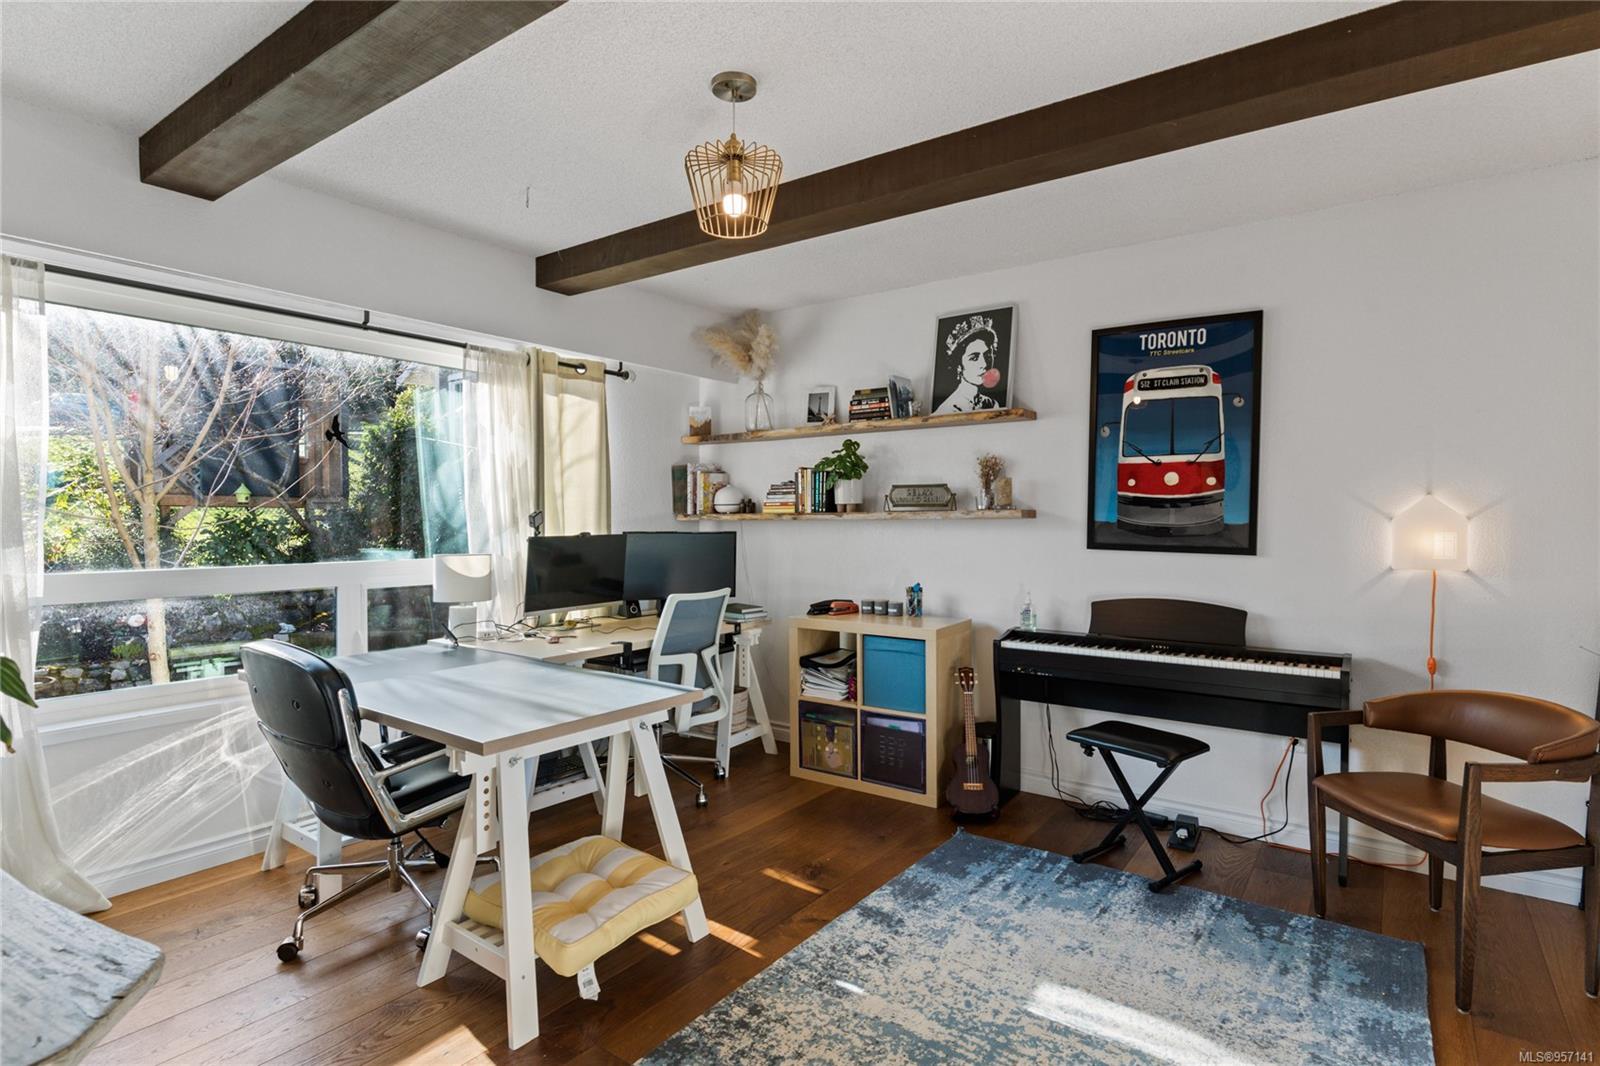
Furnished home office with a large window, exposed ceiling beams, and a piano.
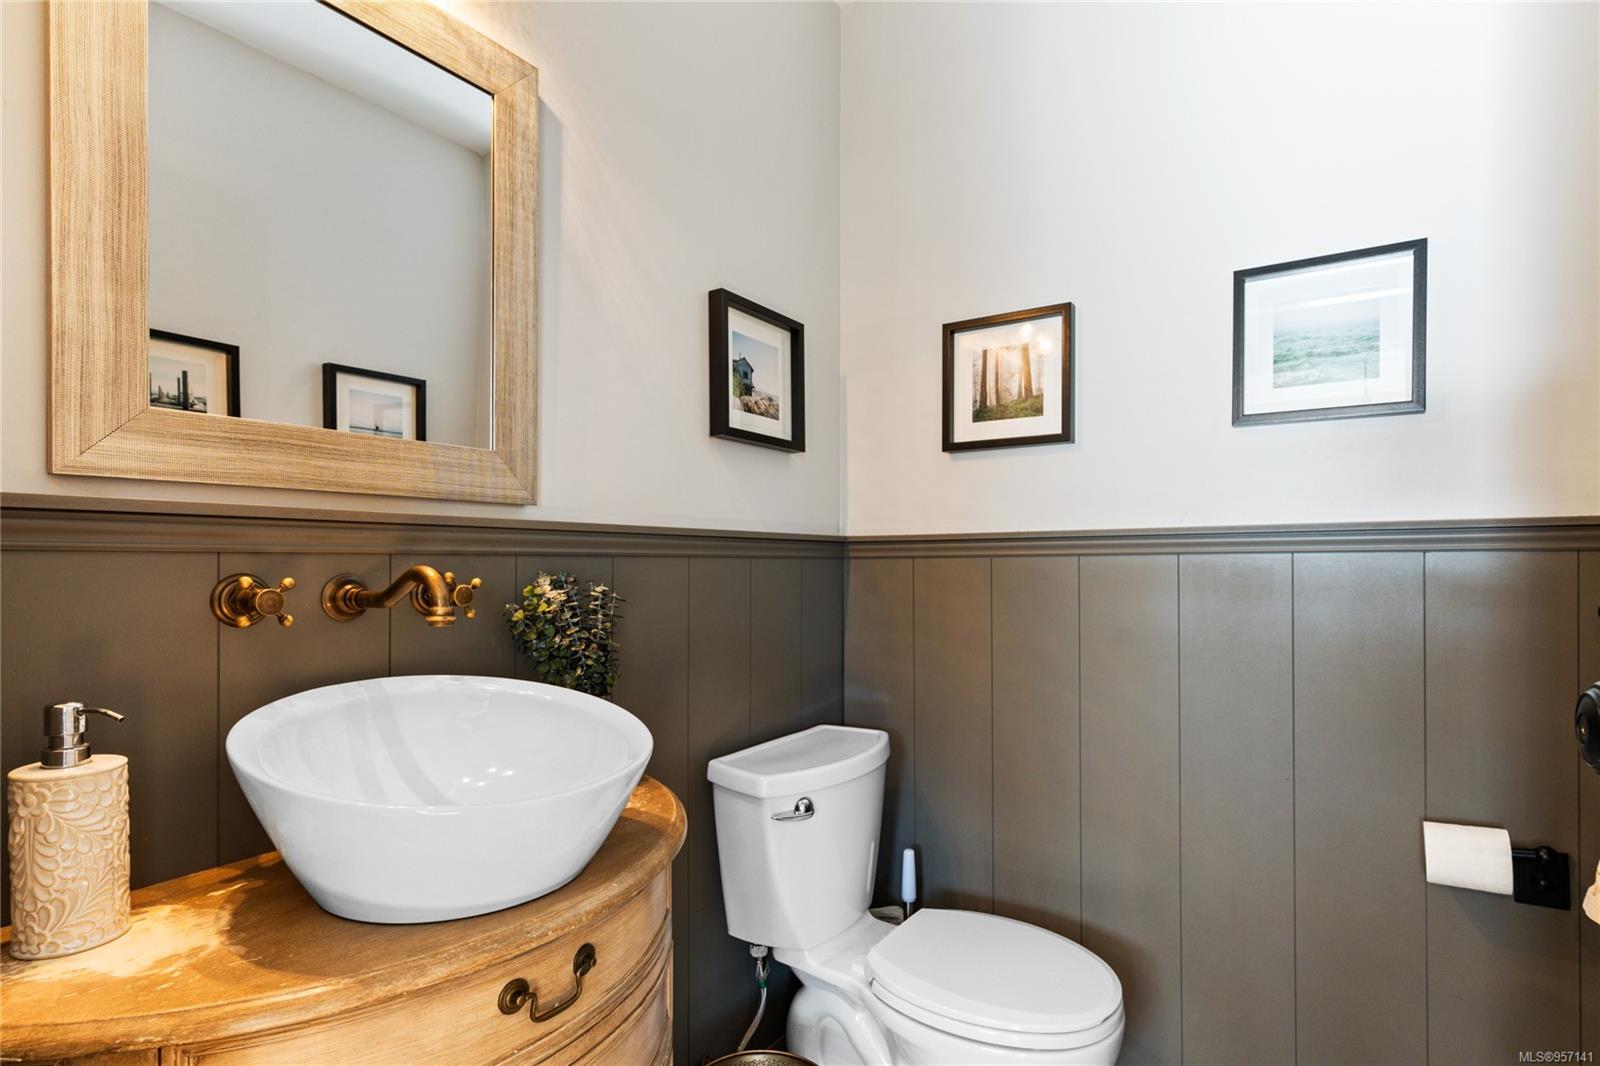
Bathroom with a white vessel sink on a wood vanity, dark paneled walls, and a toilet.
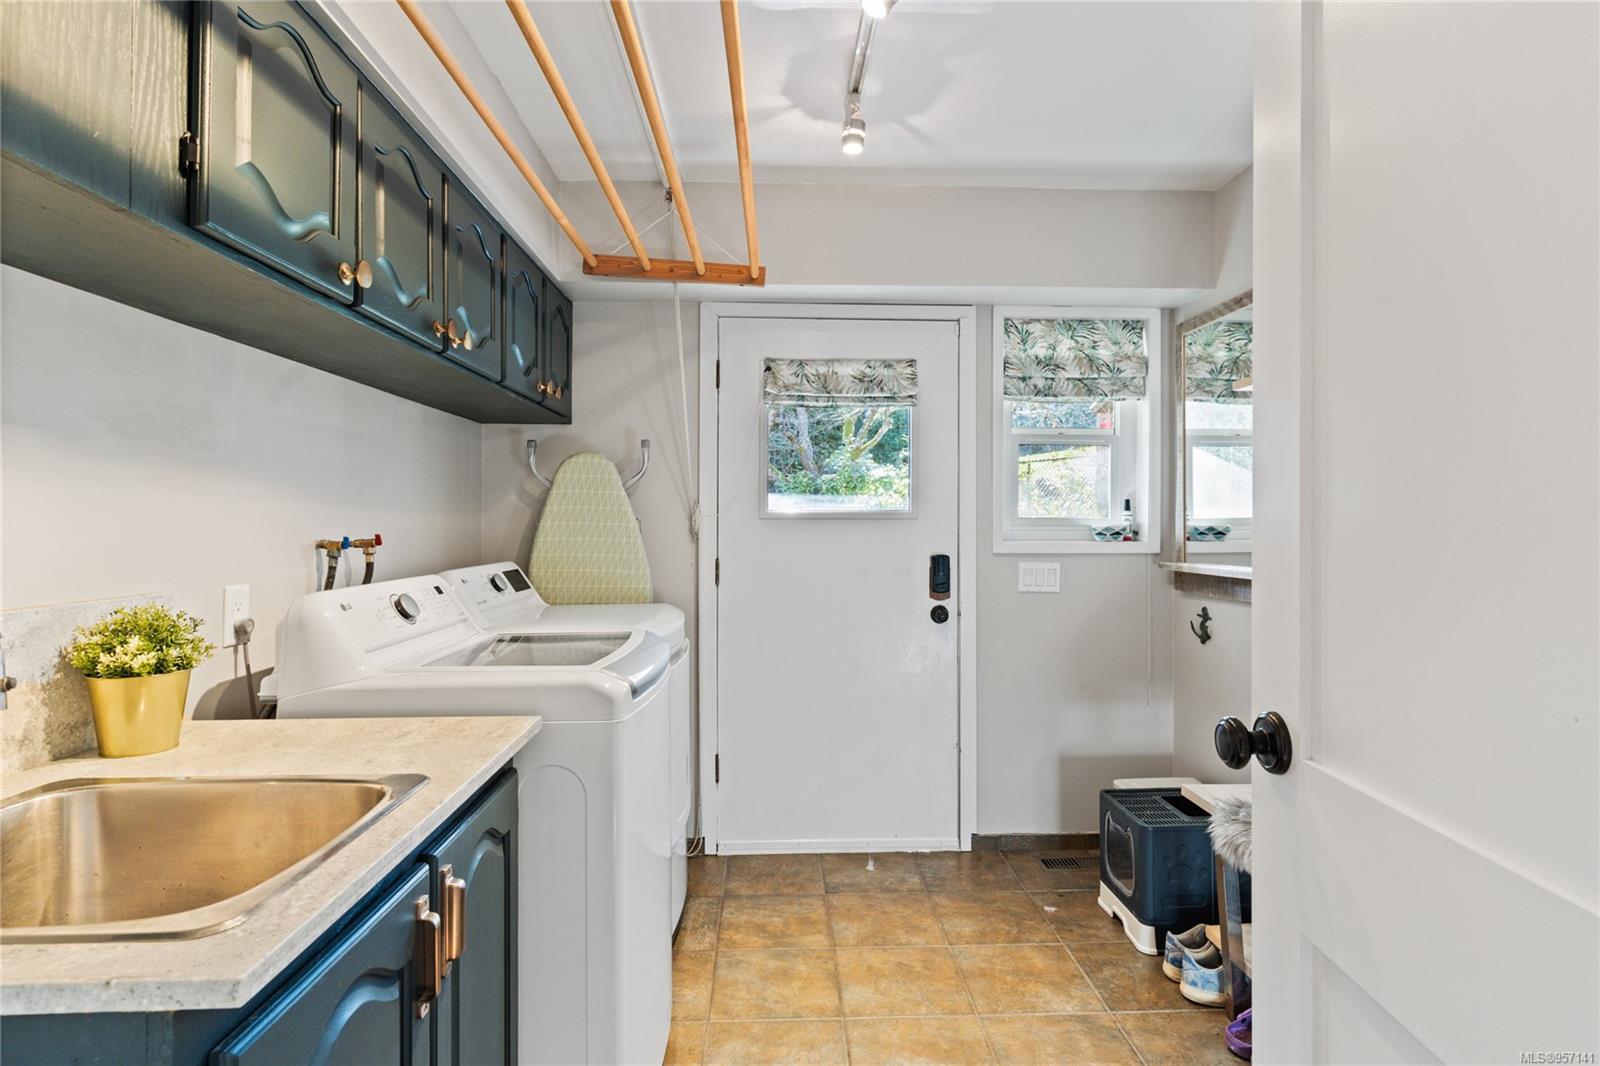
Laundry room with washer and dryer, utility sink, and dark teal cabinets.
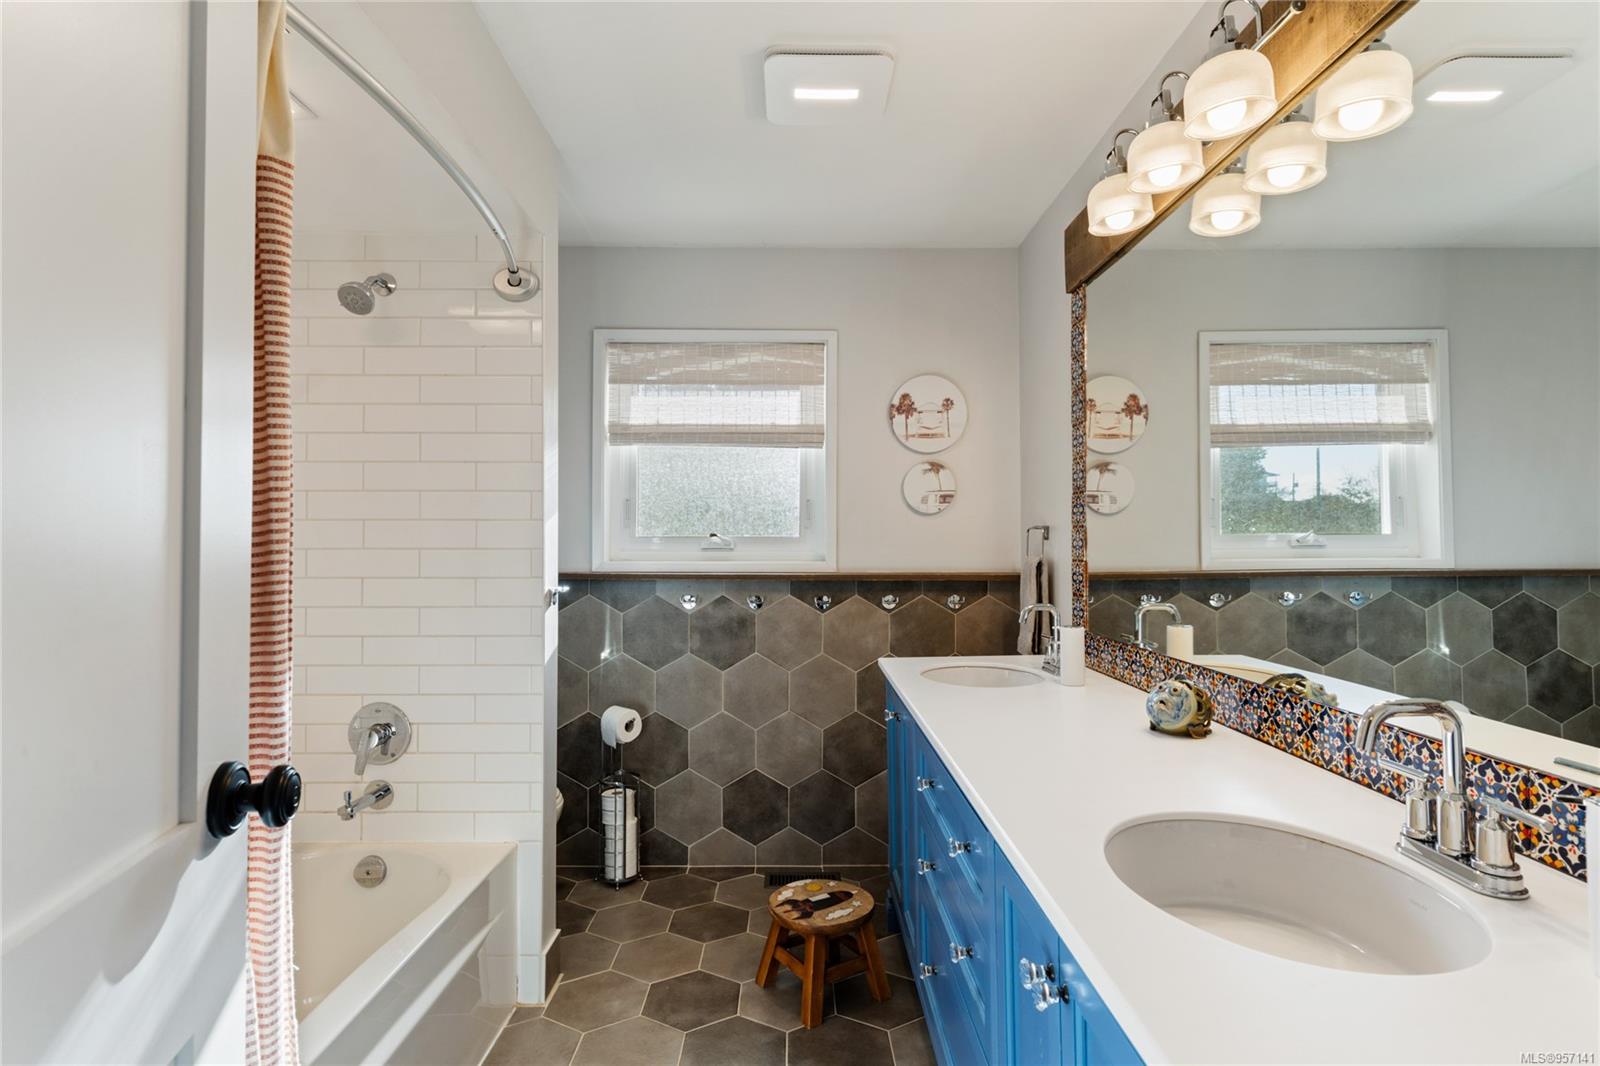
Bathroom with a tiled tub and shower, blue double vanity, and dark hexagonal tile.
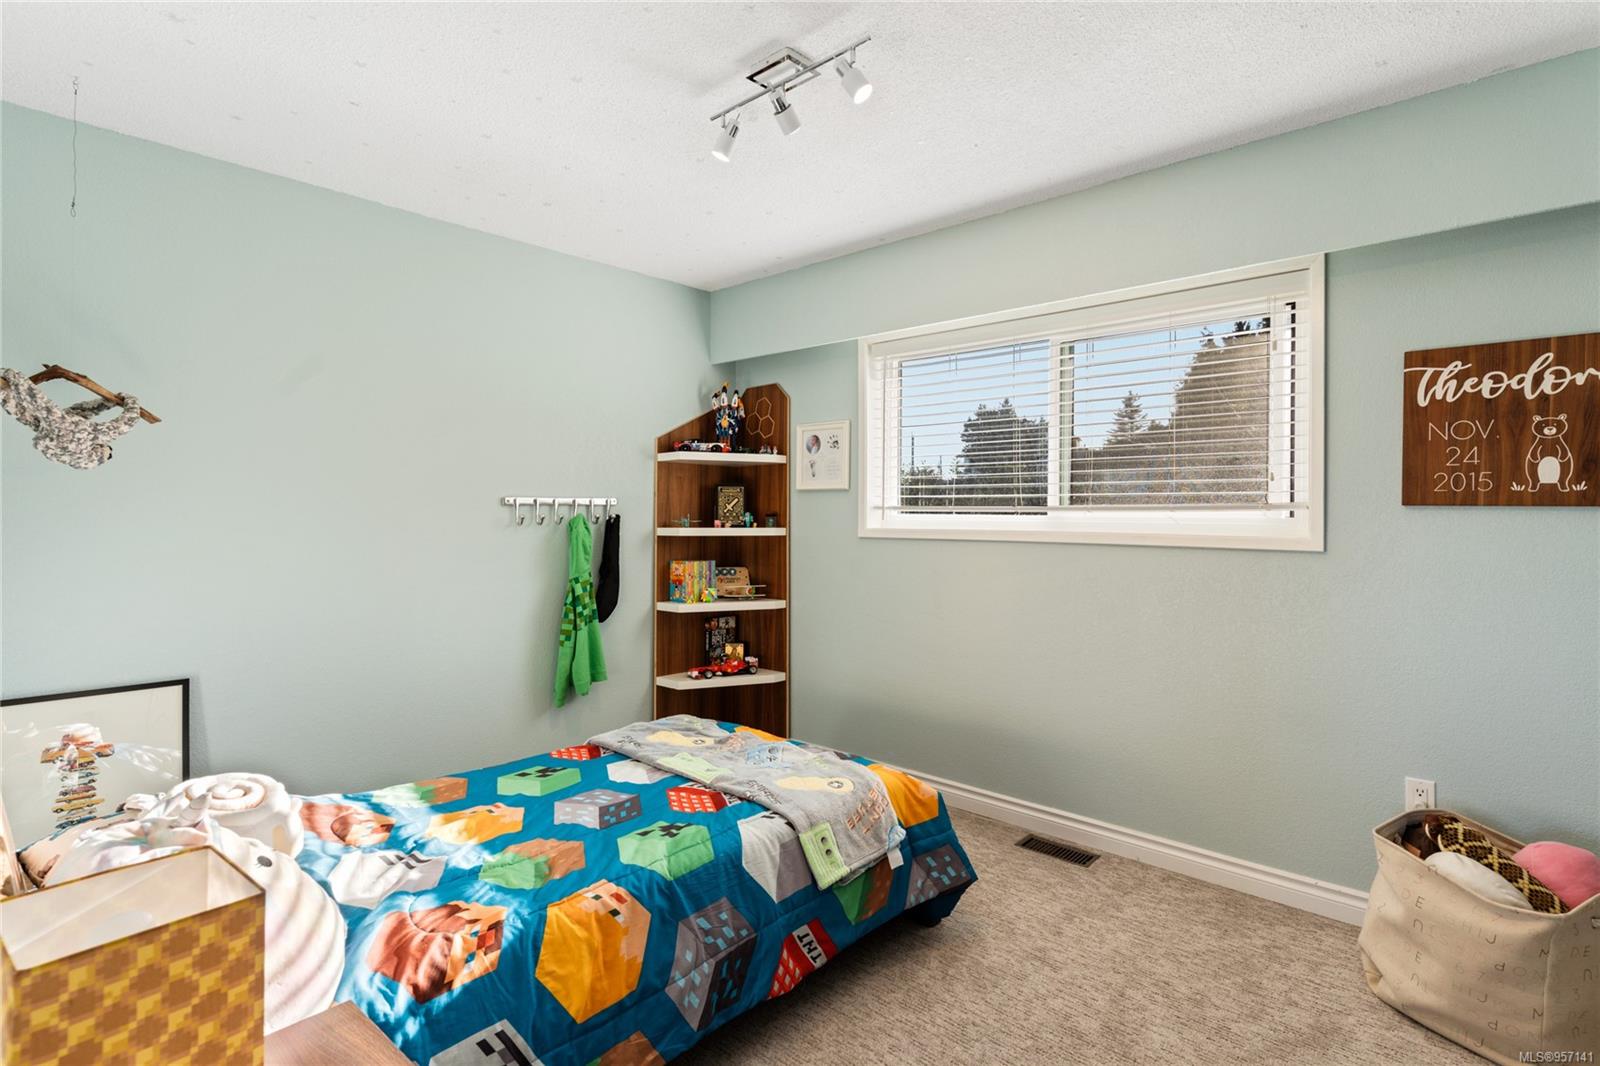
Bedroom with pale green walls, a colorful bedspread, corner shelves, and a wide window with blinds.
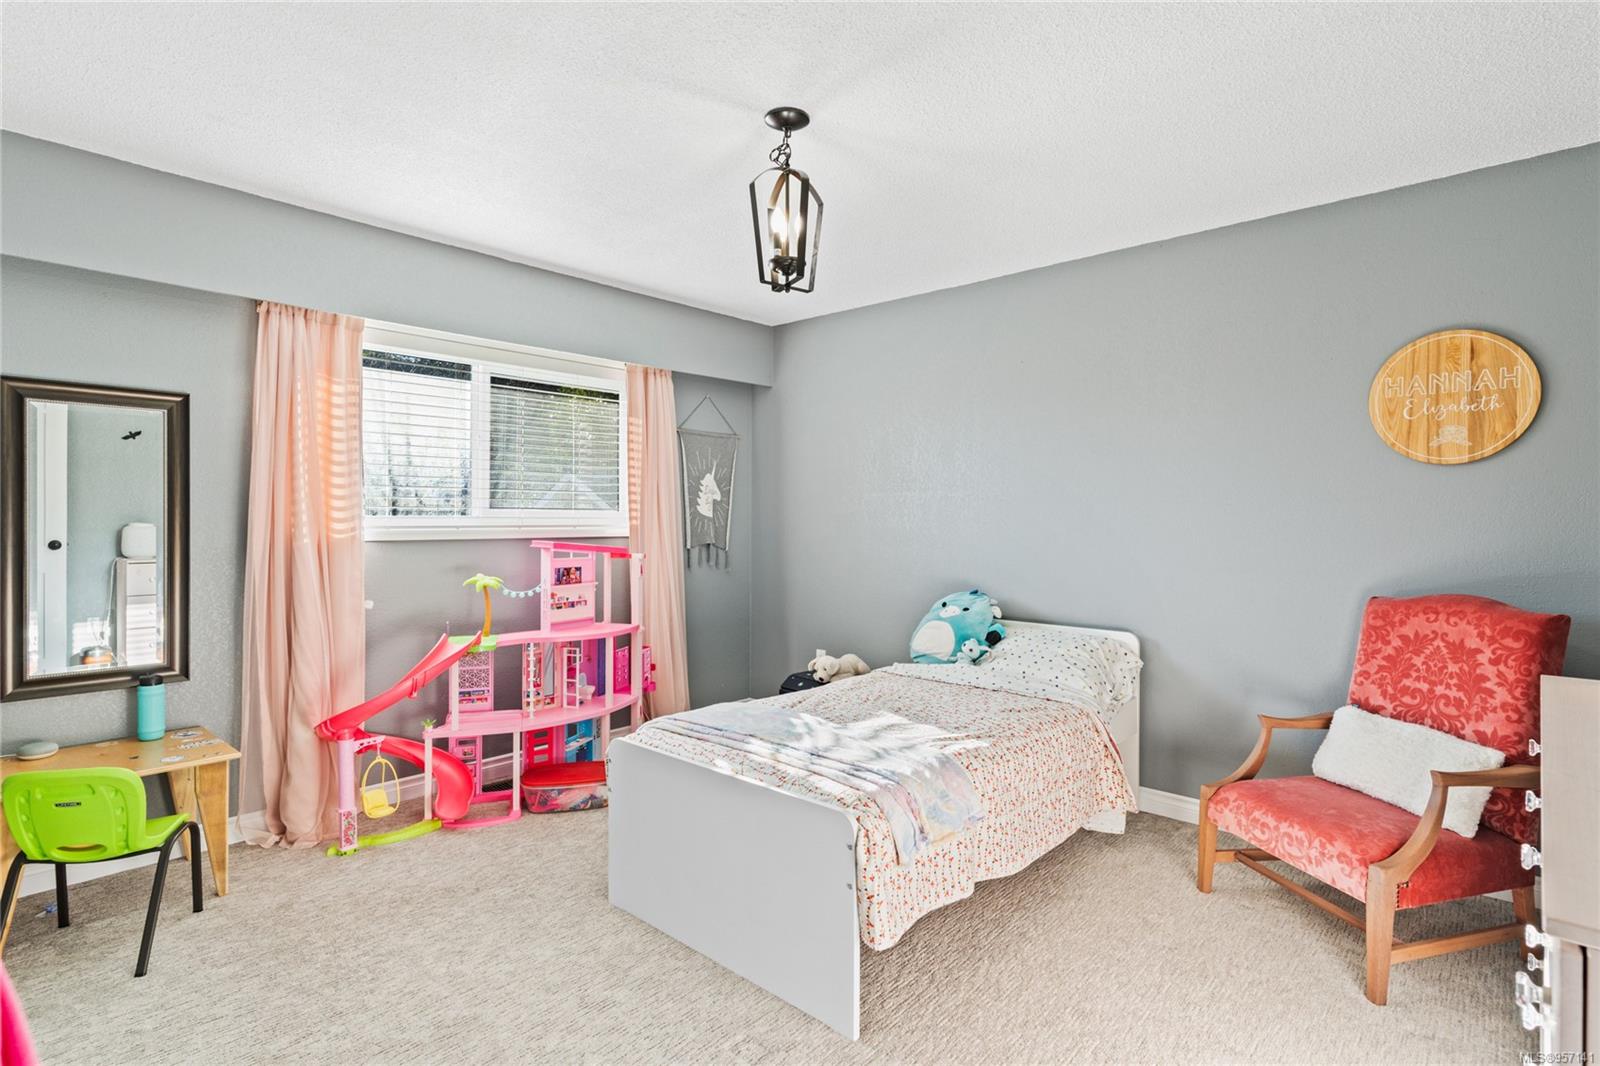
Child's bedroom with a bed, pink dollhouse and slide, and coral chair.
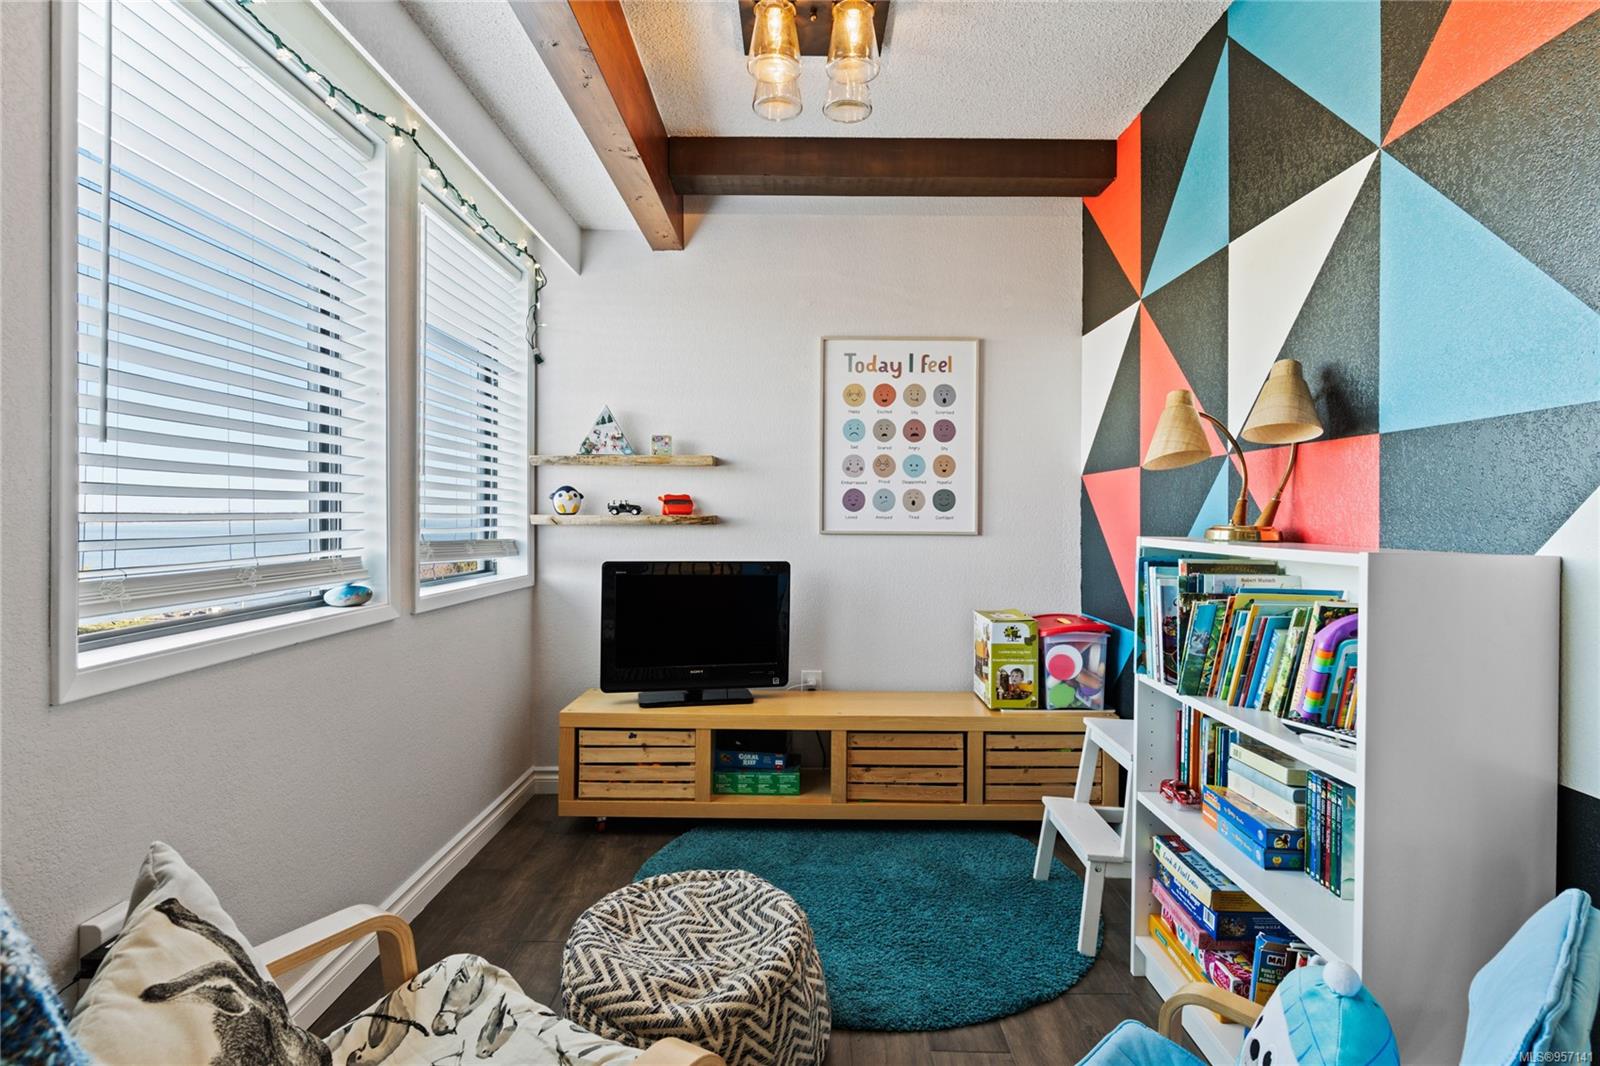
Children’s playroom with a colorful geometric wall, teal rug, and shelves of books and toys.
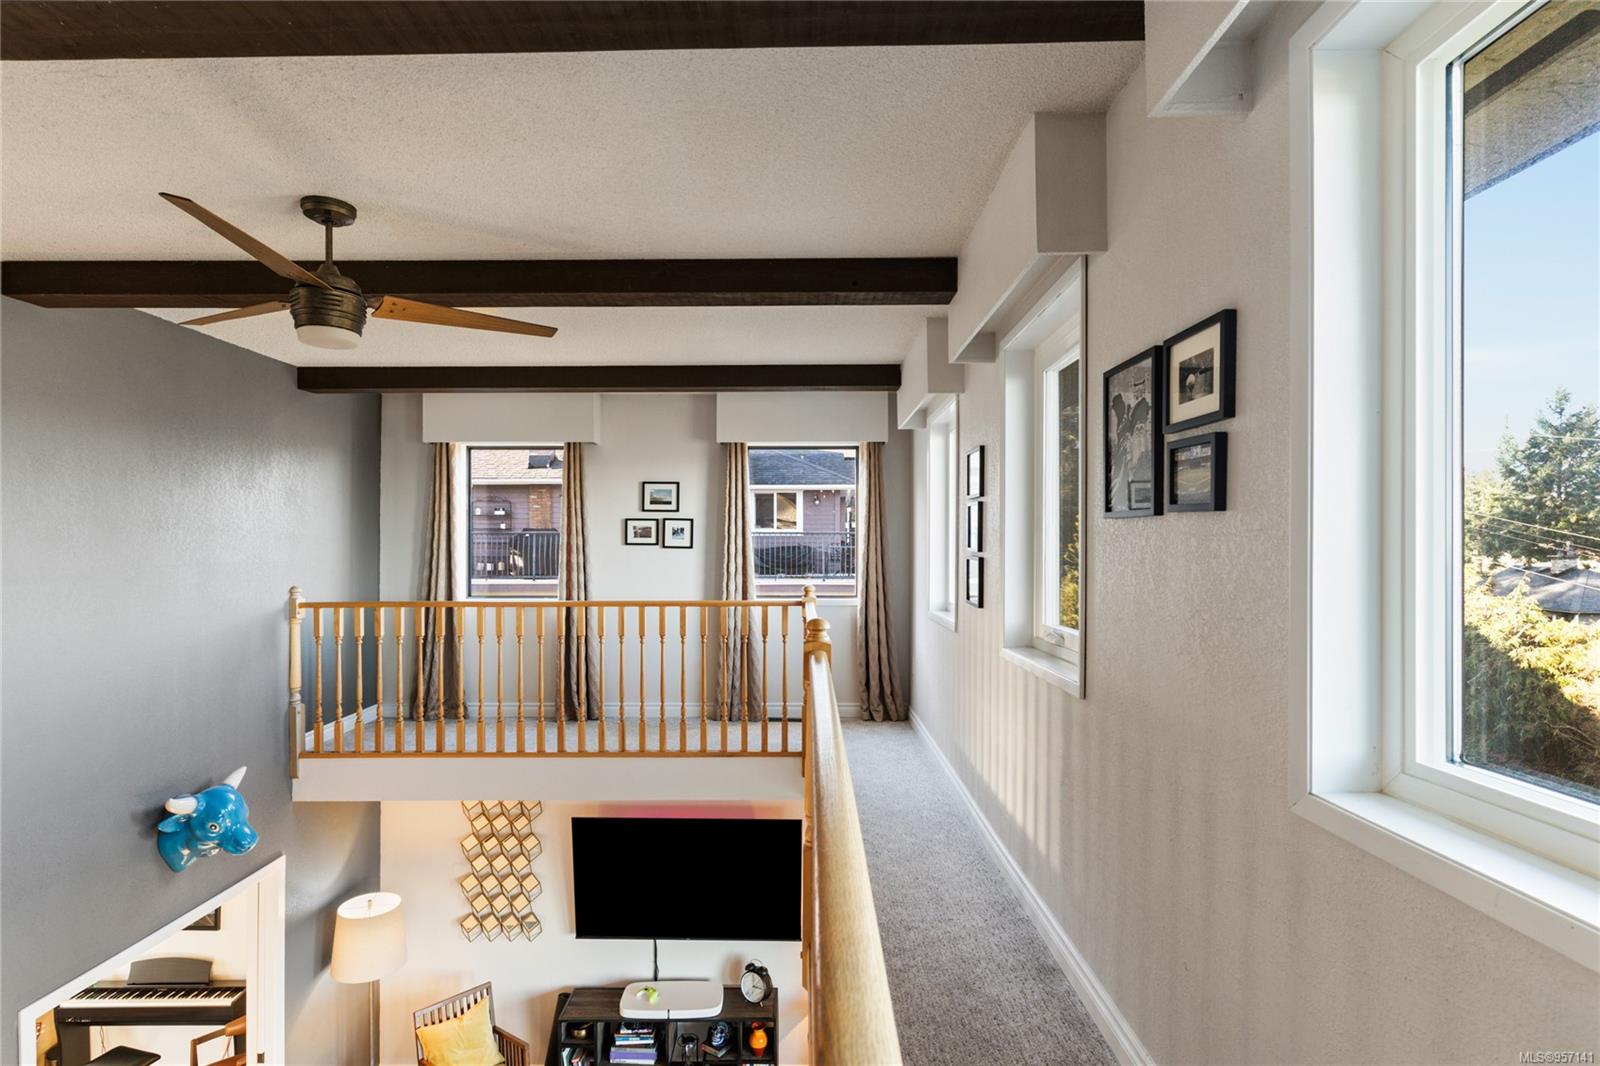
Loft landing overlooking the living room, with exposed beams and large windows.
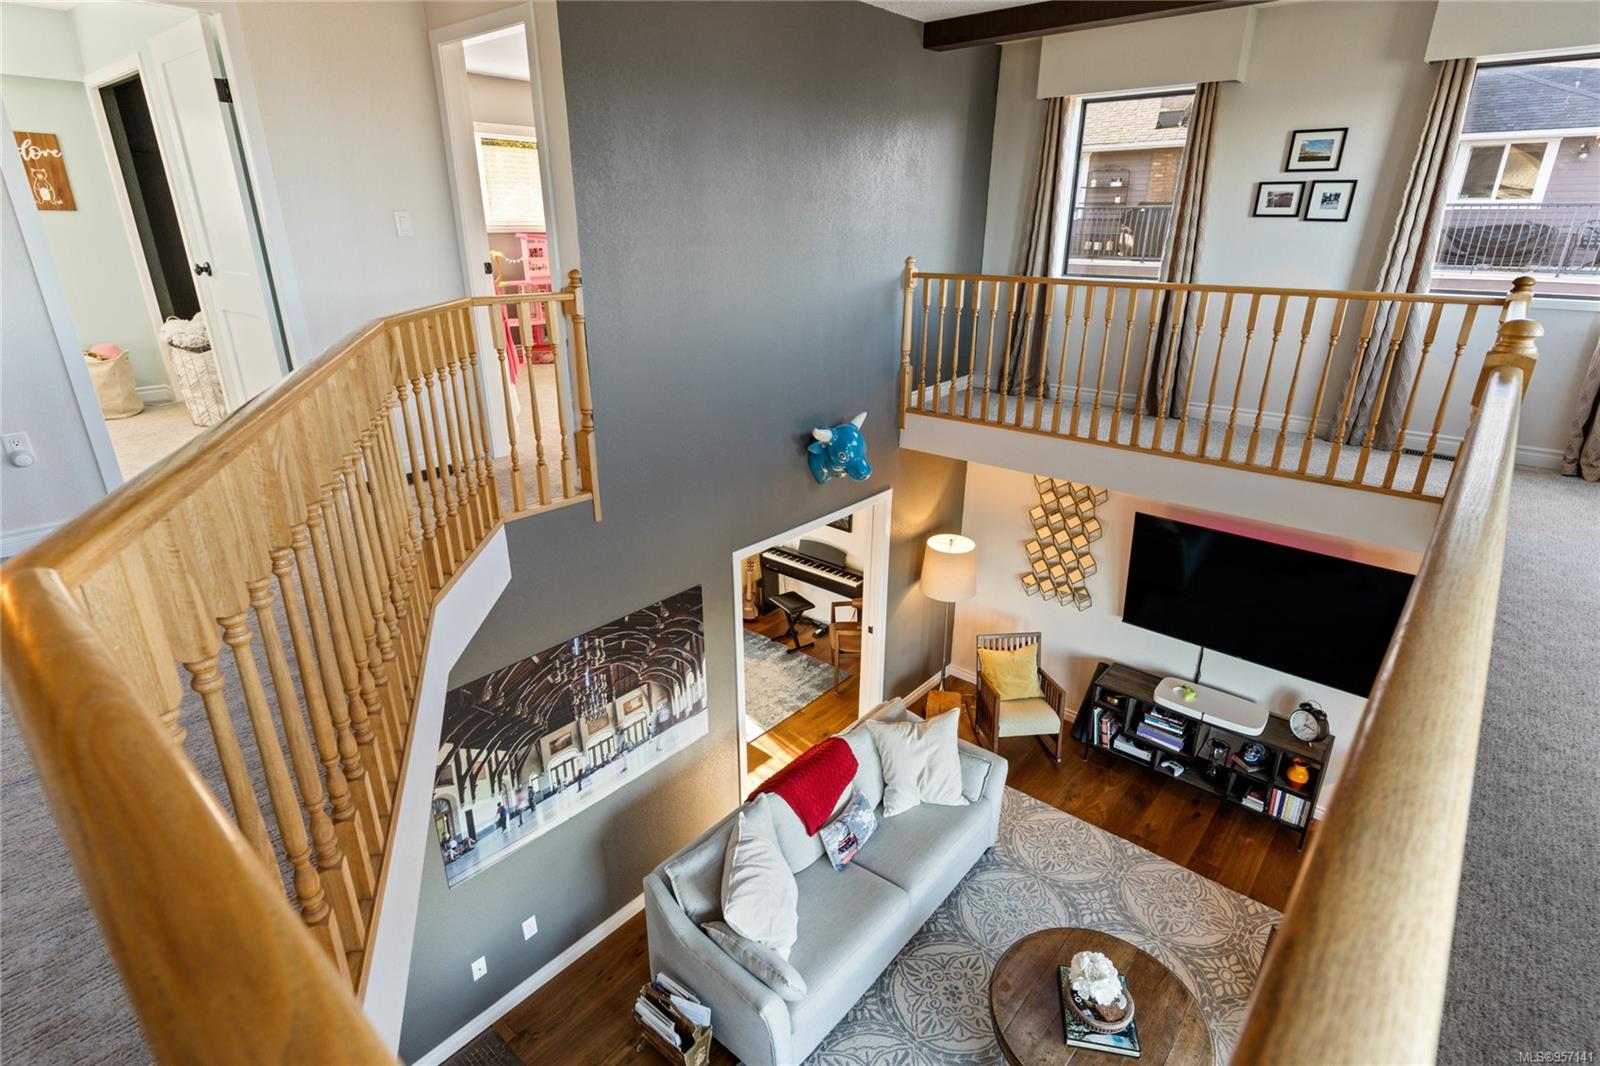
Mezzanine overlooking a furnished double-height living room with wood railings and large windows.
Living room with large windows overlooking the water and a blue patterned rug.
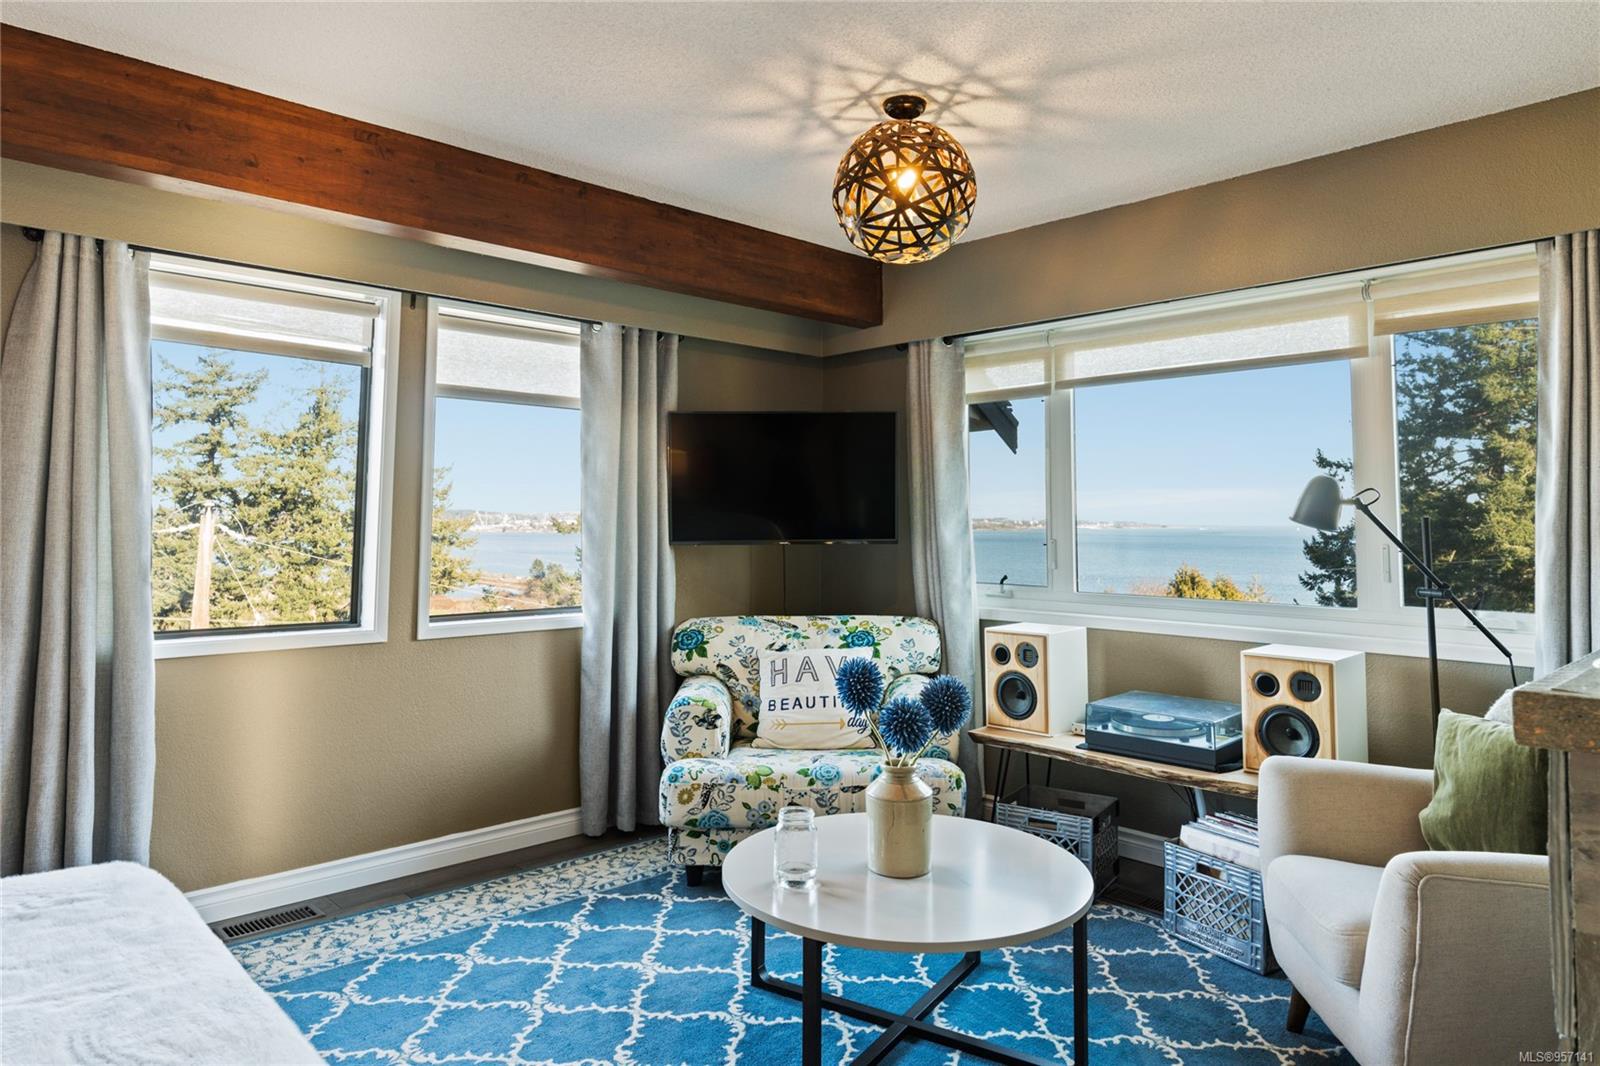
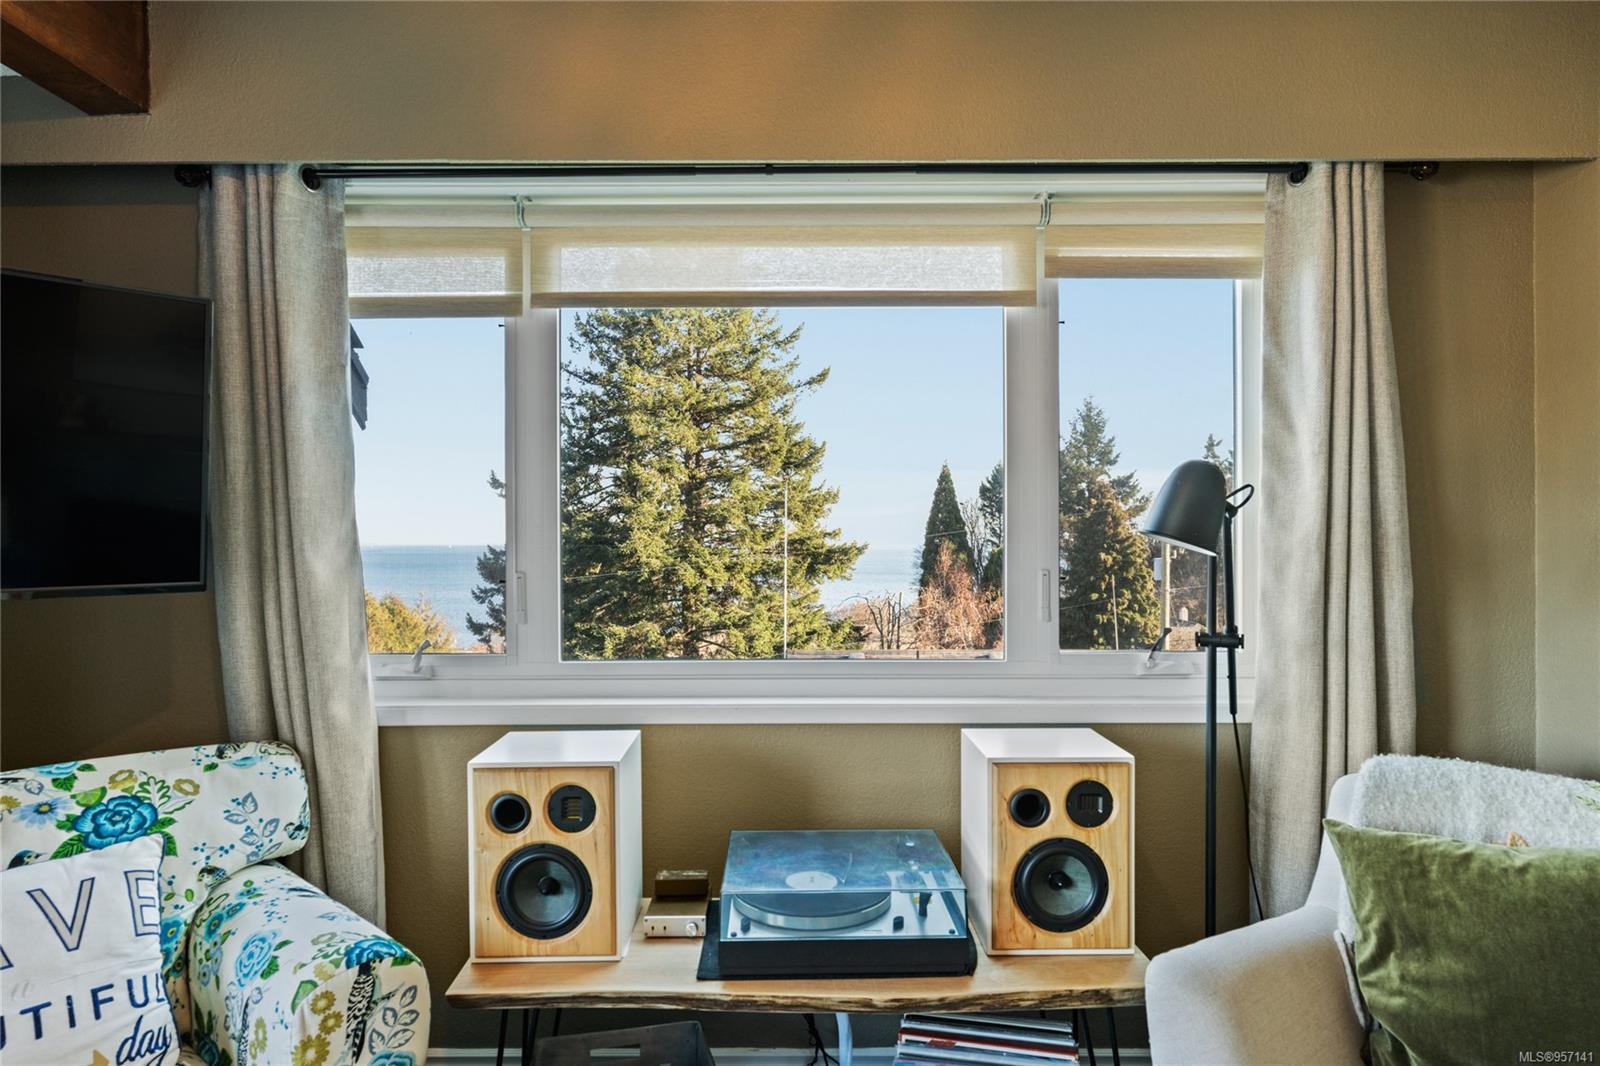
Living room with a turntable and speakers, looking through a wide window toward the ocean.
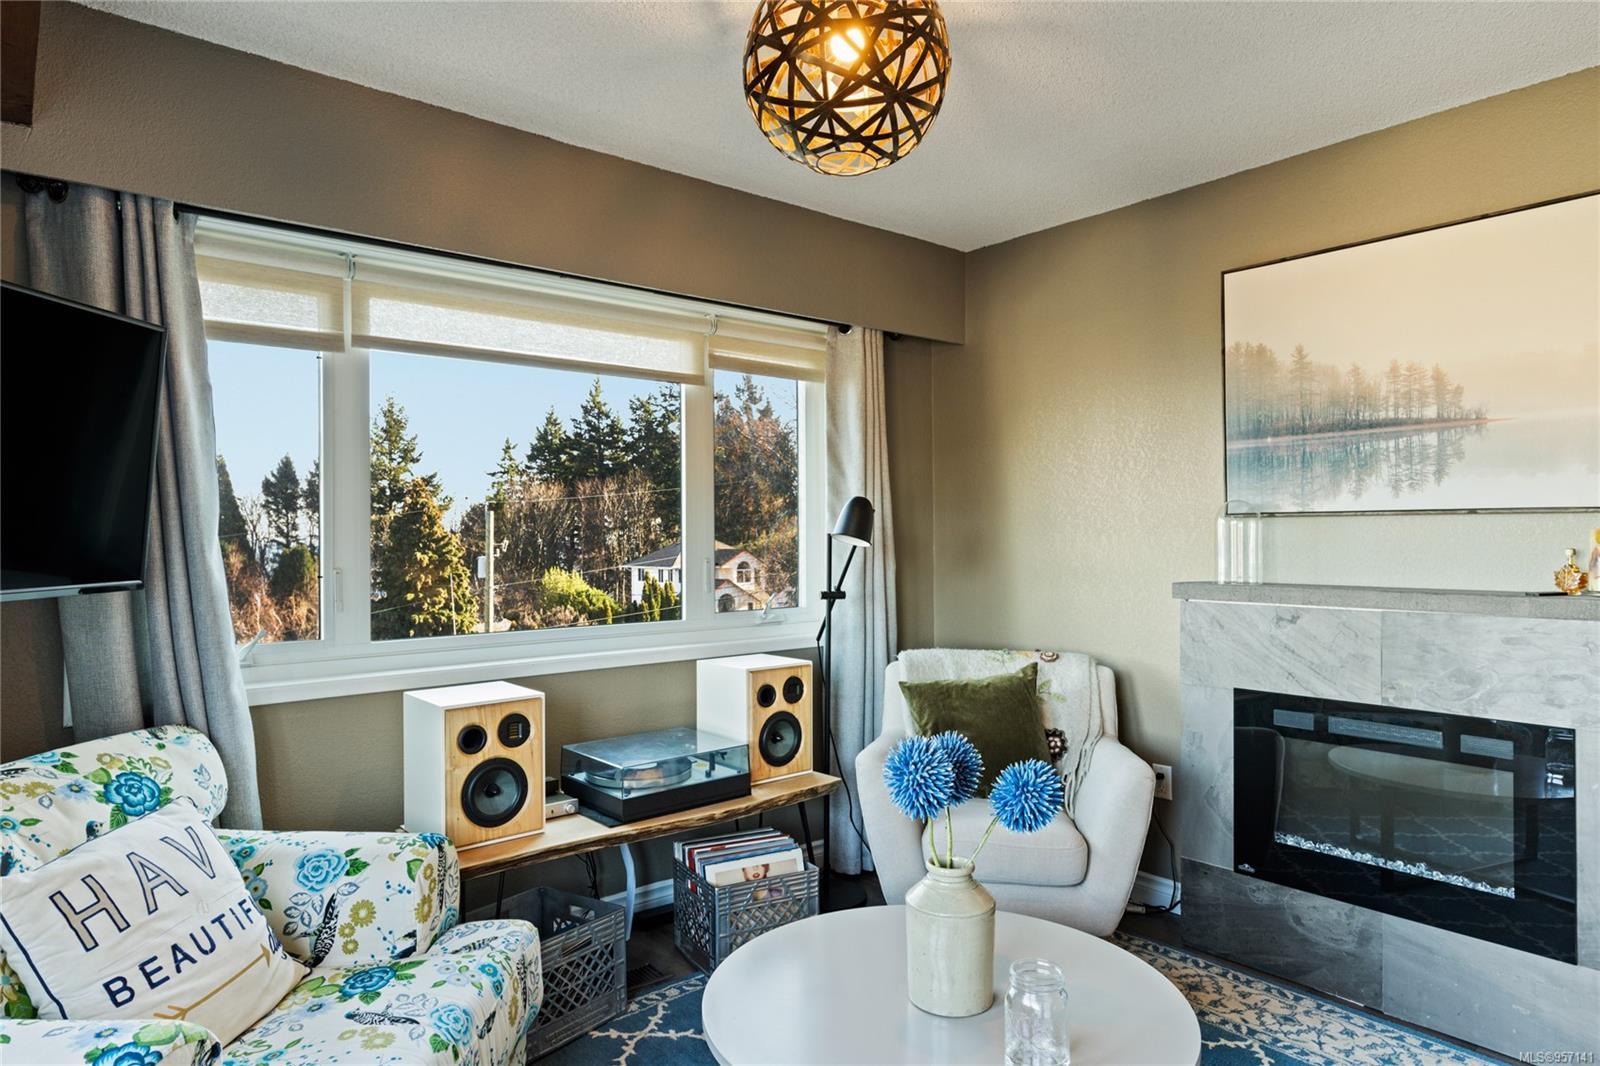
Living room with a marble fireplace, large windows, a turntable, and a floral sofa.
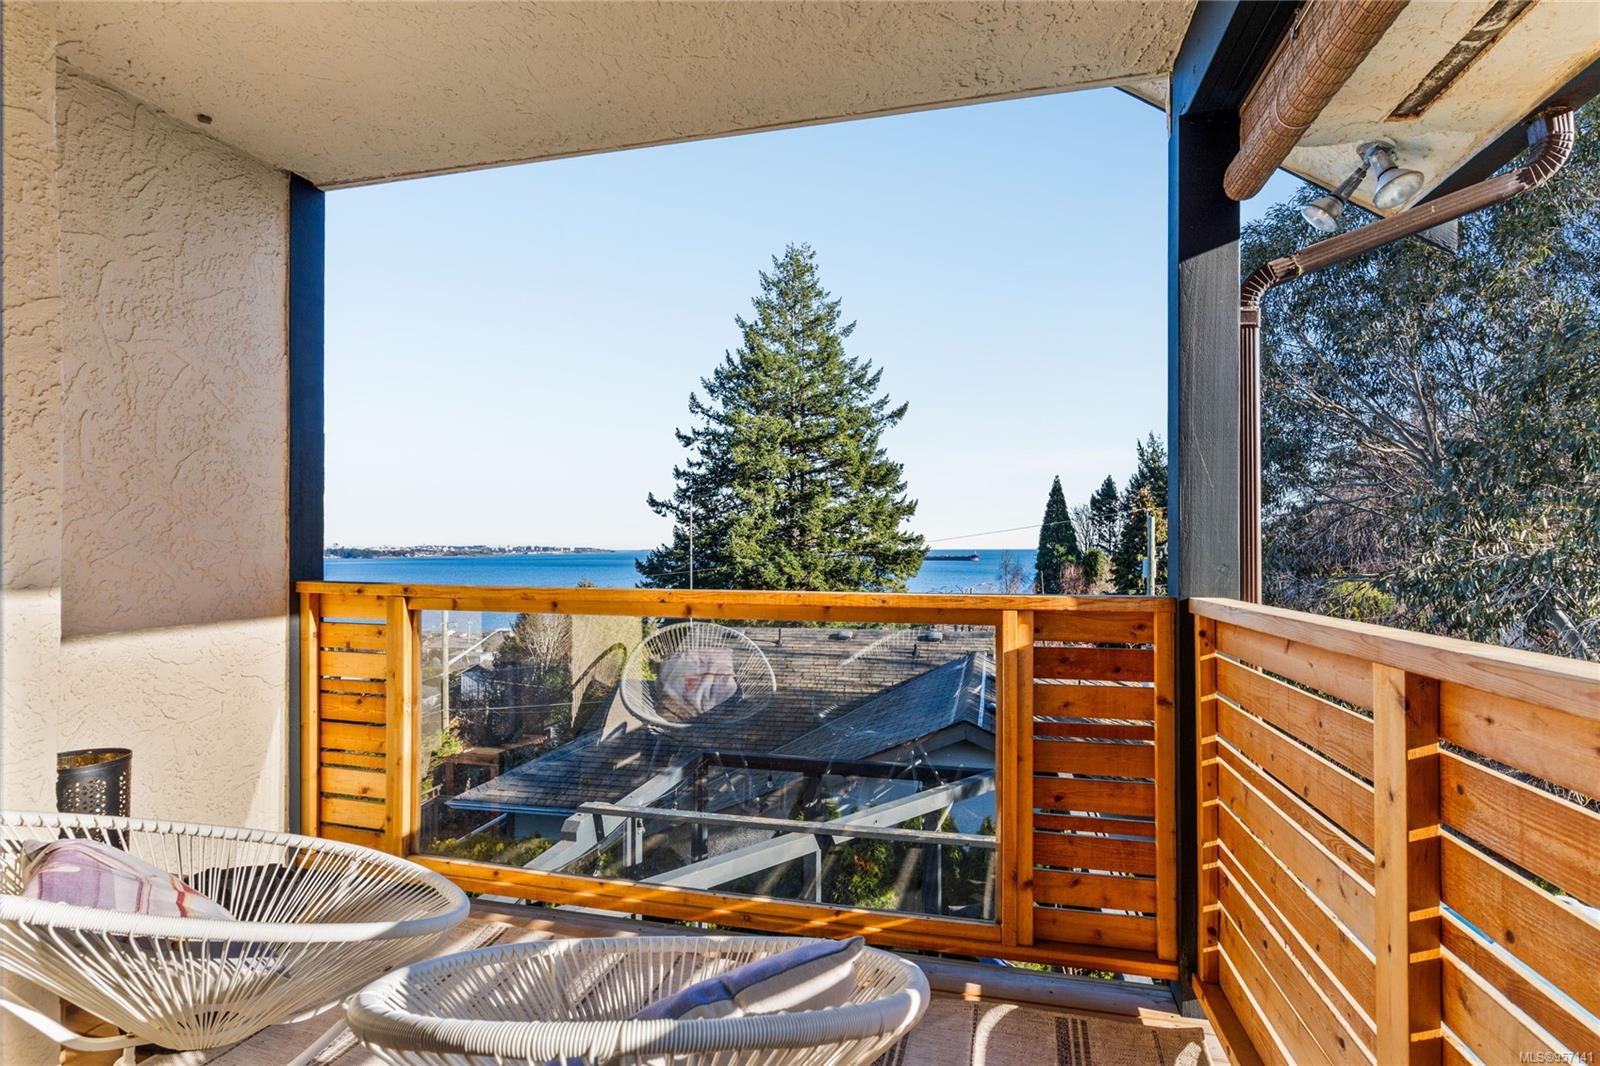
Covered balcony with woven lounge chairs and a view of blue water beyond the trees.
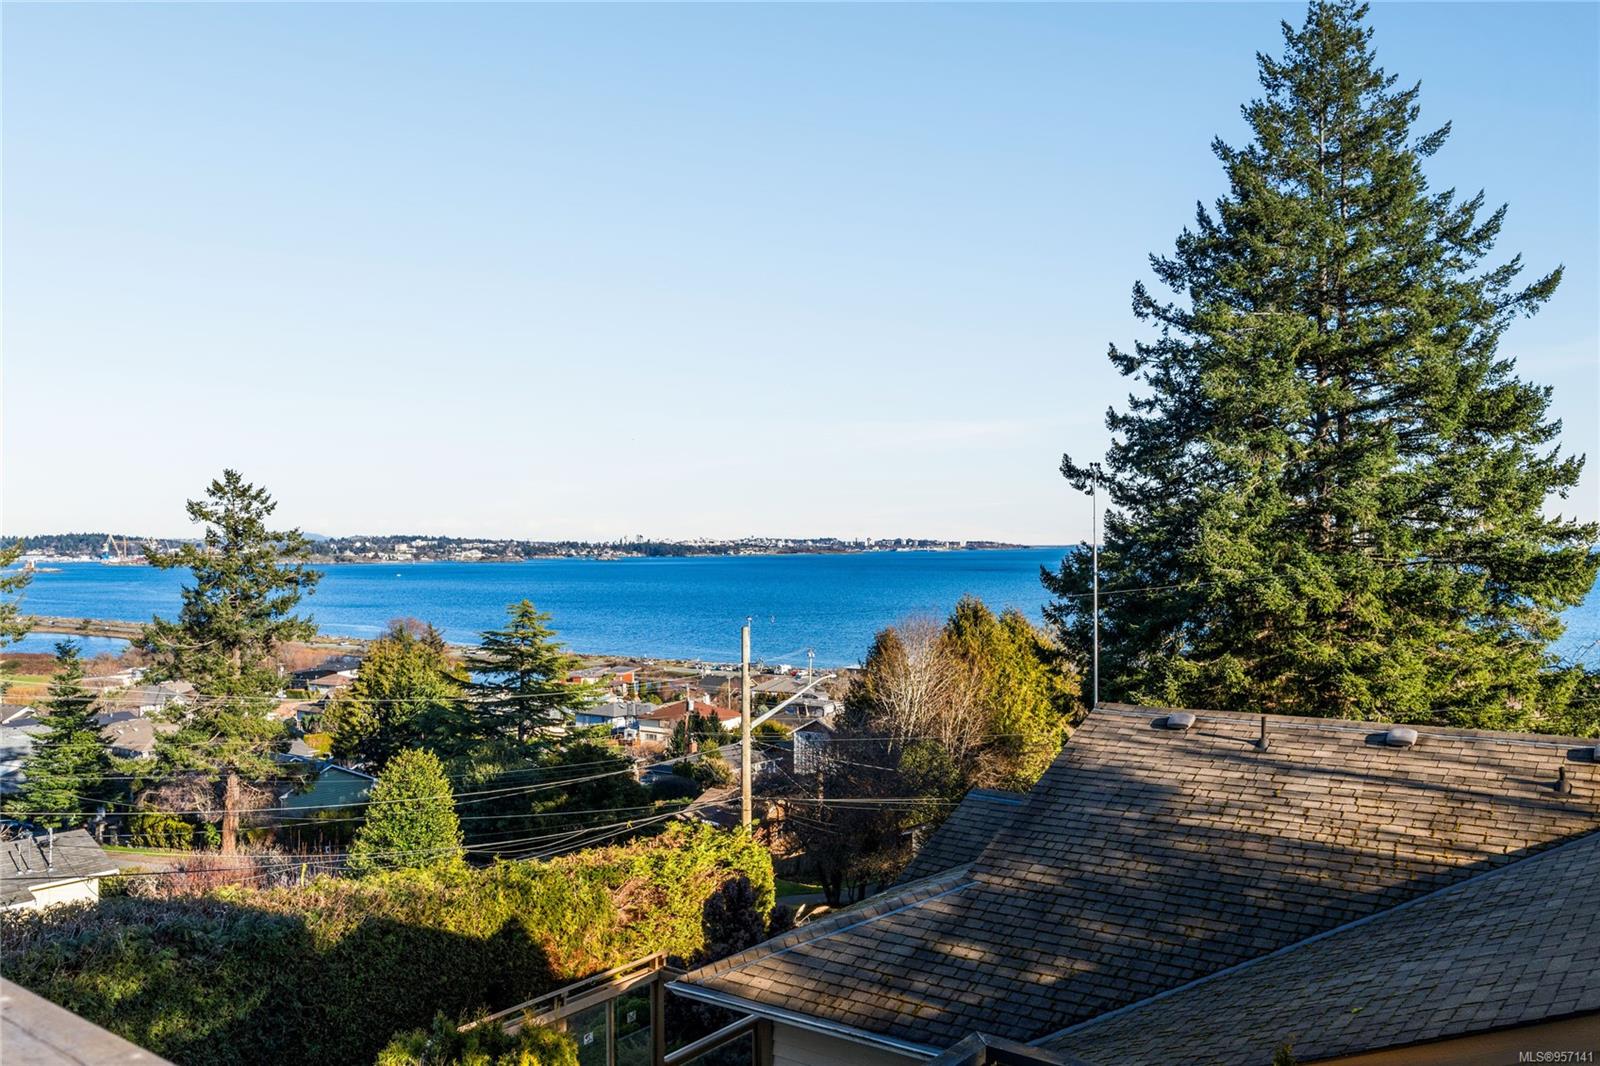
Waterfront view over Colwood homes, framed by a tall evergreen and foreground rooftops.
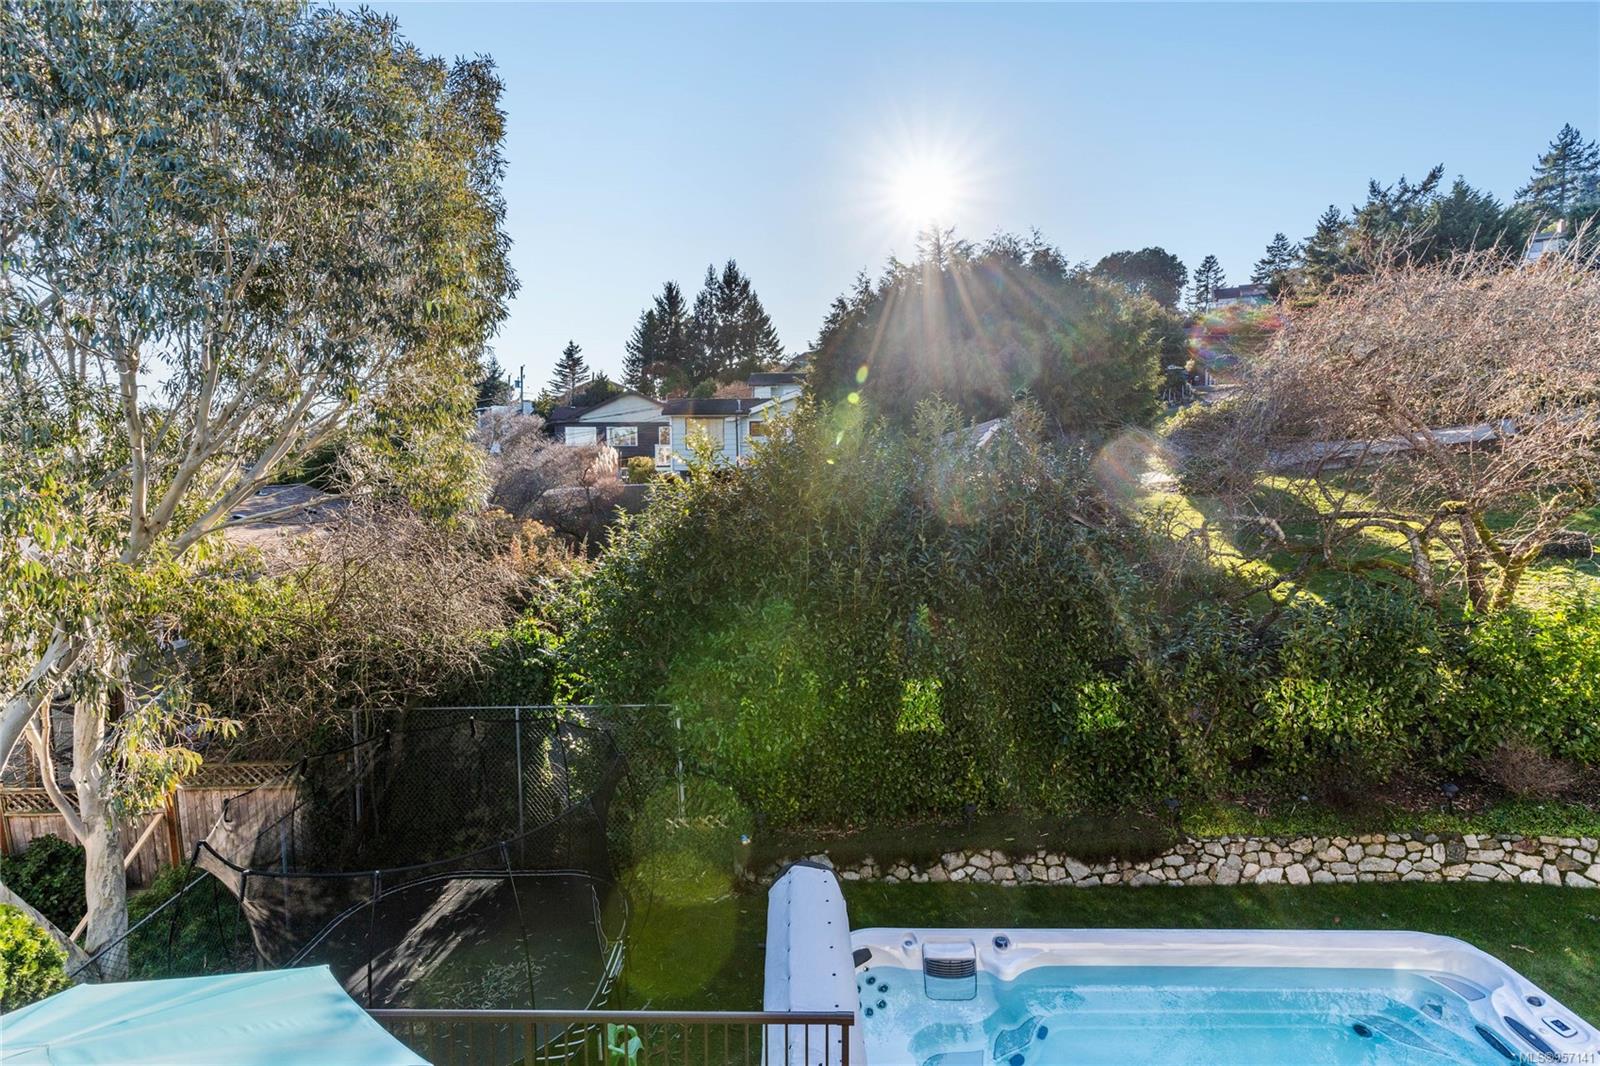
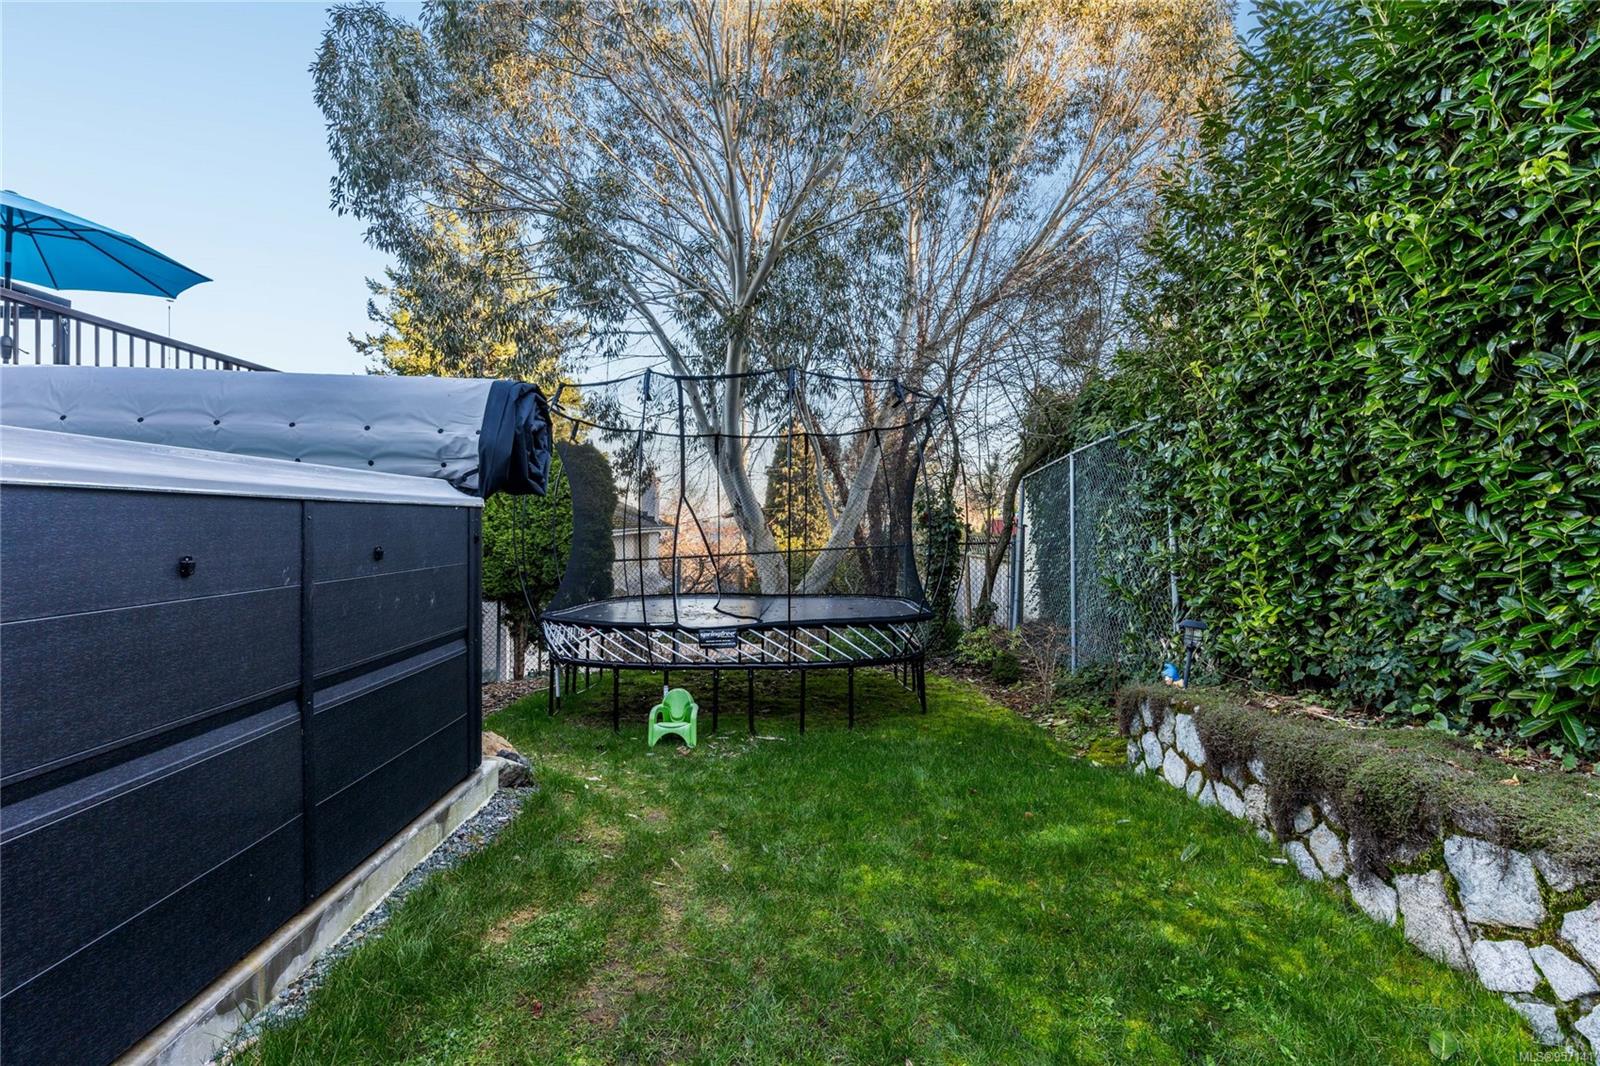
Backyard with a hot tub, fenced trampoline, and lush shrubs in bright sunlight.
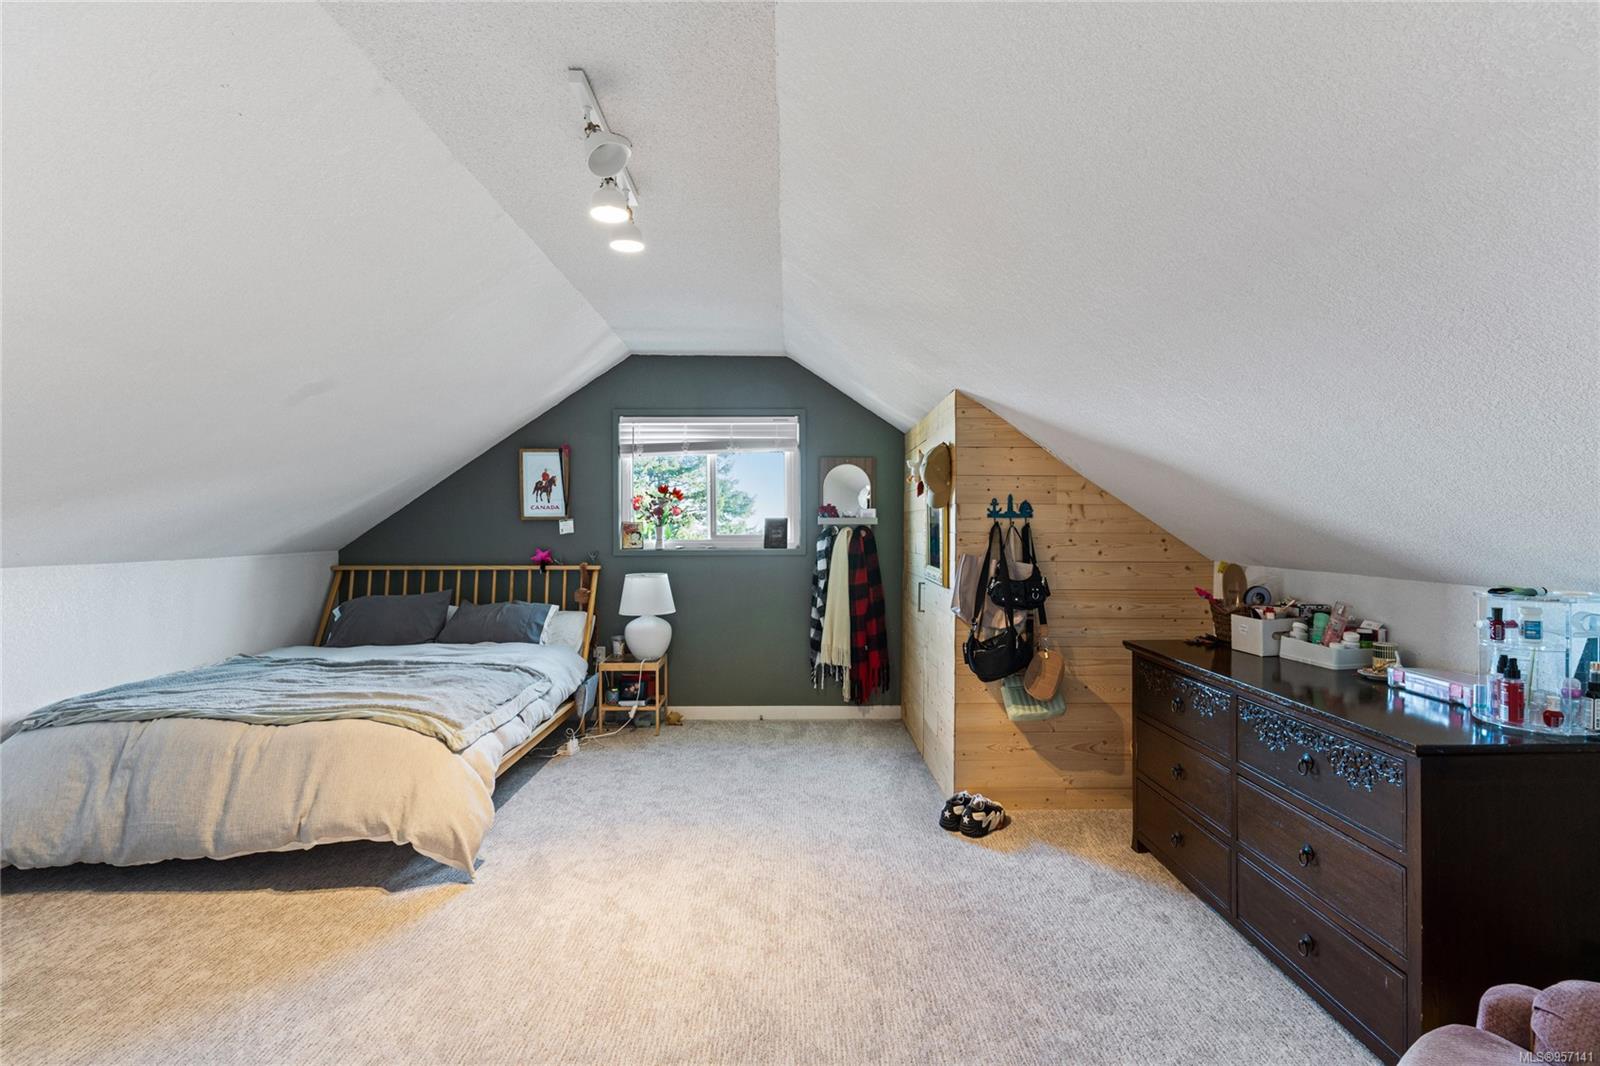
Attic bedroom with a bed, steep sloped ceiling, far-wall window, and wooden storage alcove.
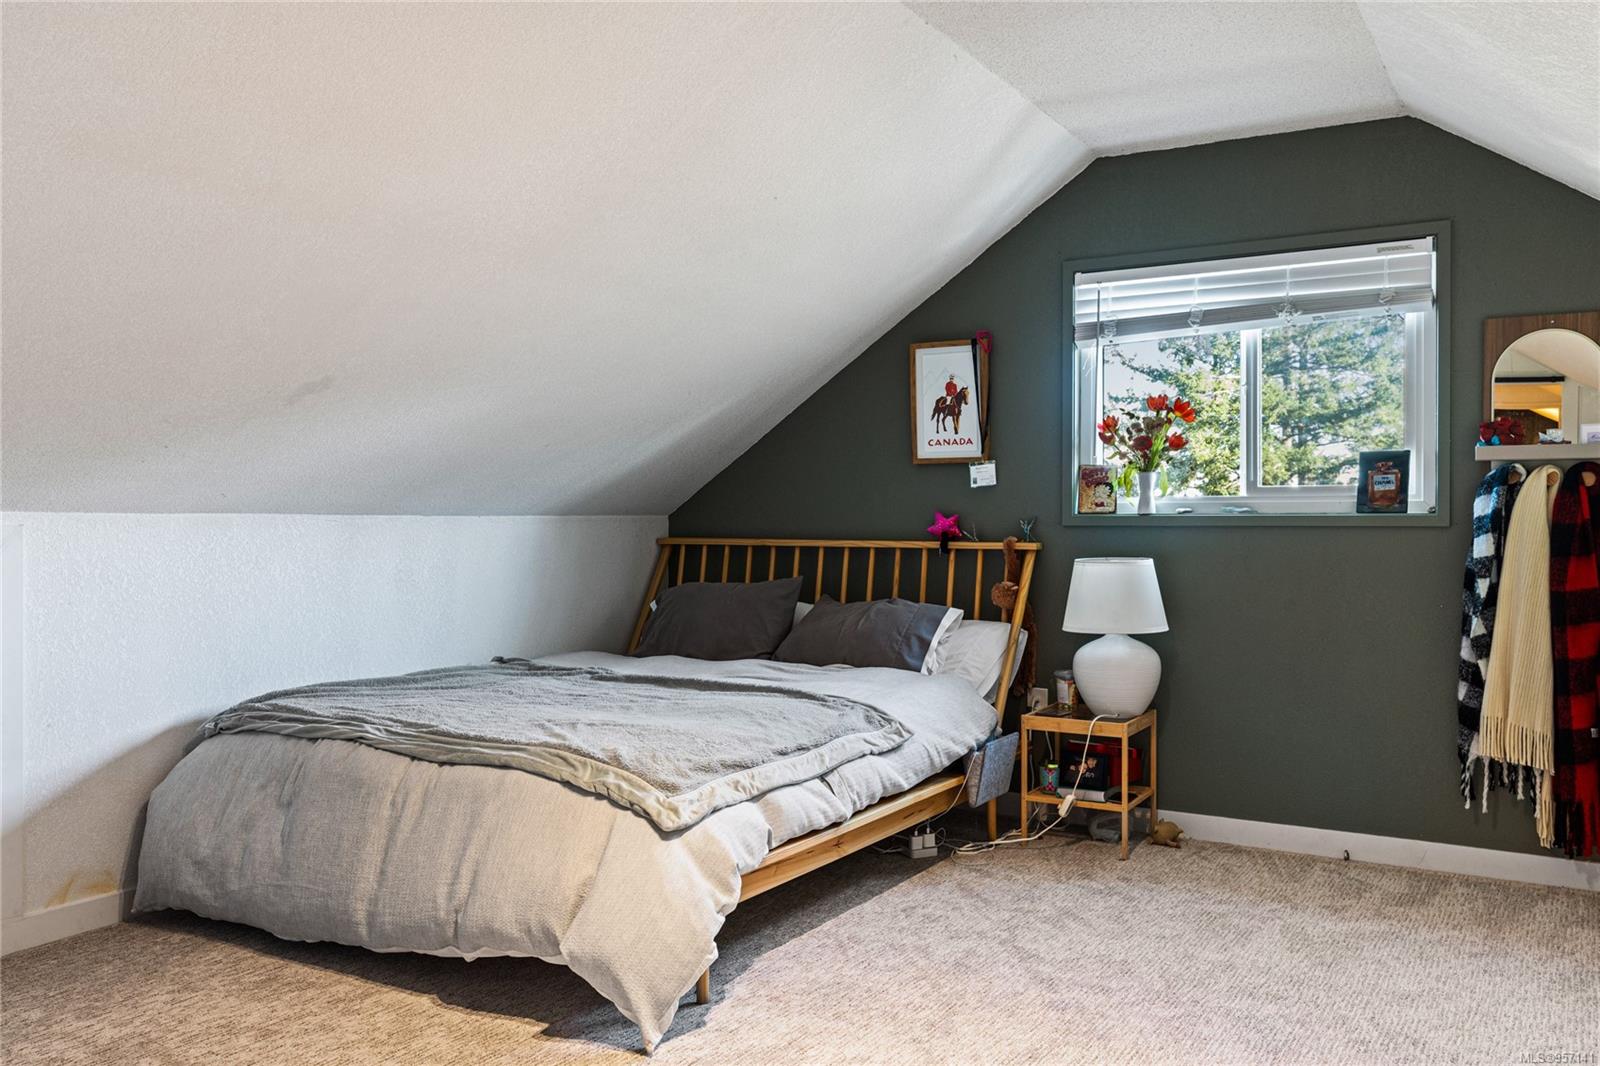
Furnished bedroom with a wooden bed, dark green wall, and sloped ceiling.
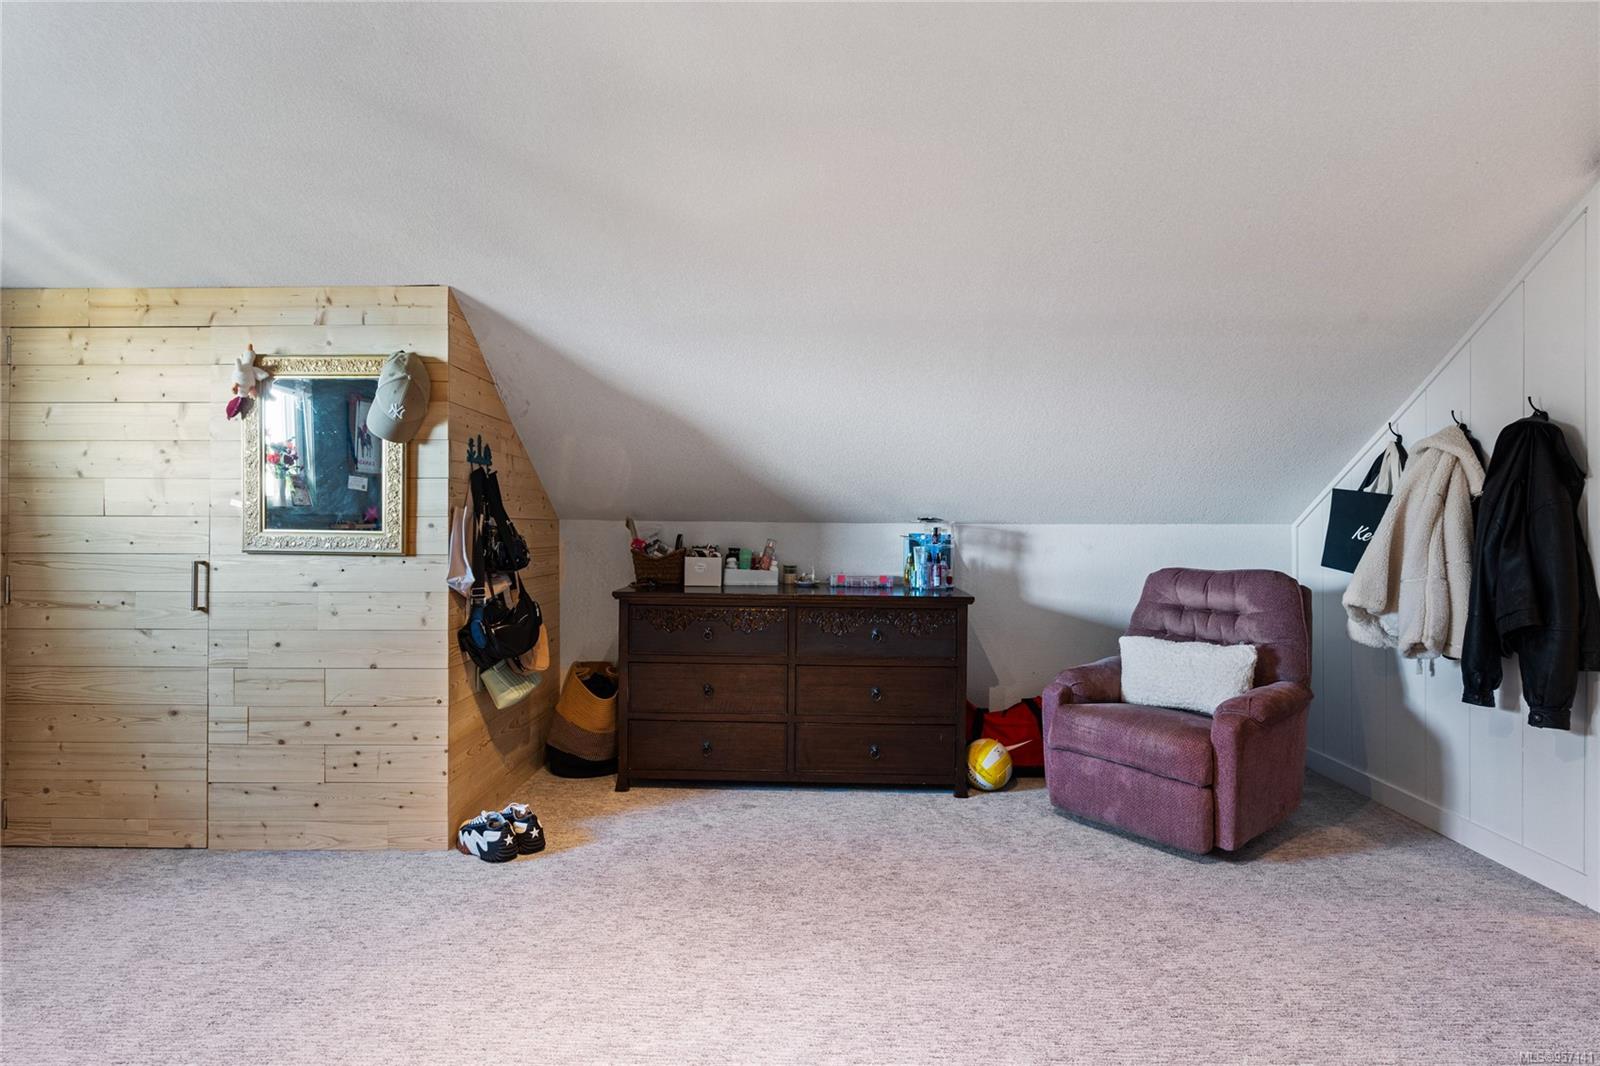
Attic bedroom with pale wood-paneled storage, a dark dresser, and a mauve armchair.
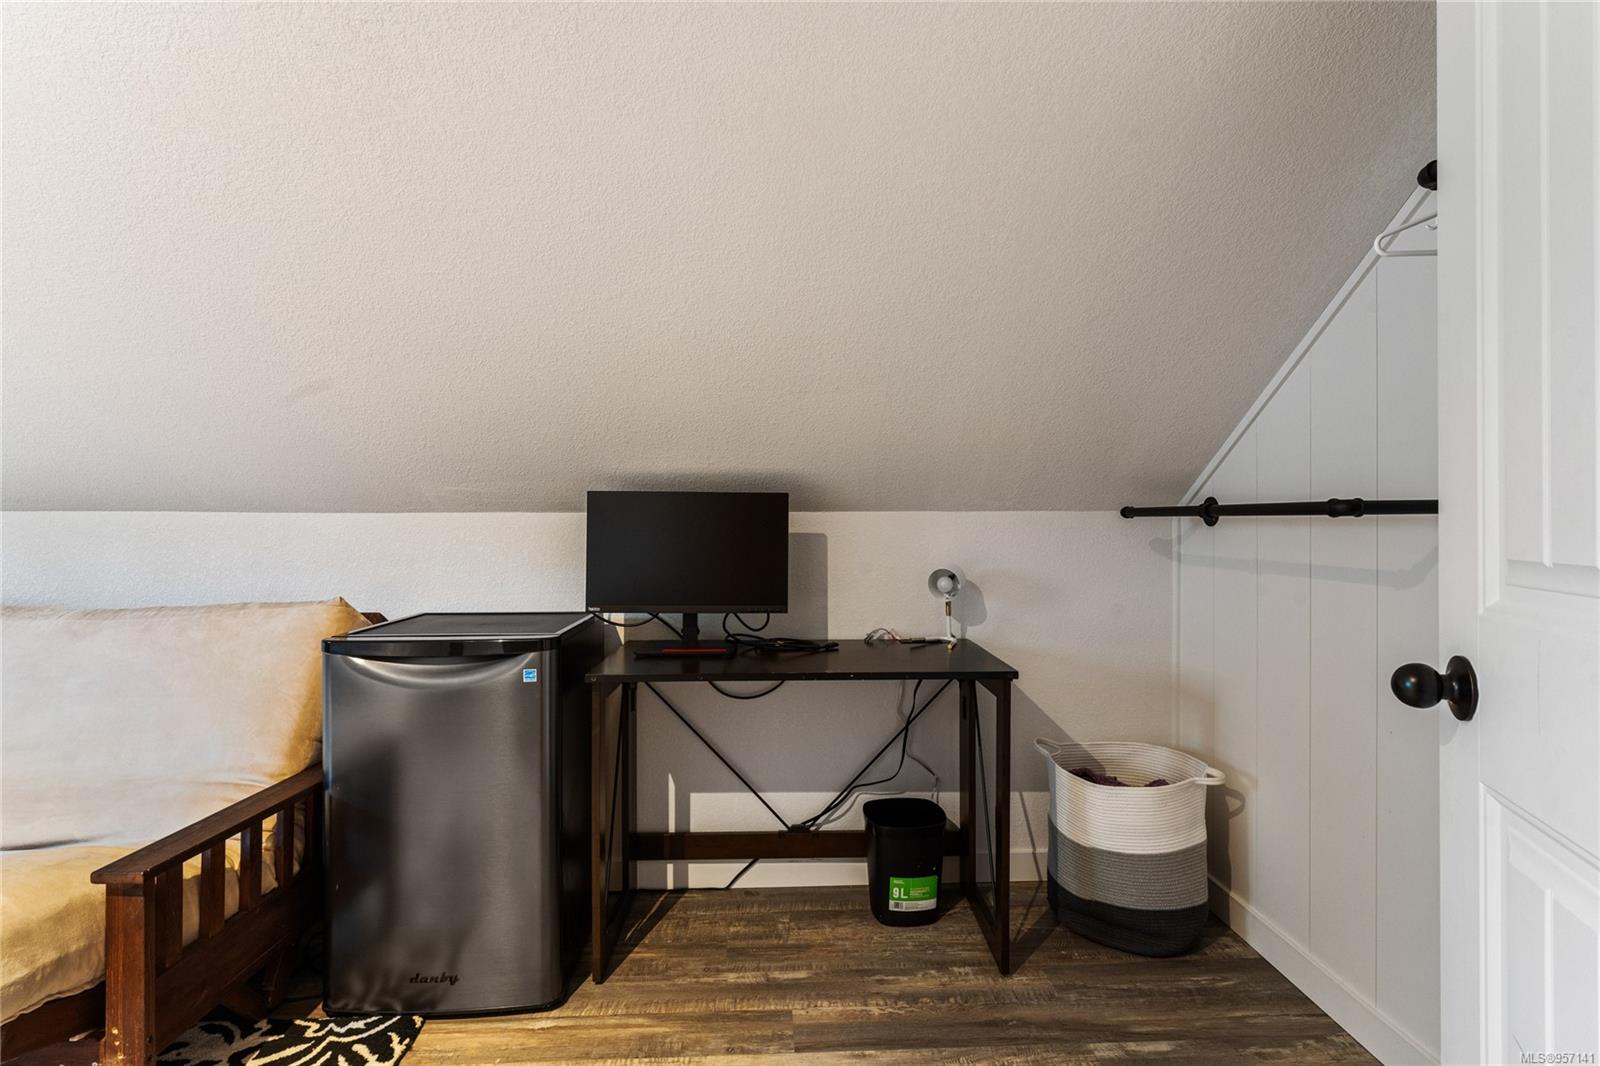
Loft workspace with a desk, monitor, mini fridge, and daybed beneath a sloped ceiling.
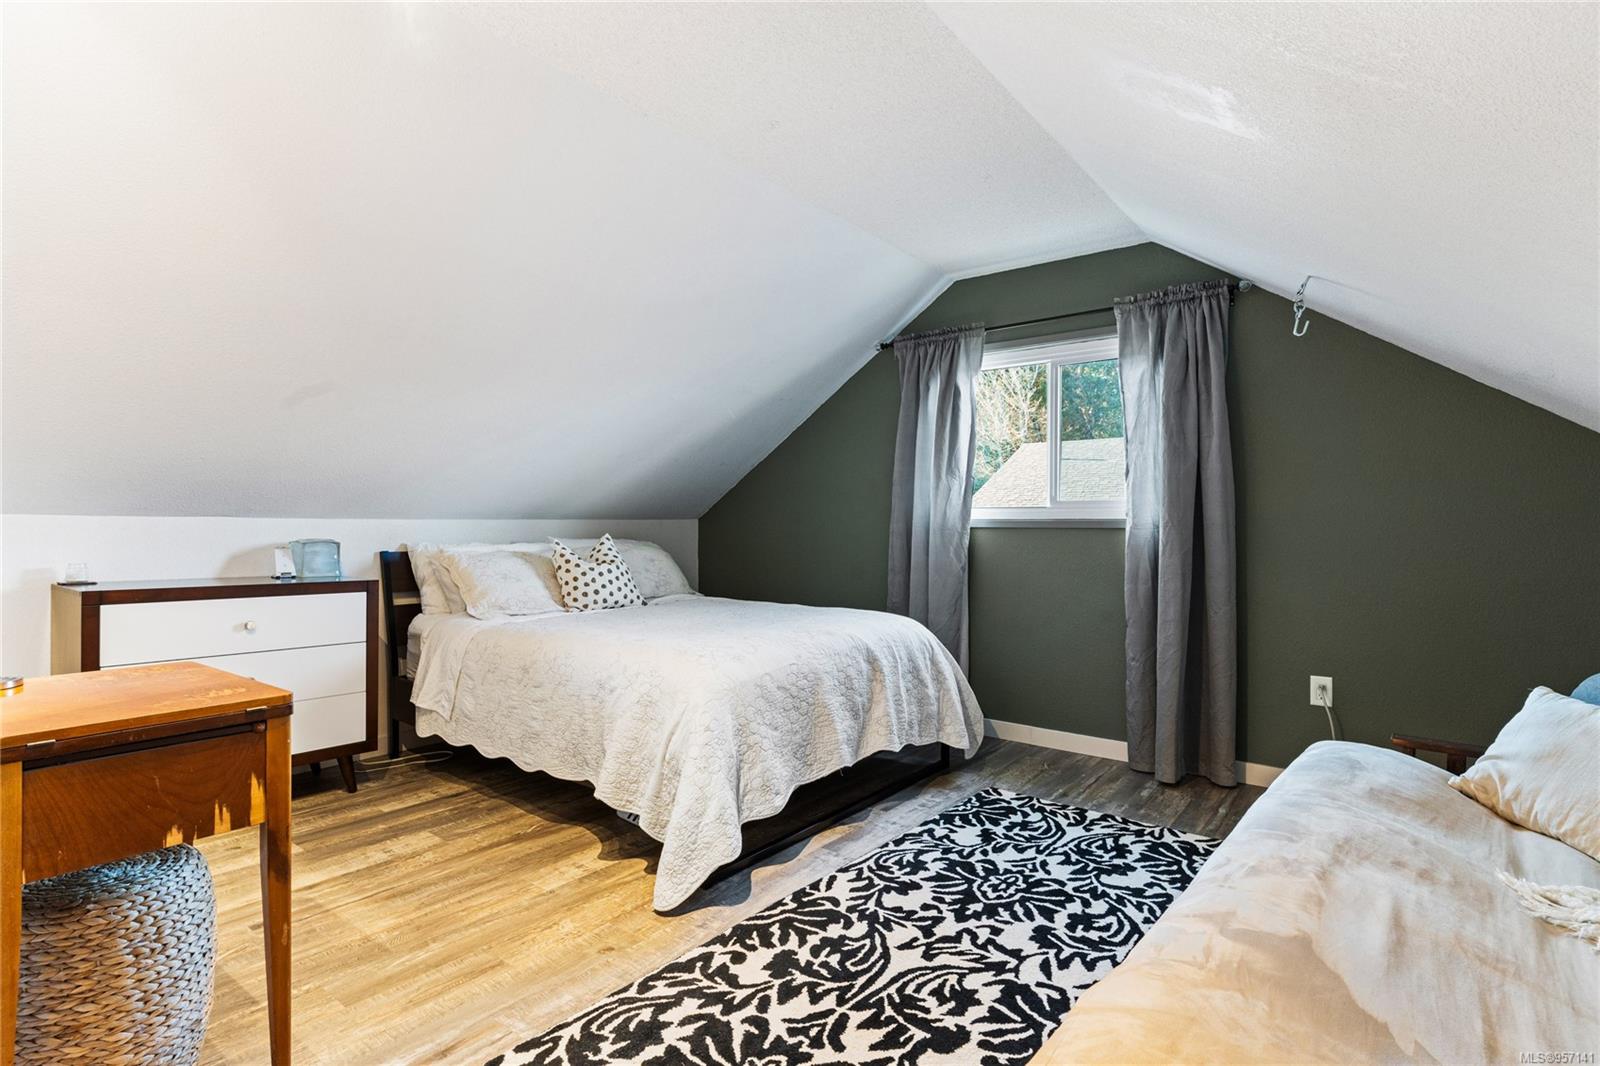
Furnished bedroom with a sloped ceiling, dark green wall, curtained window, and patterned rug.
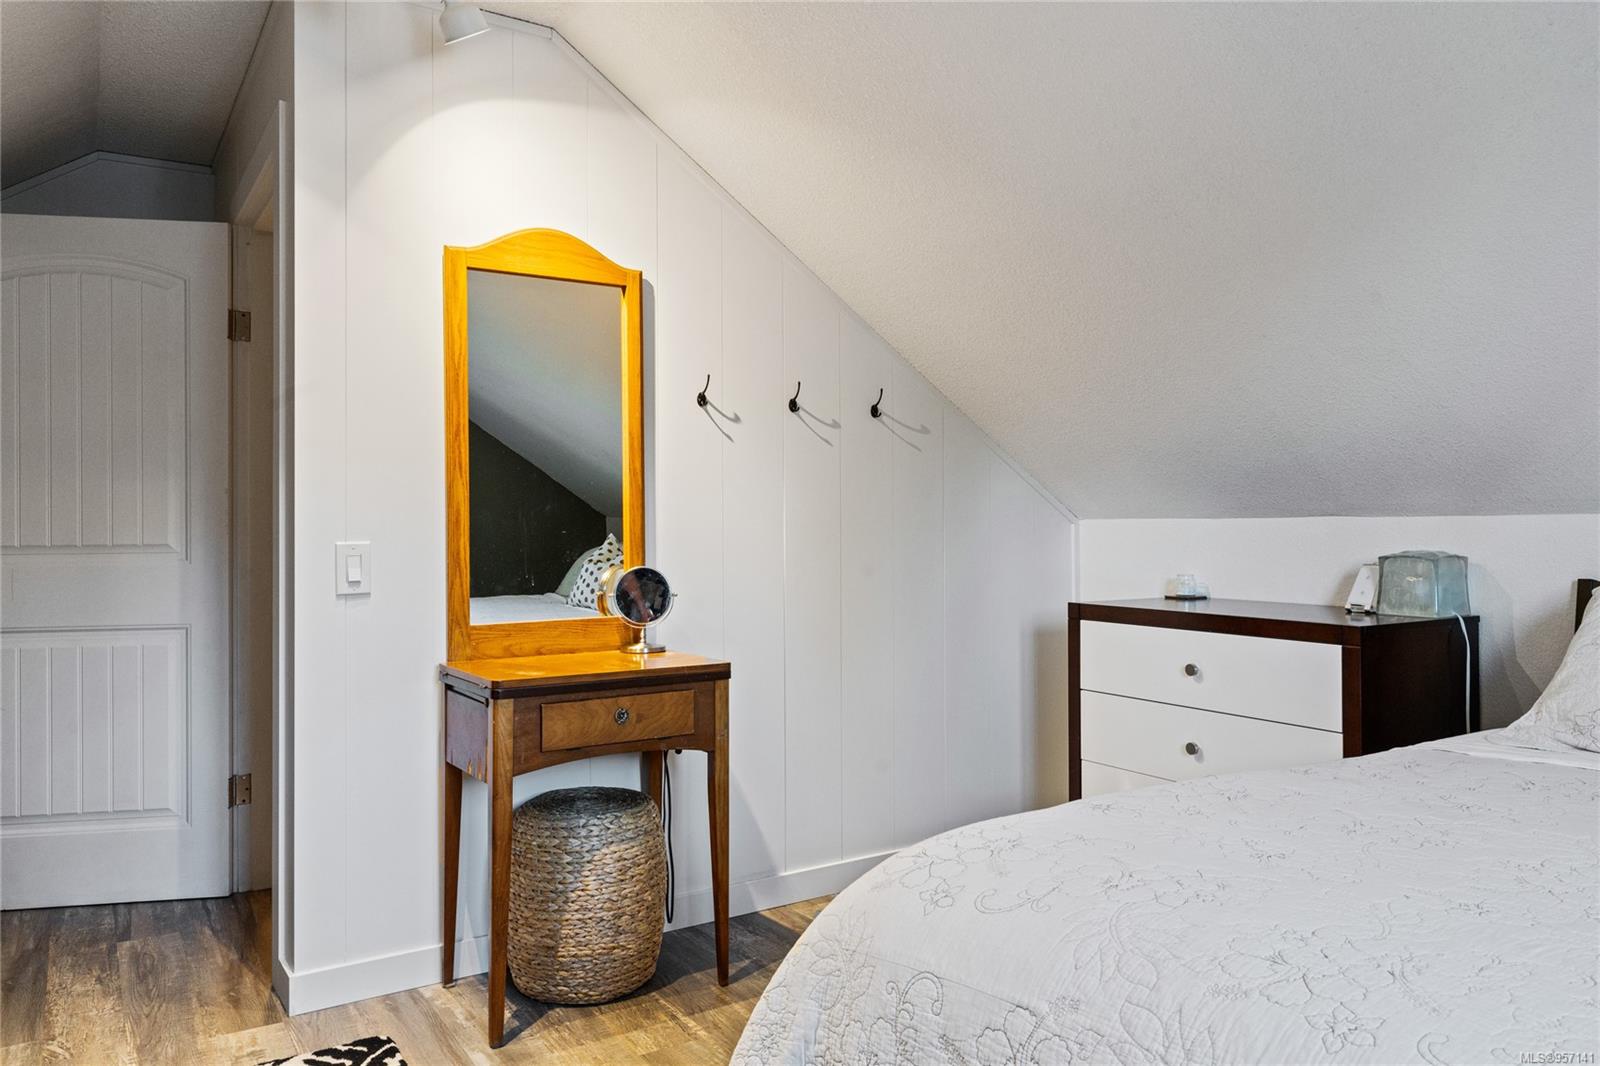
Bedroom with a sloped ceiling, white quilted bed, and wooden vanity with mirror.
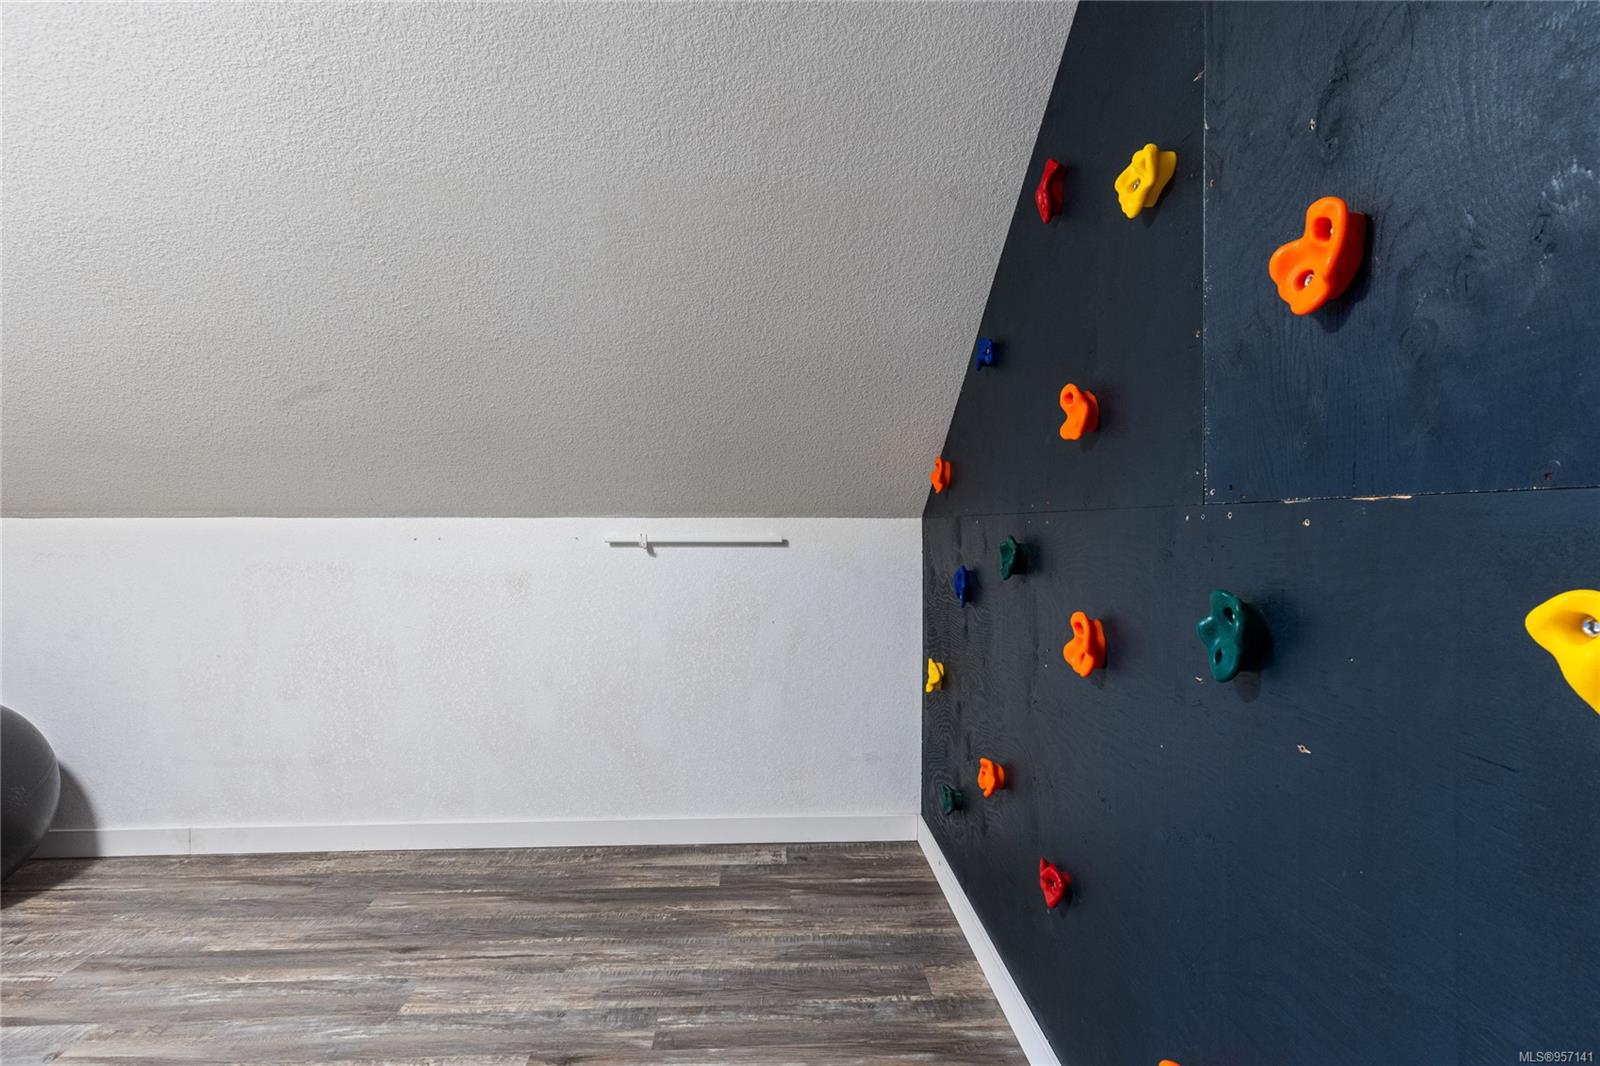
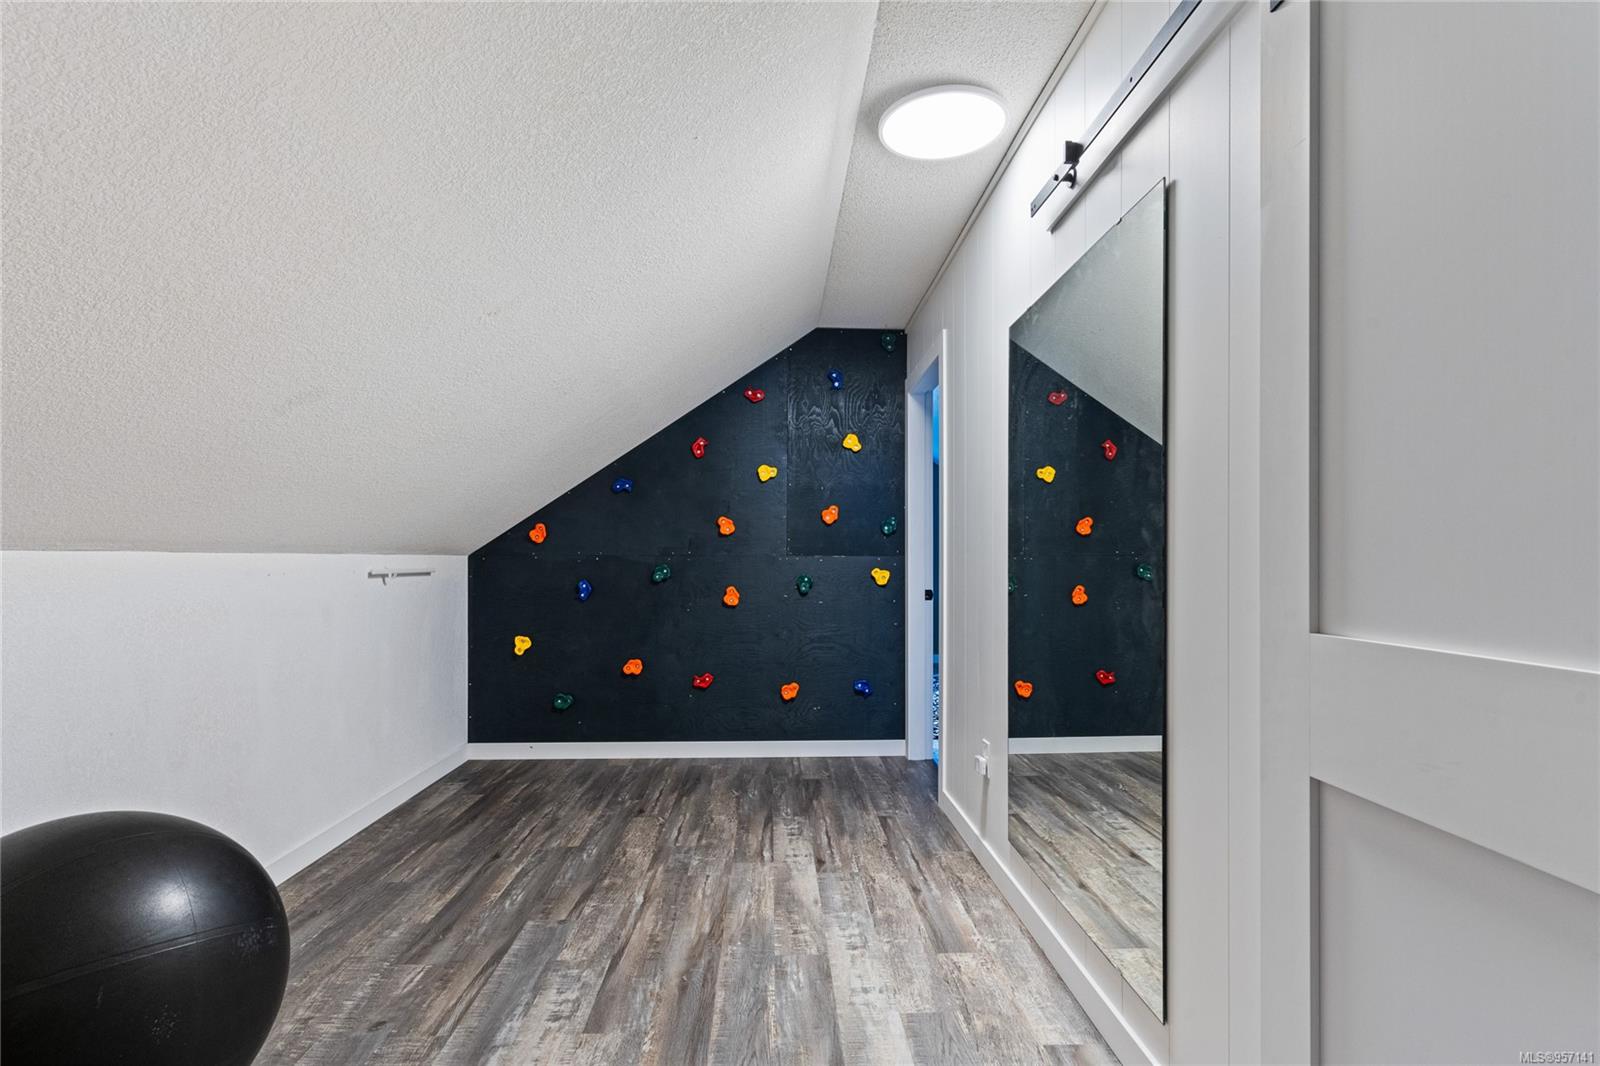
Indoor climbing wall with colorful holds beside gray plank flooring.
Recreation room with a colorful climbing wall, full-length mirror, and sloped ceiling.
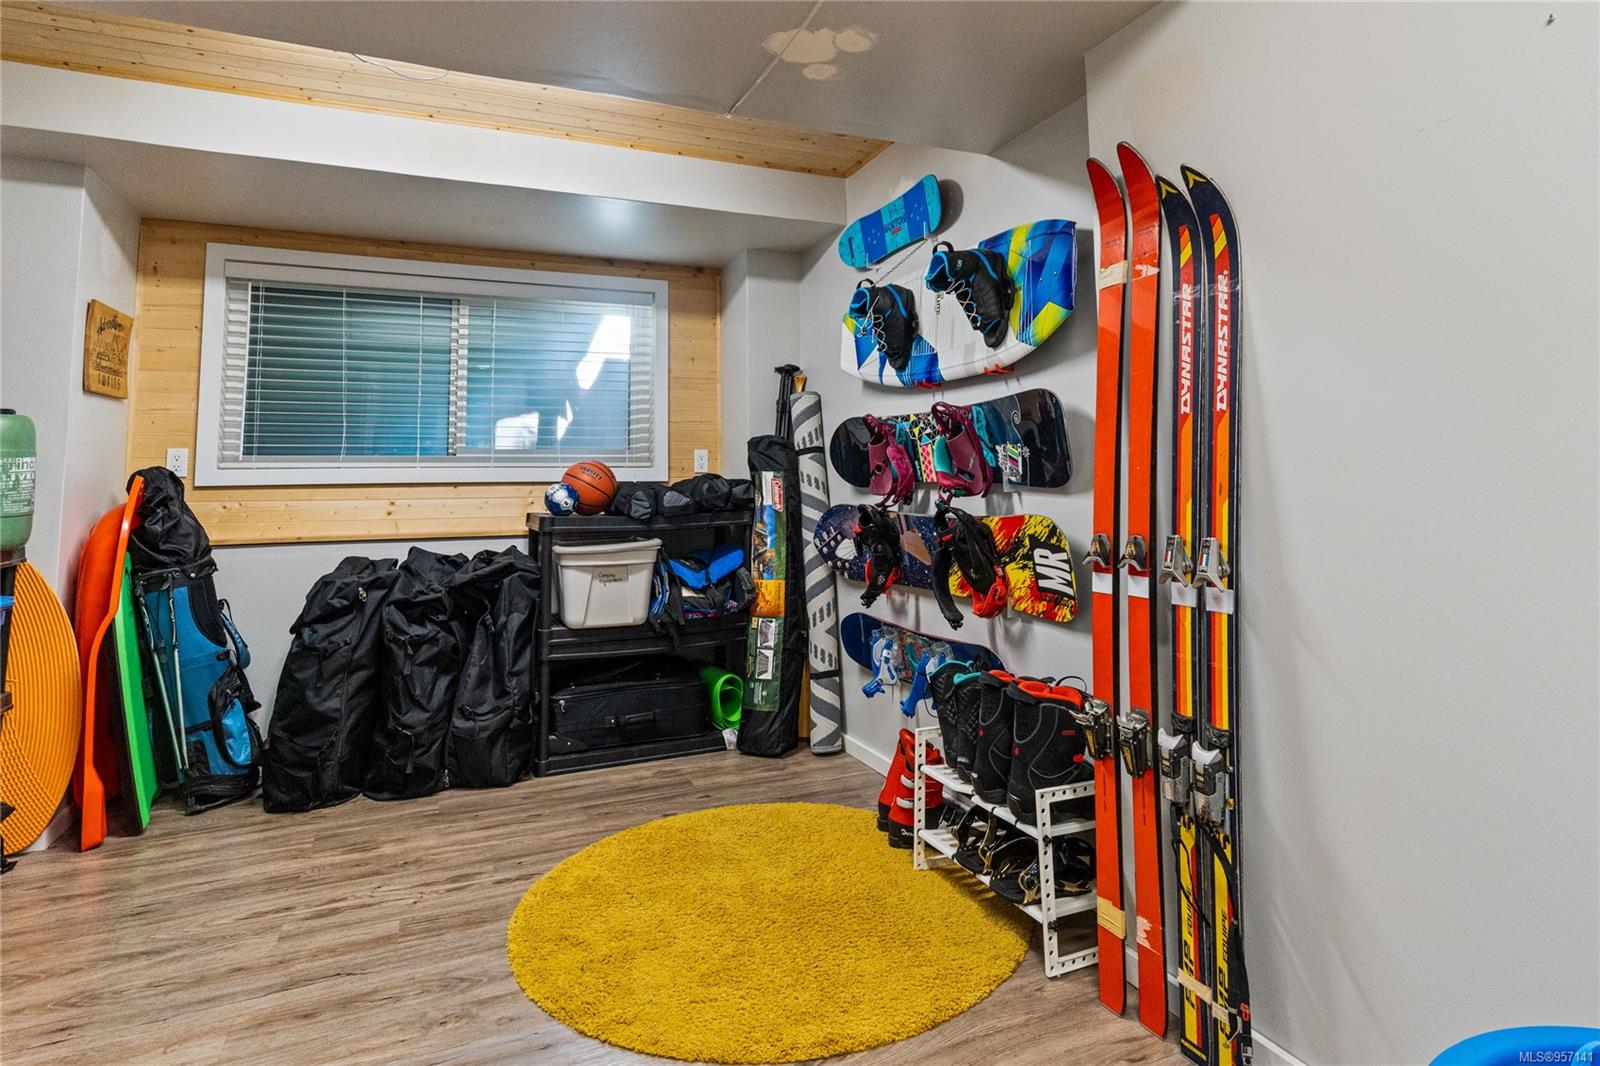
Gear room with wall-mounted skis and snowboards, boot racks, and a round yellow rug.
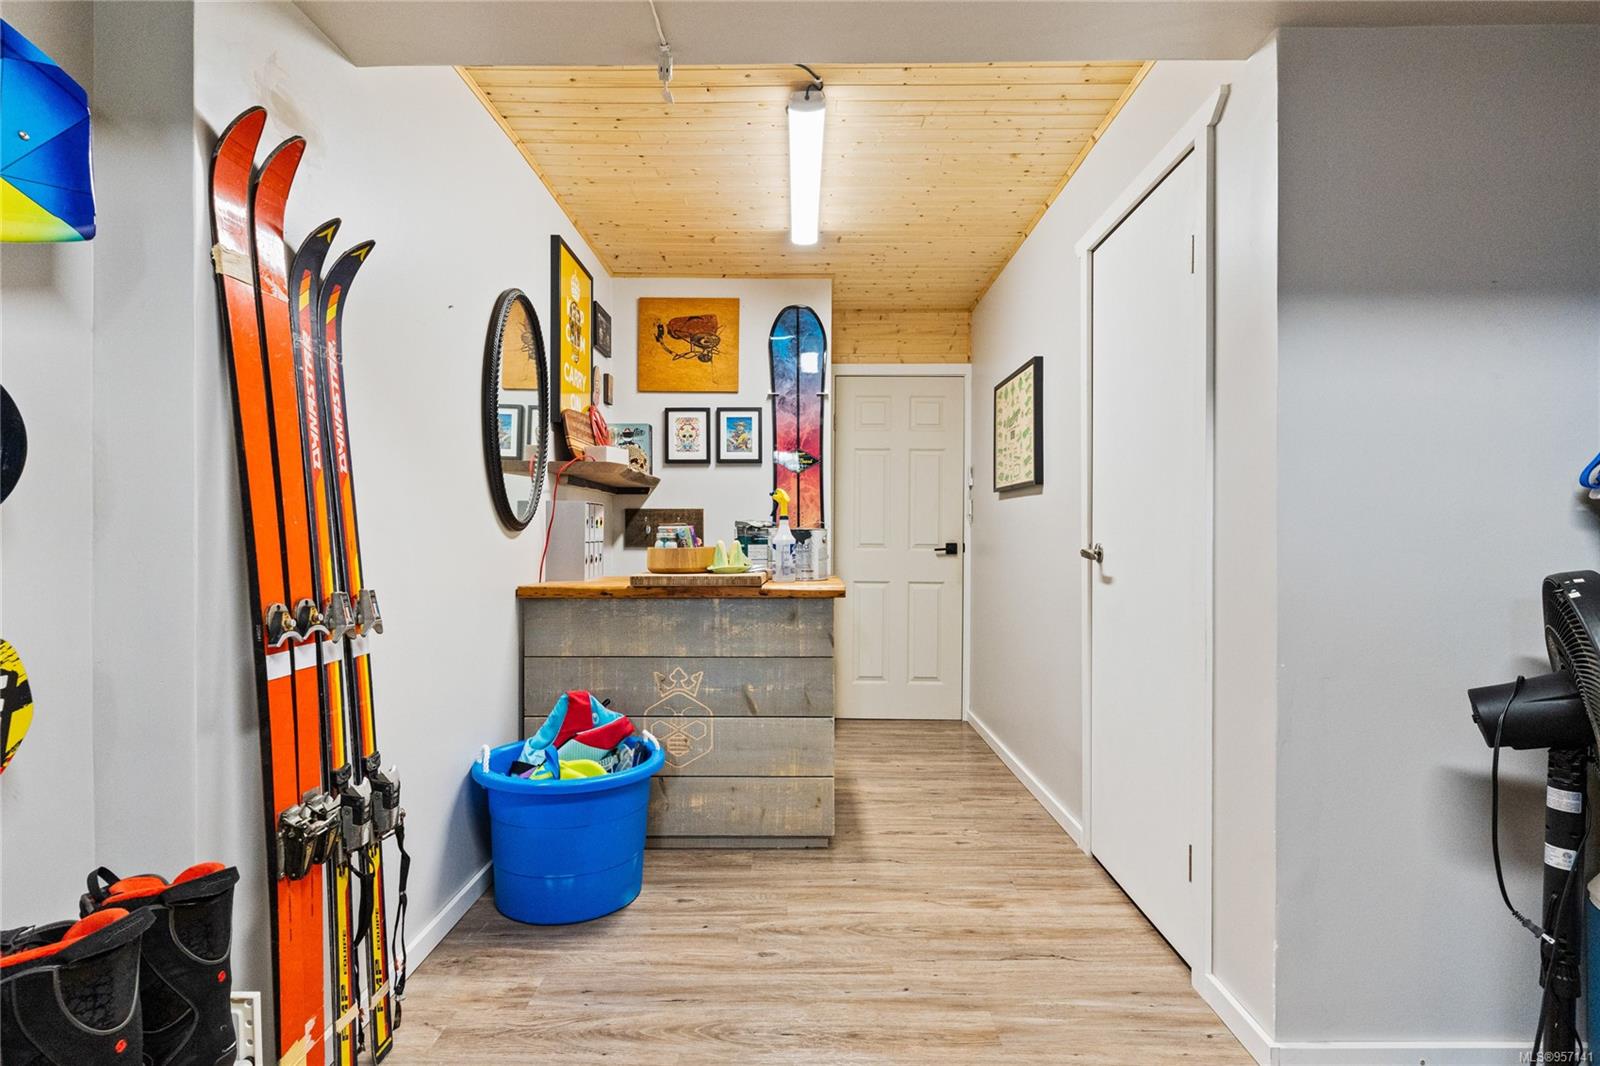
Hallway with a wood-paneled ceiling, skis and snowboards, and a rustic gear-storage counter.
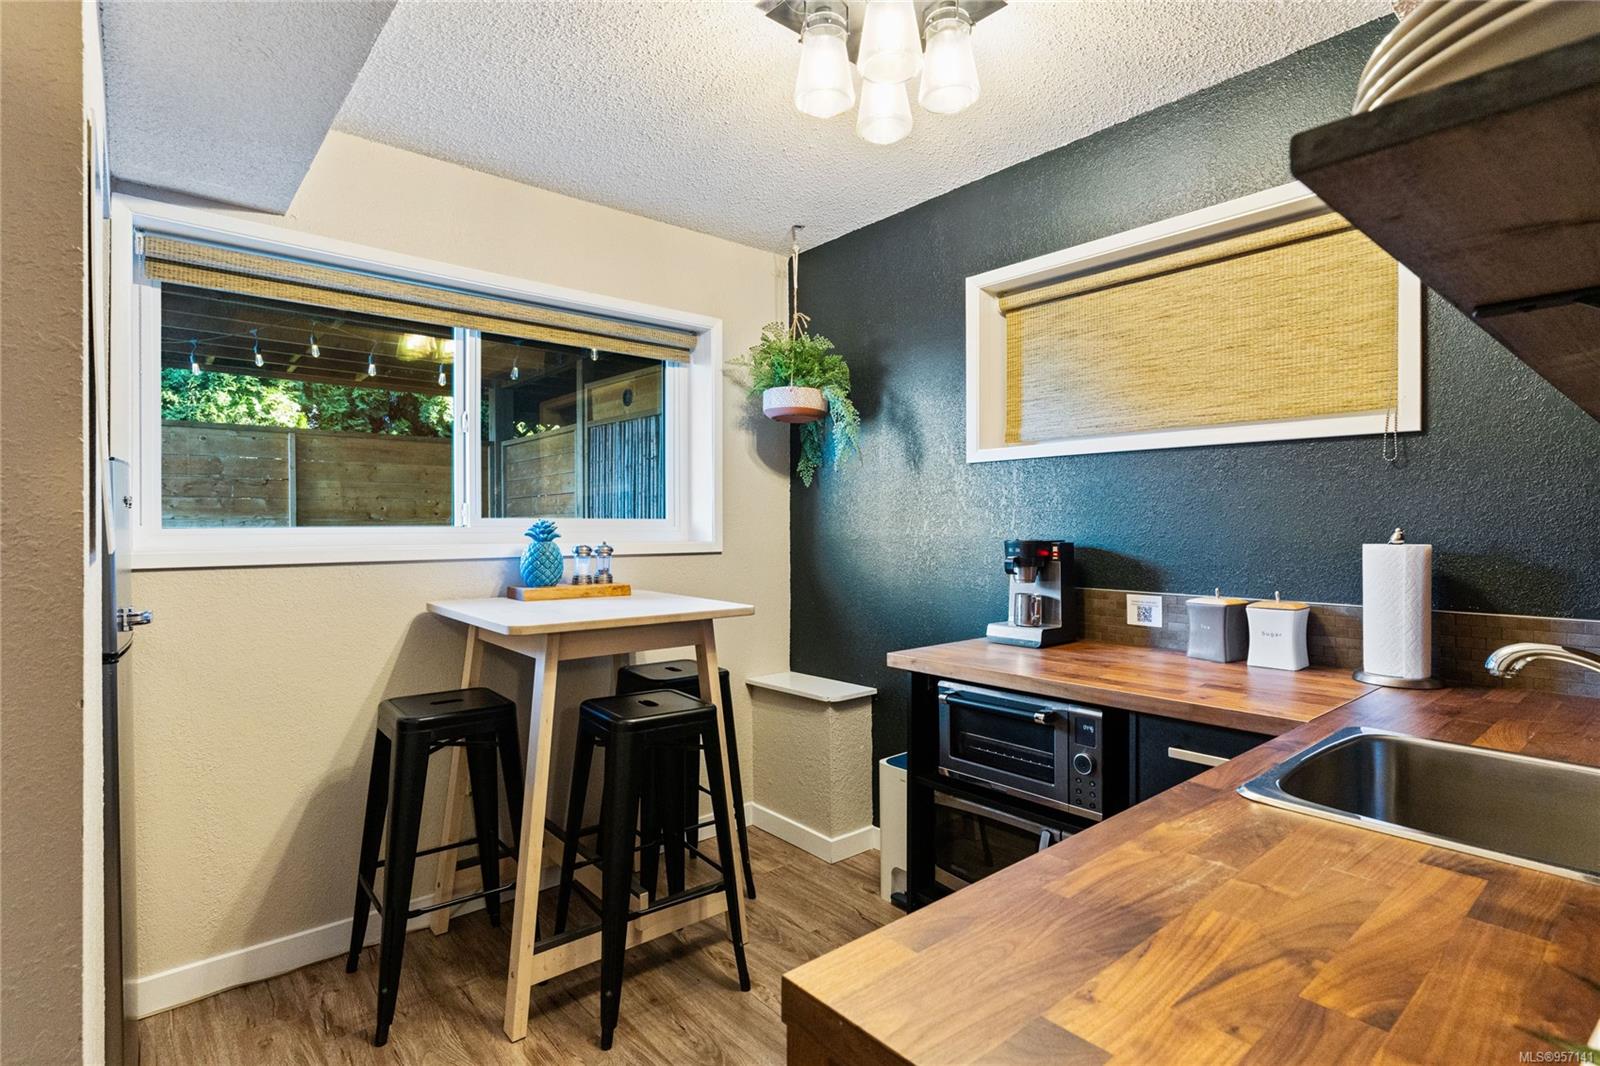
Compact kitchen with butcher-block counters, dark cabinetry, and a small table with black stools.
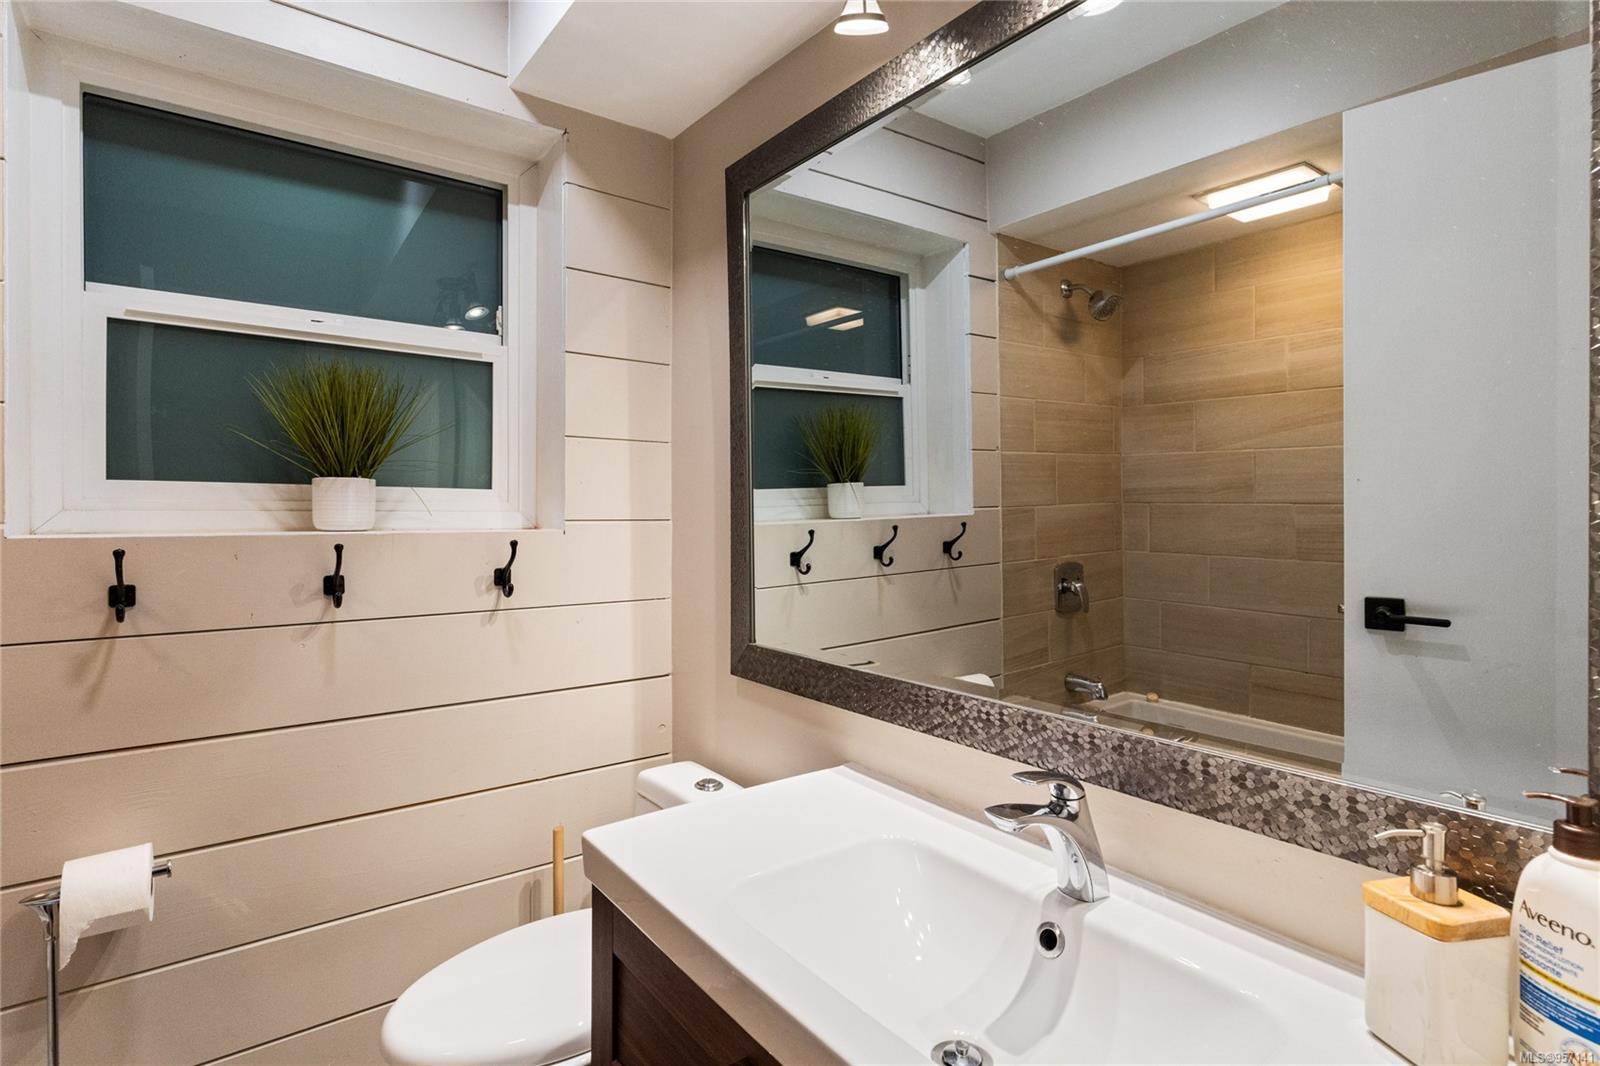
Bathroom with a vessel sink, large mirror, and tiled tub-shower.
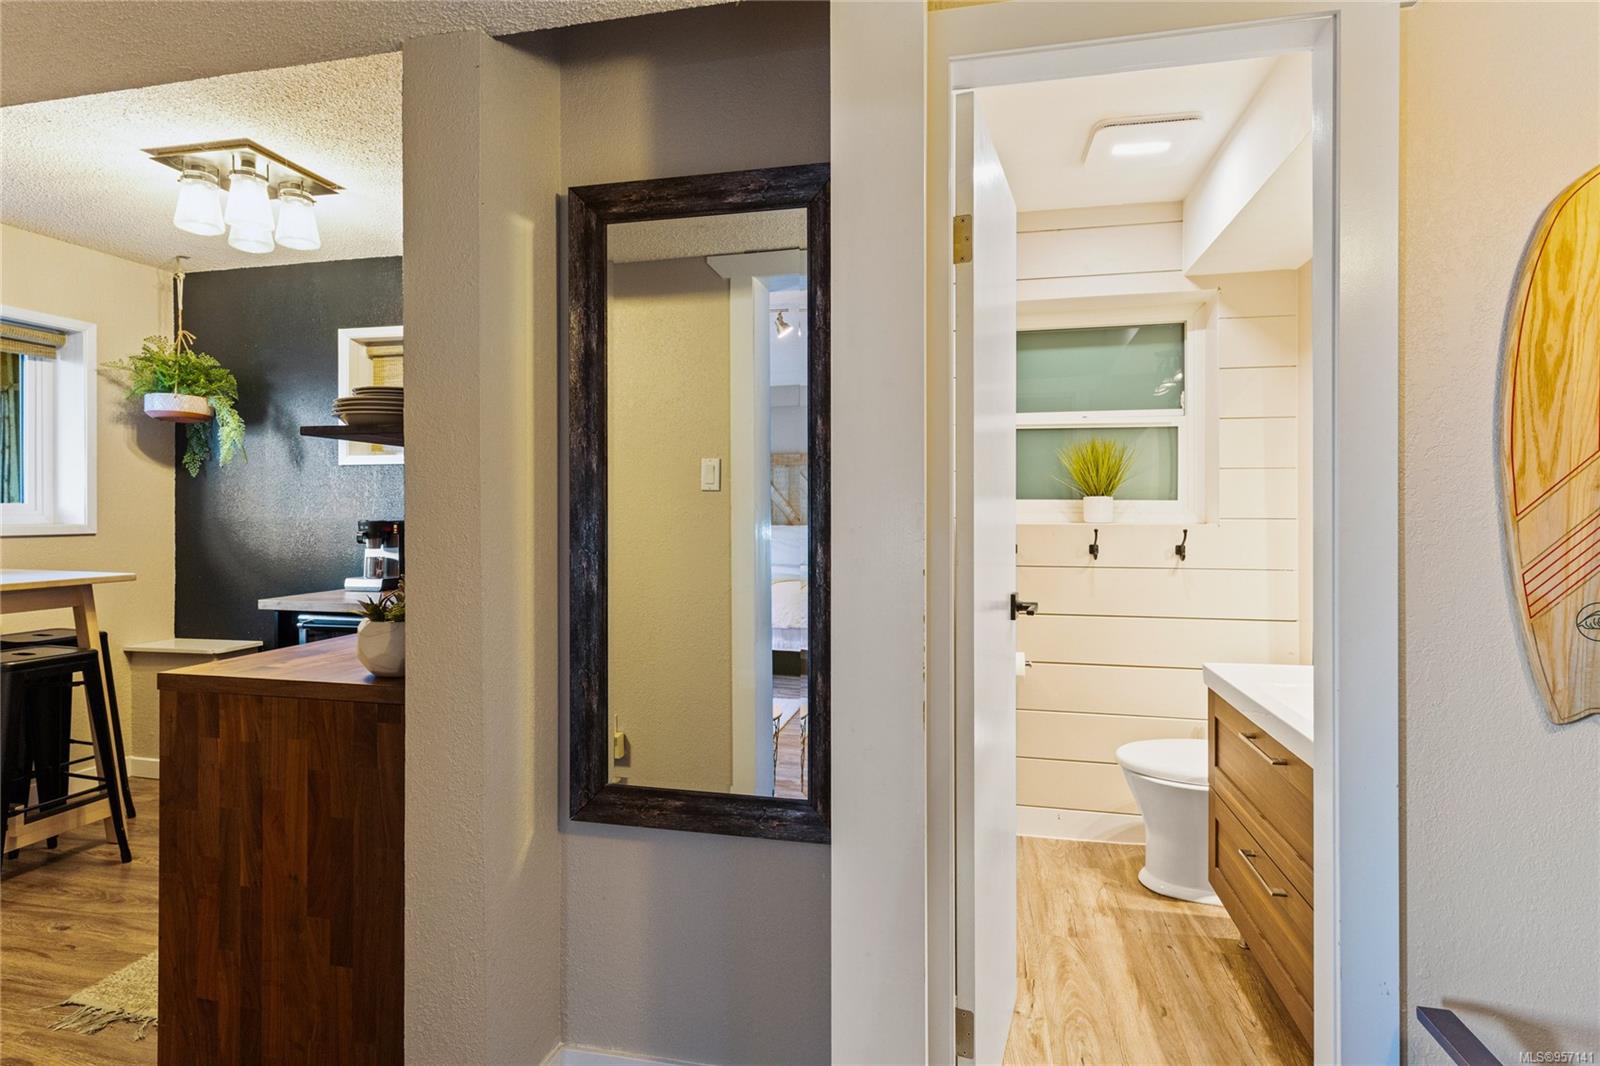
Bright bathroom with a wood vanity and light flooring, viewed through an open doorway beside a dark-framed mirror.
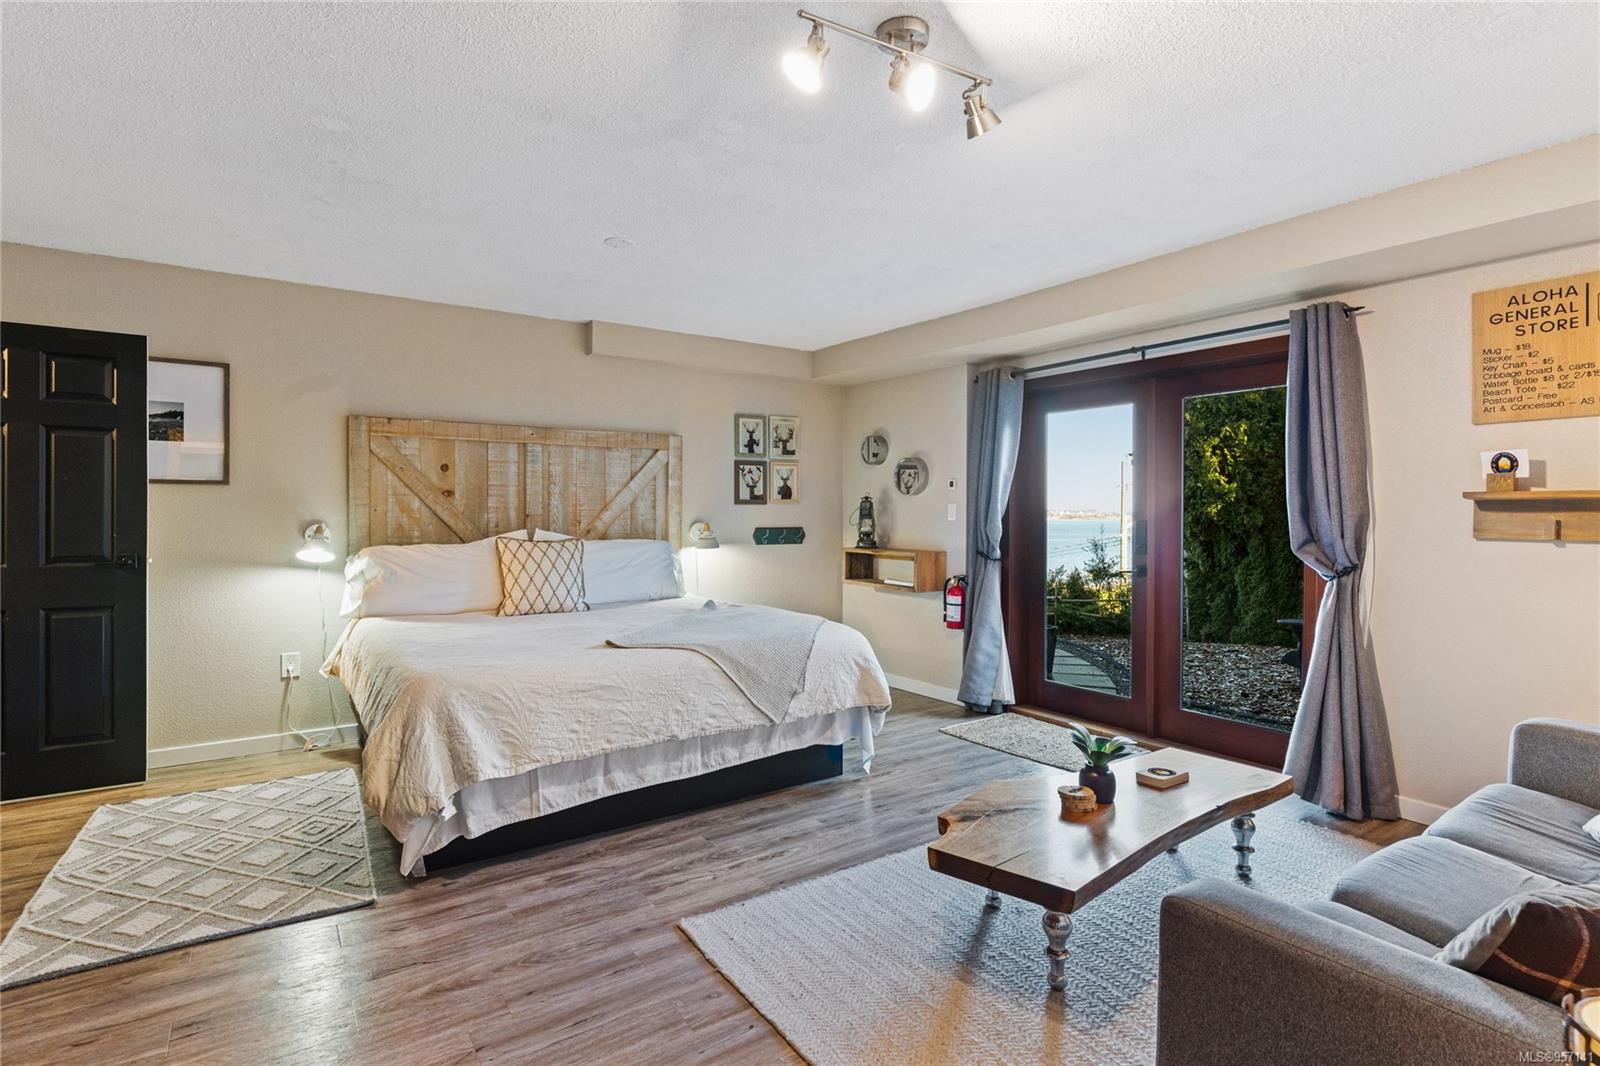
Staged bedroom with a king bed and glass doors overlooking the water.
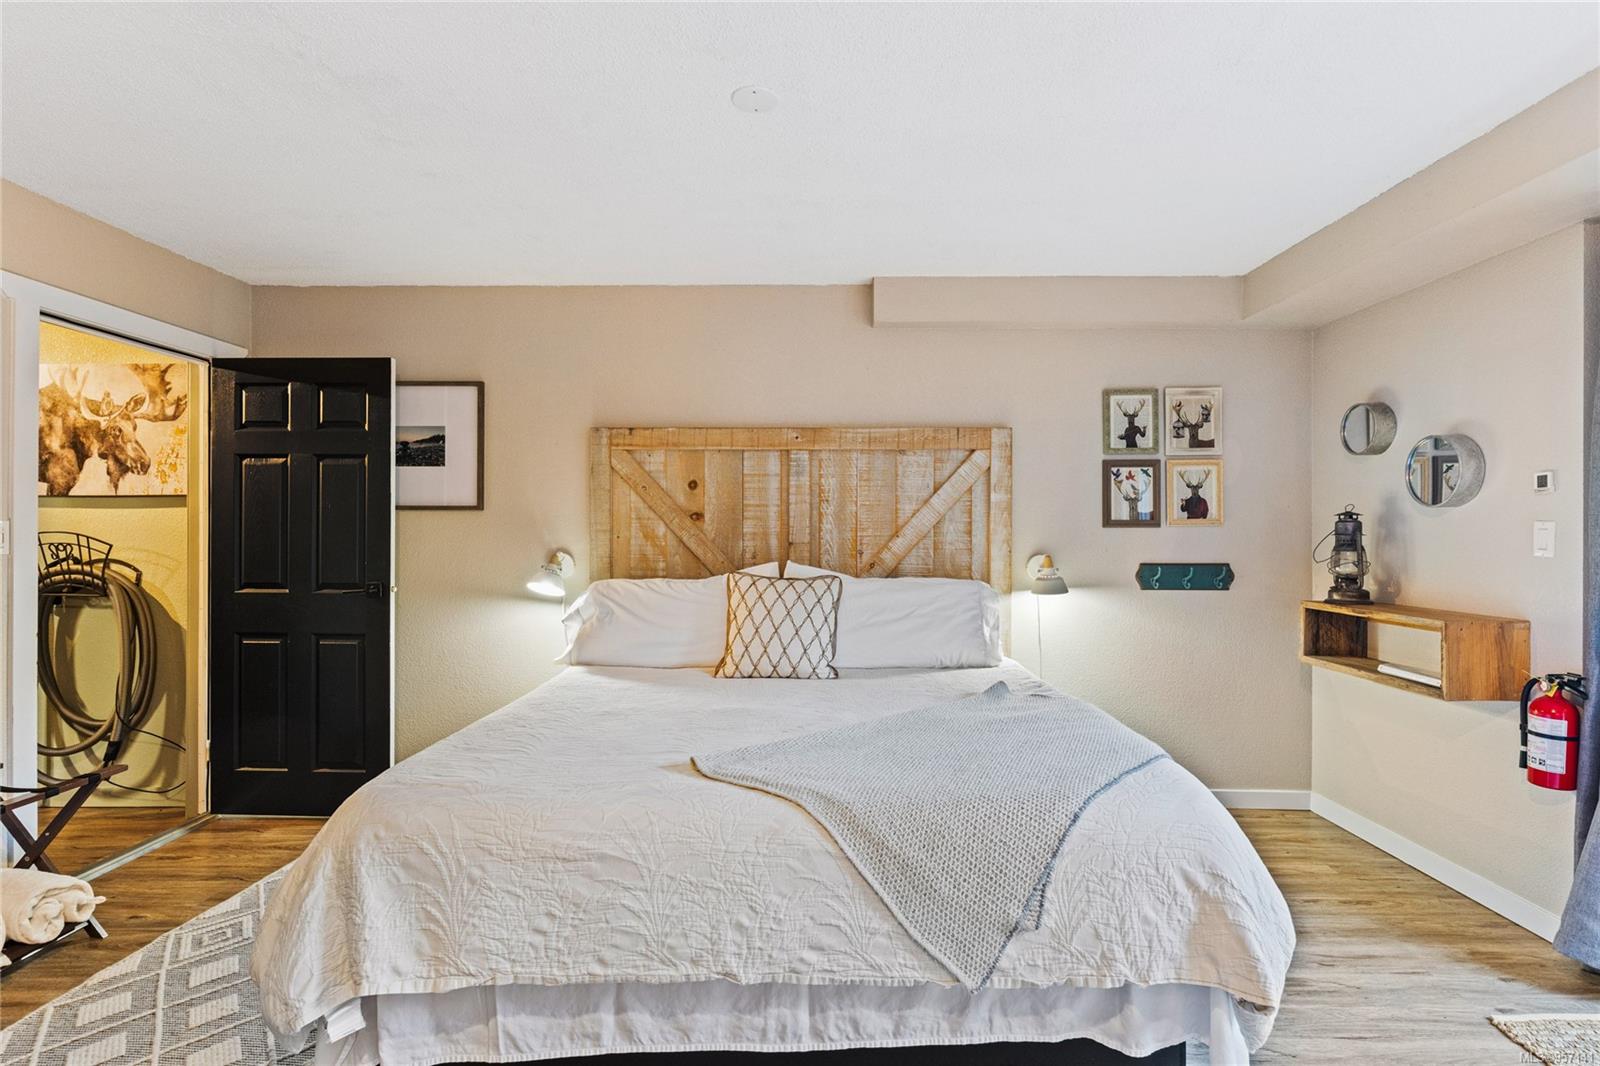
Staged bedroom with white bedding, a rustic wood headboard, and framed deer artwork.
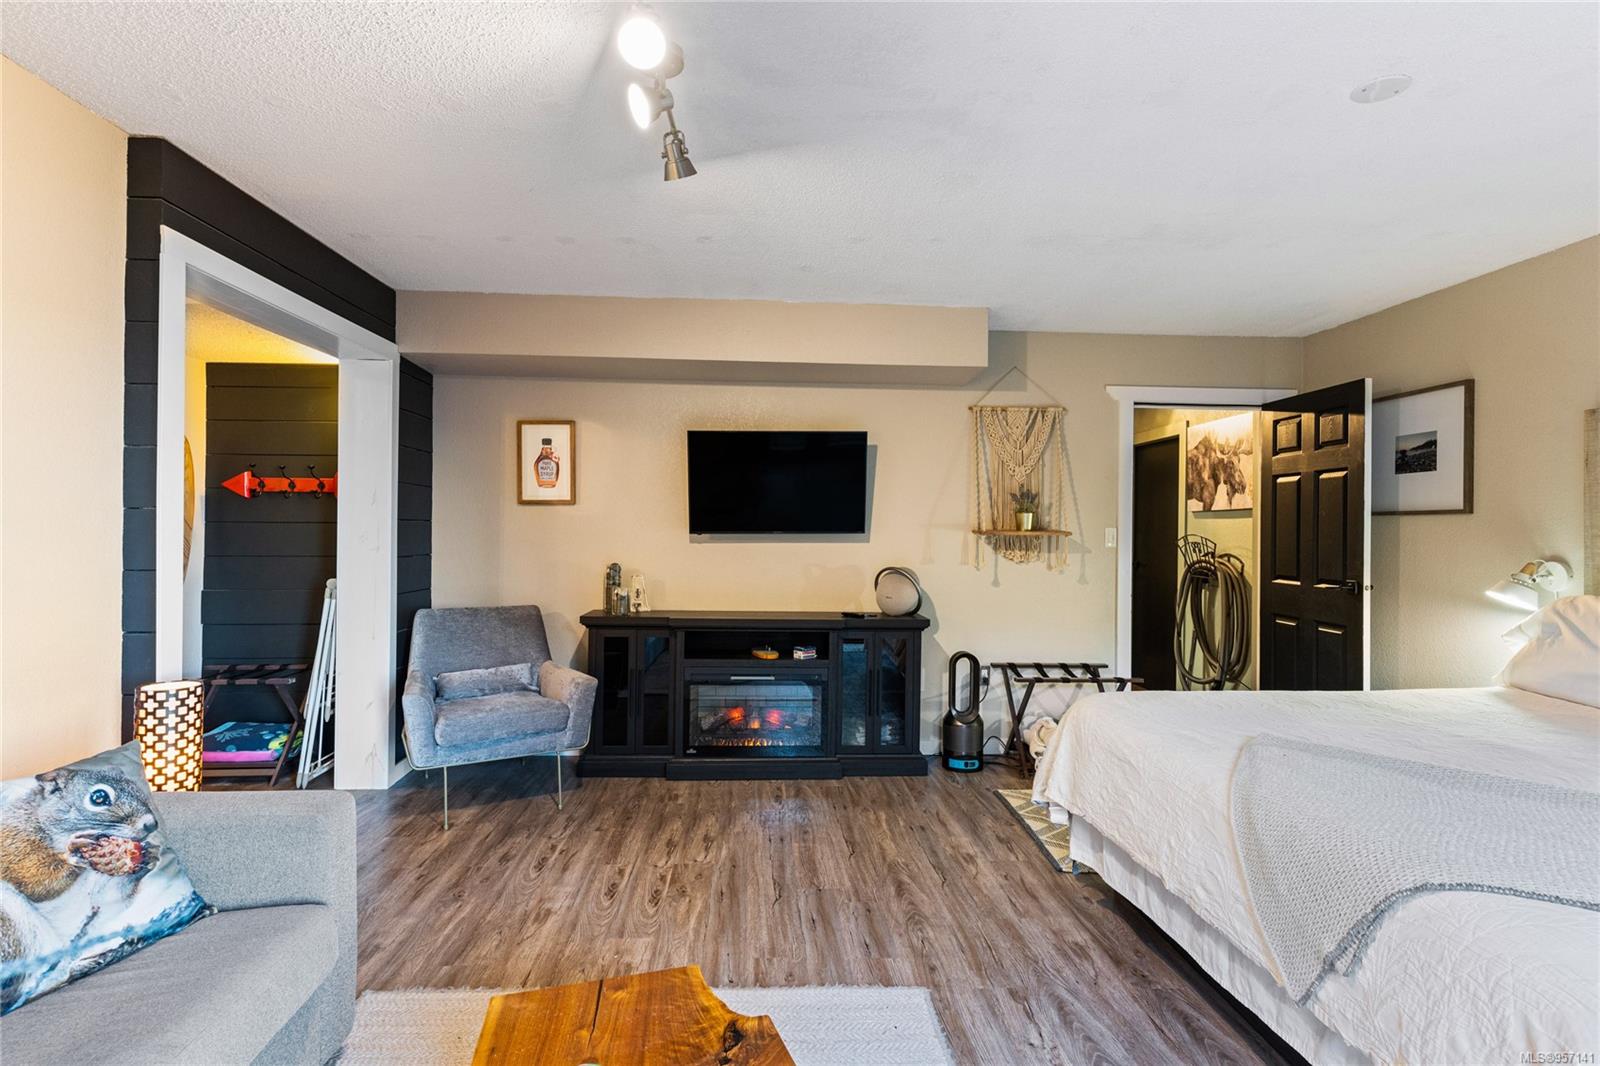
Bedroom with a white bed, gray armchair, wall-mounted TV, and electric fireplace.
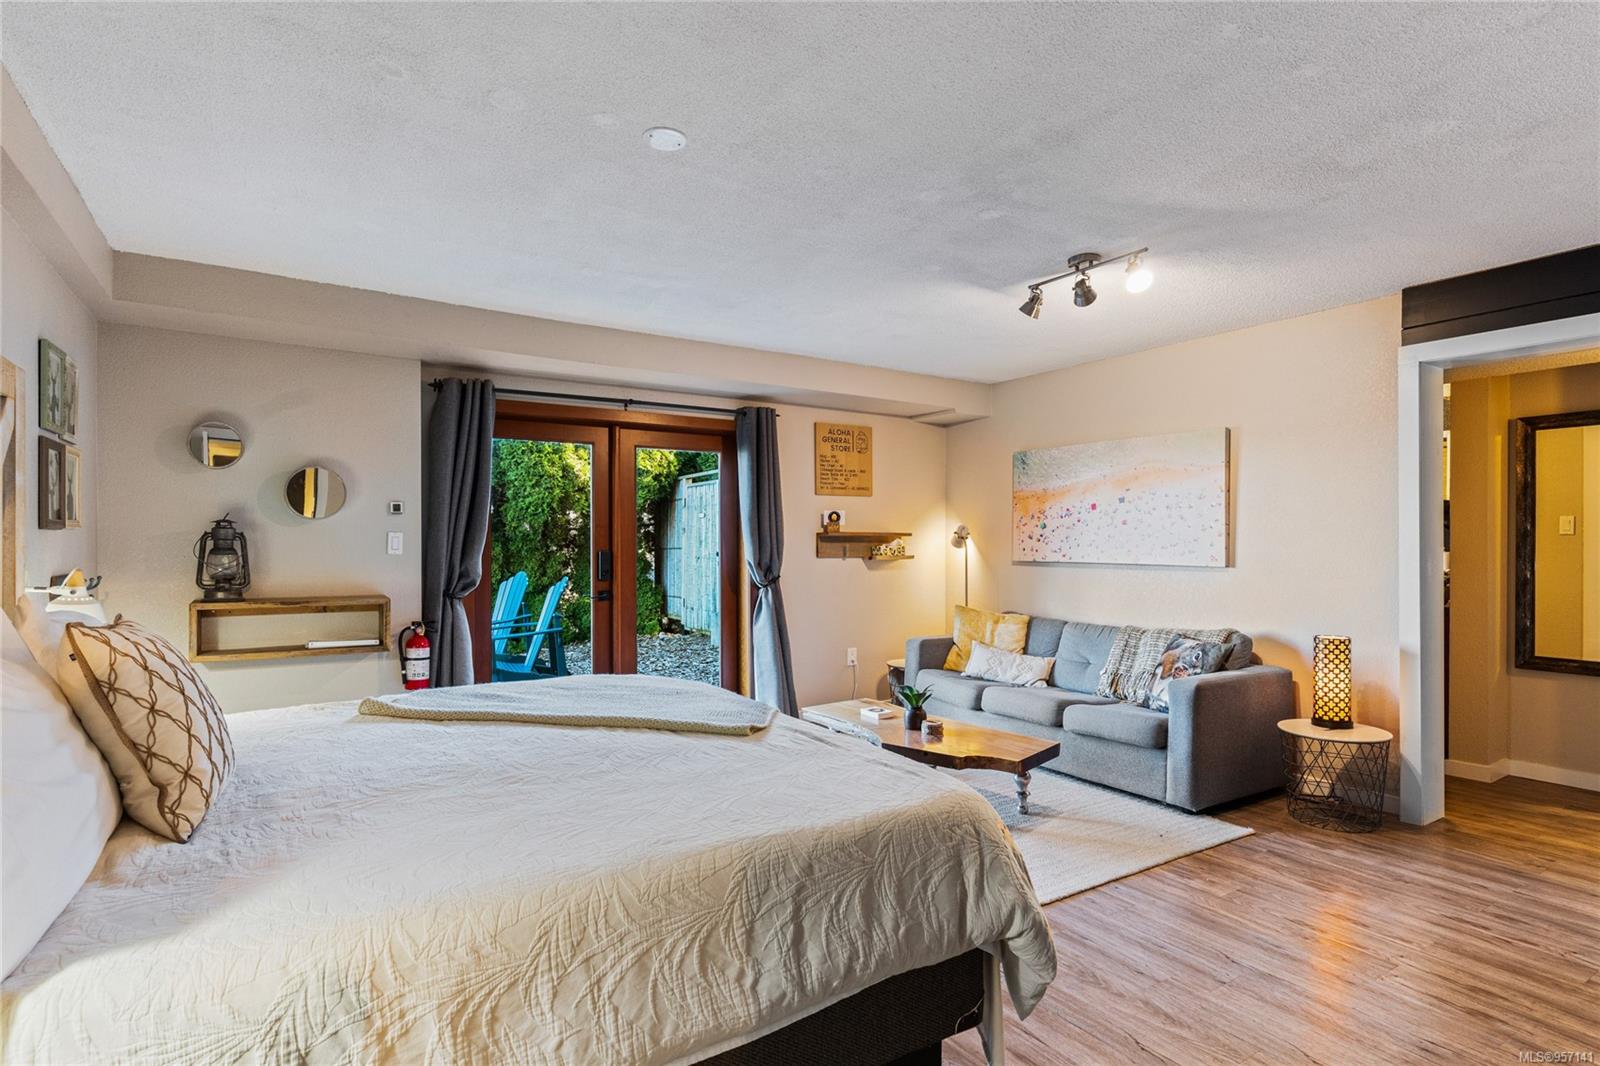
Bedroom with a large bed, gray sofa seating area, and garden patio doors.
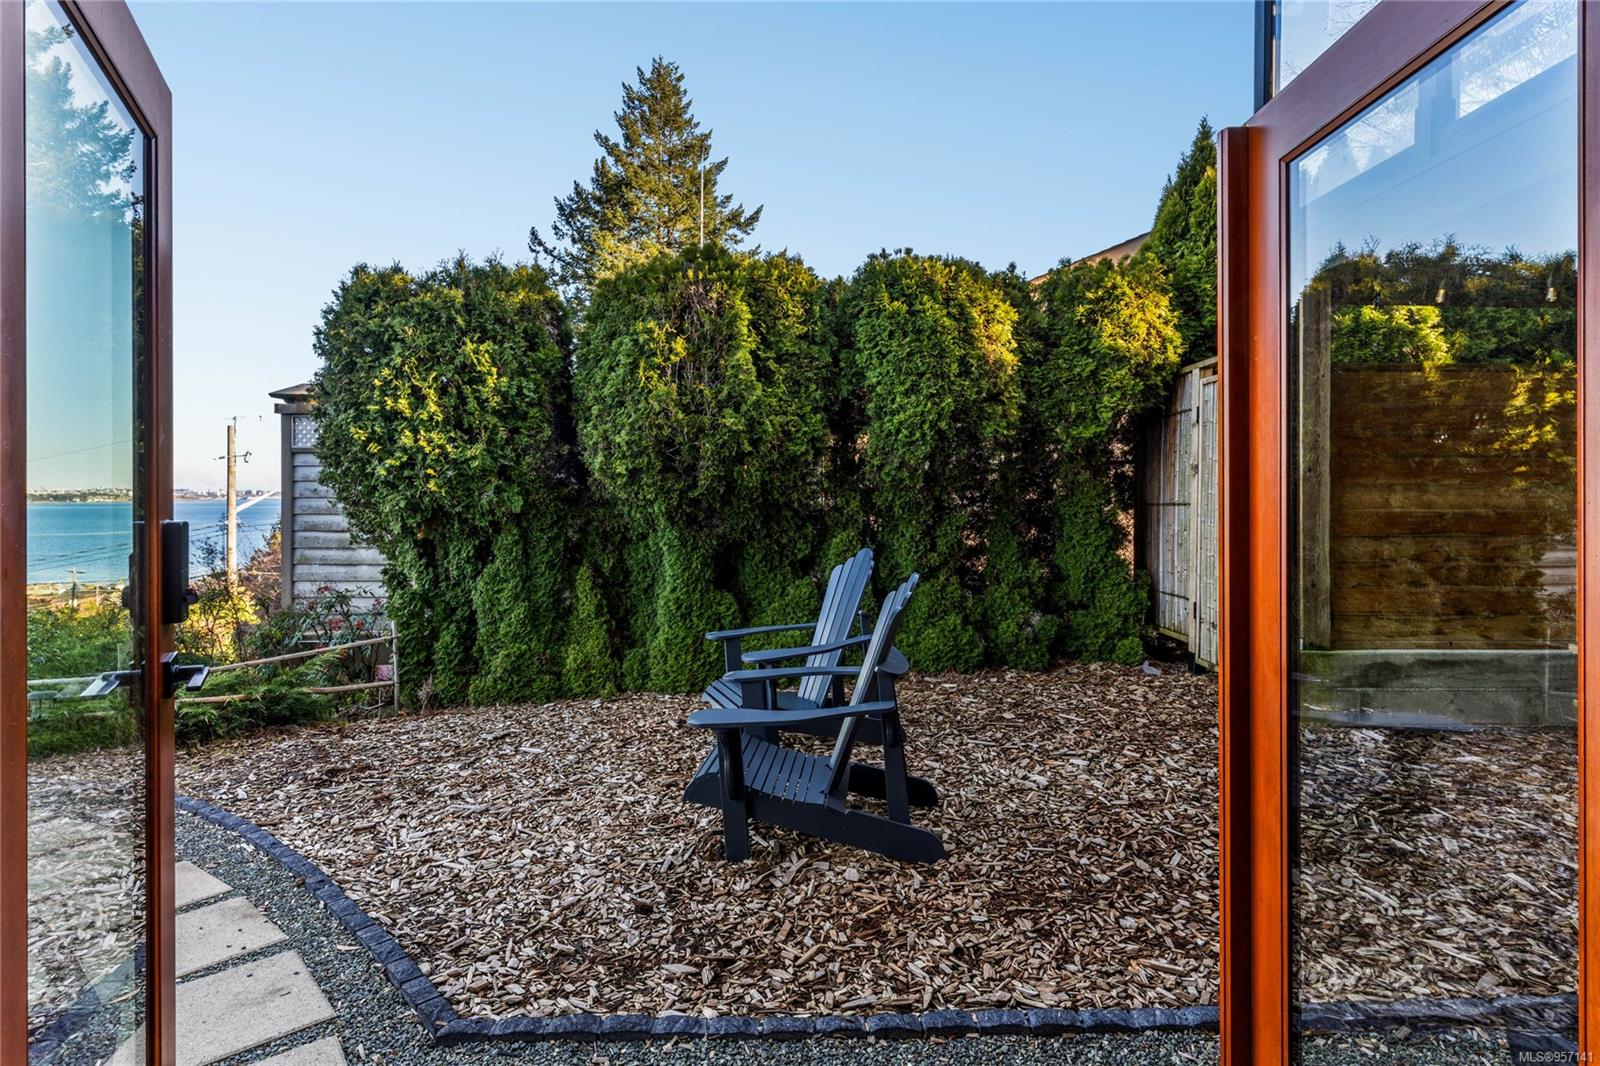
Patio with Adirondack chairs, a tall hedge, and a glimpse of water beyond the yard.
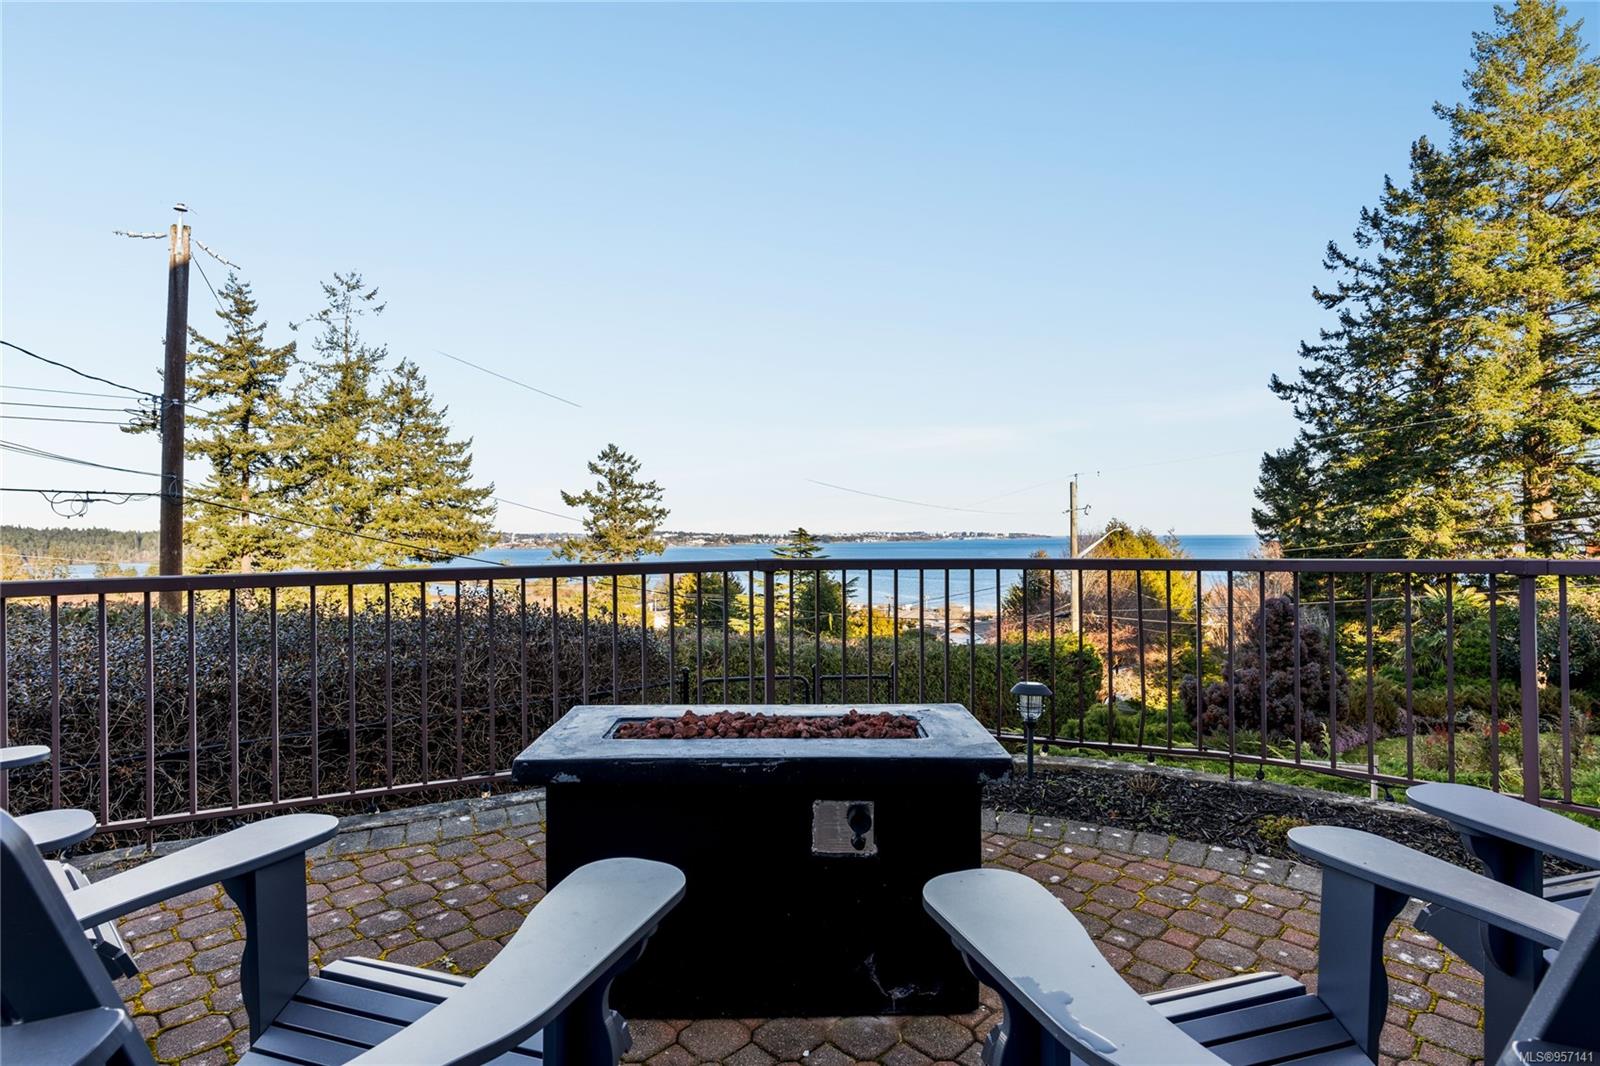
Patio with Adirondack chairs and fire pit overlooking a coastal bay.
Deck with a hot tub and fire feature overlooking the ocean at dusk.
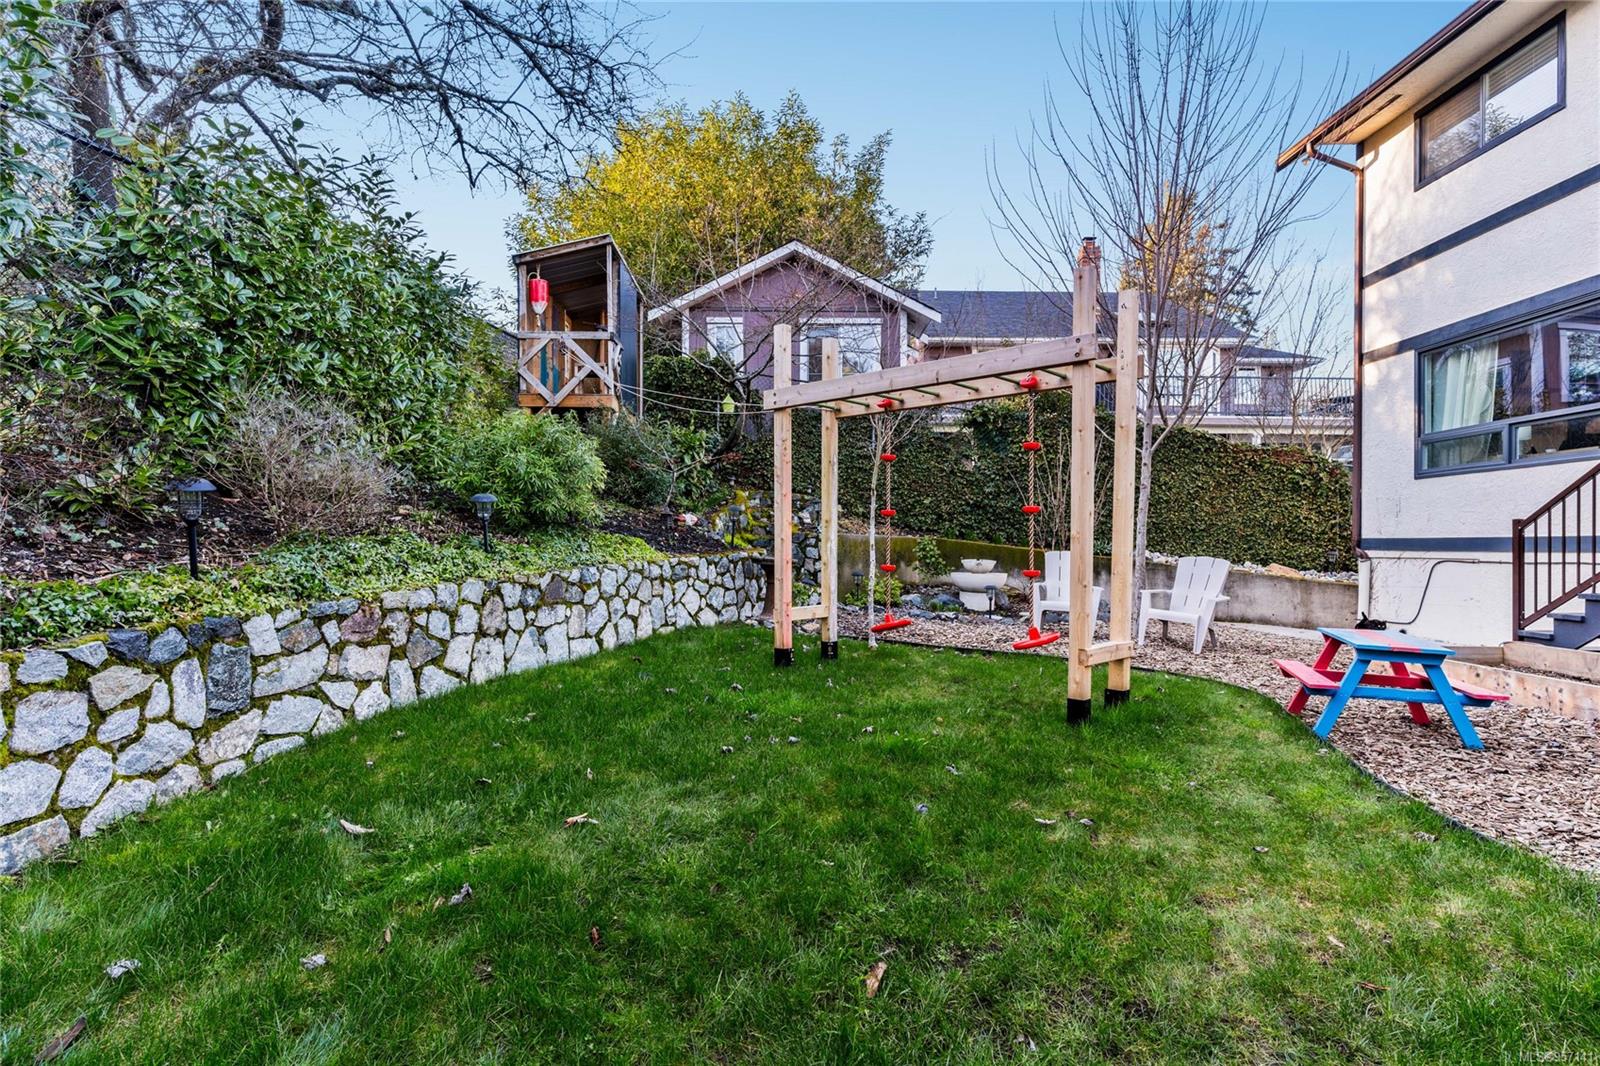
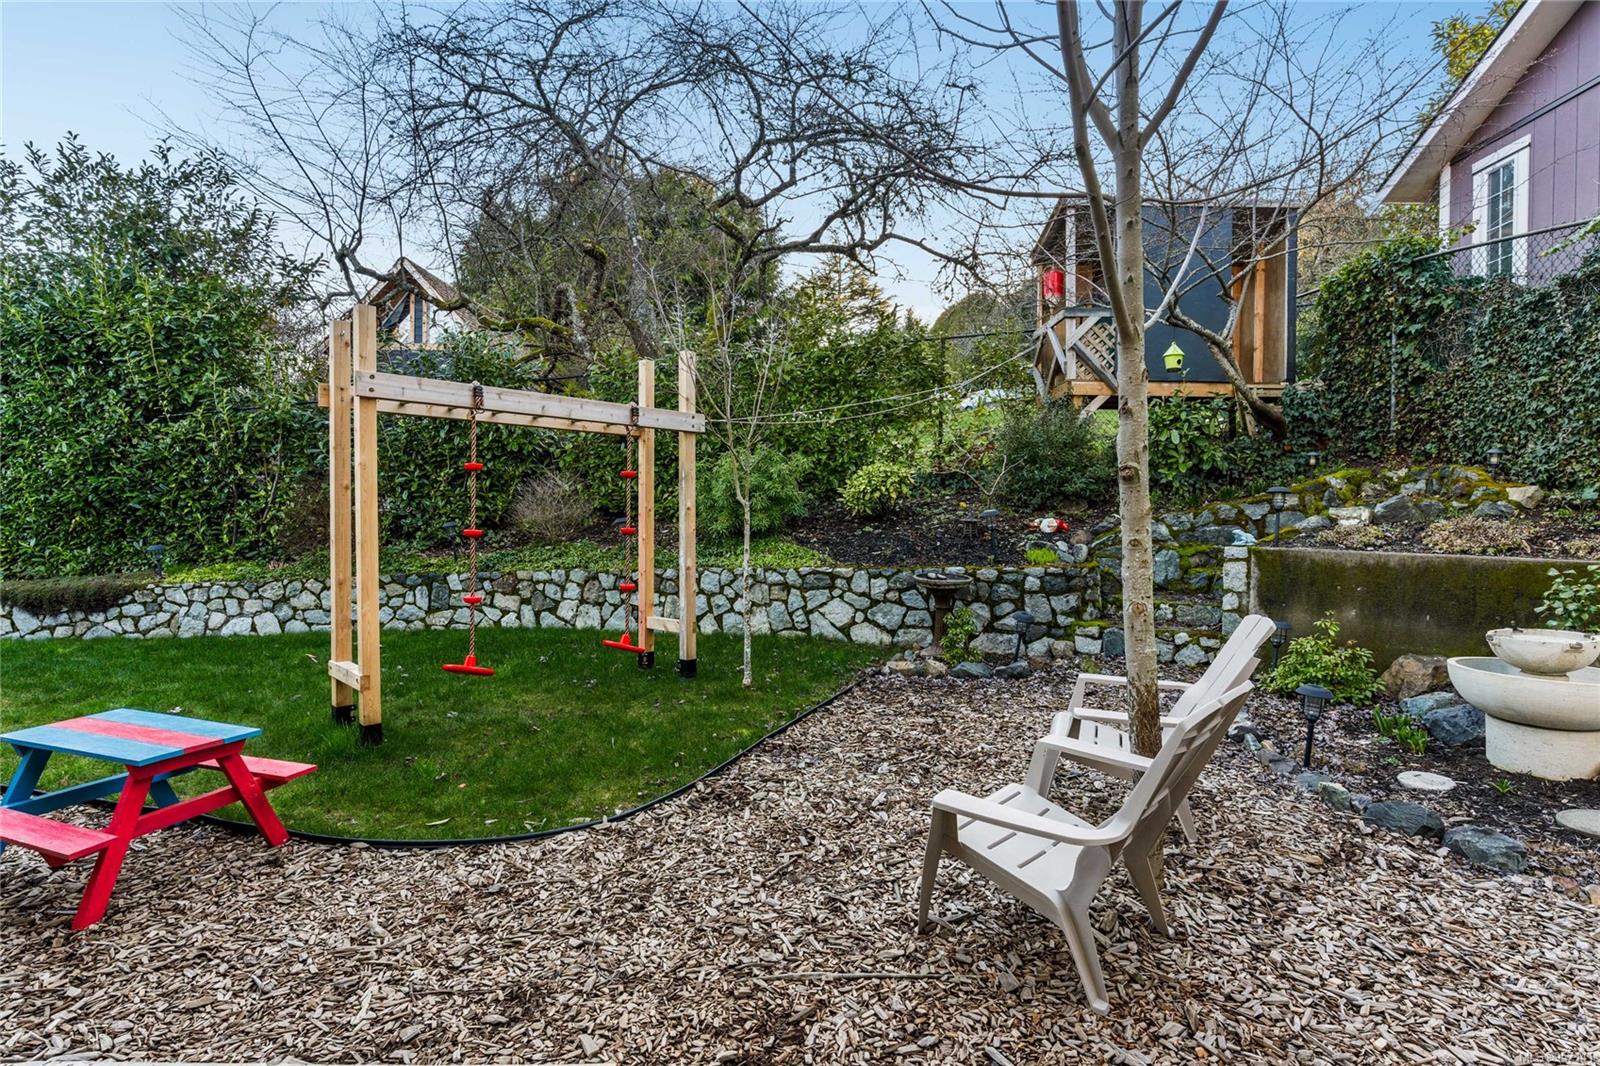
Backyard with a wooden swing frame, picnic table, lawn, and tiered stone garden.
Rear of a two-storey house with a raised deck, hot tub, and children's play structure.
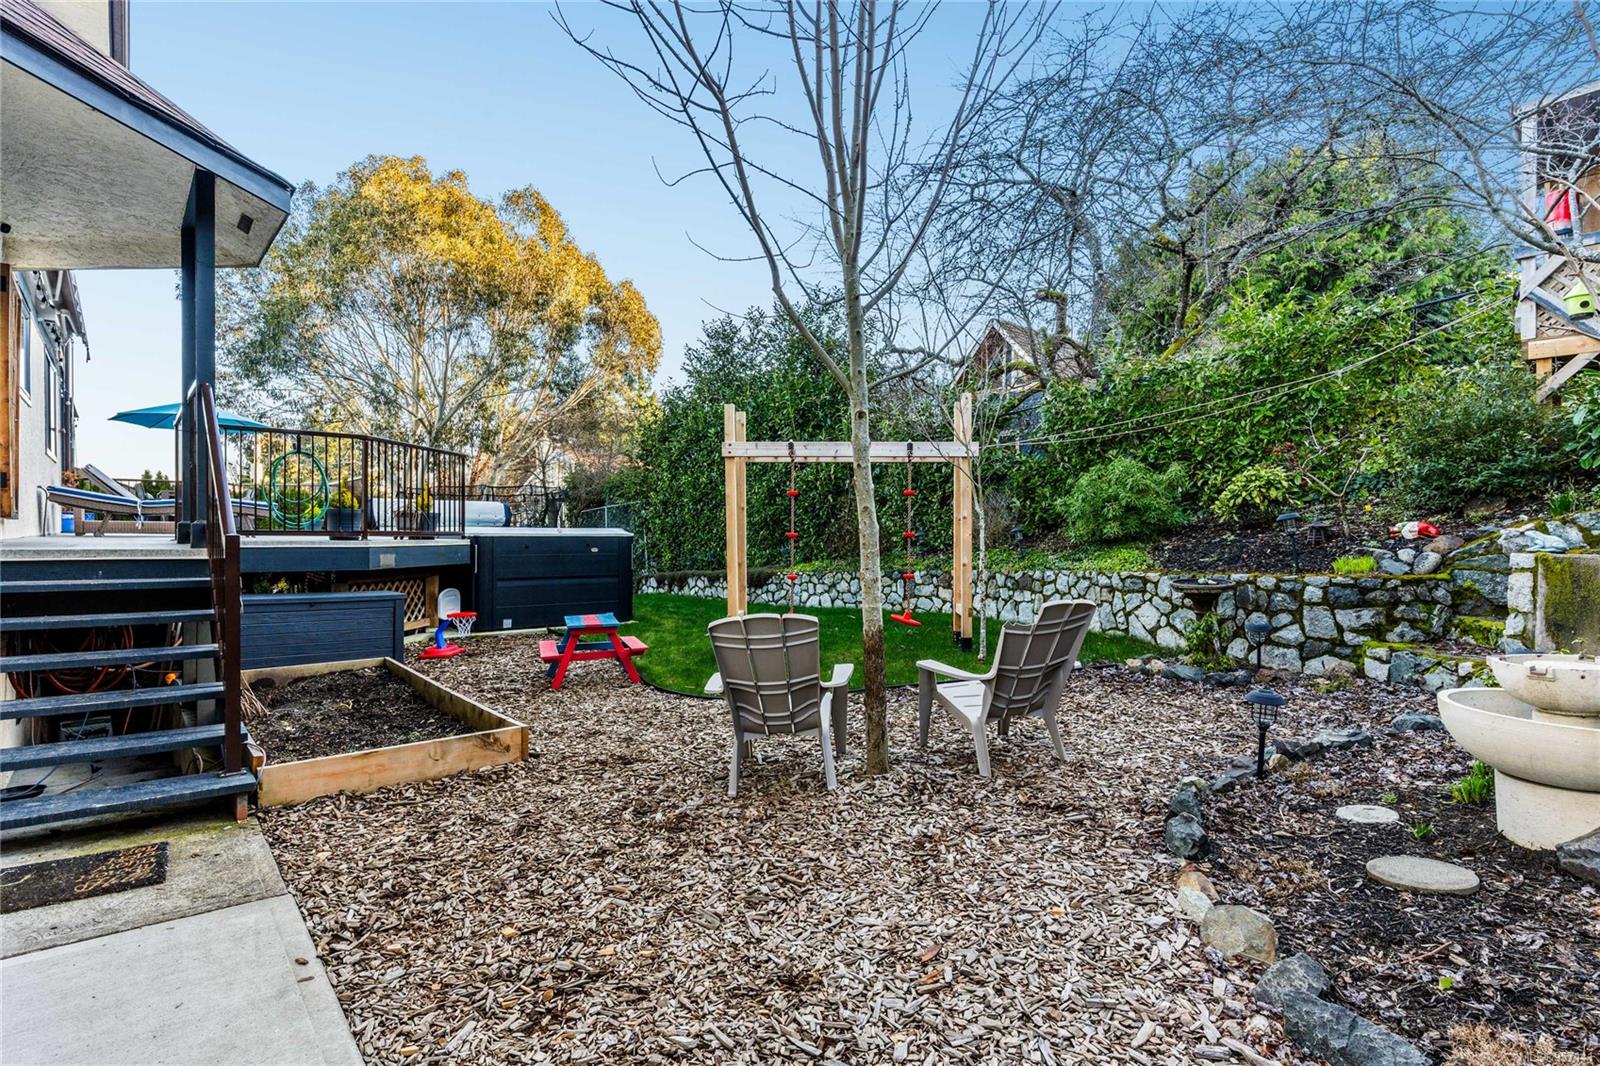
Backyard with a wooden swing frame, patio chairs, raised garden bed, and hot tub beside the house.
Backyard with a wooden swing set, red picnic table, and white Adirondack chairs on a wood-chip patio.
Backyard patio with a long hot tub, wicker furniture, and a blue umbrella.
Furnished patio with pergola and dining area overlooking the water.
Fenced backyard with a trampoline, covered hot tub, lawn, and tall hedge.
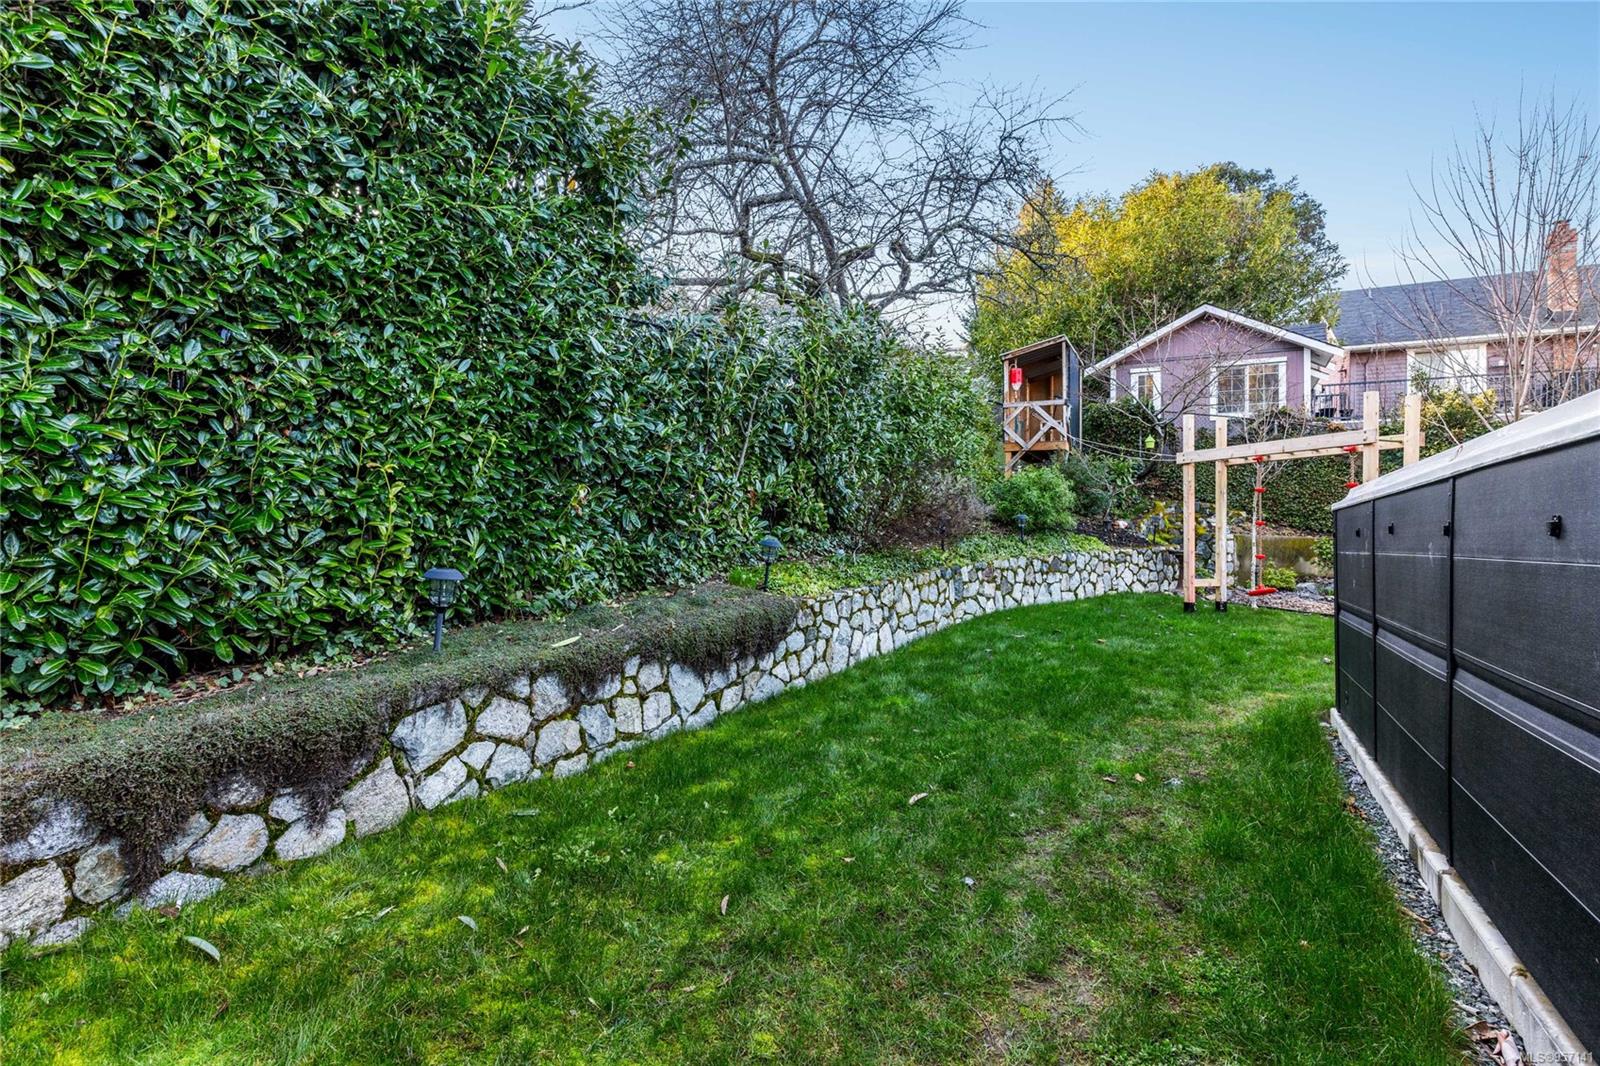
Backyard lawn bordered by a tall hedge and stone retaining wall, with a wooden play structure and storage shed.
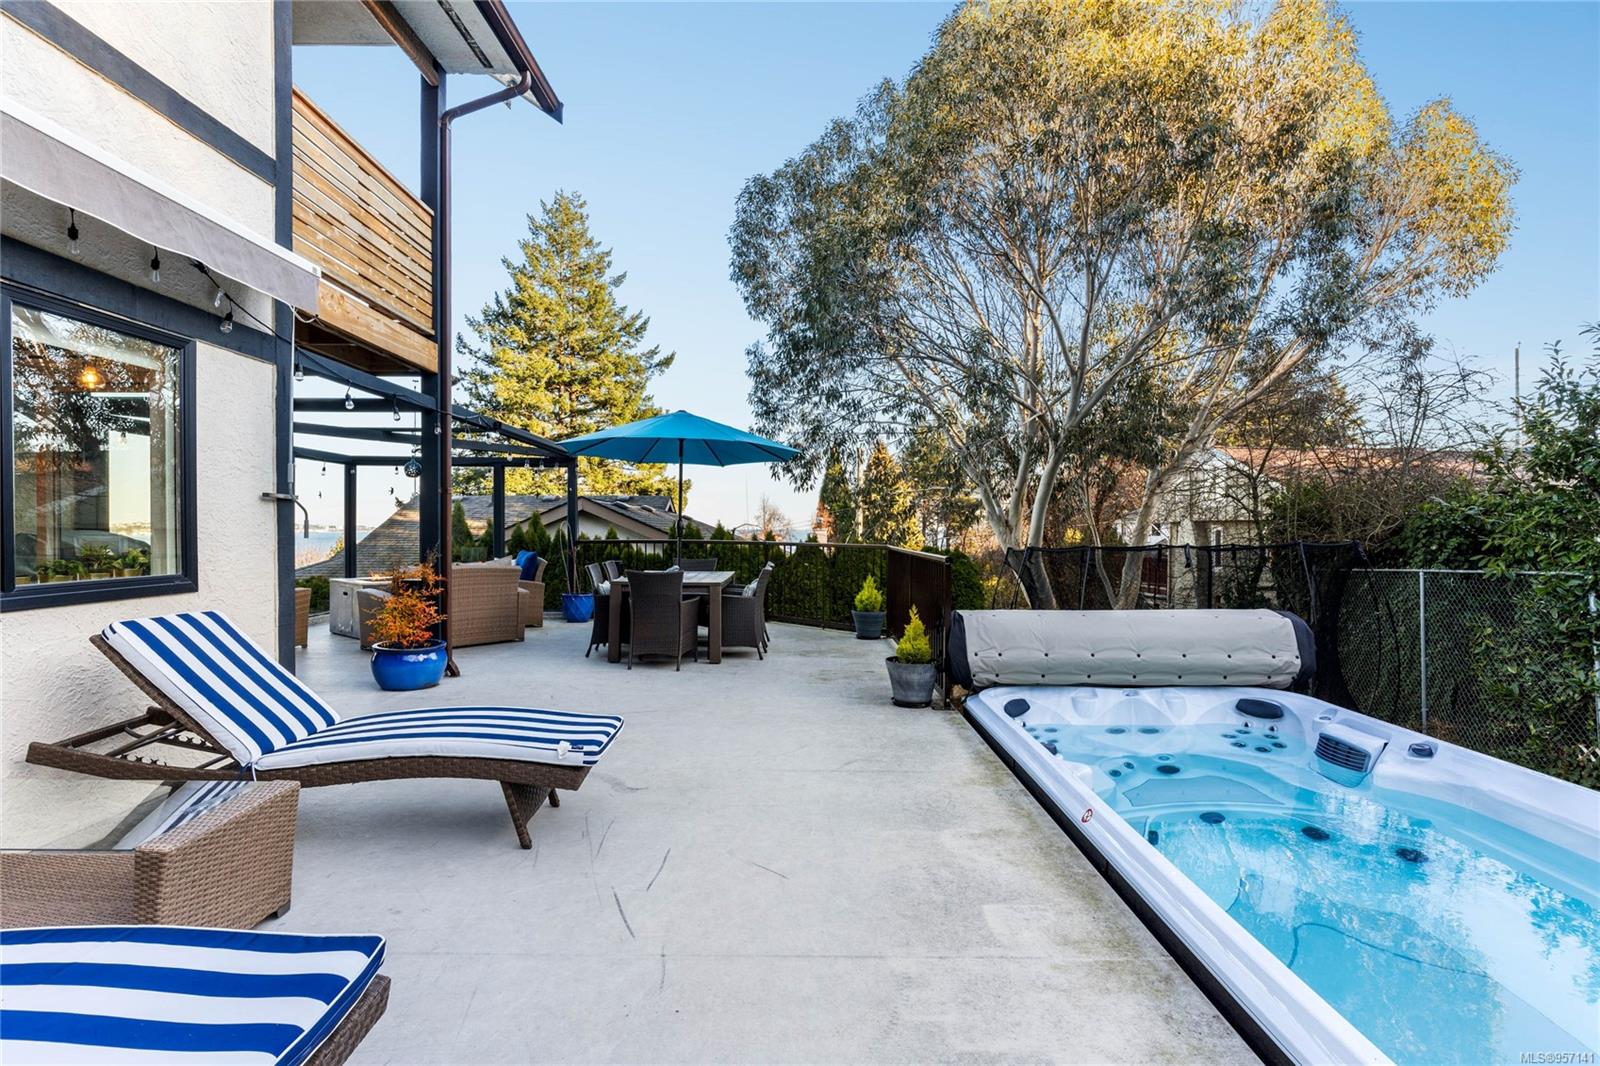
Outdoor patio with a hot tub, striped loungers, and a dining table under a blue umbrella
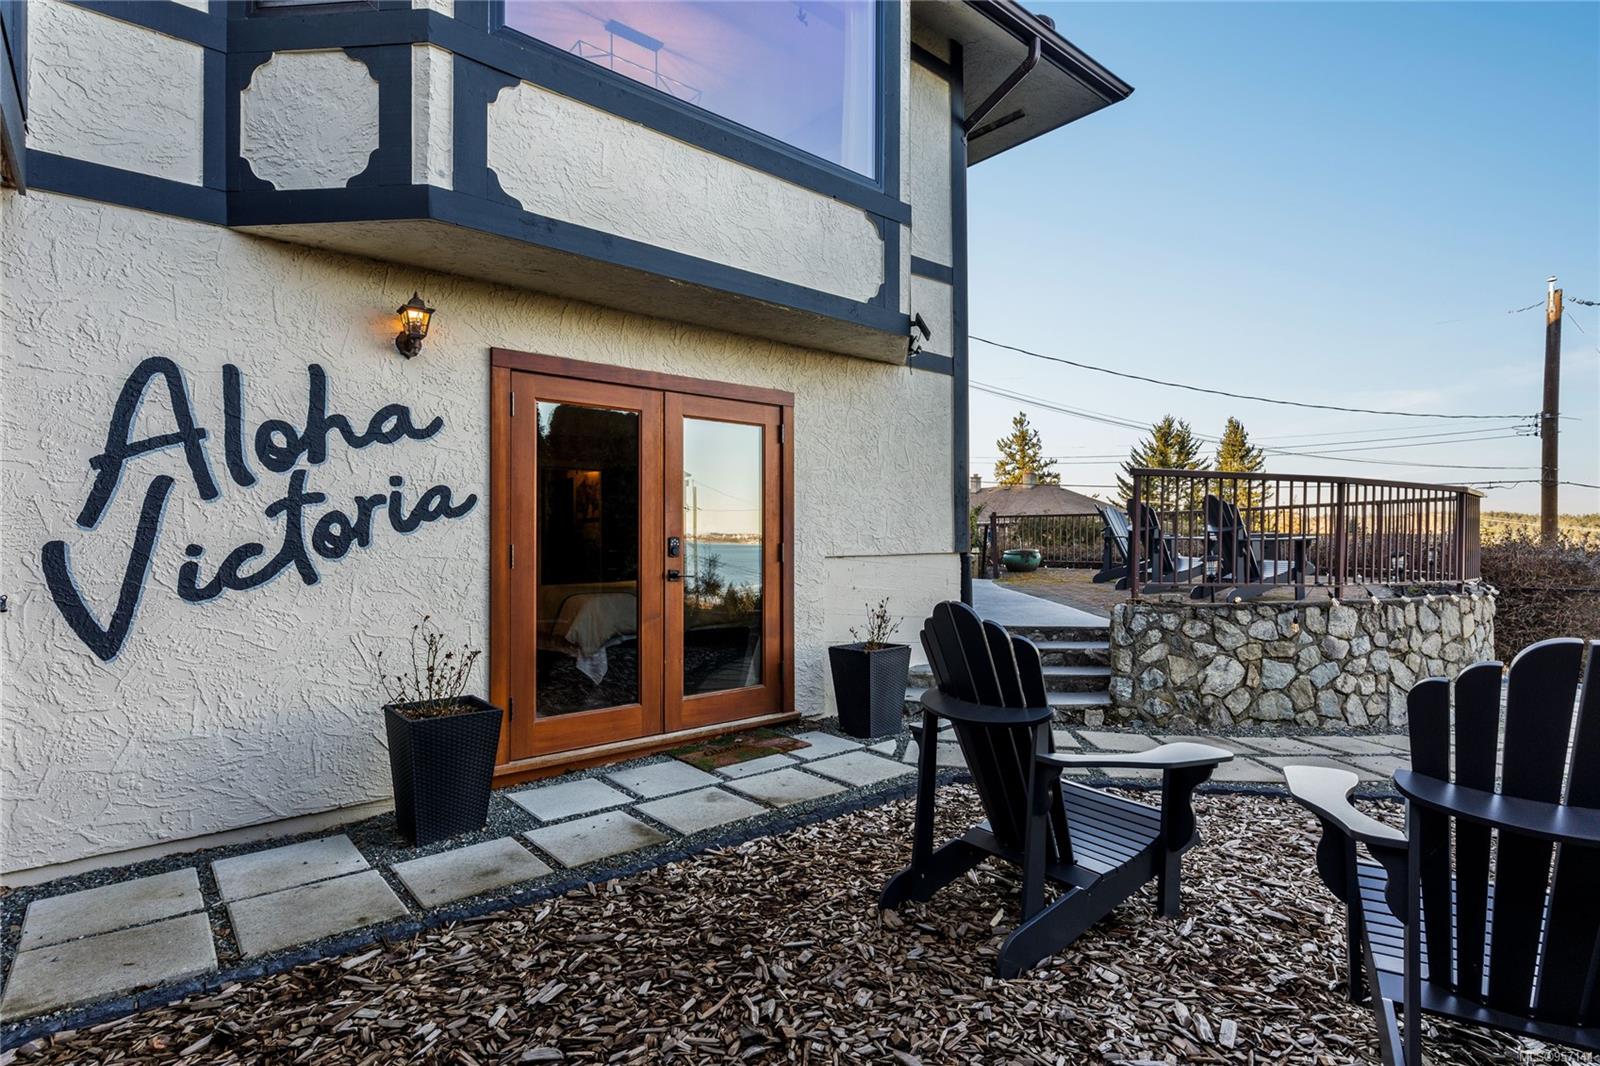
Home patio with an Aloha Victoria wall sign, wood-framed doors, and black Adirondack chairs.
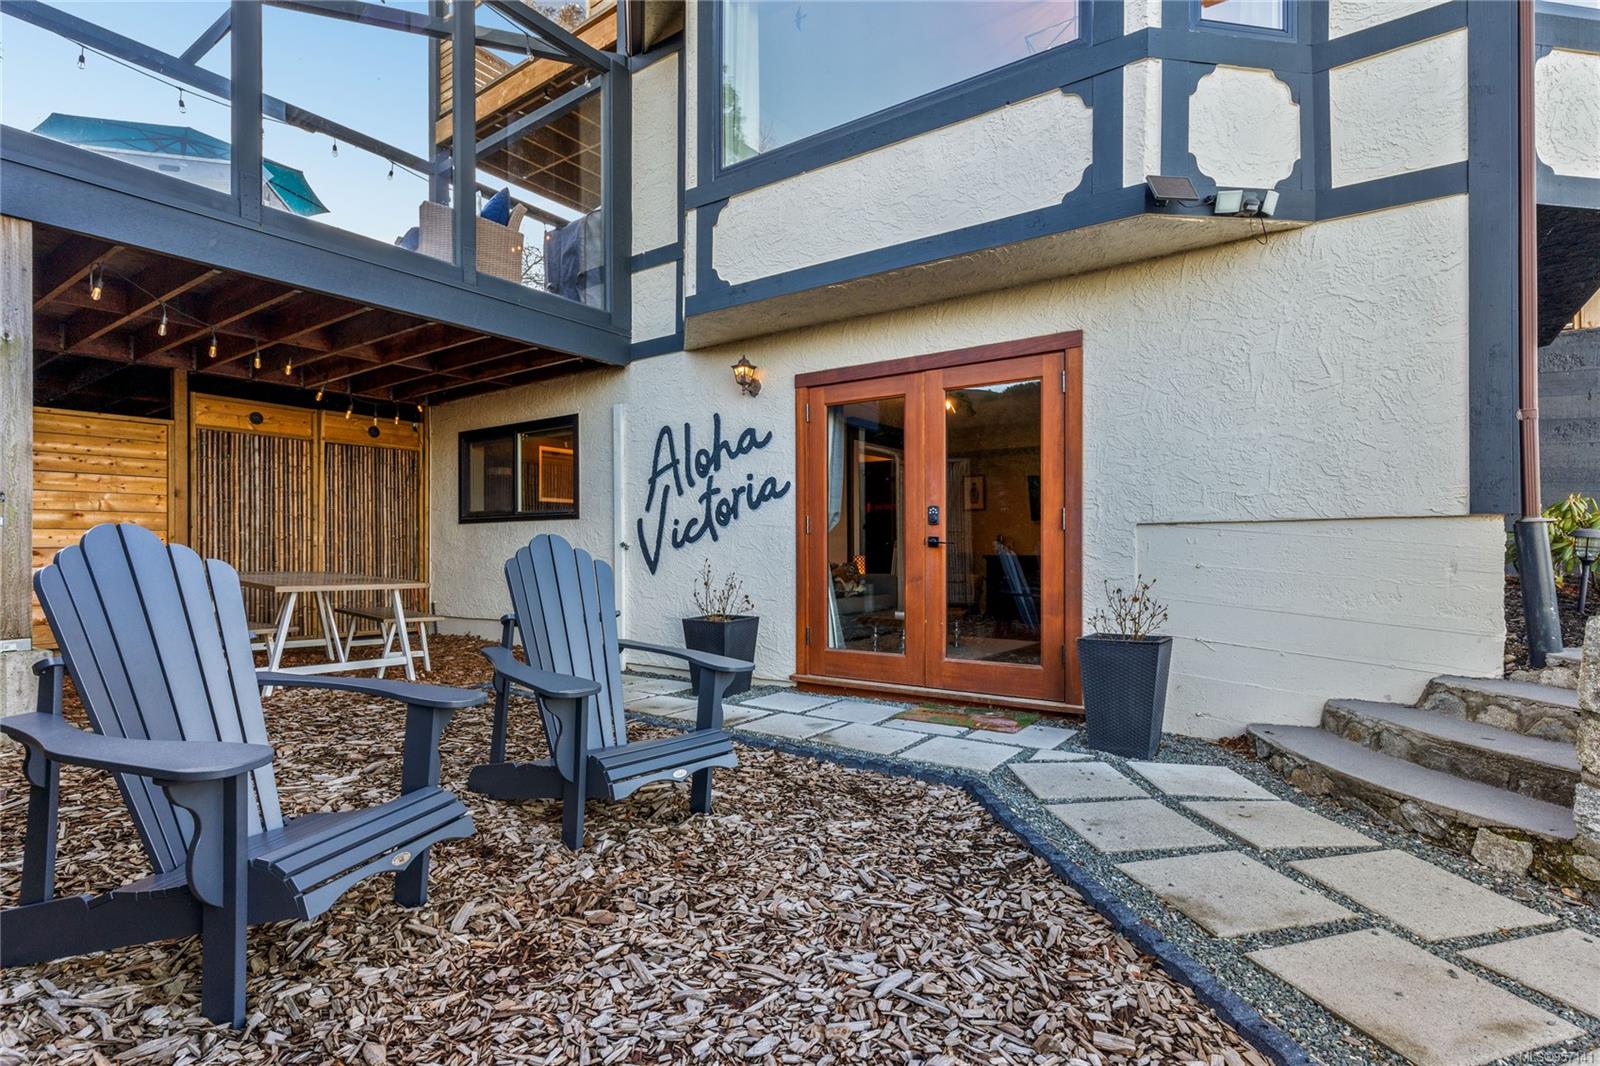
Home patio with blue Adirondack chairs, covered seating, and glass doors beneath a second-story deck.
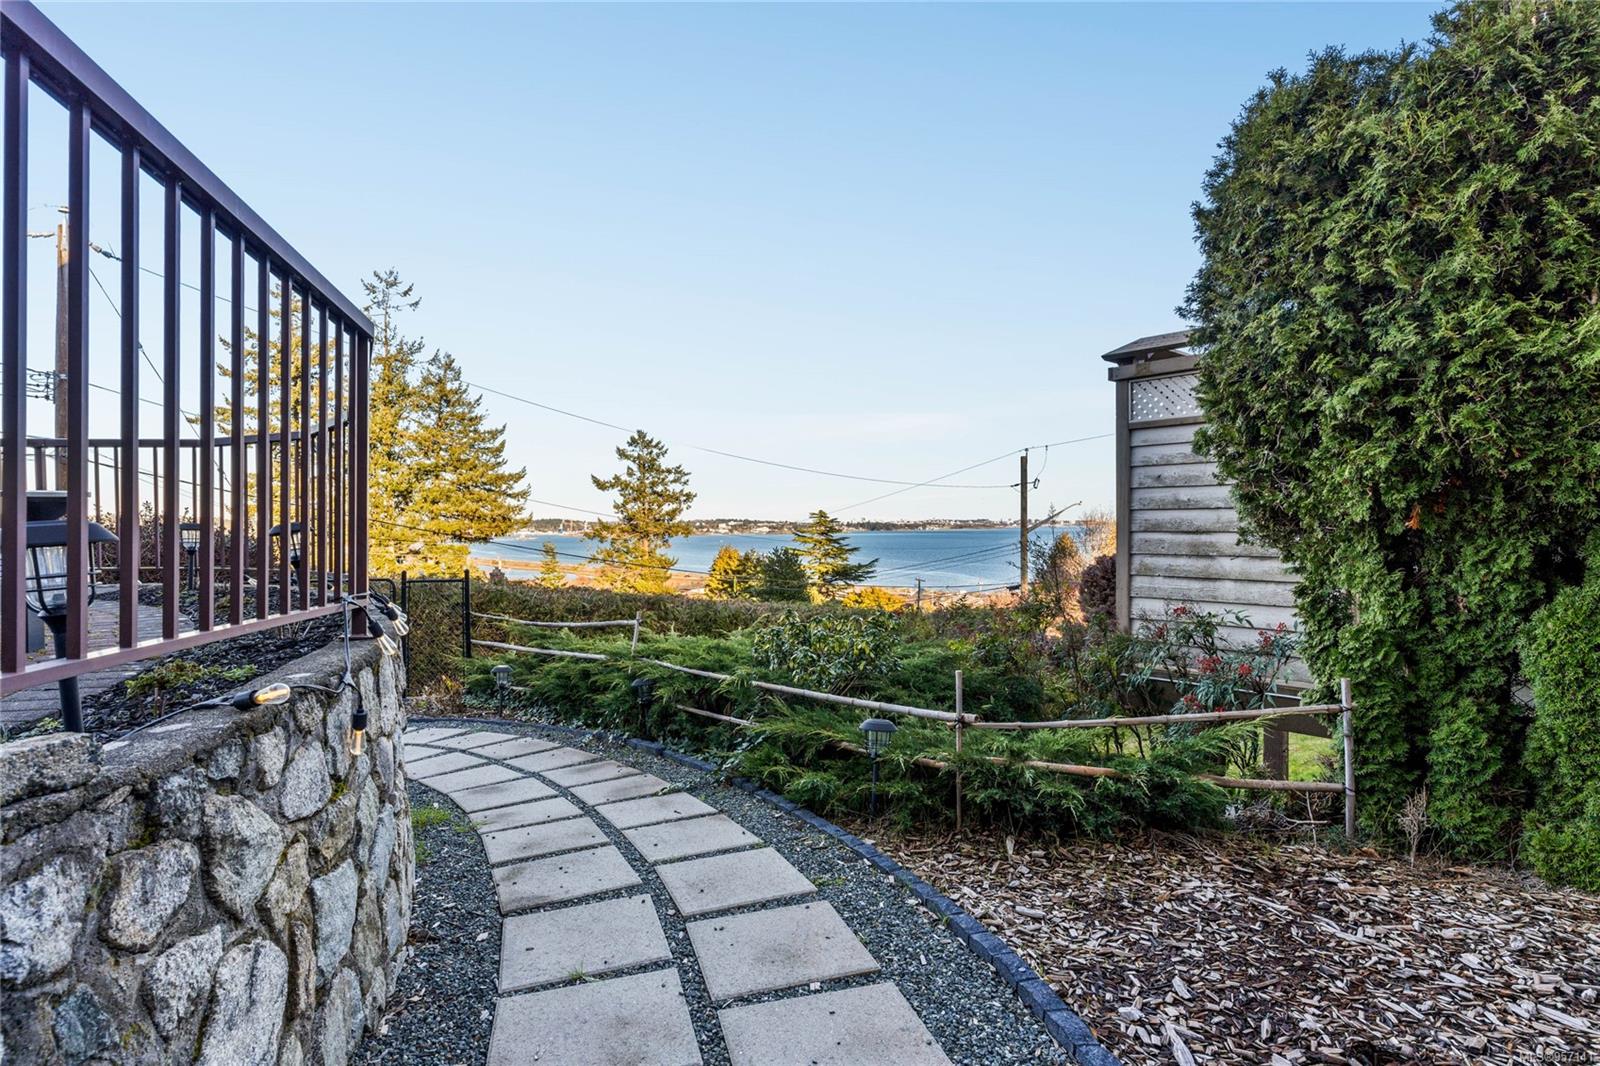
Garden path and deck overlook the water and distant shoreline.
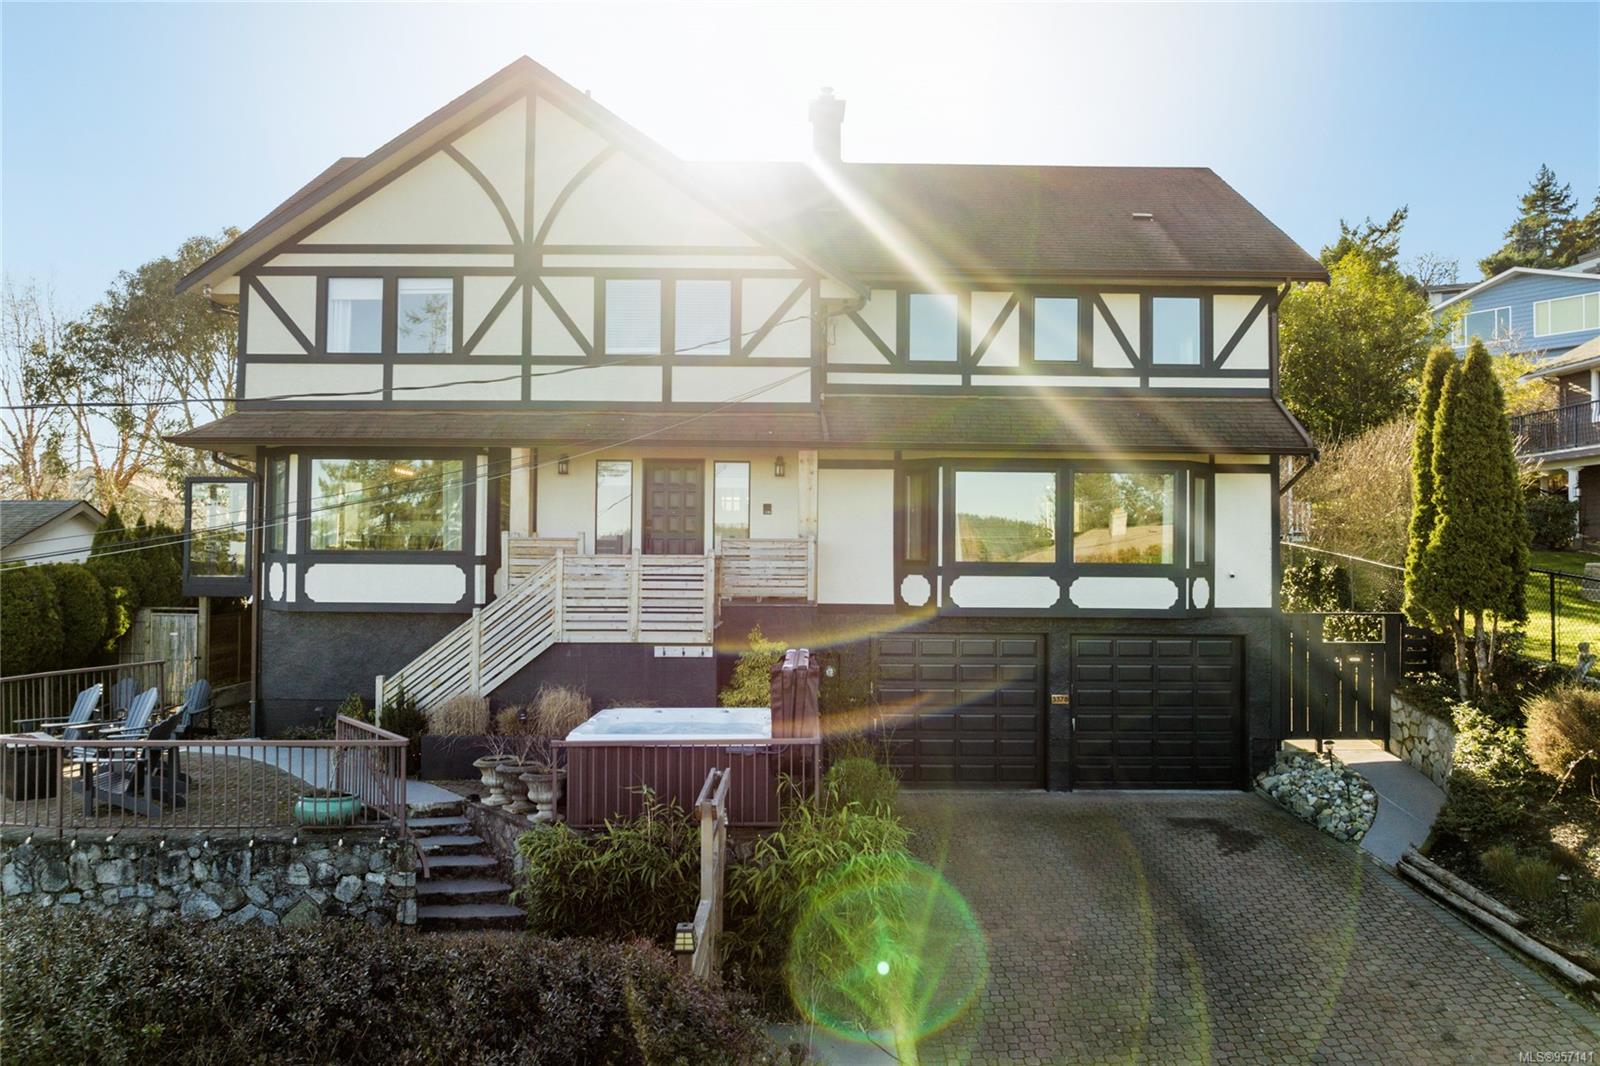
Tudor-style house with dark trim, double garage, paved driveway, and a hot tub in front.
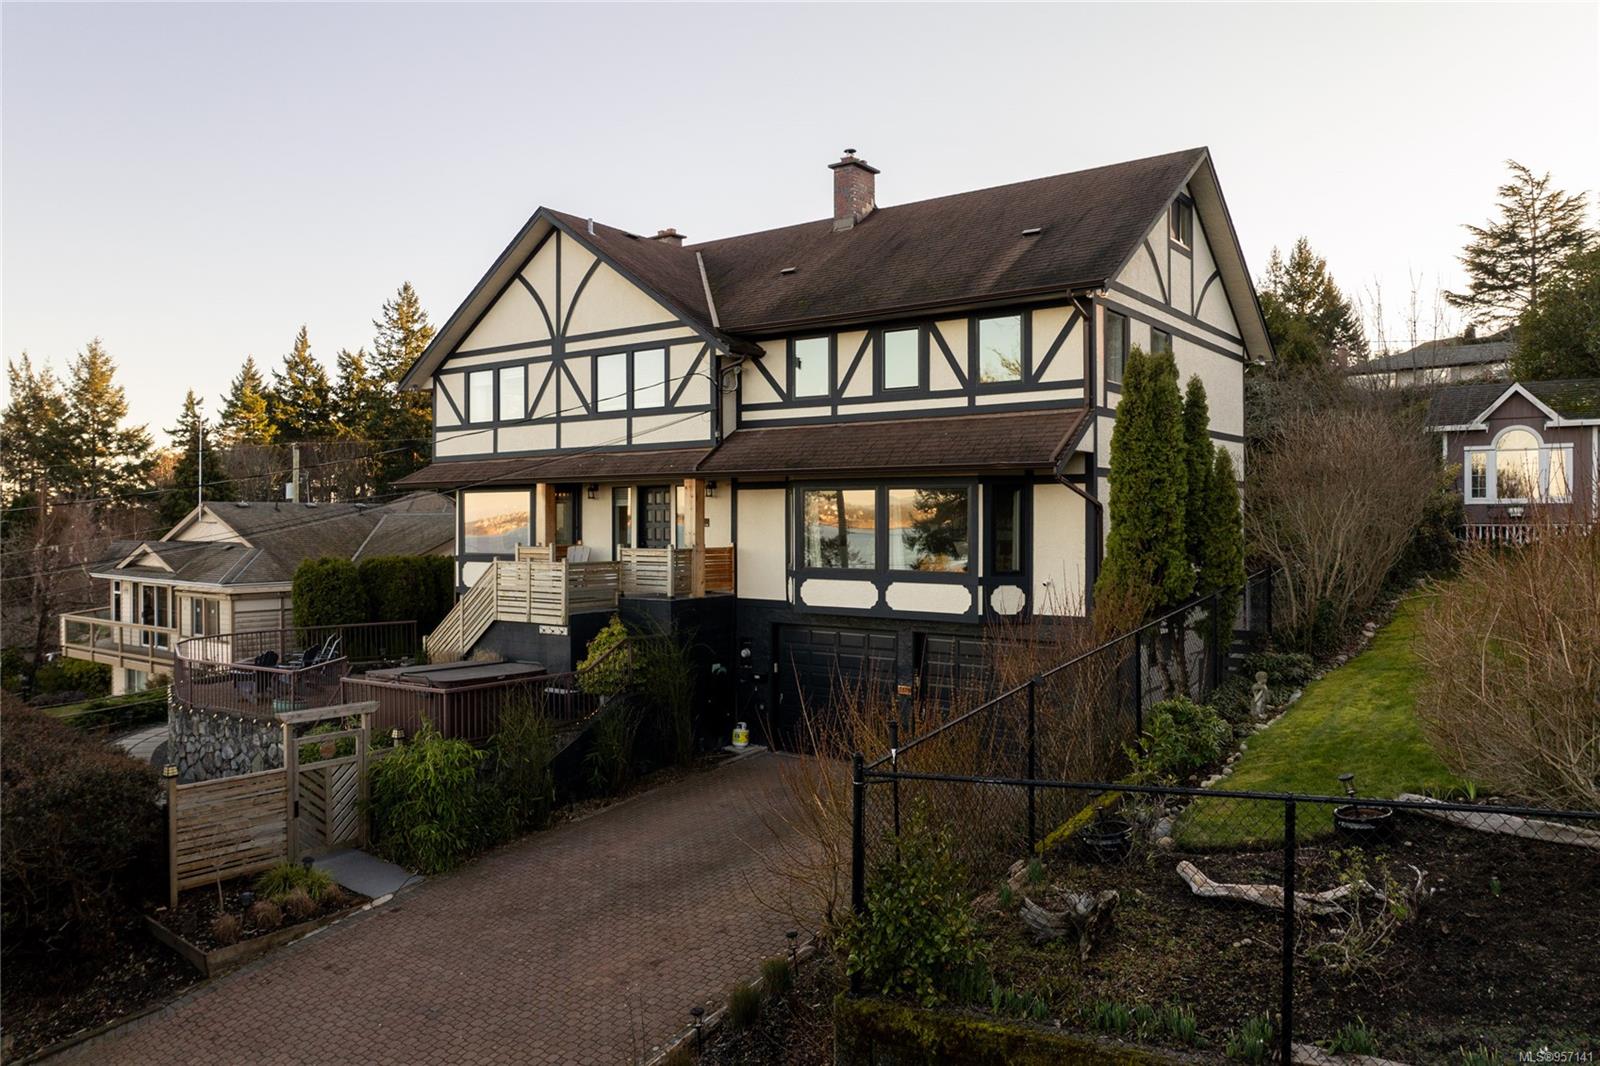
Tudor-style house with dark timber trim, an elevated deck, paved driveway, and landscaped yard.
Rear exterior of a Tudor-style home with a raised deck, stone patio, outdoor seating, and hot tub.
Tudor-style home with a raised entry, deck, and double garage.
Tudor-style home at dusk, warmly lit above a brick-paved driveway and landscaped garden.
Tudor-style house with warmly lit windows, a double garage, and a broad brick-paver driveway at dusk.
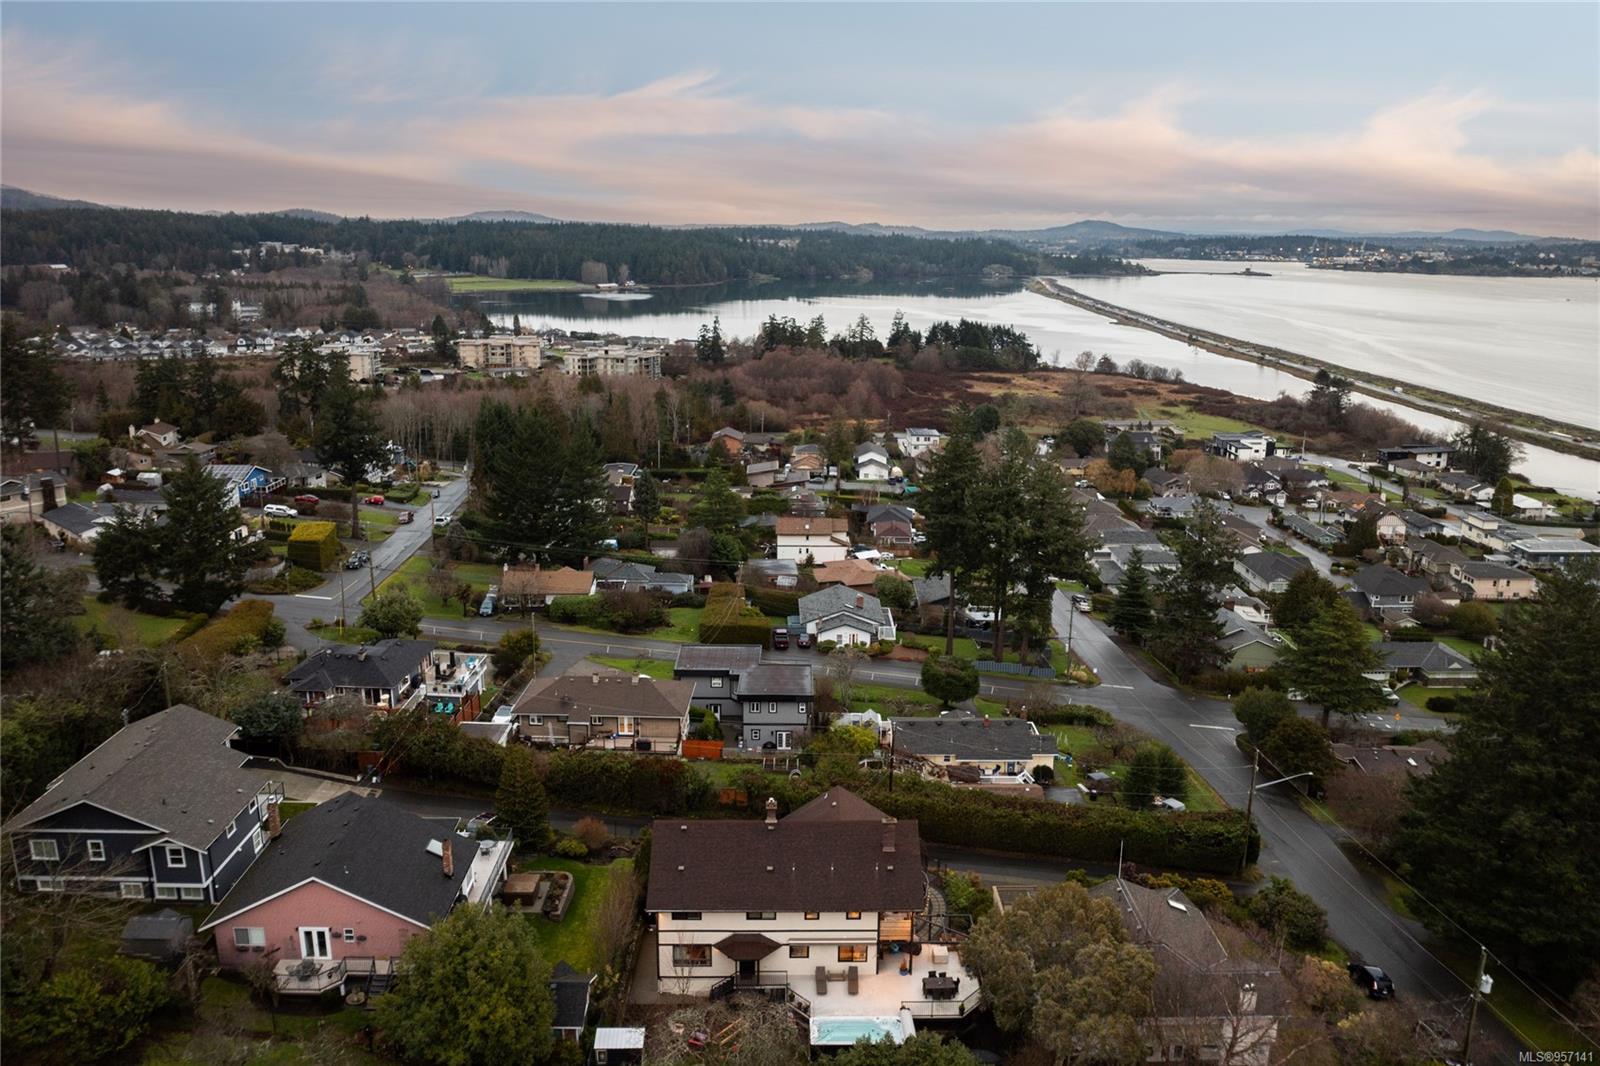
Aerial view of a white multi-level home with a pool, neighborhood, and waterfront beyond.
Aerial view of a coastal neighborhood and homes beside a broad inlet at golden hour.
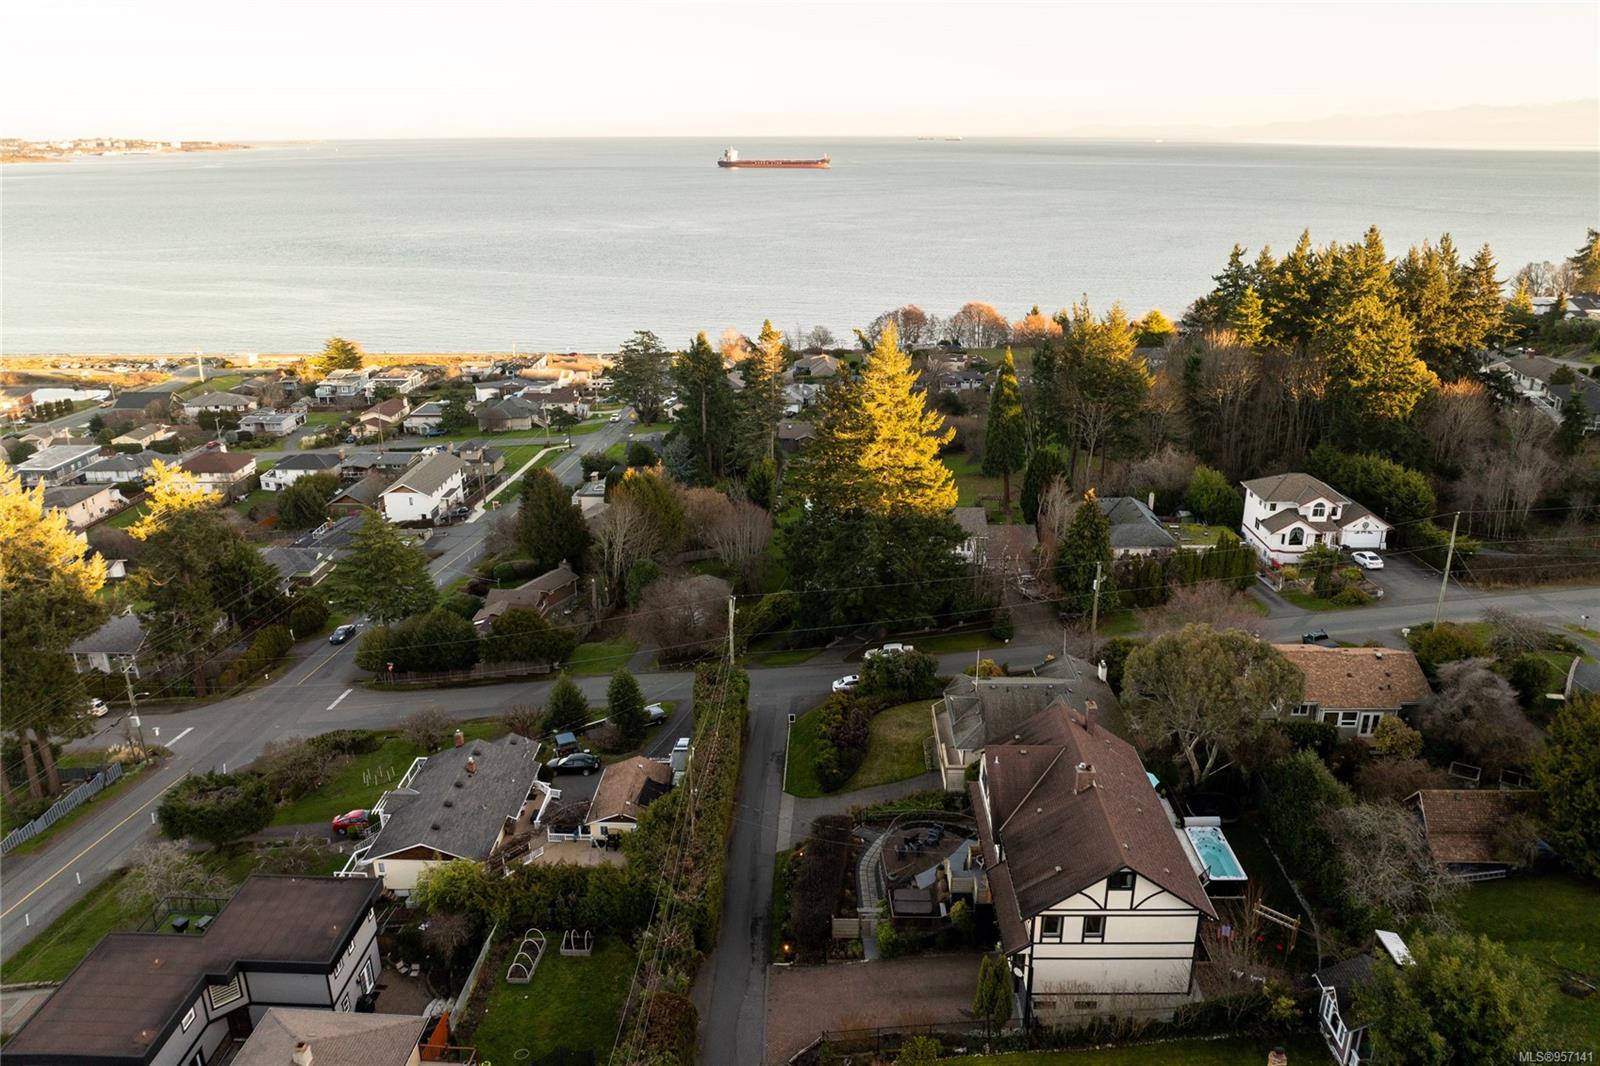
Aerial neighborhood view toward the water, with a cargo ship offshore and homes among mature trees.
Aerial view of homes near coastal water, with a causeway and wooded hills in the distance.
SEE ALL PHOTOS
Tudor-style house at dusk with a raised stone patio, outdoor seating, and a hot tub.
Tudor-style house at dusk, with illuminated windows and an Aloha Victoria sign in the landscaped garden.
Outdoor patio with wicker dining set and pergola overlooking the water at dusk.
Aerial view of a coastal neighborhood and inlet at dusk, with distant shoreline lights.
Aerial view of a Tudor-style home and neighboring houses at dusk.
Two-storey Tudor-style home with illuminated windows, a raised deck, and a paved driveway at dusk.
Aerial coastal neighborhood overlooking calm water and a wooded shoreline at dusk.
Tudor-style home with a large elevated deck and curved stone patio, viewed from above.
Outdoor hot tub and deck overlooking the water at dusk, with Adirondack chairs and a glowing fire feature.
Furnished patio with a long swim spa, lounge chairs, and dining set at dusk.
Patio with wicker seating and a fire table overlooking the water.
House exterior with a warmly lit patio, stepping-stone path, blue chair, and “Aloha Victoria” painted on the wall.
Property entrance with “Aloha Victoria” lettering and glass doors revealing a warmly lit bedroom.
Two-story home and backyard at dusk, with a raised deck and wooden swing frame.
Outdoor hot tub on a stone patio, surrounded by planters and railings at dusk.
Backyard patio with a long built-in hot tub, concrete terrace, and play structure.
Kitchen with warm wood cabinetry, a large gray-topped island, stainless steel appliances, and a gas range.
Kitchen with dark cabinetry, a wood range hood, and sliding glass doors to the patio.
Kitchen with teal cabinets, white island, stainless steel appliances, and a timber-framed breakfast bar.
Kitchen with a dark island, wood range hood, geometric tile backsplash, and water visible beyond the patio.
Kitchen with dark green cabinets, a large island, and a wood range hood beside patio doors.
Carpeted staircase beside an open dining and kitchen area with exposed timber posts and a long counter.
Open-plan living room with a stone fireplace column, hardwood floors, and an upper-level railing.
Recreation room with a ping-pong table, exposed wood beams, and expansive water views.
Living room with vaulted ceiling, stone fireplace, gray chairs, and water visible through the windows.
Recreation room with a ping-pong table and broad windows overlooking the water.
Living room with a wooden mezzanine railing, large windows, and a round coffee table.
Living room with vaulted ceiling, stone fireplace, and large windows overlooking the water.
Double-height living room with an open wooden-railed loft, large windows, and a patterned rug.
Recreation room with a table tennis table, white brick fireplace, and blue lattice-front counter.
Bathroom with a glass shower, marble-pattern tile, and geometric dark wood floor inlay.
Bathroom with a glass walk-in shower, marble tile, black fixtures, and geometric flooring.
Bathroom with marble-look tile, a walk-in shower with black fixtures, and a shuttered window.
Walk-in closet with mirrored wardrobe doors, white built-ins, dark flooring, and tall narrow windows.
Bedroom sitting area with a floral loveseat and blue rug beside wide windows overlooking the water.
Bedroom with a large bed, blue patterned rug, and water visible through the windows.
Entry foyer with a black front door, wood staircase railing, and water visible through the sidelight.
Home office with two desks, exposed ceiling beams, and a large sunlit window.
Furnished home office with a large window, exposed ceiling beams, and a piano.
Bathroom with a white vessel sink on a wood vanity, dark paneled walls, and a toilet.
Laundry room with washer and dryer, utility sink, and dark teal cabinets.
Bathroom with a tiled tub and shower, blue double vanity, and dark hexagonal tile.
Bedroom with pale green walls, a colorful bedspread, corner shelves, and a wide window with blinds.
Child's bedroom with a bed, pink dollhouse and slide, and coral chair.
Children’s playroom with a colorful geometric wall, teal rug, and shelves of books and toys.
Loft landing overlooking the living room, with exposed beams and large windows.
Mezzanine overlooking a furnished double-height living room with wood railings and large windows.
Living room with large windows overlooking the water and a blue patterned rug.
Living room with a turntable and speakers, looking through a wide window toward the ocean.
Living room with a marble fireplace, large windows, a turntable, and a floral sofa.
Covered balcony with woven lounge chairs and a view of blue water beyond the trees.
Waterfront view over Colwood homes, framed by a tall evergreen and foreground rooftops.
Backyard with a hot tub, fenced trampoline, and lush shrubs in bright sunlight.
Attic bedroom with a bed, steep sloped ceiling, far-wall window, and wooden storage alcove.
Furnished bedroom with a wooden bed, dark green wall, and sloped ceiling.
Attic bedroom with pale wood-paneled storage, a dark dresser, and a mauve armchair.
Loft workspace with a desk, monitor, mini fridge, and daybed beneath a sloped ceiling.
Furnished bedroom with a sloped ceiling, dark green wall, curtained window, and patterned rug.
Bedroom with a sloped ceiling, white quilted bed, and wooden vanity with mirror.
Indoor climbing wall with colorful holds beside gray plank flooring.
Recreation room with a colorful climbing wall, full-length mirror, and sloped ceiling.
Gear room with wall-mounted skis and snowboards, boot racks, and a round yellow rug.
Hallway with a wood-paneled ceiling, skis and snowboards, and a rustic gear-storage counter.
Compact kitchen with butcher-block counters, dark cabinetry, and a small table with black stools.
Bathroom with a vessel sink, large mirror, and tiled tub-shower.
Bright bathroom with a wood vanity and light flooring, viewed through an open doorway beside a dark-framed mirror.
Staged bedroom with a king bed and glass doors overlooking the water.
Staged bedroom with white bedding, a rustic wood headboard, and framed deer artwork.
Bedroom with a white bed, gray armchair, wall-mounted TV, and electric fireplace.
Bedroom with a large bed, gray sofa seating area, and garden patio doors.
Patio with Adirondack chairs, a tall hedge, and a glimpse of water beyond the yard.
Patio with Adirondack chairs and fire pit overlooking a coastal bay.
Deck with a hot tub and fire feature overlooking the ocean at dusk.
Backyard with a wooden swing frame, picnic table, lawn, and tiered stone garden.
Rear of a two-storey house with a raised deck, hot tub, and children's play structure.
Backyard with a wooden swing frame, patio chairs, raised garden bed, and hot tub beside the house.
Backyard with a wooden swing set, red picnic table, and white Adirondack chairs on a wood-chip patio.
Backyard patio with a long hot tub, wicker furniture, and a blue umbrella.
Furnished patio with pergola and dining area overlooking the water.
Fenced backyard with a trampoline, covered hot tub, lawn, and tall hedge.
Backyard lawn bordered by a tall hedge and stone retaining wall, with a wooden play structure and storage shed.
Outdoor patio with a hot tub, striped loungers, and a dining table under a blue umbrella
Home patio with an Aloha Victoria wall sign, wood-framed doors, and black Adirondack chairs.
Home patio with blue Adirondack chairs, covered seating, and glass doors beneath a second-story deck.
Garden path and deck overlook the water and distant shoreline.
Tudor-style house with dark trim, double garage, paved driveway, and a hot tub in front.
Tudor-style house with dark timber trim, an elevated deck, paved driveway, and landscaped yard.
Rear exterior of a Tudor-style home with a raised deck, stone patio, outdoor seating, and hot tub.
Tudor-style home with a raised entry, deck, and double garage.
Tudor-style home at dusk, warmly lit above a brick-paved driveway and landscaped garden.
Tudor-style house with warmly lit windows, a double garage, and a broad brick-paver driveway at dusk.
Aerial view of a white multi-level home with a pool, neighborhood, and waterfront beyond.
Aerial view of a coastal neighborhood and homes beside a broad inlet at golden hour.
Aerial neighborhood view toward the water, with a cargo ship offshore and homes among mature trees.
Aerial view of homes near coastal water, with a causeway and wooded hills in the distance.
Courtesy of Royal LePage Coast Capital - Chatterton
Buyer Represented

3378 Aloha Ave

3378 Aloha Ave, Colwood, BC V9C 1X8, CA

$1,673,000
This spectacular property 3378 Aloha features expansive and breathtaking 180-degree ocean views looking out over the Salish Sea, Fisgard Lighthouse, Mt. Baker and downtown Victoria. This gorgeous, bright, and meticulously updated home has 6 bedrooms and 4 bathrooms, plus a large office and den and includes a legal conforming top 5-star rated licensed luxury oceanside Airbnb suite. Find exquisite details throughout including engineered white oak floors, and a new gas furnace (2023) with built-in air purifier, adding to the comfort. A gourmet chef's kitchen with large island features premium stainless steel appliances, wood finish cabinetry and a convenient pot filler. An entertainer's dream, enjoy perched balconies with ocean views, a hot tub, well-appointed landscaping, and a sun-drenched south facing backyard. There is even ample parking with an oversized double garage. This exceptional family home offers an extraordinary oceanside setting, perfect to live, work or play. VT Available.

6
beds

4
baths

4,325 Sq.Ft. LIVING AREA

8,000 Sq.Ft. lot

Brandon Faber

Brandon Faber

Features & Amenities

Interior

  • total bedrooms6
  • Total bathrooms4
  • Laundry room In Unit
  • Flooring Carpet, Hardwood, Wood
  • Fireplace Family Room, Living Room, Wood Burning, Wood Burning Stove
  • APPLIANCES Dishwasher, Dryer, F/S/W/D, Hot Tub, Microwave, Oven/Range Gas, Range Hood, Refrigerator, Washer
  • other interior Features Dining Room, Eating Area, Storage, Workshop

Area & Lot

  • Status Buyer Represented
  • Date Sold July 18, 2024
  • Living Area4,325 Sq.Ft.
  • Total Area4,493 Sq.Ft.
  • Lot Area8,000 Sq.Ft.
  • MLS® ID957141
  • TypeResidential
  • YEAR BUILT1982
  • Architecture StylesWest Coast
  • View DescriptionCity, Mountain(s)

Exterior

  • STORIES4
  • Garage Space2.0
  • water SourceMunicipal
  • roofFibreglass Shingle
  • lot featuresIrregular Lot
  • parkingAttached, Driveway, Garage Double, On Street
  • HEAT TYPEForced Air, Natural Gas, Wood
  • AIR CONDITIONINGHVAC
  • sewerSewer To Lot
  • SubstructureConcrete Perimeter
  • other exterior FeaturesBalcony/Patio

Financial

  • Sales Price$1,673,000
  • Real Estate Tax $5,817/yr
  • Zoning R1
View Virtual Tour
Tudor-style house at dusk, with illuminated windows and an Aloha Victoria sign in the landscaped garden.

Schedule a Showing

I would love to show you our beautiful property. Please select your preferred date and time below. I will be in touch shortly to confirm your appointment.

Schedule a Showing

I would love to show you our beautiful property. Please select your preferred date and time below. I will be in touch shortly to confirm your appointment.

Thank you for your interest in 3378 Aloha Ave, Colwood, BC V9C 1X8, CA. We are reviewing your request and will be in touch shortly!

Mortgage Calculator

Estimate your monthly mortgage payment, including the principal and interest, property taxes, and HOA. Adjust the values to generate a more accurate rate.
All estimates are provided for informational purposes only. Actual amounts may vary.
$0,000 Your Payment 20 15 65
$0,000 Your Payment

Work With Brandon

Whether you're buying or selling, he's here to work for you on your real estate strategy.

Follow Me on Instagram