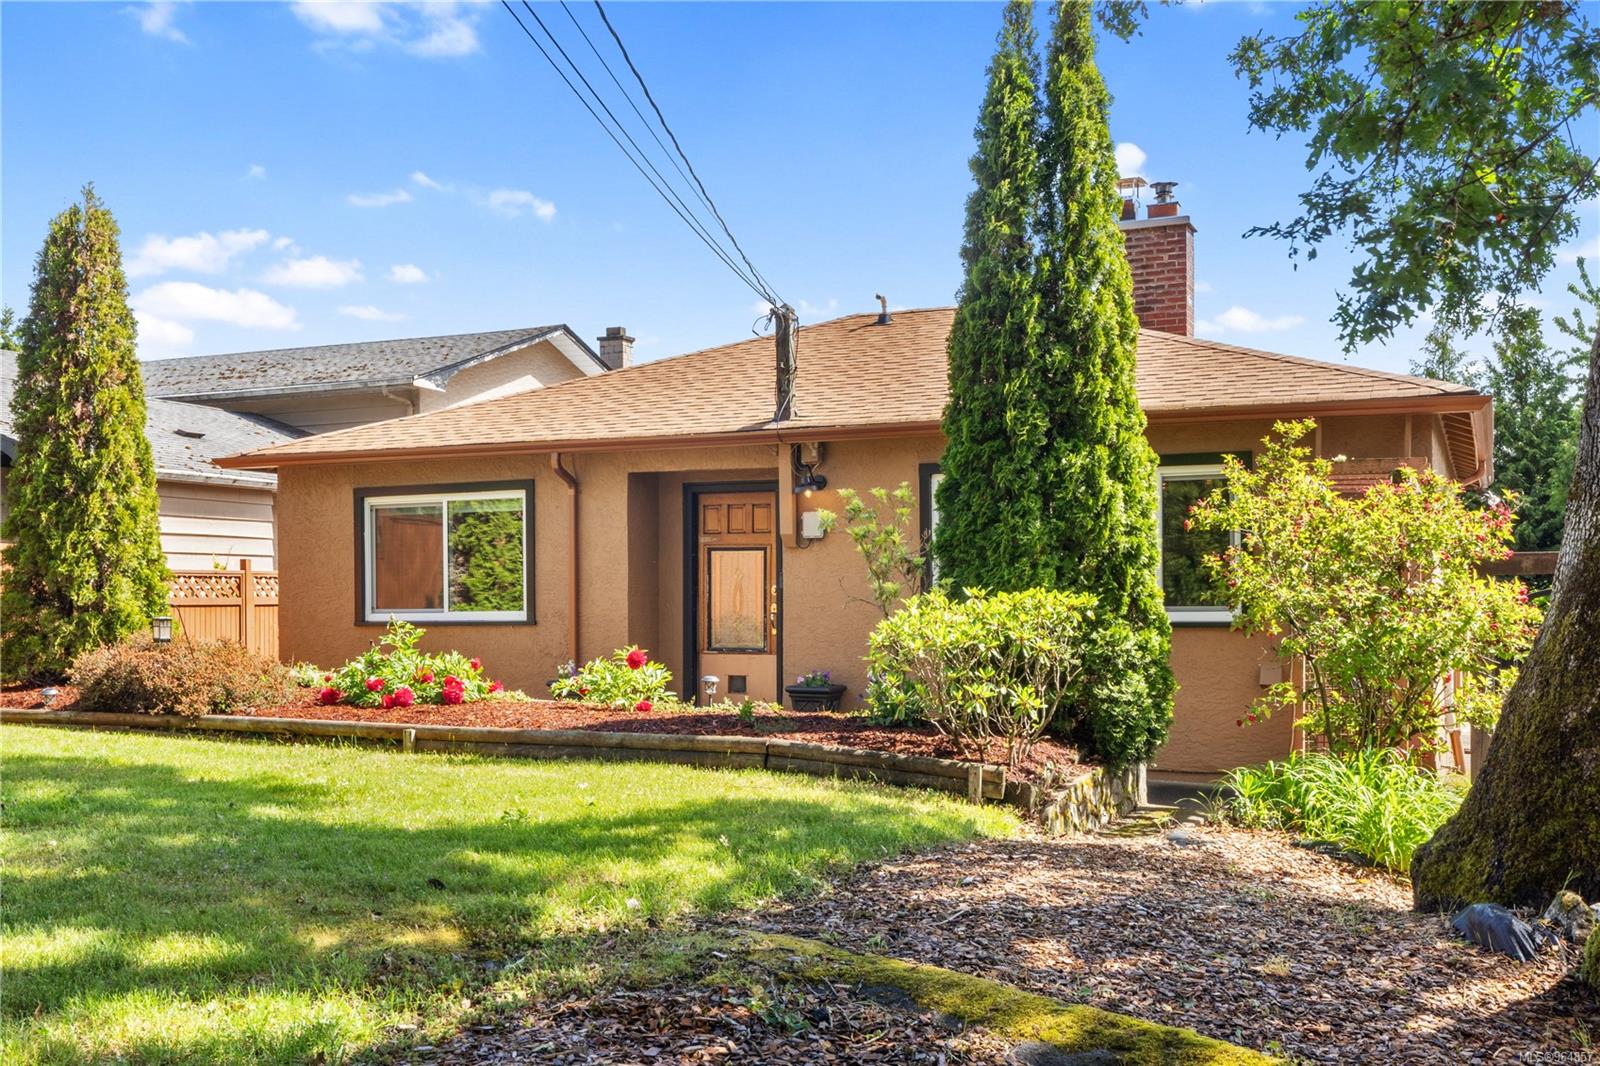

Tan stucco home with a central entrance, flowering garden beds, and tall evergreens.
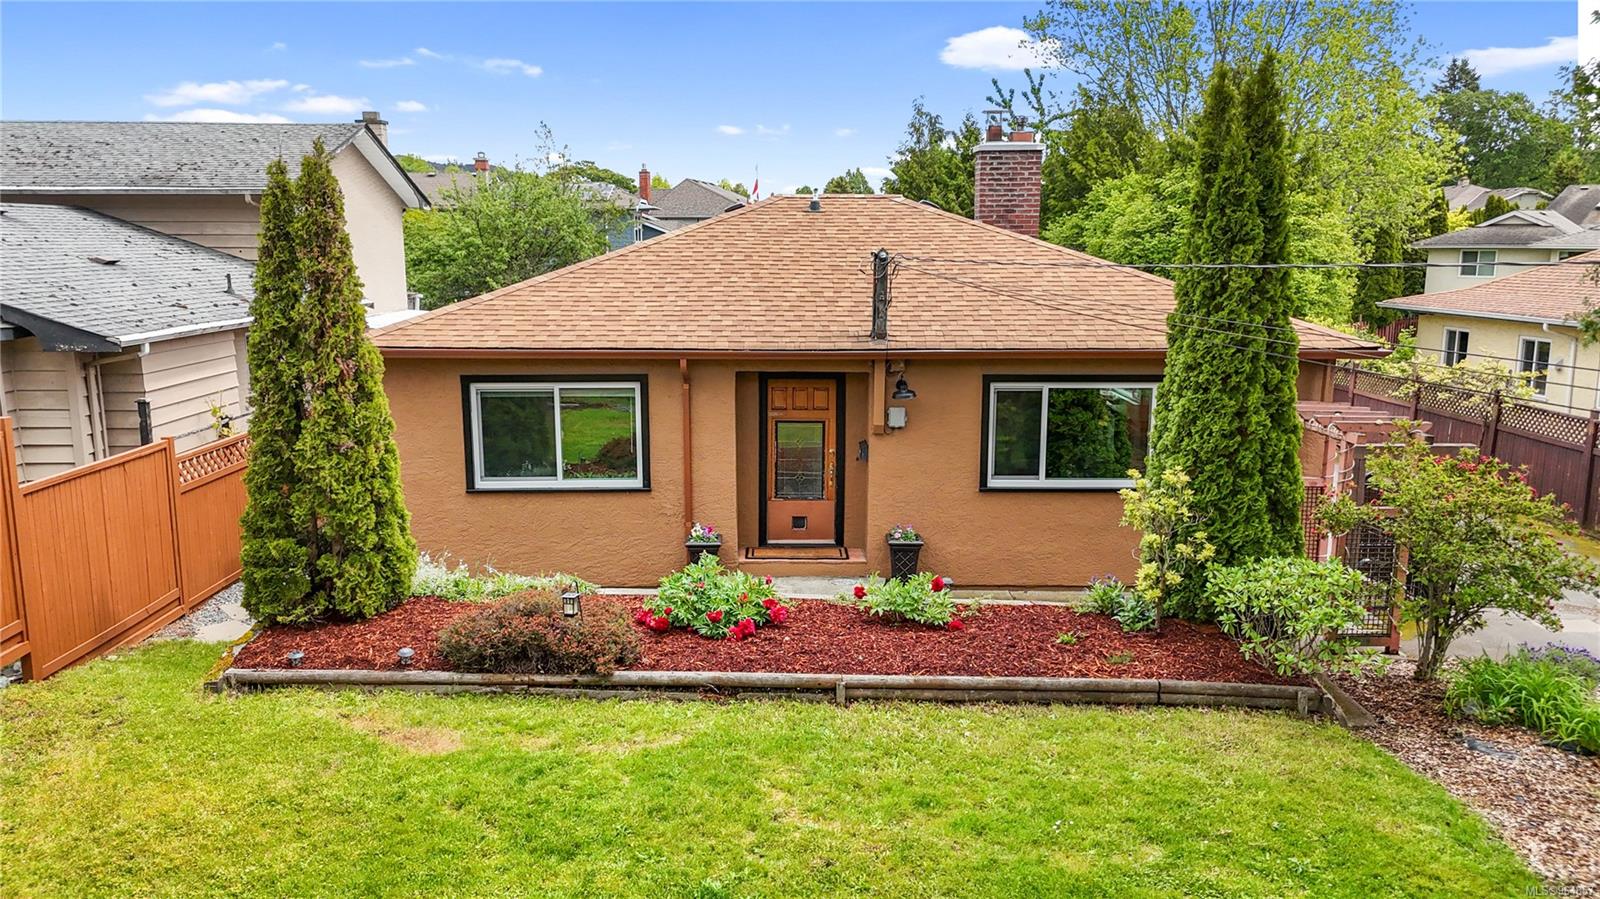
Single-story tan house with a central entry, flower bed, and lawn.
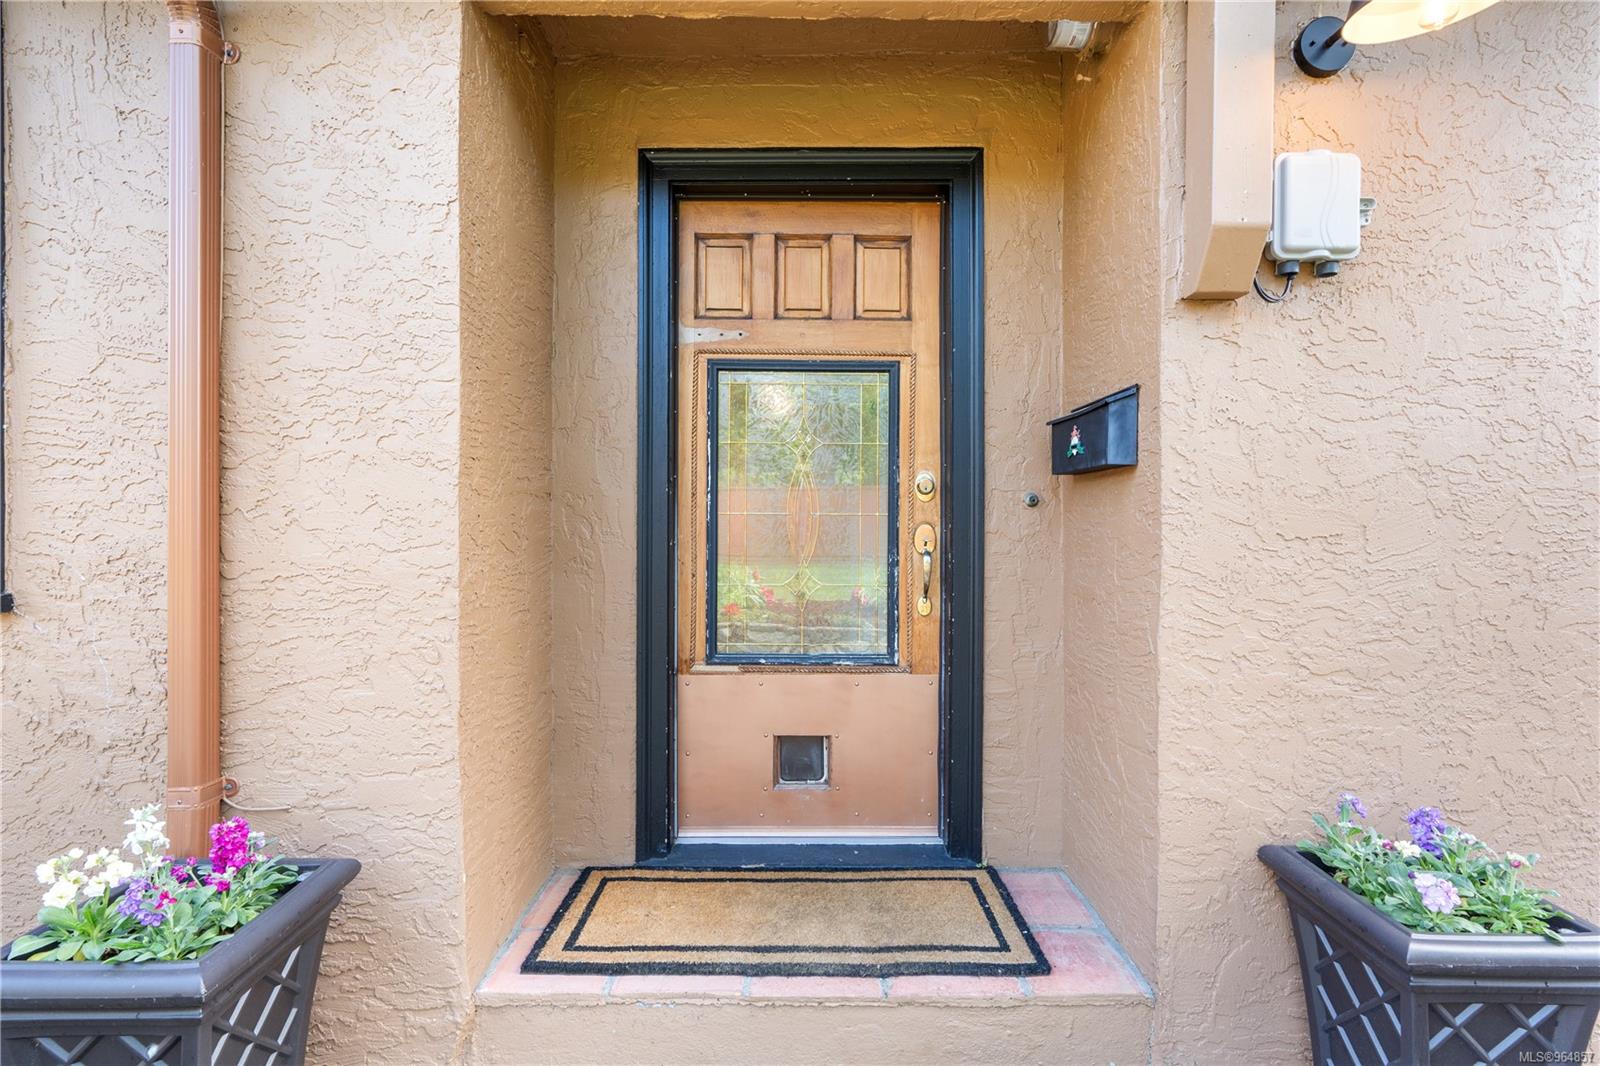
Recessed front entrance with a decorative glass door, welcome mat, and flower planters.
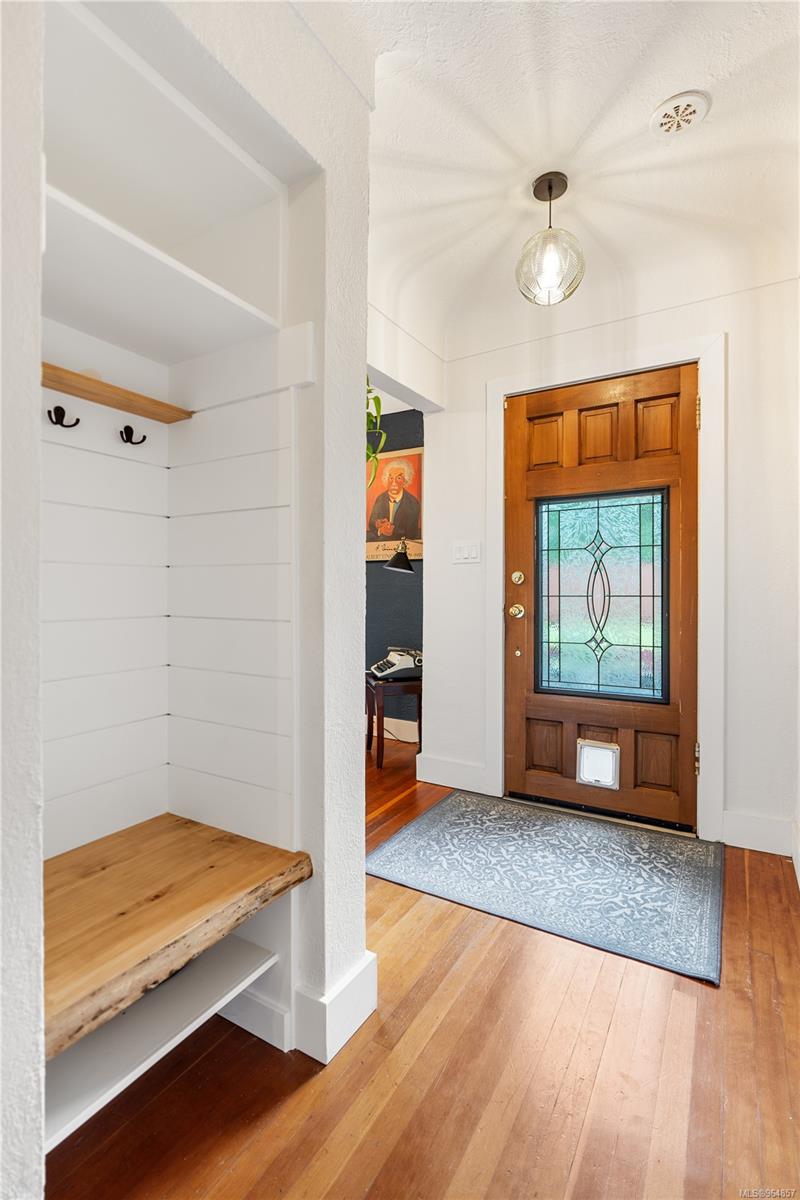
Entry foyer with a glass-panel wood front door and built-in bench with hooks.
Living room with a stone fireplace, blue accent wall, and large window overlooking greenery.
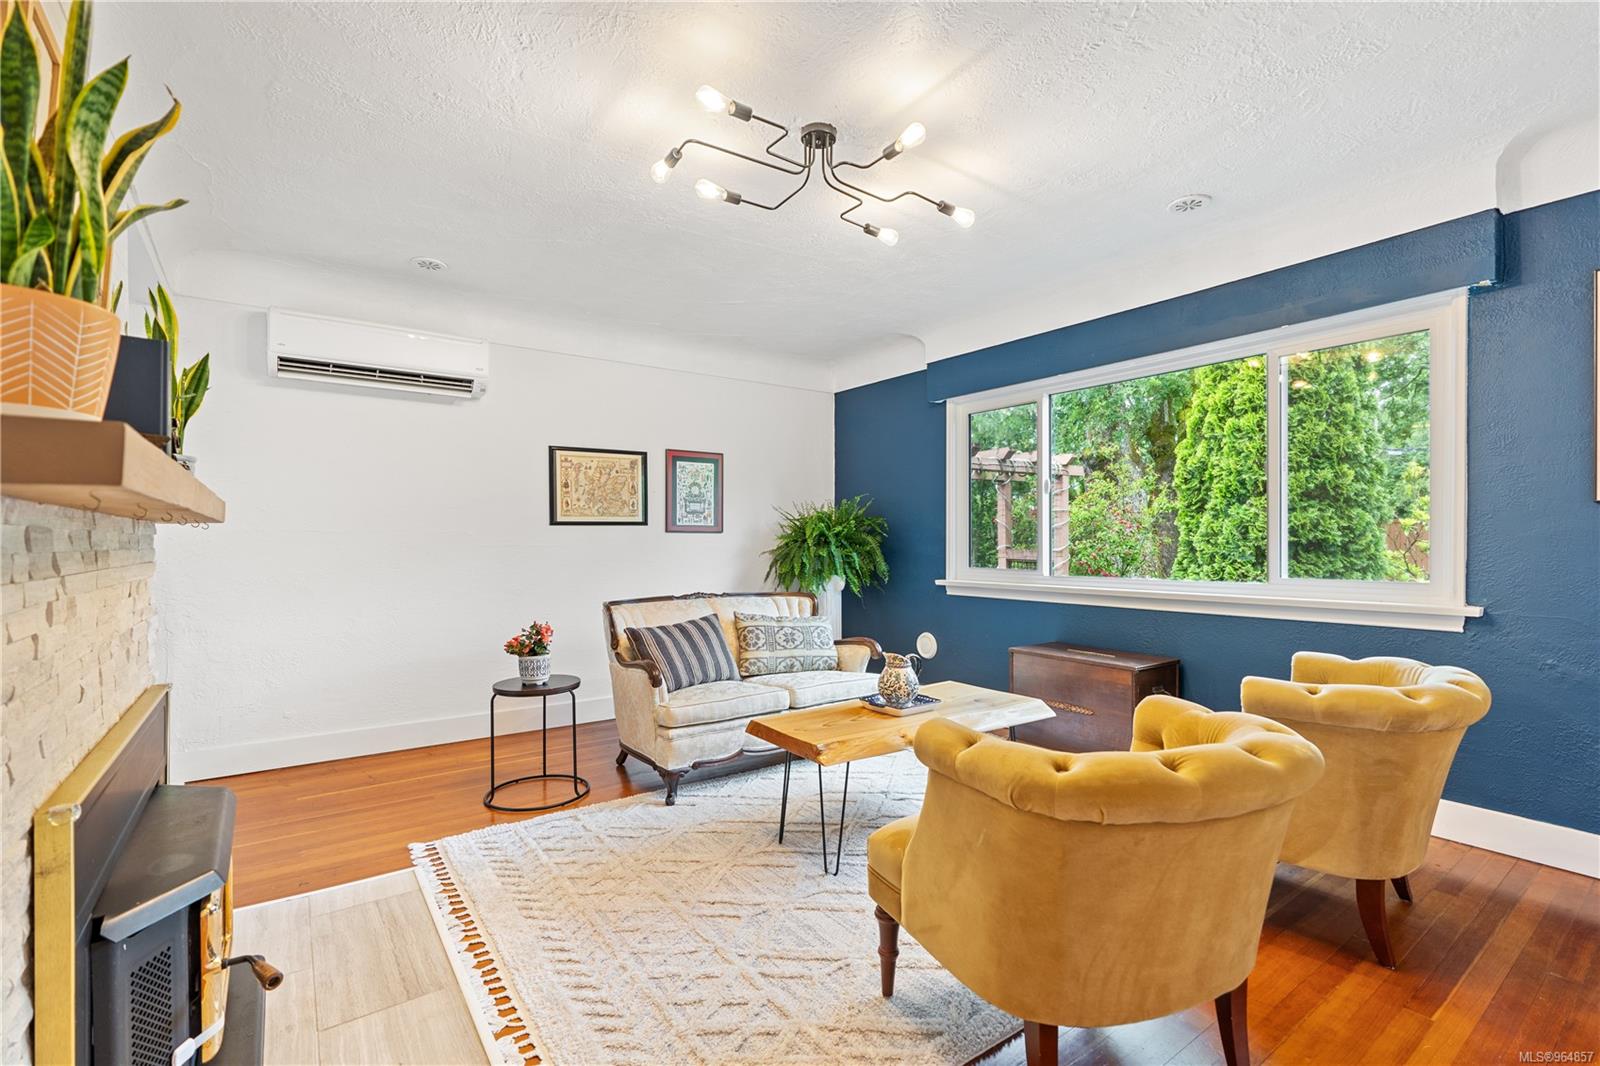
Staged living room with a navy accent wall, large window, and mustard armchairs.
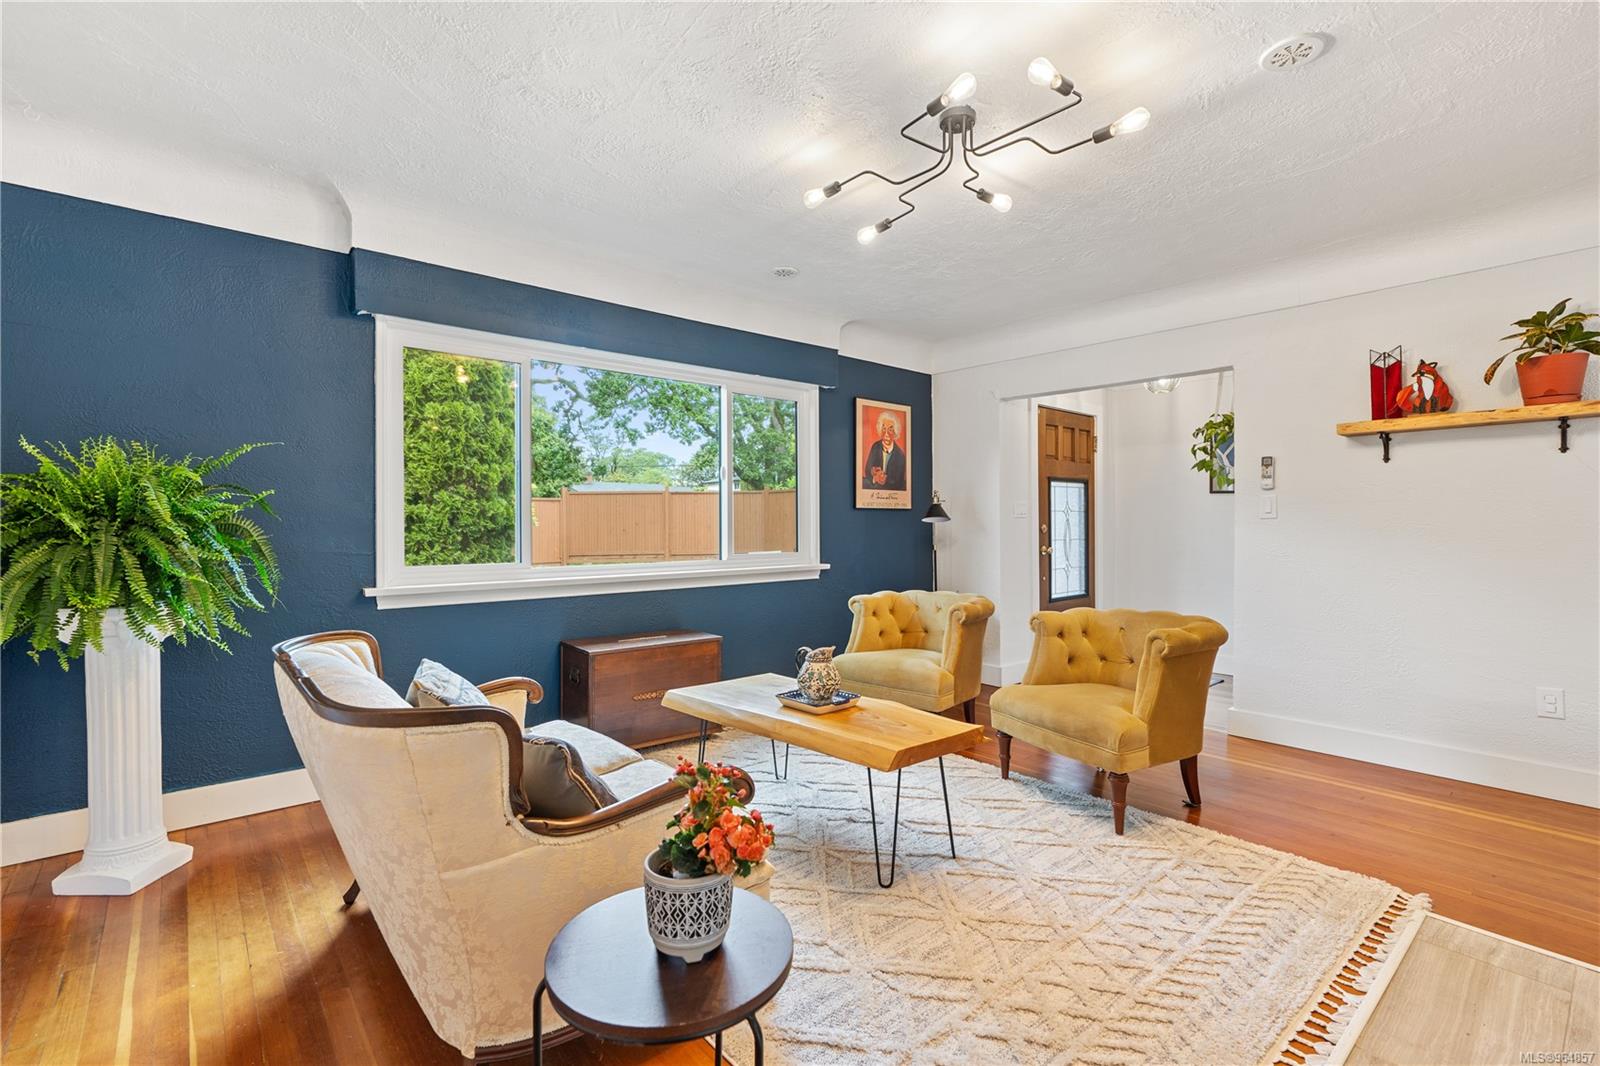
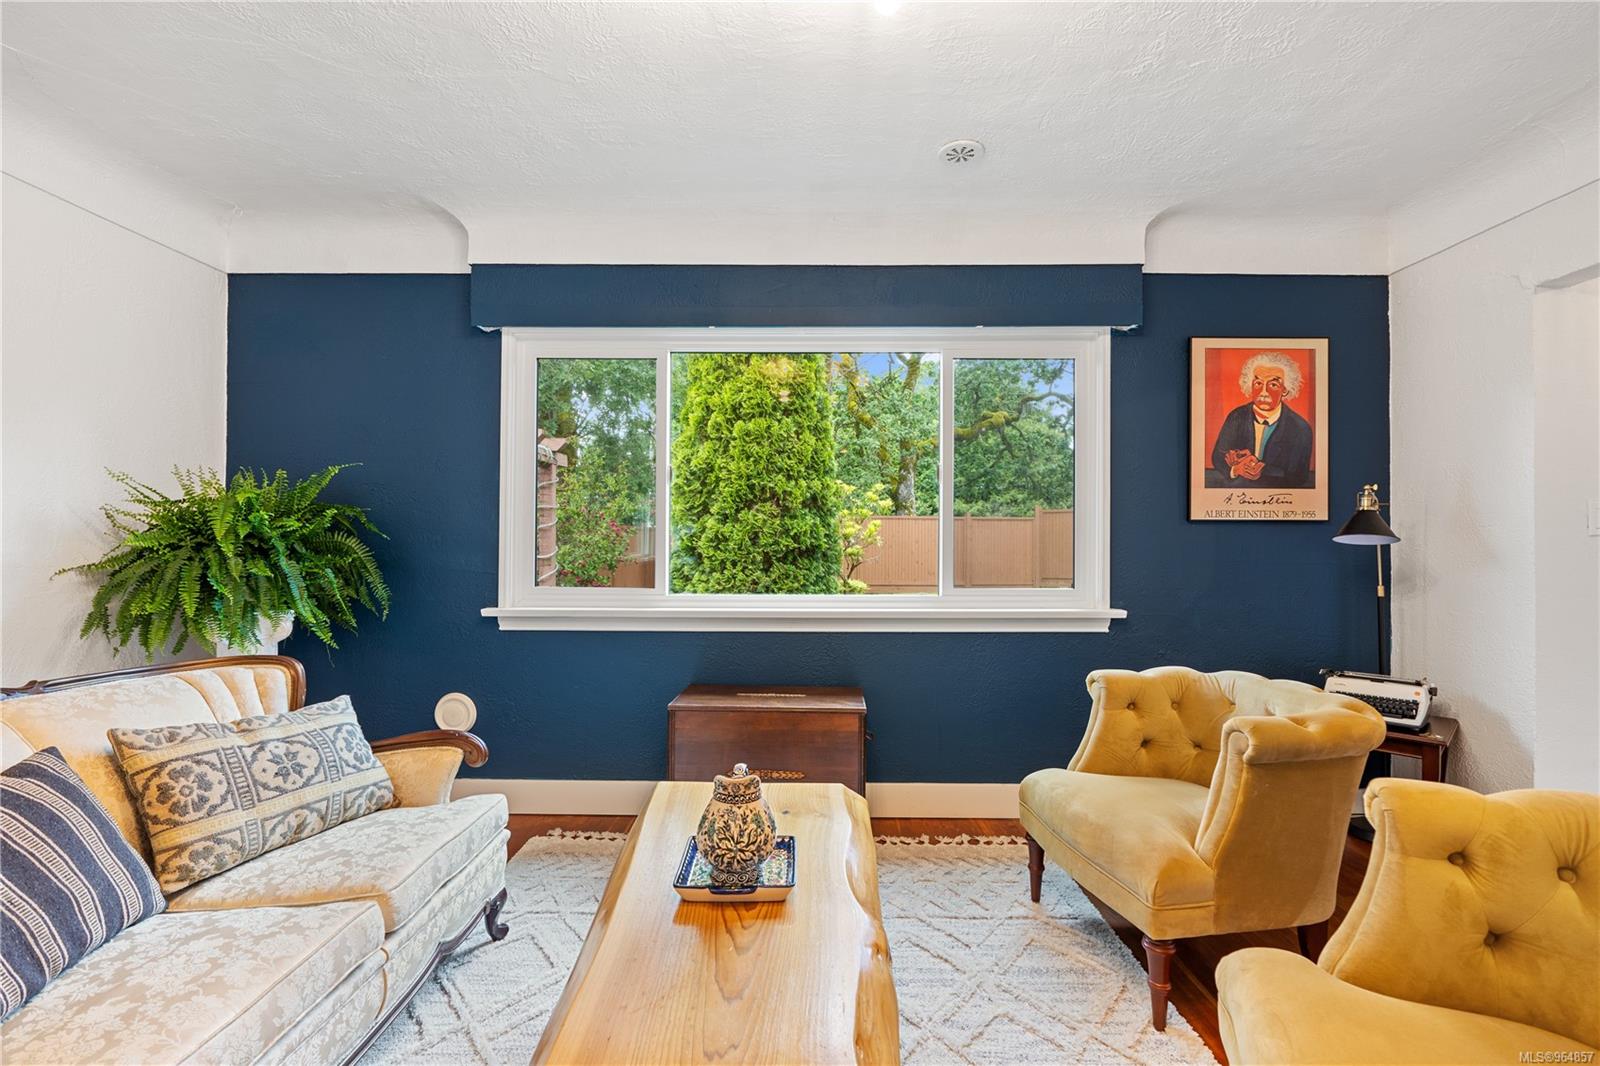
Living room with a navy accent wall, garden-view window, cream sofa, and mustard-yellow armchairs.
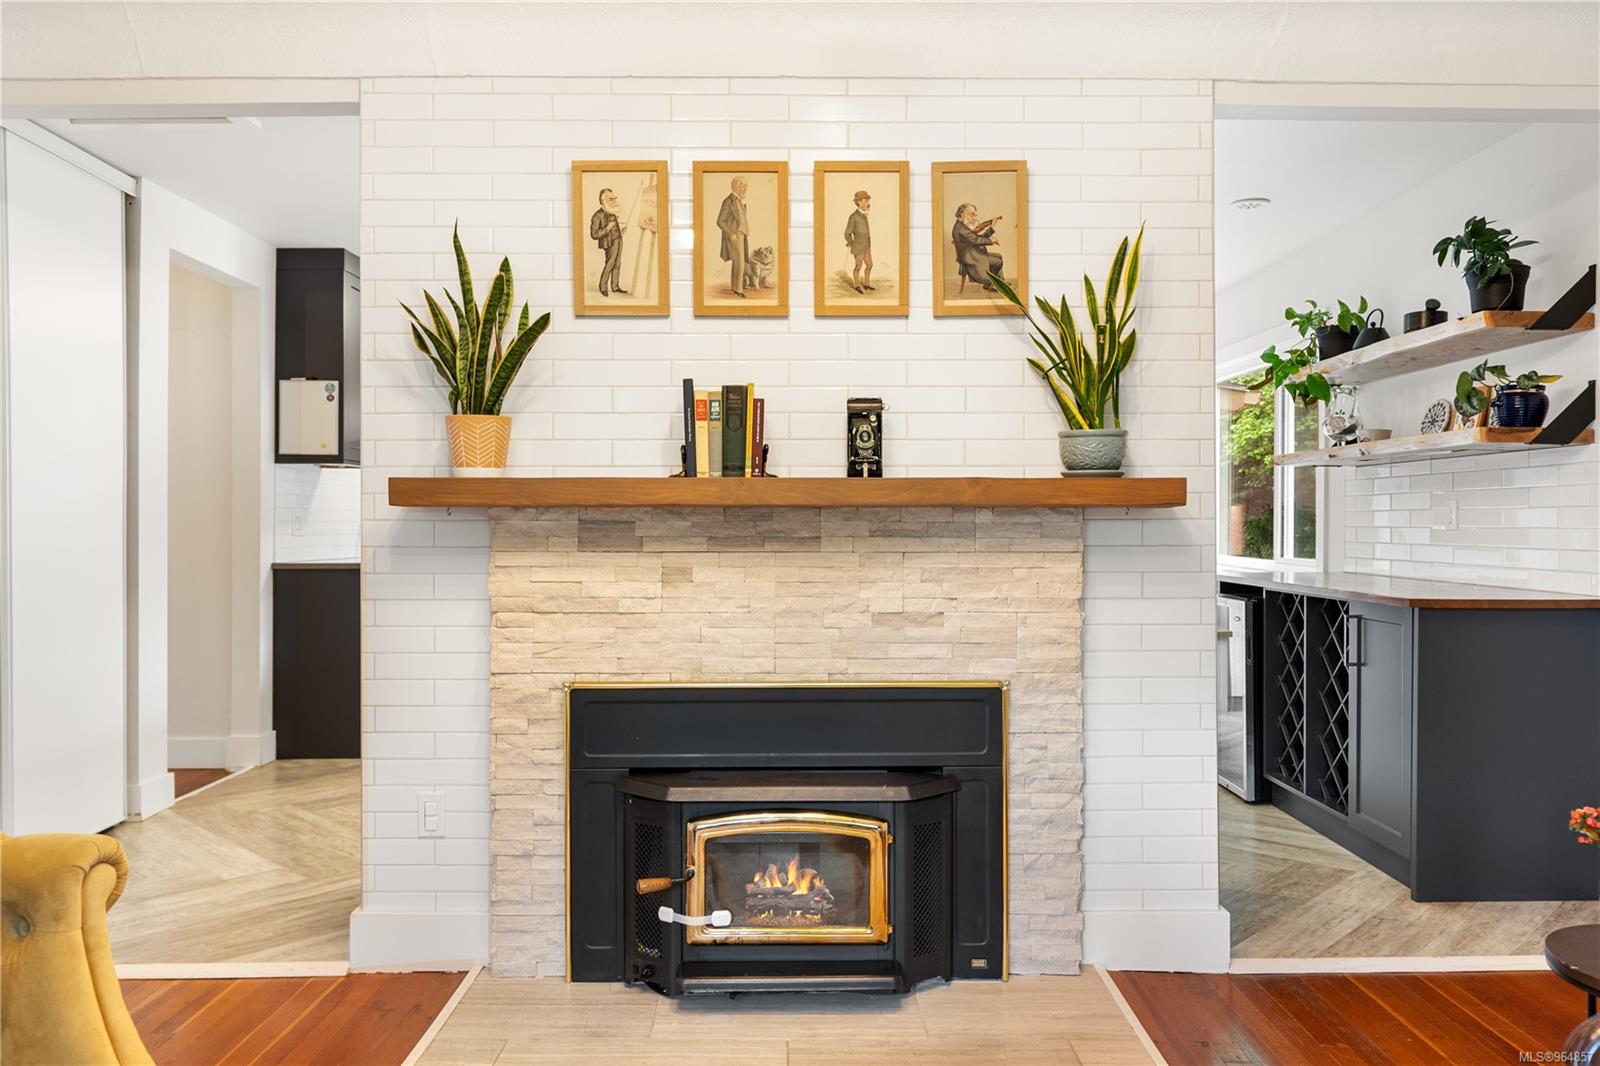
Living room fireplace with a stone surround, wood mantel, black stove, and white tile wall.
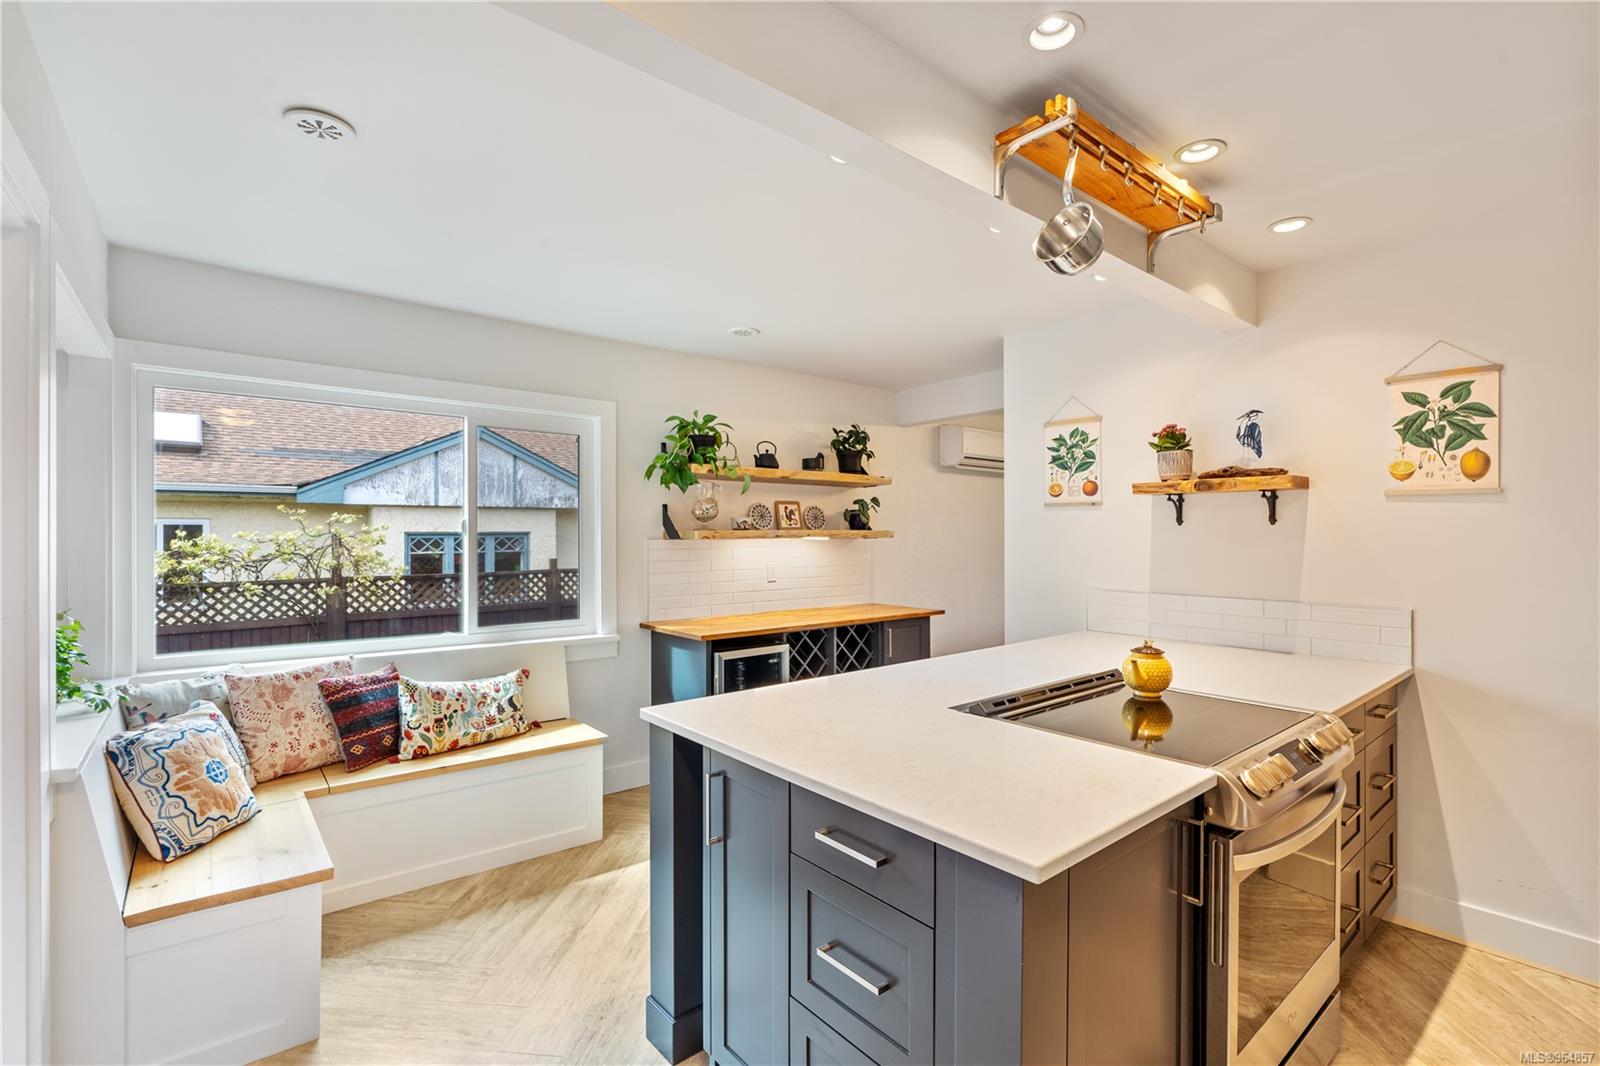
Kitchen with a large gray island and range, open wood shelving, and a window-seat nook.
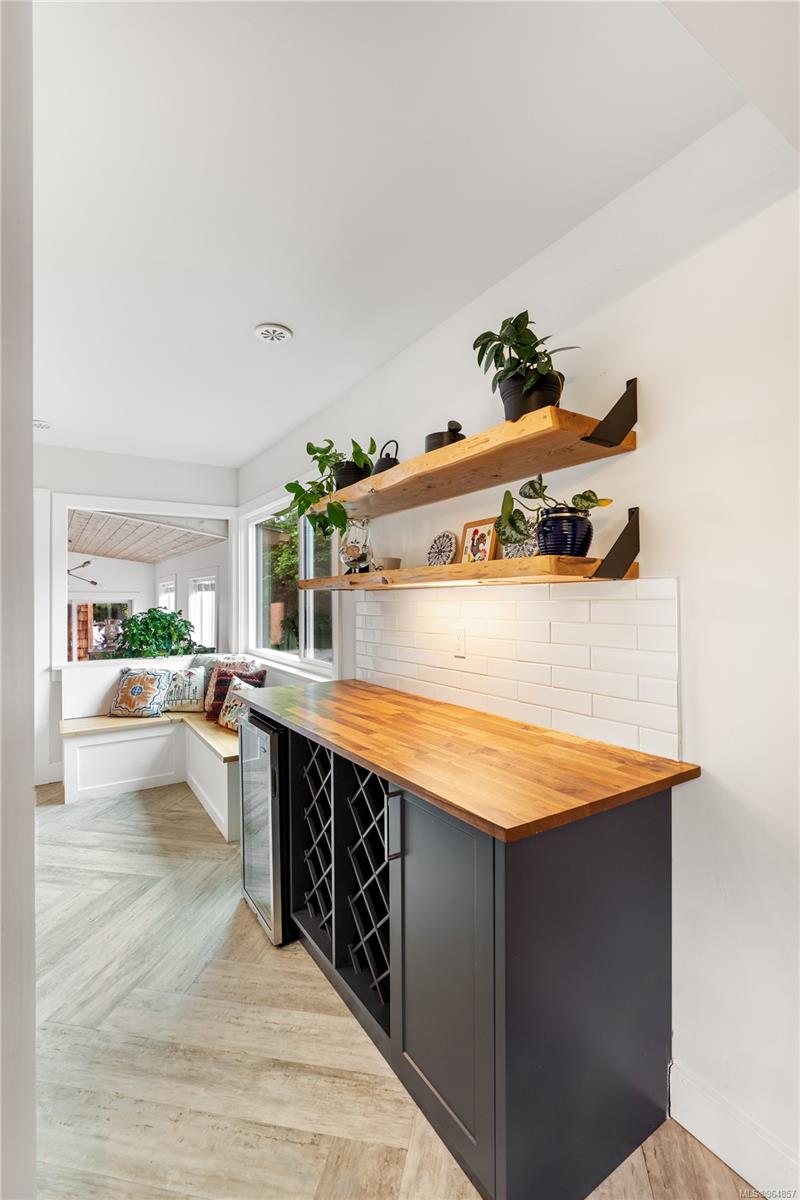
Kitchen nook with butcher-block counter, open shelves, wine storage, and a cushioned window bench.
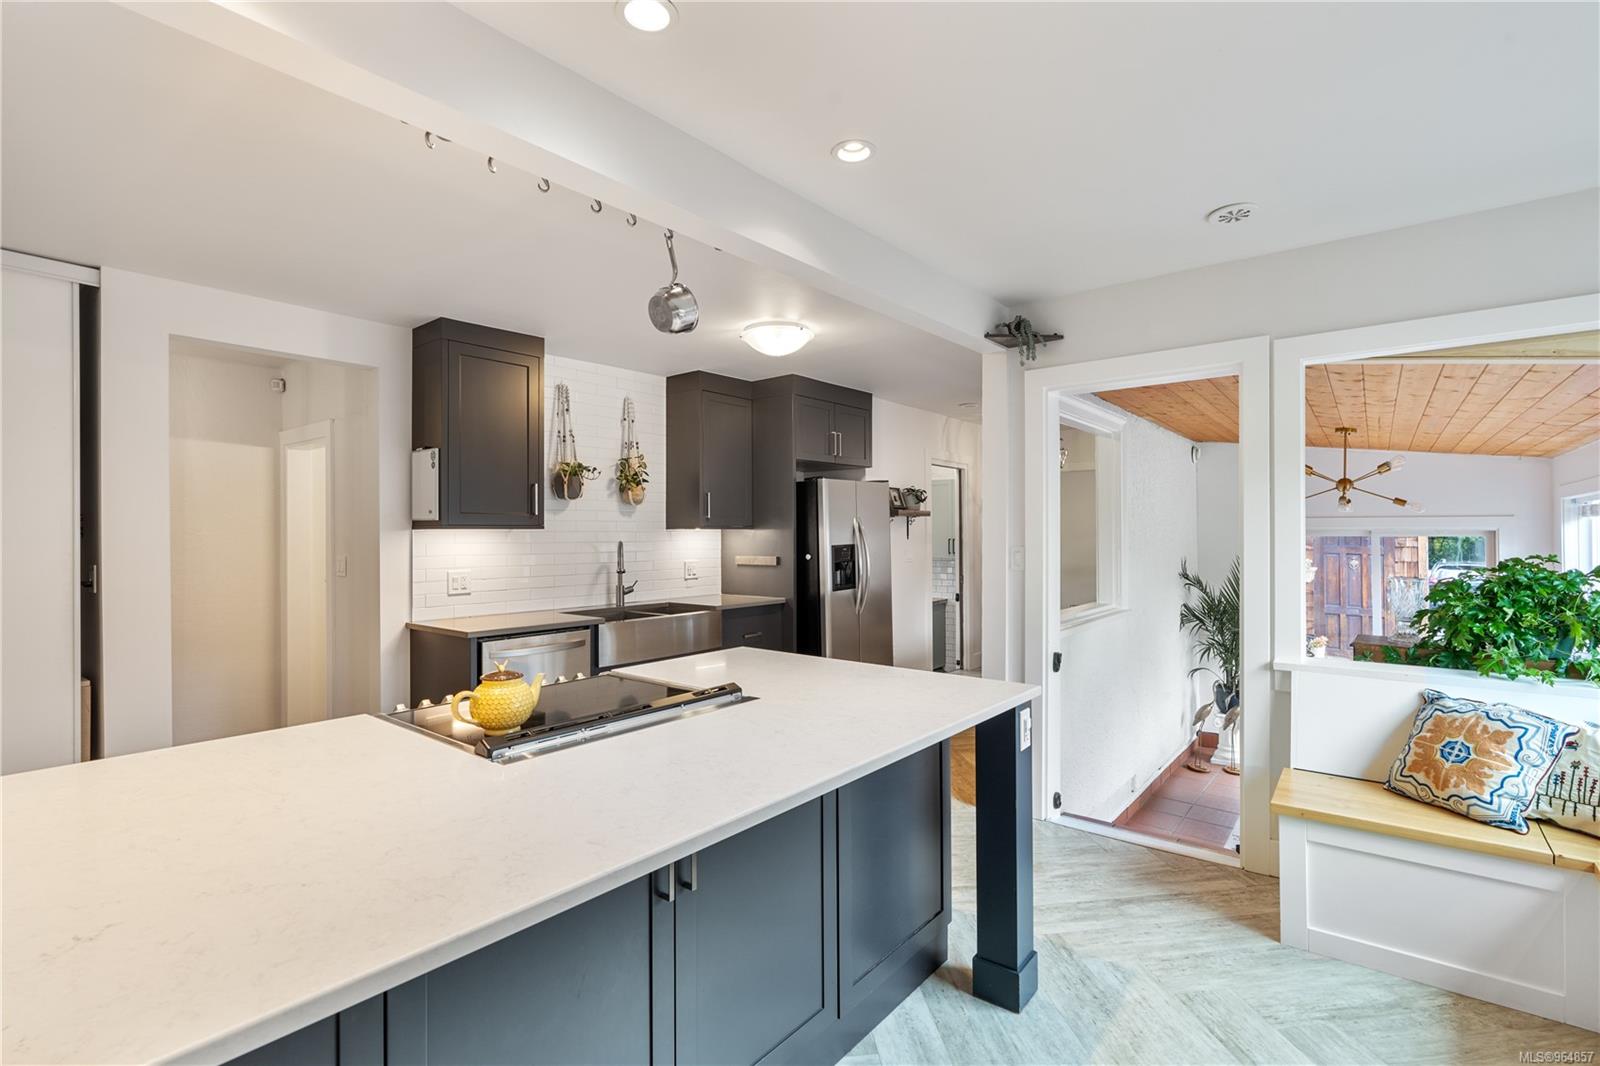
Kitchen with a broad white island, dark cabinetry, stainless appliances, and adjoining breakfast nook.
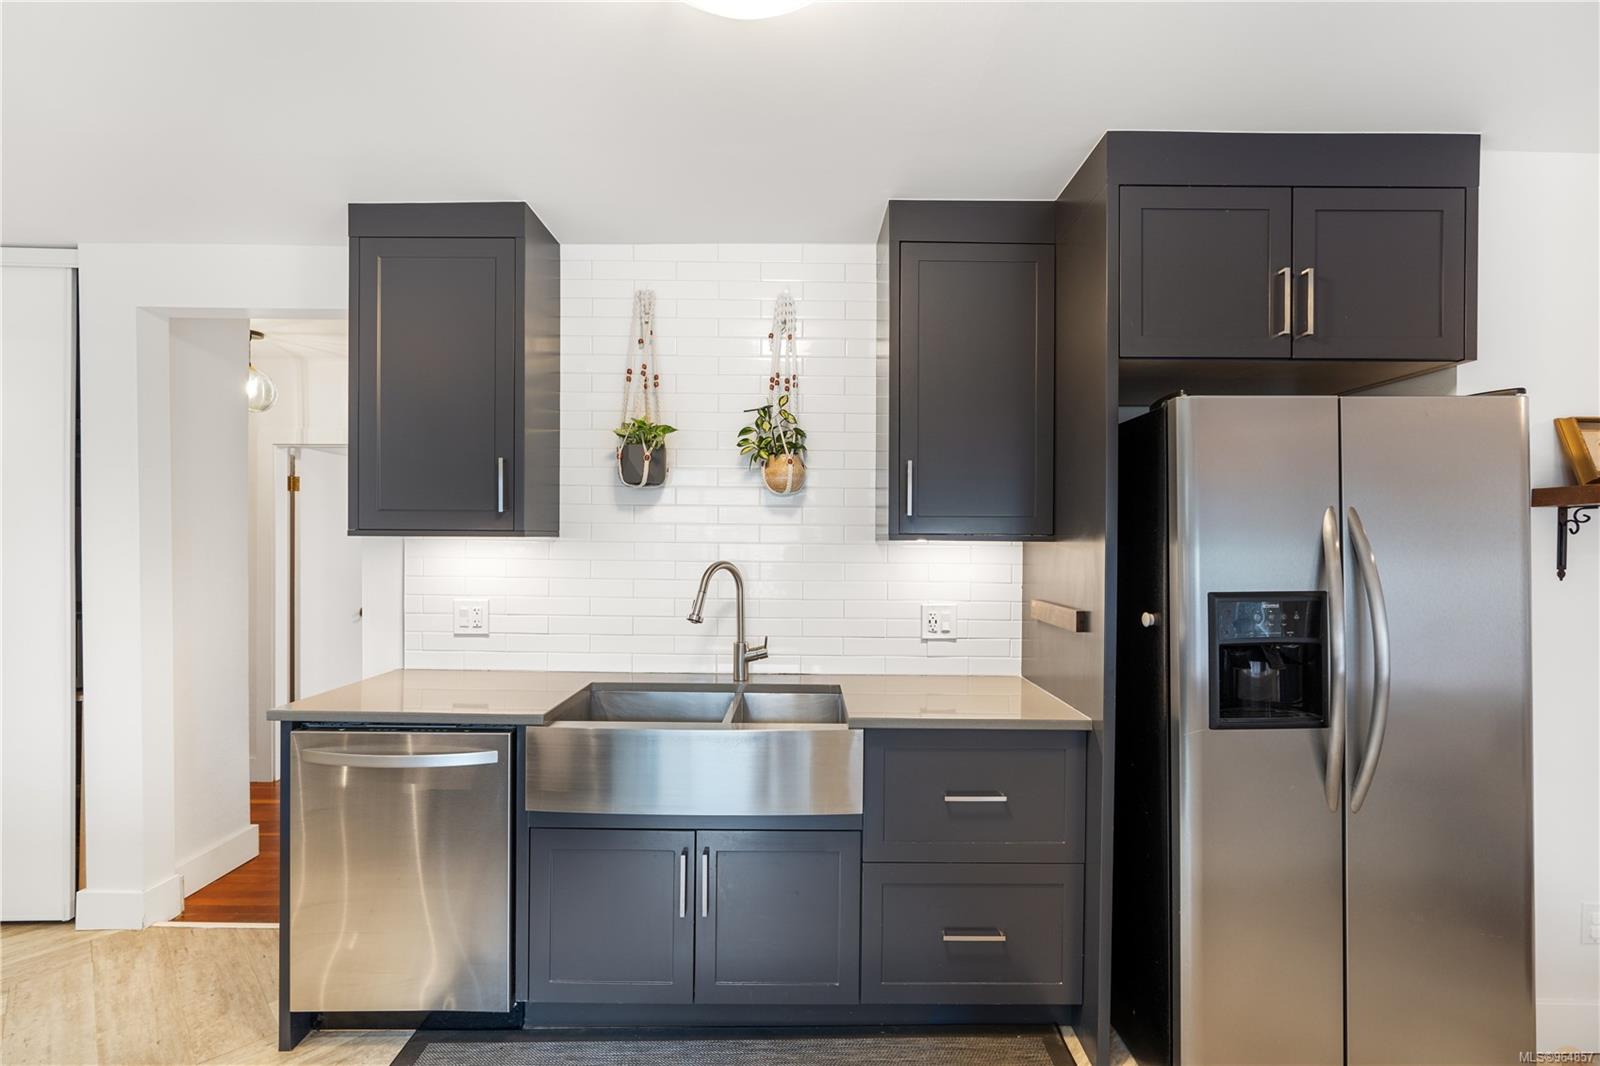
Kitchen with charcoal cabinets, white tile backsplash, stainless-steel sink, dishwasher, and French-door refrigerator.
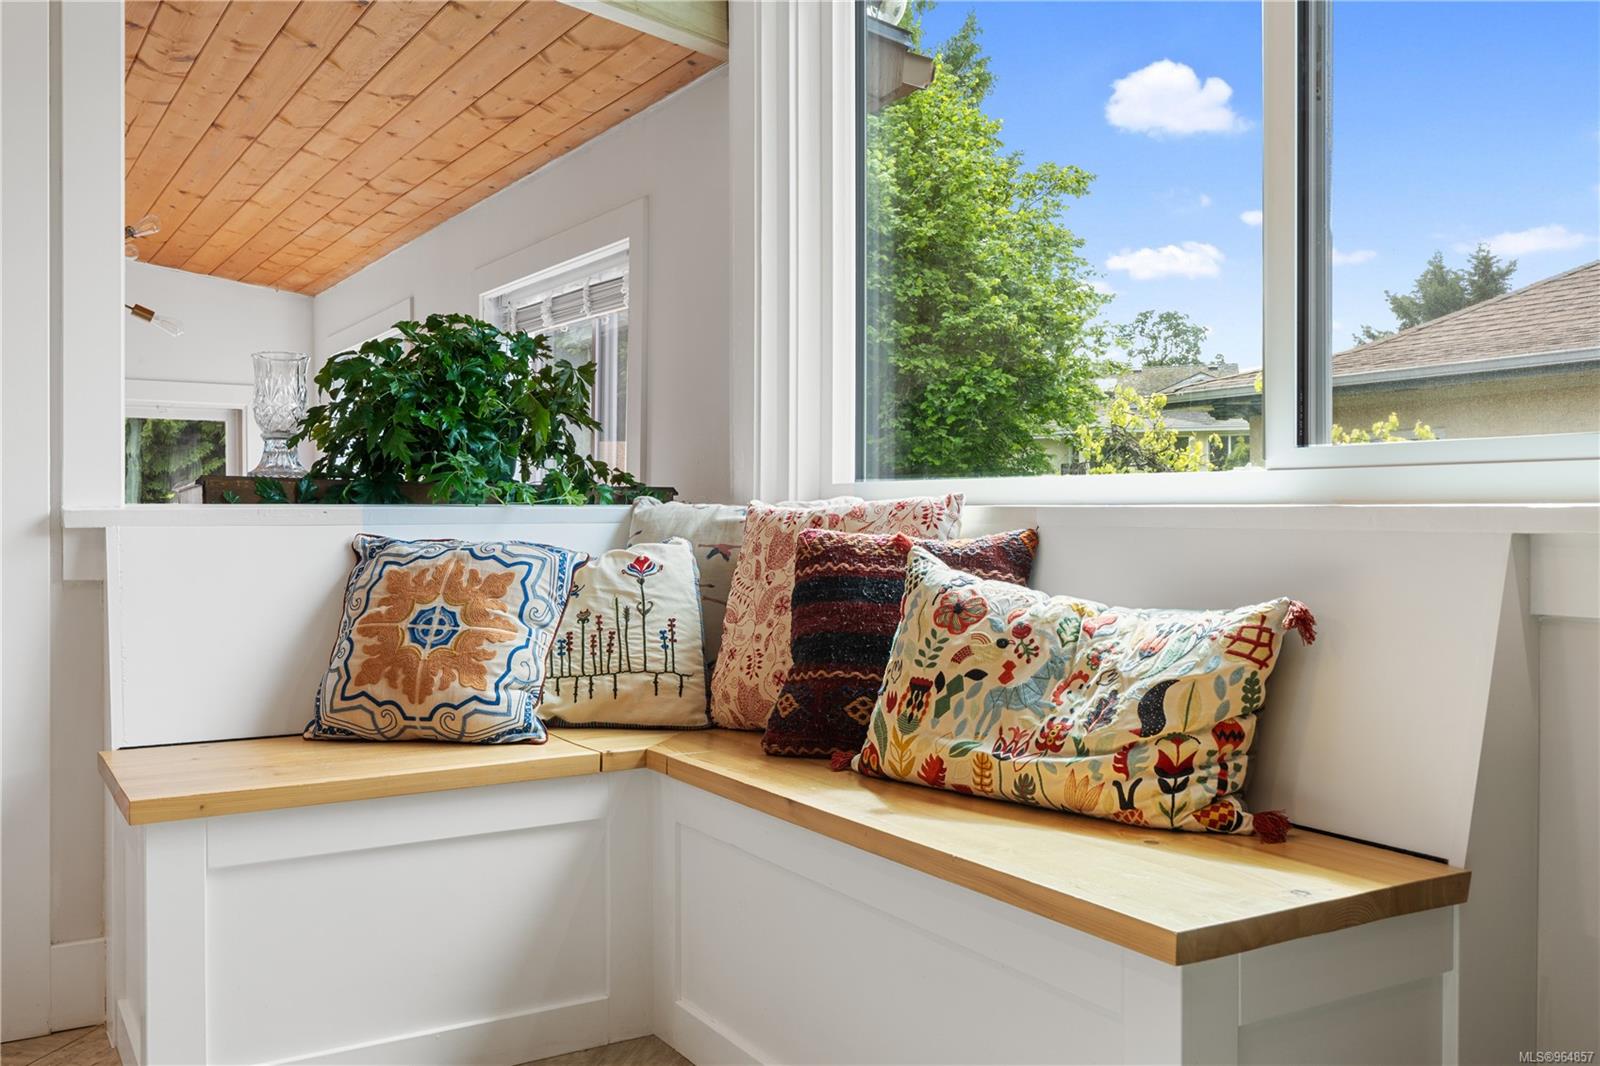
Built-in window-seat nook with colorful cushions, large windows, and a wood-plank ceiling.
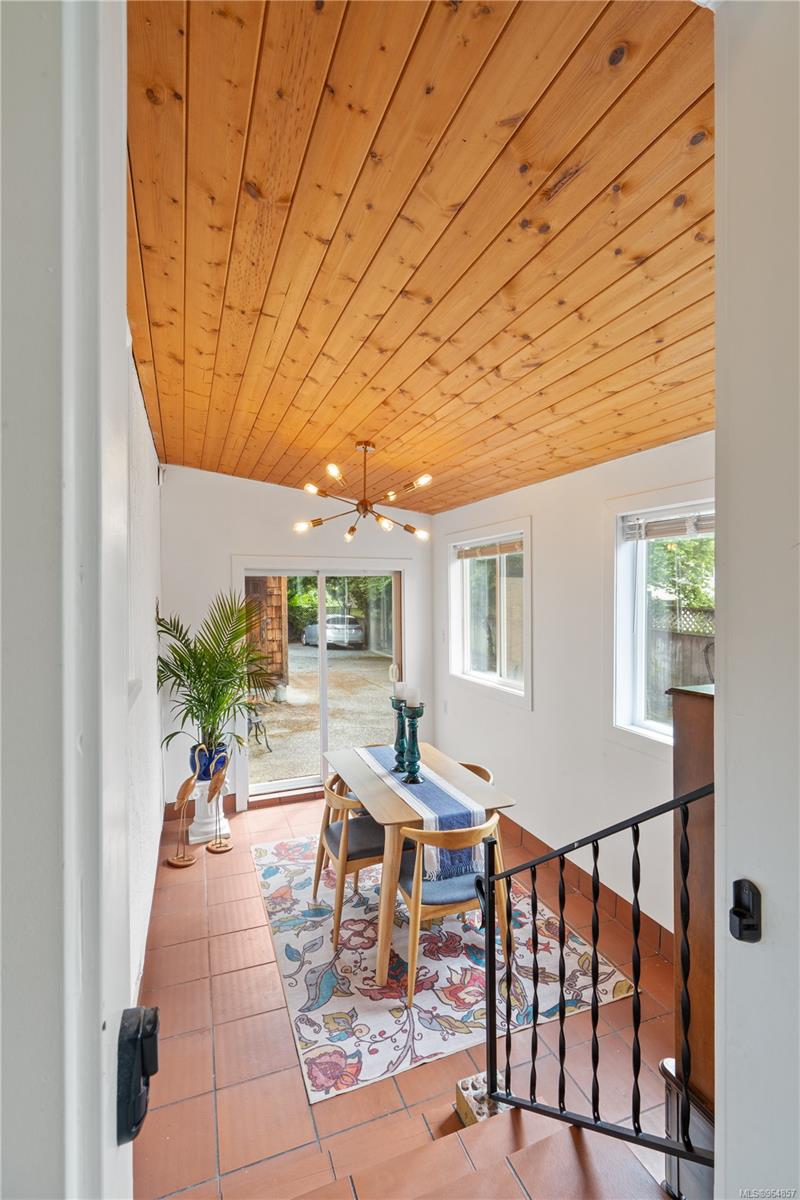
Dining room with a wood-plank ceiling, terracotta tile floor, and sliding glass doors.
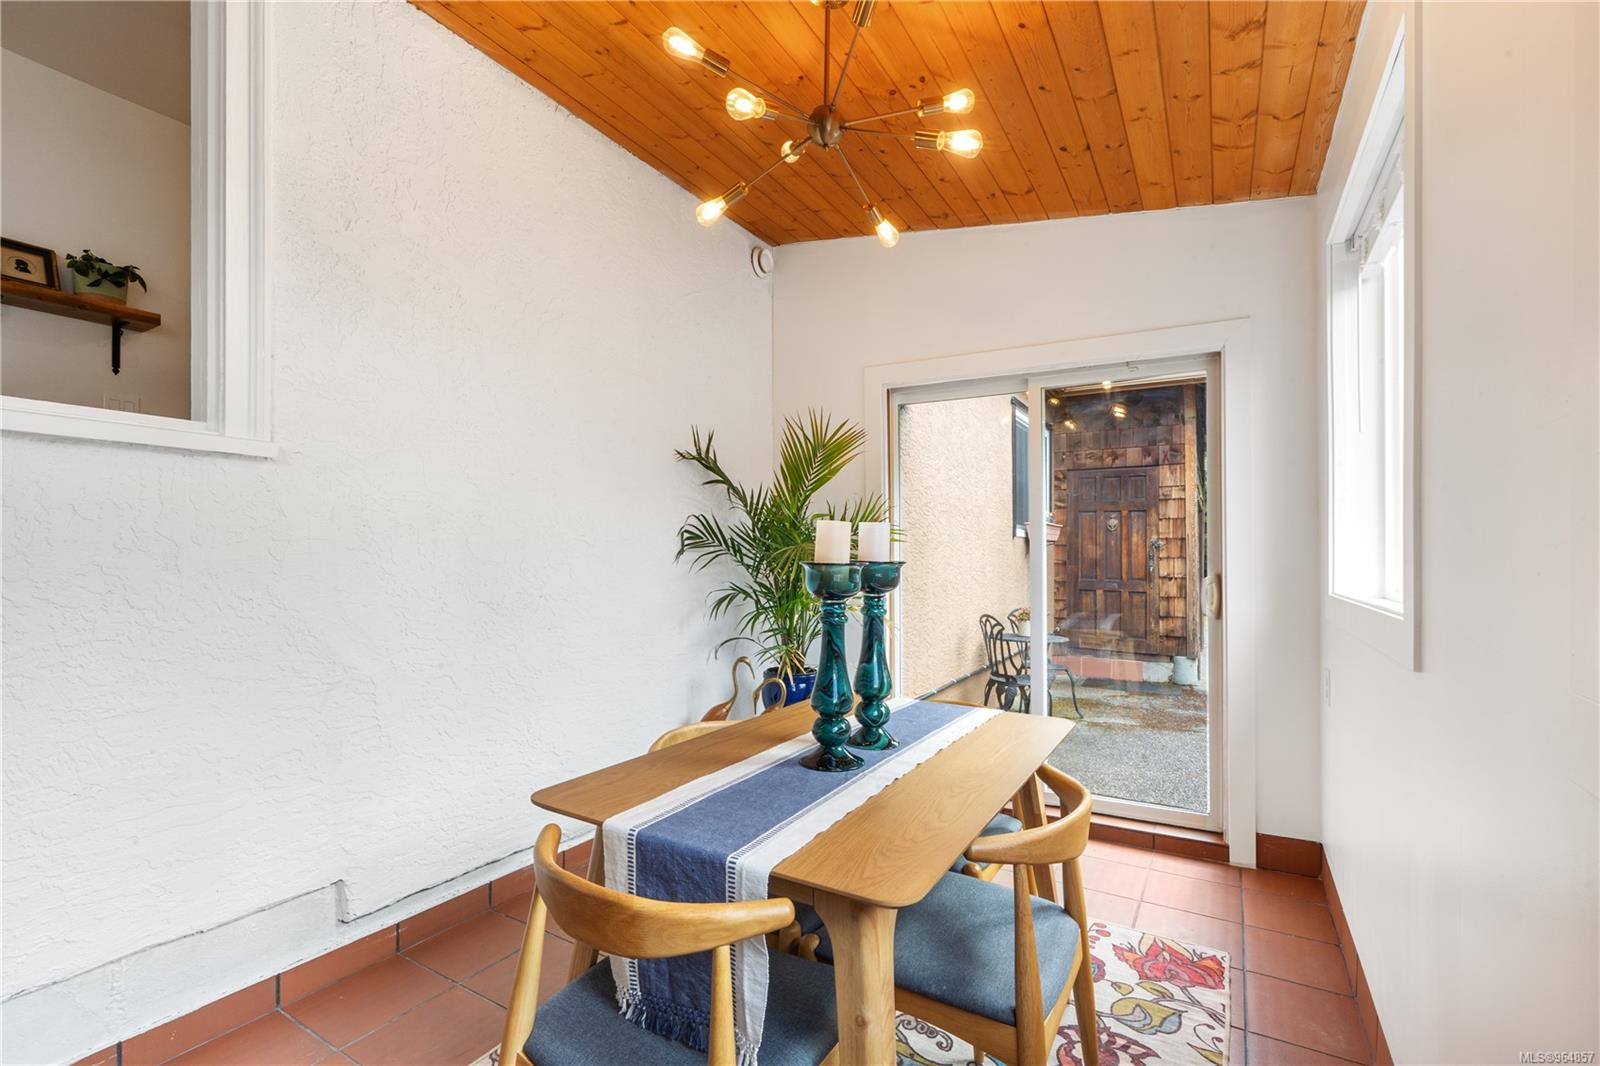
Dining room with a wood-plank ceiling, terracotta tile, and sliding glass patio door.
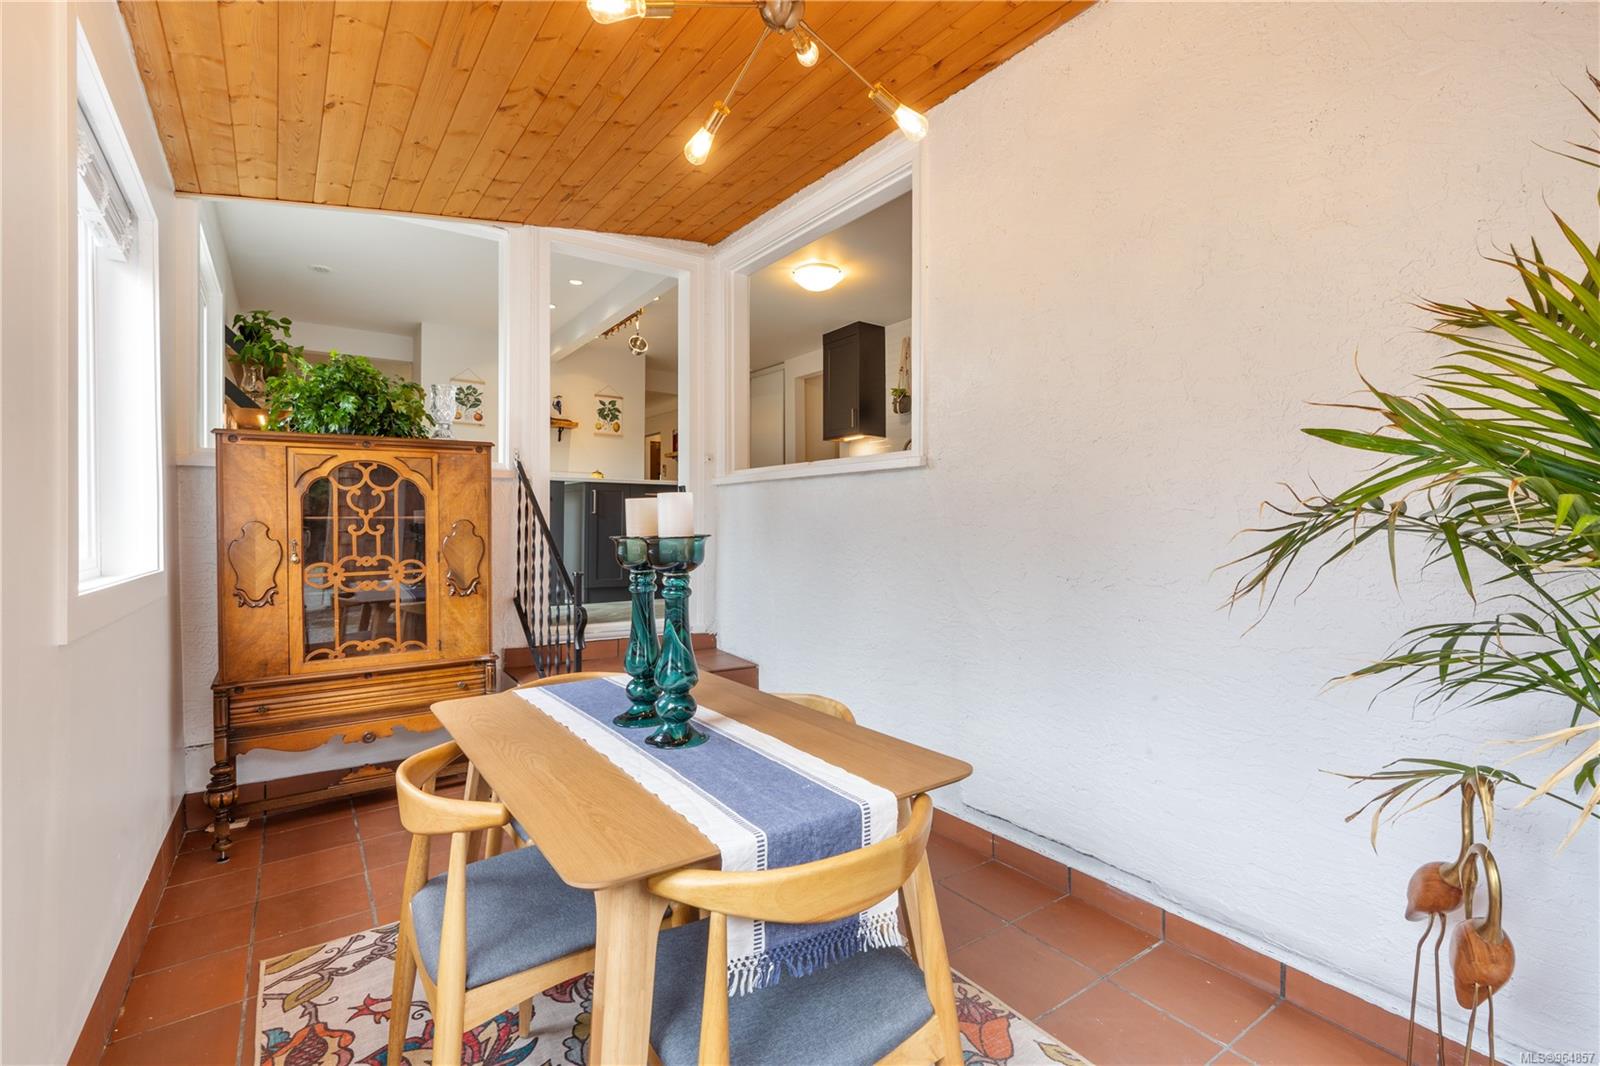
Dining area with a wooden table, terracotta tile floor, and warm wood-plank ceiling.
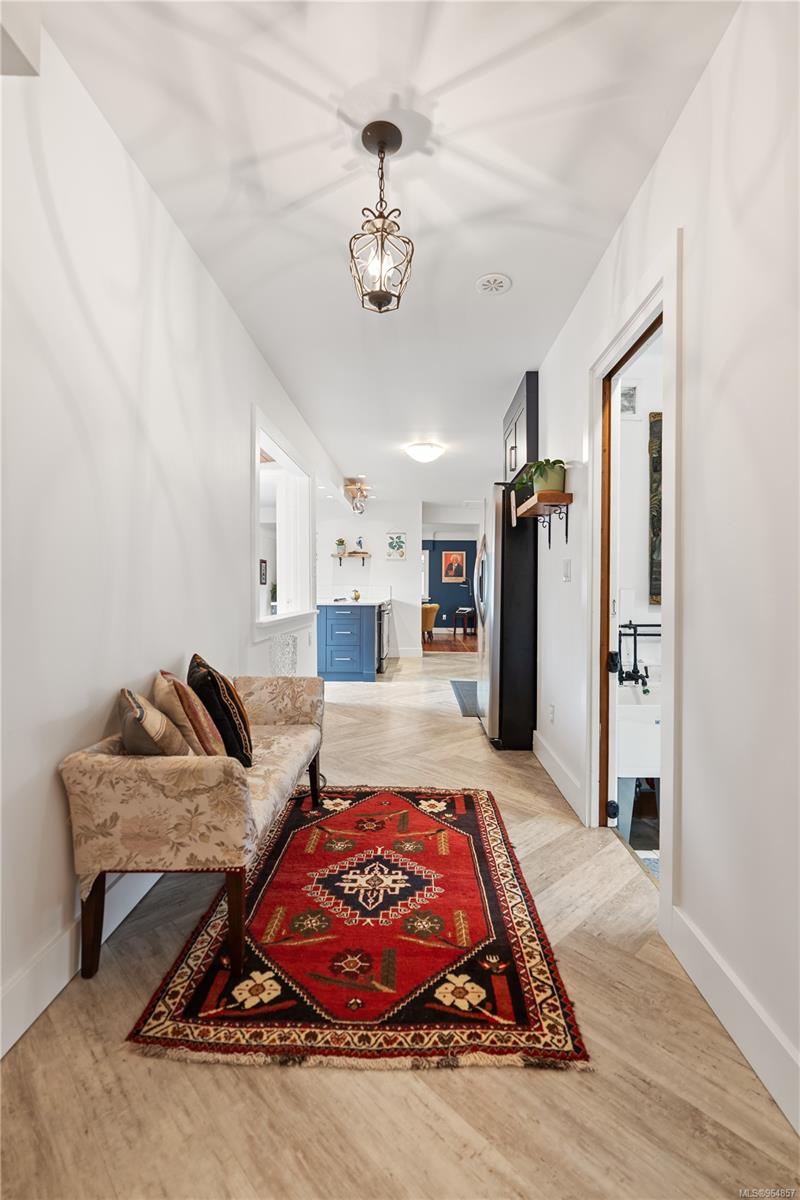
Furnished hallway with a red patterned rug, upholstered bench, and blue kitchen at the far end.
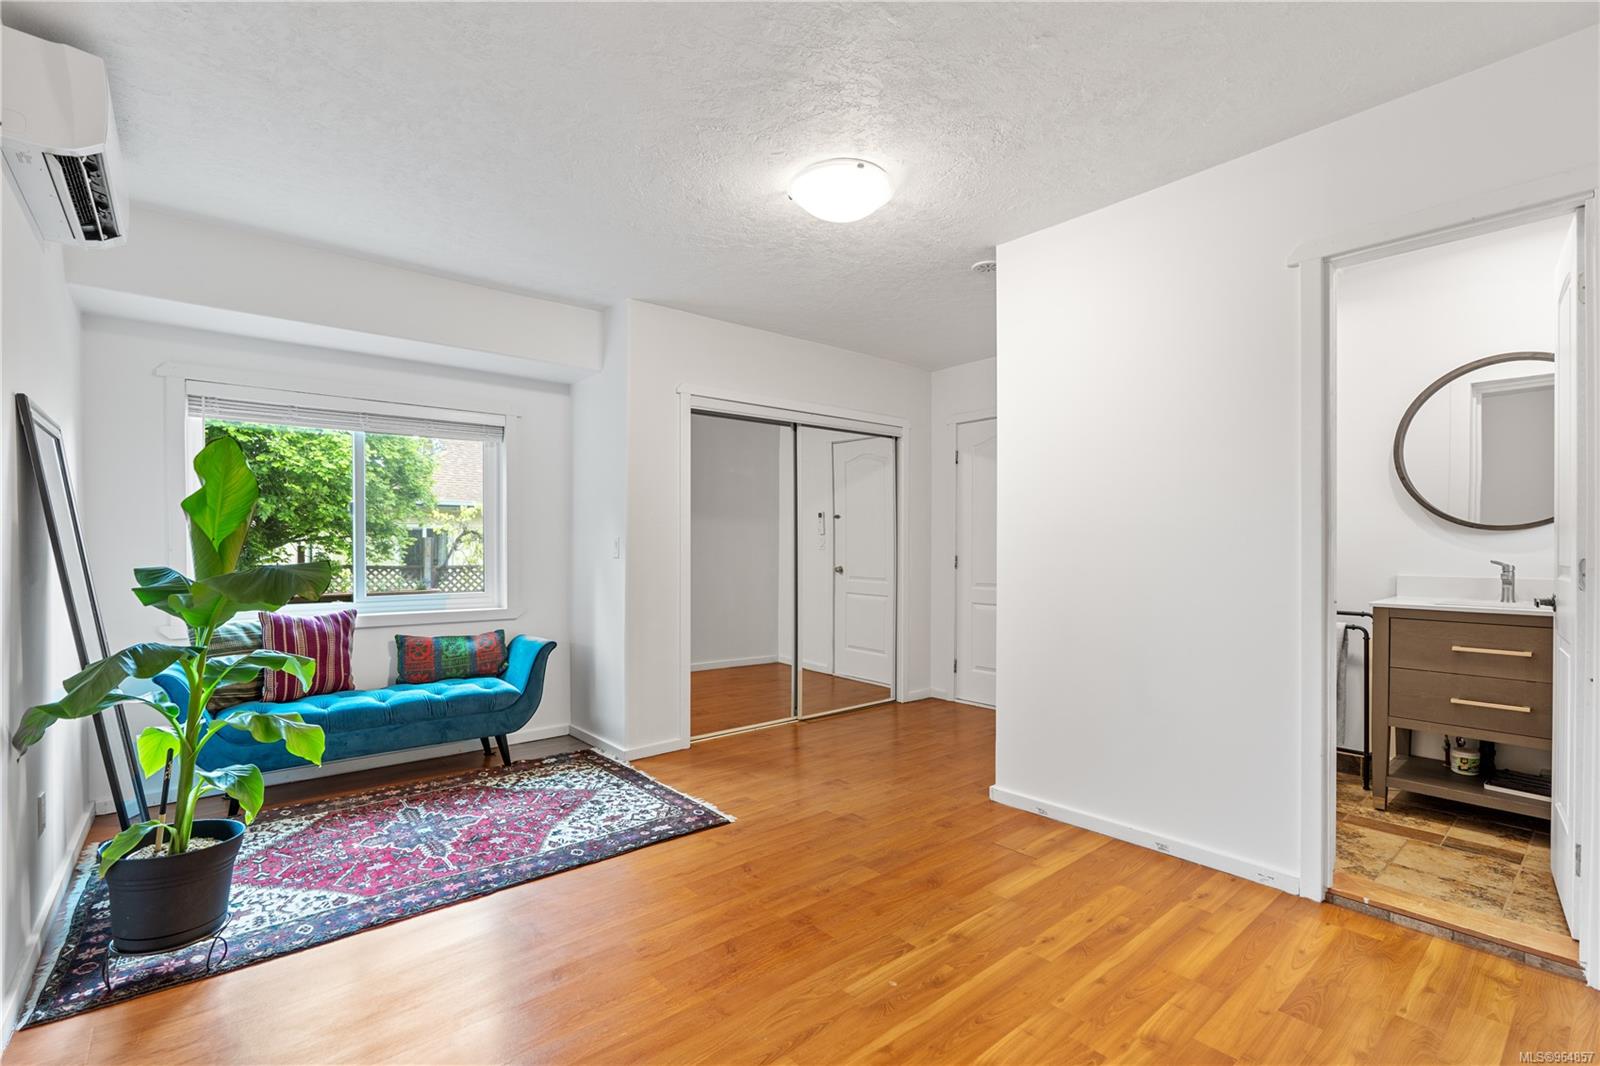
Bedroom with a blue loveseat and patterned rug beside mirrored closets and an ensuite bathroom.
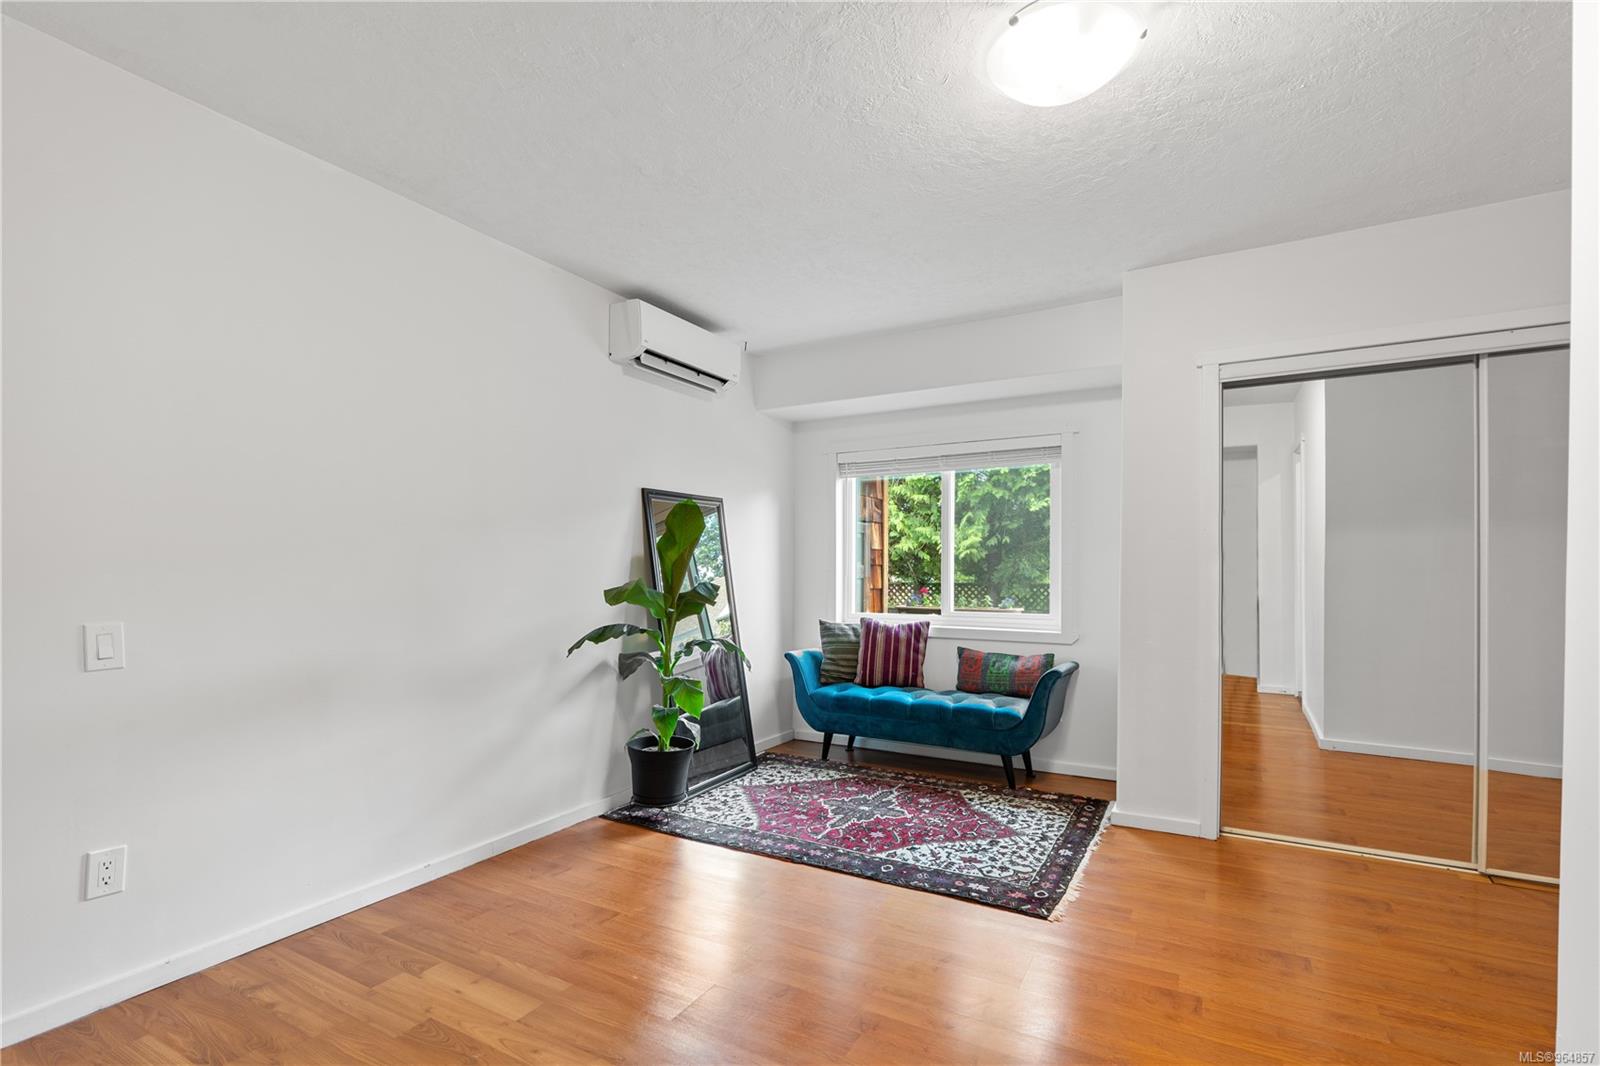
Furnished sitting area with a teal loveseat, patterned rug, hardwood floors and mirrored closet doors.
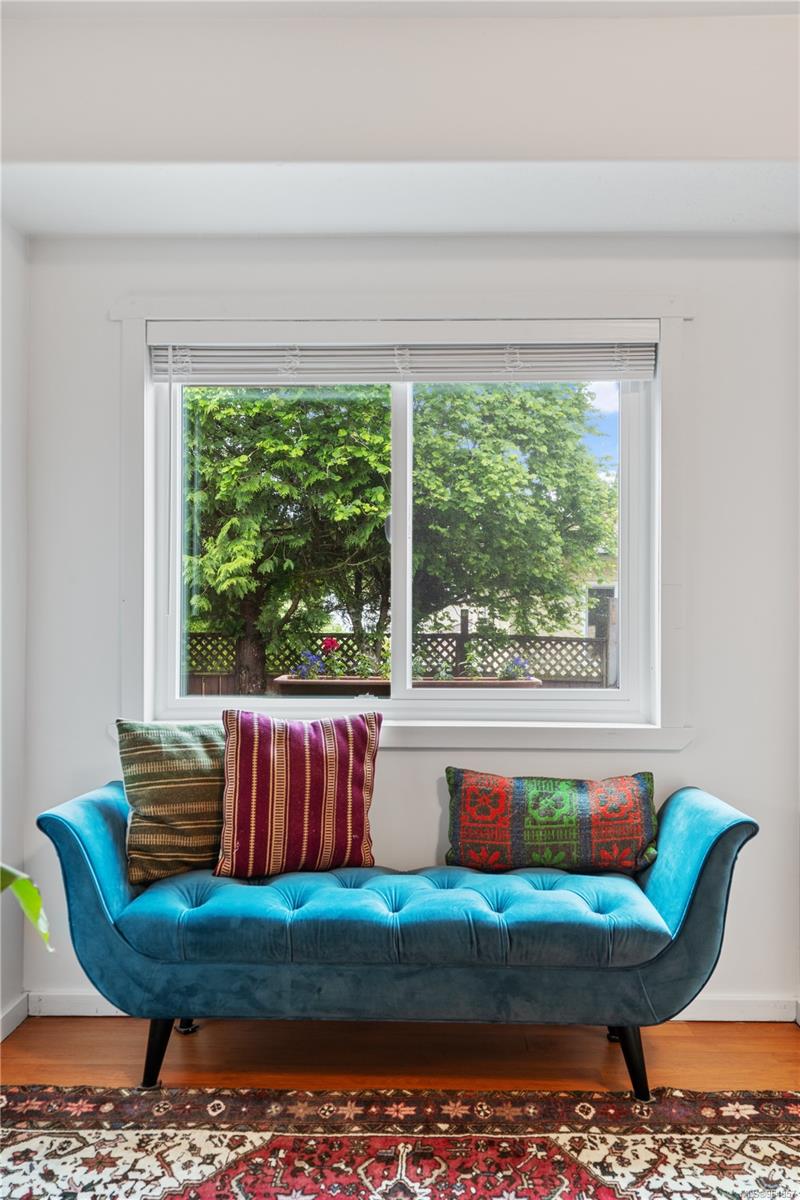
Blue tufted loveseat with colorful cushions beneath a large garden-facing window.
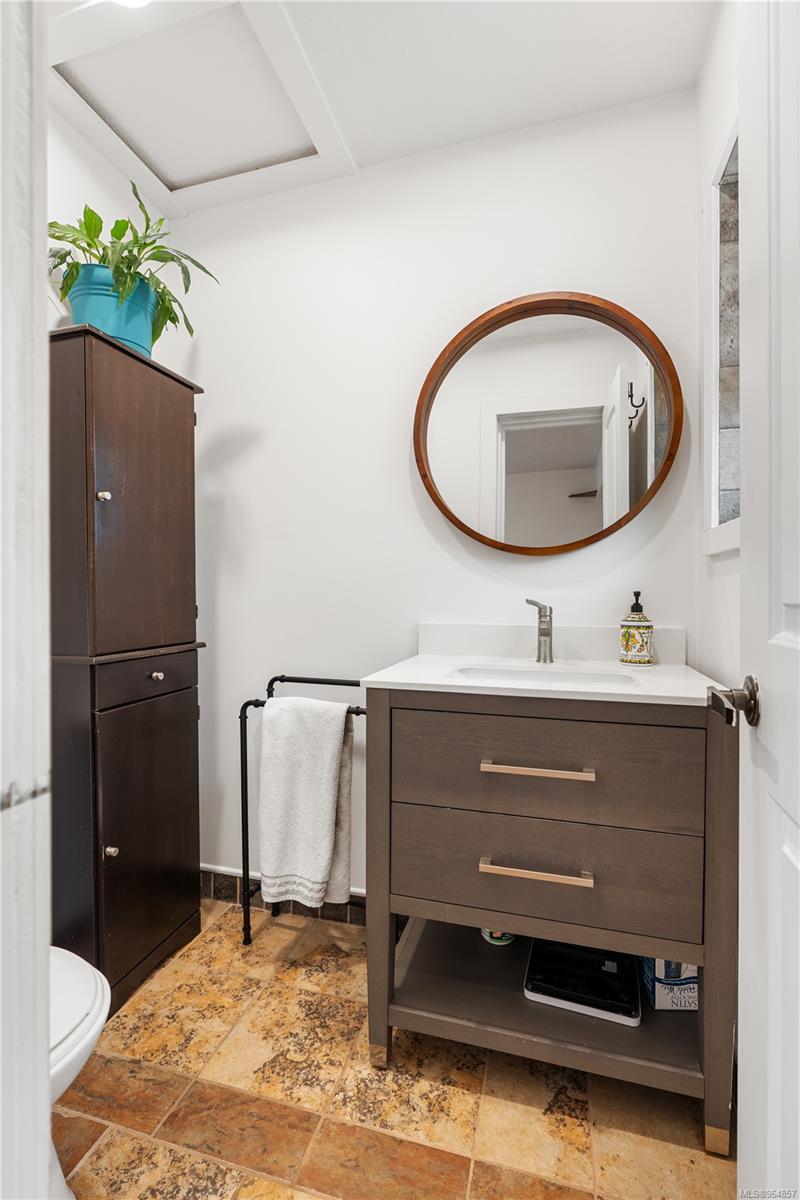
Bathroom with a dark wood vanity, round mirror, and mottled tile floor.
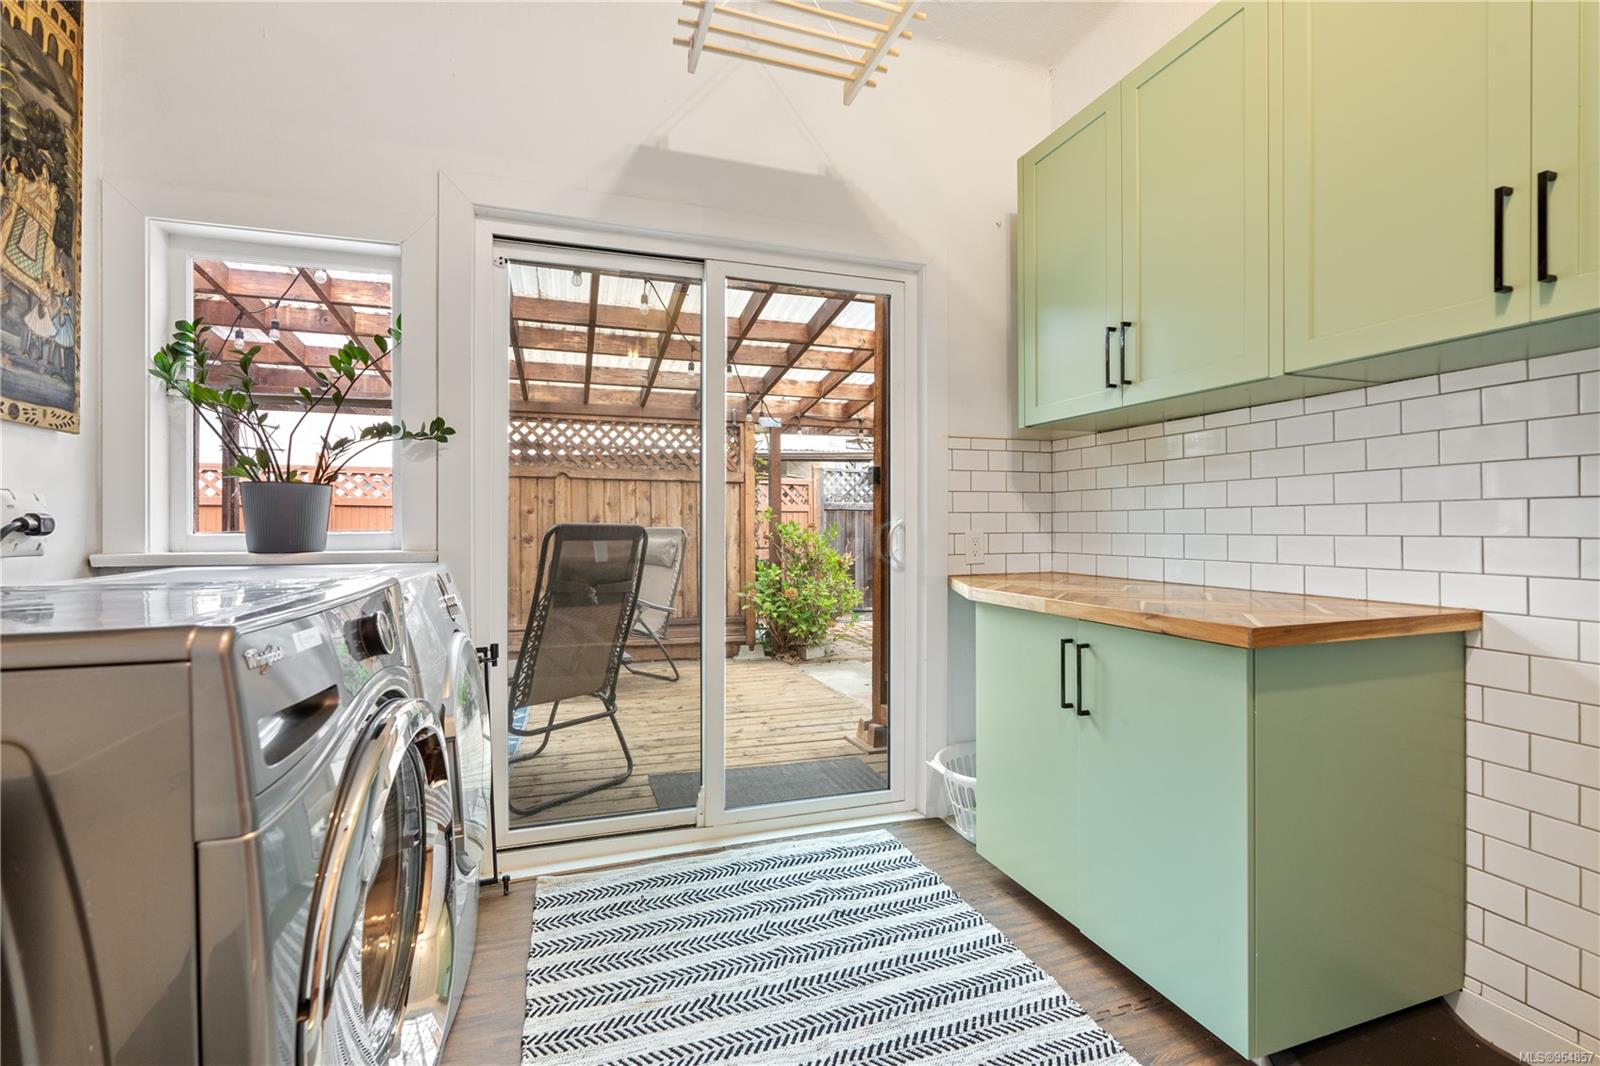
Laundry room with green cabinetry and sliding doors opening to a covered deck.
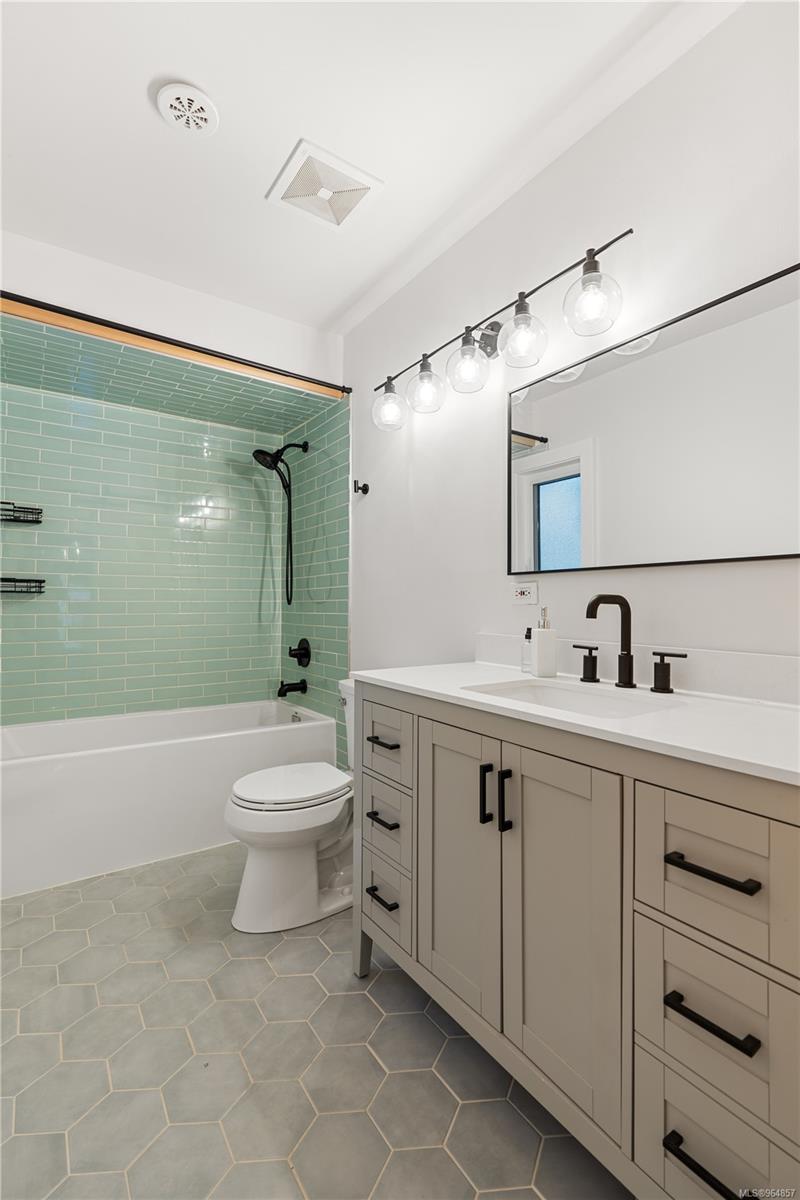
Bathroom with mint-green shower tile, gray hexagonal flooring, and a light vanity with black fixtures.
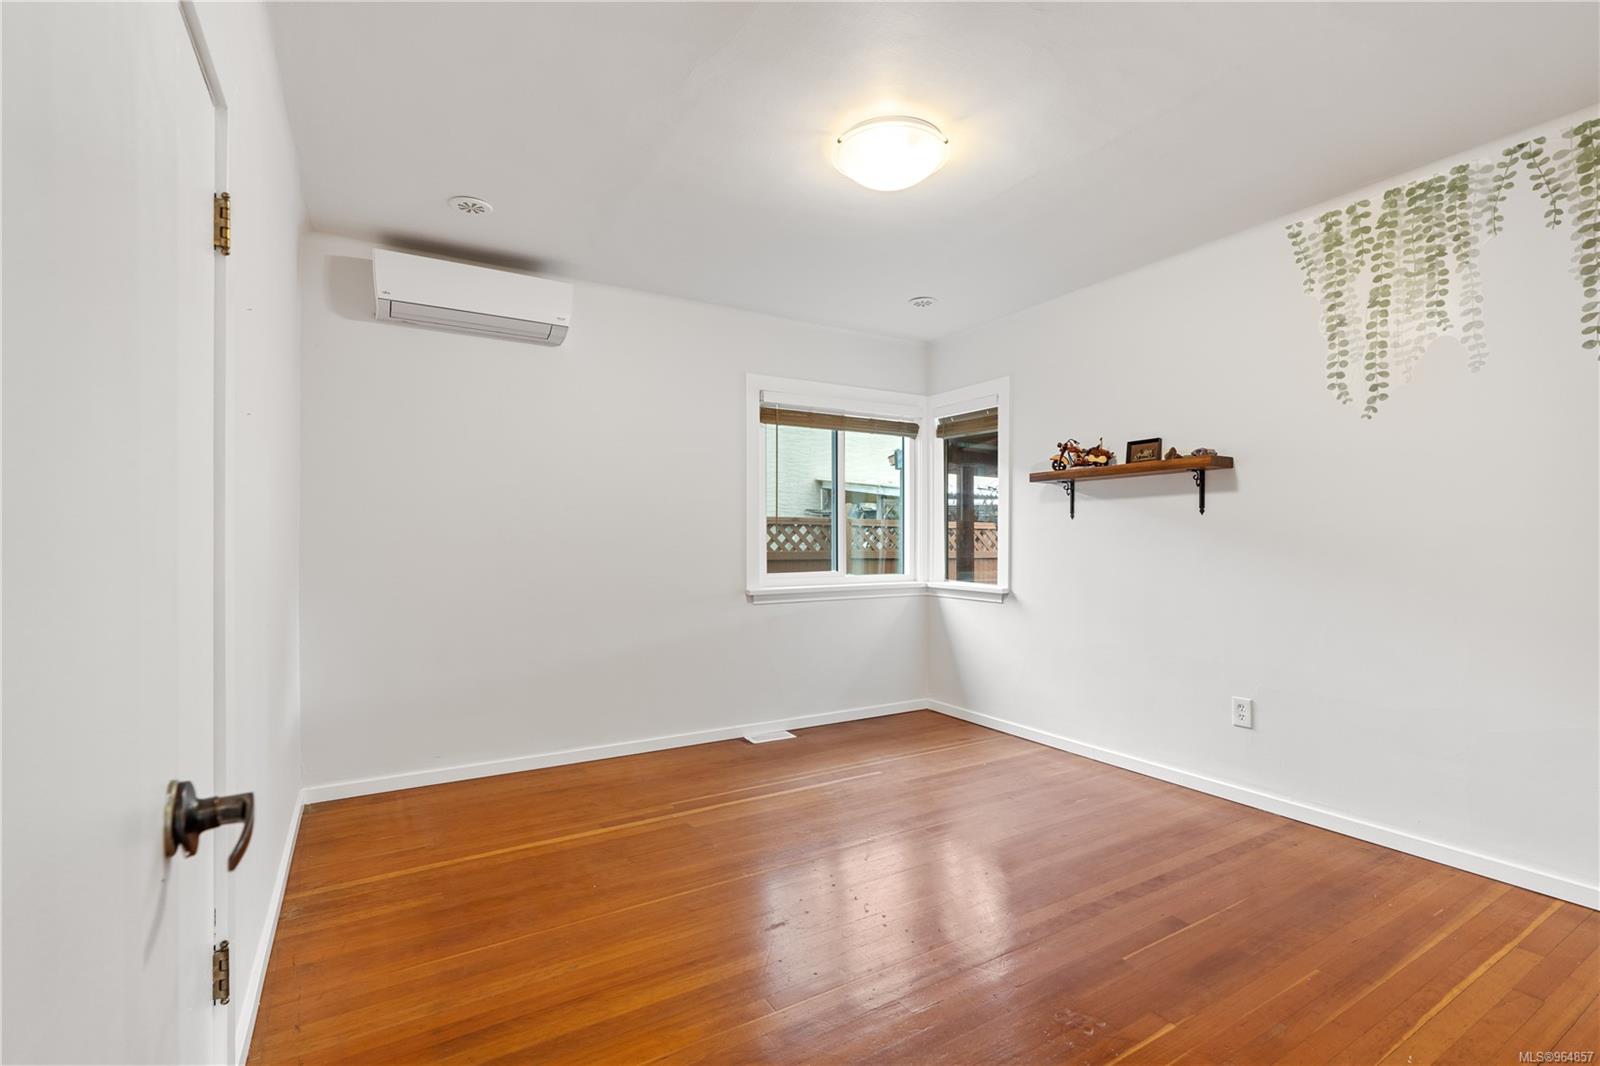
Empty room with polished hardwood floors, corner windows, and a wall-mounted mini-split.
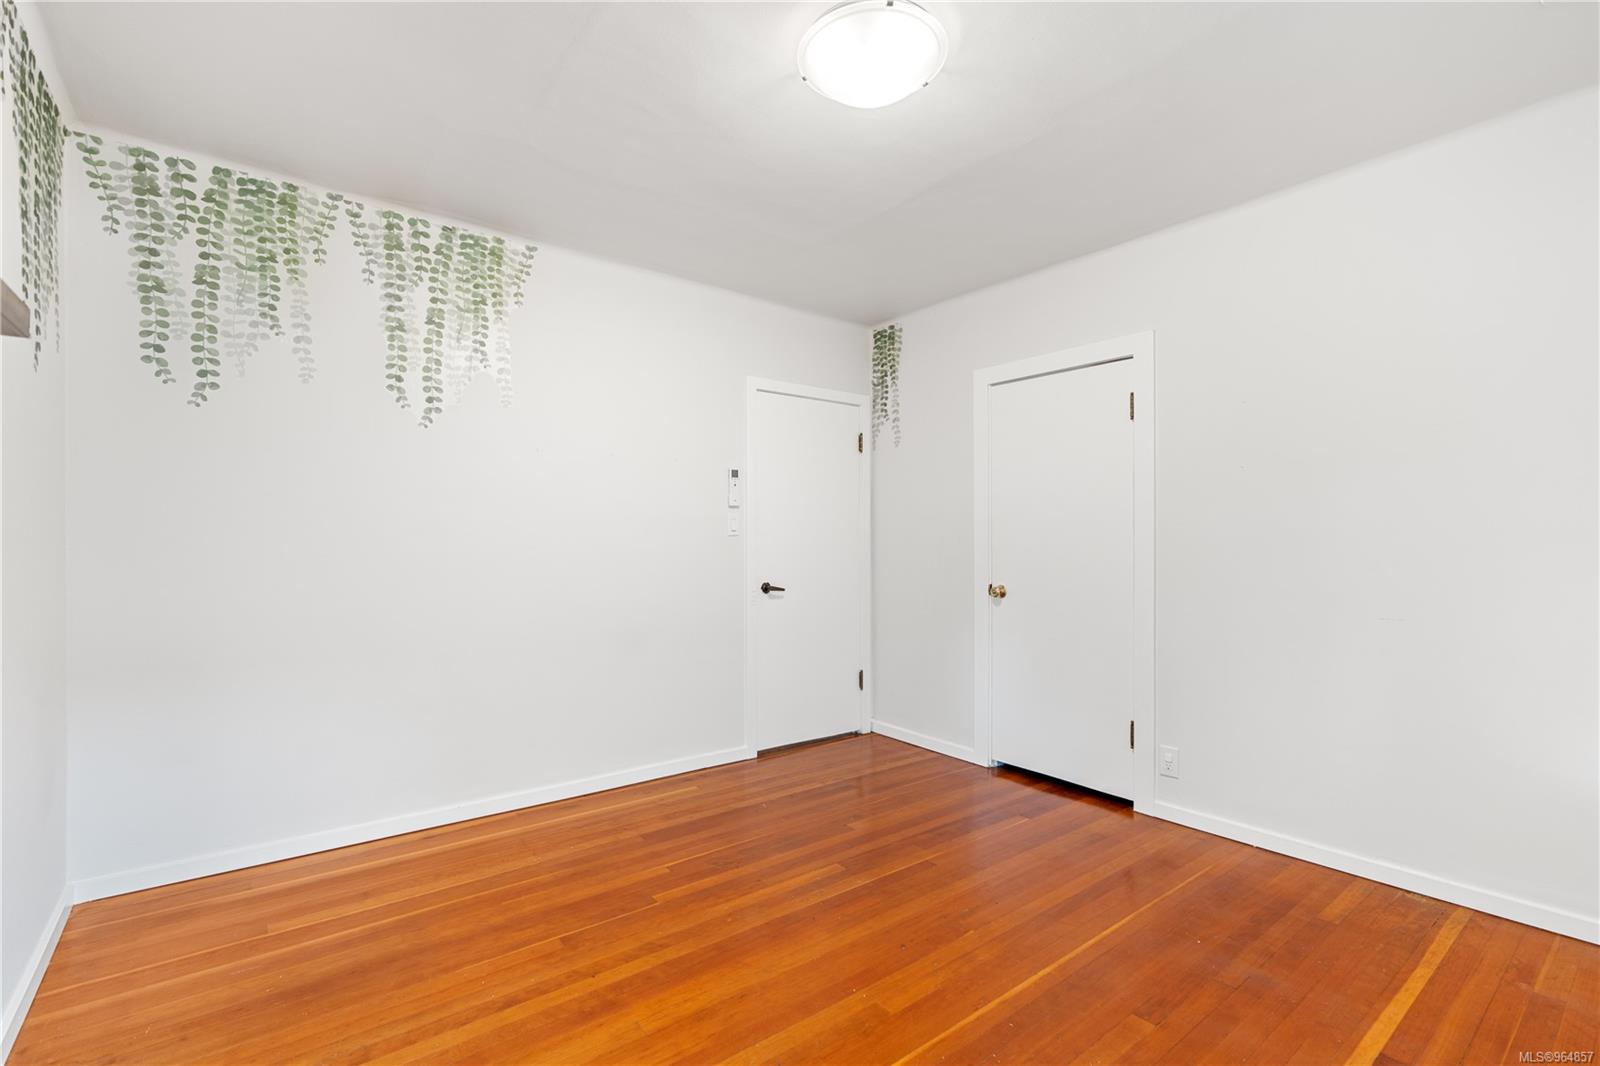
Unfurnished room with polished hardwood floors, two white doors, and leafy wallpaper accents.
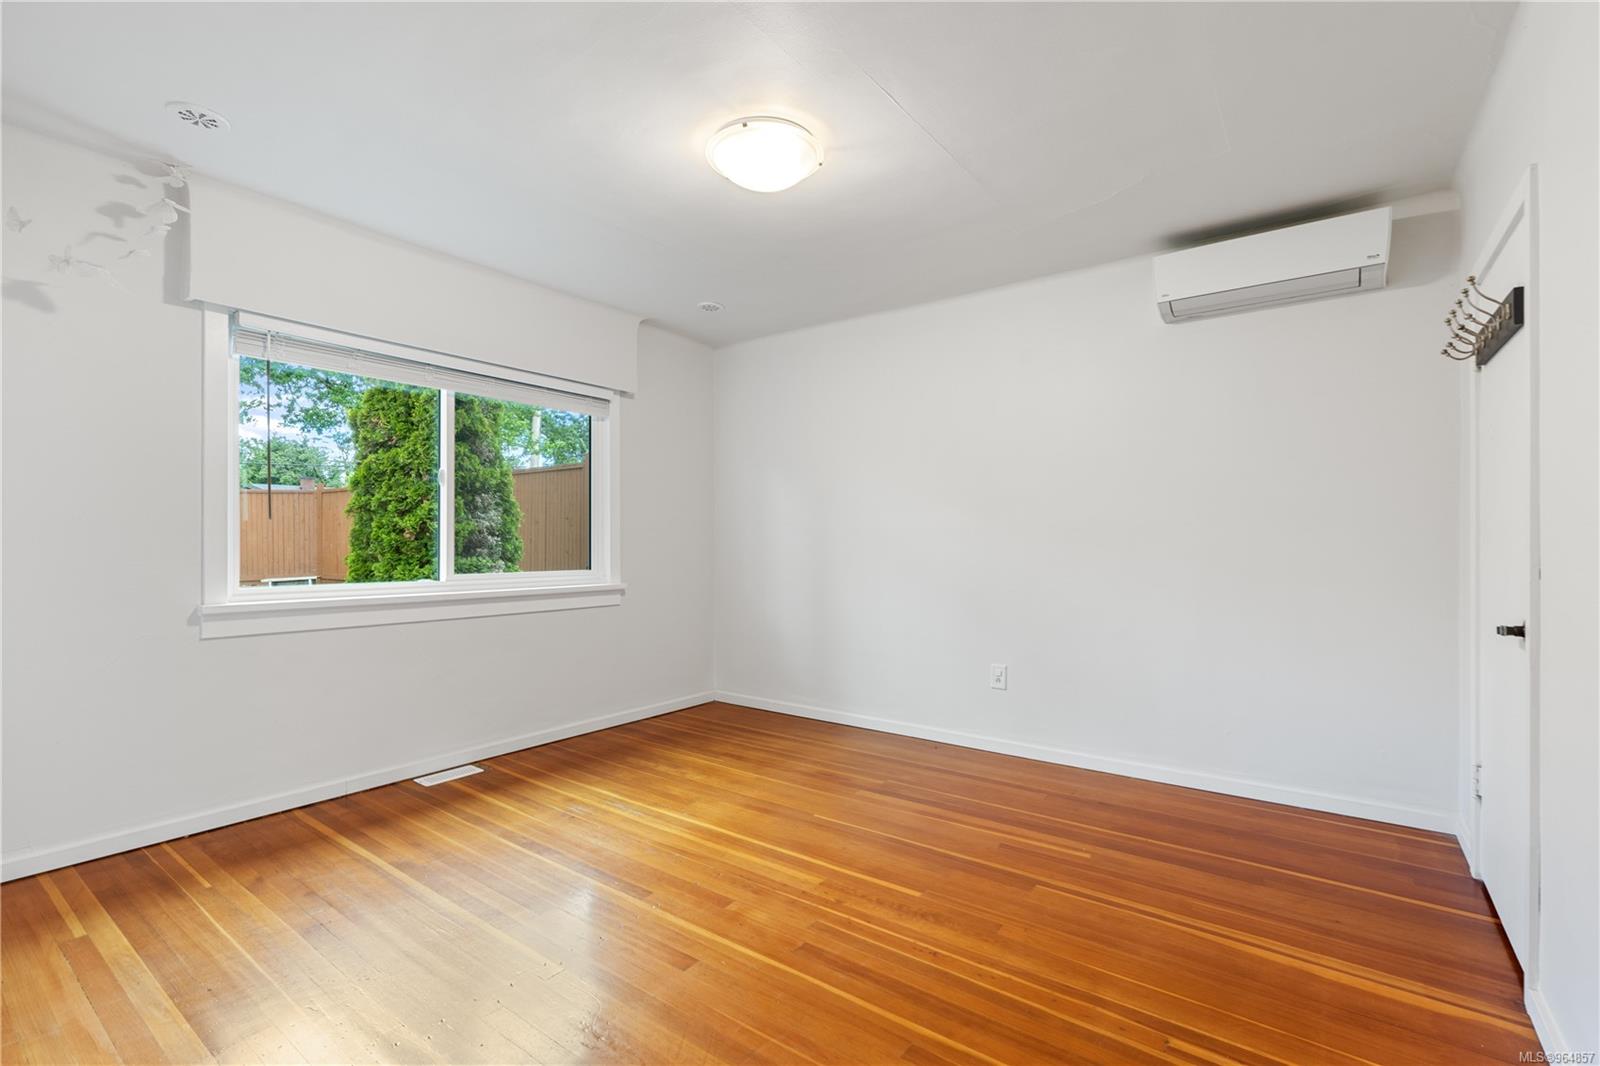
Empty bedroom with polished hardwood floors, a yard-facing window, and a wall-mounted air conditioner.
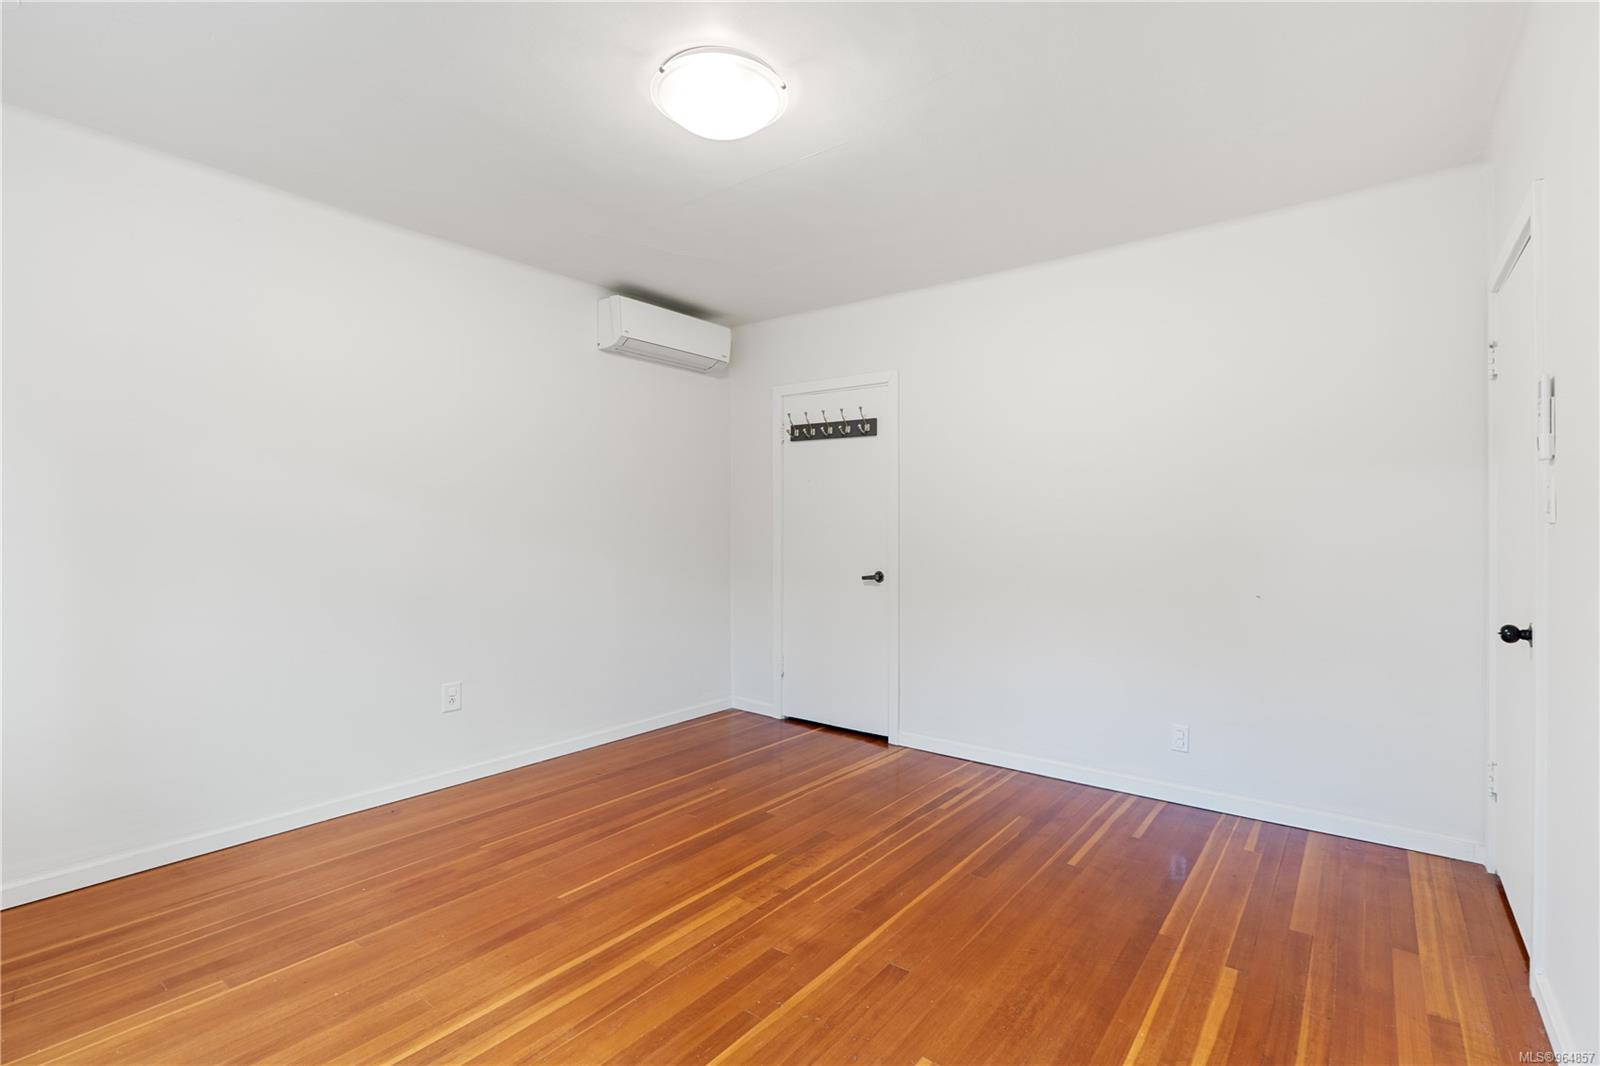
Empty white room with polished hardwood floors, wall hooks, and a ceiling-mounted mini-split.
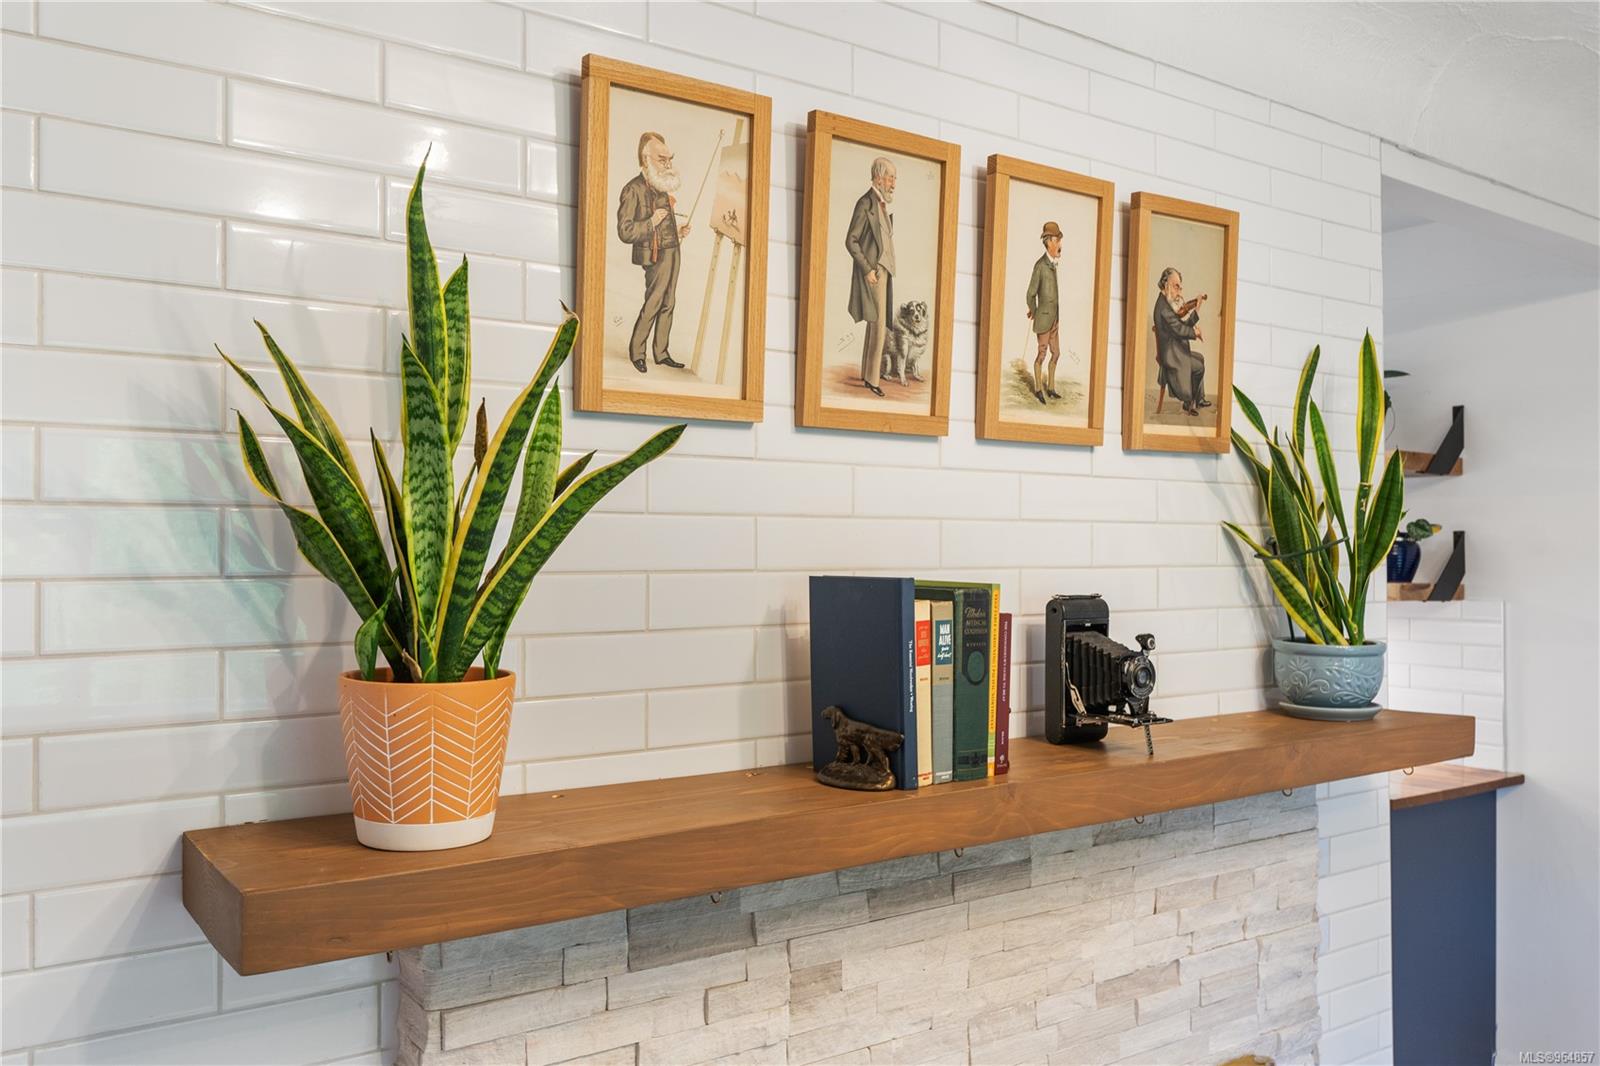
Fireplace with a wooden mantel, stone facing, framed prints, and potted snake plants.
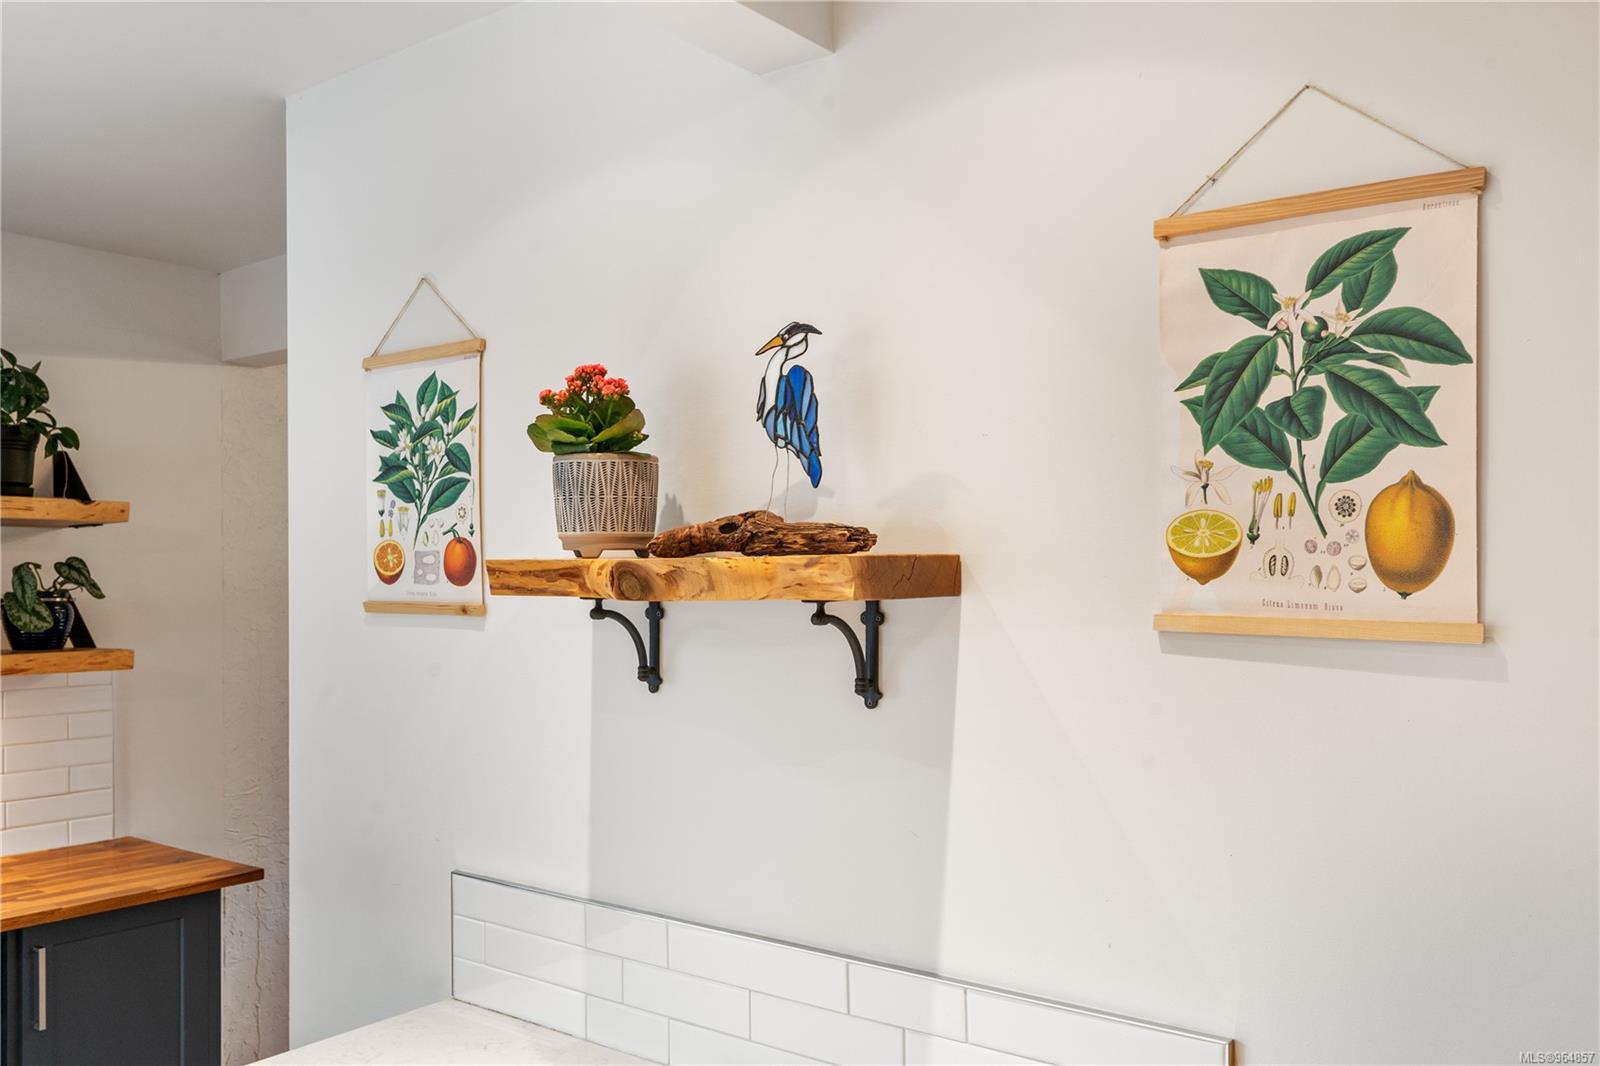
Kitchen with white tile backsplash, butcher-block shelf, botanical prints, and a blue bird ornament.
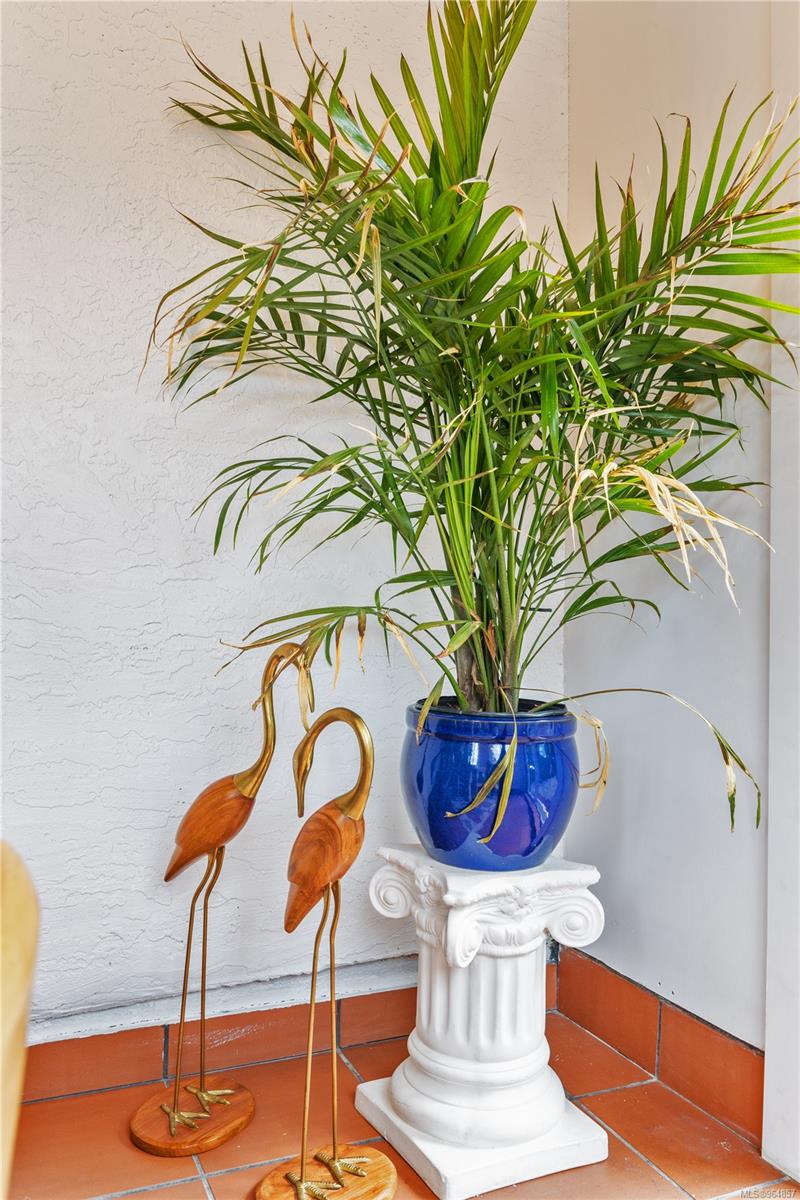
Potted palm on a white pedestal beside two flamingo ornaments on a tiled patio.
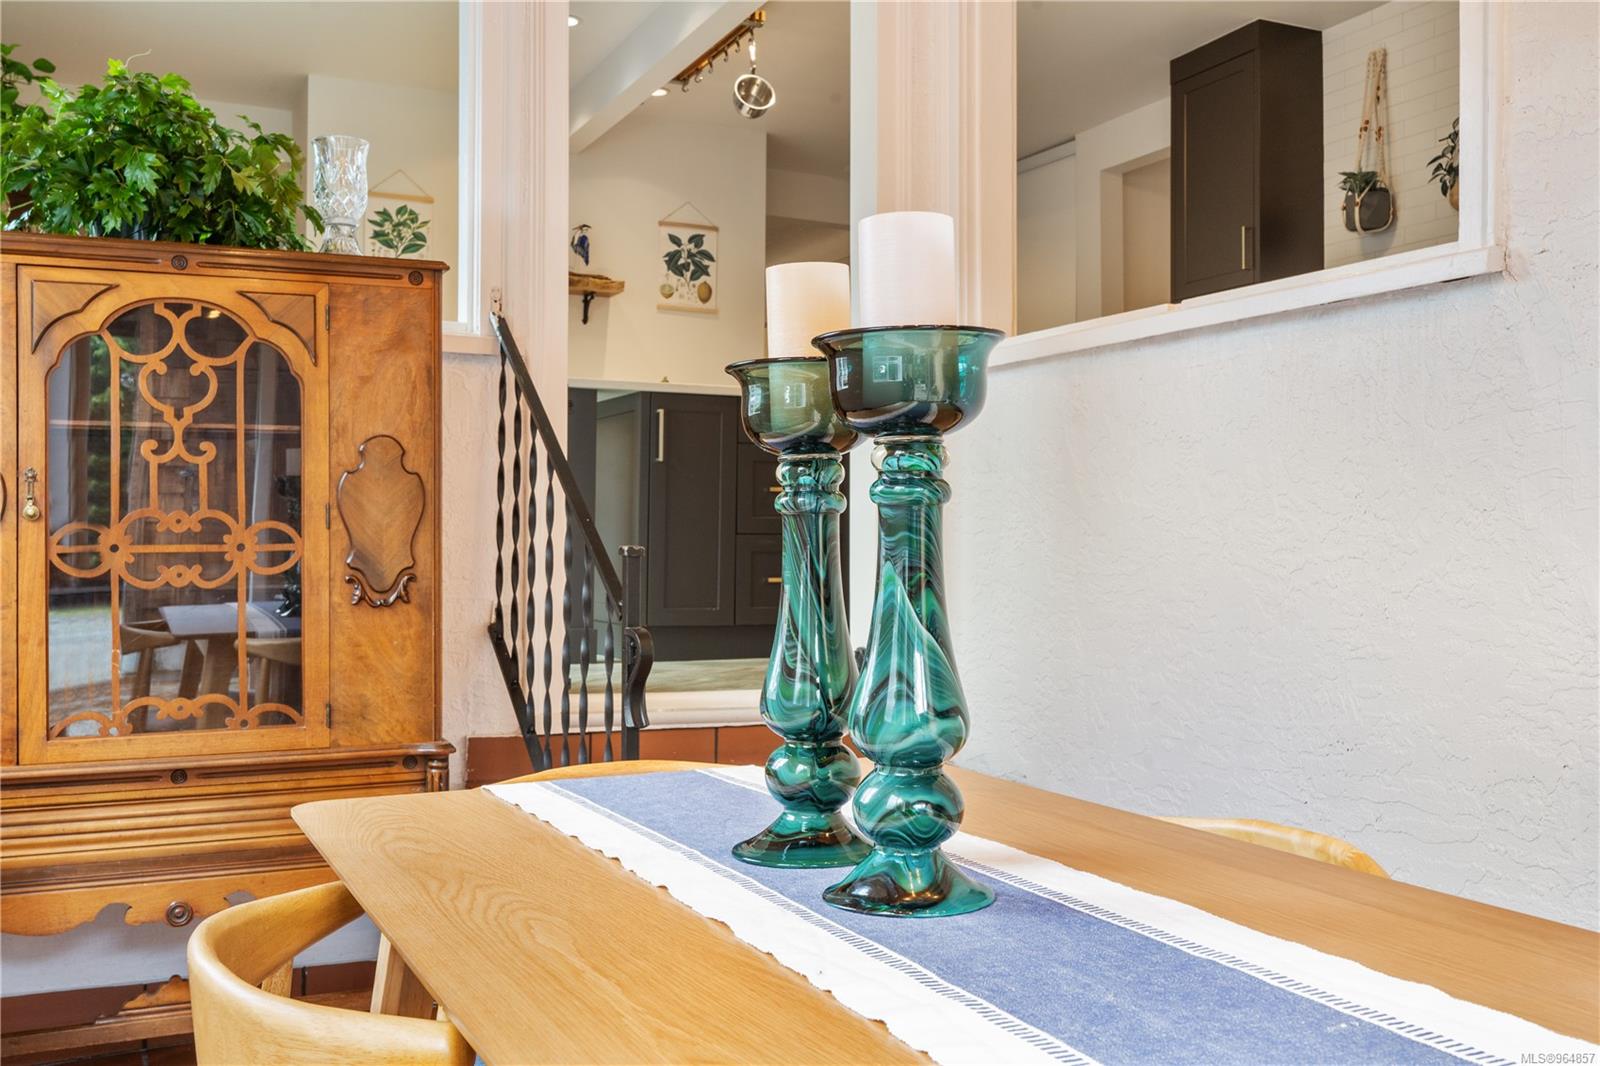
Dining room with teal glass candle holders on a light-wood table beside an ornate display cabinet.
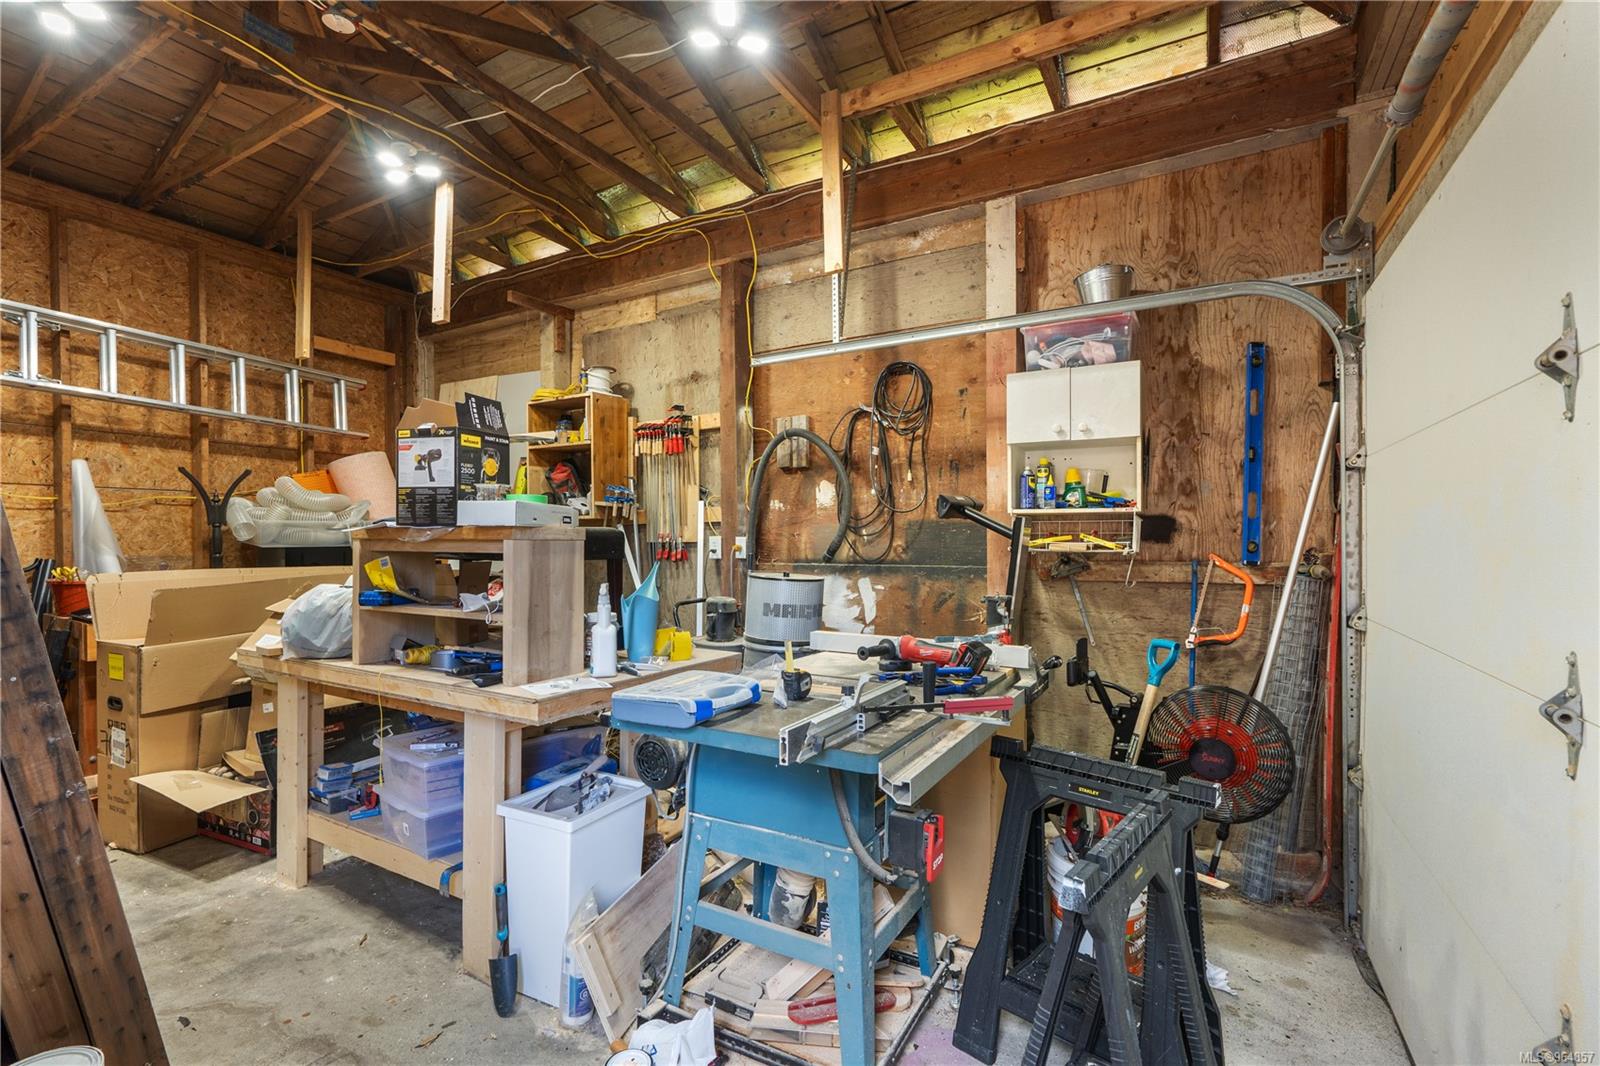
Workshop with exposed wood framing, crowded workbenches, power tools, and a white garage door.
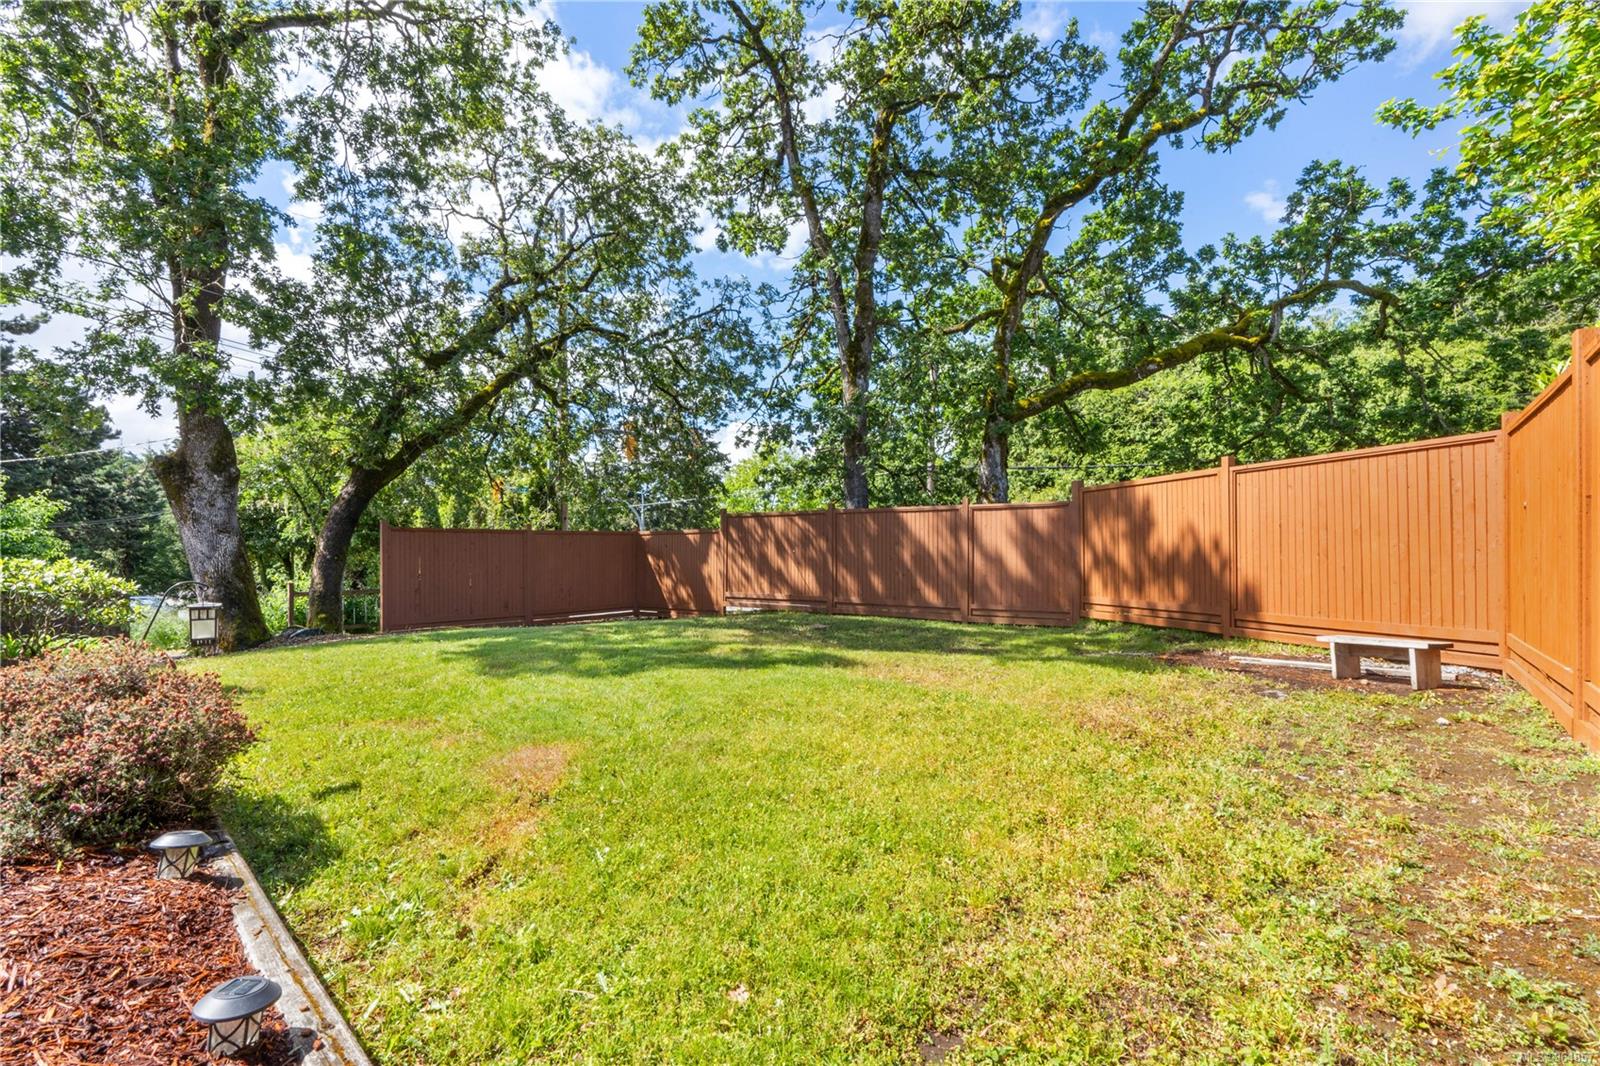
Backyard with a green lawn, mature shade trees, and a tall wooden privacy fence.
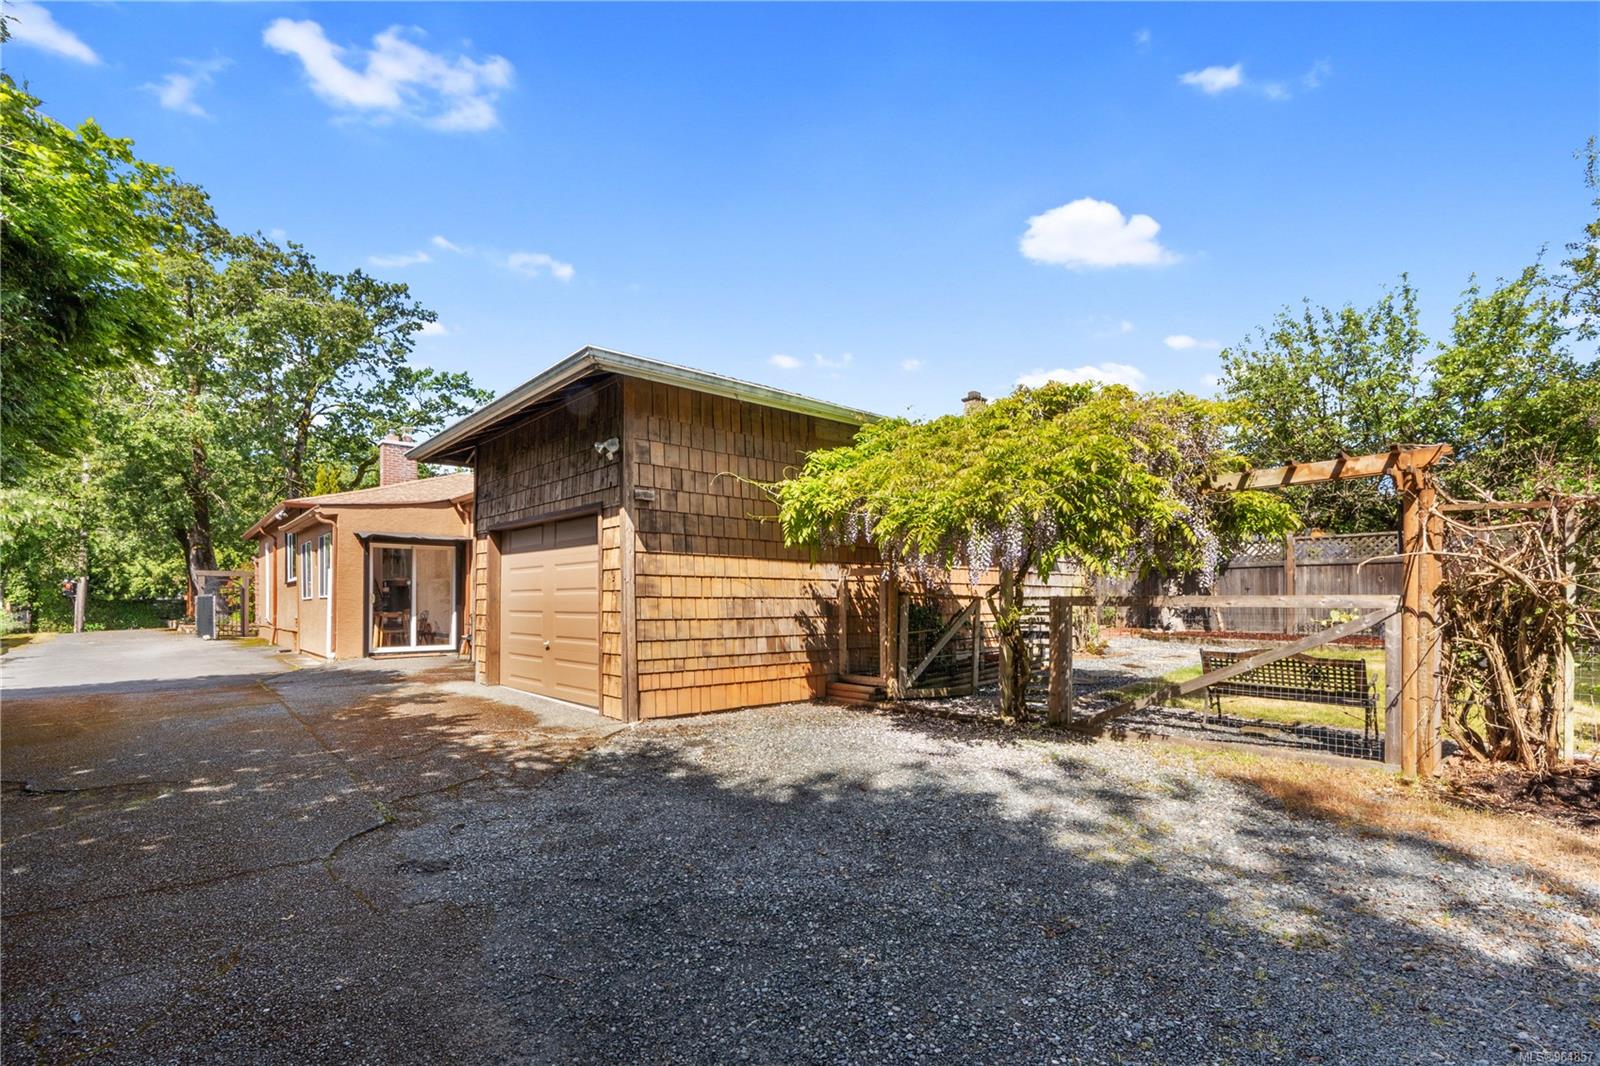
Wood-shingle garage beside the house, with a paved driveway and fenced garden.
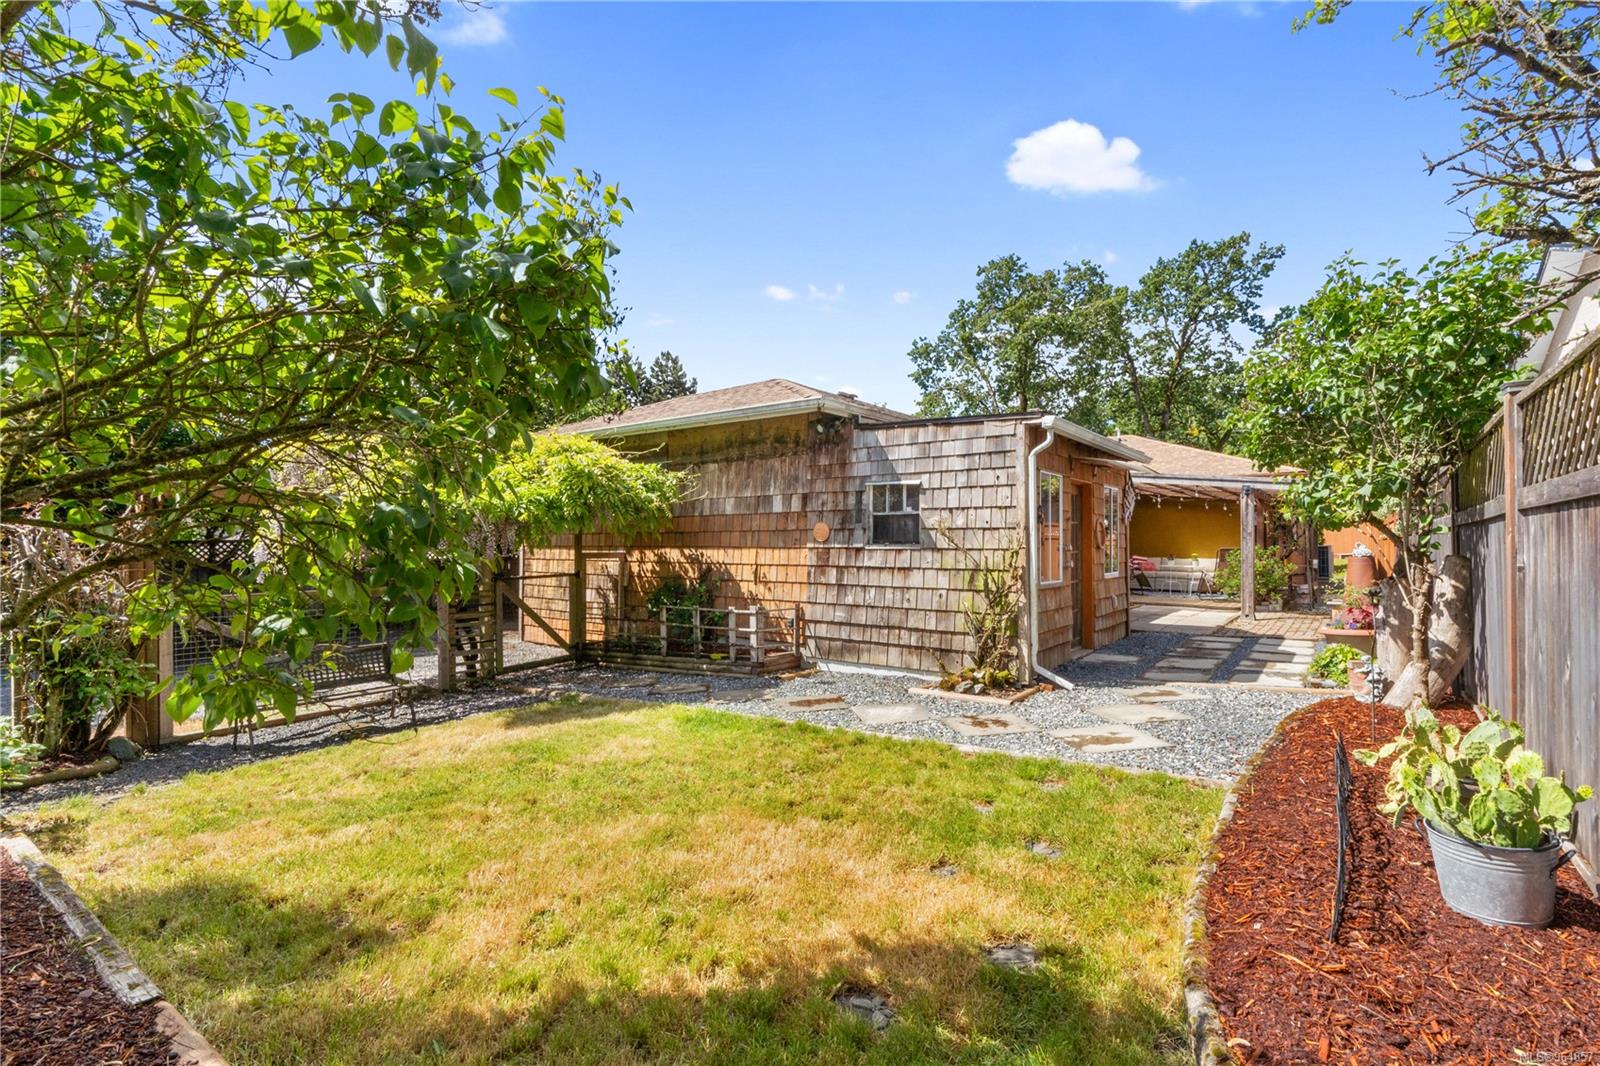
Wood-shingle home behind a sunny garden, with stepping-stone paths and a covered patio.
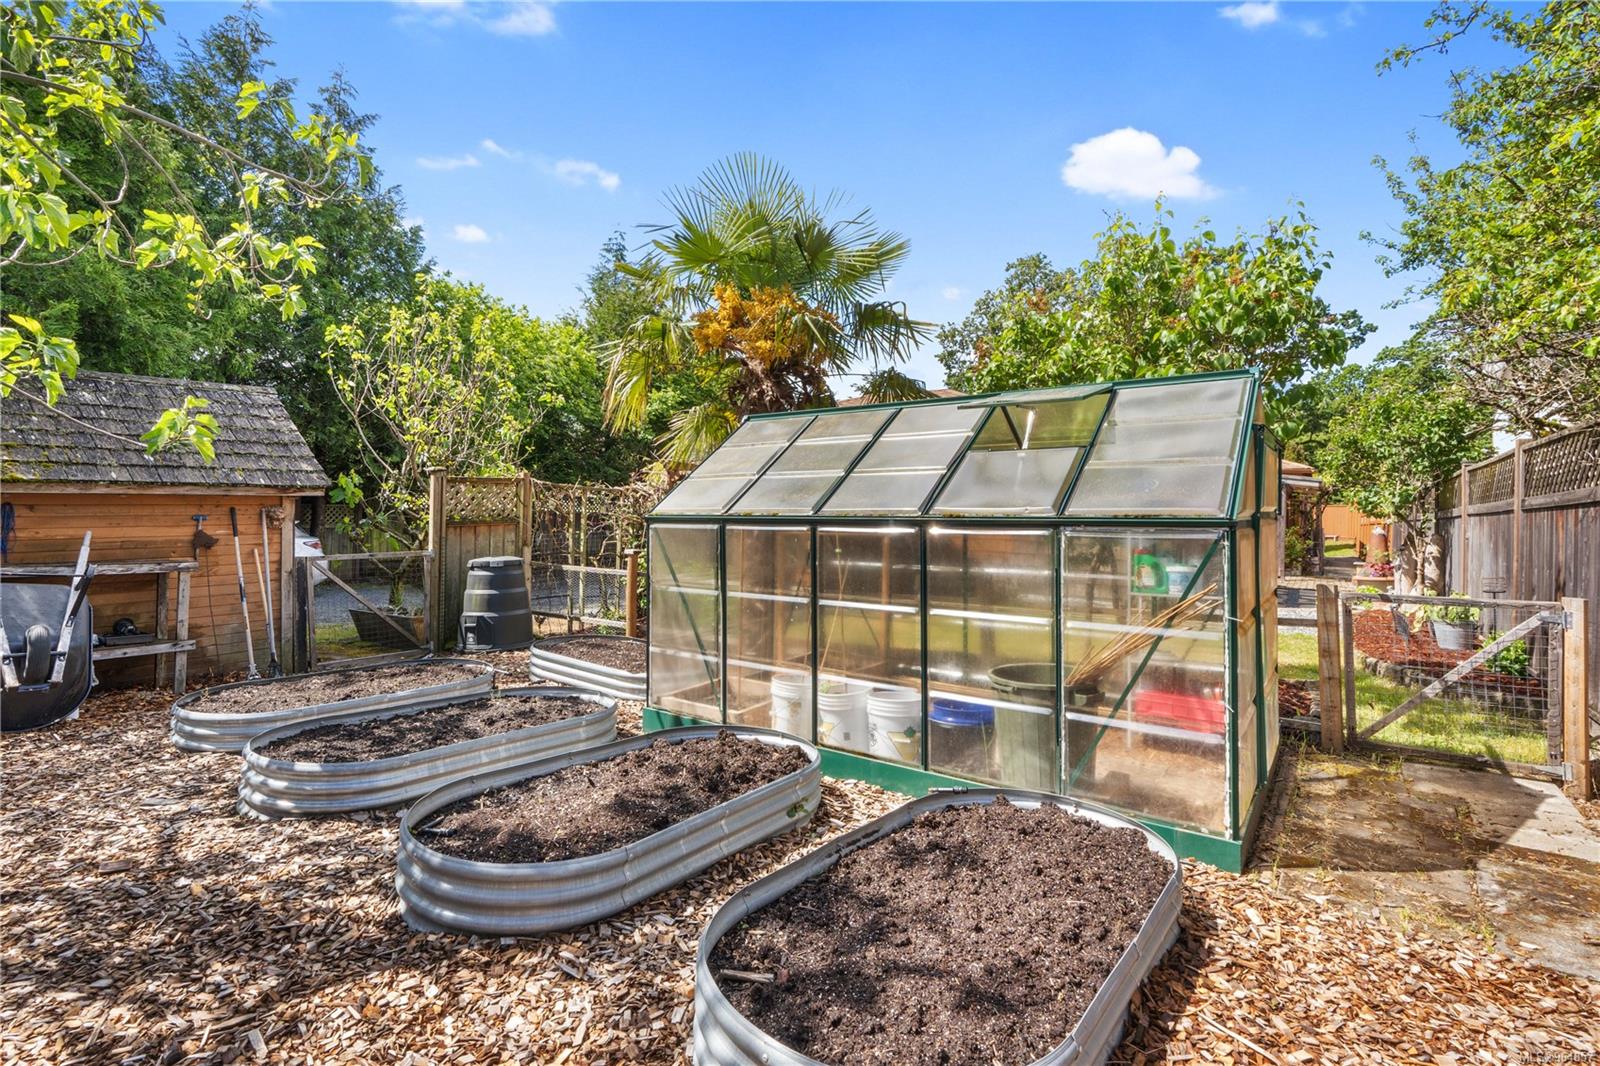
Backyard garden with a large greenhouse, raised planting beds, and a small wooden shed.
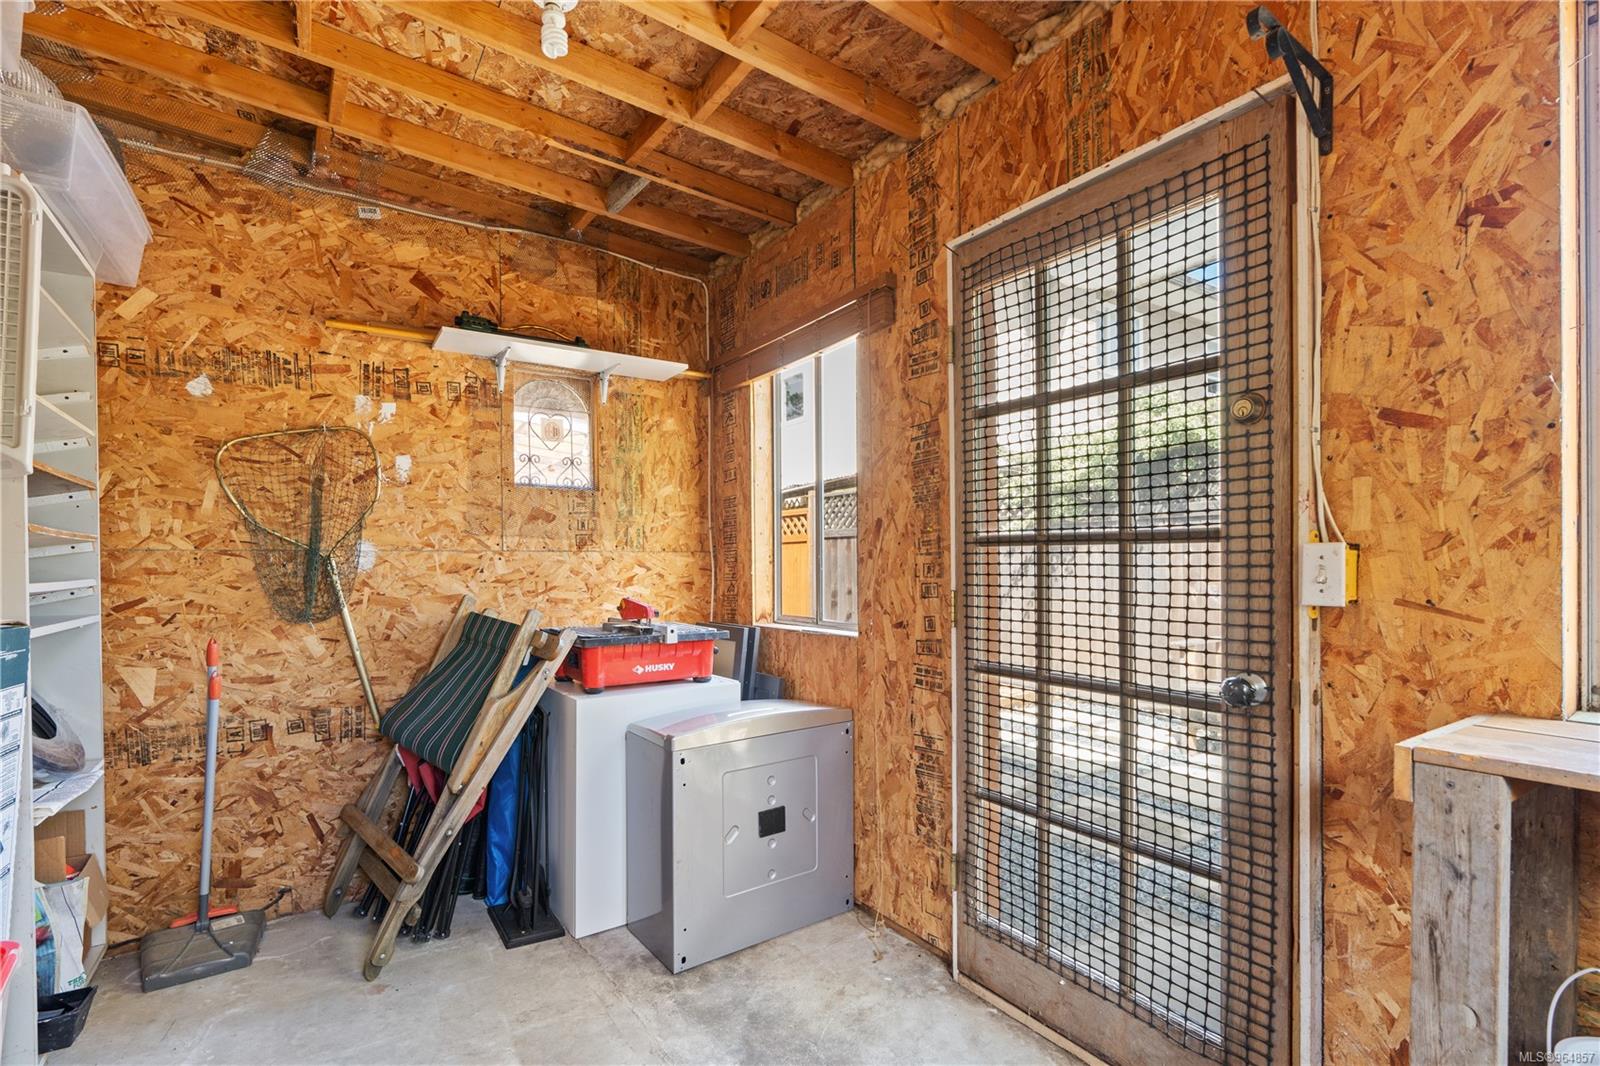
Unfinished utility room with exposed framing, stored tools, equipment, and a metal mesh security door.
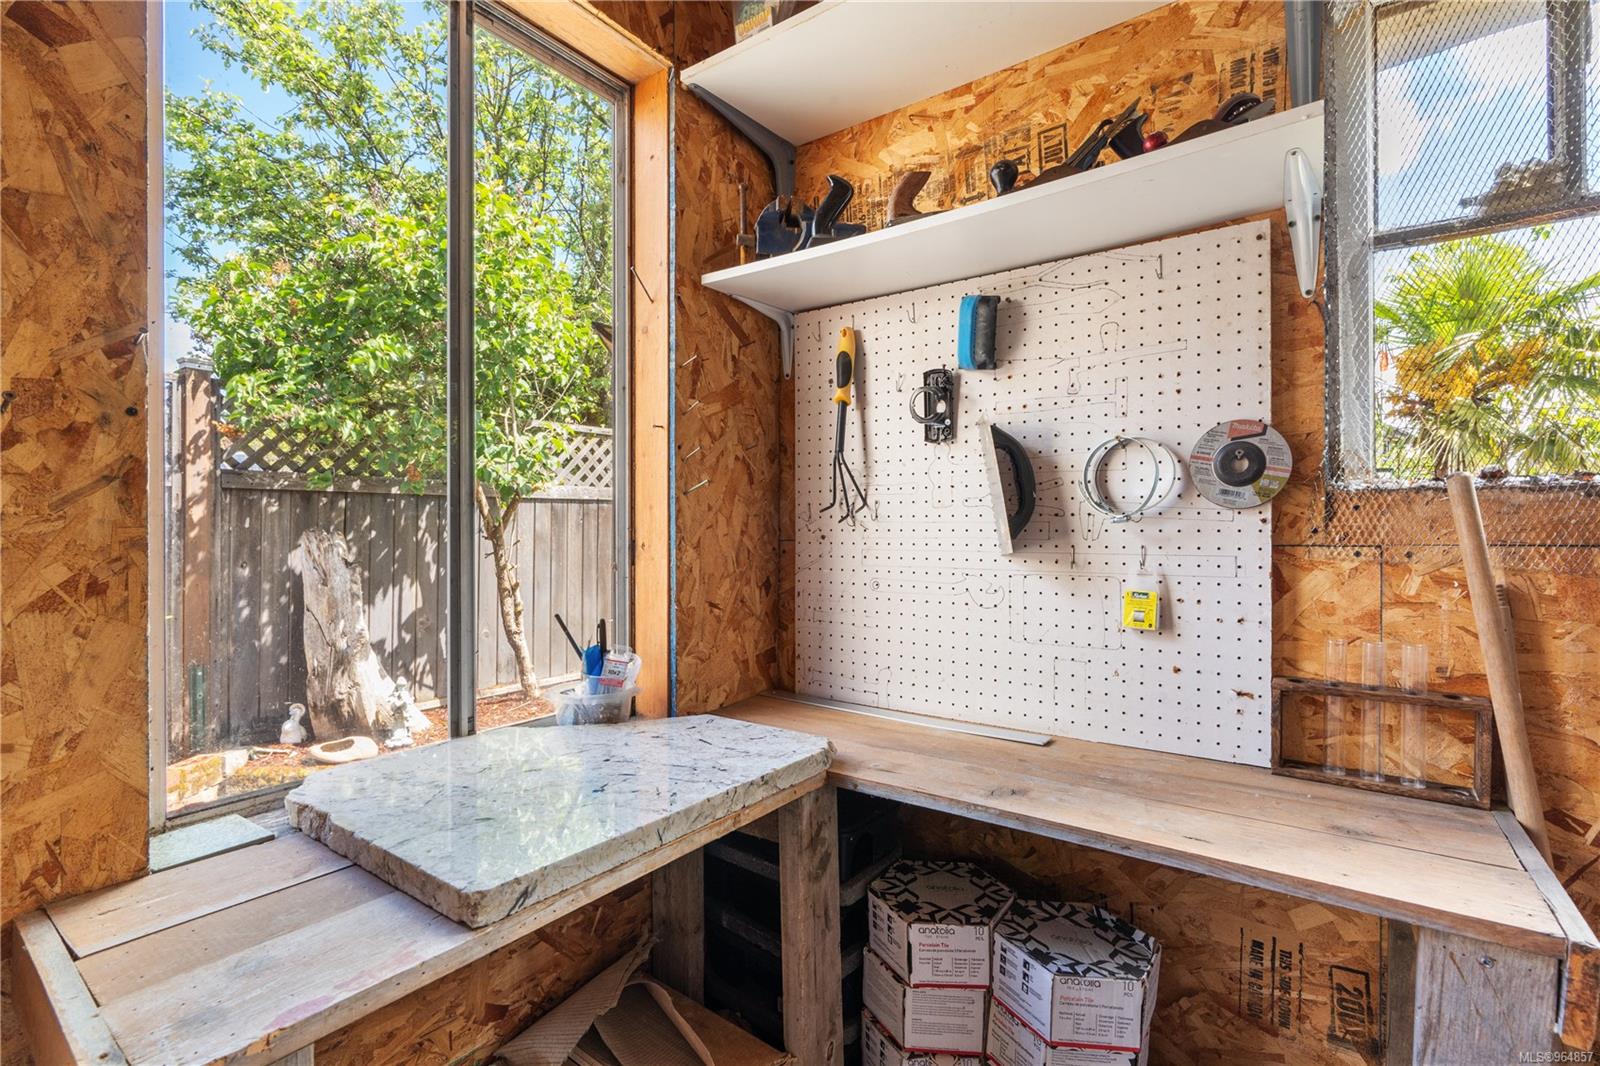
Workshop with tools arranged on a pegboard above a workbench beside tall windows.
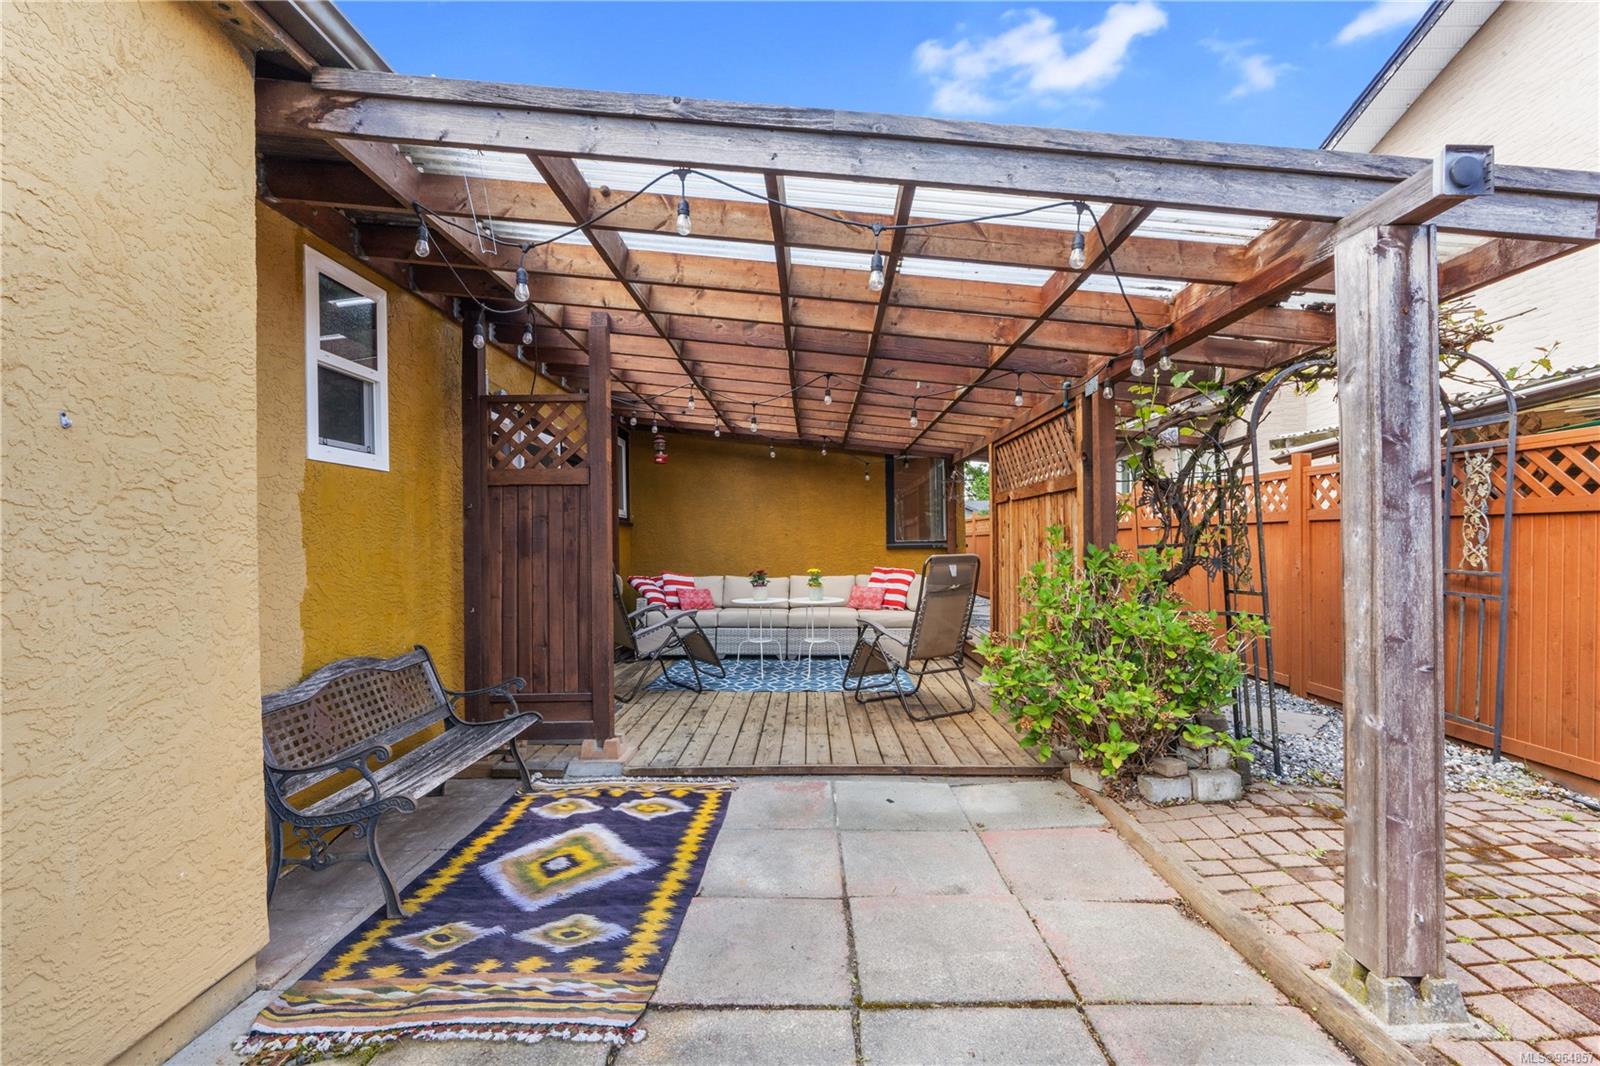
Covered patio with string lights, lounge seating, and a patterned rug.
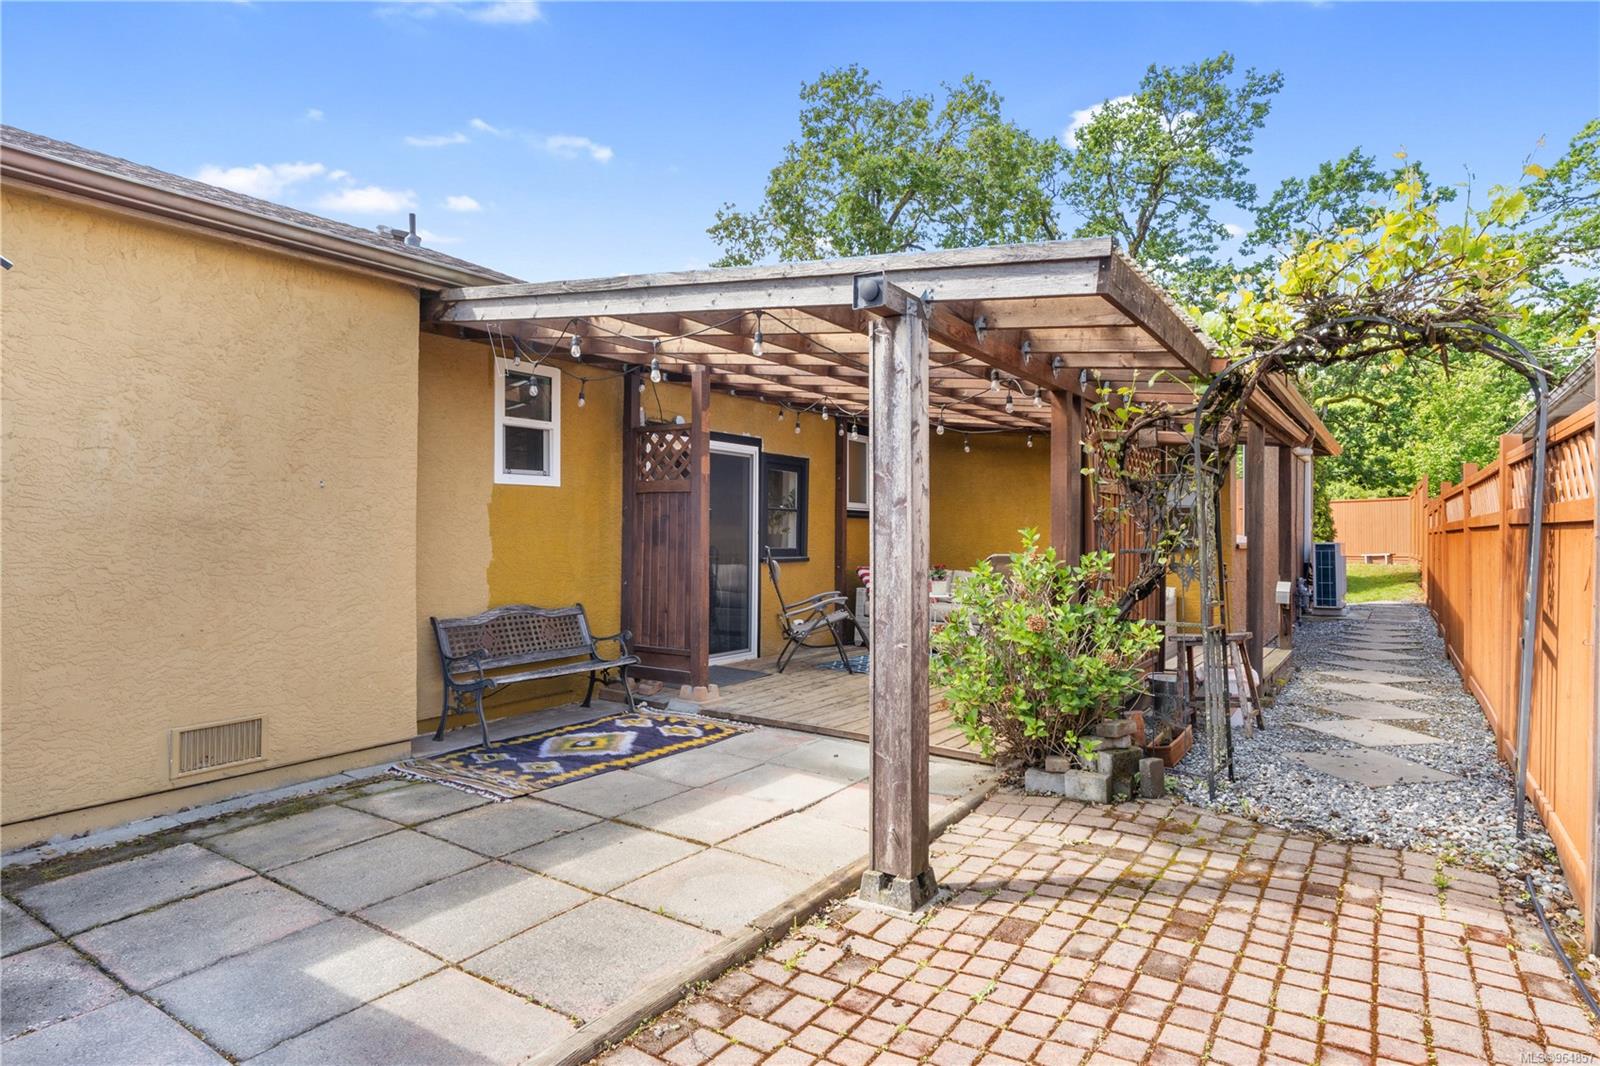
Back patio with a timber pergola, string lights, garden seating, and a fenced side path.
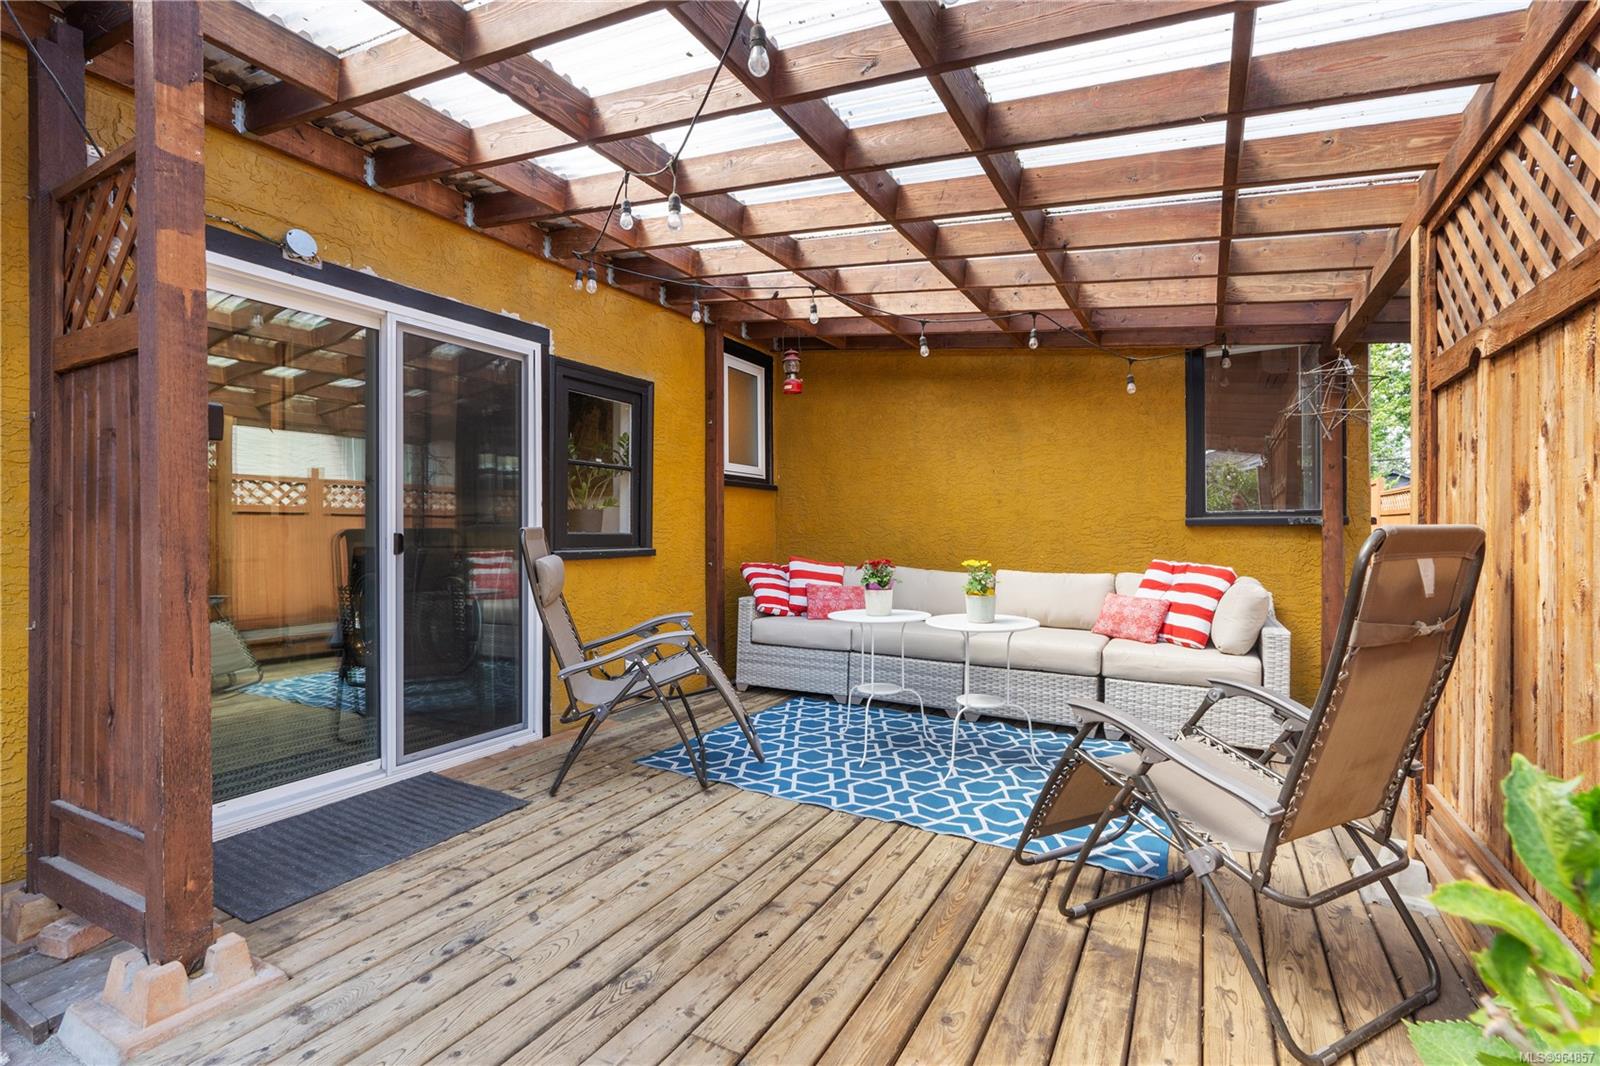
Covered wooden deck with wicker seating, lounge chairs, and a blue patterned rug.
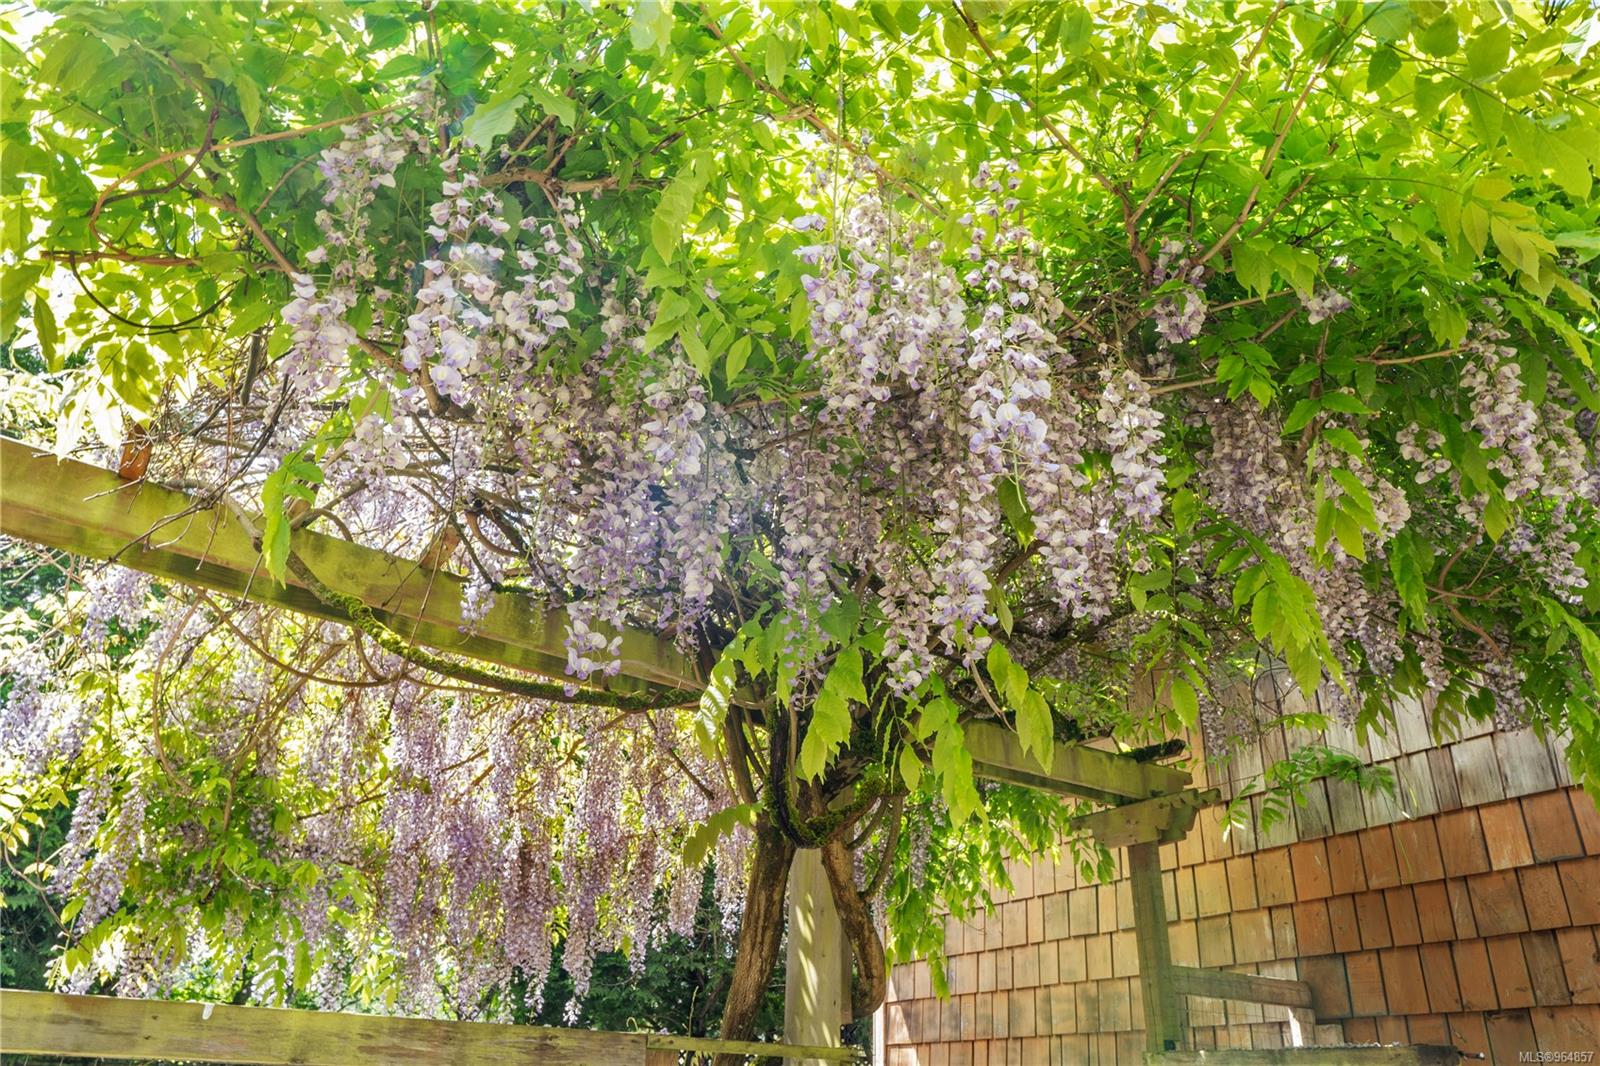
Garden pergola draped in cascading pale purple wisteria beside a shingle-sided house.
Weathered stone medallion reading “Happiness,” set into a concrete walkway.
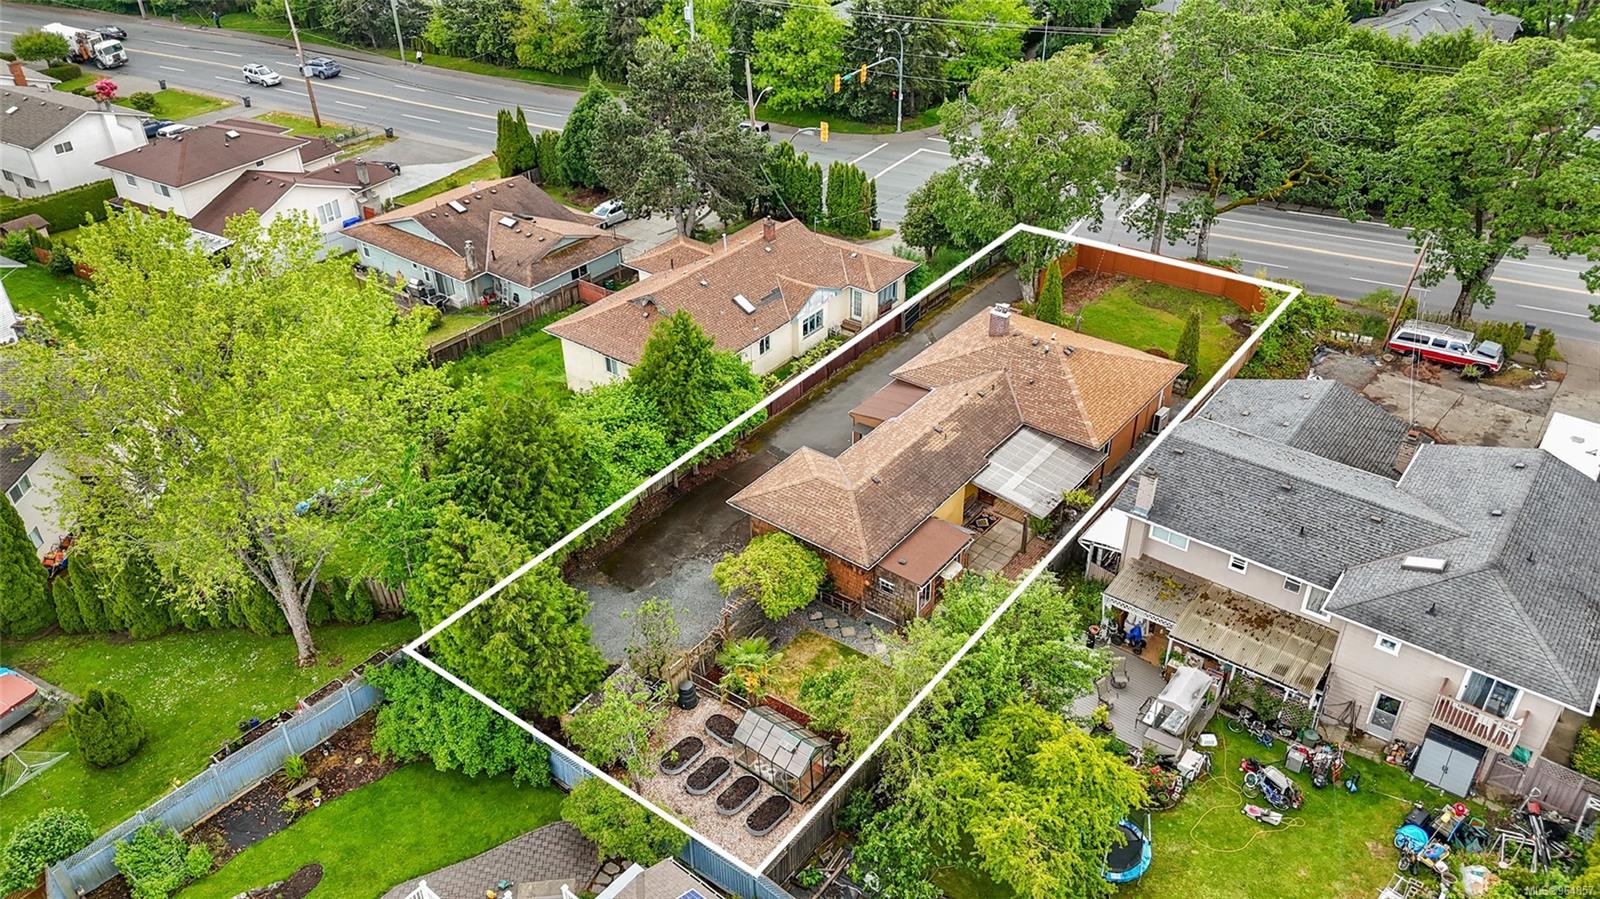
Aerial view of a house and garden lot outlined beside a busy road.
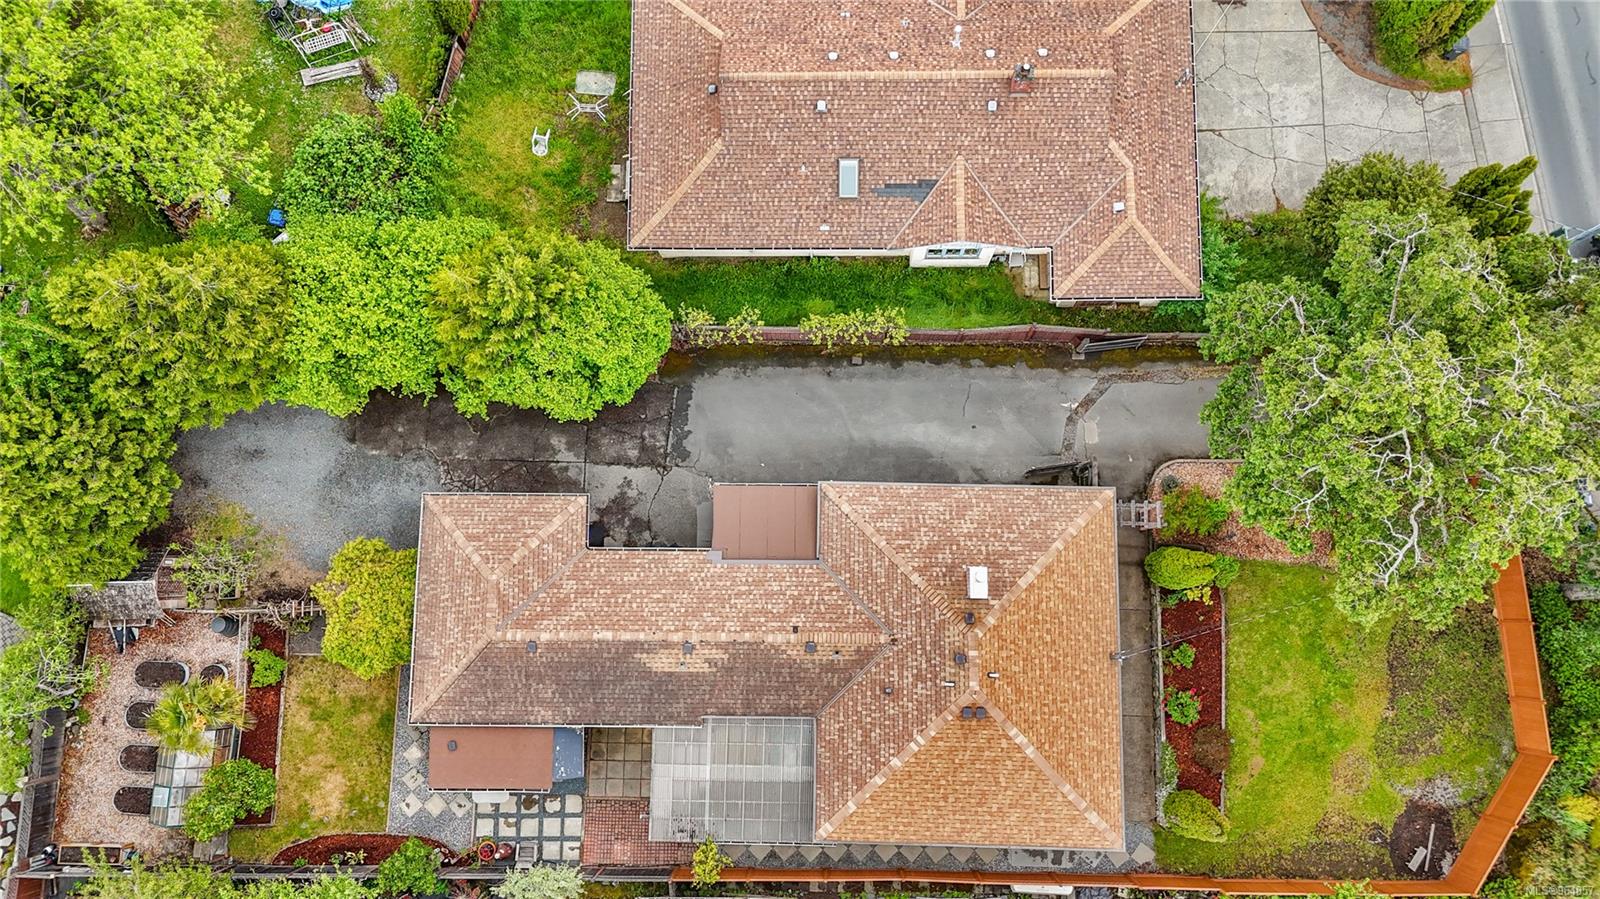
Aerial view of tiled-roof homes, a paved driveway, and landscaped yards with mature trees.
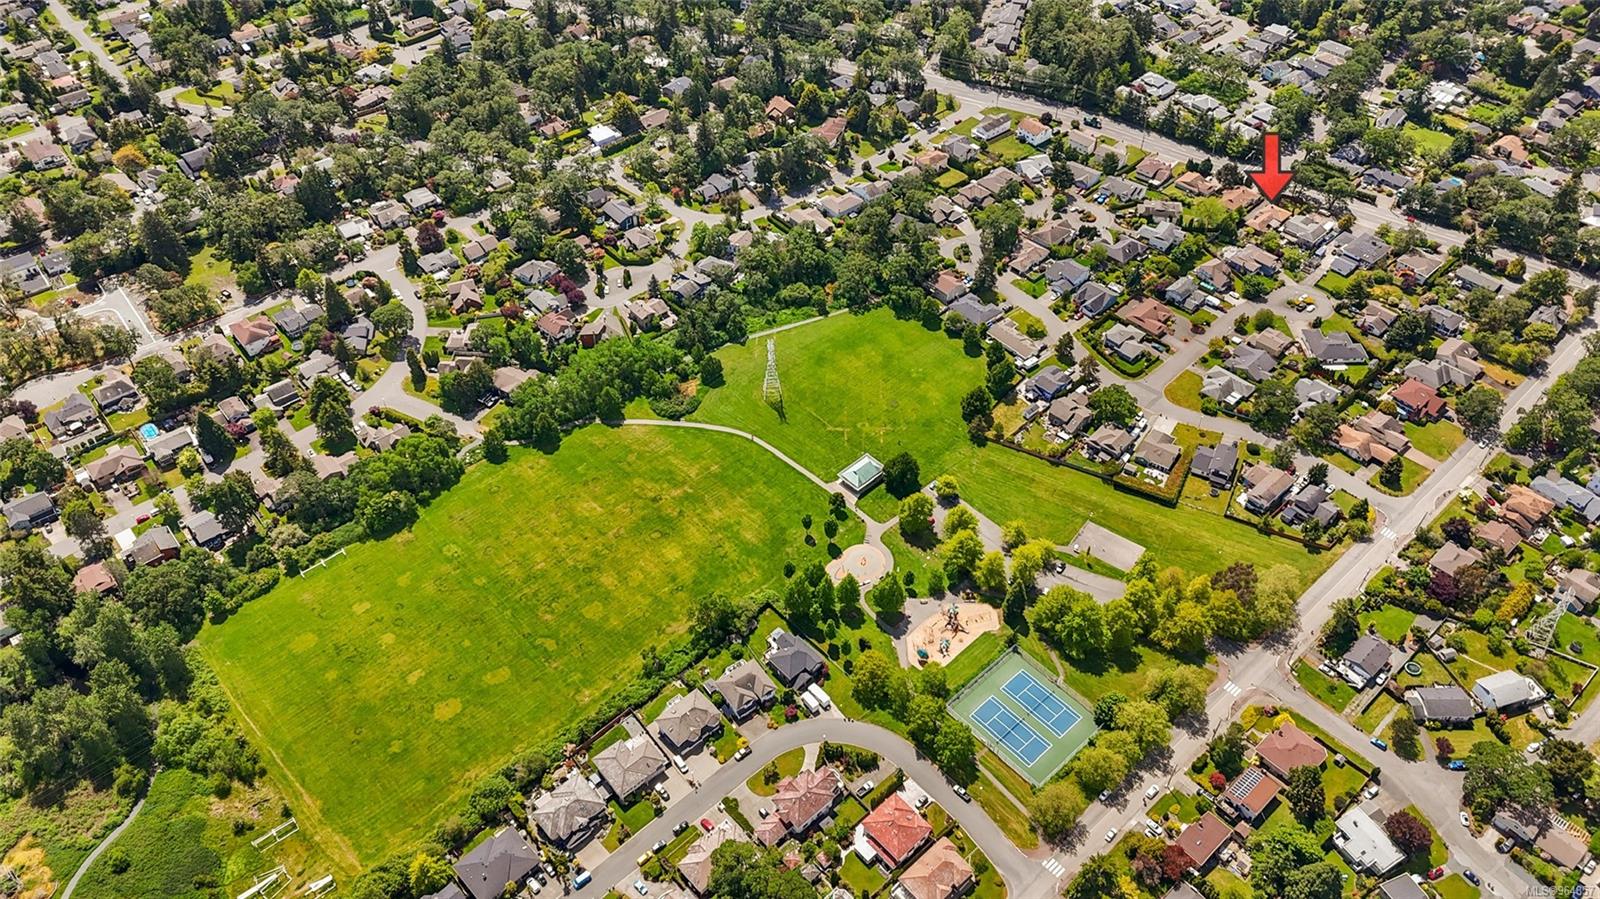
Aerial view of the home marked by a red arrow beside a large park.
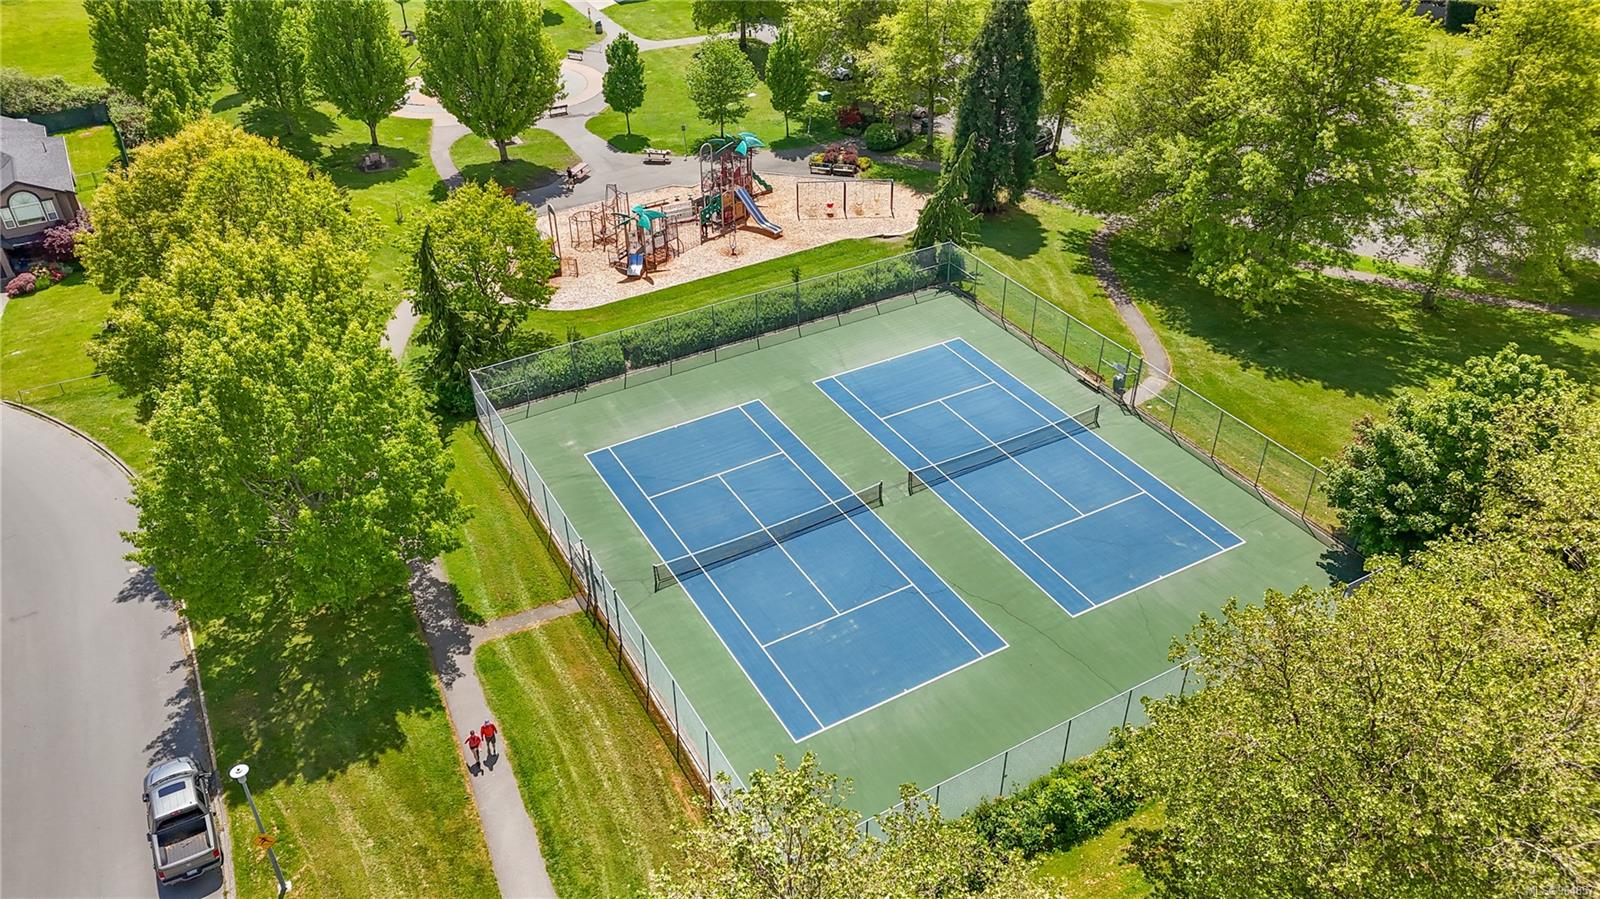
Aerial view of two fenced tennis courts beside a playground and tree-lined paths.
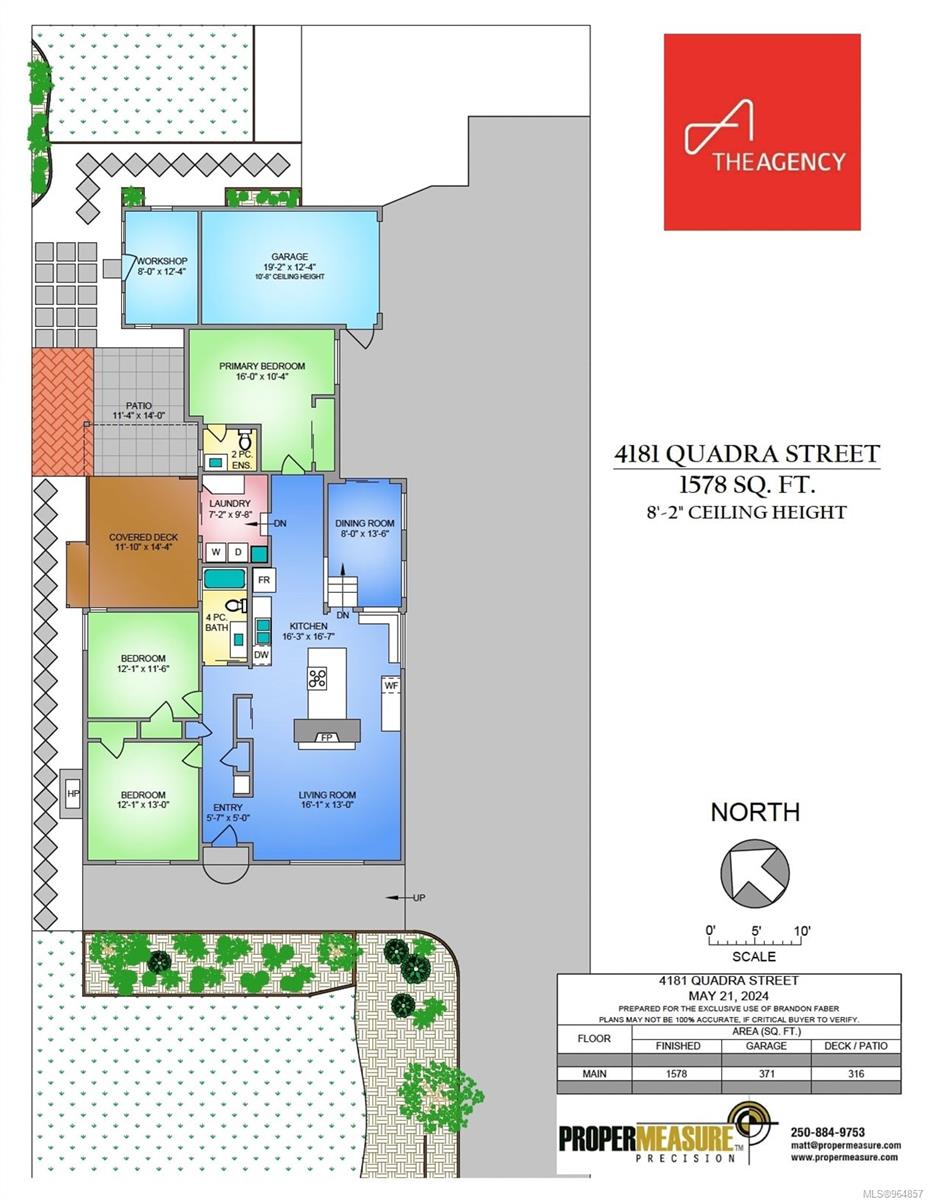
Floor plan for 4181 Quadra Street showing room layouts, a garage, patio, and covered deck.
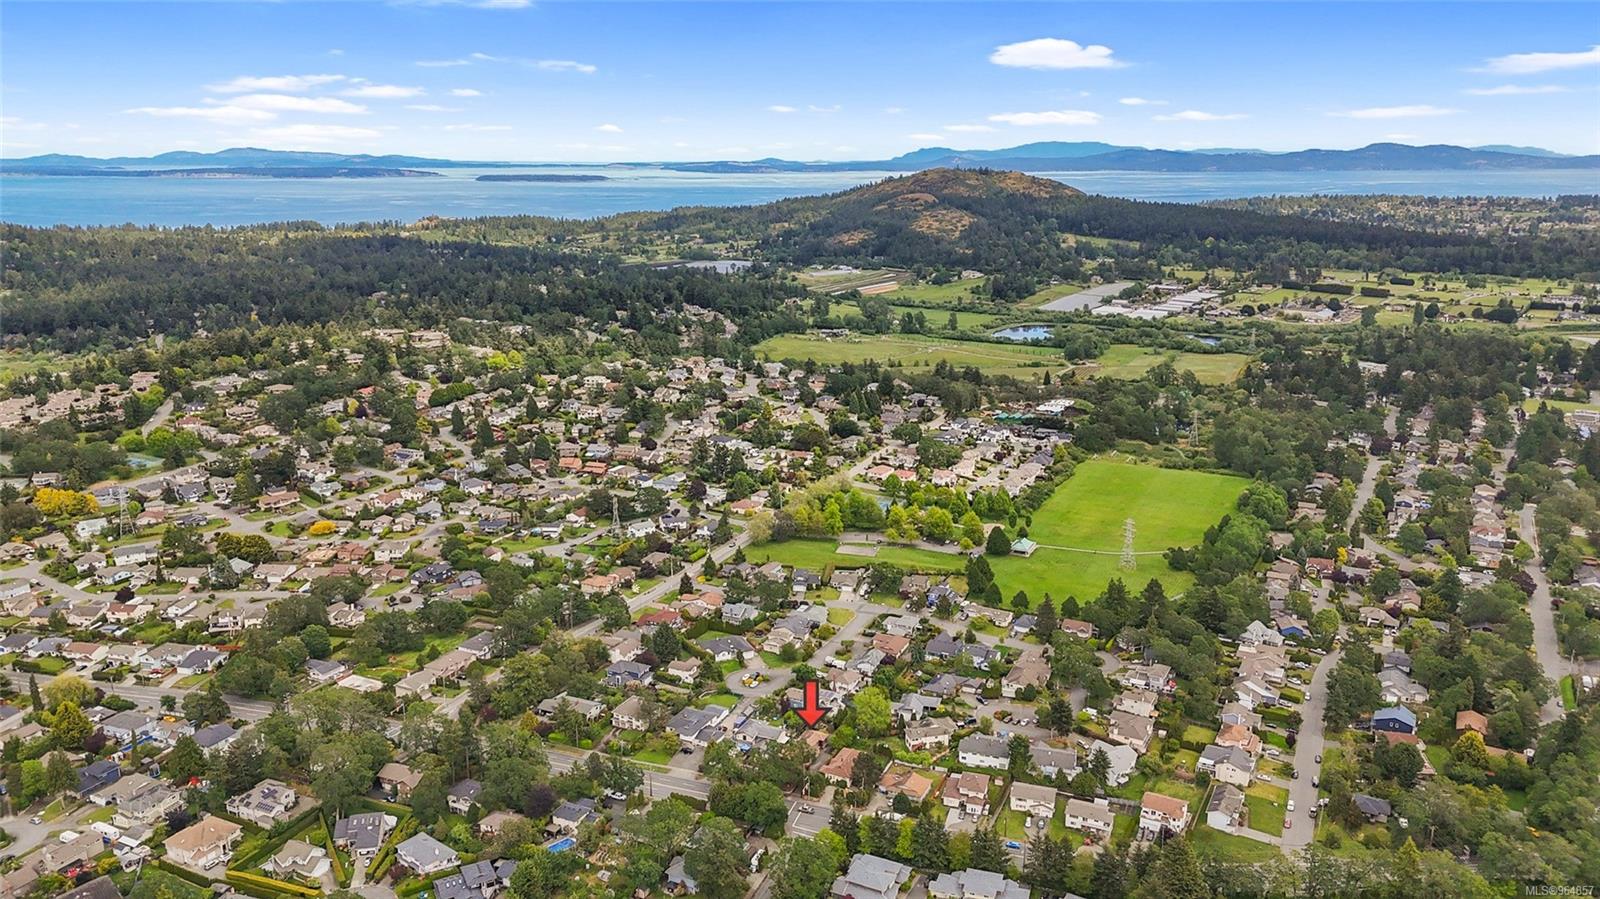
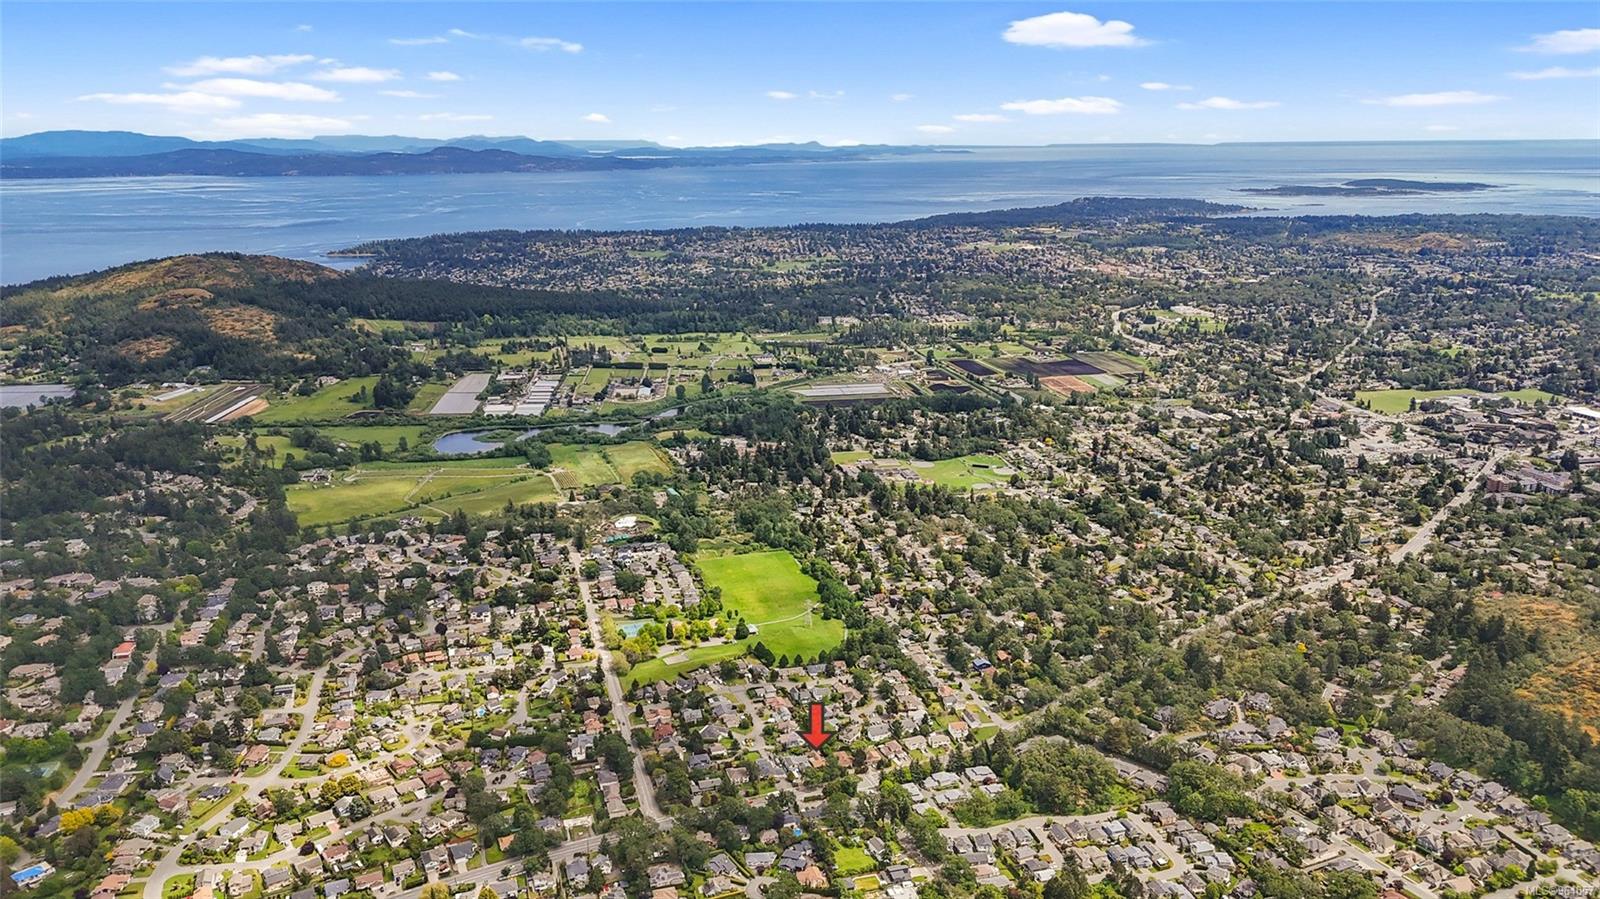
Aerial view of the property marked by a red arrow, with residential streets, green fields, and distant water.
Aerial view of the red-arrow-marked property amid Saanich neighborhoods, with farmland, hills, and ocean beyond.
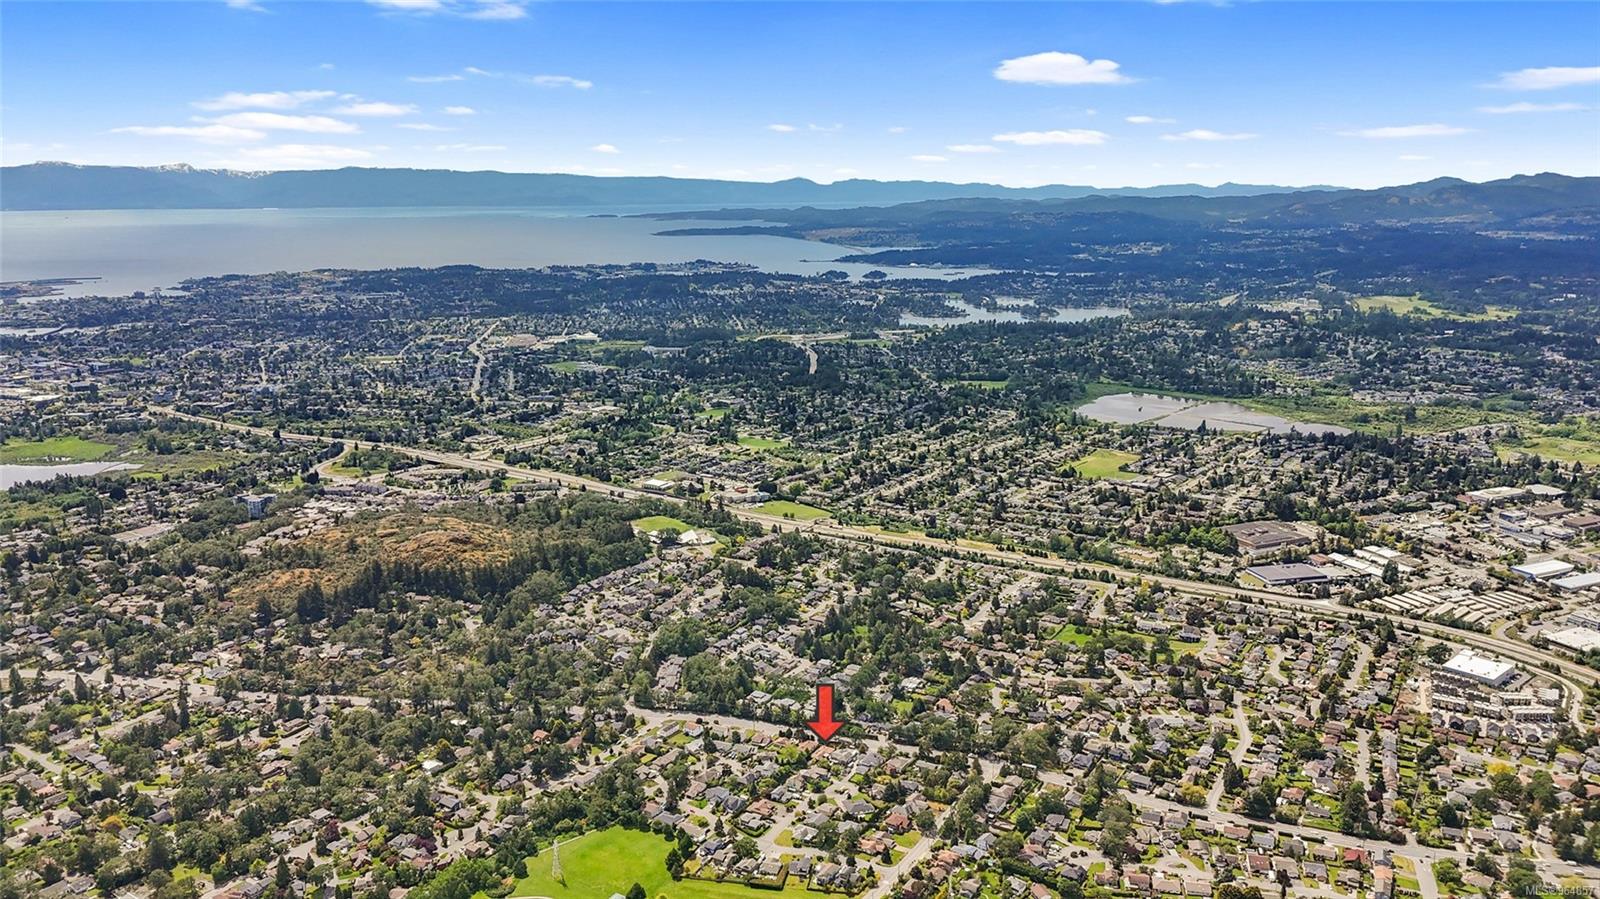
Aerial view of the property marked by a red arrow, with suburban homes, water, and mountains beyond.
SEE ALL PHOTOS
Tan stucco home with a central entrance, flowering garden beds, and tall evergreens.
Single-story tan house with a central entry, flower bed, and lawn.
Recessed front entrance with a decorative glass door, welcome mat, and flower planters.
Entry foyer with a glass-panel wood front door and built-in bench with hooks.
Living room with a stone fireplace, blue accent wall, and large window overlooking greenery.
Staged living room with a navy accent wall, large window, and mustard armchairs.
Living room with a navy accent wall, garden-view window, cream sofa, and mustard-yellow armchairs.
Living room fireplace with a stone surround, wood mantel, black stove, and white tile wall.
Kitchen with a large gray island and range, open wood shelving, and a window-seat nook.
Kitchen nook with butcher-block counter, open shelves, wine storage, and a cushioned window bench.
Kitchen with a broad white island, dark cabinetry, stainless appliances, and adjoining breakfast nook.
Kitchen with charcoal cabinets, white tile backsplash, stainless-steel sink, dishwasher, and French-door refrigerator.
Built-in window-seat nook with colorful cushions, large windows, and a wood-plank ceiling.
Dining room with a wood-plank ceiling, terracotta tile floor, and sliding glass doors.
Dining room with a wood-plank ceiling, terracotta tile, and sliding glass patio door.
Dining area with a wooden table, terracotta tile floor, and warm wood-plank ceiling.
Furnished hallway with a red patterned rug, upholstered bench, and blue kitchen at the far end.
Bedroom with a blue loveseat and patterned rug beside mirrored closets and an ensuite bathroom.
Furnished sitting area with a teal loveseat, patterned rug, hardwood floors and mirrored closet doors.
Blue tufted loveseat with colorful cushions beneath a large garden-facing window.
Bathroom with a dark wood vanity, round mirror, and mottled tile floor.
Laundry room with green cabinetry and sliding doors opening to a covered deck.
Bathroom with mint-green shower tile, gray hexagonal flooring, and a light vanity with black fixtures.
Empty room with polished hardwood floors, corner windows, and a wall-mounted mini-split.
Unfurnished room with polished hardwood floors, two white doors, and leafy wallpaper accents.
Empty bedroom with polished hardwood floors, a yard-facing window, and a wall-mounted air conditioner.
Empty white room with polished hardwood floors, wall hooks, and a ceiling-mounted mini-split.
Fireplace with a wooden mantel, stone facing, framed prints, and potted snake plants.
Kitchen with white tile backsplash, butcher-block shelf, botanical prints, and a blue bird ornament.
Potted palm on a white pedestal beside two flamingo ornaments on a tiled patio.
Dining room with teal glass candle holders on a light-wood table beside an ornate display cabinet.
Workshop with exposed wood framing, crowded workbenches, power tools, and a white garage door.
Backyard with a green lawn, mature shade trees, and a tall wooden privacy fence.
Wood-shingle garage beside the house, with a paved driveway and fenced garden.
Wood-shingle home behind a sunny garden, with stepping-stone paths and a covered patio.
Backyard garden with a large greenhouse, raised planting beds, and a small wooden shed.
Unfinished utility room with exposed framing, stored tools, equipment, and a metal mesh security door.
Workshop with tools arranged on a pegboard above a workbench beside tall windows.
Covered patio with string lights, lounge seating, and a patterned rug.
Back patio with a timber pergola, string lights, garden seating, and a fenced side path.
Covered wooden deck with wicker seating, lounge chairs, and a blue patterned rug.
Garden pergola draped in cascading pale purple wisteria beside a shingle-sided house.
Weathered stone medallion reading “Happiness,” set into a concrete walkway.
Aerial view of a house and garden lot outlined beside a busy road.
Aerial view of tiled-roof homes, a paved driveway, and landscaped yards with mature trees.
Aerial view of the home marked by a red arrow beside a large park.
Aerial view of two fenced tennis courts beside a playground and tree-lined paths.
Floor plan for 4181 Quadra Street showing room layouts, a garage, patio, and covered deck.
Aerial view of the property marked by a red arrow, with residential streets, green fields, and distant water.
Aerial view of the red-arrow-marked property amid Saanich neighborhoods, with farmland, hills, and ocean beyond.
Aerial view of the property marked by a red arrow, with suburban homes, water, and mountains beyond.
Courtesy of The Agency
Sold

4181 Quadra St

4181 Quadra St, Saanich, BC V8X 1L3, CA

$976,000
Truly a slice of paradise, this is 4181 Quadra; a character home beautifully crafted over decades to create an irreplaceable uniqueness and charm. Fresh off a list of significant mechanical upgrades such as 4 new heat pumps, triple-pane windows (2023), insulated floorboards, on-demand H/W, plumbing, and electrical, this 3 bed, 2 bath home w/ single garage is completely turn-key and low-cost to run, with an Energuide rating of 64. The property has timeless character throughout, such as traditional wood floors, a wood-burning fireplace, and rounded moldings, yet seamlessly integrates modern design - newly updated full-tiled 4pc bathroom and kitchen w/ quartz countertops/wood cabinets. Beautiful mature landscape w/ new fully fenced front yard, peaceful rear sitting area/yard, greenhouse, 5 garden beds, shed, and large workshop. Laneway running length of property for easy in/out. Just 2-minute walk from Beckwith Park w/ tennis courts, fields, playground, water park, and walking trails.

3
beds

2
baths

1,578 Sq.Ft. LIVING AREA

9,900 Sq.Ft. lot

Brandon Faber

Brandon Faber

Features & Amenities

Interior

  • total bedrooms3
  • Total bathrooms2
  • Laundry room In House
  • Flooring Hardwood, Laminate, Tile
  • Fireplace Insert, Living Room, Wood Burning Stove
  • APPLIANCES Dishwasher, F/S/W/D, Microwave
  • other interior Features Bar, Ceiling Fan(s), Eating Area, Workshop

Area & Lot

  • Status Sold
  • Date Sold July 15, 2024
  • Living Area1,578 Sq.Ft.
  • Total Area2,265 Sq.Ft.
  • Lot Area9,900 Sq.Ft.
  • MLS® ID964857
  • TypeResidential
  • YEAR BUILT1950
  • Architecture StylesCharacter

Exterior

  • STORIES1
  • Garage Space1.0
  • water SourceMunicipal
  • utilitiesNatural Gas Available, Natural Gas Connected
  • roofAsphalt Torch On, Fibreglass Shingle
  • lot featuresCentral Location, Level, Private, Rectangular Lot
  • parkingDriveway, Garage, RV Access/Parking
  • HEAT TYPEForced Air, Heat Pump, Wood
  • AIR CONDITIONINGAir Conditioning
  • sewerSewer Connected
  • SubstructureConcrete Perimeter
  • Disability FeaturesGround Level Main Floor
  • other exterior FeaturesAwning(s), Balcony/Patio, Fencing: Full

Financial

  • Sales Price$976,000
  • Real Estate Tax $4,193/yr
View Virtual Tour

Work With Brandon

Whether you're buying or selling, he's here to work for you on your real estate strategy.

Follow Me on Instagram