
501-888 Government St Unit: #501
SEE ALL PHOTOS
501-888 Government St Unit: #501
Courtesy of RE/MAX Camosun
Sold

501-888 Government St Unit: #501

888 Government St #501, Victoria, BC V8W 0G5, CA

$2,750,000 CAD
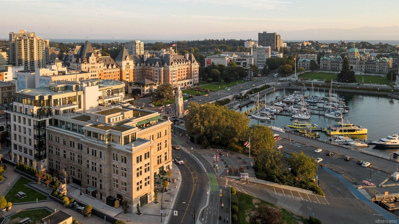
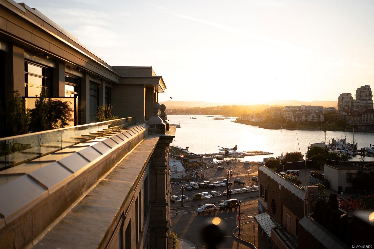
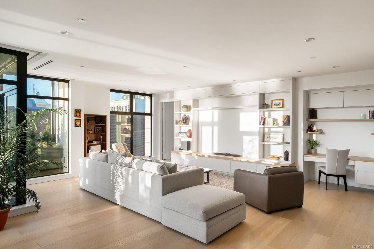
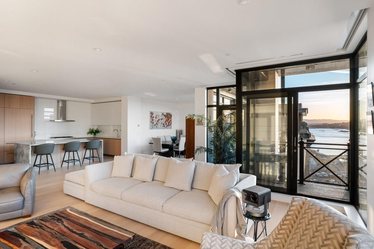
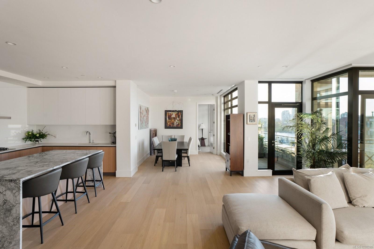
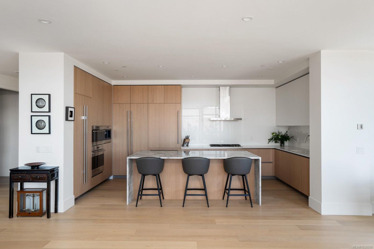
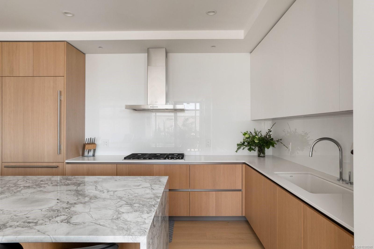
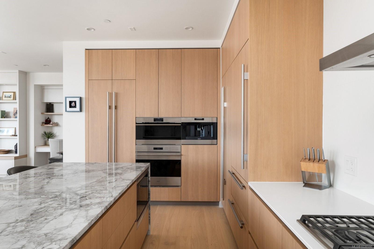
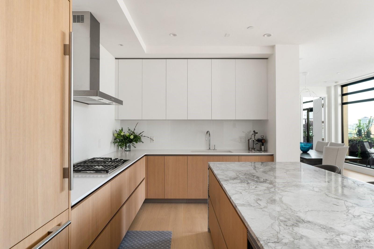
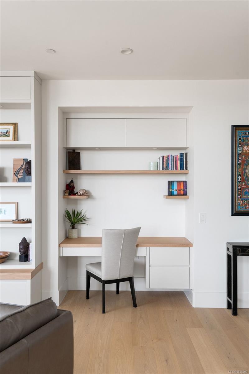
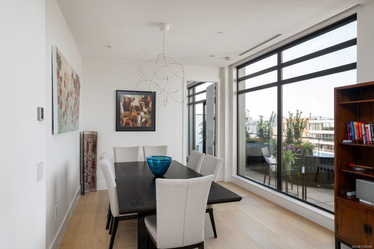
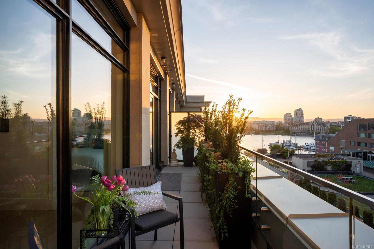
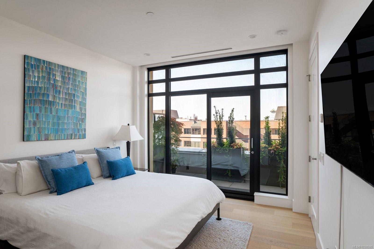
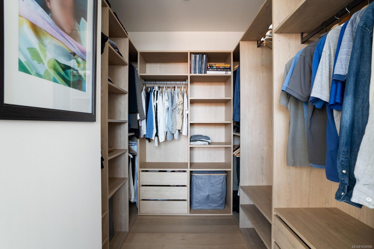
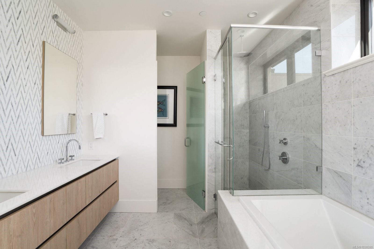
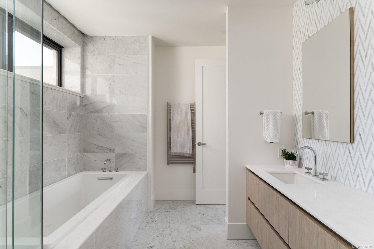
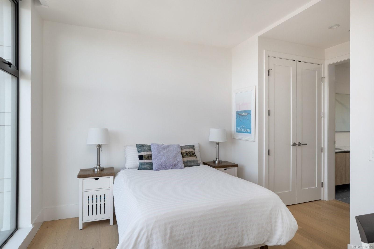
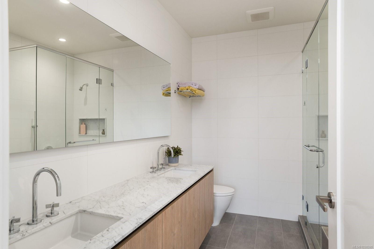
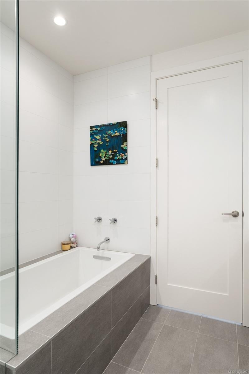
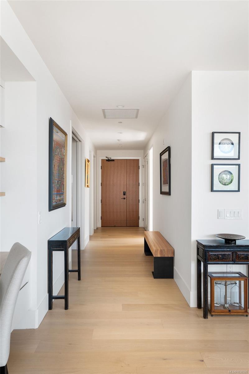
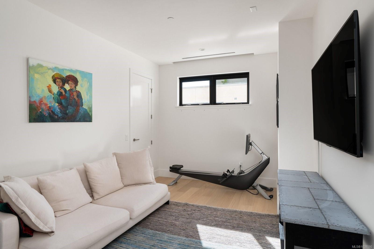
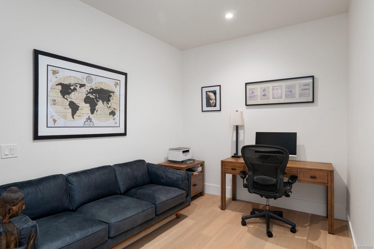
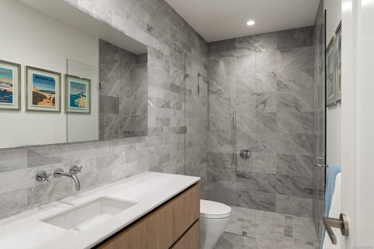
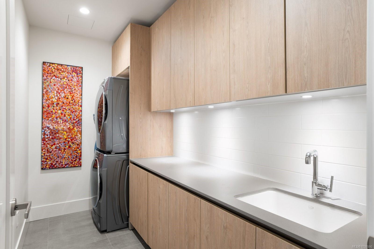
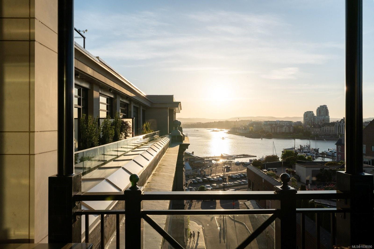
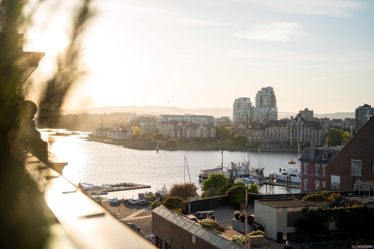
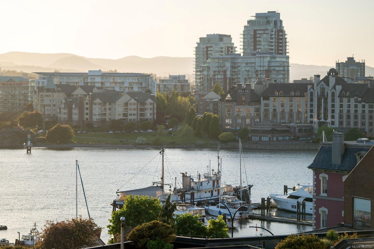
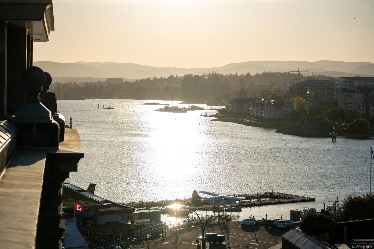
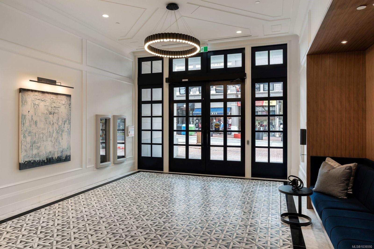
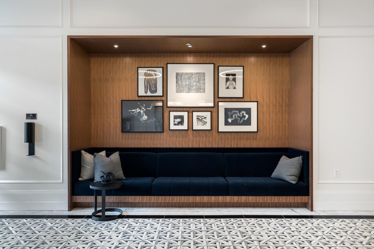
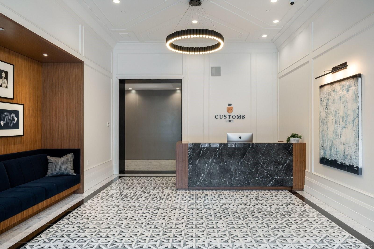
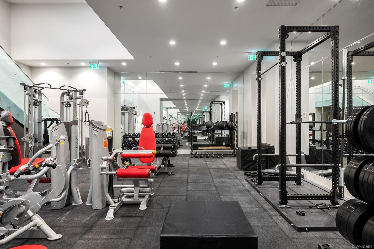
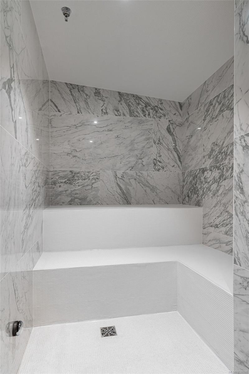
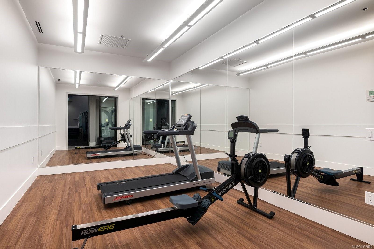
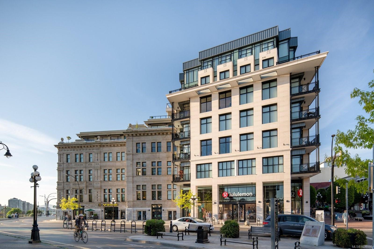
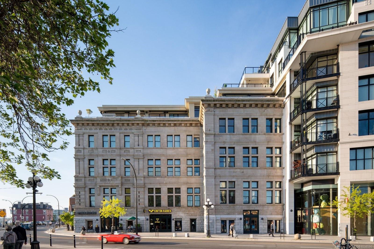
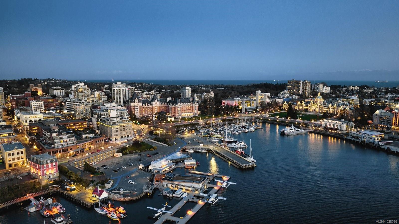
"The Keystone Residence" at Customs House - Victoria's heritage landmark at the Inner Harbour. Named "Keystone" for the architectural stone that locks two structures together, Suite 501 bridges the original heritage and modern building, creating a one-of-a-kind floor plan. 2,274 sqft of spacious living: 3 beds+ large den, 3 full baths w/ two 5-piece ensuites, full-size laundry, two parking. Over 9ft ceilings, wide-plank engineered hardwood, floor-to-ceiling windows, imported Italian cabinetry, Wolf/Sub-Zero appliance package, waterfall stone counters. Roughly six figures in recent custom millwork, planters, and tailored finishes. West-facing balcony that frames sunsets over the Inner Harbour. Luxurious building amenities include full-time concierge, fitness centre with yoga studio, sauna, steam room, and secure underground parking/bike storage. Steps to the Empress, the Legislature, the seawall, and the city's finest dining - "Keystone" is the pinnacle of Downtown Victoria living.

3
beds

3
baths

2,274 Sq.Ft. LIVING AREA

2,467 Sq.Ft. lot

Brandon Faber

Brandon Faber

Features & Amenities

Interior

  • total bedrooms3
  • Total bathrooms3
  • Laundry room In Unit
  • Flooring Tile, Wood
  • APPLIANCES Built-In Range, Microwave, Oven Built-In, Oven/Range Gas, Range Hood, Refrigerator, Washer
  • other interior Features Closet Organizer, Eating Area, Soaker Tub, Storage

Area & Lot

  • Status Sold
  • Date Sold July 30, 2026
  • Living Area2,274 Sq.Ft.
  • Total Area2,274 Sq.Ft.
  • Lot Area2,467 Sq.Ft.
  • MLS® ID1038590
  • TypeCondo
  • YEAR BUILT2021
  • Architecture StylesHeritage
  • View DescriptionCity, Ocean

Exterior

  • STORIES7
  • water SourceMunicipal
  • roofAsphalt Torch On
  • lot featuresMarina Nearby, Rectangular Lot
  • parkingUnderground
  • HEAT TYPEElectric, Heat Pump, Radiant Floor
  • AIR CONDITIONINGAir Conditioning
  • sewerSewer Connected
  • SubstructureConcrete Perimeter
  • Disability FeaturesPrimary Bedroom on Main, Wheelchair Friendly
  • HOA AmenitiesBike Storage, Elevator(s), Fitness Center, Recreation Room, Sauna
  • other exterior FeaturesBalcony/Deck

Financial

  • Sales Price$2,750,000 CAD
  • Real Estate Tax $5,903 CAD/yr
  • HOA $1,902 CAD/mo

Work With Brandon

Whether you're buying or selling, he's here to work for you on your real estate strategy.

Follow Me on Instagram