Blue-gray multi-level home with stone veneer, two garages, and a covered upper balcony.
Fable Beach entrance sign beside a paved private drive and landscaped homes.
Blue-gray two-story house with stone lower facade, two garage doors, and a glass-railed balcony.
Blue two-story home with stone lower level, arched window, glass balcony, and paved driveway.
Entry foyer with a tall white front door and decorative glass, hardwood floors, and a large potted plant.
Entry hall with a curved staircase, hardwood floors, and a tall antique grandfather clock.
Entryway with a tall leaded-glass front door, hardwood floors, and a patterned rug.
Curved staircase with carpeted treads, white balusters, and potted plants on the upper landing.
Carpeted staircase with white balusters, a curved wood handrail, and framed artwork on warm tan walls.
Living room with a lit gas fireplace, dark blue armchair, and adjoining sitting area.
Furnished living room with a leather sofa and armchair, hardwood floors, and sunlight through large blinds.
Furnished living room with a wood piano, high ceiling, and sunlight across the sofa.
Living room with a fireplace and upright piano, opening onto a kitchen with a breakfast bar.
Living room with leather sofa and corner windows overlooking rooftops, evergreen trees, and water.
Furnished living room with corner windows overlooking neighboring homes and the water.
Furnished living room with a leather sofa, carved wood furniture, and bright windows.
Living room with a leather loveseat, carved wooden furniture, hardwood floors, and wide windows with blinds.
Living room with a gas fireplace, leather sofa, and large windows overlooking neighboring homes.
Kitchen with white cabinetry, stainless steel appliances, a three-seat breakfast bar, and an antique wooden hutch.
Open-plan living room and kitchen with hardwood floors, a breakfast bar, and a gas fireplace.
Kitchen with white cabinets, stainless steel appliances, a large island, and an ornate wood sideboard.
Kitchen with white cabinets, stainless steel appliances, and a large island with three black bar stools.
Kitchen with white cabinets, dark granite counters, stainless-steel range, and a large sink.
Kitchen with white cabinetry, stainless steel appliances, and a large island with three bar stools.
Kitchen with white cabinets, granite counters, stainless steel appliances, and a large gas range.
Bright kitchen with cream cabinets, black granite counters, and an island opening to a sunny sitting area.
Kitchen with a dark stone island, stainless appliances, and ocean visible through the windows.
Dining room with a carved wooden table, mauve walls, hardwood floors, and large windows with blinds.
Dining room with an ornate wooden table set for dinner and mauve walls.
Dining room with a set wooden table, carved chairs, chandelier, and large window.
Dining room with a set wooden table, carved chairs, brass chandelier, mauve walls, and large windows.
Bathroom vanity with an oval sink, brass faucet, large mirror, and towels.
Furnished bedroom with a large bed, gas fireplace, and armchair beside tall windows.
Furnished bedroom with yellow walls, wooden dressers, and an open doorway to a bright bathroom.
Bathroom with a corner soaking tub, long cream vanity, twin sinks, and expansive mirrors.
Bathroom with a corner whirlpool tub, glass shower, yellow walls, and large windows with blinds.
Carpeted staircase with a dark wood handrail and a console table tucked beneath the stairs.
Bedroom with two wooden single beds, colorful quilts, blue walls, and white paneled closets.
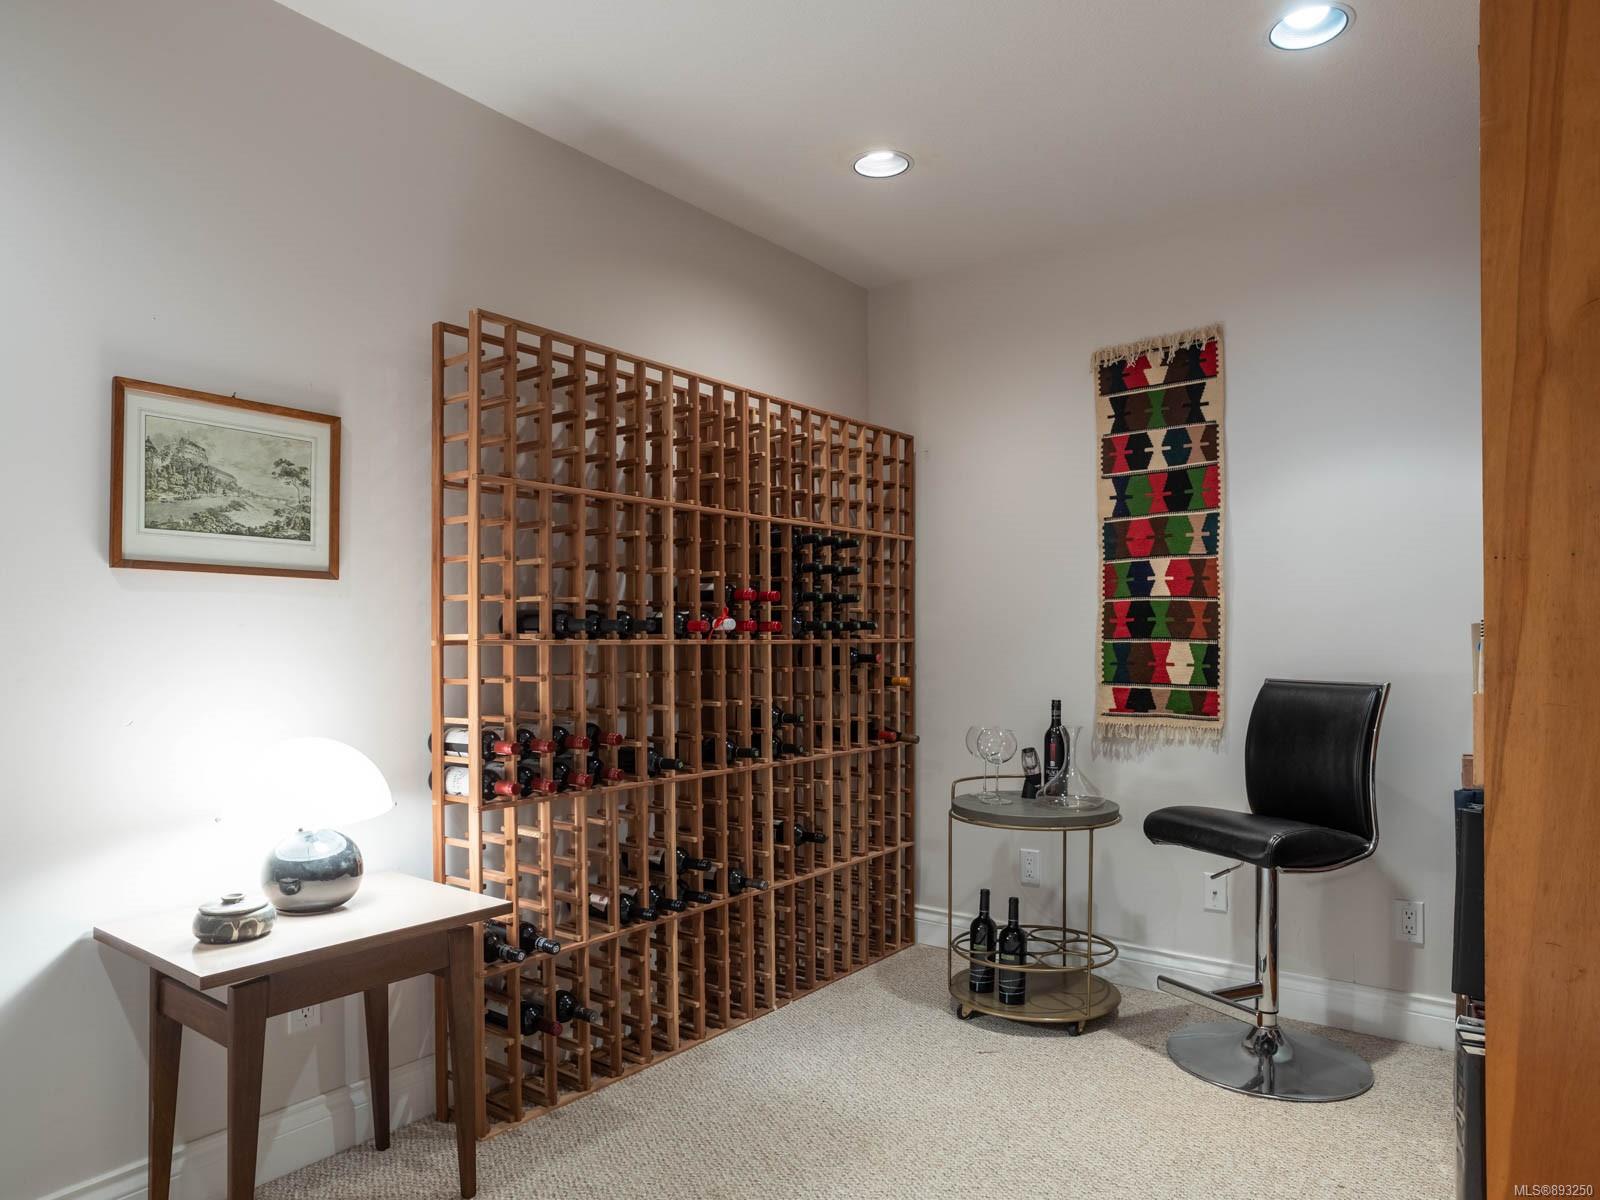
Wine room with a large wooden bottle rack, black bar chair, and small round drinks table.
Spacious bathroom with a glass shower and double-sink vanity beneath large illuminated mirrors.
Laundry room with front-loading washer and dryer, white cabinets, wicker baskets, and a sink counter.
Stair landing with white railing, skylights, hanging lantern, plants, and framed artwork.
Upstairs landing with a railed stairwell, arched window, stained-glass panel, and a glimpse of water.
Furnished bedroom with a wooden bed and lamps beside glass doors with blinds.
Furnished balcony with glass railing, evergreen trees, and a glimpse of water.
Neighboring homes and tall evergreens frame a glimpse of water beyond the rooftops.
Bathroom with a glass shower, white vanity, and rust-colored walls.
Sitting room with a gas fireplace, teal walls, and two leather swivel chairs around a wooden chest.
Home office with two wooden desks, gray chairs, teal walls, and sunlit windows.
Furnished home office with wooden desks, teal walls, and large windows with blinds.
Living room with a vaulted ceiling, gas fireplace, French doors, and leather recliner.
Home office with teal walls, a wooden desk, large windows, and leather lounge chairs.
Furnished den with leather lounge chairs and an open balcony door overlooking the water.
Furnished balcony overlooking water, with cushioned chairs and a glass railing.
Furnished balcony overlooking the ocean, with glass railings and yellow chairs.
Coastal homes with a paved courtyard and ocean view beyond.
Covered balcony with glass railings and seating overlooking homes and evergreen trees.
Furnished balcony with glass railings, two cushioned chairs, and a small table overlooking trees and neighboring homes.
Patio with a covered hot tub, cantilever umbrella, and glass railing surrounded by evergreens.
Covered patio with large windows, a sliding glass door, and covered outdoor furniture.
Covered deck with glass railings, cushioned seating, and a potted plant overlooking autumn trees.
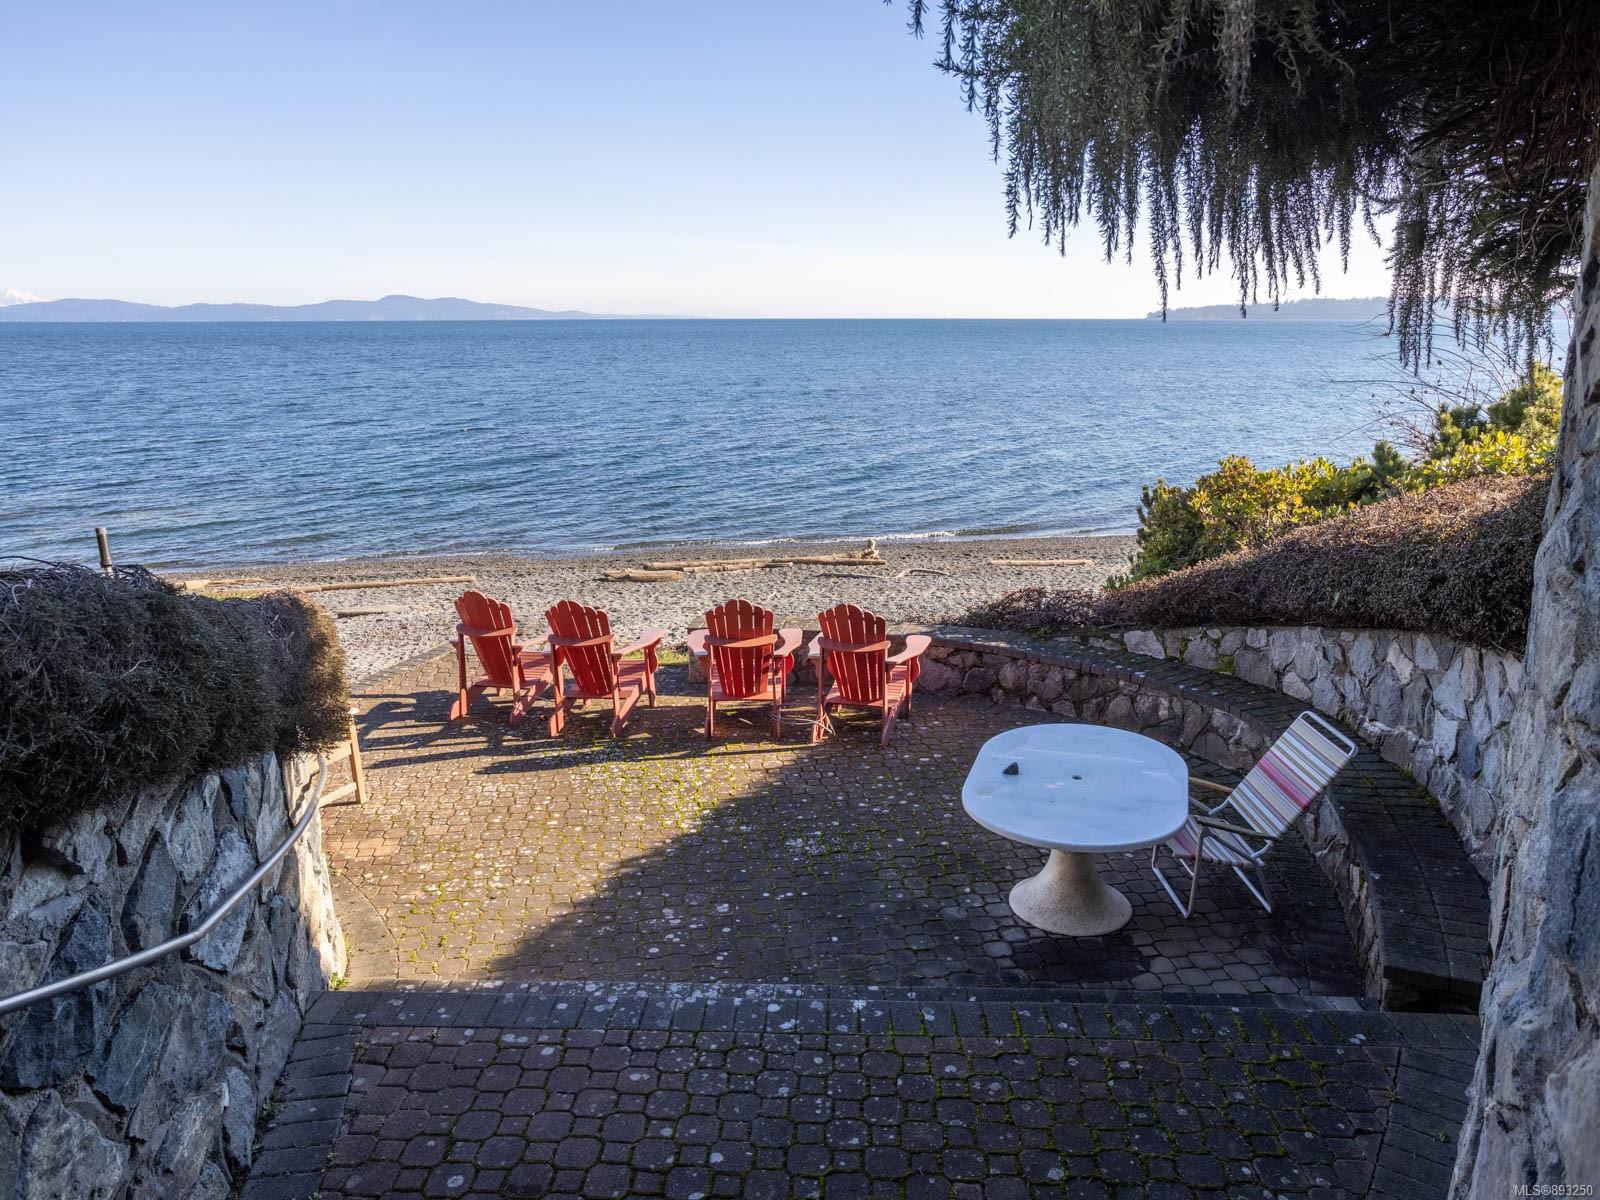
Four red Adirondack chairs on a stone patio overlooking a pebble beach and blue water.
Pebble beach with driftwood beside blue water, distant islands, and a snow-capped peak.
Waterfront patio with red Adirondack chairs overlooking a pebble beach and calm water.
SEE ALL PHOTOS
Blue-gray multi-level home with stone veneer, two garages, and a covered upper balcony.
Fable Beach entrance sign beside a paved private drive and landscaped homes.
Blue-gray two-story house with stone lower facade, two garage doors, and a glass-railed balcony.
Blue two-story home with stone lower level, arched window, glass balcony, and paved driveway.
Entry foyer with a tall white front door and decorative glass, hardwood floors, and a large potted plant.
Entry hall with a curved staircase, hardwood floors, and a tall antique grandfather clock.
Entryway with a tall leaded-glass front door, hardwood floors, and a patterned rug.
Curved staircase with carpeted treads, white balusters, and potted plants on the upper landing.
Carpeted staircase with white balusters, a curved wood handrail, and framed artwork on warm tan walls.
Living room with a lit gas fireplace, dark blue armchair, and adjoining sitting area.
Furnished living room with a leather sofa and armchair, hardwood floors, and sunlight through large blinds.
Furnished living room with a wood piano, high ceiling, and sunlight across the sofa.
Living room with a fireplace and upright piano, opening onto a kitchen with a breakfast bar.
Living room with leather sofa and corner windows overlooking rooftops, evergreen trees, and water.
Furnished living room with corner windows overlooking neighboring homes and the water.
Furnished living room with a leather sofa, carved wood furniture, and bright windows.
Living room with a leather loveseat, carved wooden furniture, hardwood floors, and wide windows with blinds.
Living room with a gas fireplace, leather sofa, and large windows overlooking neighboring homes.
Kitchen with white cabinetry, stainless steel appliances, a three-seat breakfast bar, and an antique wooden hutch.
Open-plan living room and kitchen with hardwood floors, a breakfast bar, and a gas fireplace.
Kitchen with white cabinets, stainless steel appliances, a large island, and an ornate wood sideboard.
Kitchen with white cabinets, stainless steel appliances, and a large island with three black bar stools.
Kitchen with white cabinets, dark granite counters, stainless-steel range, and a large sink.
Kitchen with white cabinetry, stainless steel appliances, and a large island with three bar stools.
Kitchen with white cabinets, granite counters, stainless steel appliances, and a large gas range.
Bright kitchen with cream cabinets, black granite counters, and an island opening to a sunny sitting area.
Kitchen with a dark stone island, stainless appliances, and ocean visible through the windows.
Dining room with a carved wooden table, mauve walls, hardwood floors, and large windows with blinds.
Dining room with an ornate wooden table set for dinner and mauve walls.
Dining room with a set wooden table, carved chairs, chandelier, and large window.
Dining room with a set wooden table, carved chairs, brass chandelier, mauve walls, and large windows.
Bathroom vanity with an oval sink, brass faucet, large mirror, and towels.
Furnished bedroom with a large bed, gas fireplace, and armchair beside tall windows.
Furnished bedroom with yellow walls, wooden dressers, and an open doorway to a bright bathroom.
Bathroom with a corner soaking tub, long cream vanity, twin sinks, and expansive mirrors.
Bathroom with a corner whirlpool tub, glass shower, yellow walls, and large windows with blinds.
Carpeted staircase with a dark wood handrail and a console table tucked beneath the stairs.
Bedroom with two wooden single beds, colorful quilts, blue walls, and white paneled closets.
Wine room with a large wooden bottle rack, black bar chair, and small round drinks table.
Spacious bathroom with a glass shower and double-sink vanity beneath large illuminated mirrors.
Laundry room with front-loading washer and dryer, white cabinets, wicker baskets, and a sink counter.
Stair landing with white railing, skylights, hanging lantern, plants, and framed artwork.
Upstairs landing with a railed stairwell, arched window, stained-glass panel, and a glimpse of water.
Furnished bedroom with a wooden bed and lamps beside glass doors with blinds.
Furnished balcony with glass railing, evergreen trees, and a glimpse of water.
Neighboring homes and tall evergreens frame a glimpse of water beyond the rooftops.
Bathroom with a glass shower, white vanity, and rust-colored walls.
Sitting room with a gas fireplace, teal walls, and two leather swivel chairs around a wooden chest.
Home office with two wooden desks, gray chairs, teal walls, and sunlit windows.
Furnished home office with wooden desks, teal walls, and large windows with blinds.
Living room with a vaulted ceiling, gas fireplace, French doors, and leather recliner.
Home office with teal walls, a wooden desk, large windows, and leather lounge chairs.
Furnished den with leather lounge chairs and an open balcony door overlooking the water.
Furnished balcony overlooking water, with cushioned chairs and a glass railing.
Furnished balcony overlooking the ocean, with glass railings and yellow chairs.
Coastal homes with a paved courtyard and ocean view beyond.
Covered balcony with glass railings and seating overlooking homes and evergreen trees.
Furnished balcony with glass railings, two cushioned chairs, and a small table overlooking trees and neighboring homes.
Patio with a covered hot tub, cantilever umbrella, and glass railing surrounded by evergreens.
Covered patio with large windows, a sliding glass door, and covered outdoor furniture.
Covered deck with glass railings, cushioned seating, and a potted plant overlooking autumn trees.
Four red Adirondack chairs on a stone patio overlooking a pebble beach and blue water.
Pebble beach with driftwood beside blue water, distant islands, and a snow-capped peak.
Waterfront patio with red Adirondack chairs overlooking a pebble beach and calm water.
Courtesy of Holmes Realty Ltd
Buyer Represented

5187 Cordova Bay Rd # 17

5187 Cordova Bay Rd # 17, Saanich, BC V8Y 2K7

$1,650,000
FABLE BEACH ESTATES. Welcome to one of Victoria's most coveted waterfront developments & this CORNER UNIT TOWNHOME. Ideally positioned in the complex, taking full advantage of OCEAN VIEWS & SOUTH EXPOSURE...an idylic setting with private access to one of the NICEST WALKING BEACHES! Cathedral entry, skylights & 9' ceilings throughout the main living area keep the home bathed in light. Over 3200 sq ft of space meets the needs of a modern lifestyle. Chef's will delight in the kitchen with s/s appliances & generous counter space. Double sided gas fireplace in living & family room provide ambience while enjoying ocean views. PRINCIPAL BEDROOM on MAIN FLOOR with patio doors to hot tub. Upper bedrooms offer generous outdoor patios, one with a stunning ocean view! Attached dbl car garage with EV charger for 2 vehicles & plenty of storage space. Walking & cycling on Lochside Trail, golfing & close to Matticks Farms. This is a fabulous year round lifestyle - You are going to love living here!

4
beds

4
baths

3,215 Sq.Ft. LIVING AREA

4,356 Sq.Ft. lot

Features & Amenities

Interior

  • total bedrooms4
  • Total bathrooms4
  • KITCHEN Dishwasher, F/S/W/D, Hot Tub, Range Hood
  • Laundry room In House
  • Flooring Carpet, Hardwood
  • Fireplace Gas
  • other interior Features Cathedral Entry, Closet Organizer, Dining Room, Eating Area, Jetted Tub, Vaulted Ceiling(s)

Area & Lot

  • Status Buyer Represented
  • Date Sold April 12, 2022
  • Living Area3,215 Sq.Ft.
  • Lot Area4,356 Sq.Ft.
  • MLS® ID893250
  • TypeTownhouse
  • YEAR BUILT1995
  • Architecture StylesCalifornia
  • Water FrontageOcean Front
  • View DescriptionOcean

Exterior

  • STORIES3
  • Garage Space2.0
  • water SourceMunicipal
  • roofAsphalt Shingle
  • lot featuresCentral Location, Easy Access
  • parkingAttached, Garage Double
  • HEAT TYPEForced Air, Natural Gas
  • AIR CONDITIONINGNone
  • sewerSewer Connected
  • SubstructureConcrete Perimeter
  • Disability FeaturesPrimary Bedroom on Main
  • other exterior FeaturesBalcony, Balcony/Deck, Balcony/Patio

Financial

  • Sales Price$1,650,000
  • Real Estate Tax $5,148/yr
  • HOA $944/mo
View Virtual Tour
Fable Beach entrance sign beside a paved private drive and landscaped homes.

Schedule a Showing

I would love to show you our beautiful property. Please select your preferred date and time below. I will be in touch shortly to confirm your appointment.

Schedule a Showing

I would love to show you our beautiful property. Please select your preferred date and time below. I will be in touch shortly to confirm your appointment.

Thank you for your interest in 5187 Cordova Bay Rd # 17, Saanich, BC V8Y 2K7. We are reviewing your request and will be in touch shortly!

Mortgage Calculator

Estimate your monthly mortgage payment, including the principal and interest, property taxes, and HOA. Adjust the values to generate a more accurate rate.
All estimates are provided for informational purposes only. Actual amounts may vary.
$0,000 Your Payment 20 15 65
$0,000 Your Payment

Work With Brandon

Whether you're buying or selling, he's here to work for you on your real estate strategy.

Follow Me on Instagram