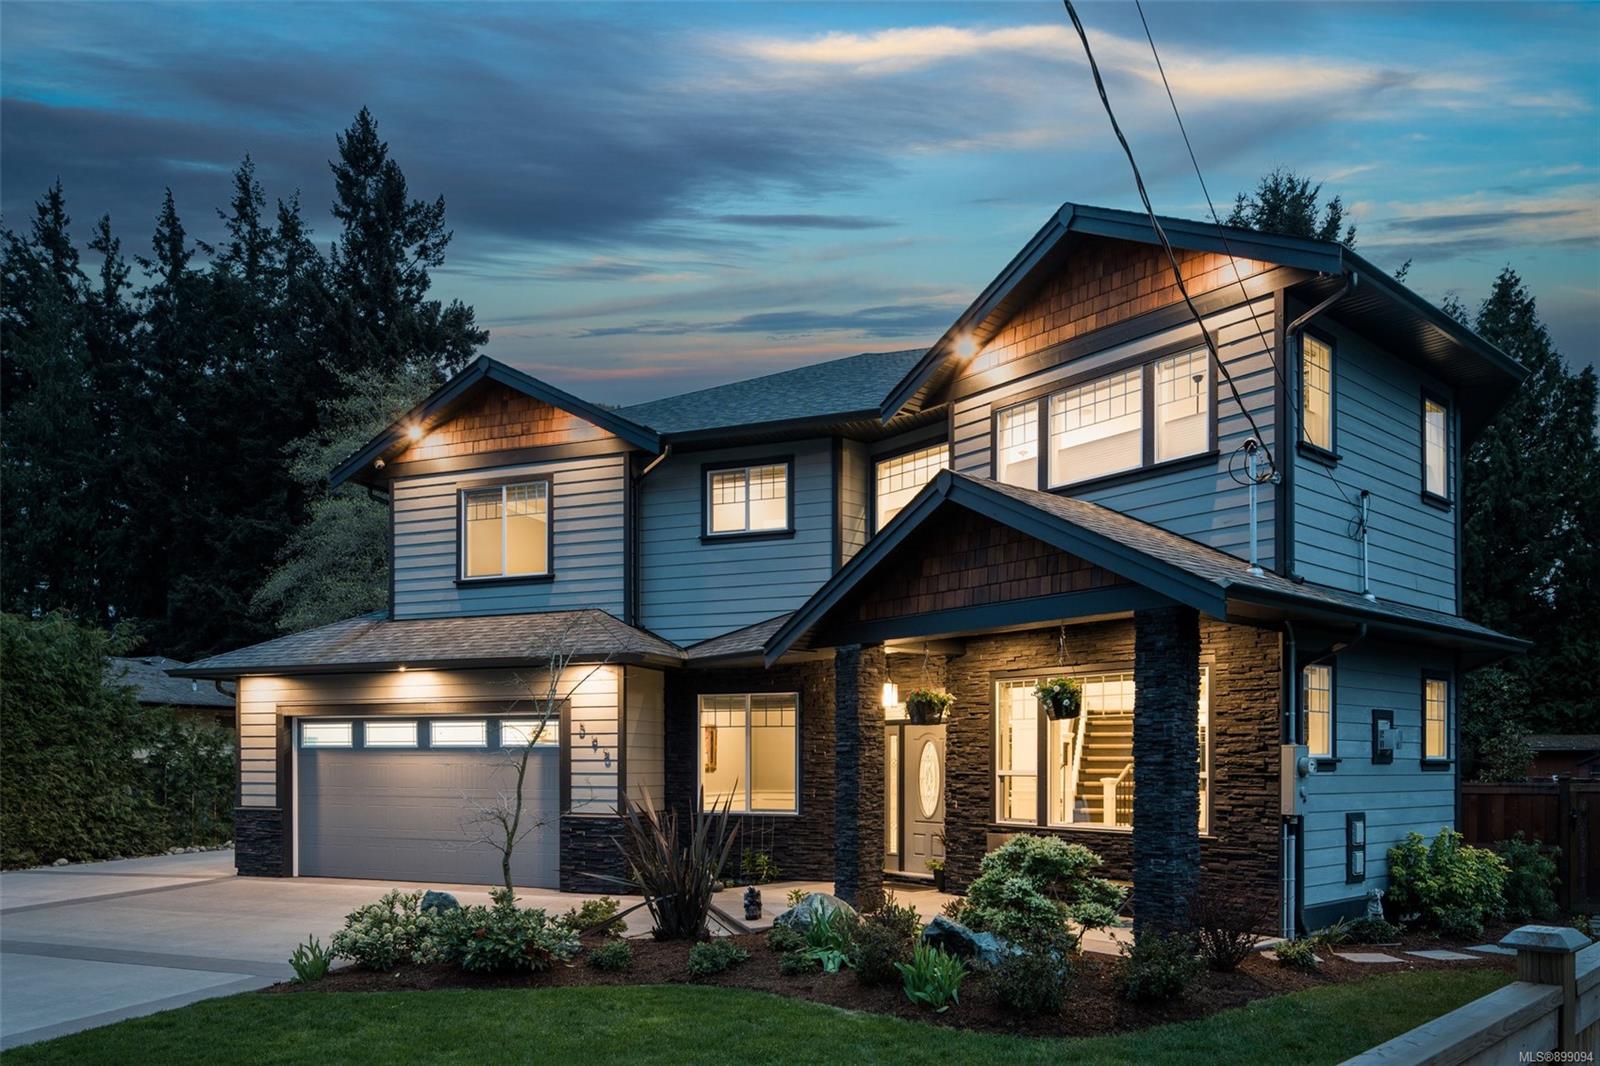
Two-storey blue house at dusk with a double garage and stone porch columns.
Two-storey blue-gray house with a double garage and stone-clad entry, illuminated at dusk.
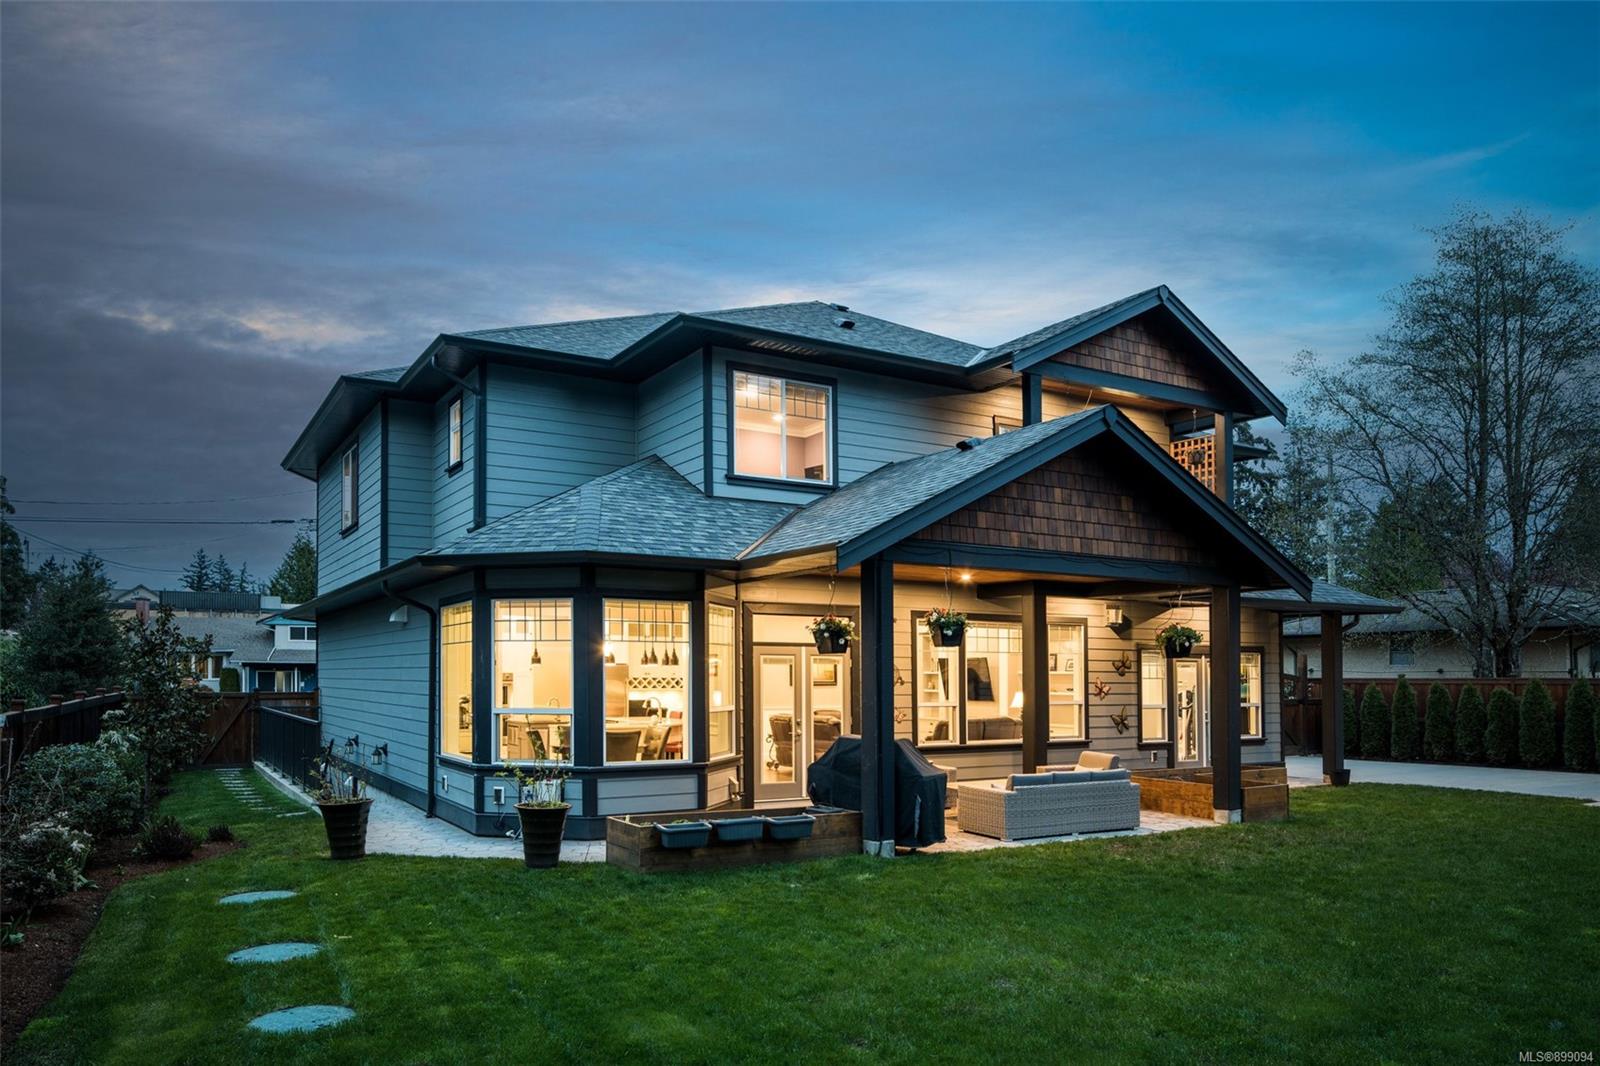
Two-storey blue home at dusk with a covered patio, outdoor seating and warmly lit windows.
Two-story house at dusk with a covered, furnished patio and warmly lit windows.
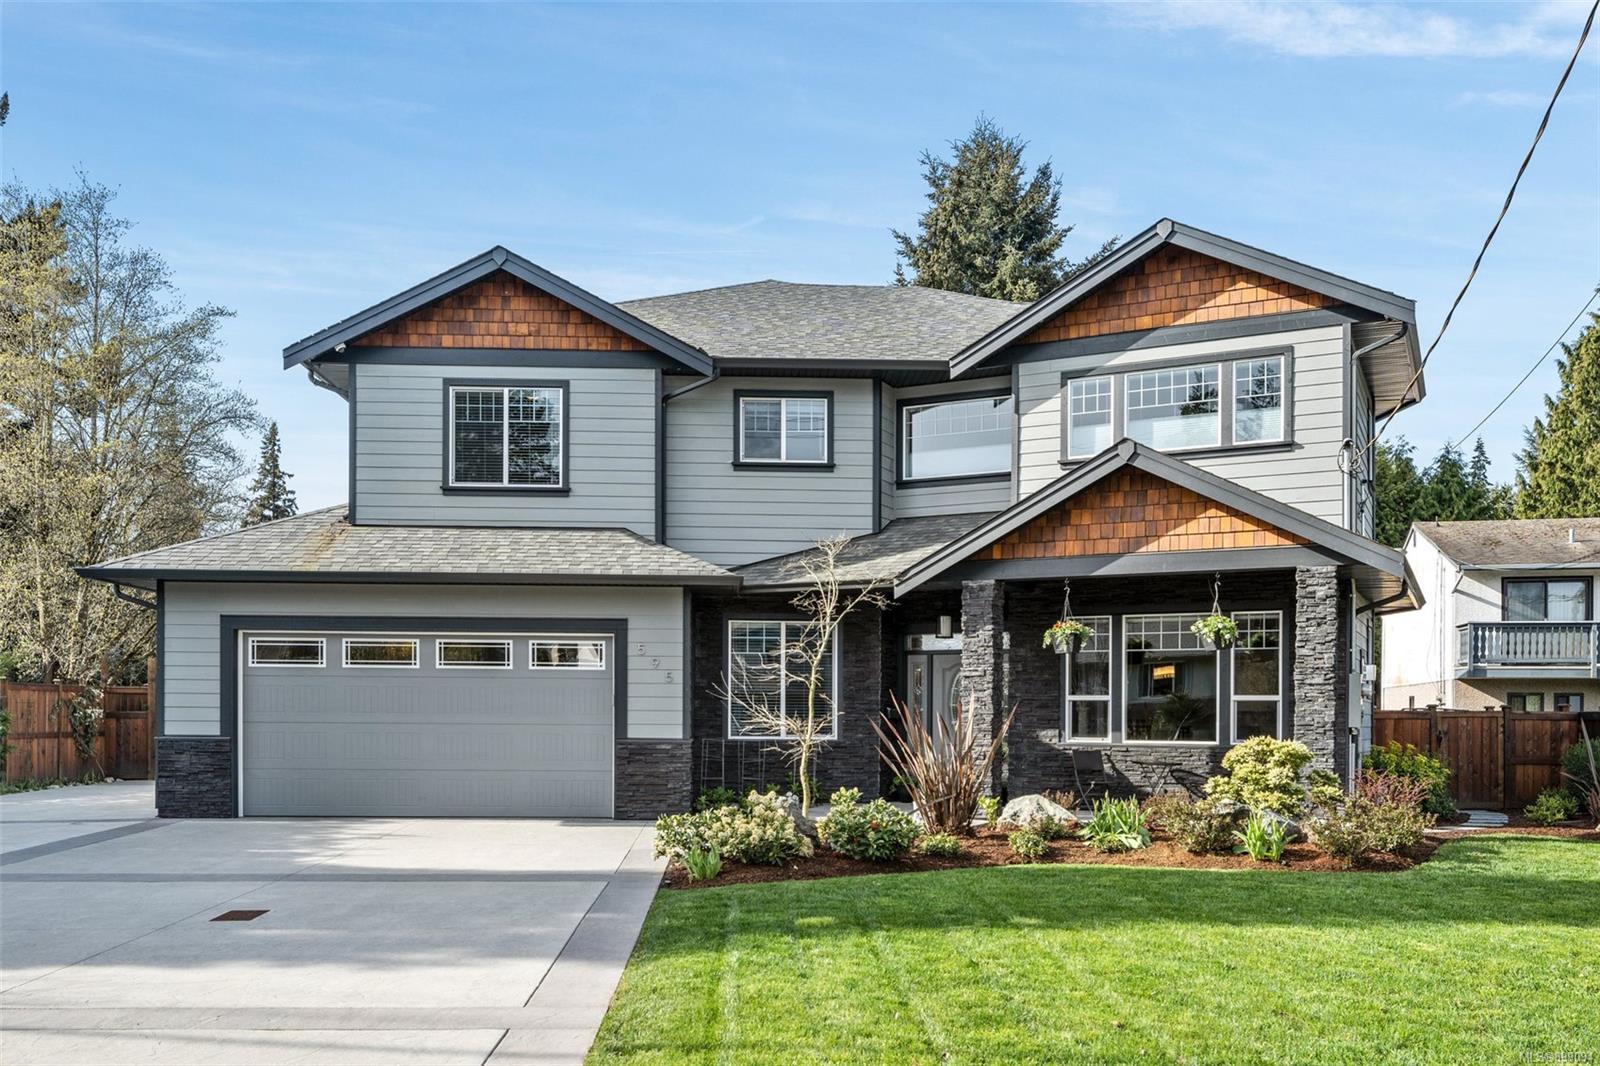
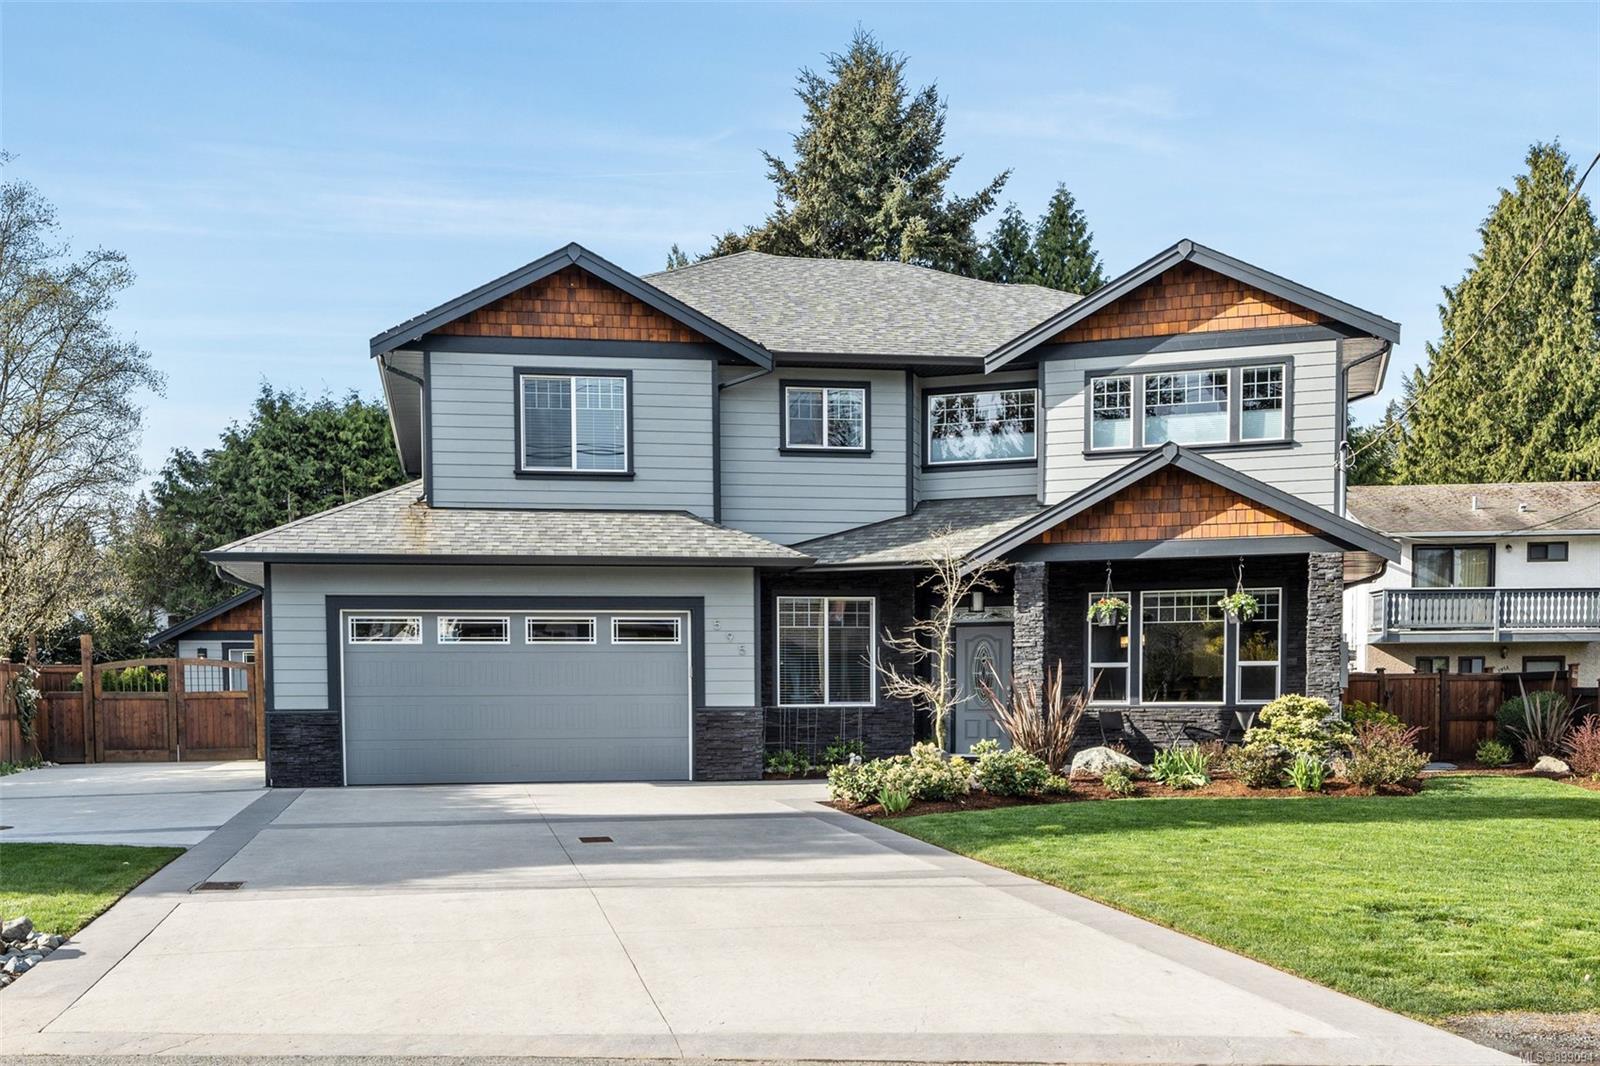
Two-story gray house with cedar gable accents, stone veneer, and an attached double garage.
Two-story gray home with cedar-shingle gables, stone entry columns, and an attached garage.
Two-story gray house with cedar-shingle gables, stone accents, and a wide driveway.
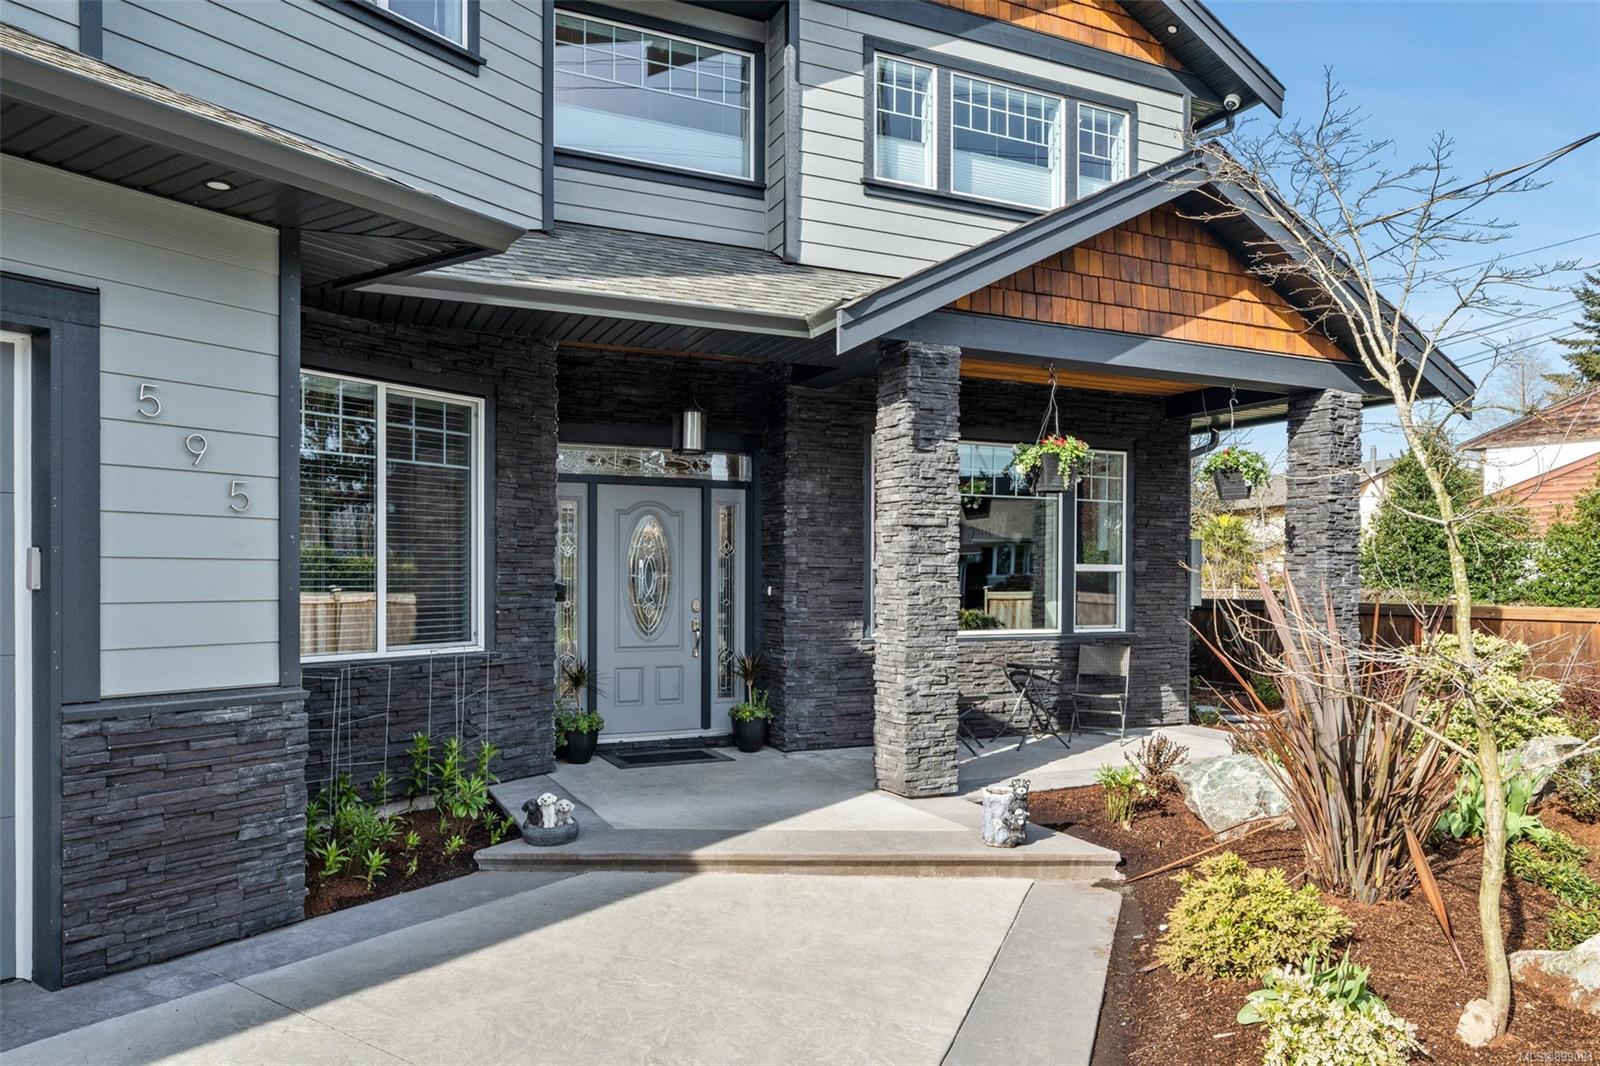
Two-story home with a covered porch, stone columns, gray siding, and landscaped entry.
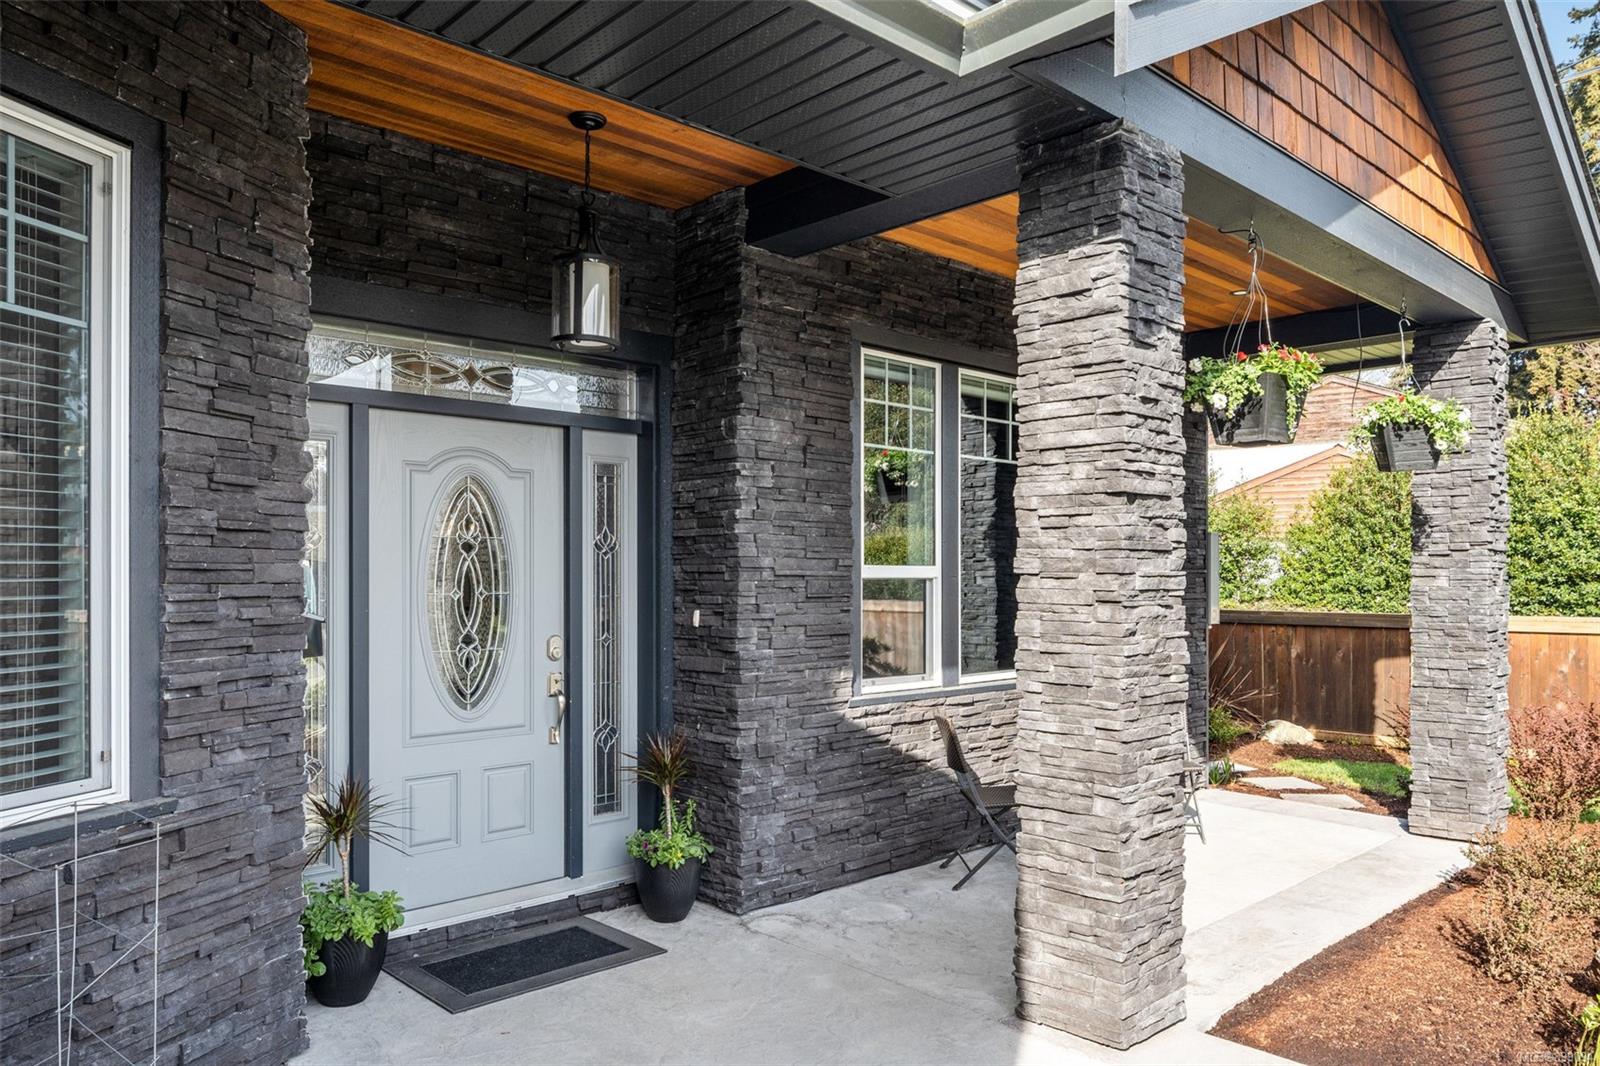
Stone-clad home entrance with a decorative gray glass door and covered porch.
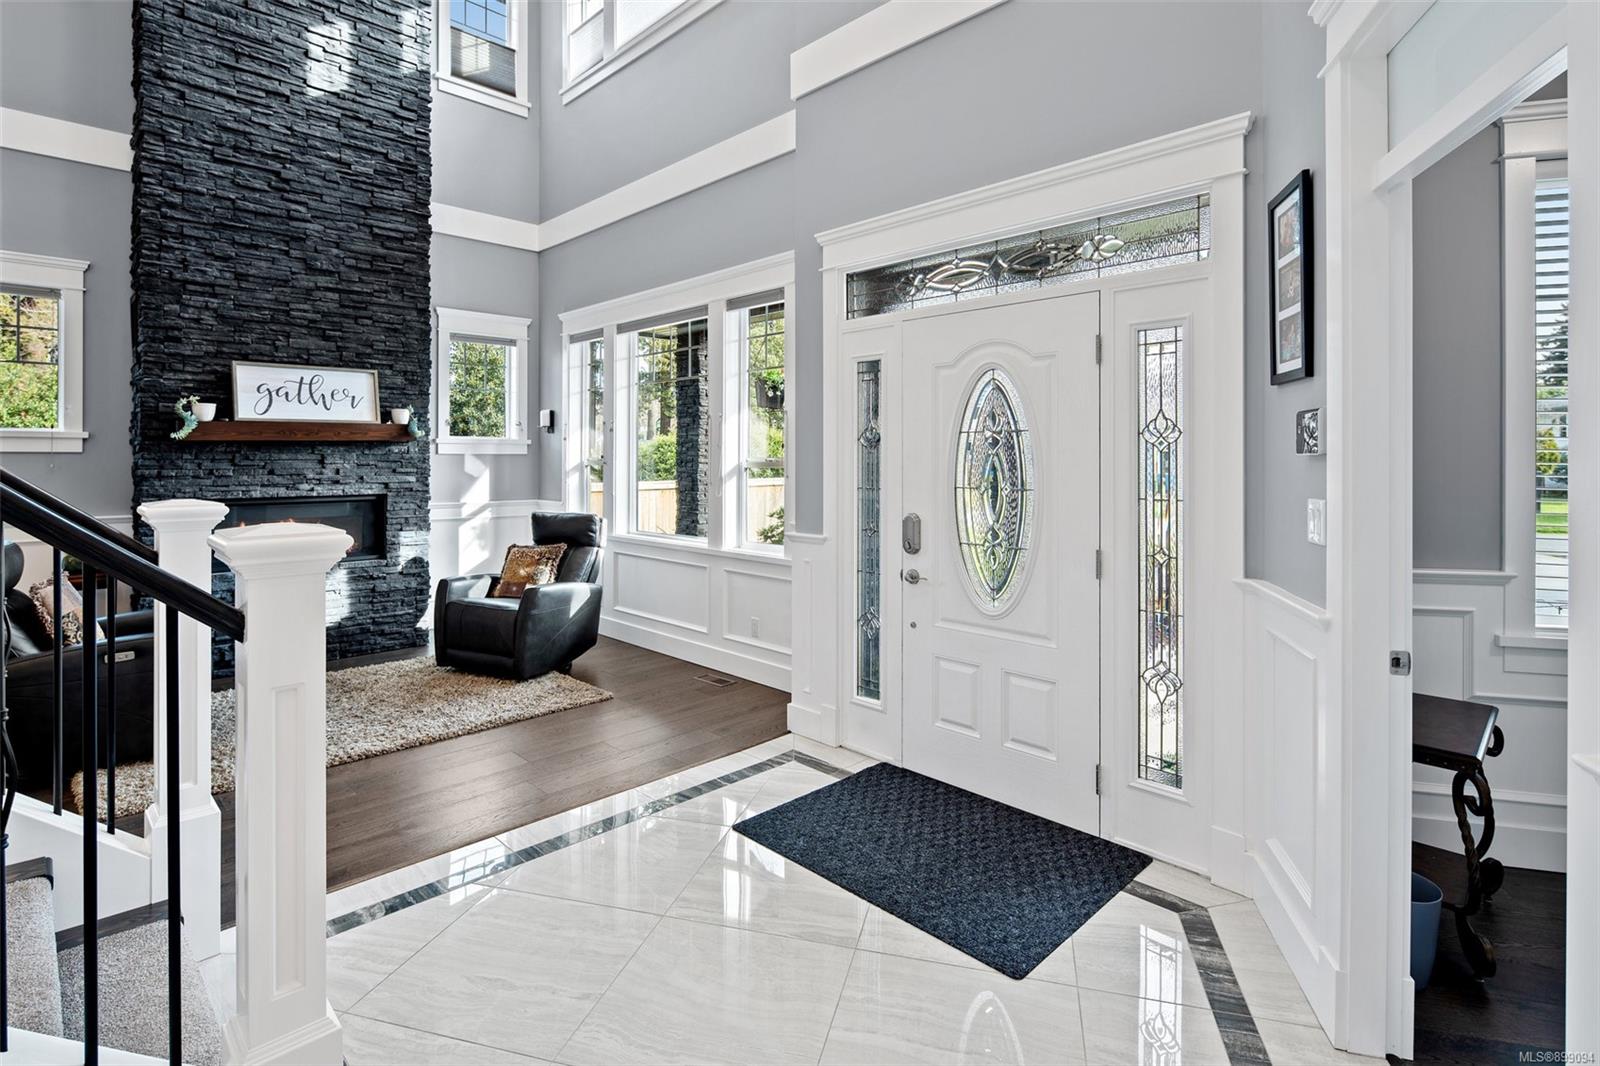
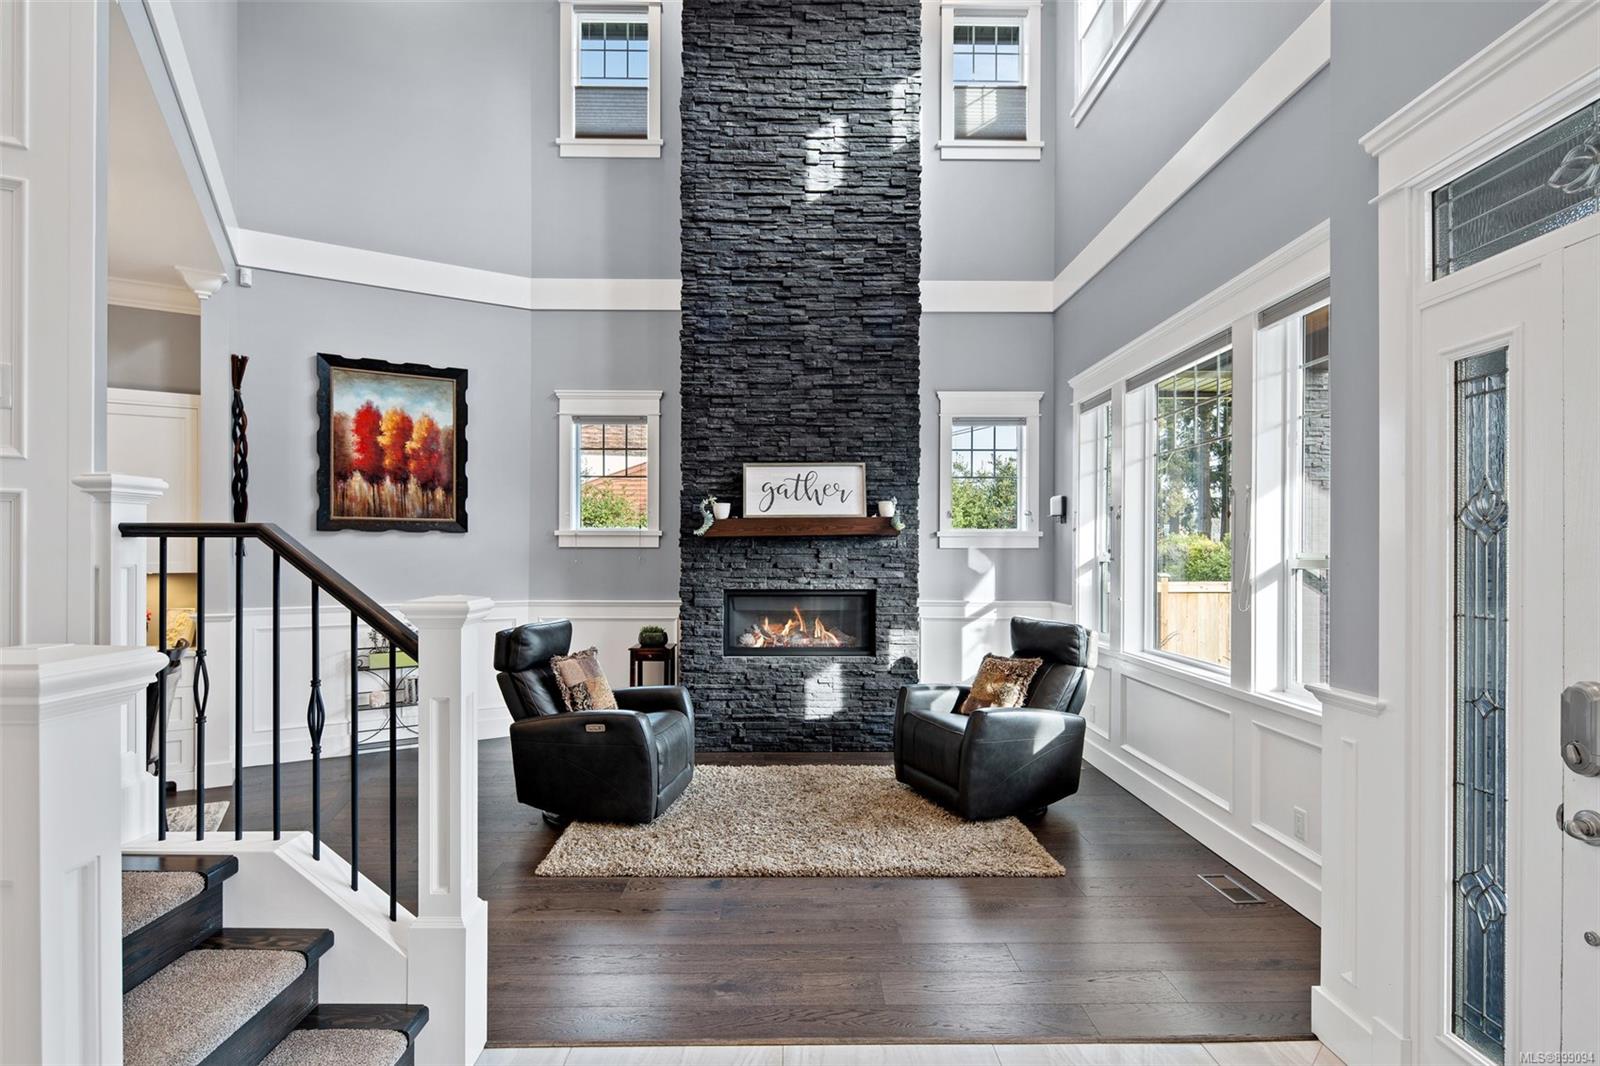
Home entryway with a decorative glass front door, glossy tile, and a tall stone fireplace.
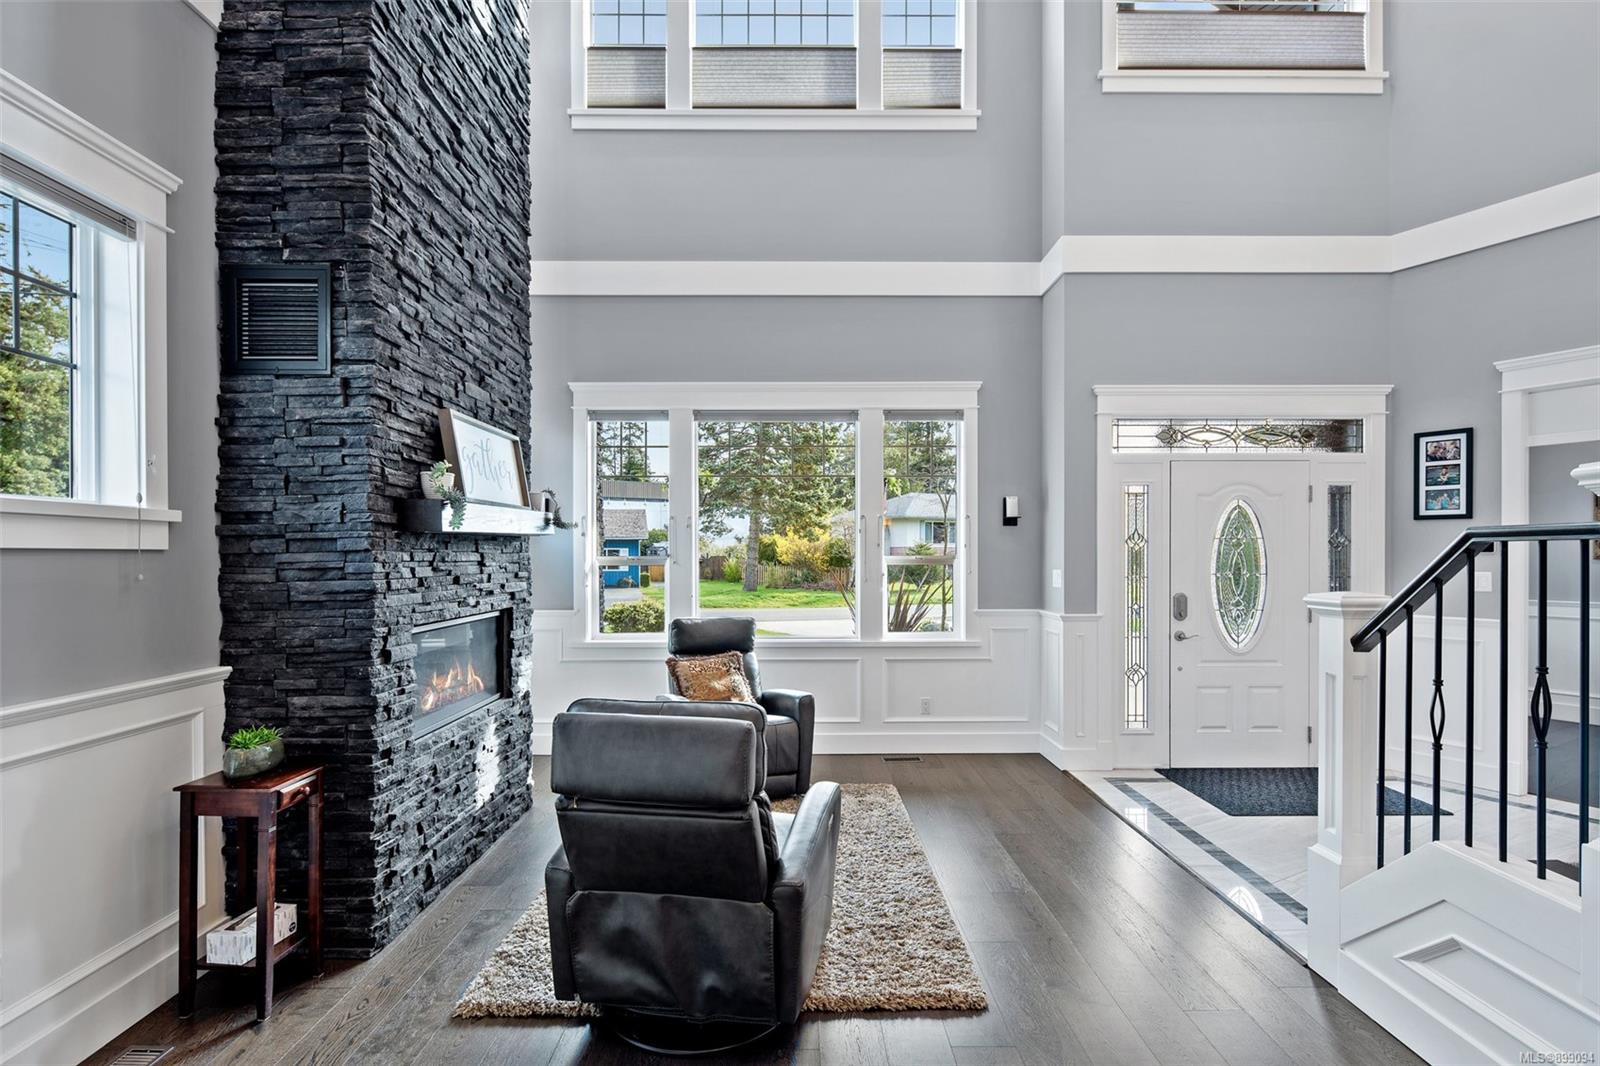
Living room with a tall stone fireplace, black leather chairs, and abundant natural light.
Living room with a tall stone fireplace, leather recliners, and a bright two-storey entry.
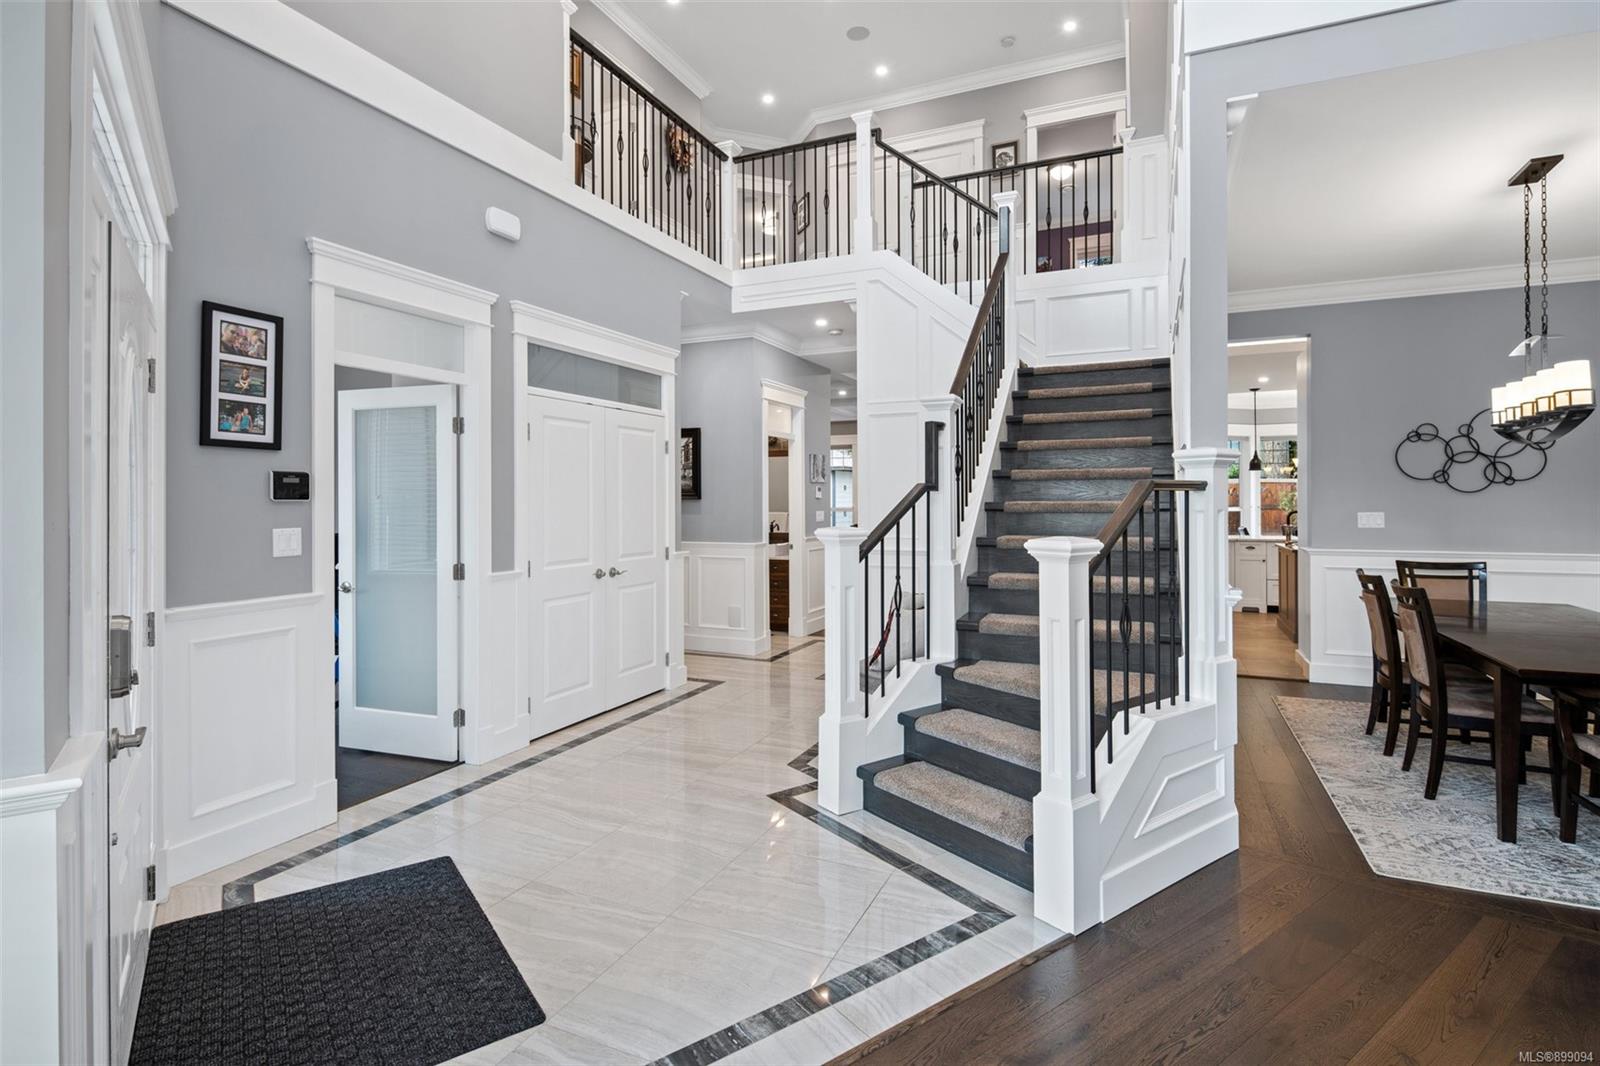
Home foyer with a tiled floor and carpeted staircase bordered by black iron railings.
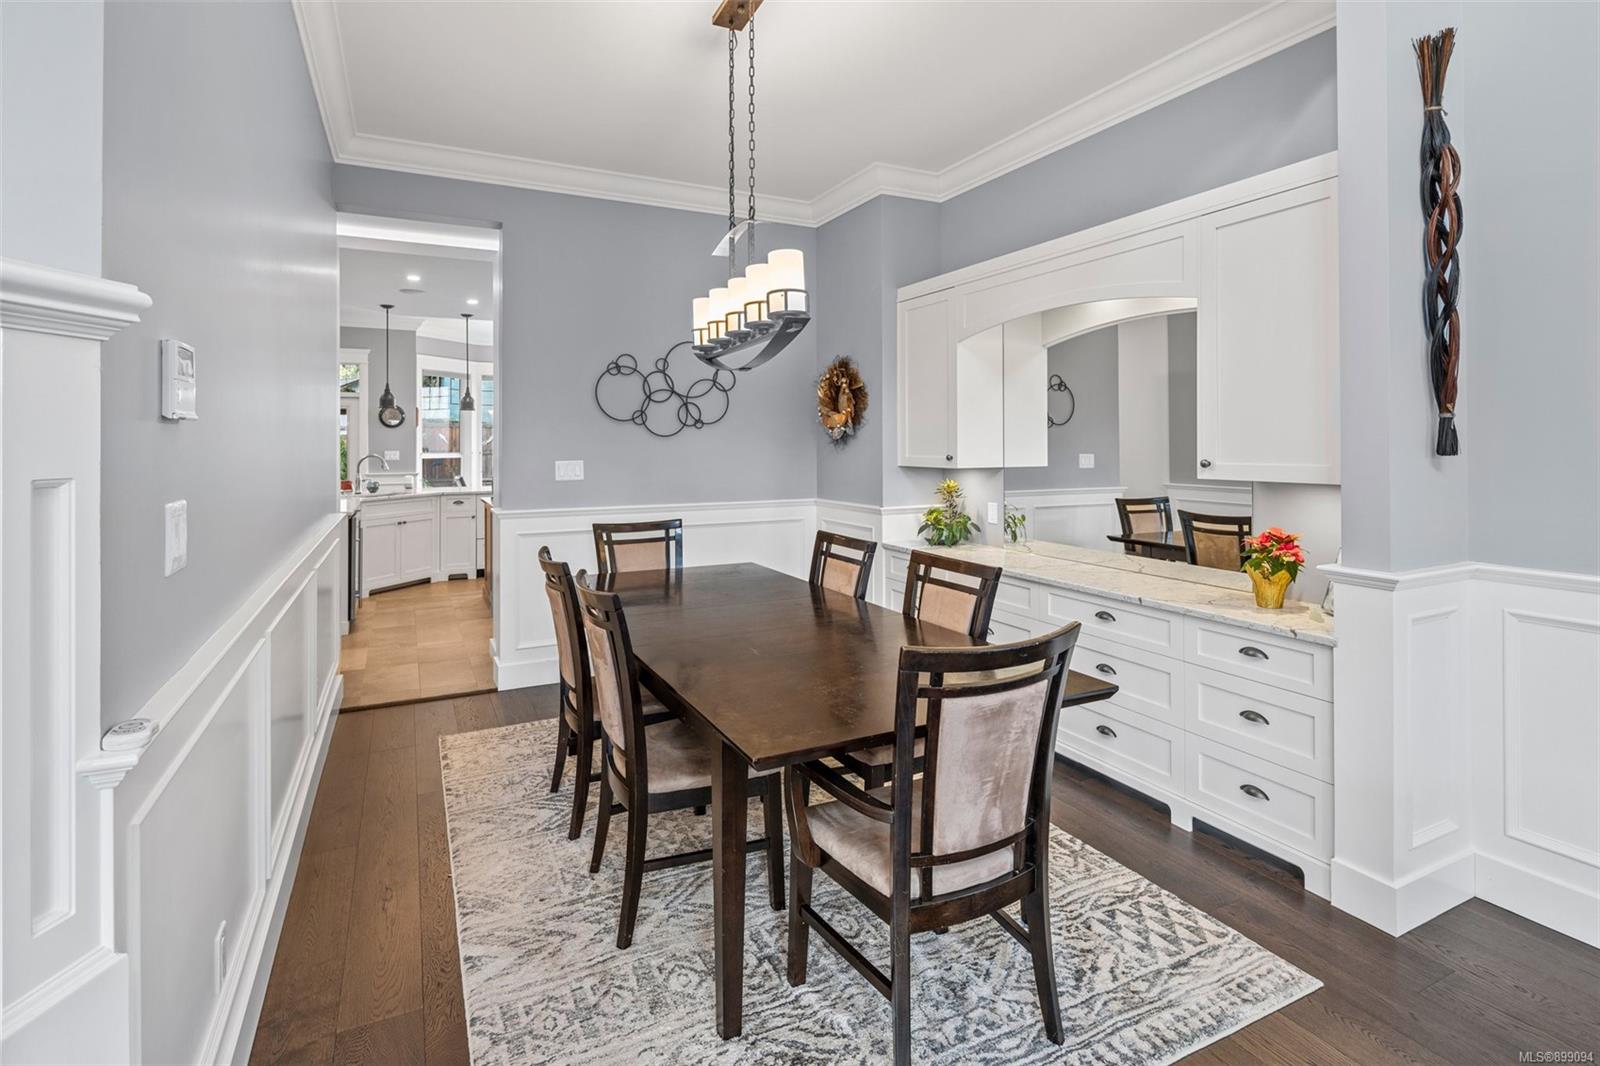
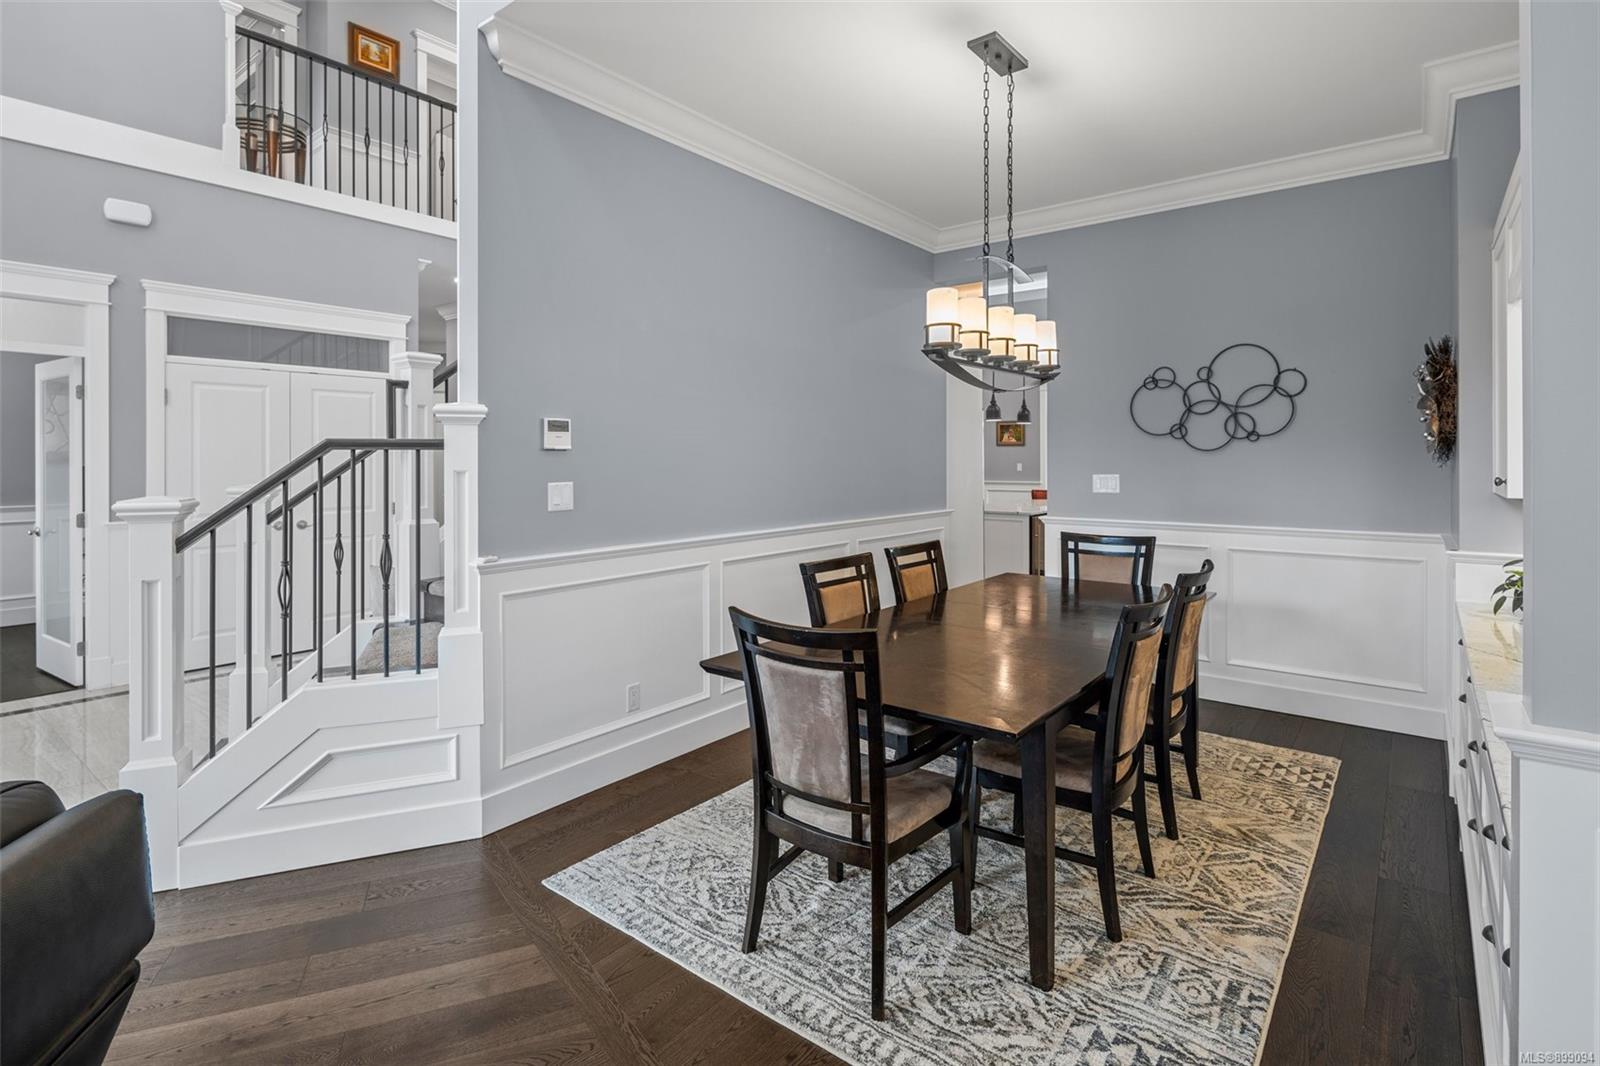
Dining room with a dark wood table, chandelier, patterned rug, and white built-in cabinetry.
Dining room with a dark wood table, patterned rugs, and an open staircase.
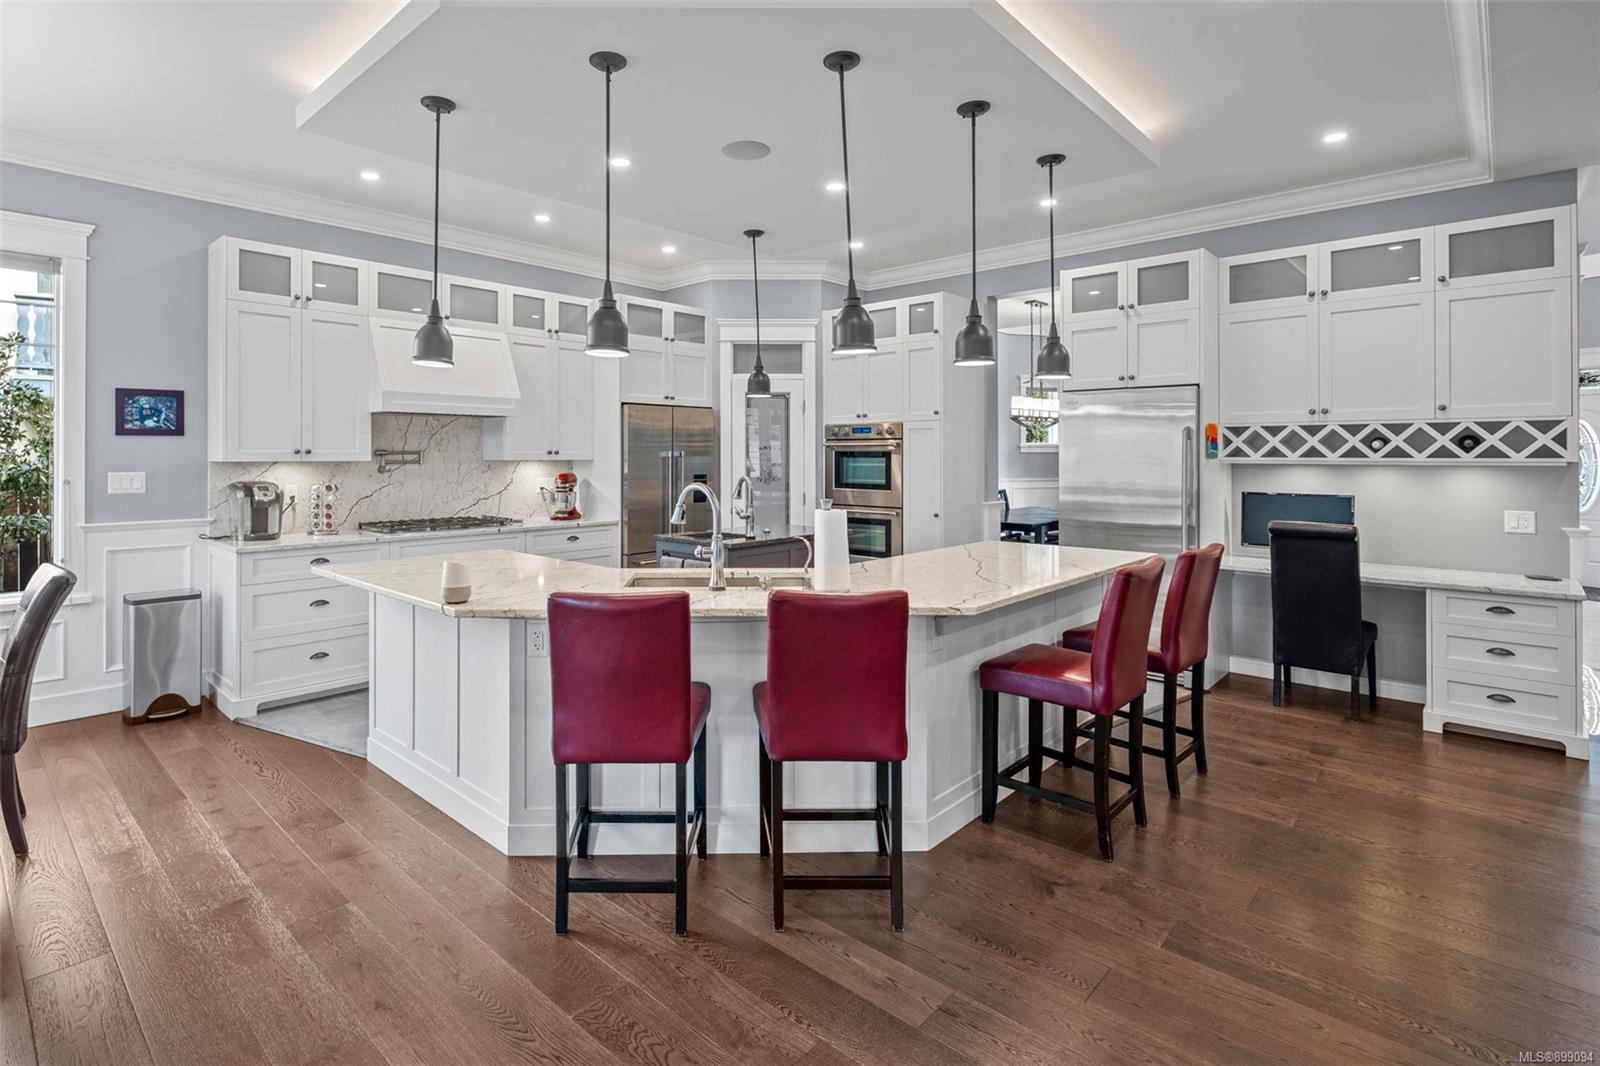
Kitchen with a large stone island, white cabinetry, stainless appliances, and red barstools.
Bright white kitchen with a large island, red bar stools, stainless appliances, and windows beside the dining area.
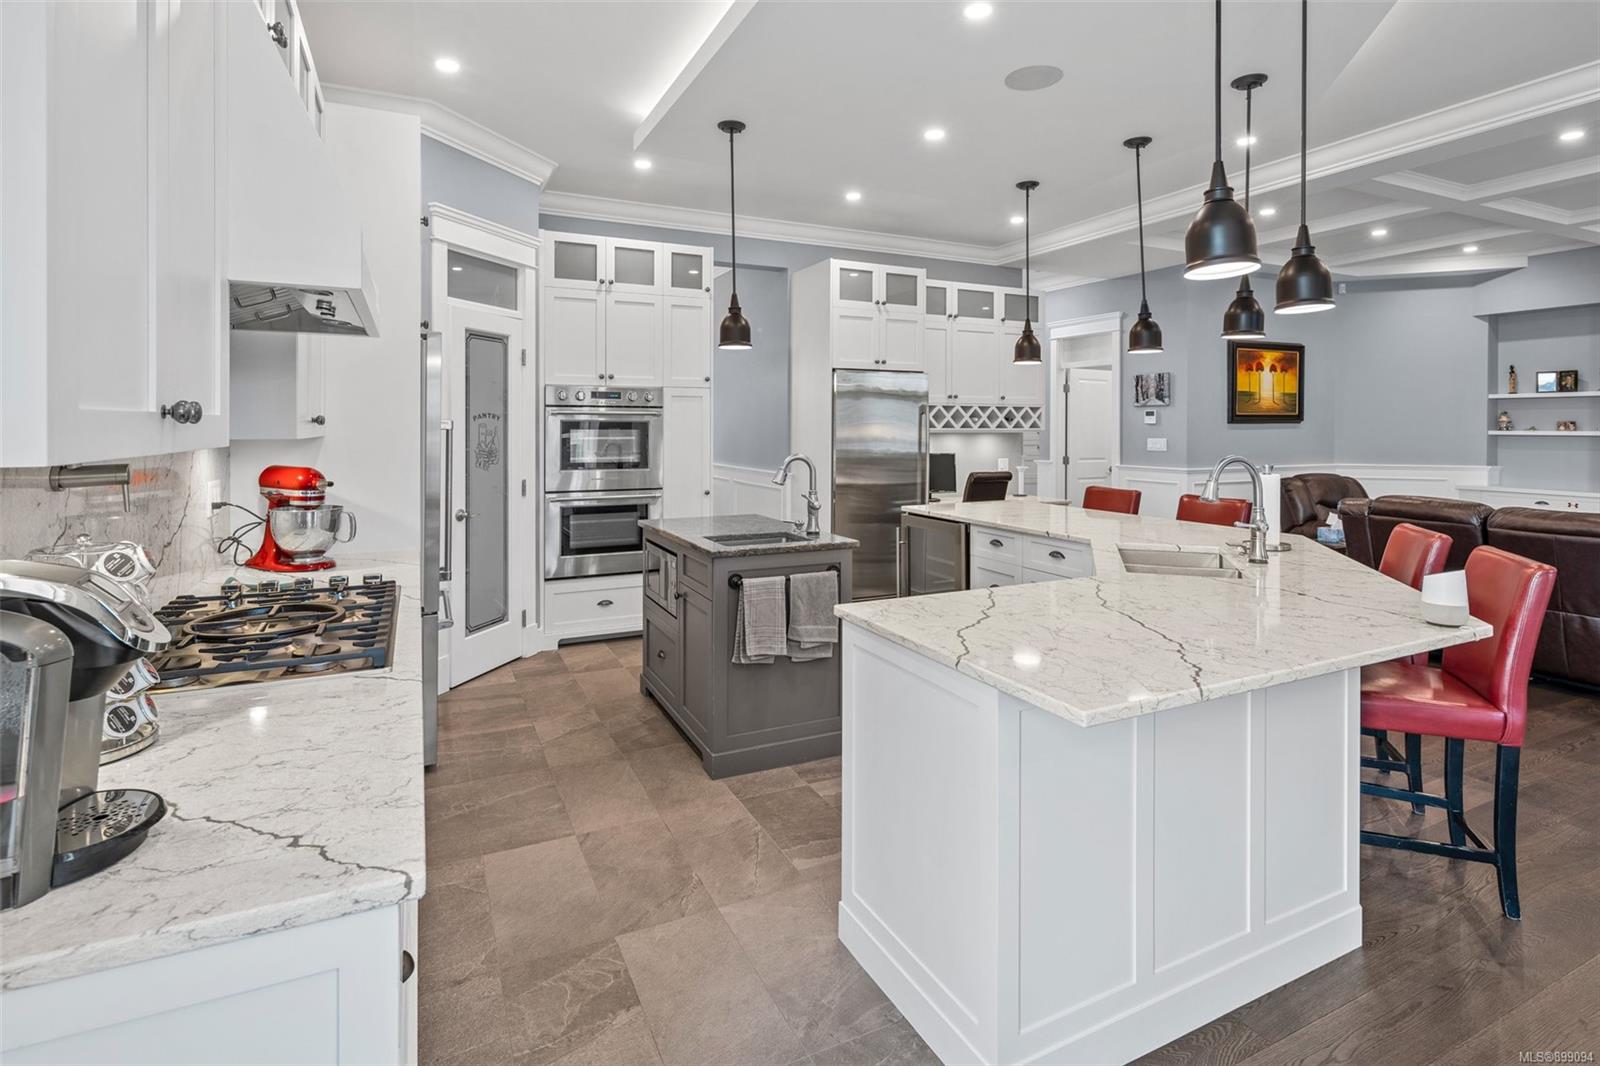
Spacious kitchen with two marble-patterned islands, white cabinets, stainless steel appliances, and red dining chairs.
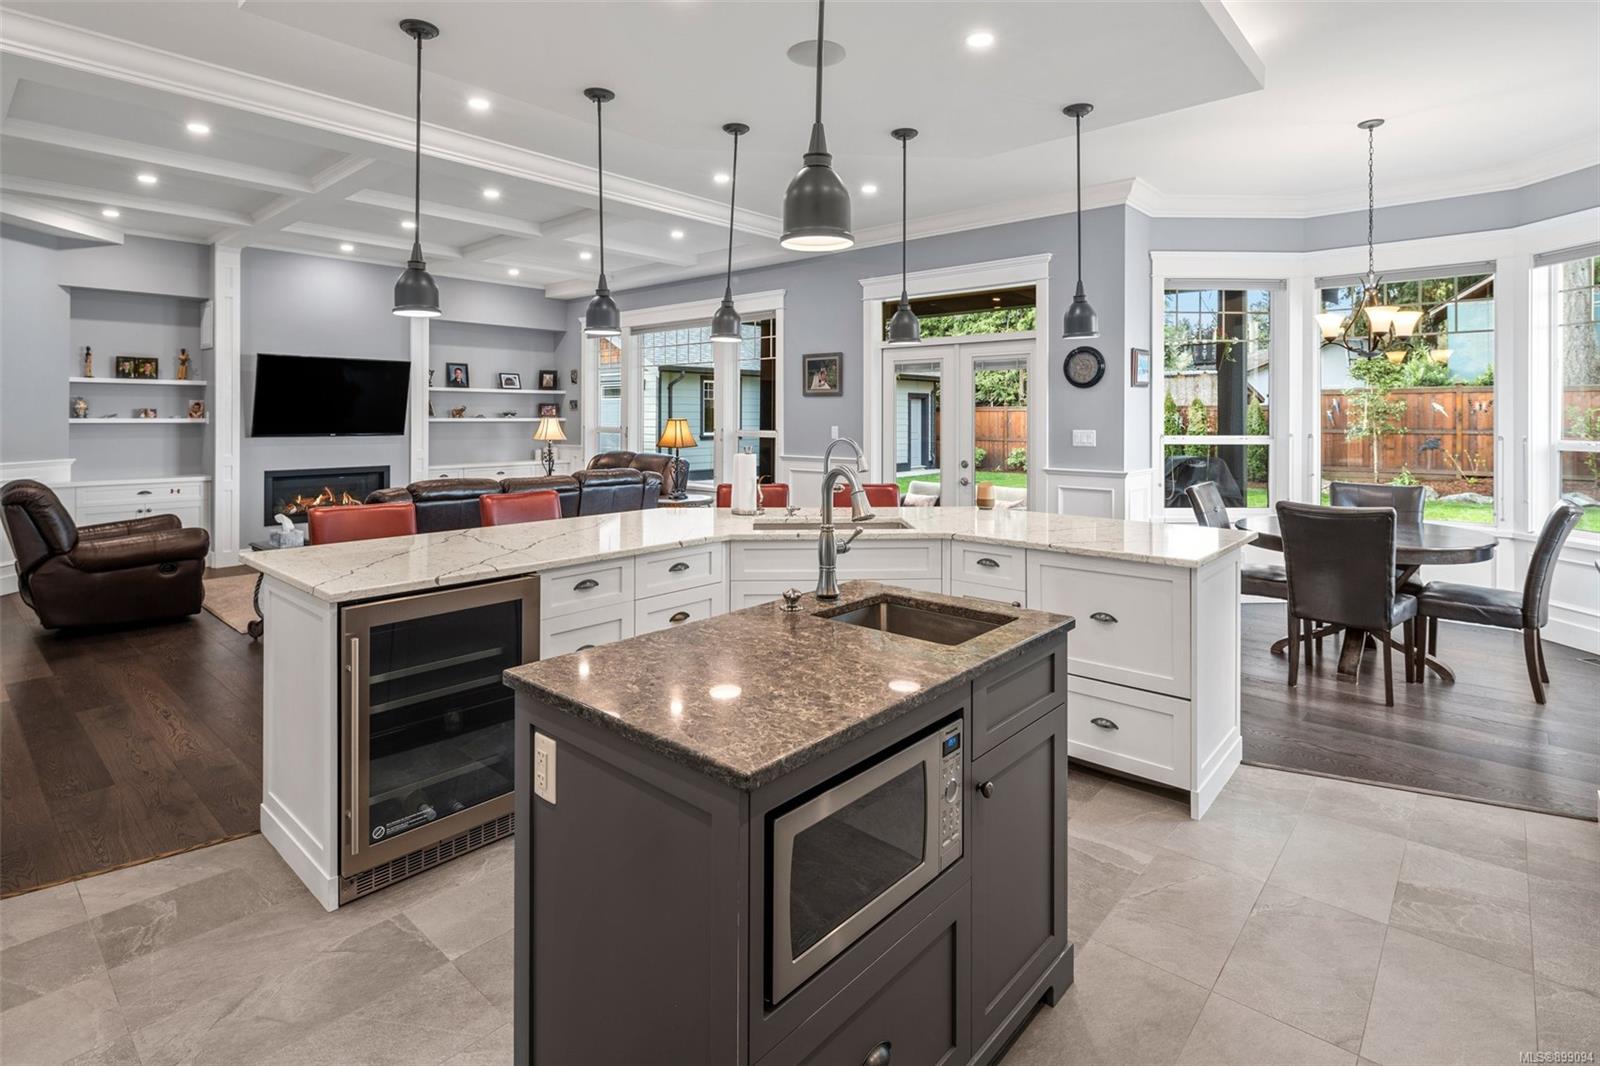
Open-plan kitchen with a large stone island, built-in appliances, and living and dining areas beyond.
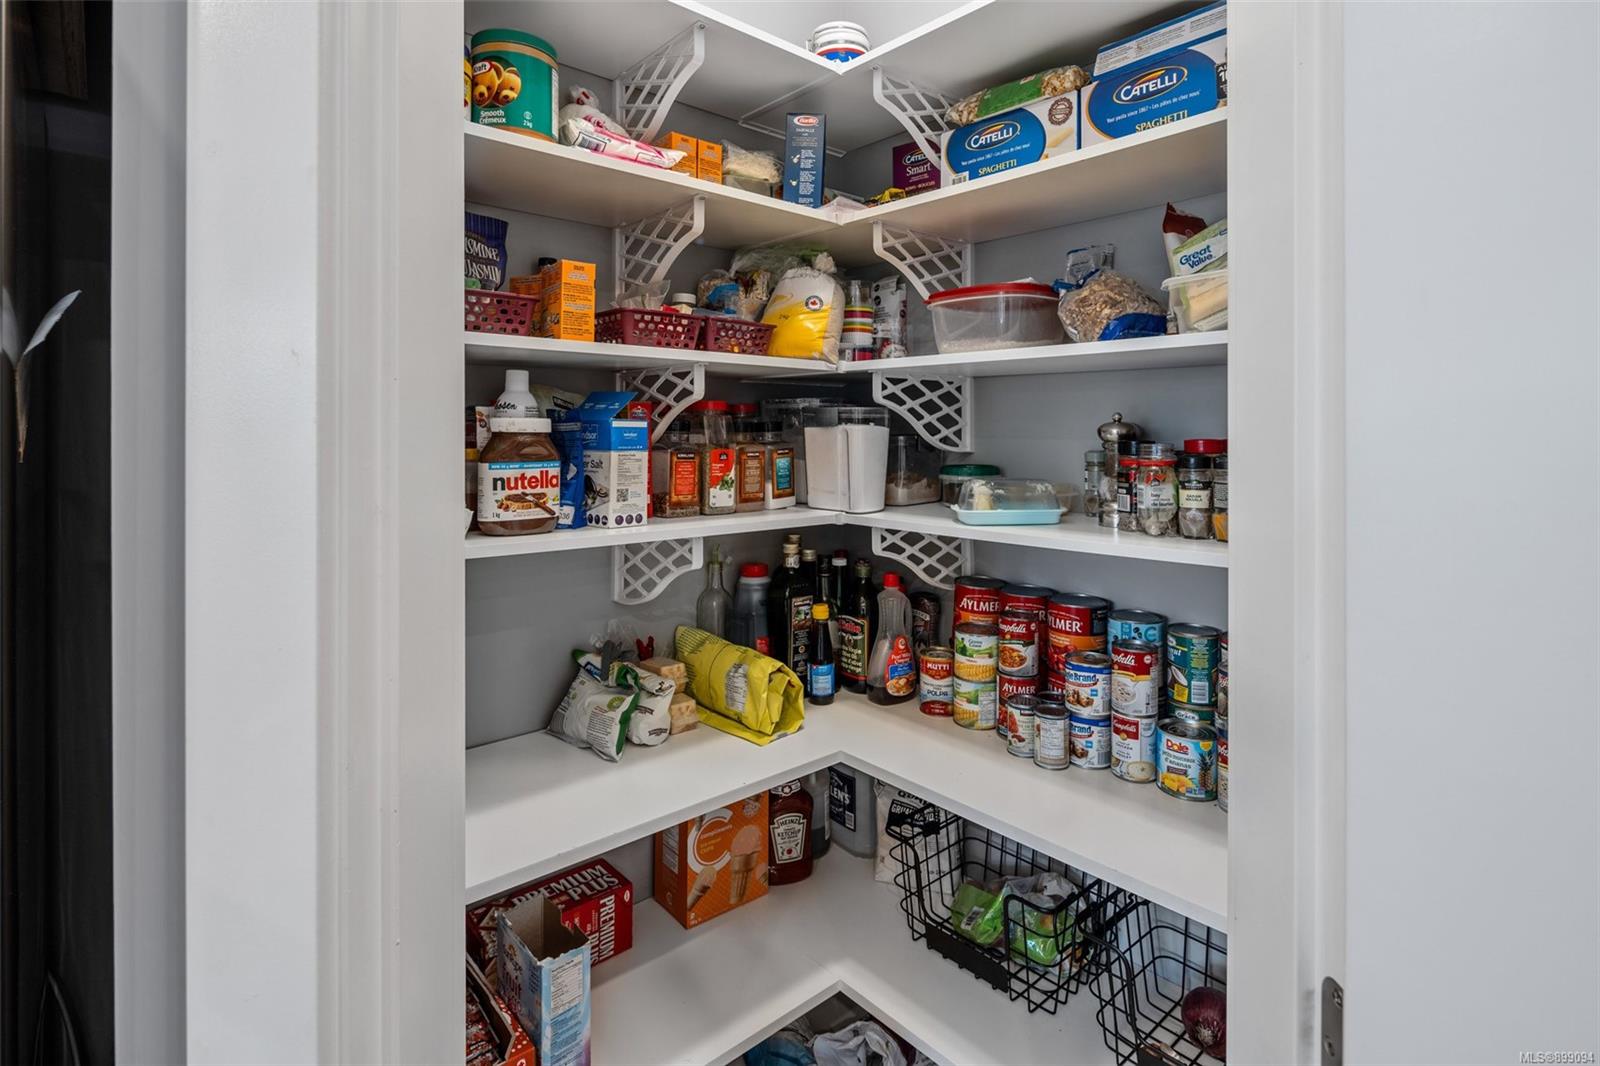
Walk-in pantry with white corner shelves stocked with groceries and wire baskets.
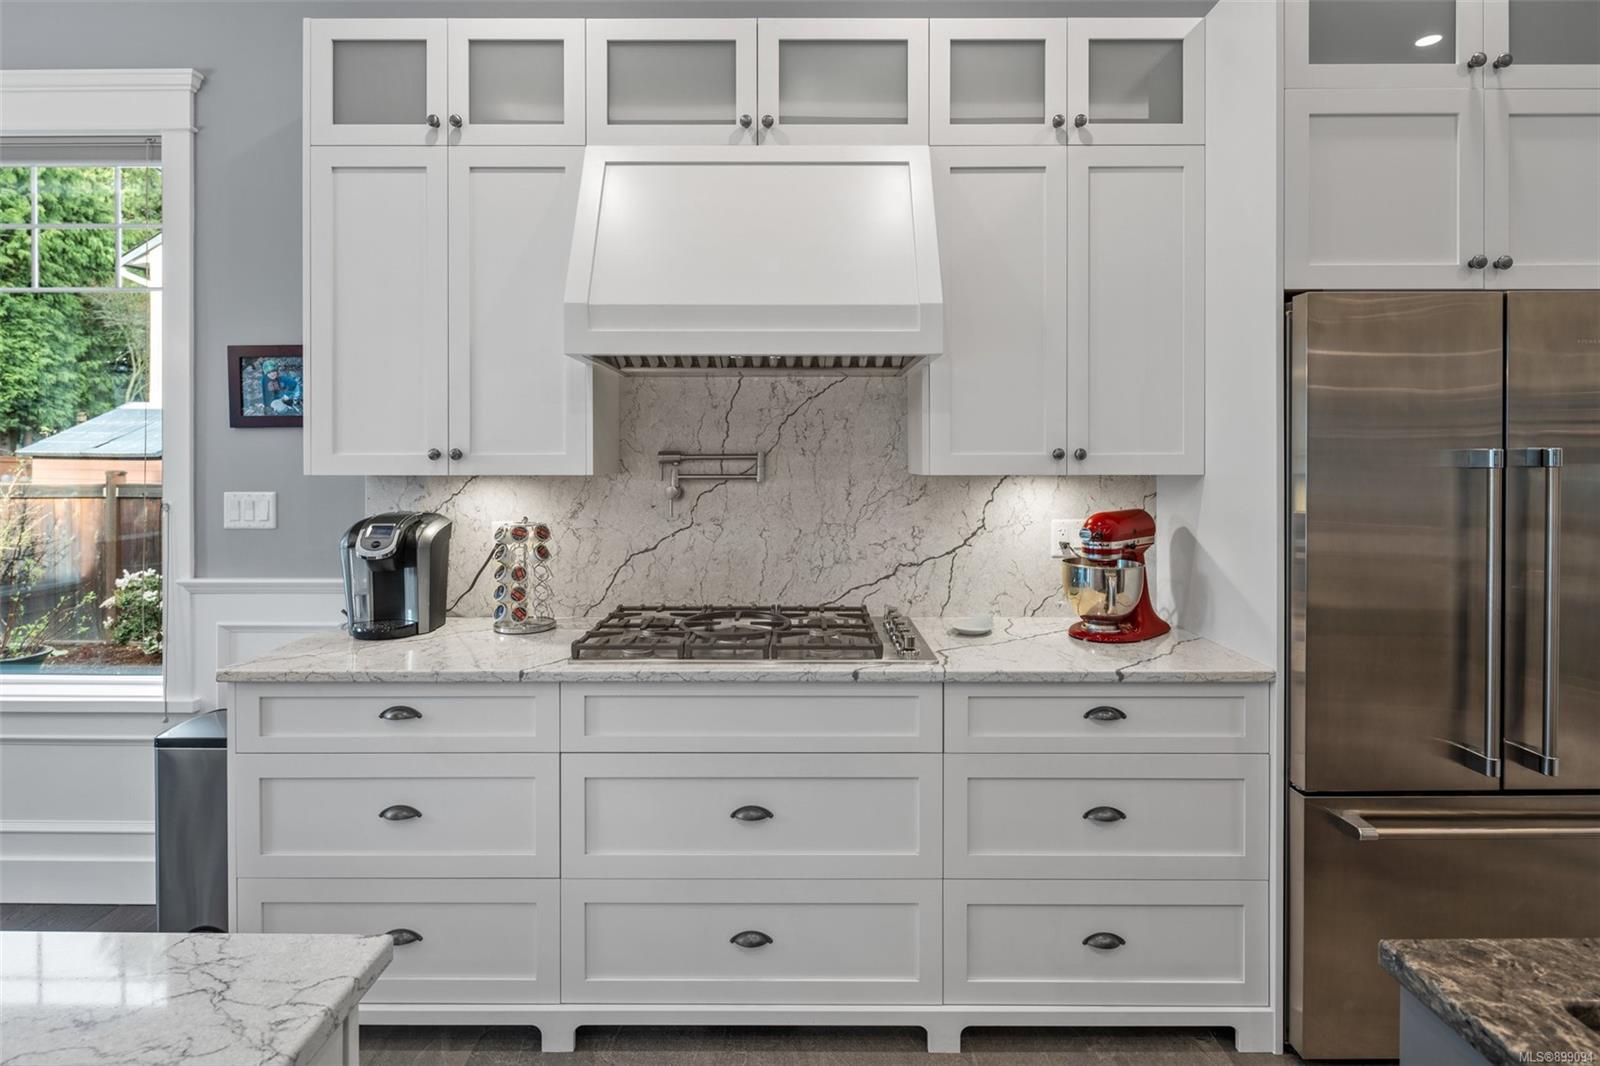
Kitchen with white cabinetry, veined stone counters, a gas cooktop, and a stainless steel refrigerator.
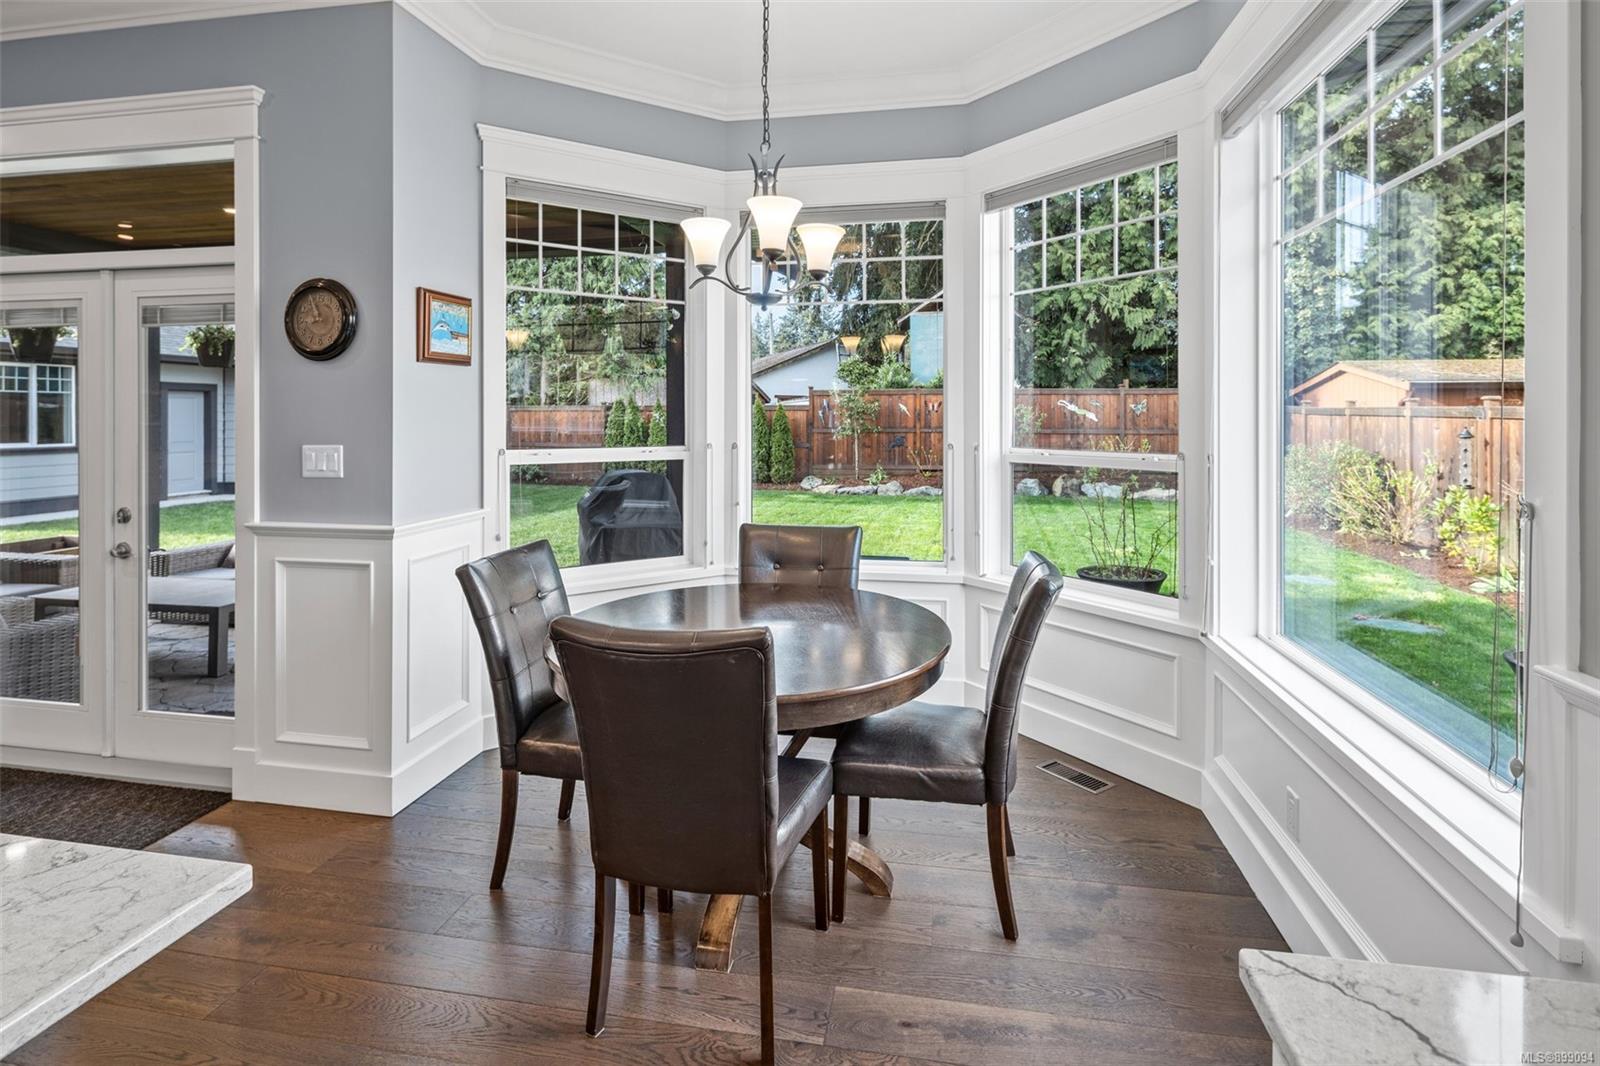
Breakfast nook with a round table and leather chairs beside large windows overlooking the backyard.
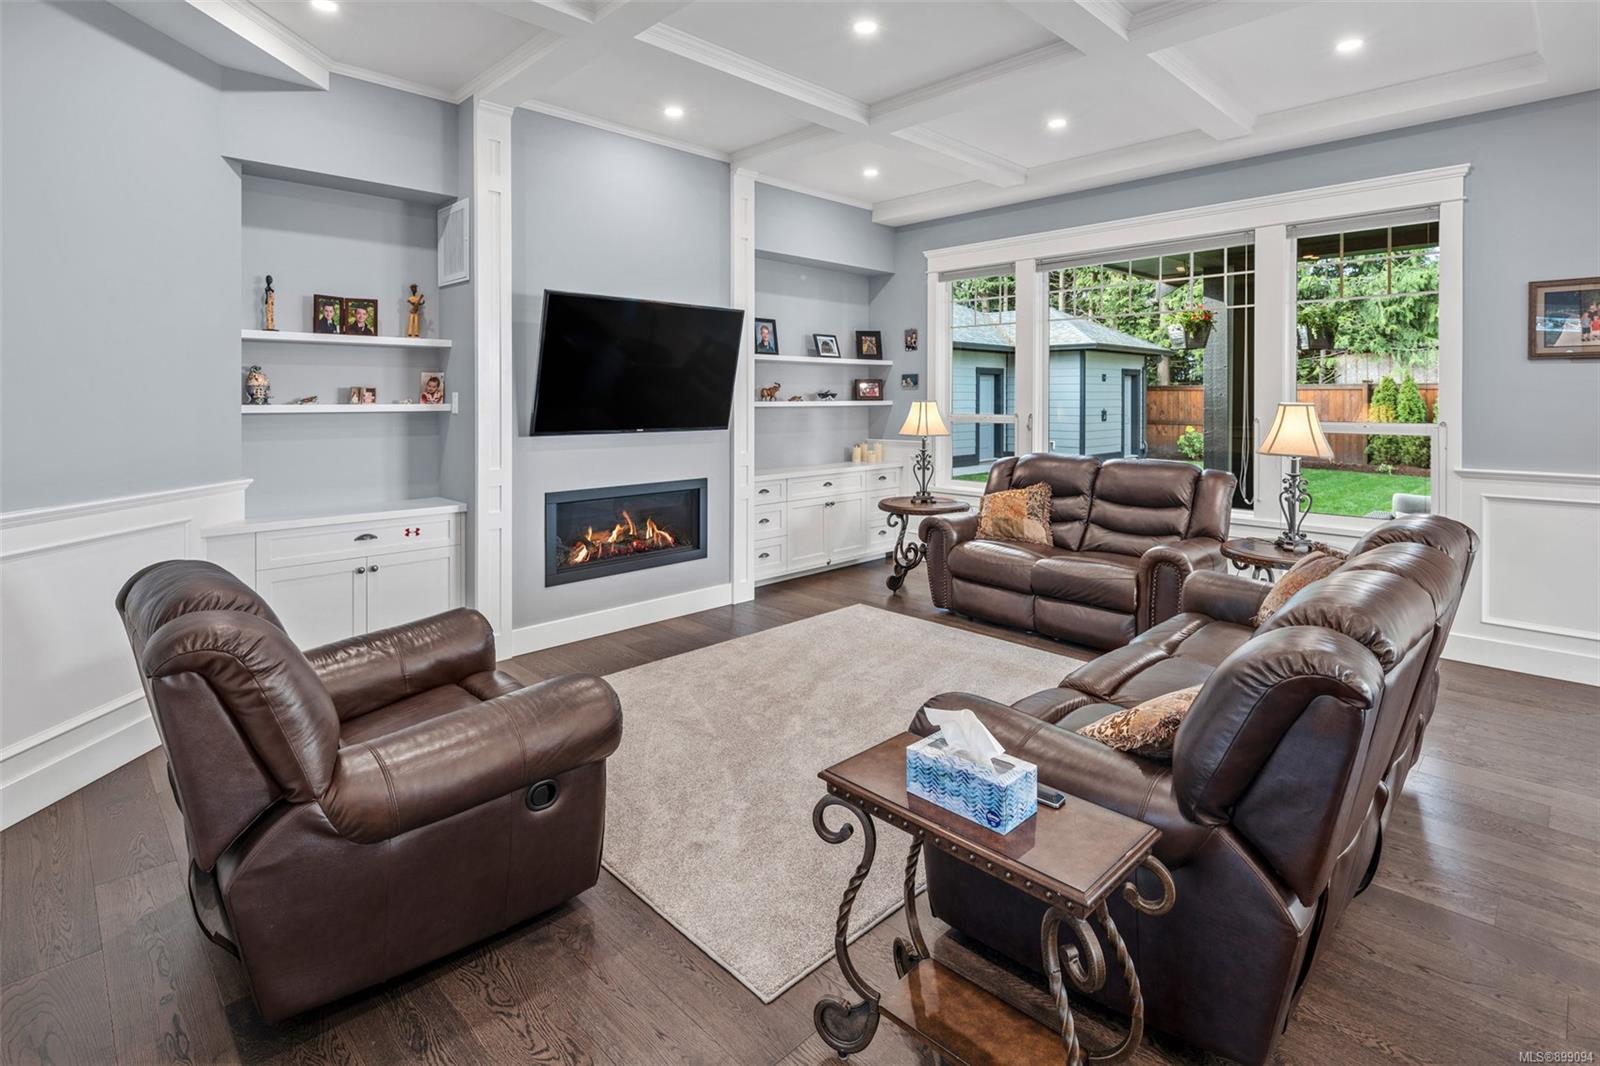
Living room with brown leather seating, built-in fireplace, coffered ceiling, and large windows overlooking the yard.
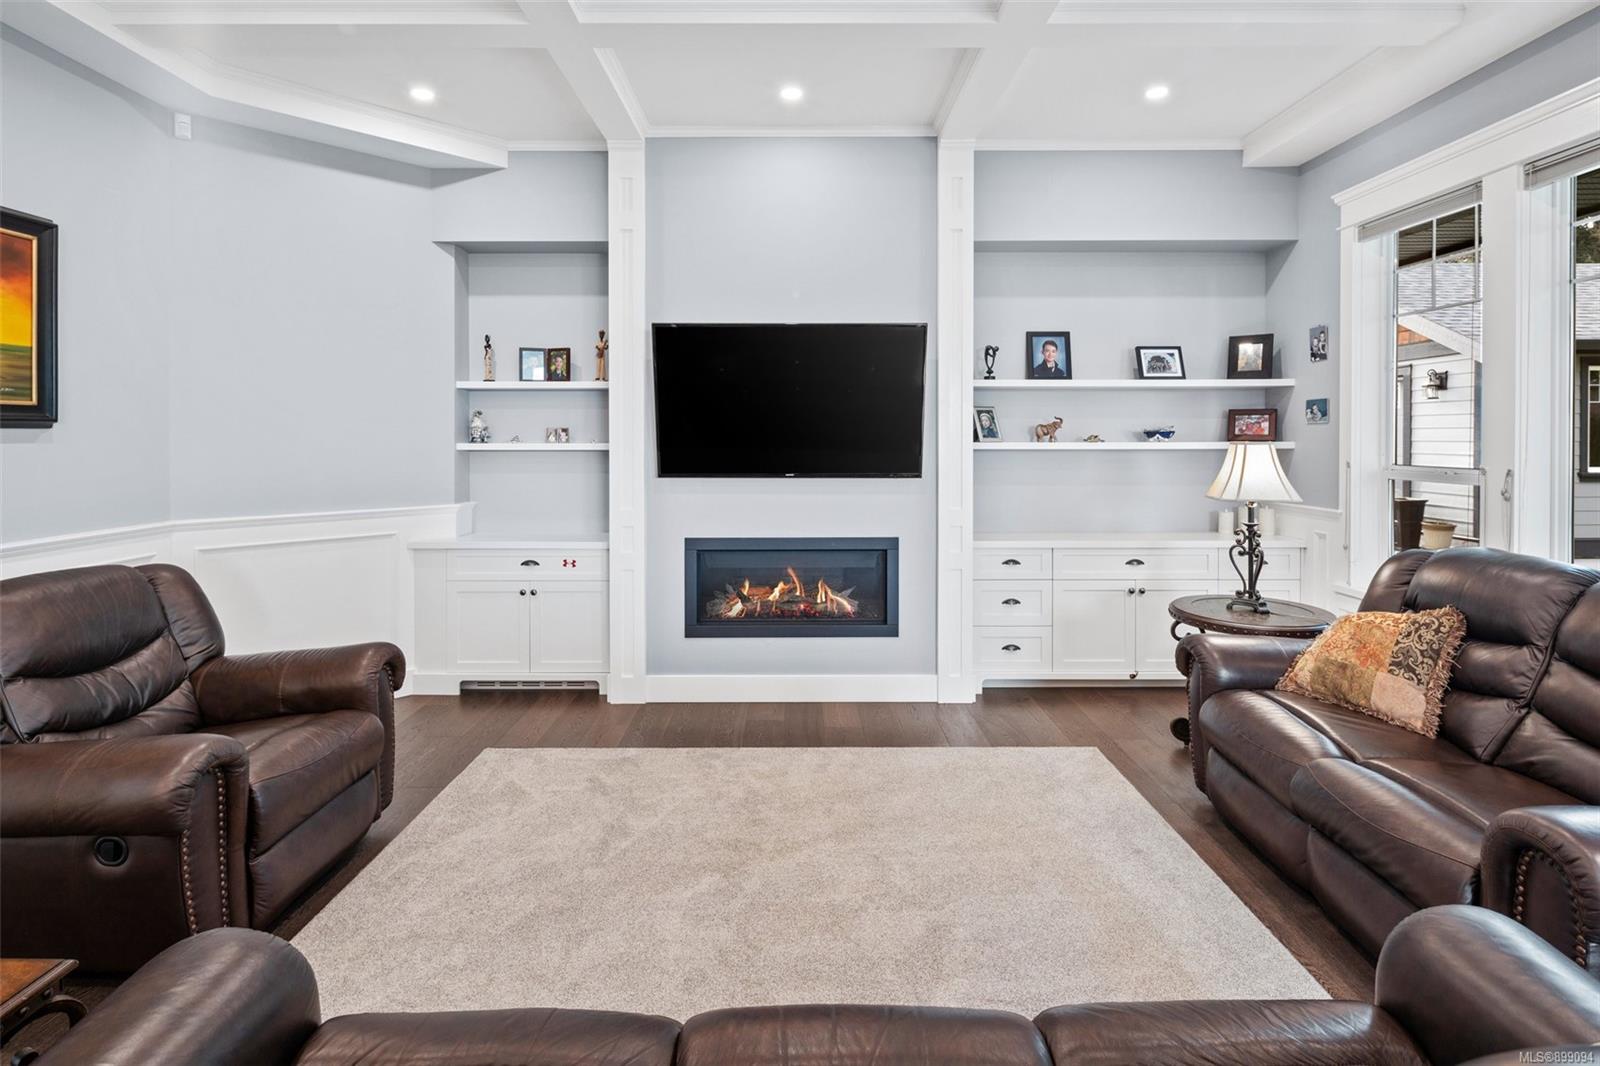
Living room with a gas fireplace, built-in shelving, and dark leather seating.
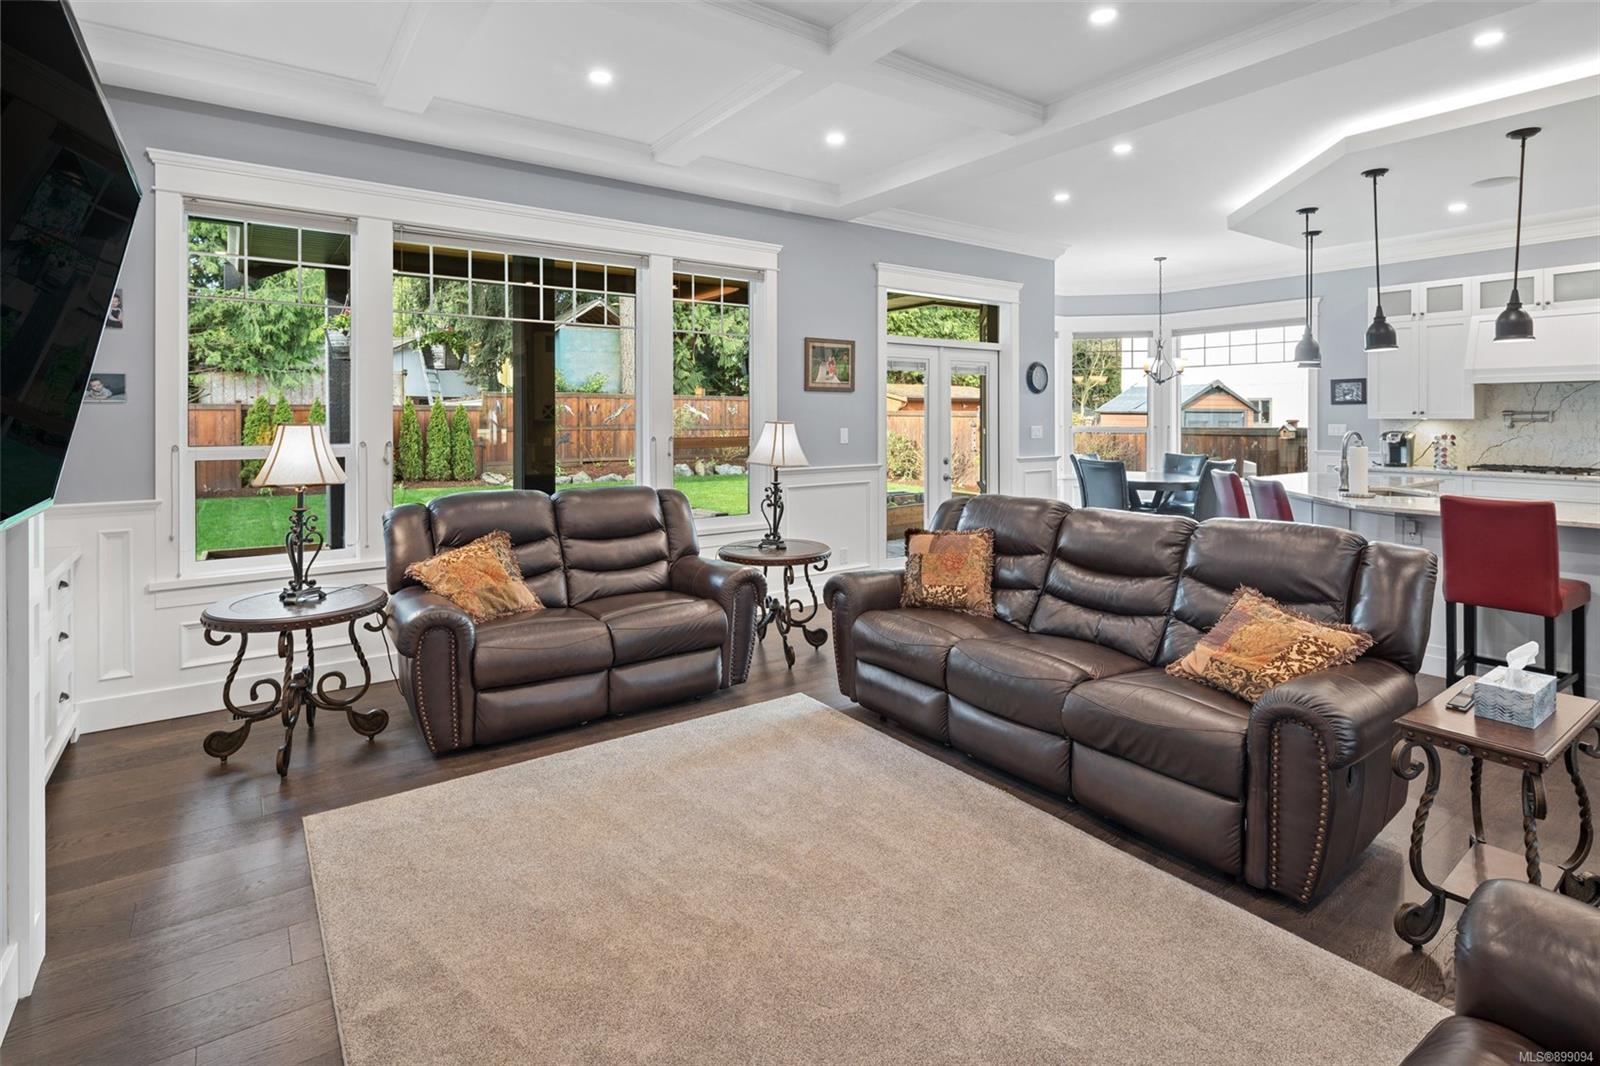
Living room with leather sofas, a coffered ceiling, and large windows overlooking a fenced garden.
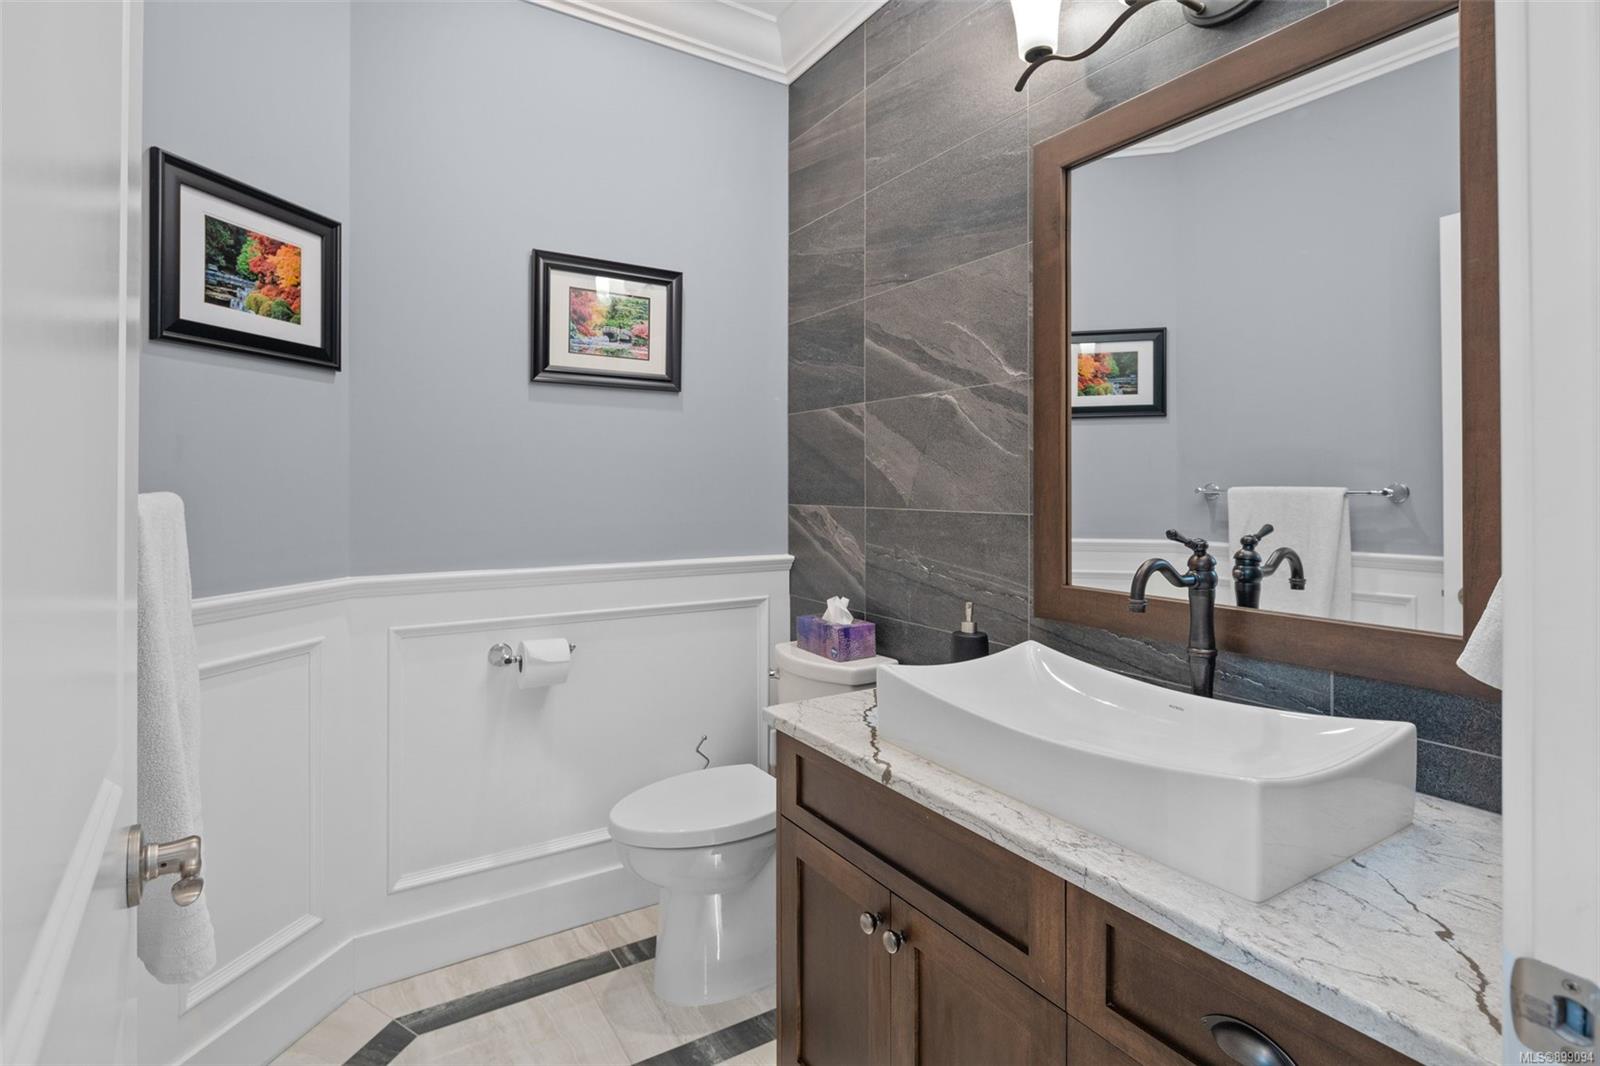
Bathroom with a dark wood vanity, vessel sink, and large wood-framed mirror.
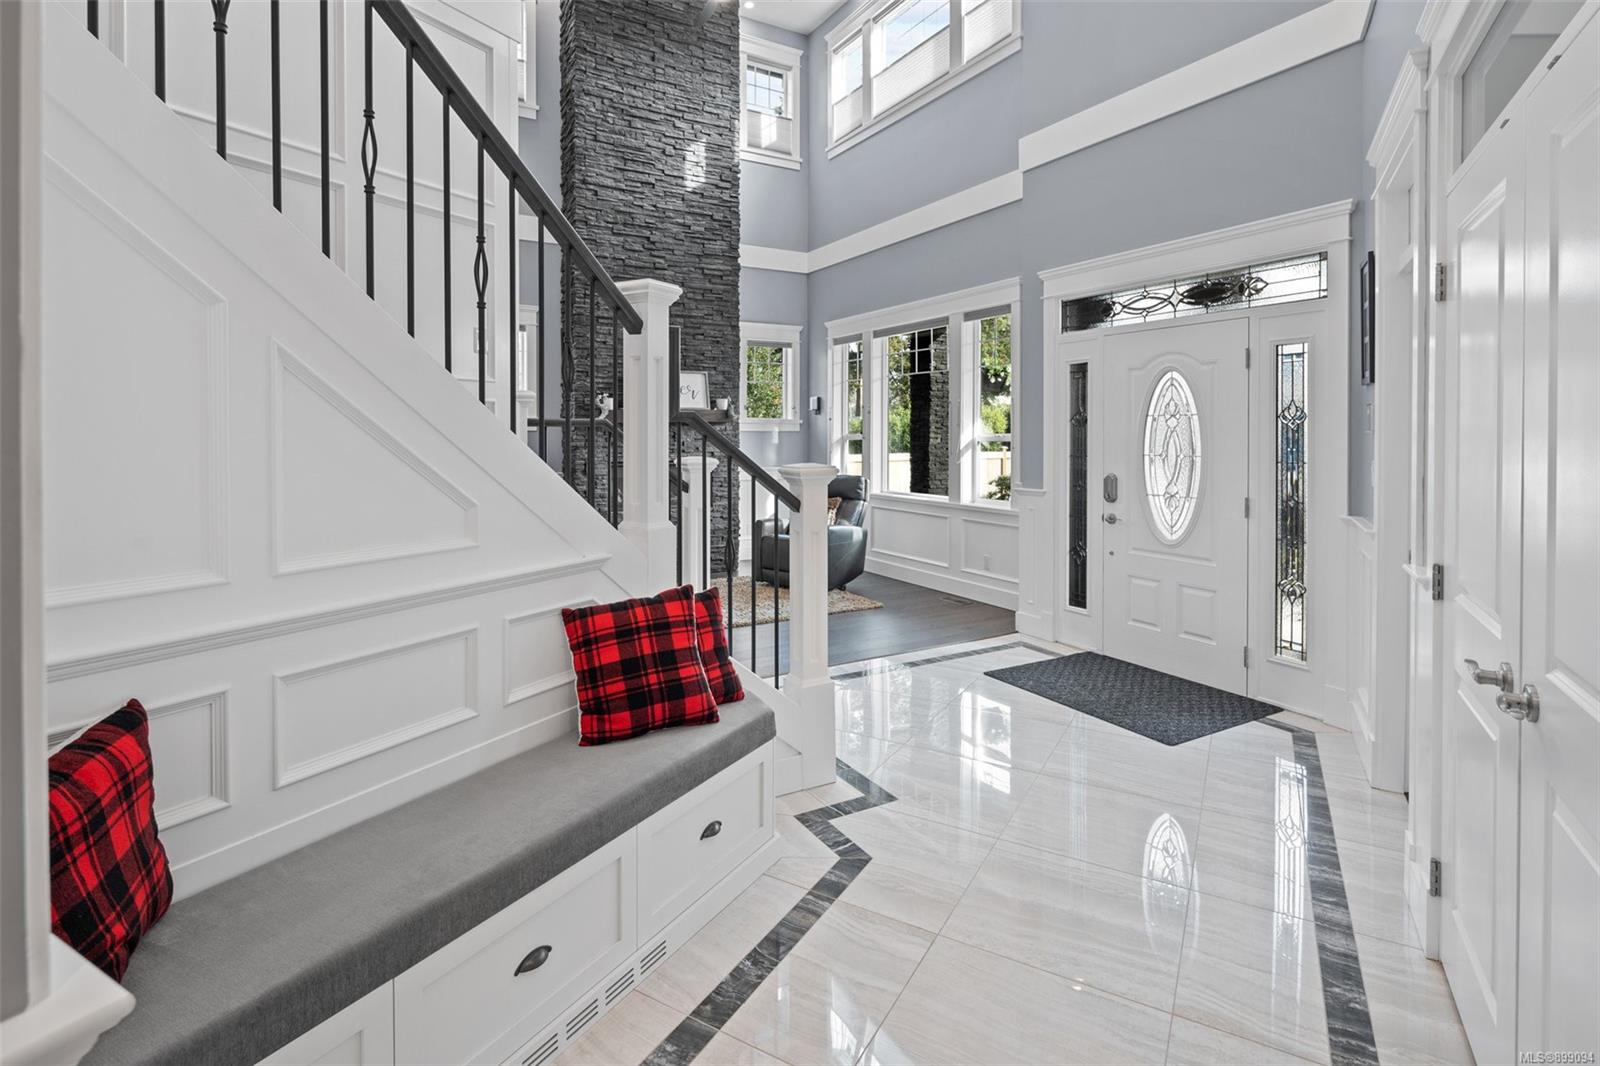
Two-story entry foyer with a glass-paneled front door, staircase, built-in bench, and glossy tile floor.
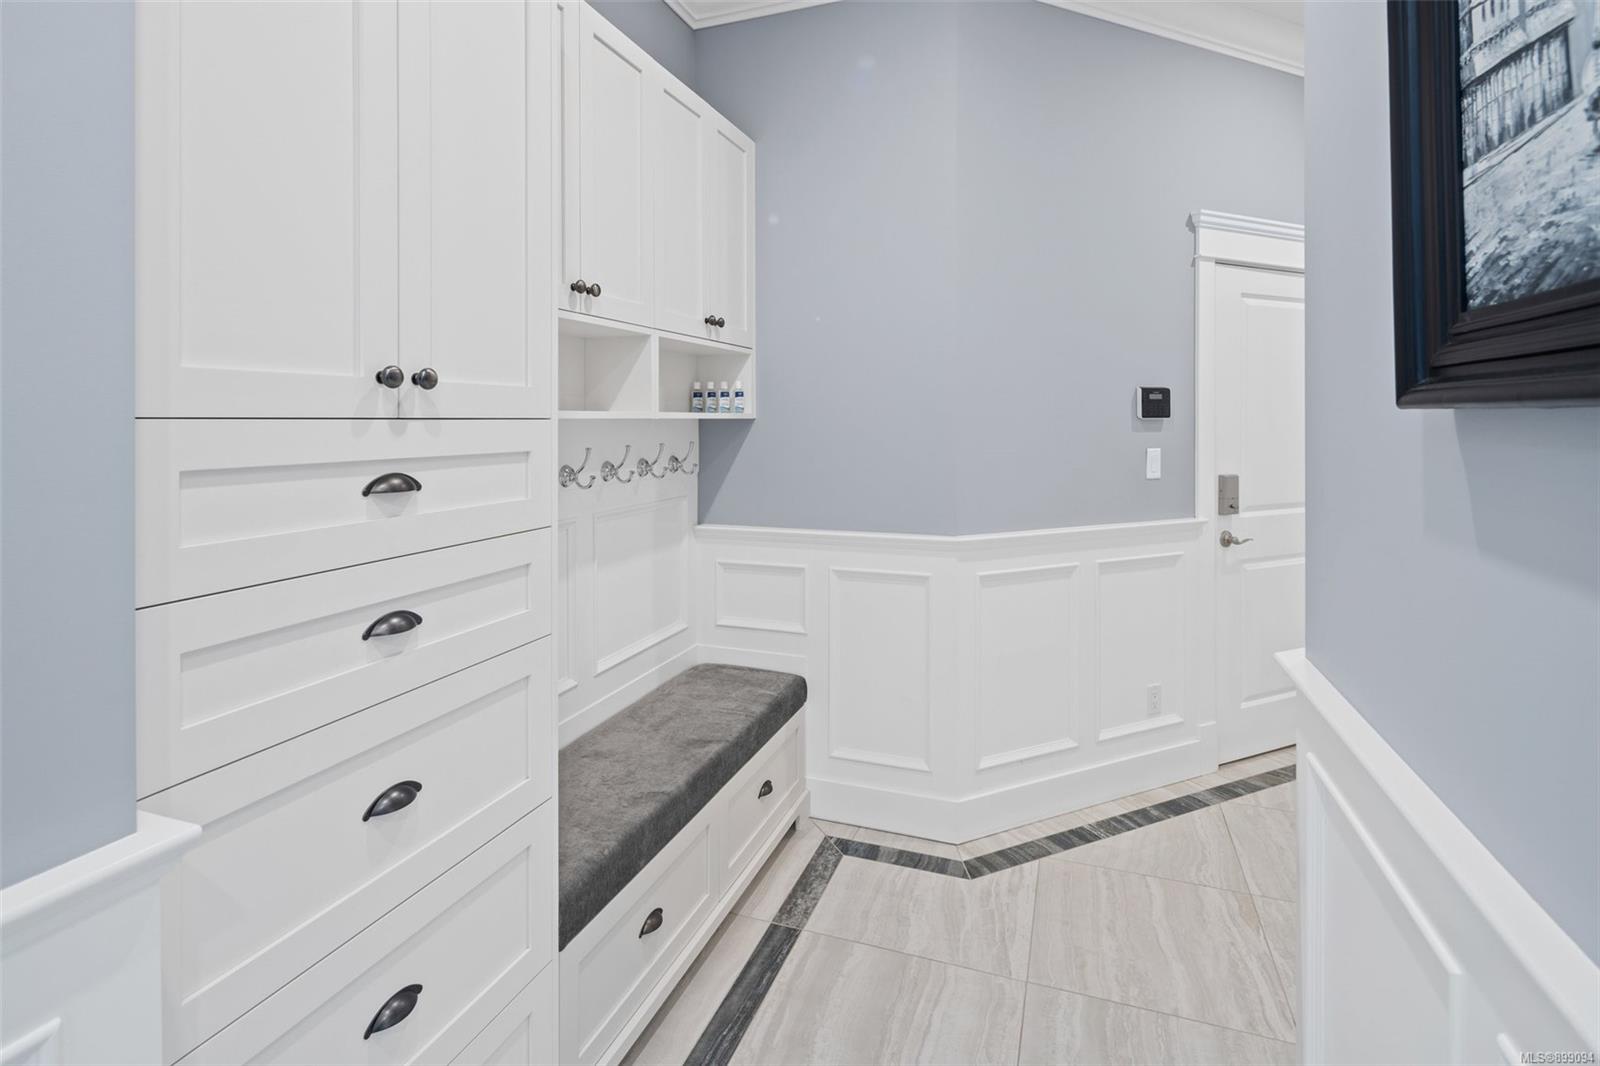
Mudroom with white built-in cabinetry, a gray-cushioned bench, hooks, and patterned tile flooring.
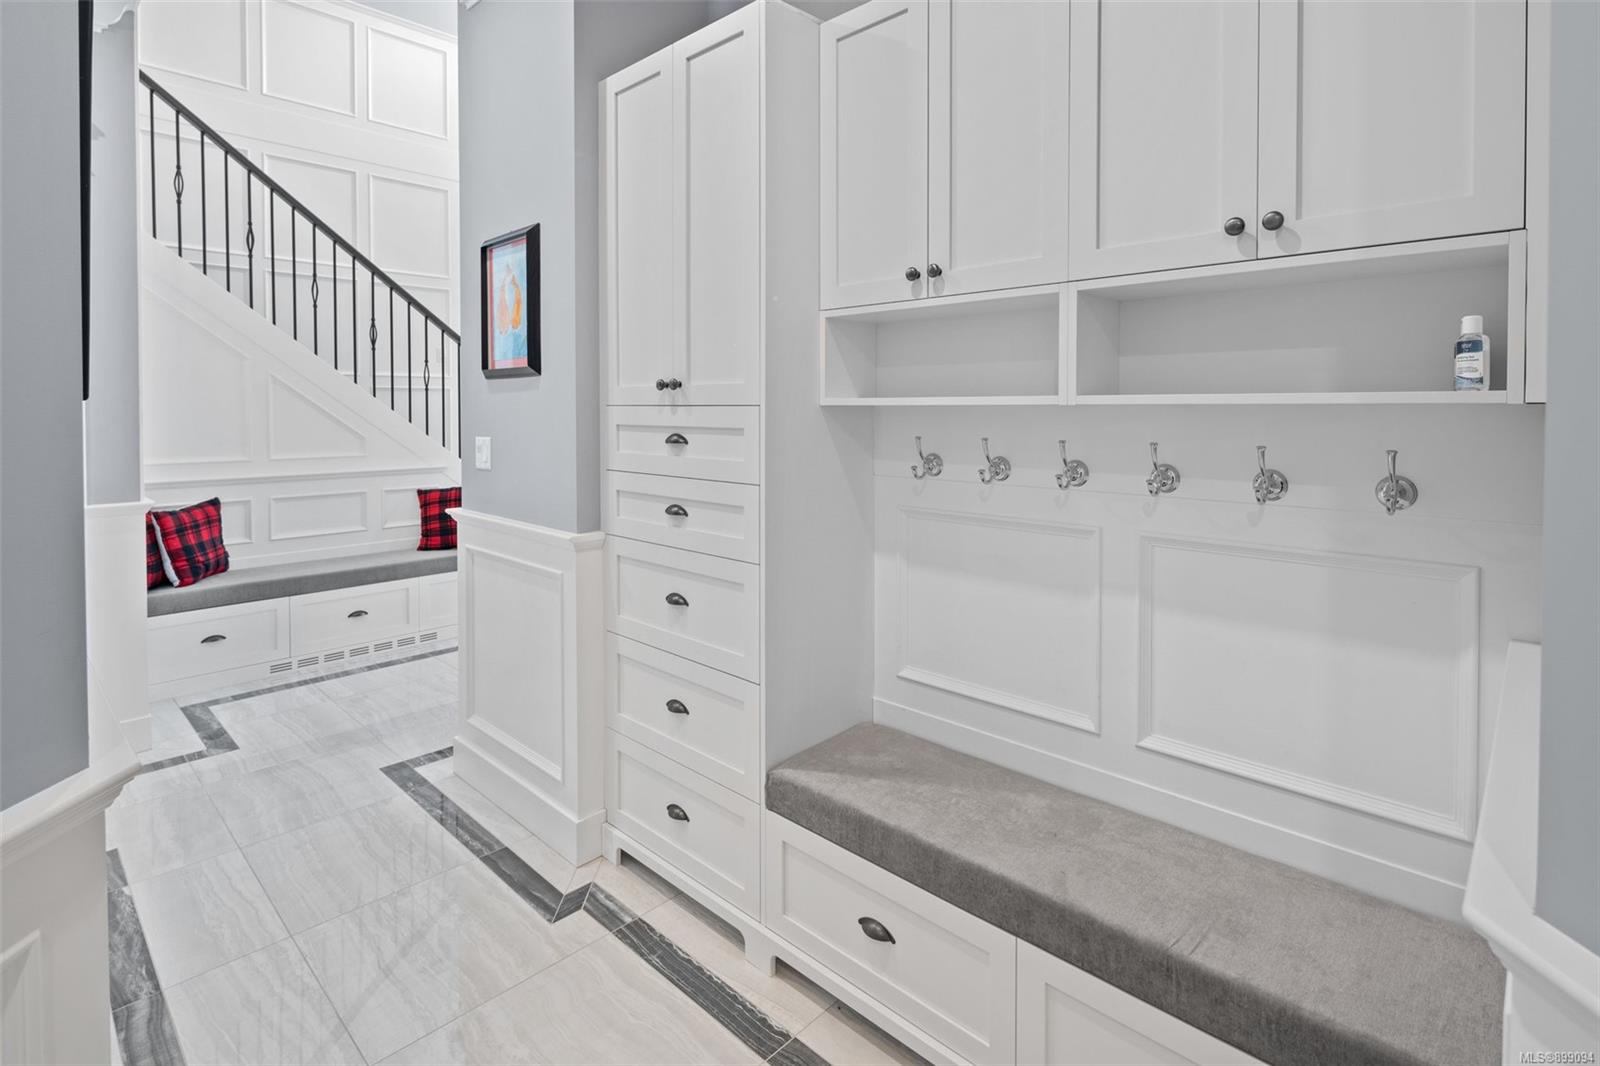
Mudroom with white built-in storage, gray-cushioned benches, hooks, and a staircase with black railing.
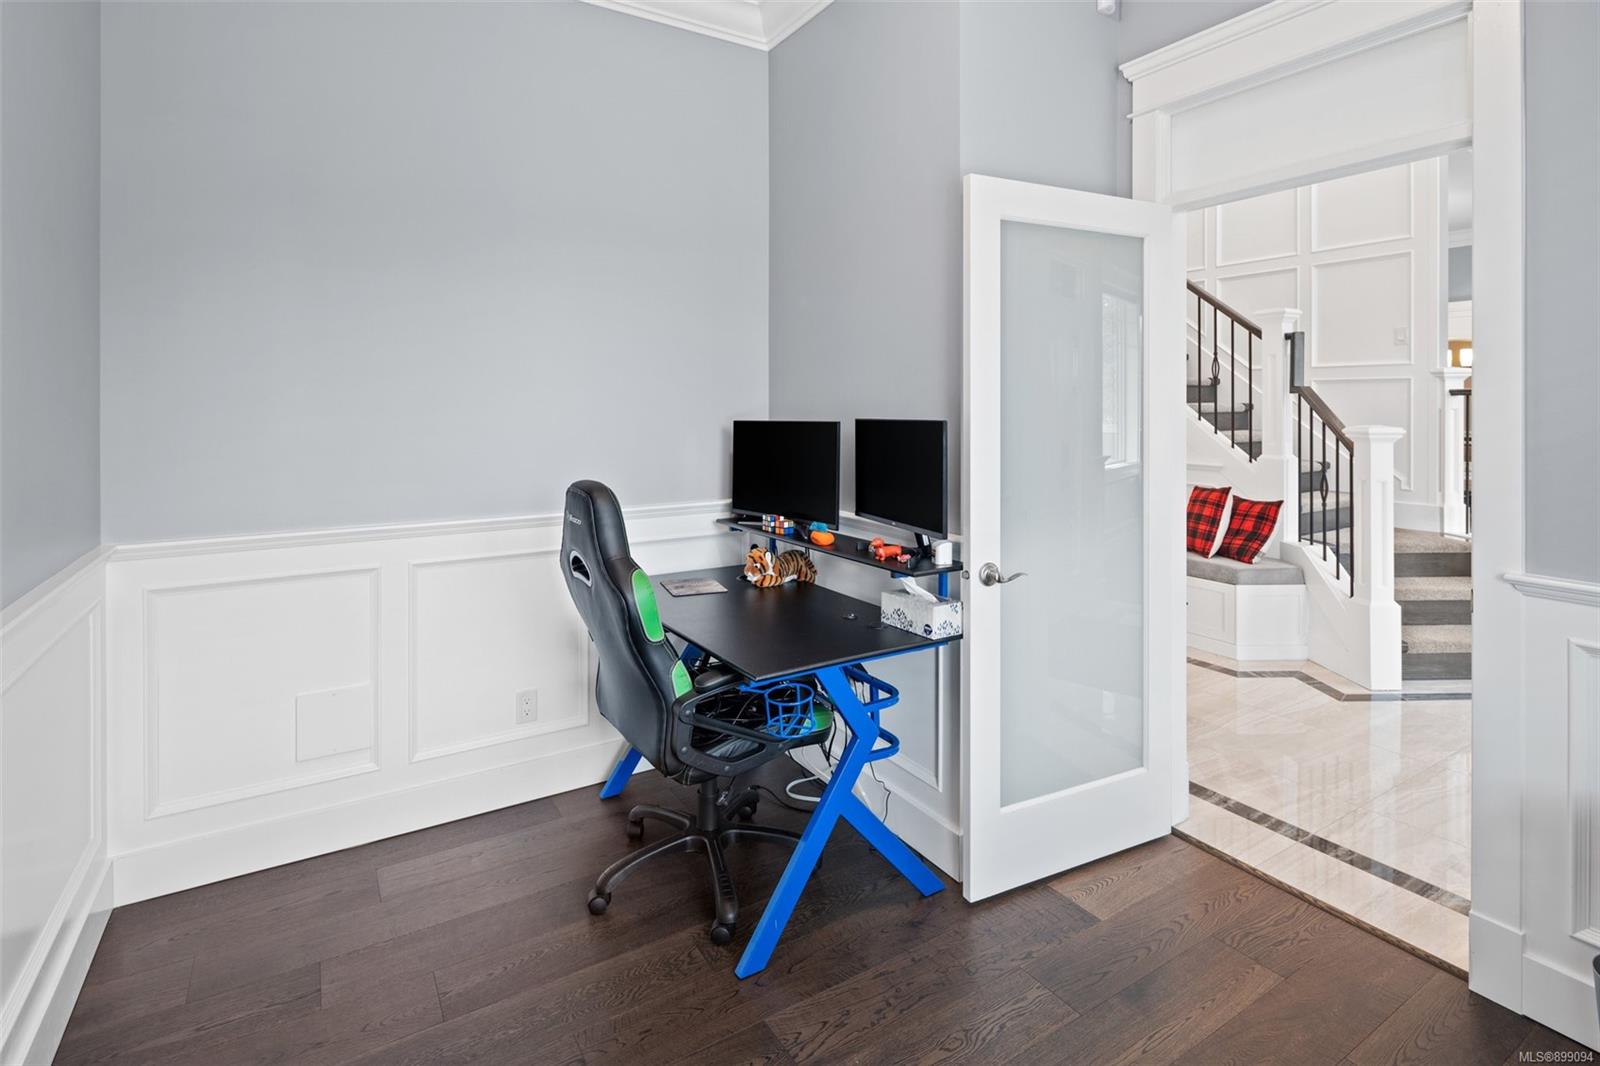
Home office with a black desk and gaming chair beside an open door to the staircase.
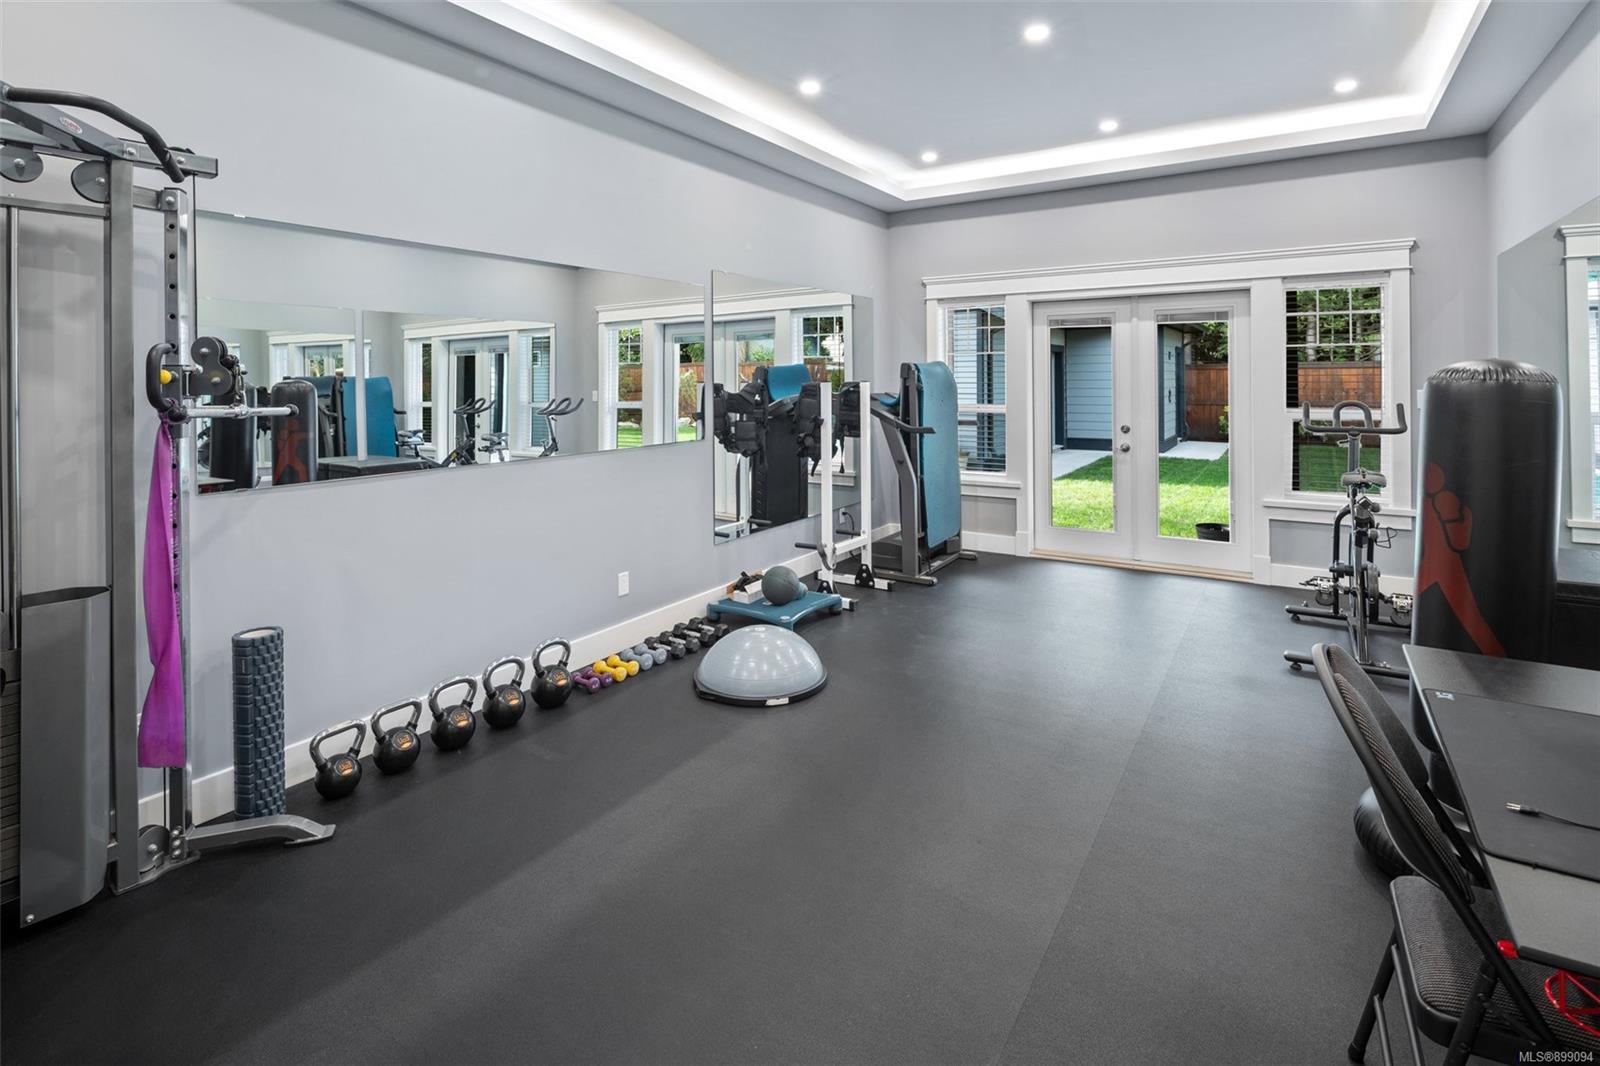
Home gym with mirrored walls, weight machines, kettlebells, and glass doors to the lawn.
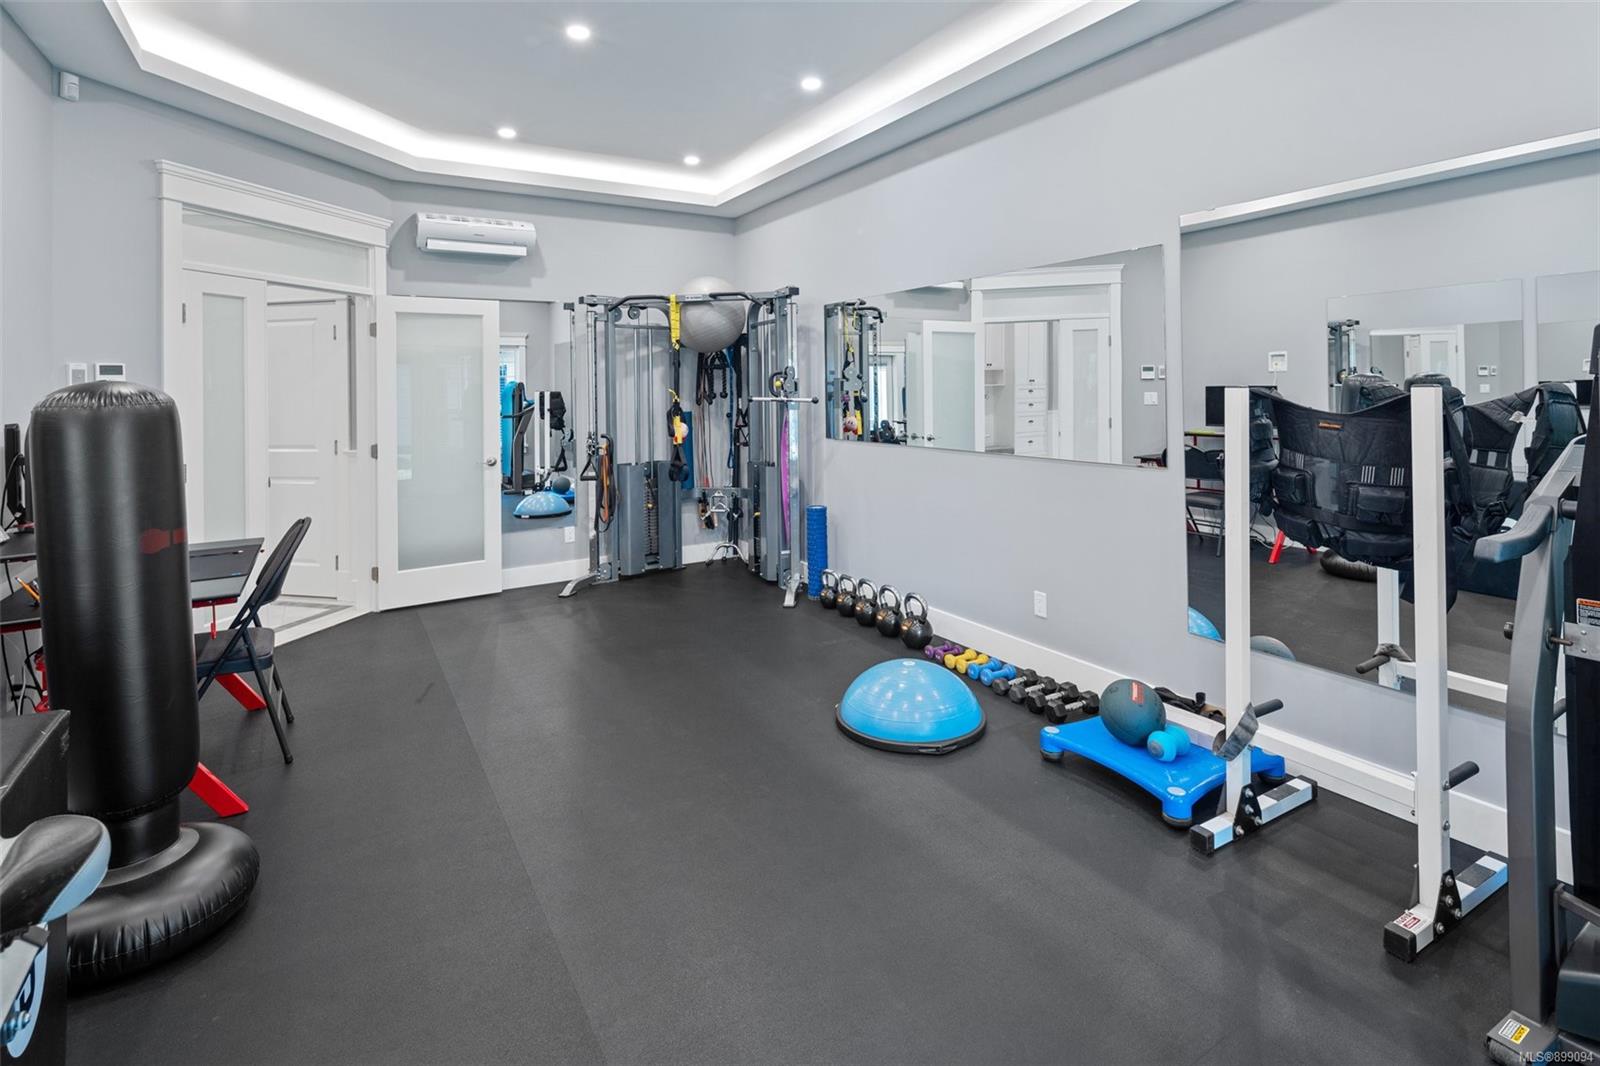
Home gym with mirrored walls, cable machines, weights, balance trainers, and a punching bag.
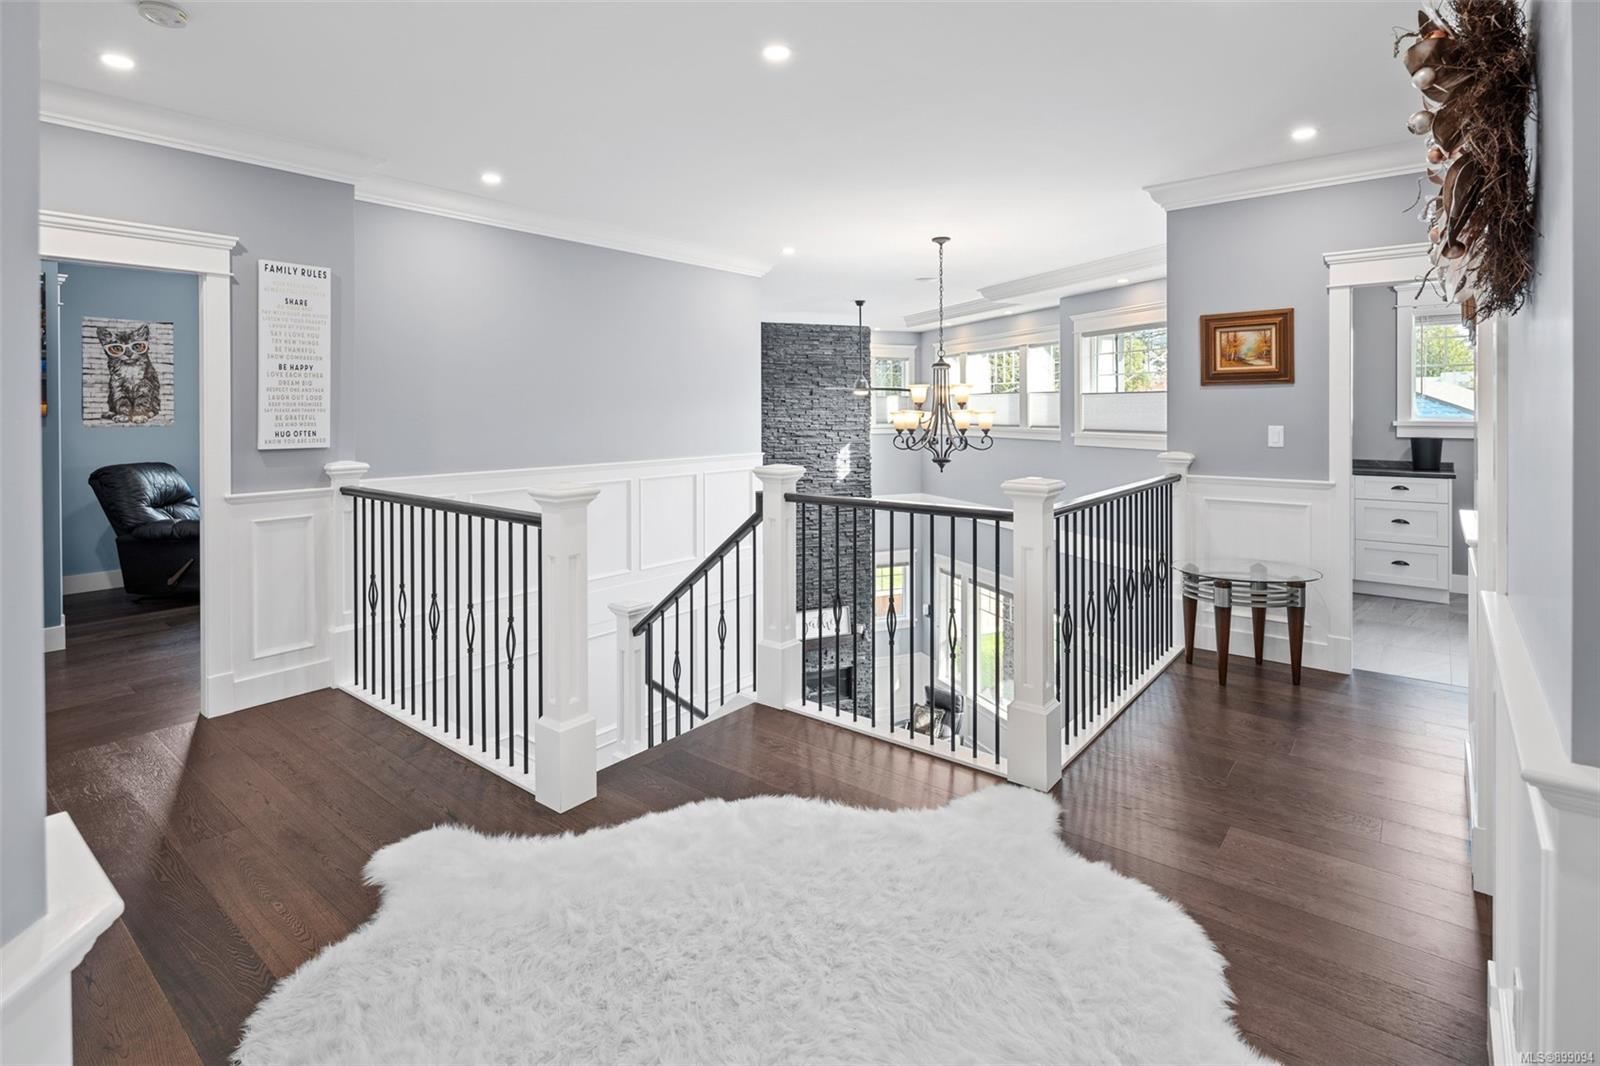
Upstairs landing with black railings around a stairwell, dark hardwood floors, and a hanging chandelier.
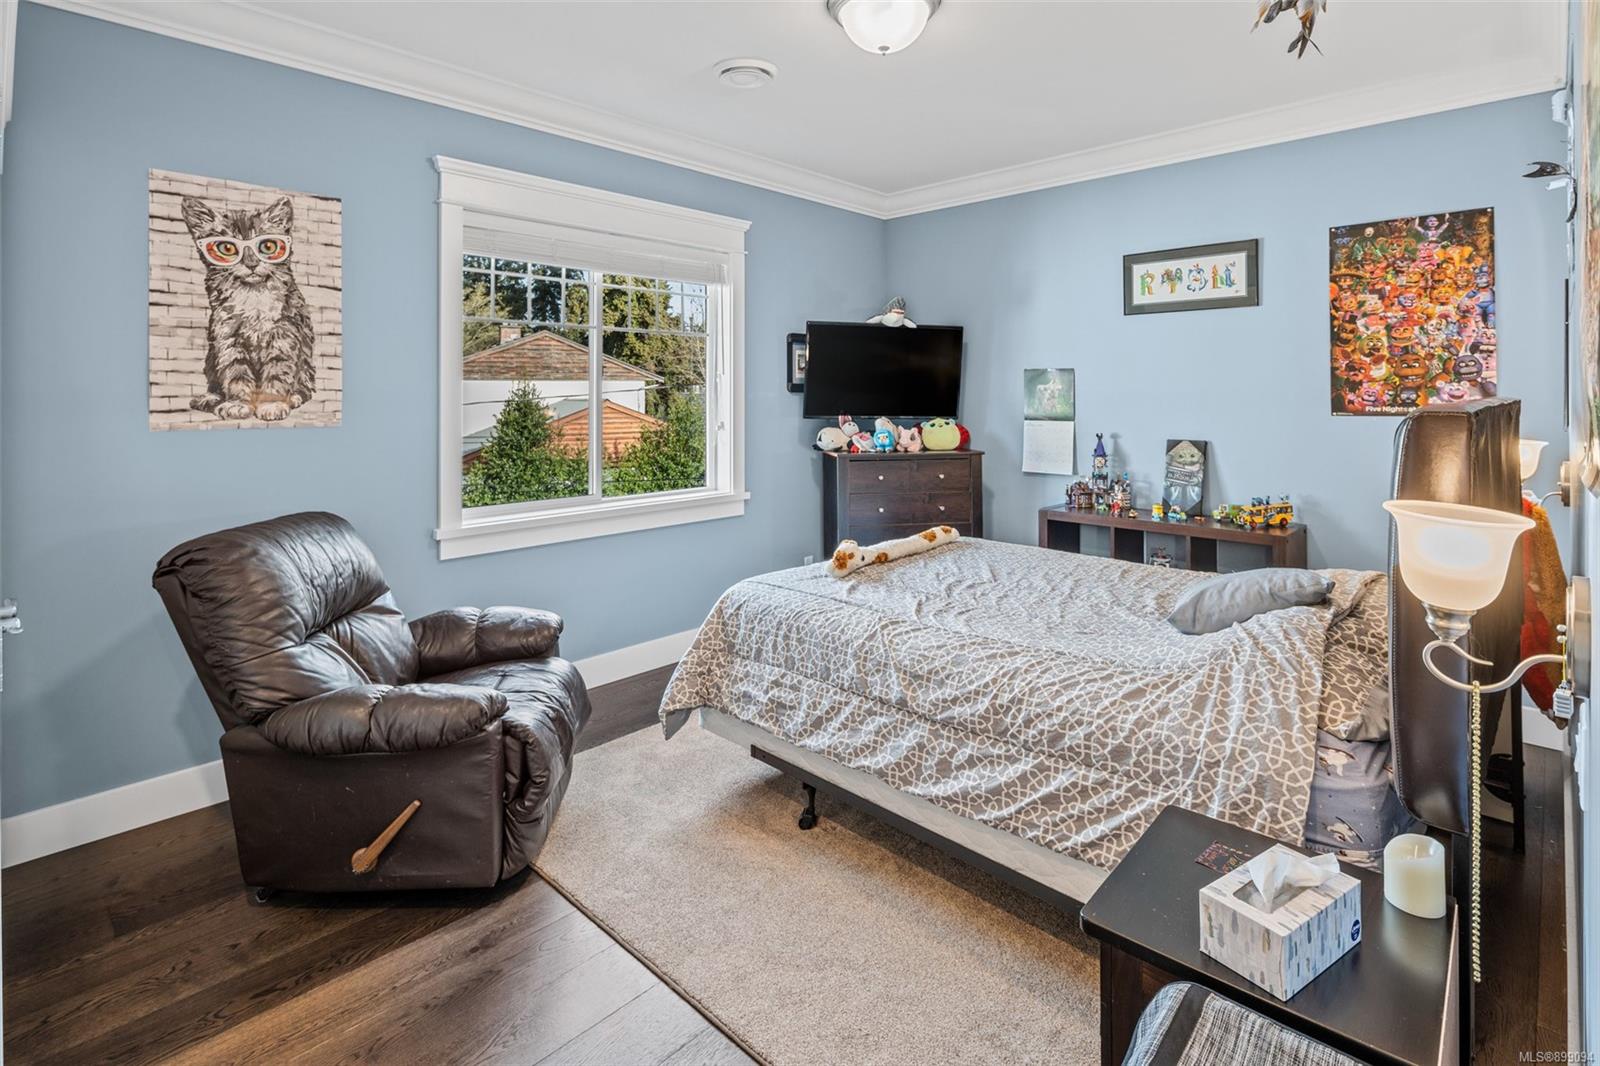
Bedroom with blue walls, a large bed, and a leather recliner beside the window.
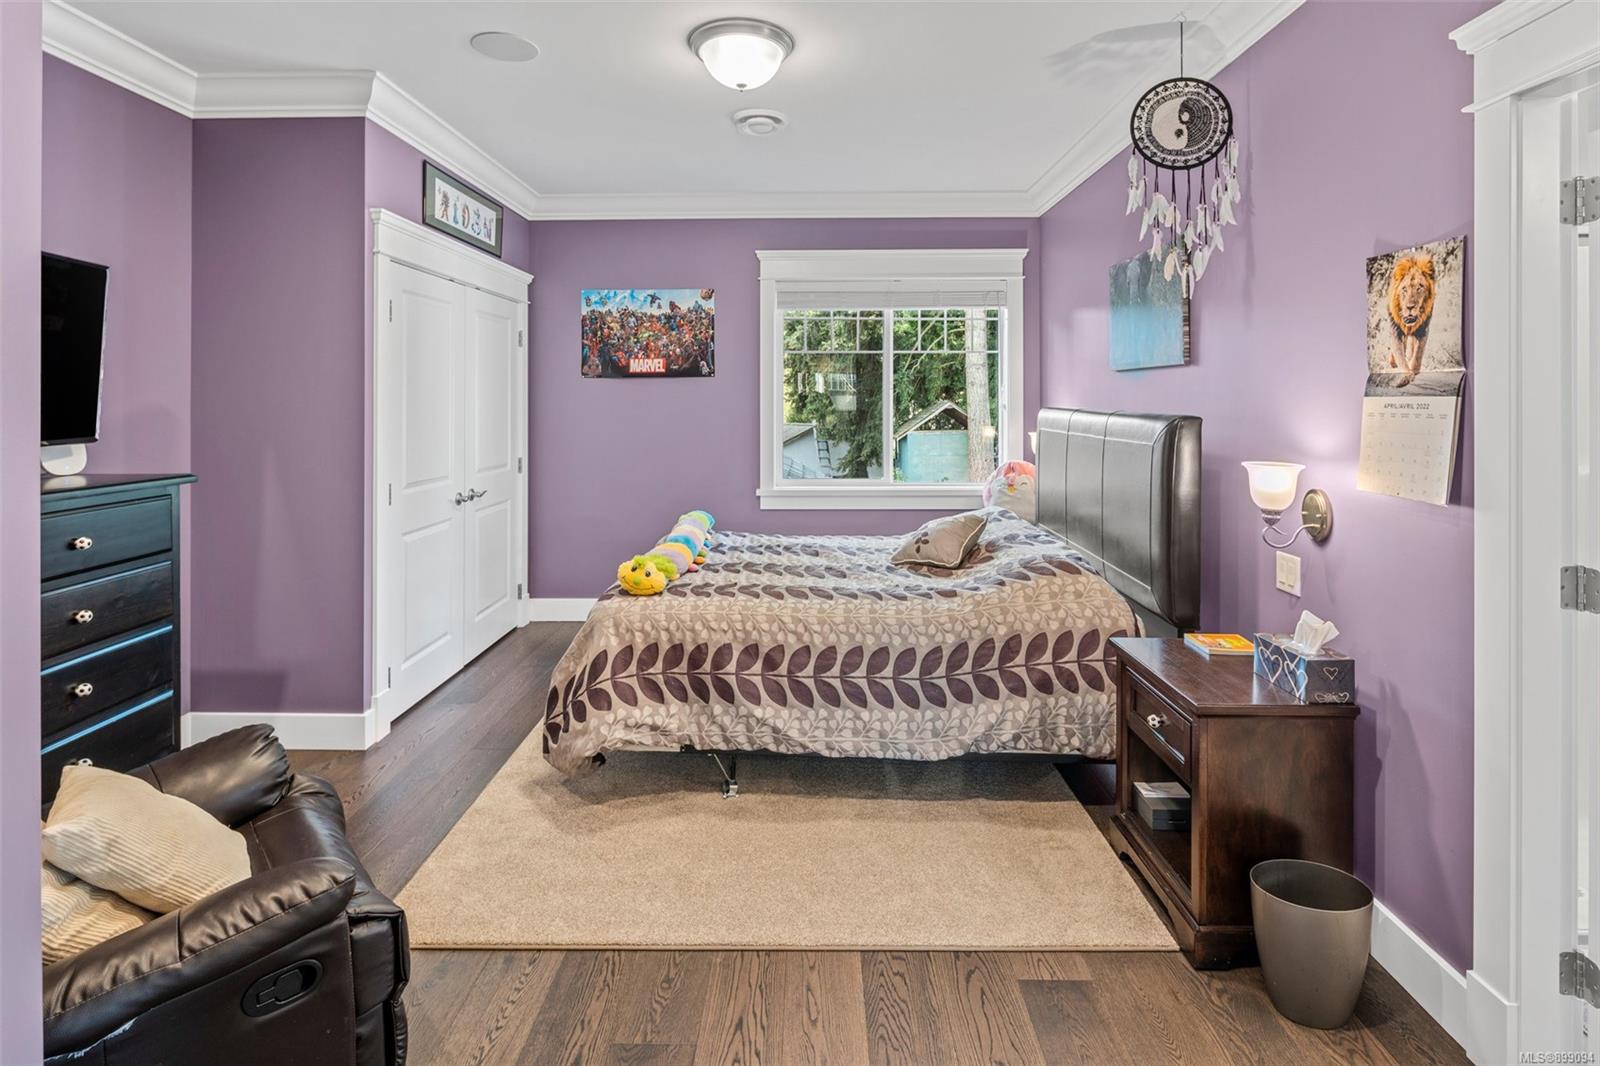
Bedroom with purple walls, a large bed, and a window overlooking trees.
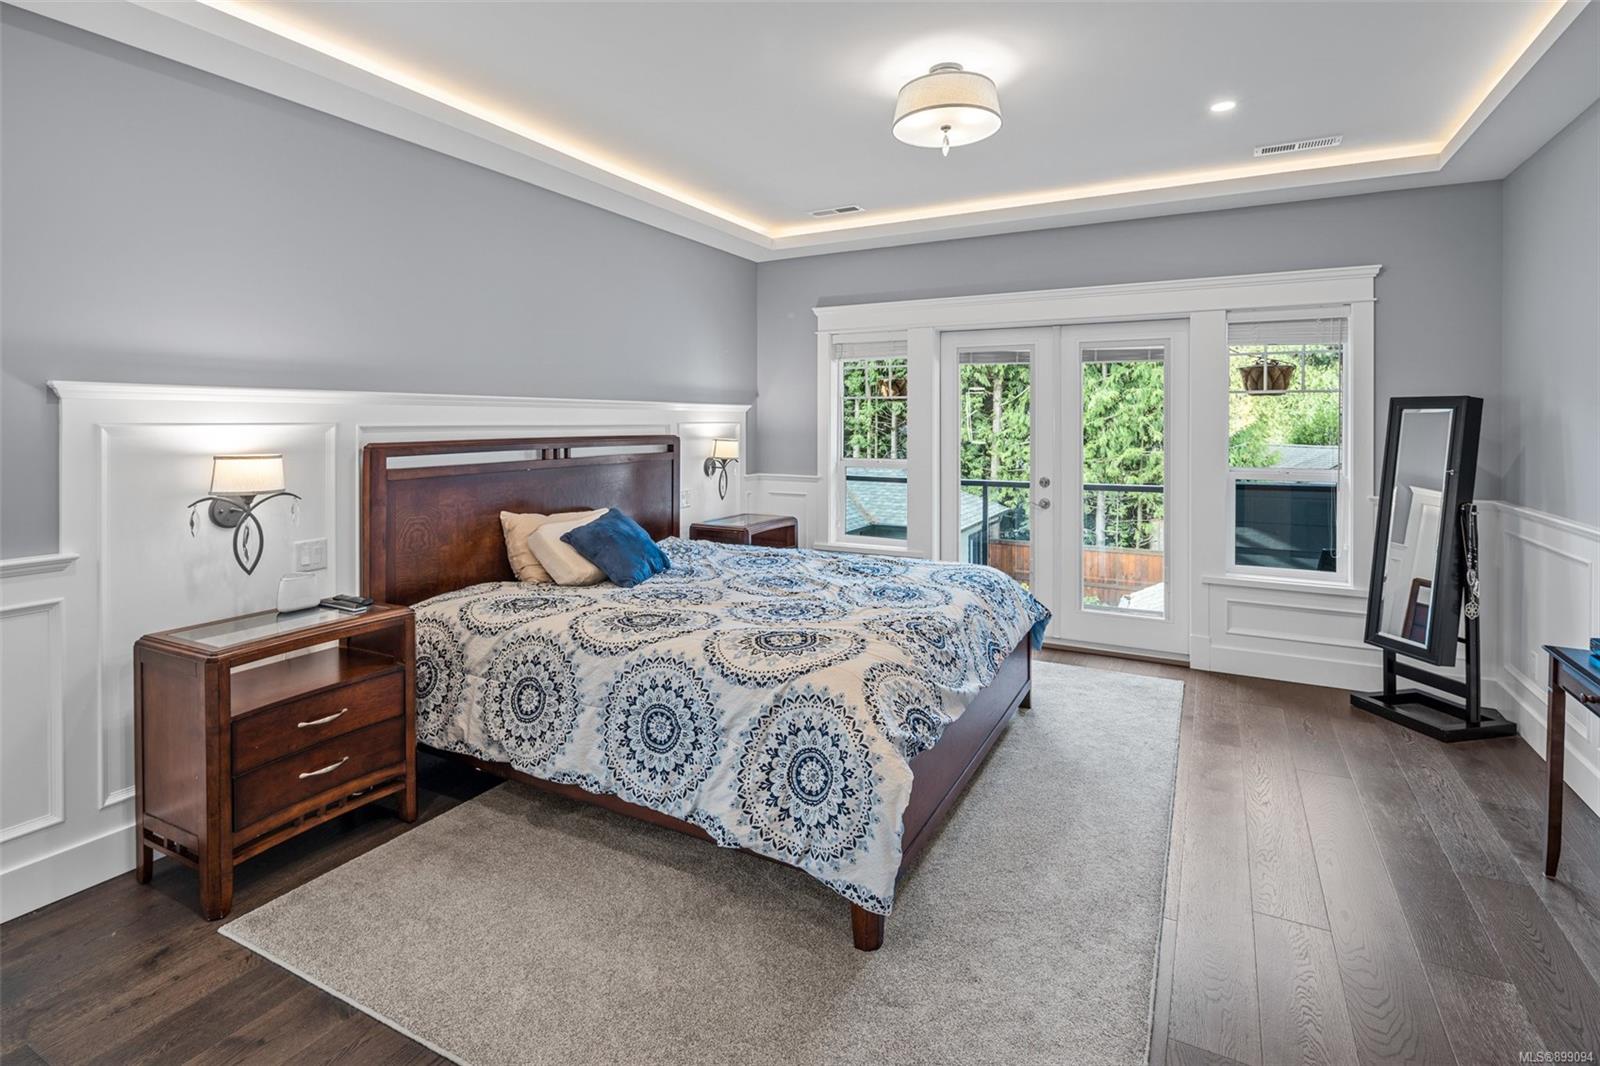
Furnished bedroom with patterned blue bedding, a tray ceiling, and glass doors overlooking trees.
Furnished bedroom with a dark wood bed, patterned bedding, and an open doorway to the bathroom.
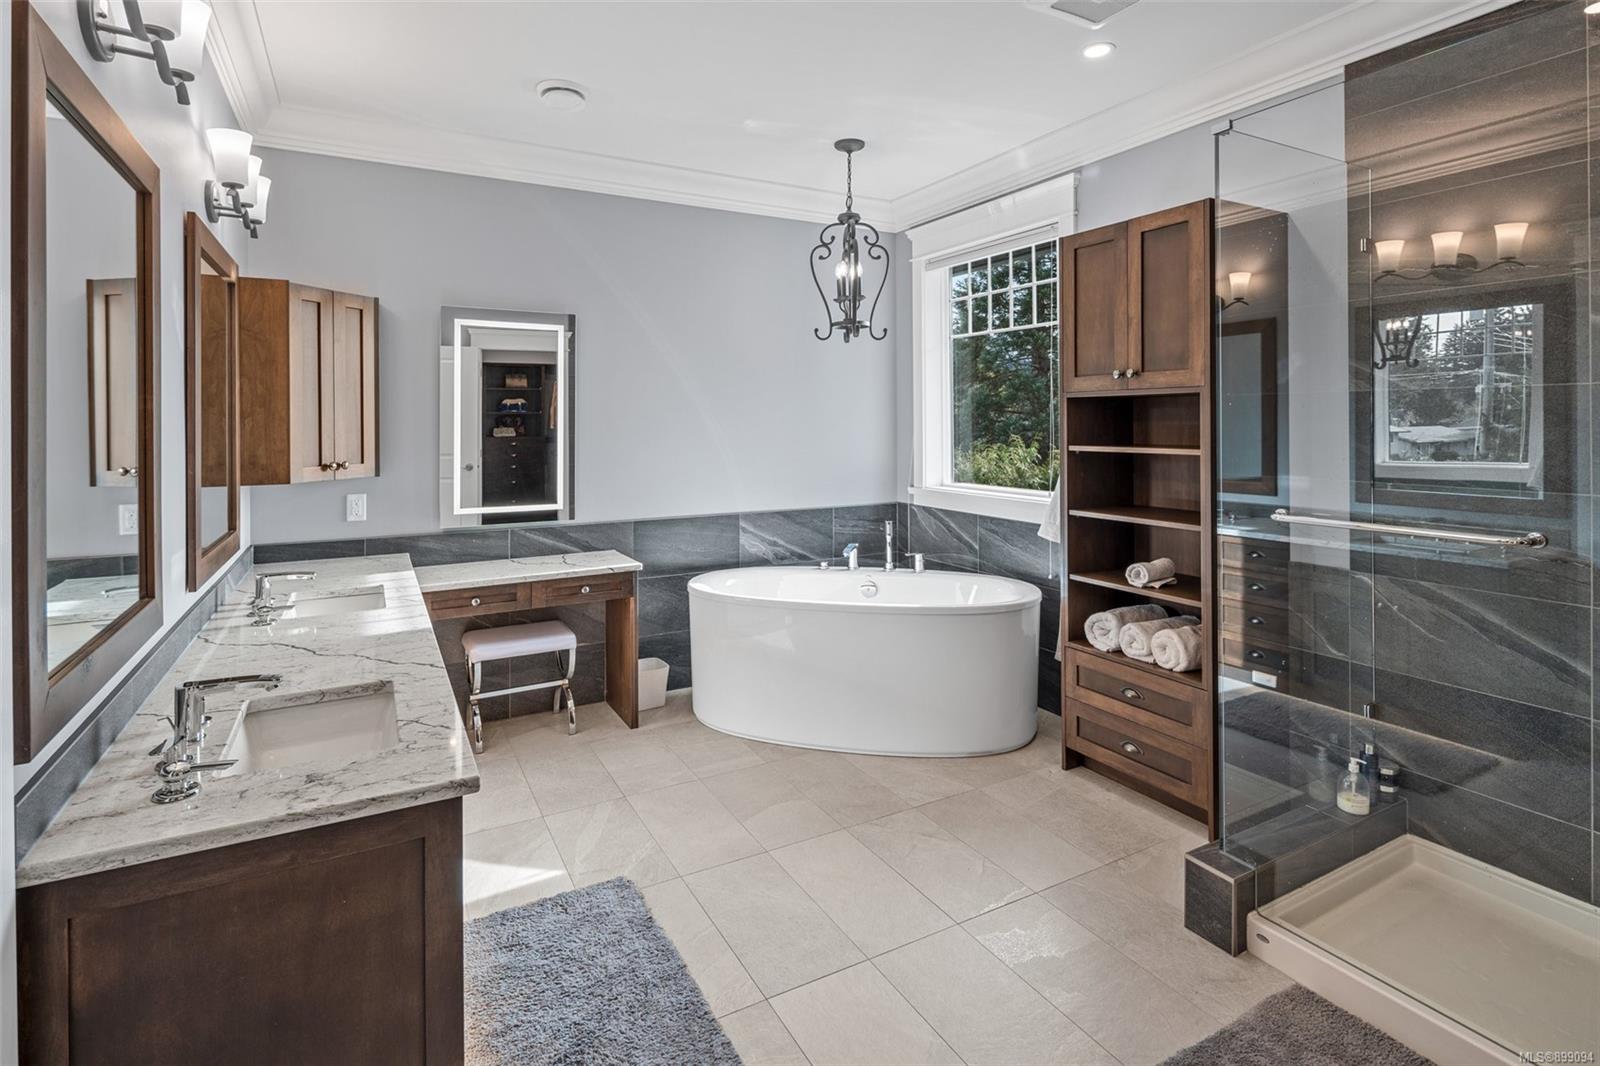
Spacious bathroom with a freestanding tub, marble-look double vanity, and glass shower.
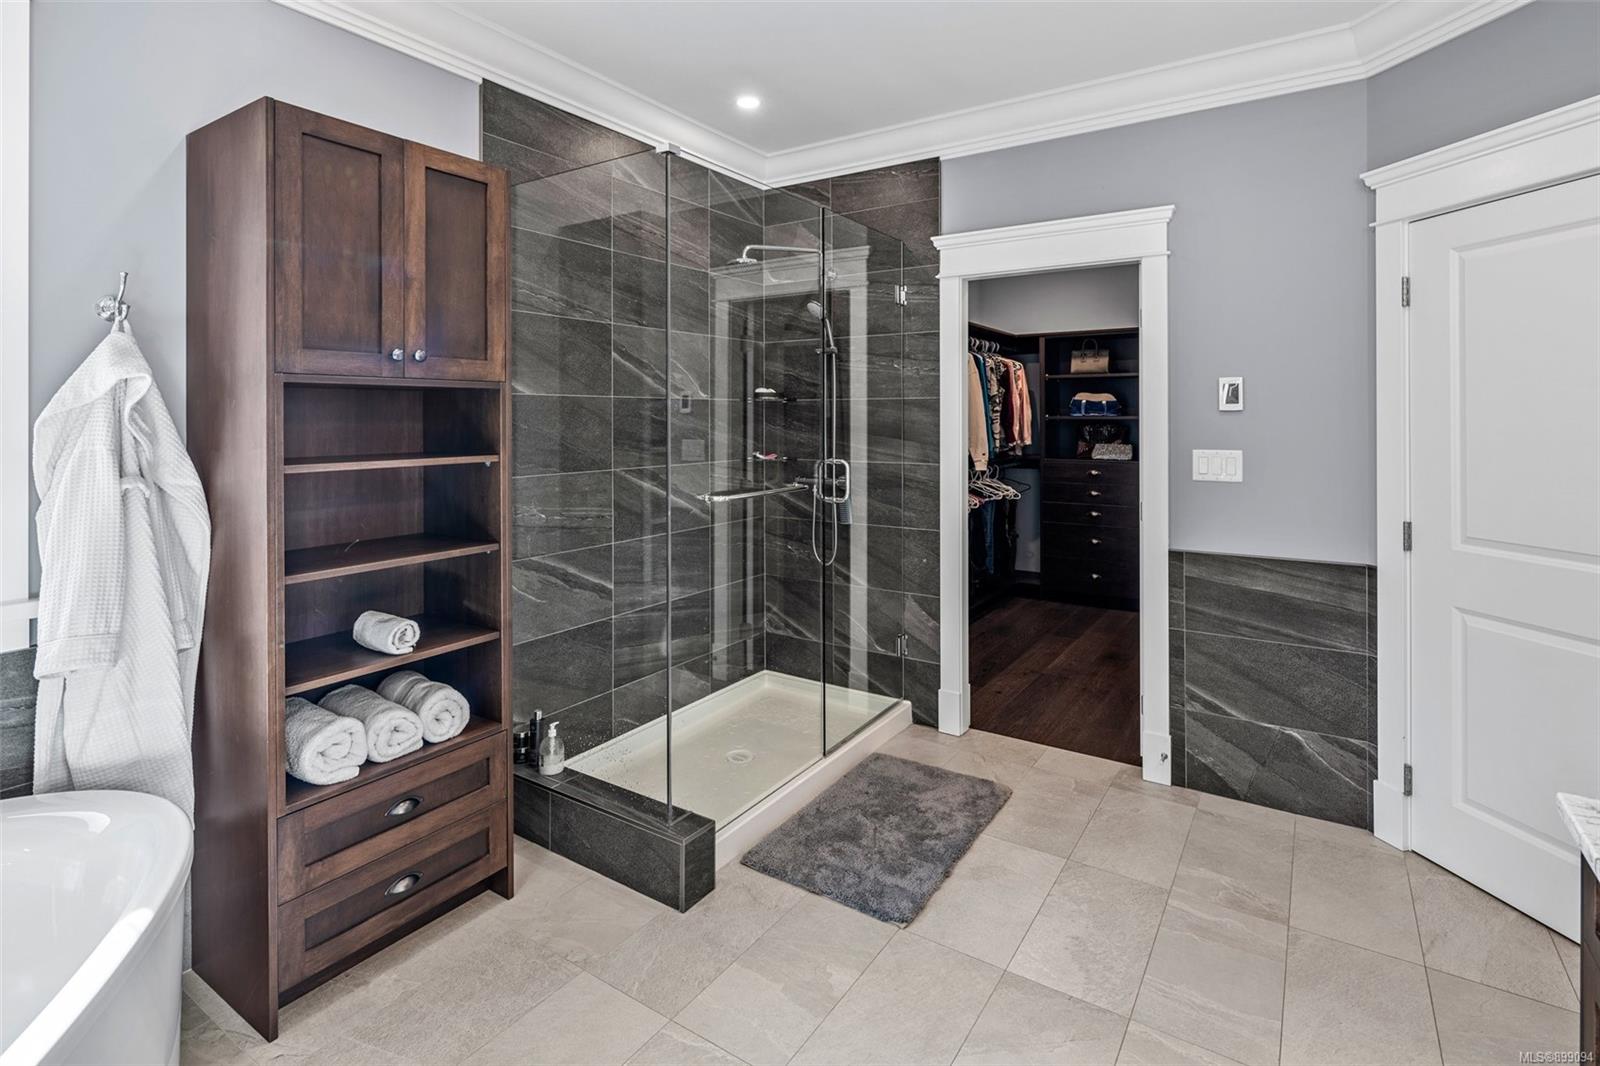
Bathroom with a dark-tiled glass shower, freestanding tub, and built-in shelving.
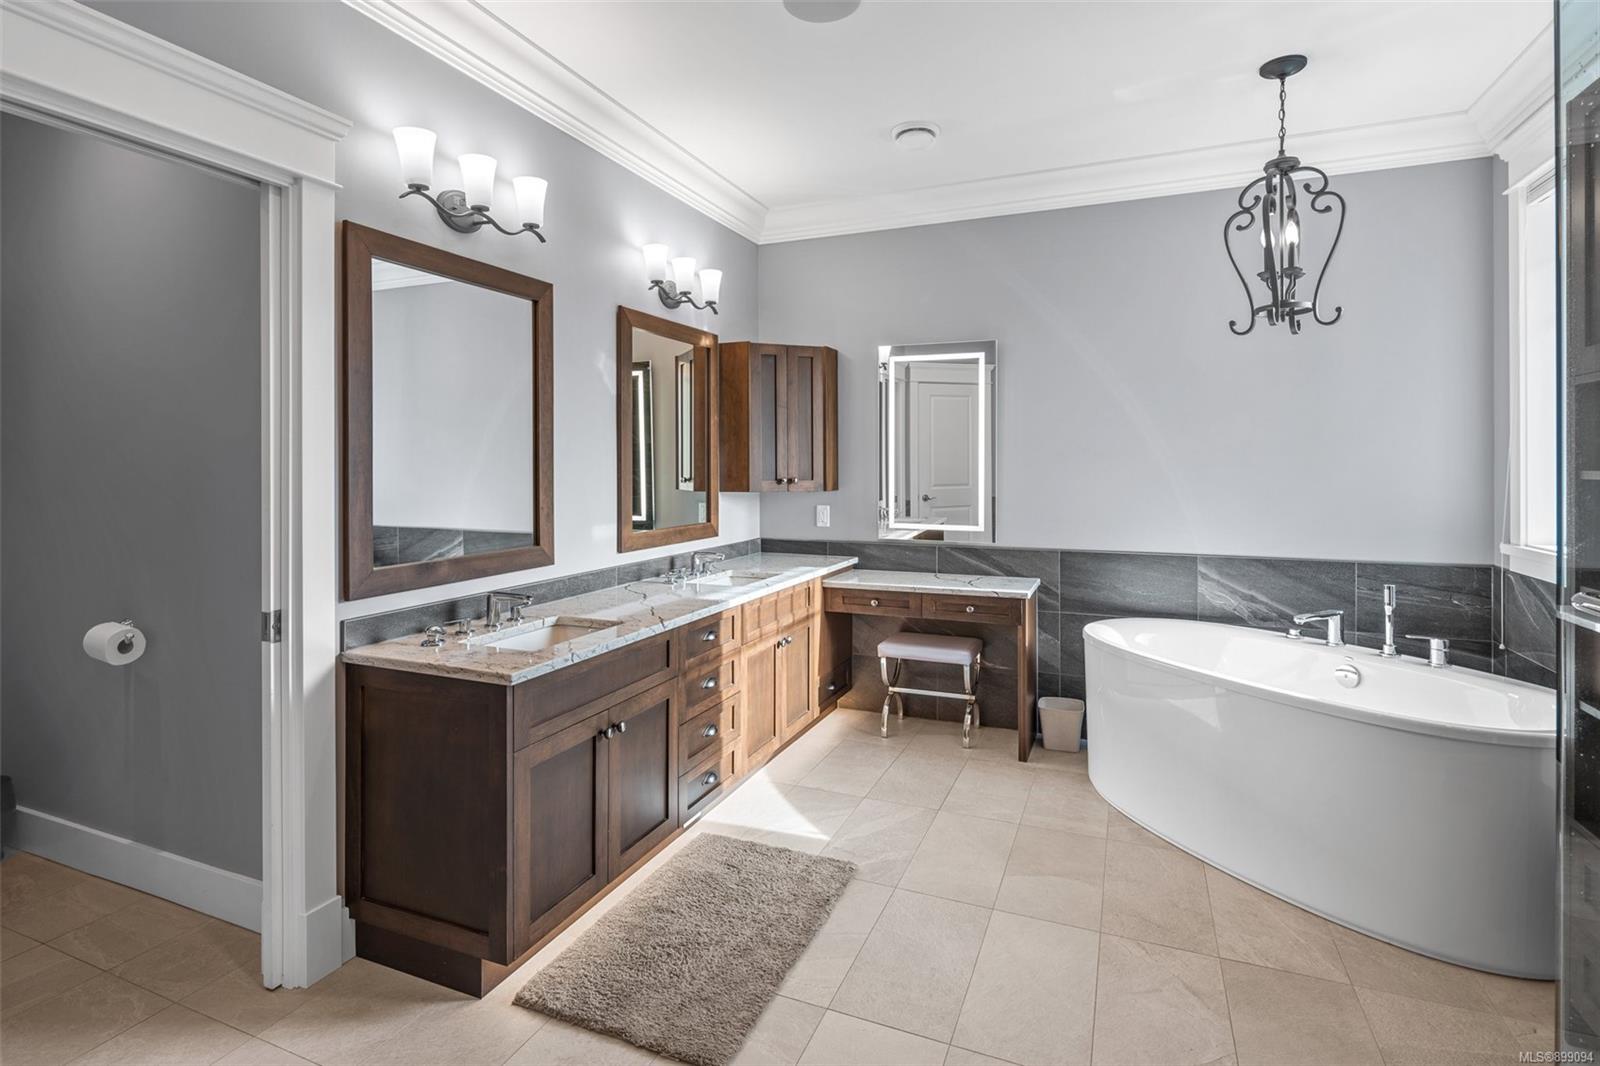
Spacious bathroom with a double vanity, dark wood cabinetry, and a freestanding tub.
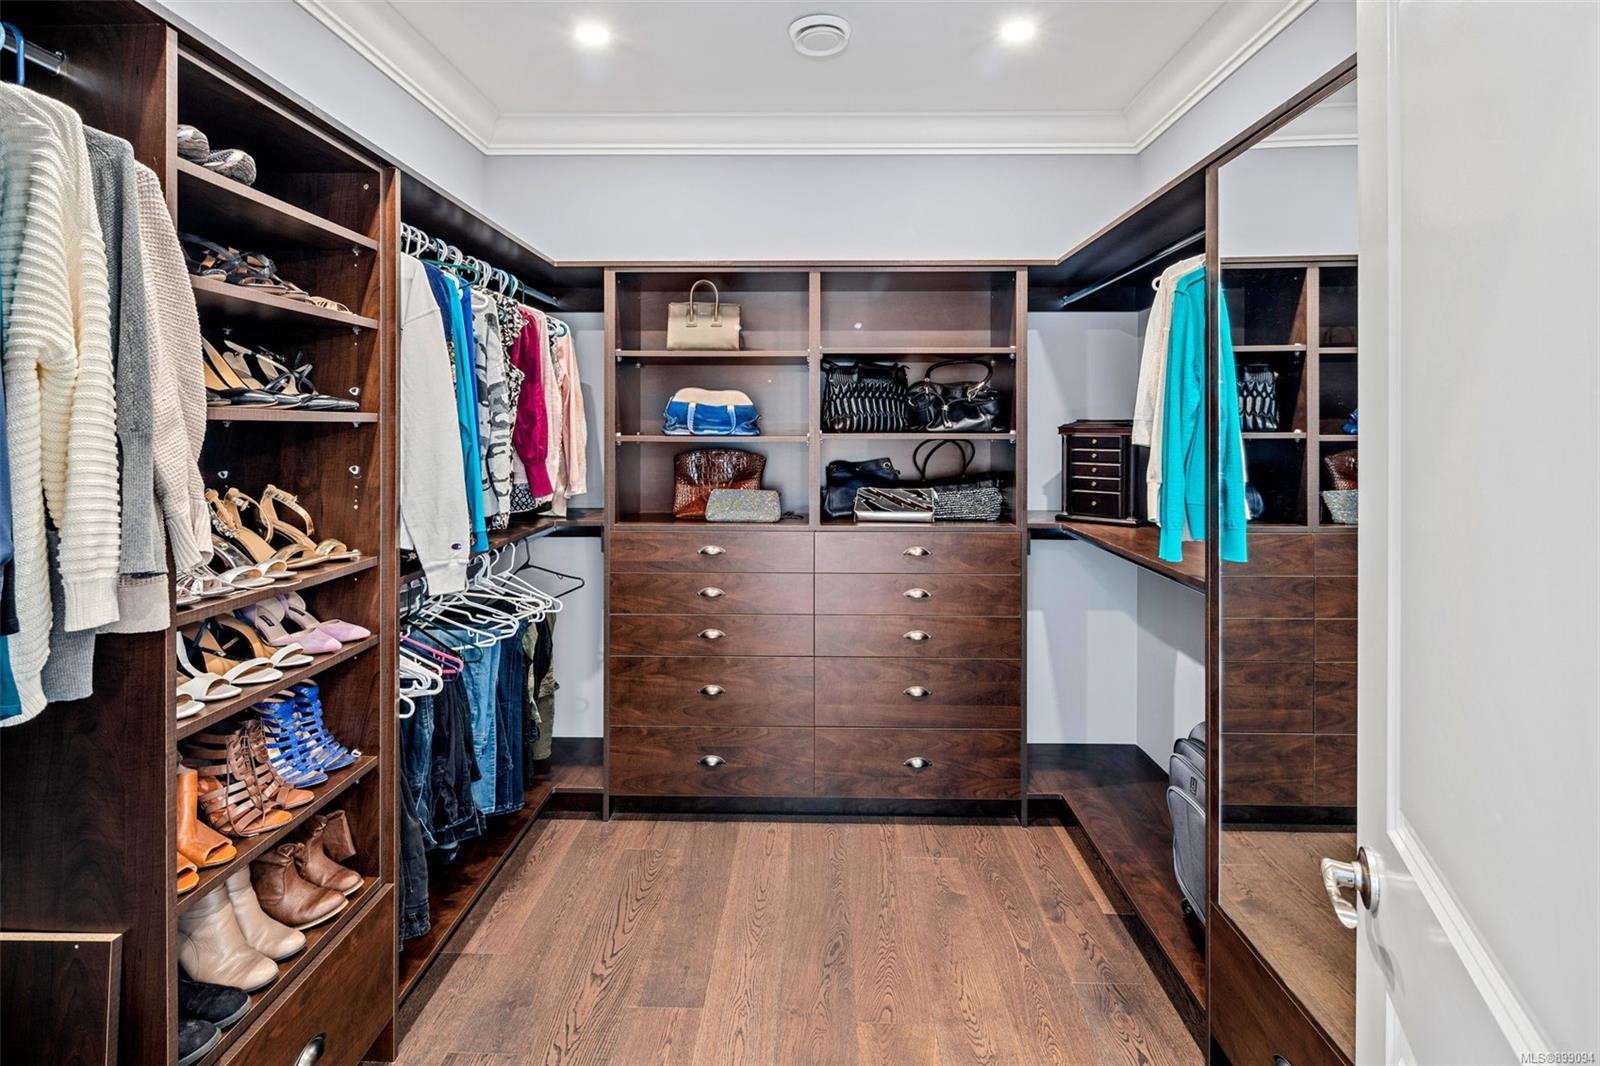
Walk-in closet with dark wood built-ins, central drawers, hanging clothes, and shelves of shoes and handbags.
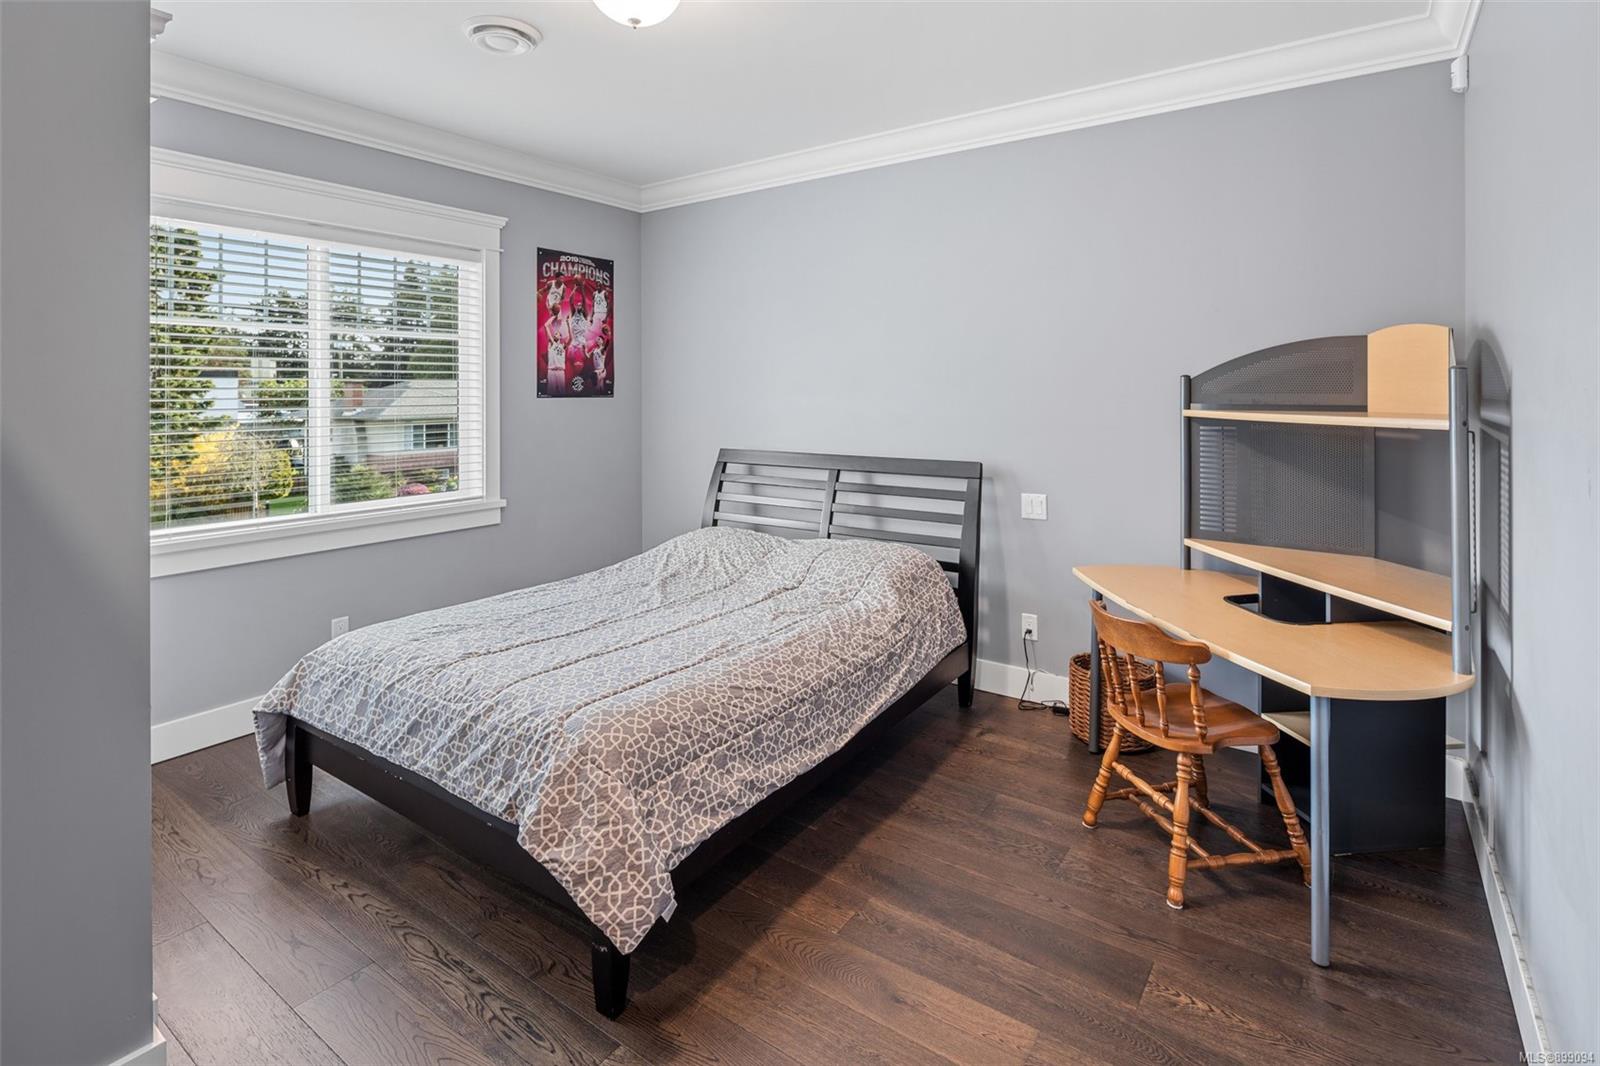
Bedroom with a bed, patterned bedding, and a desk beside a window with white blinds.
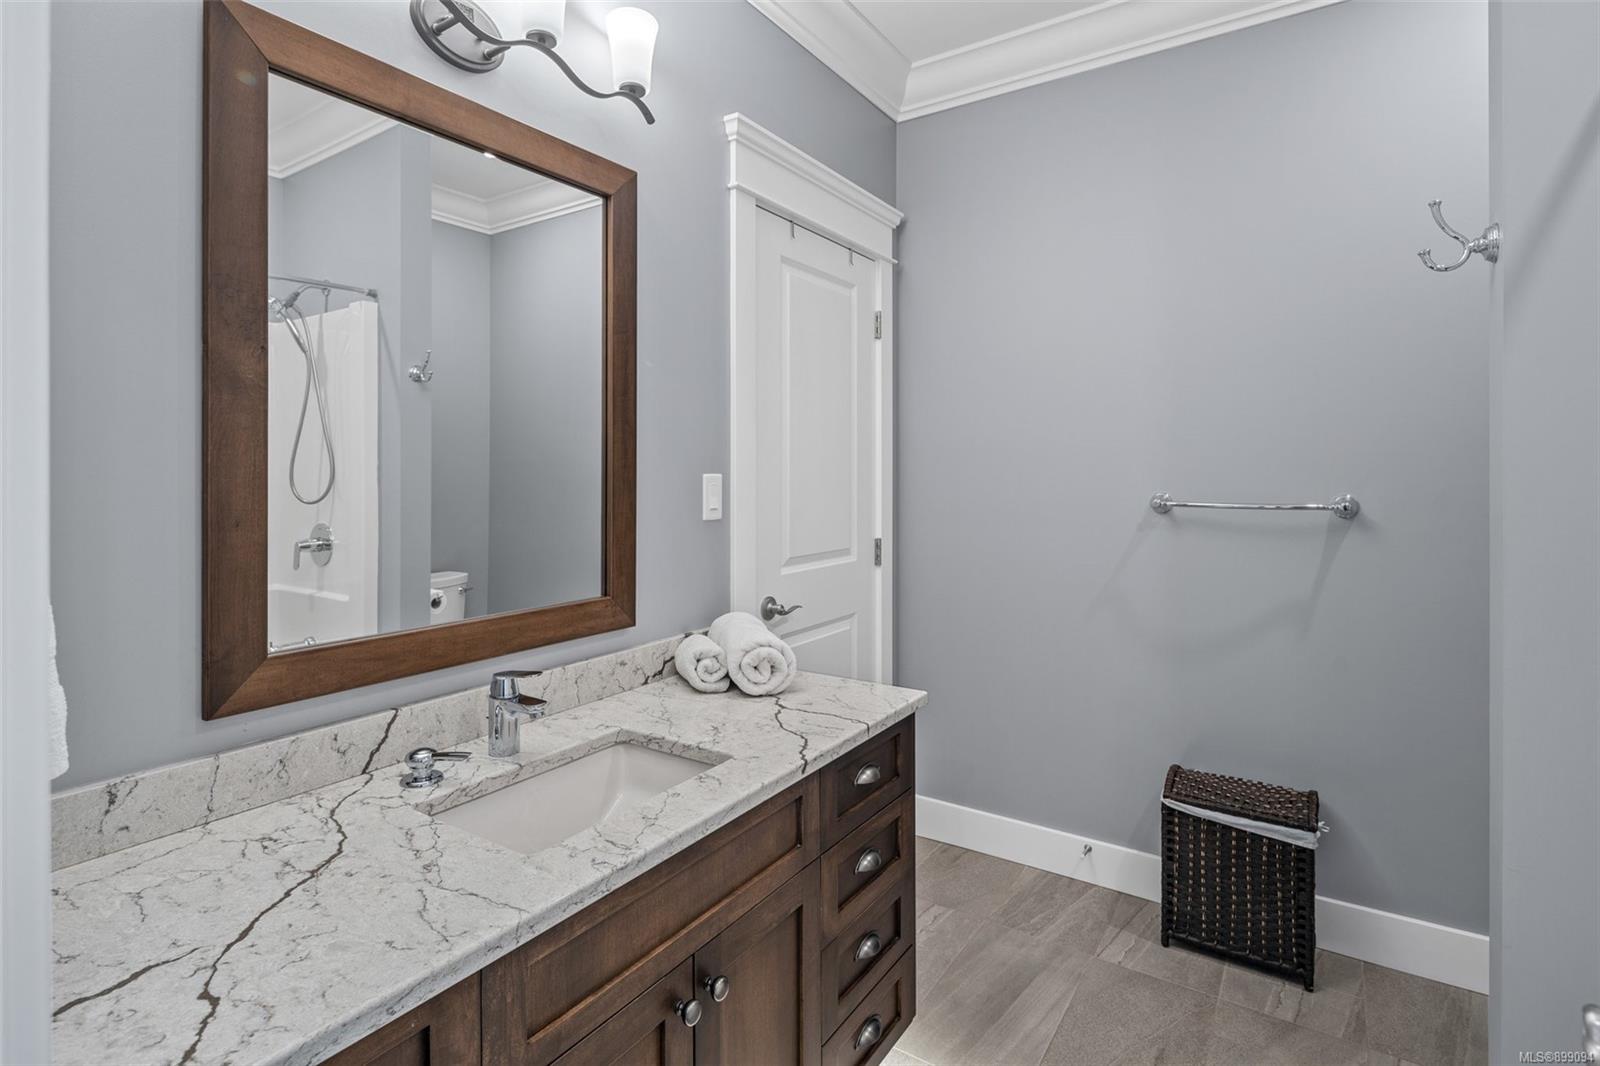
Bathroom vanity with a veined stone countertop, dark wood cabinetry, and a large framed mirror.
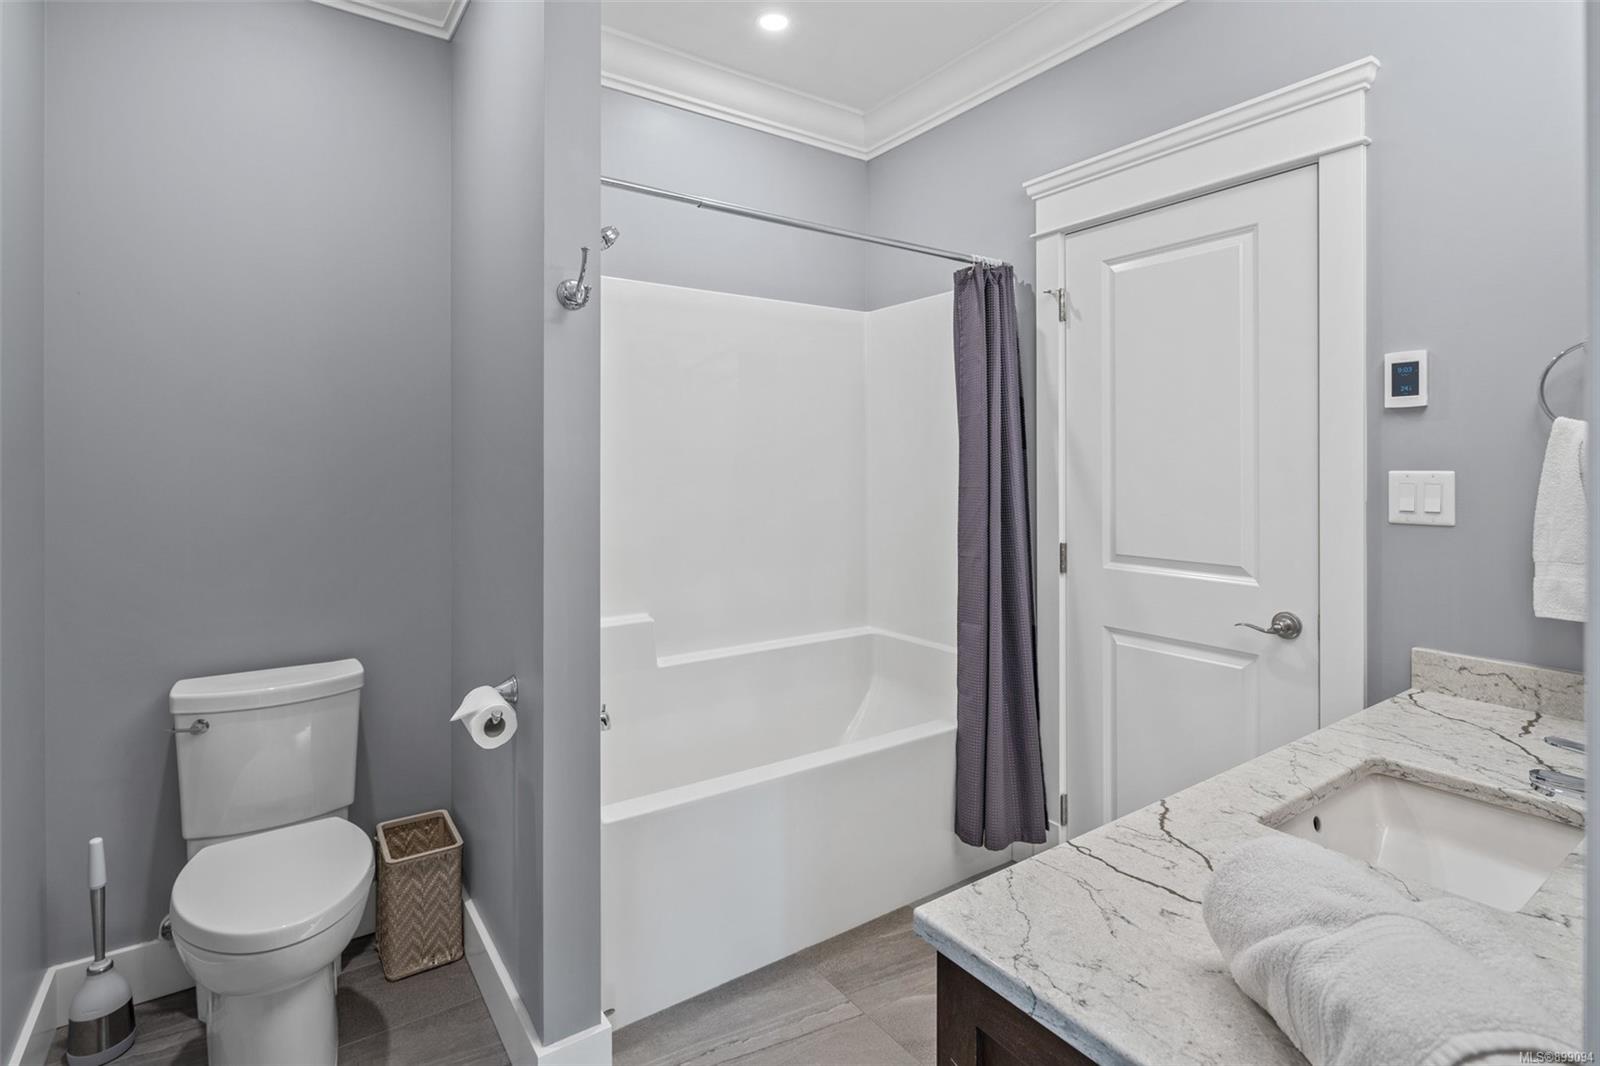
Bathroom with a white tub, gray shower curtain, toilet, and veined stone vanity countertop.
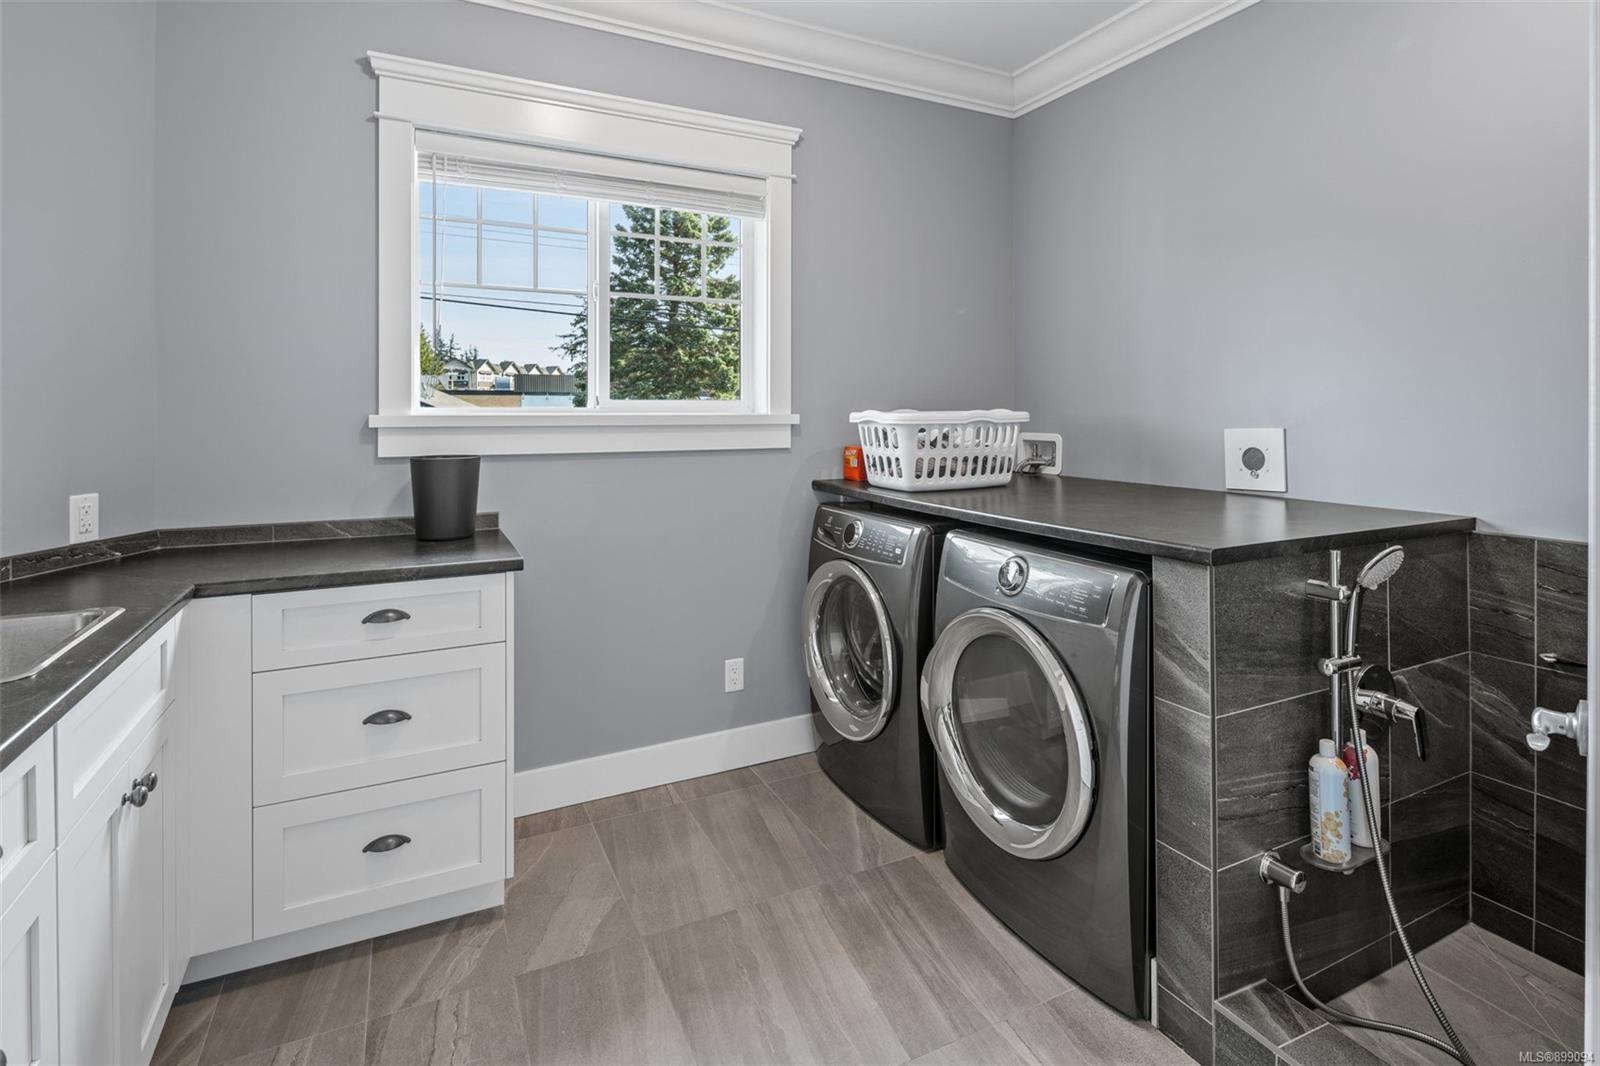
Laundry room with front-loading washer and dryer, white cabinetry, and a dark-tiled shower.
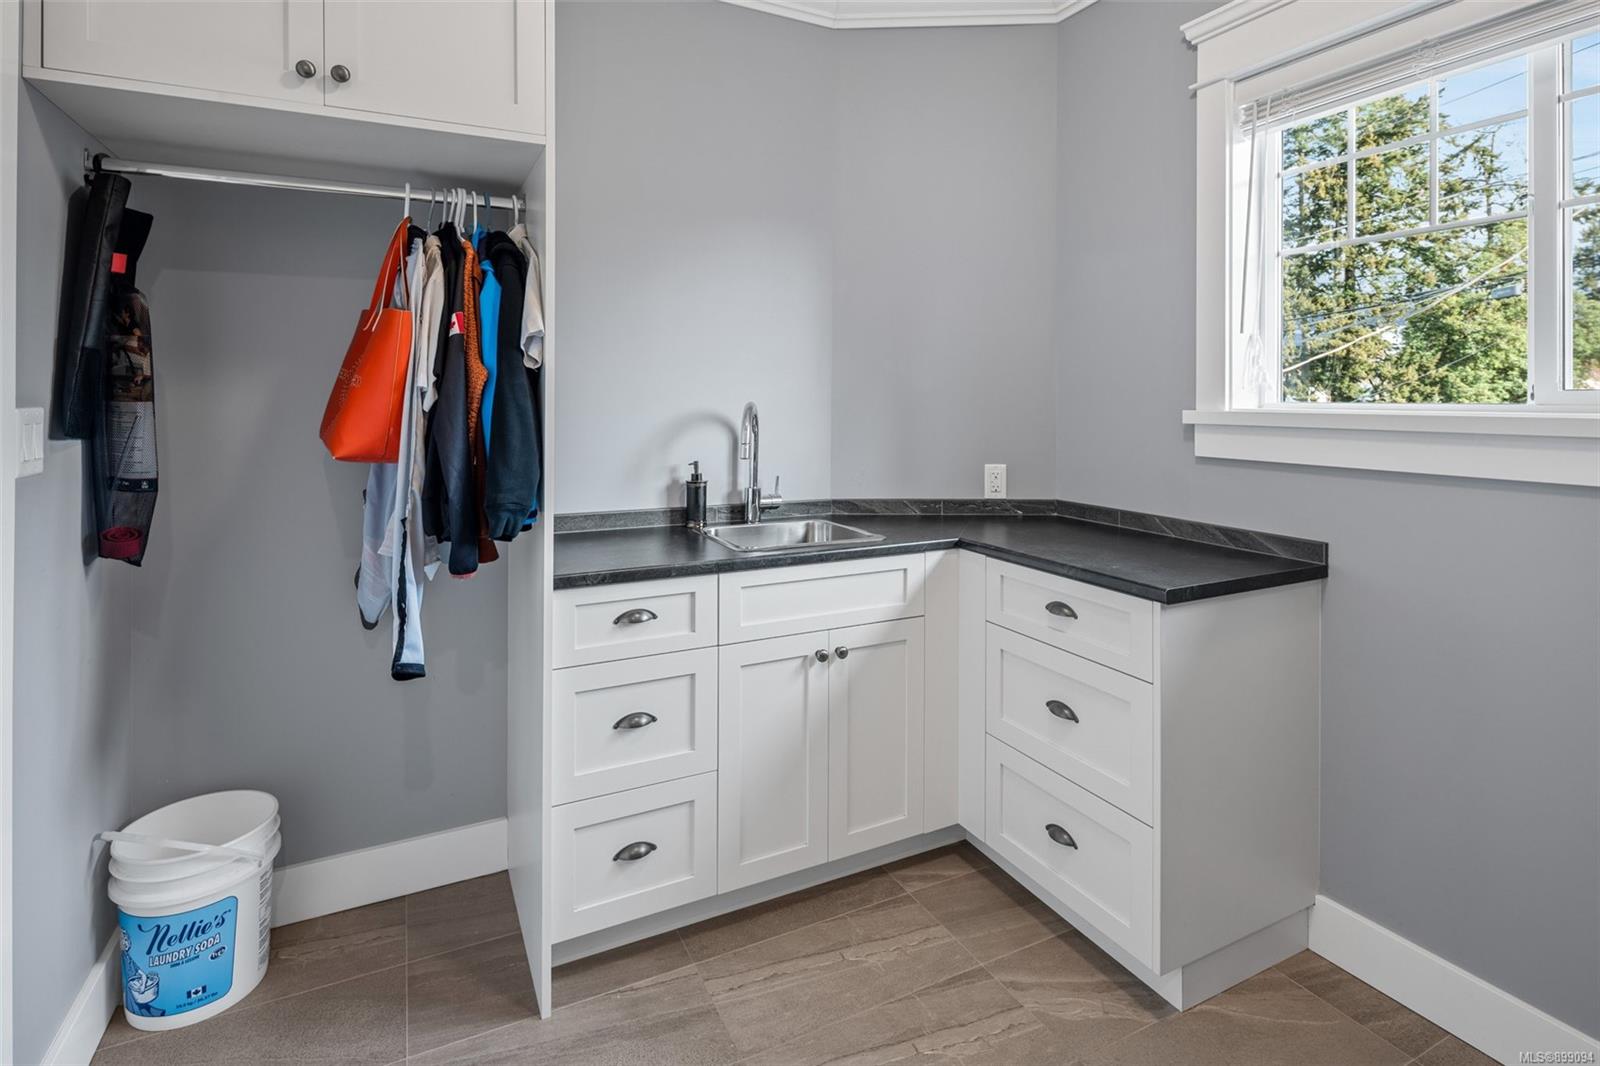
Laundry room with white cabinets, dark counters, a sink, and an open closet with hanging clothes.
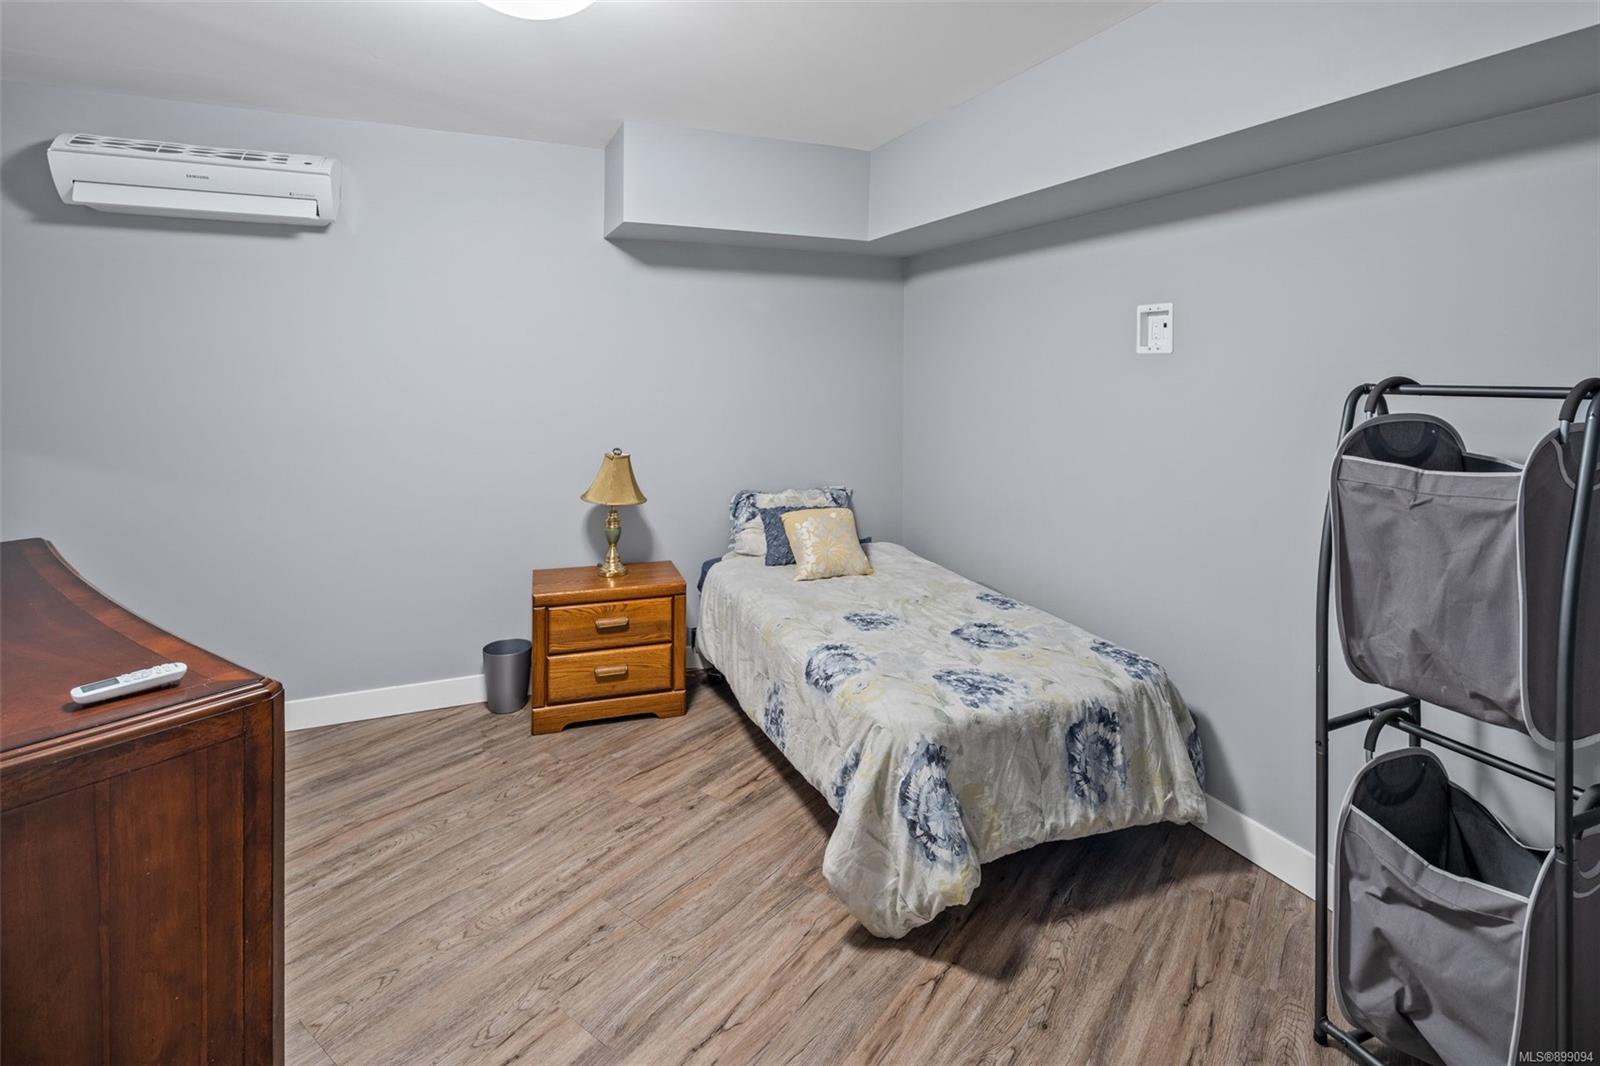
Furnished bedroom with a single bed, wooden furniture, and a wall-mounted mini-split air conditioner.
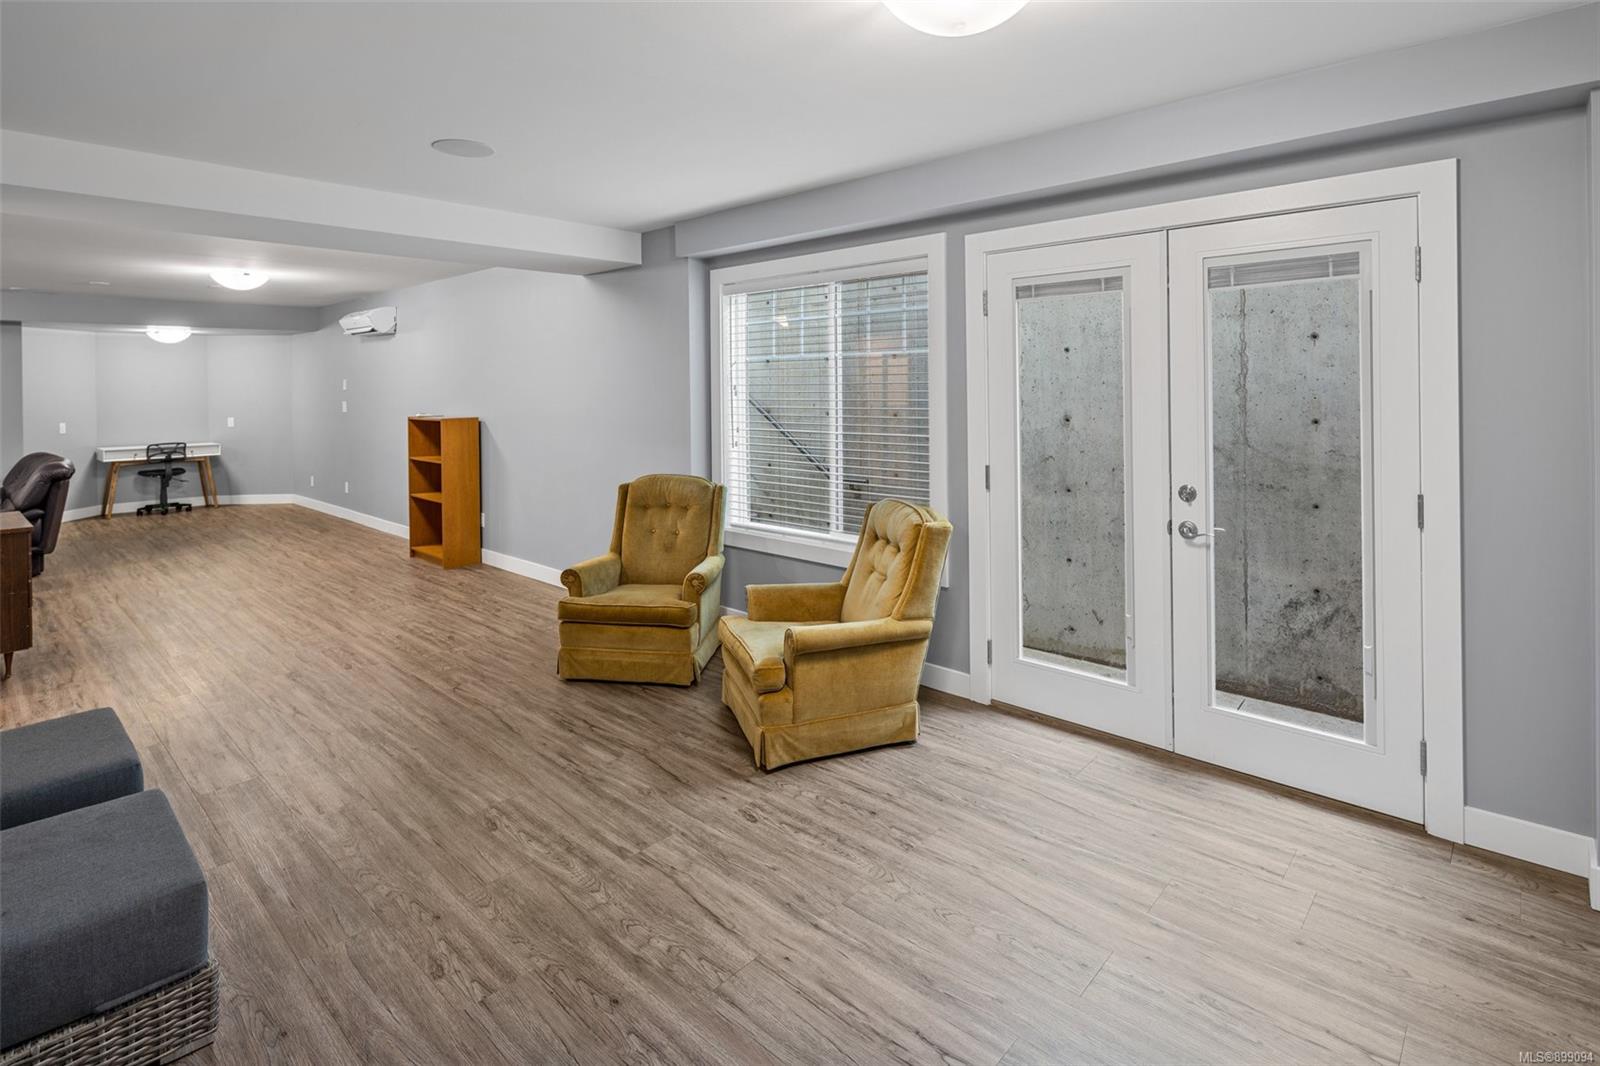
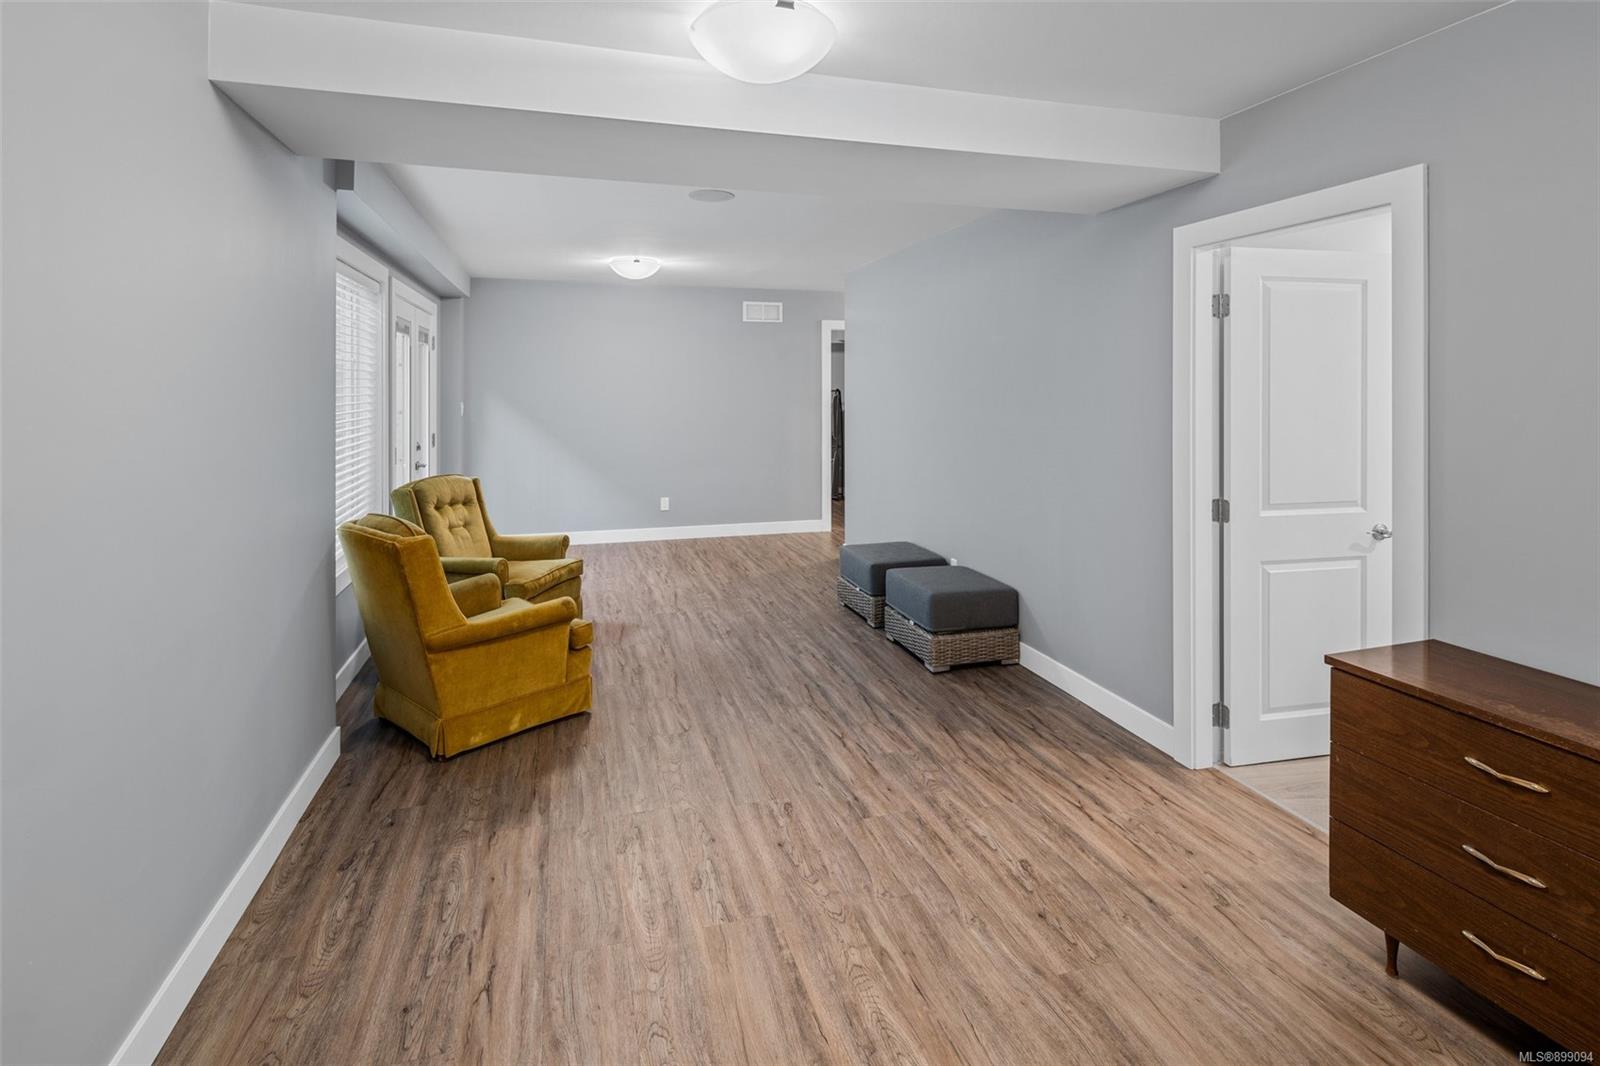
Furnished lower-level room with mustard armchairs, wood-look flooring, and white-framed glass doors.
Furnished sitting room with mustard armchairs by the windows and wood-look flooring.
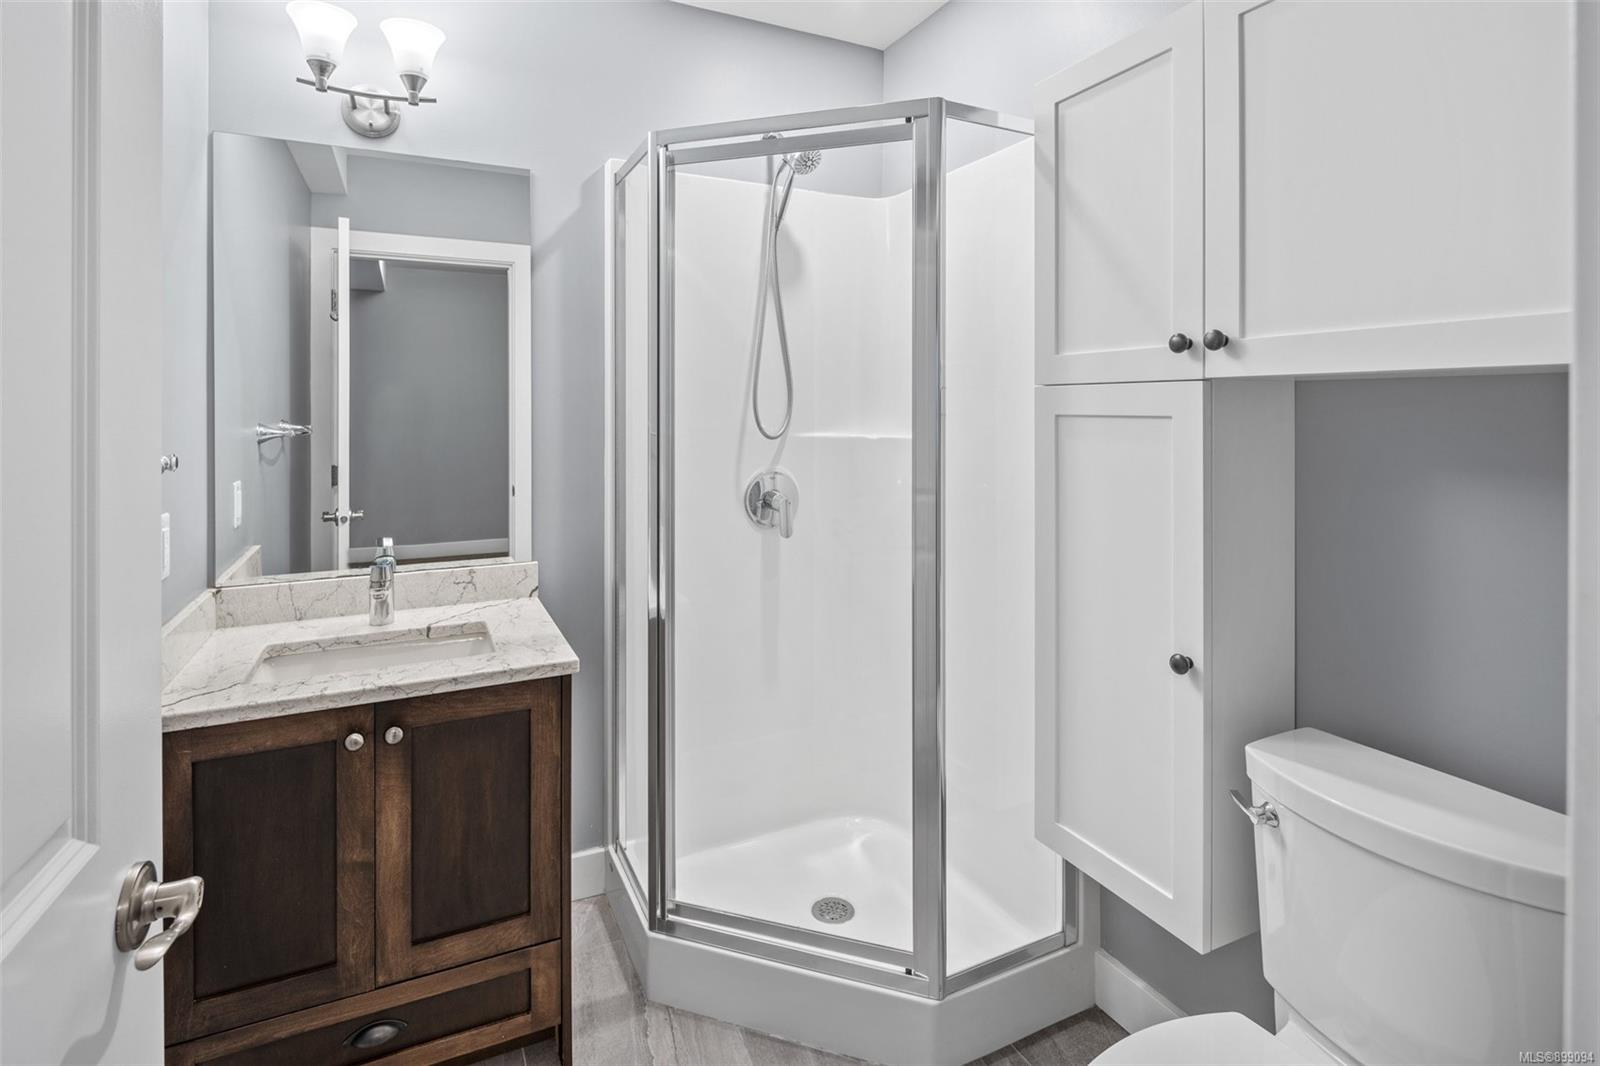
Bathroom with a glass corner shower, dark wood vanity, marble-look counter, and built-in white cabinetry.
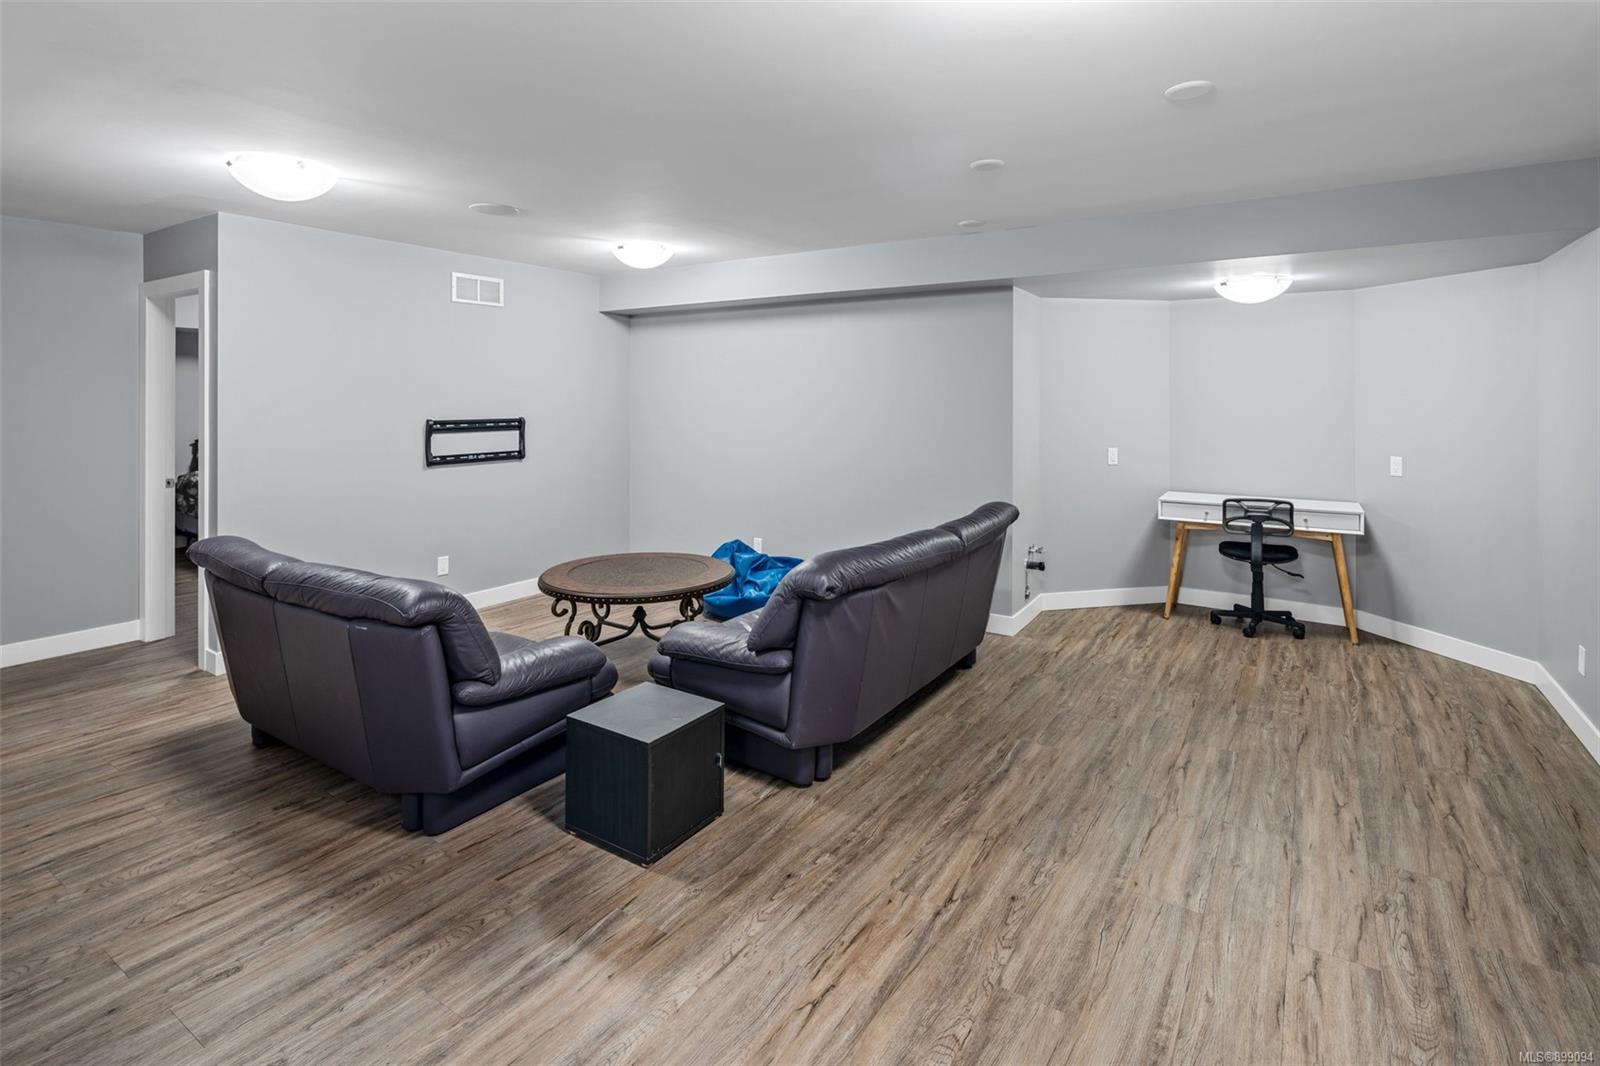
Basement recreation room with leather sofas, wood-look flooring, and a desk.
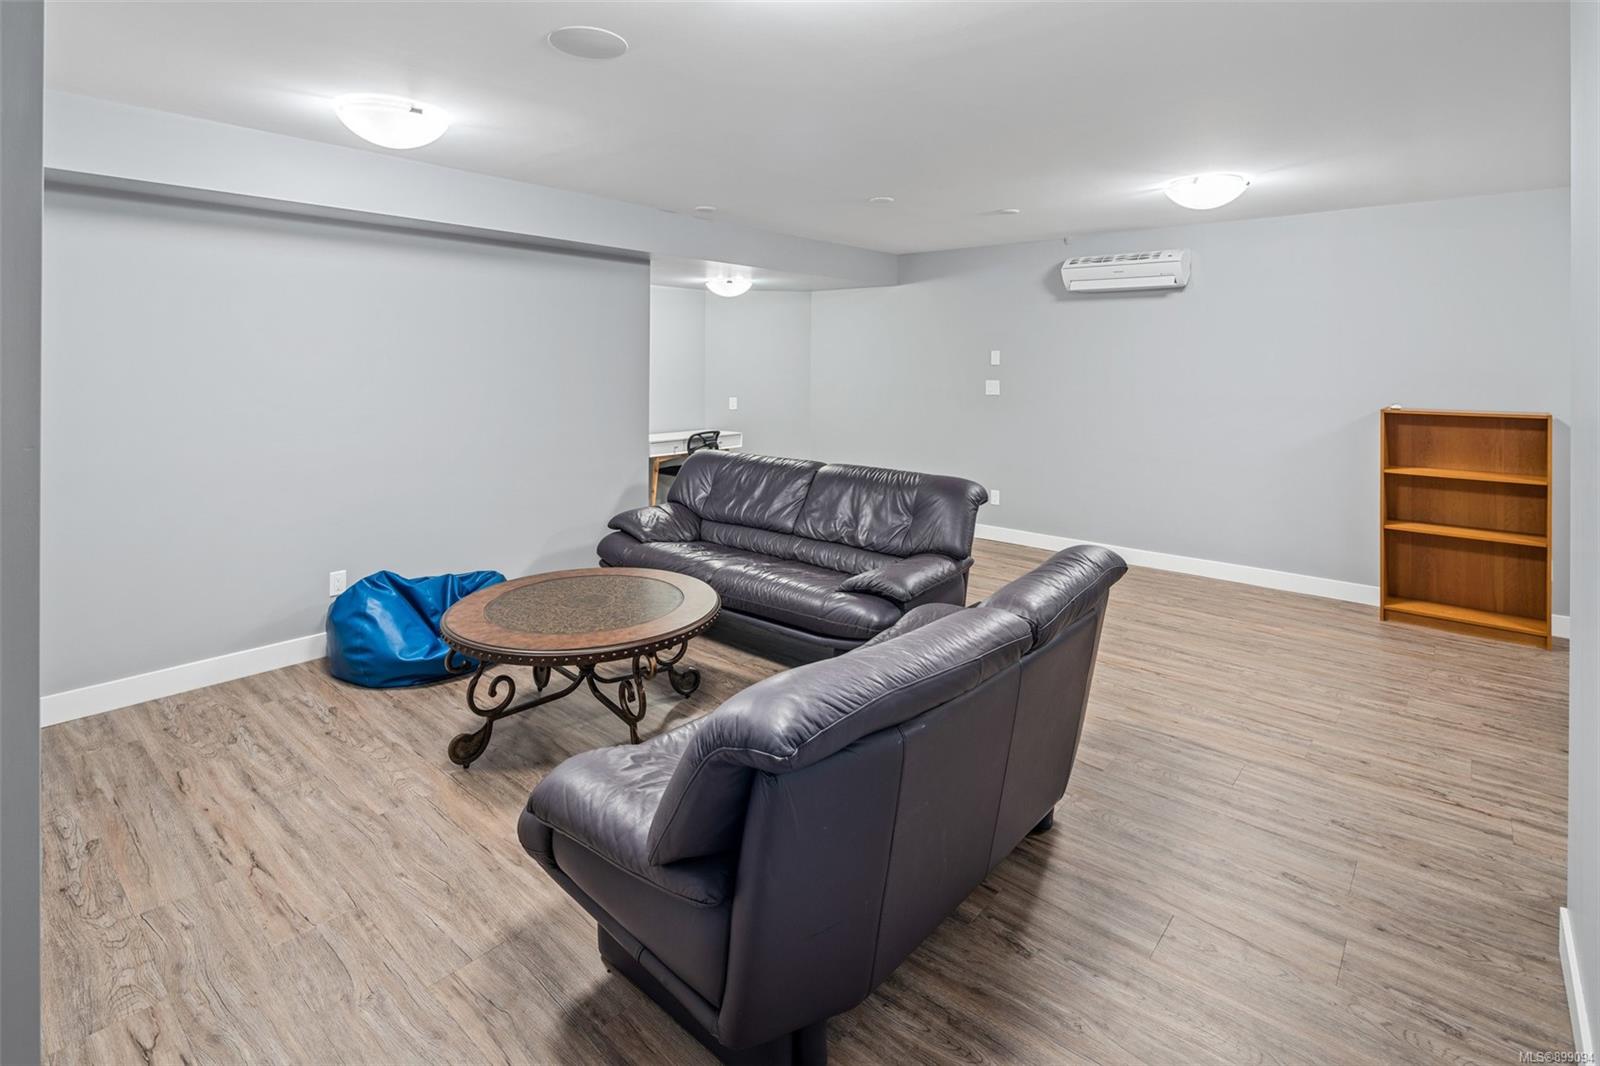
Furnished living area with leather sofas, wood-look flooring, and a wall-mounted heat pump.
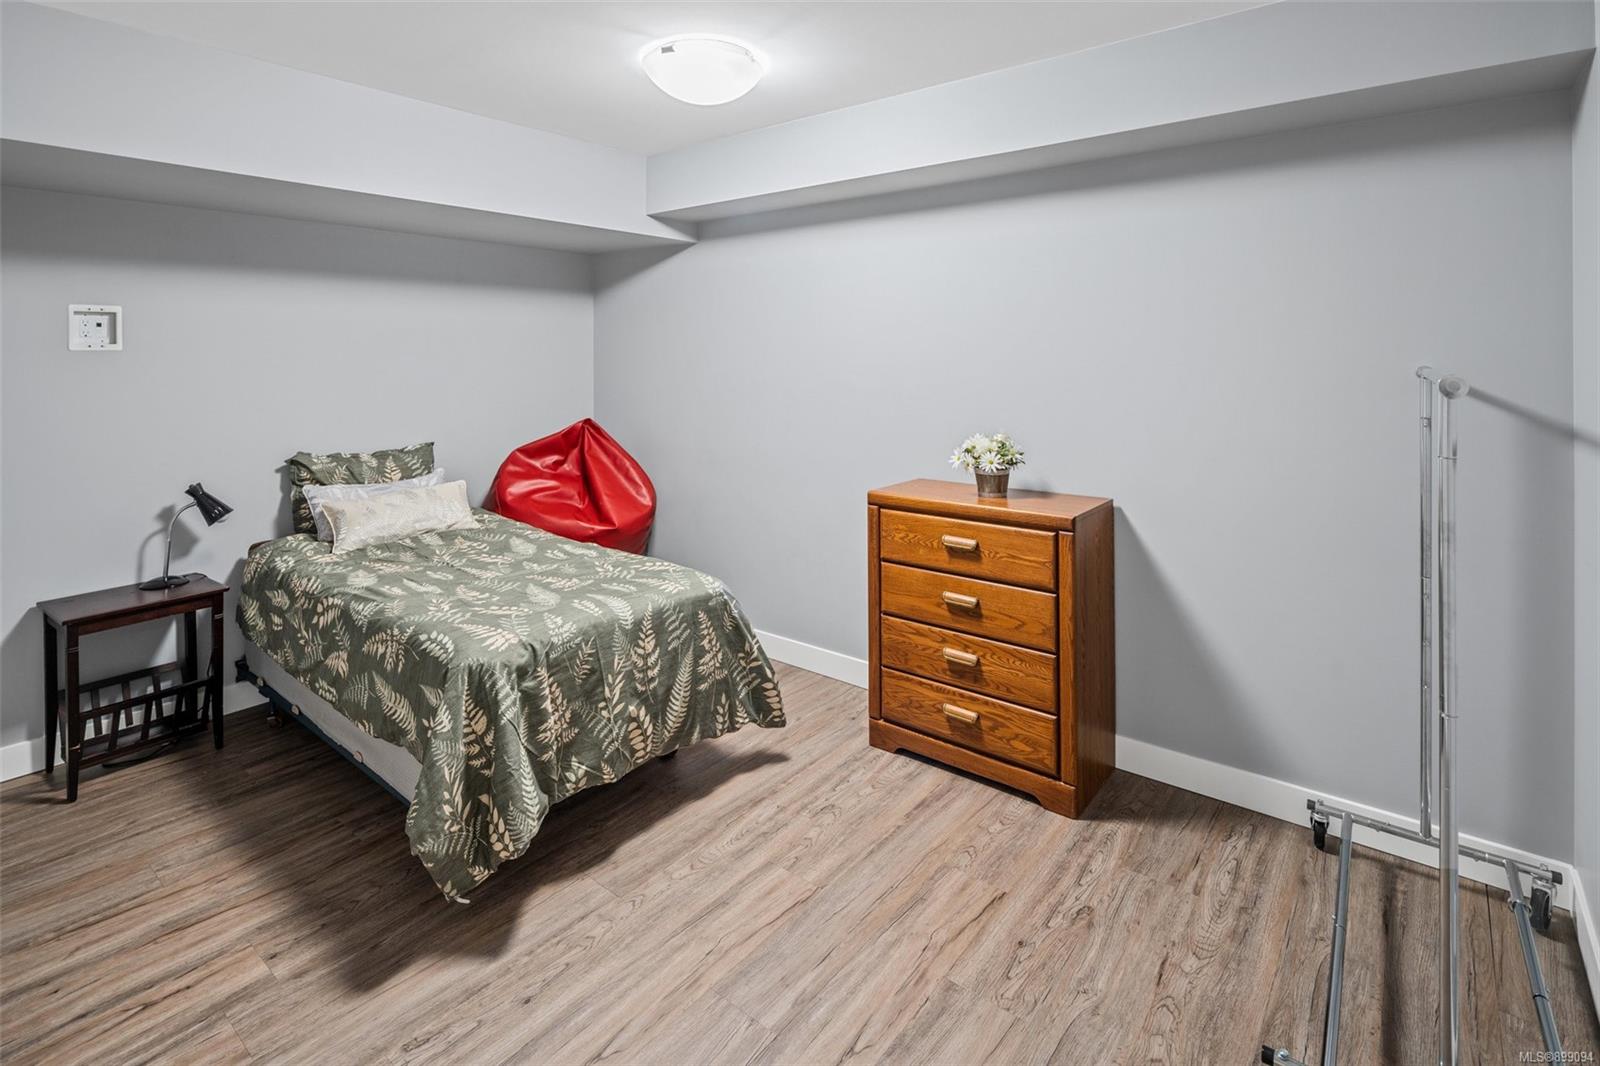
Furnished bedroom with a single bed, red beanbag chair, and wooden chest of drawers.
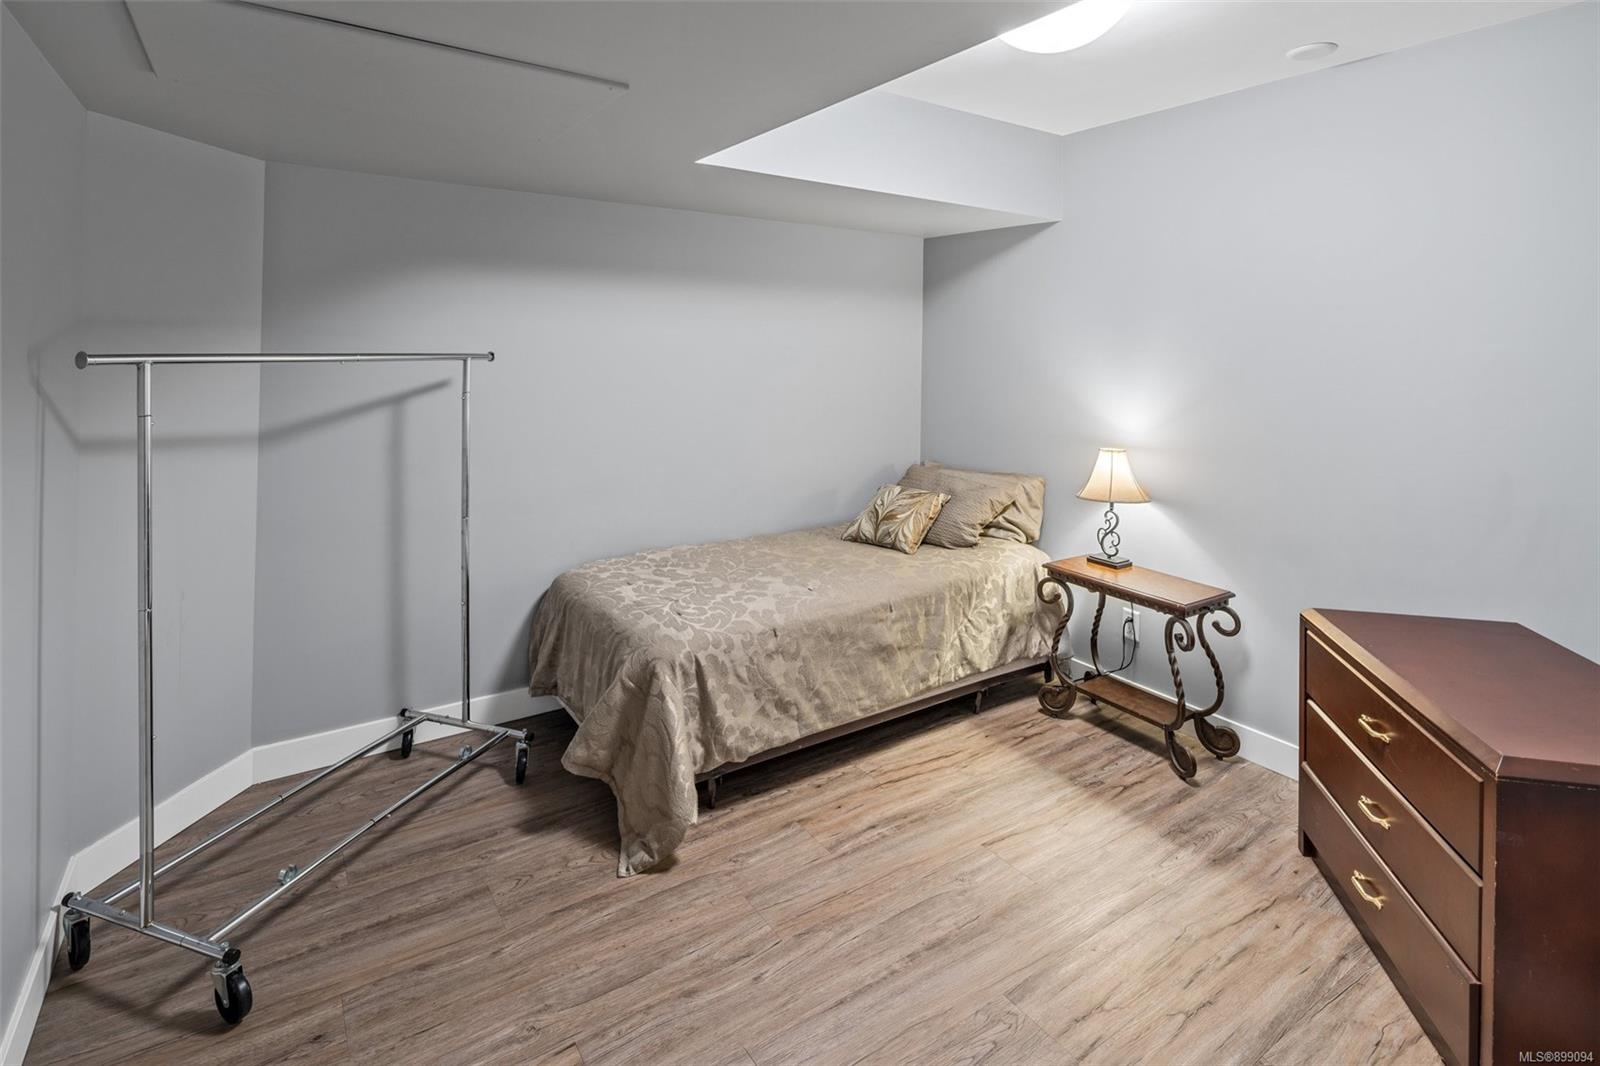
Bedroom with a single bed, wheeled clothing rack, wooden dresser, and wood-look flooring.
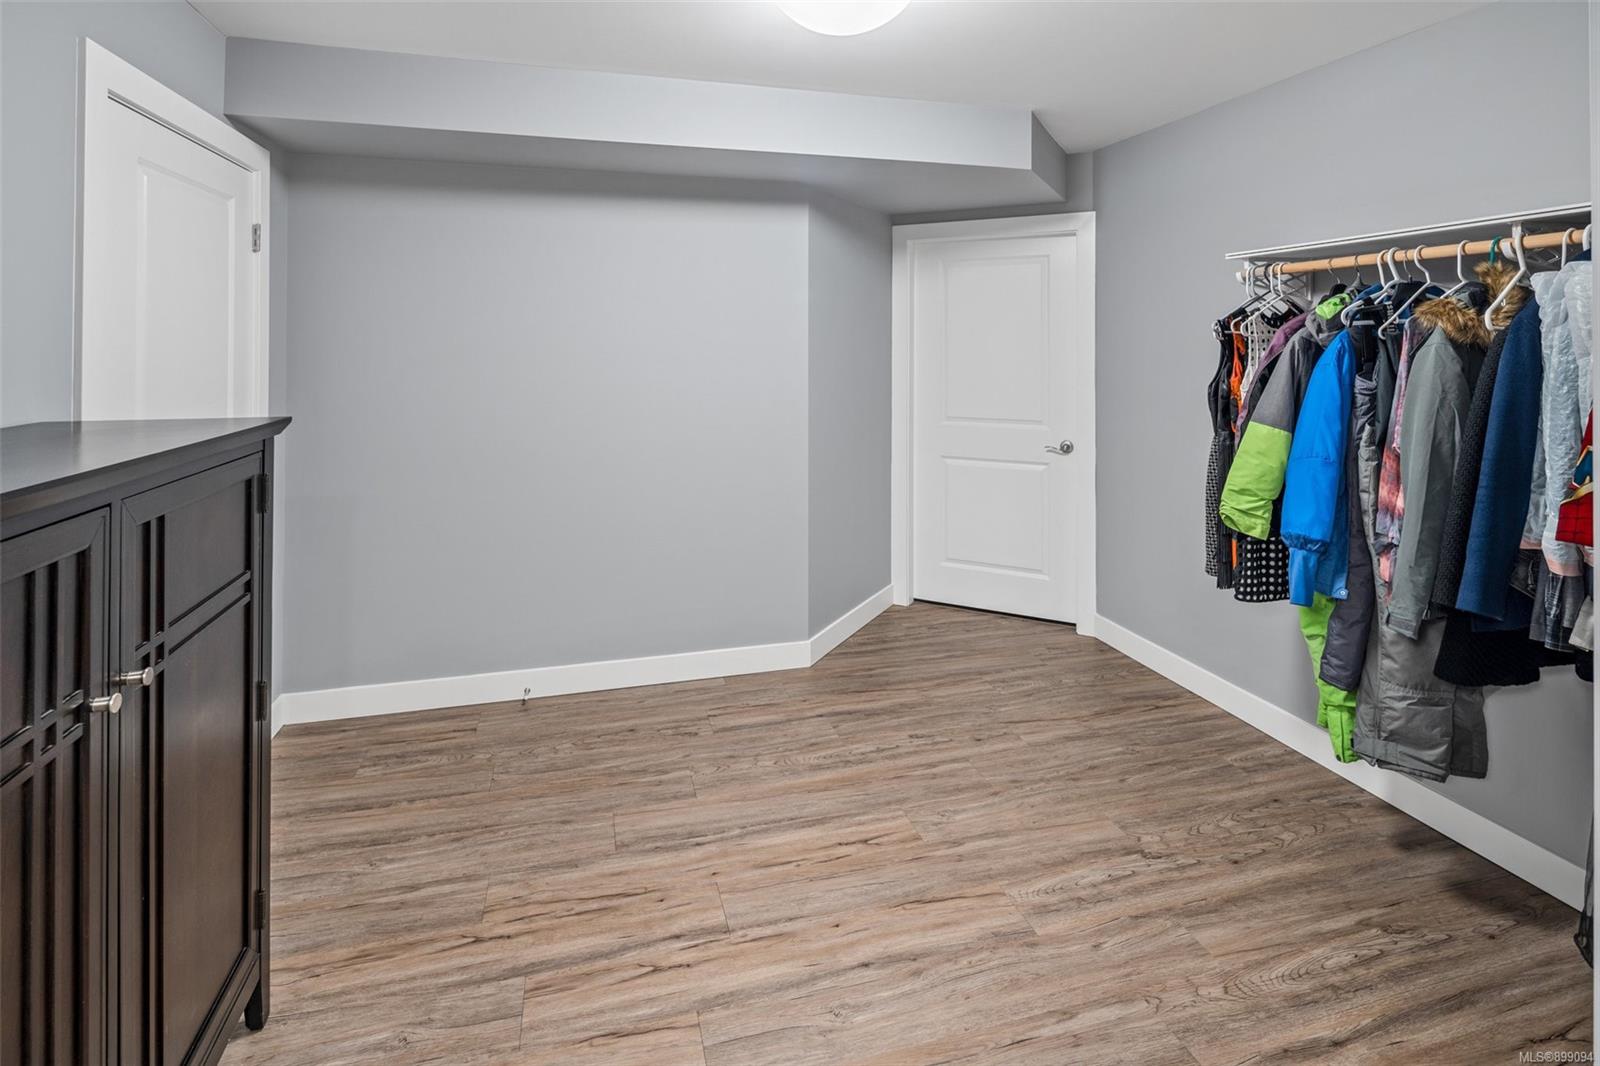
Walk-in closet with a clothing rail full of coats and a dark storage cabinet.
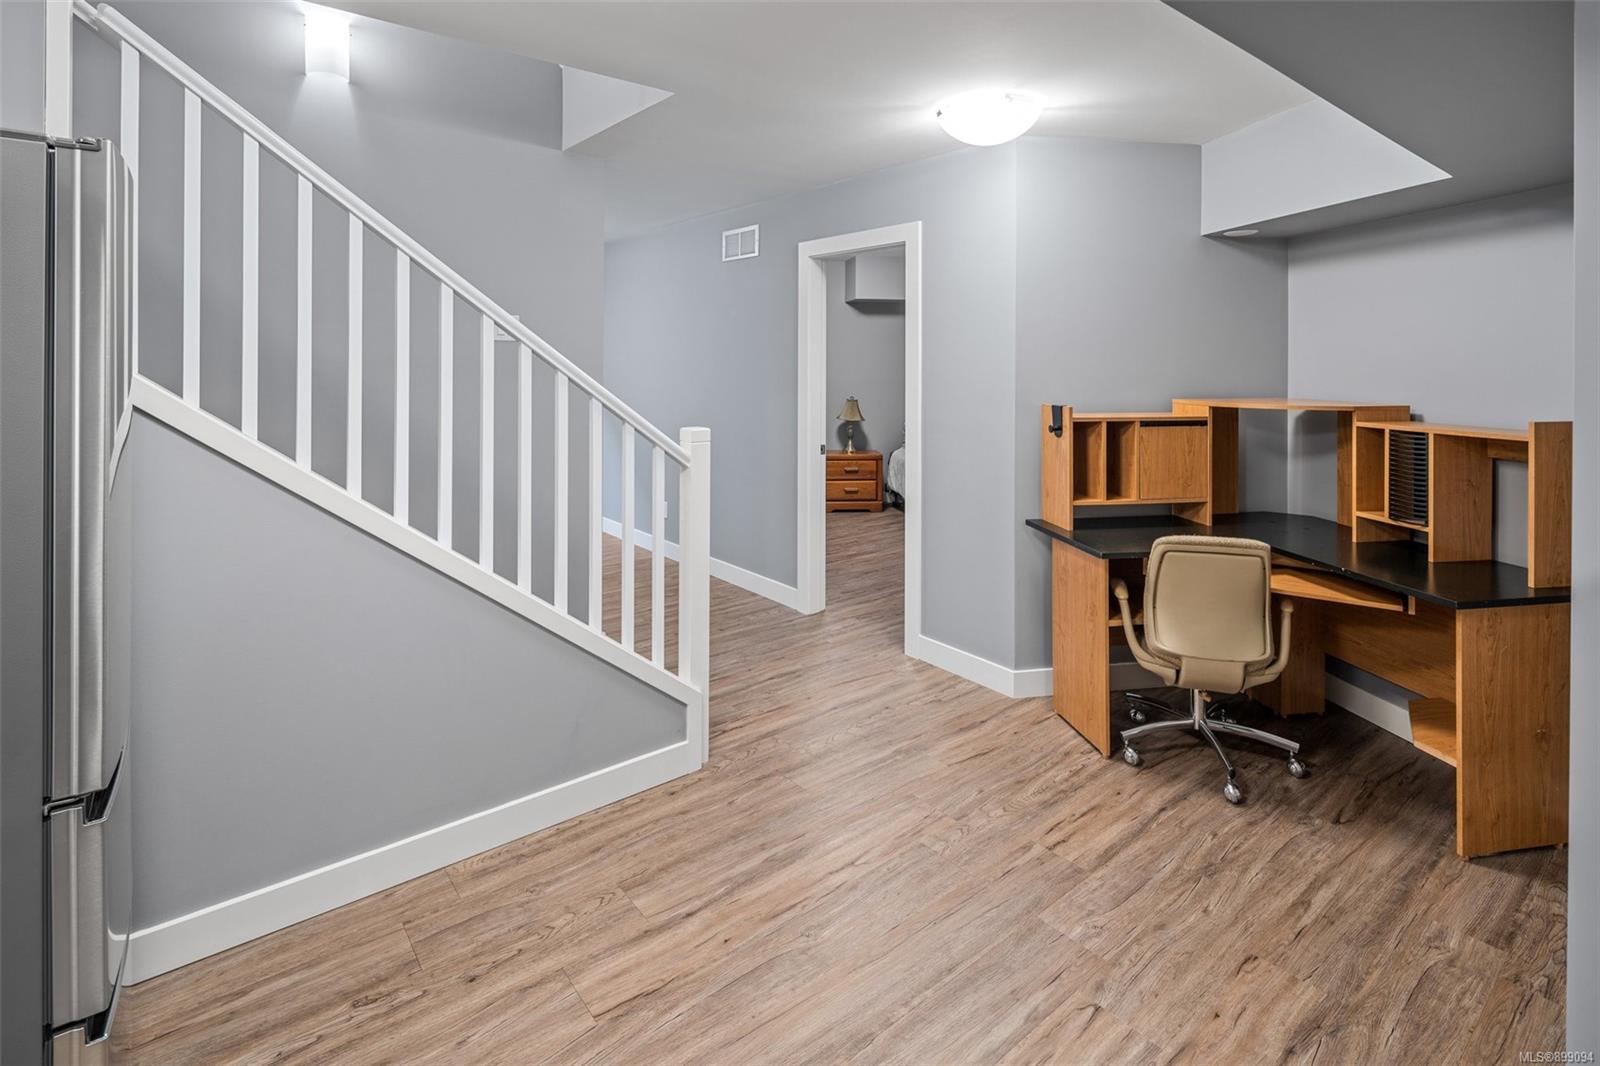
Home office with a large wooden desk beside a staircase and wood-look flooring.
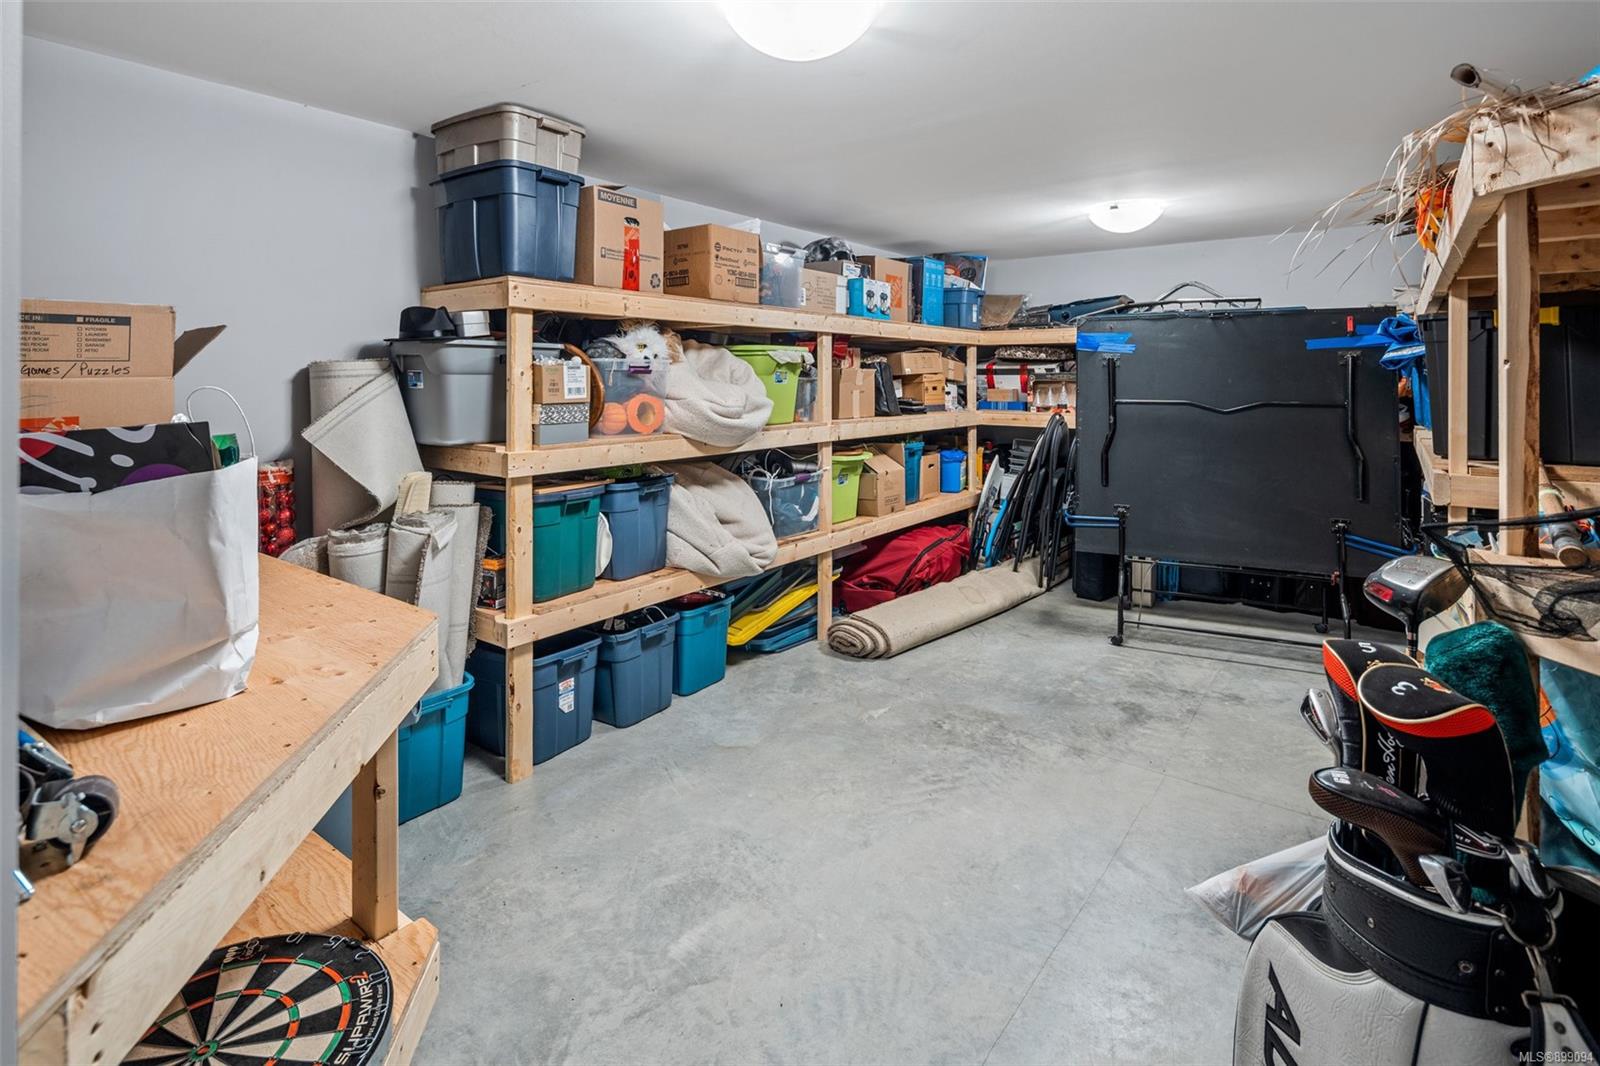
Basement storage room with packed wooden shelves, golf bags, and a dartboard.
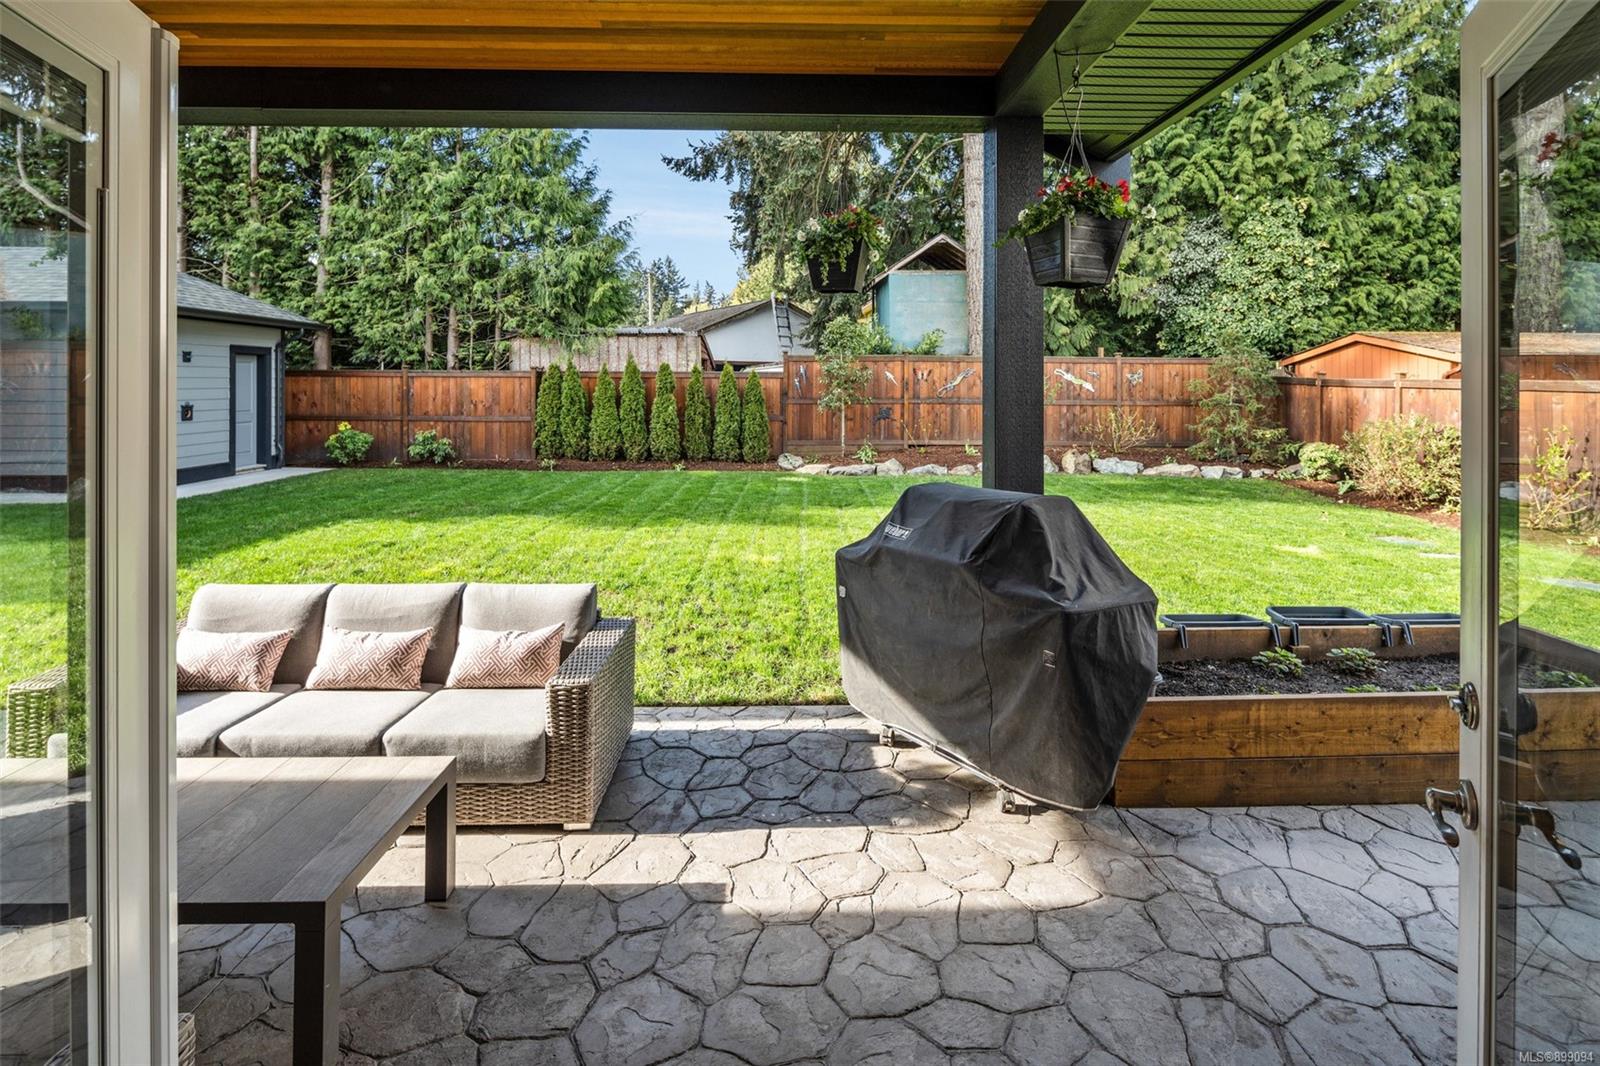
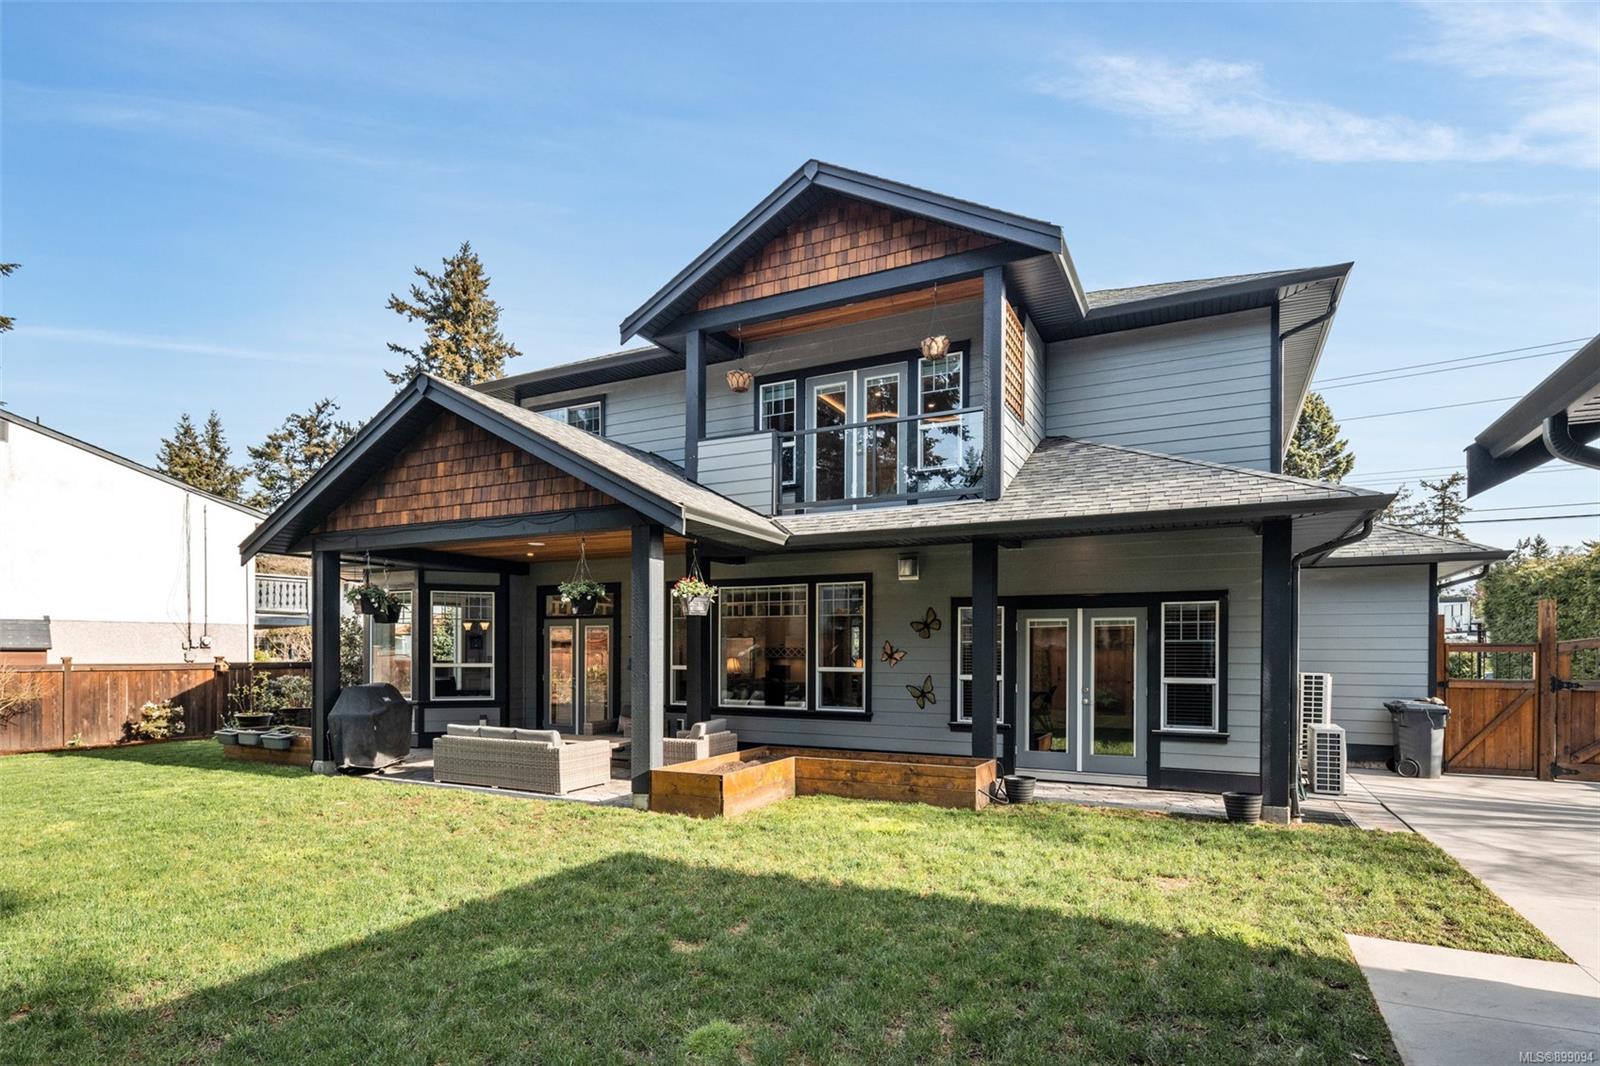
Covered stone patio with outdoor seating and barbecue overlooking a fenced, tree-lined lawn.
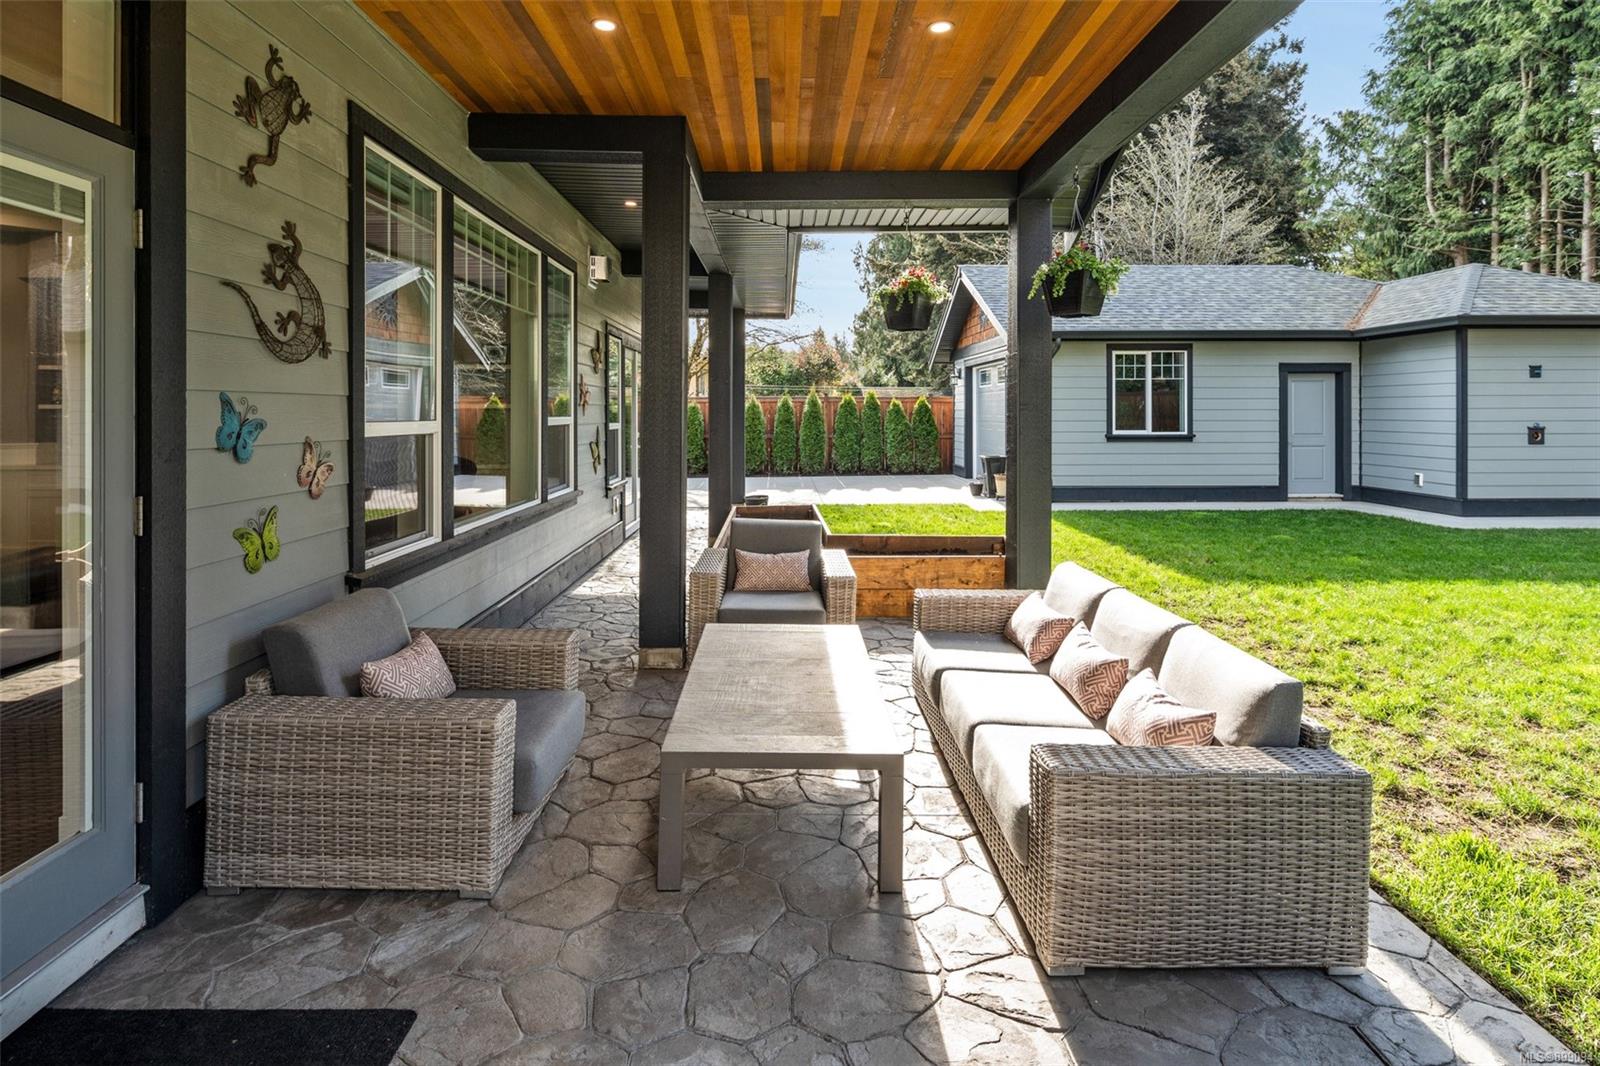
Covered stone patio with wicker seating, a wood ceiling, and a view of the lawn and outbuilding.
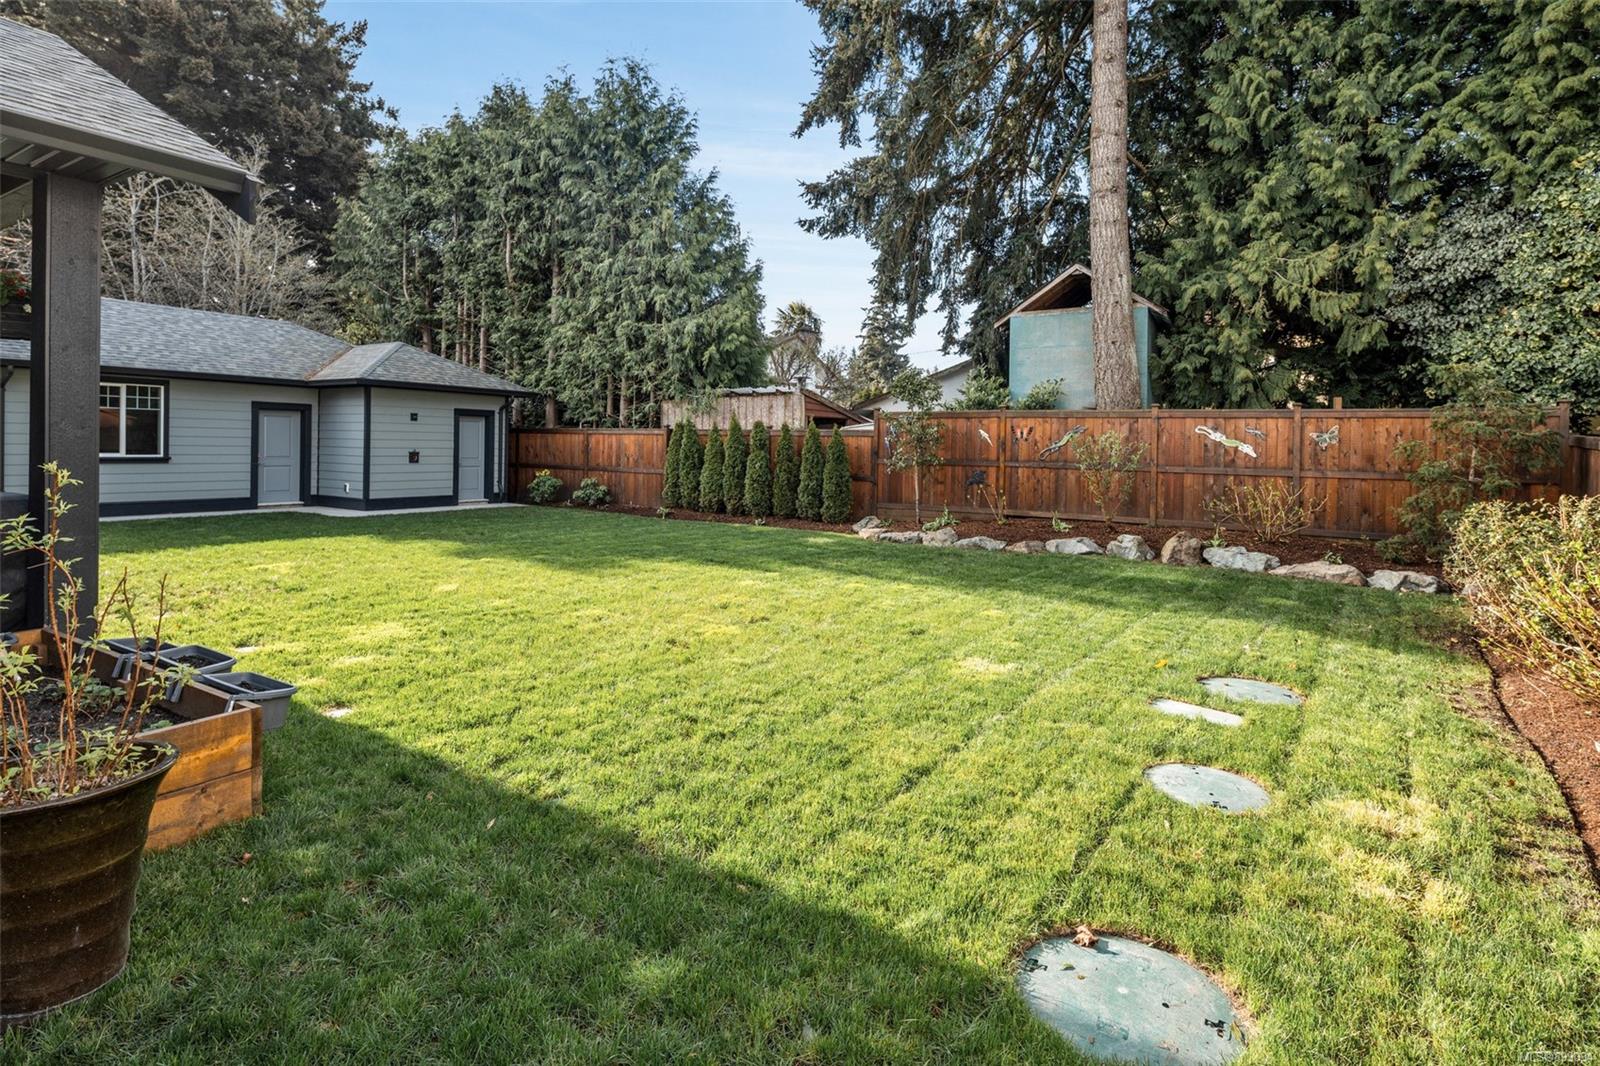
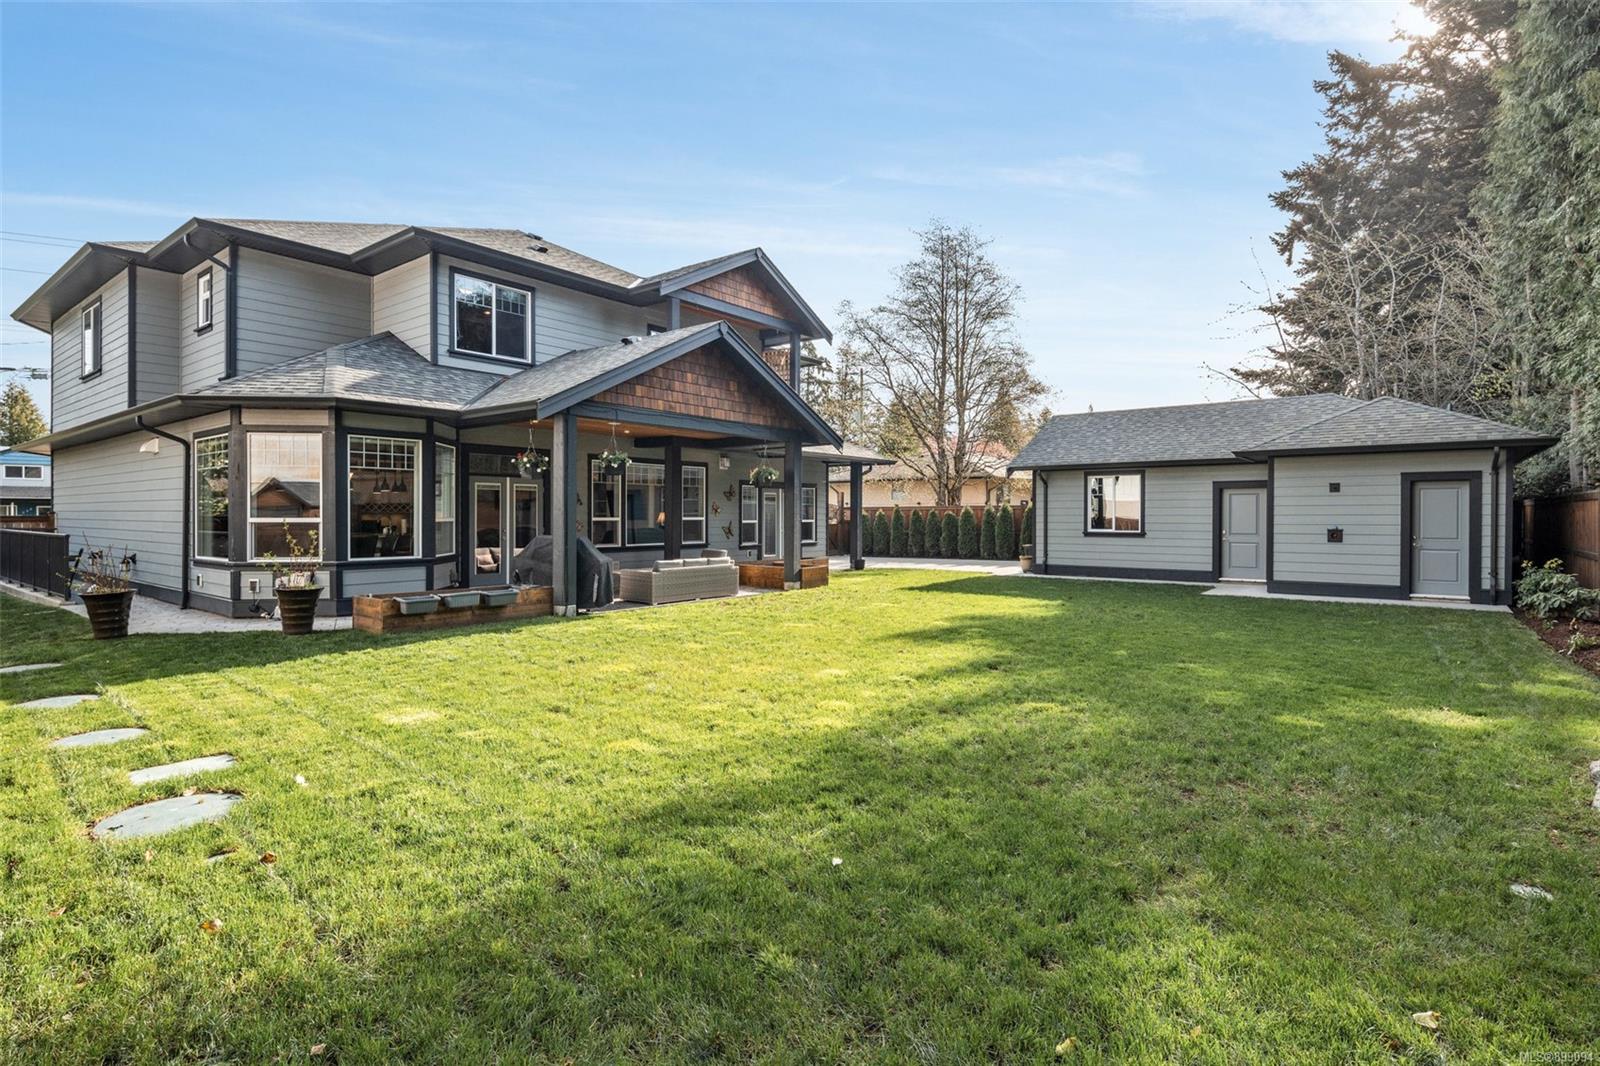
Fenced backyard with a broad lawn, garden beds, and a gray outbuilding beneath mature trees.
Two-story gray house and detached outbuilding behind a broad lawn, with a covered patio.
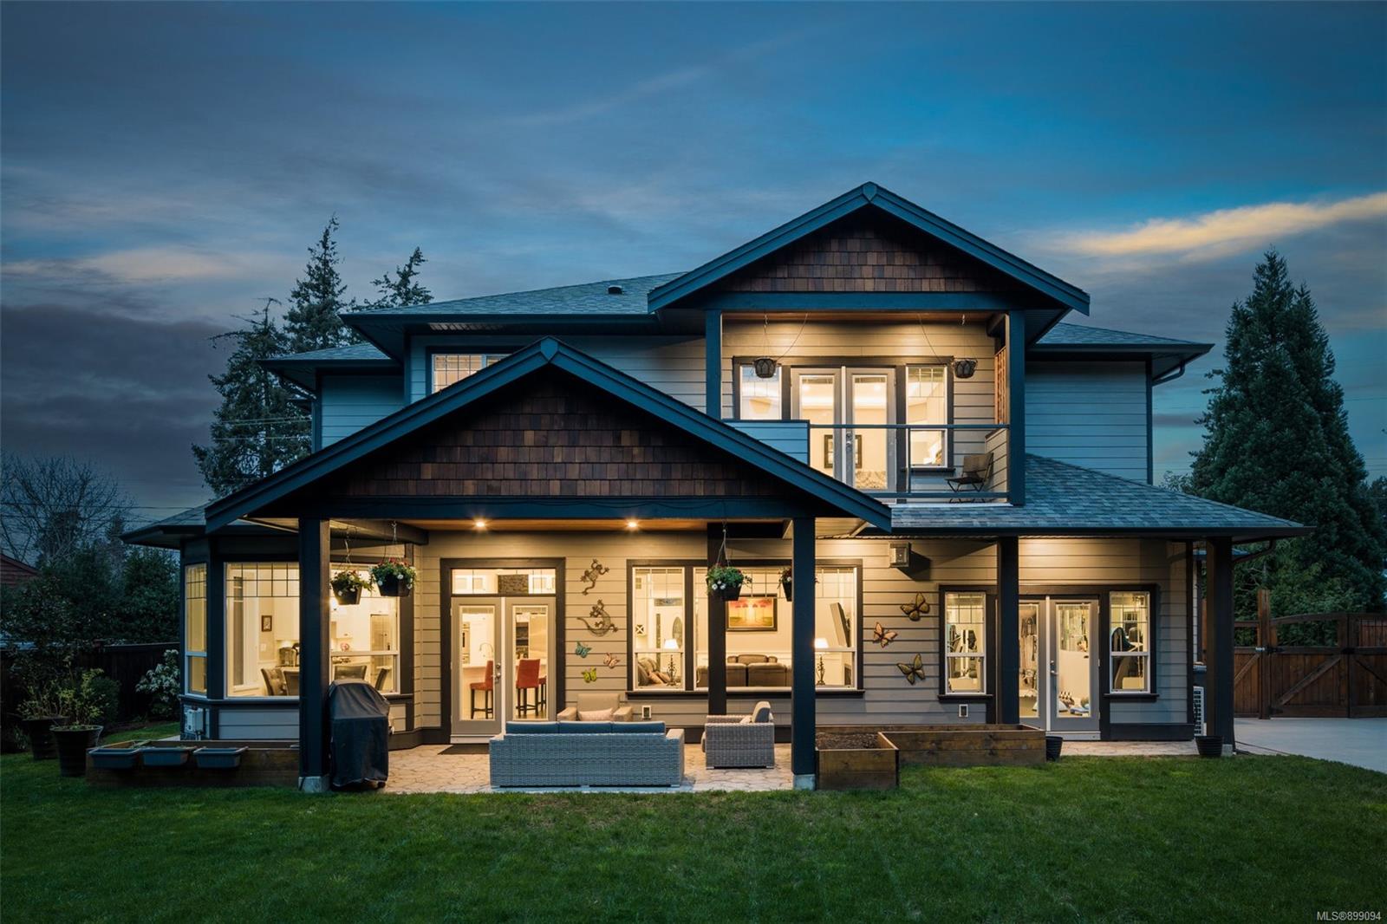
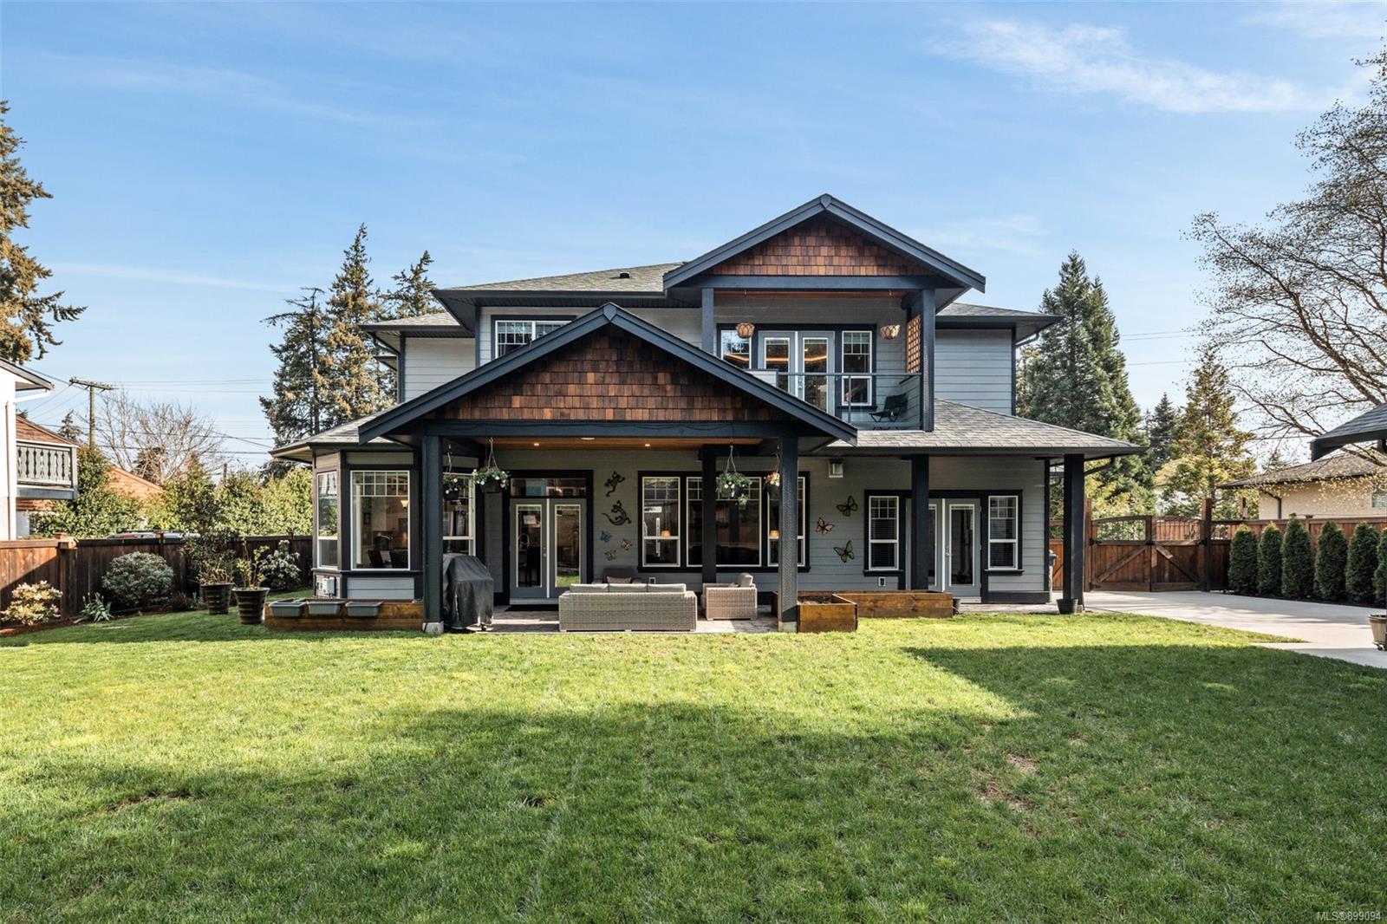
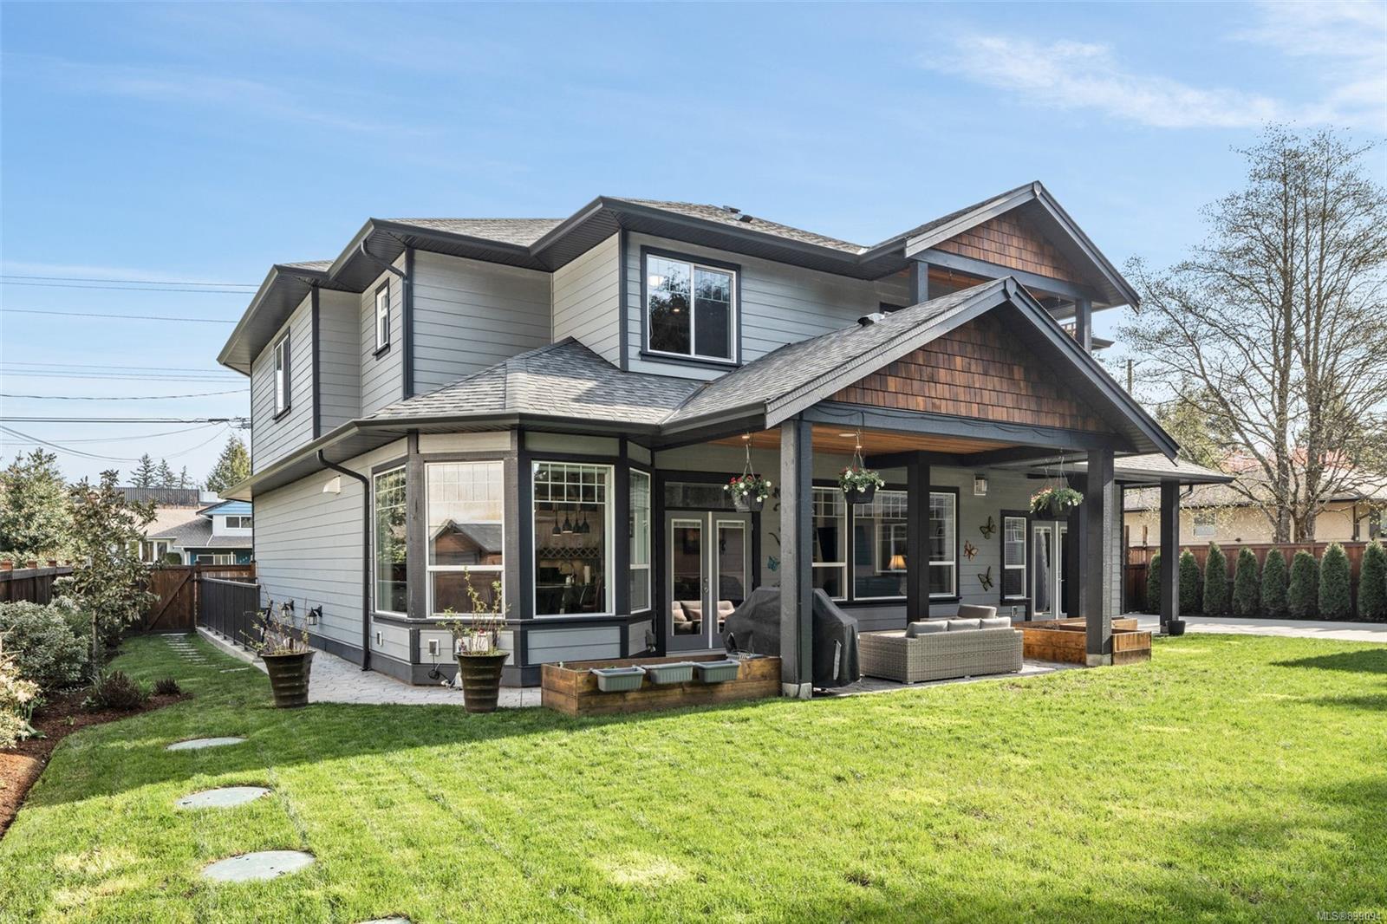
Two-storey gray home with a covered patio, upper balcony, and broad green backyard lawn.
Two-storey gray home with a covered patio, outdoor seating, and a fenced lawn.
Fenced backyard with a broad lawn, mature evergreens, and a covered patio with outdoor seating.
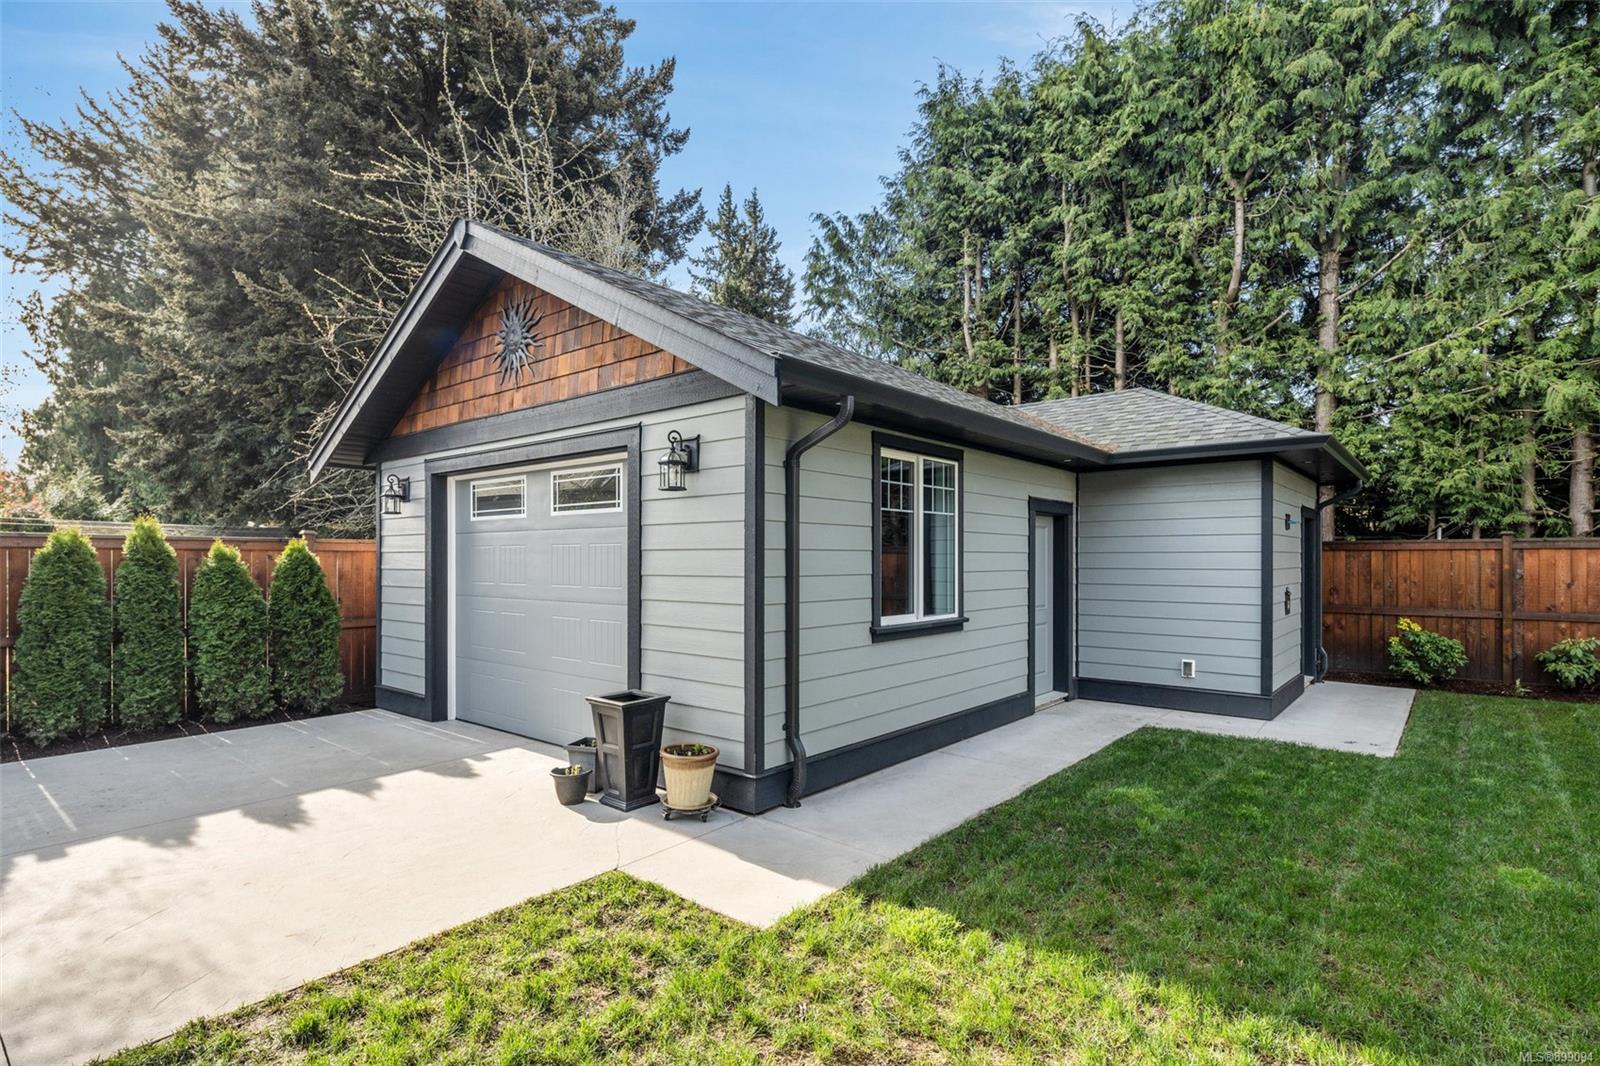
Detached gray garage with a wood-shingled gable, concrete driveway, and fenced backyard.
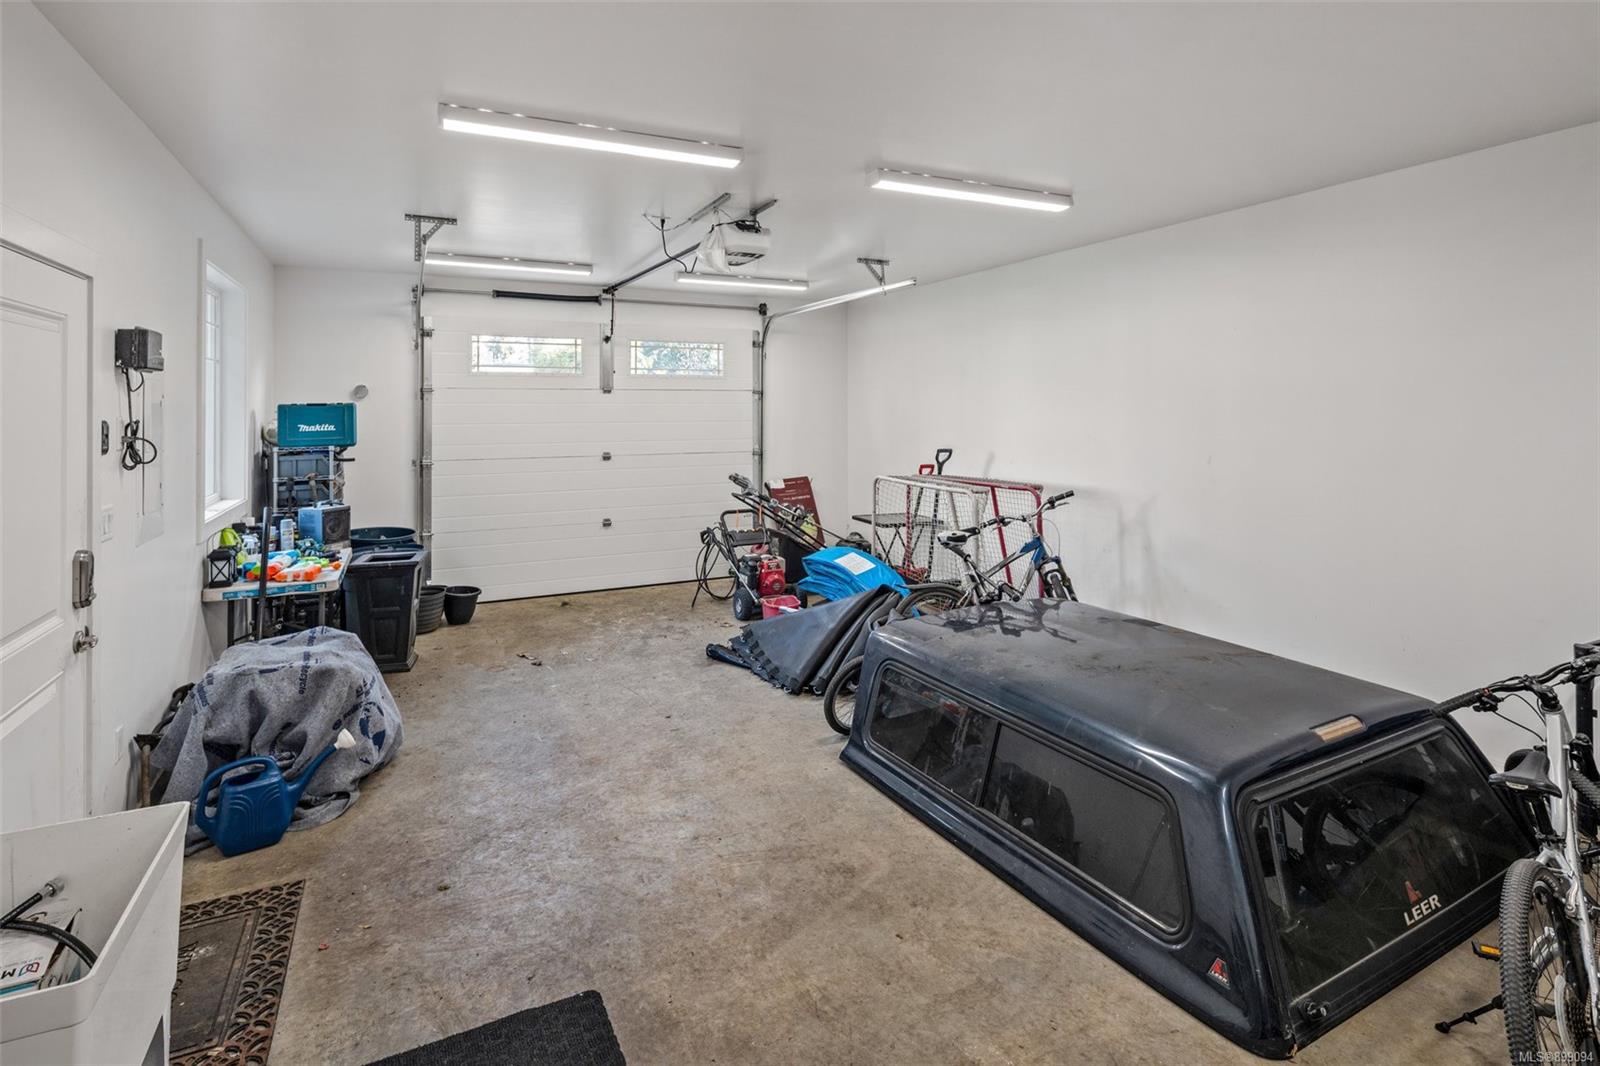
Garage interior with a closed windowed door, vehicle canopy, bicycles, and stored equipment.
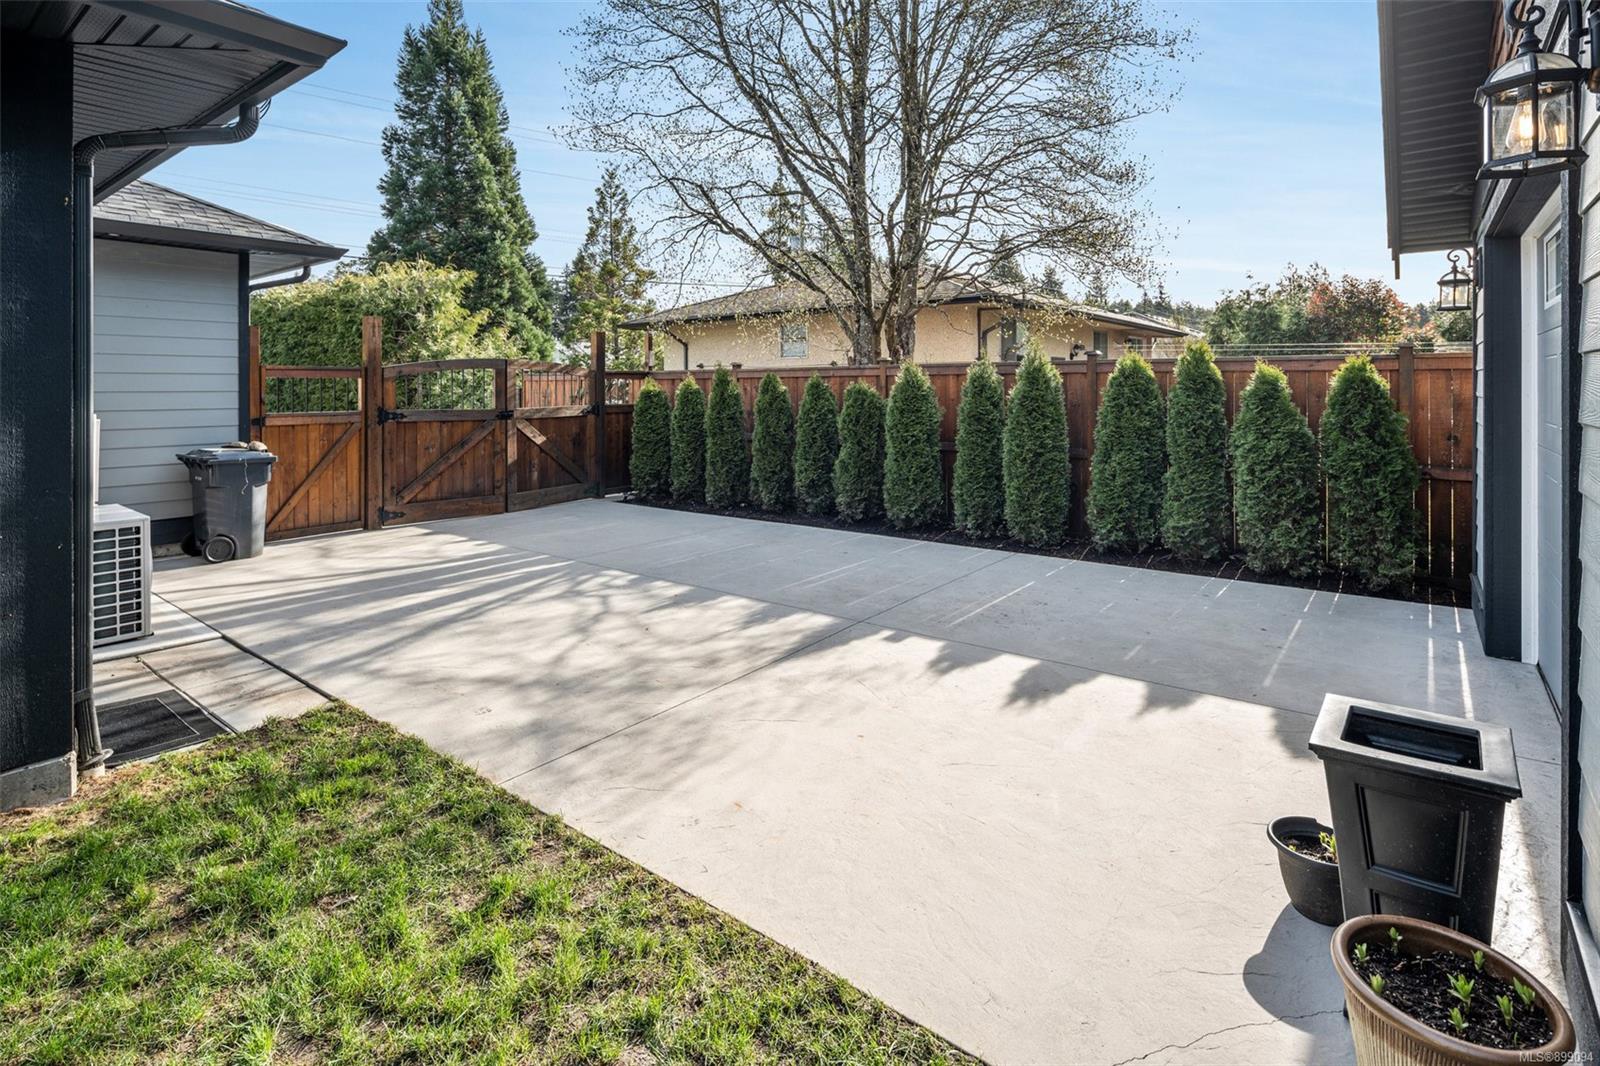
Concrete backyard patio bordered by a wooden privacy fence, gate, and row of evergreen shrubs.
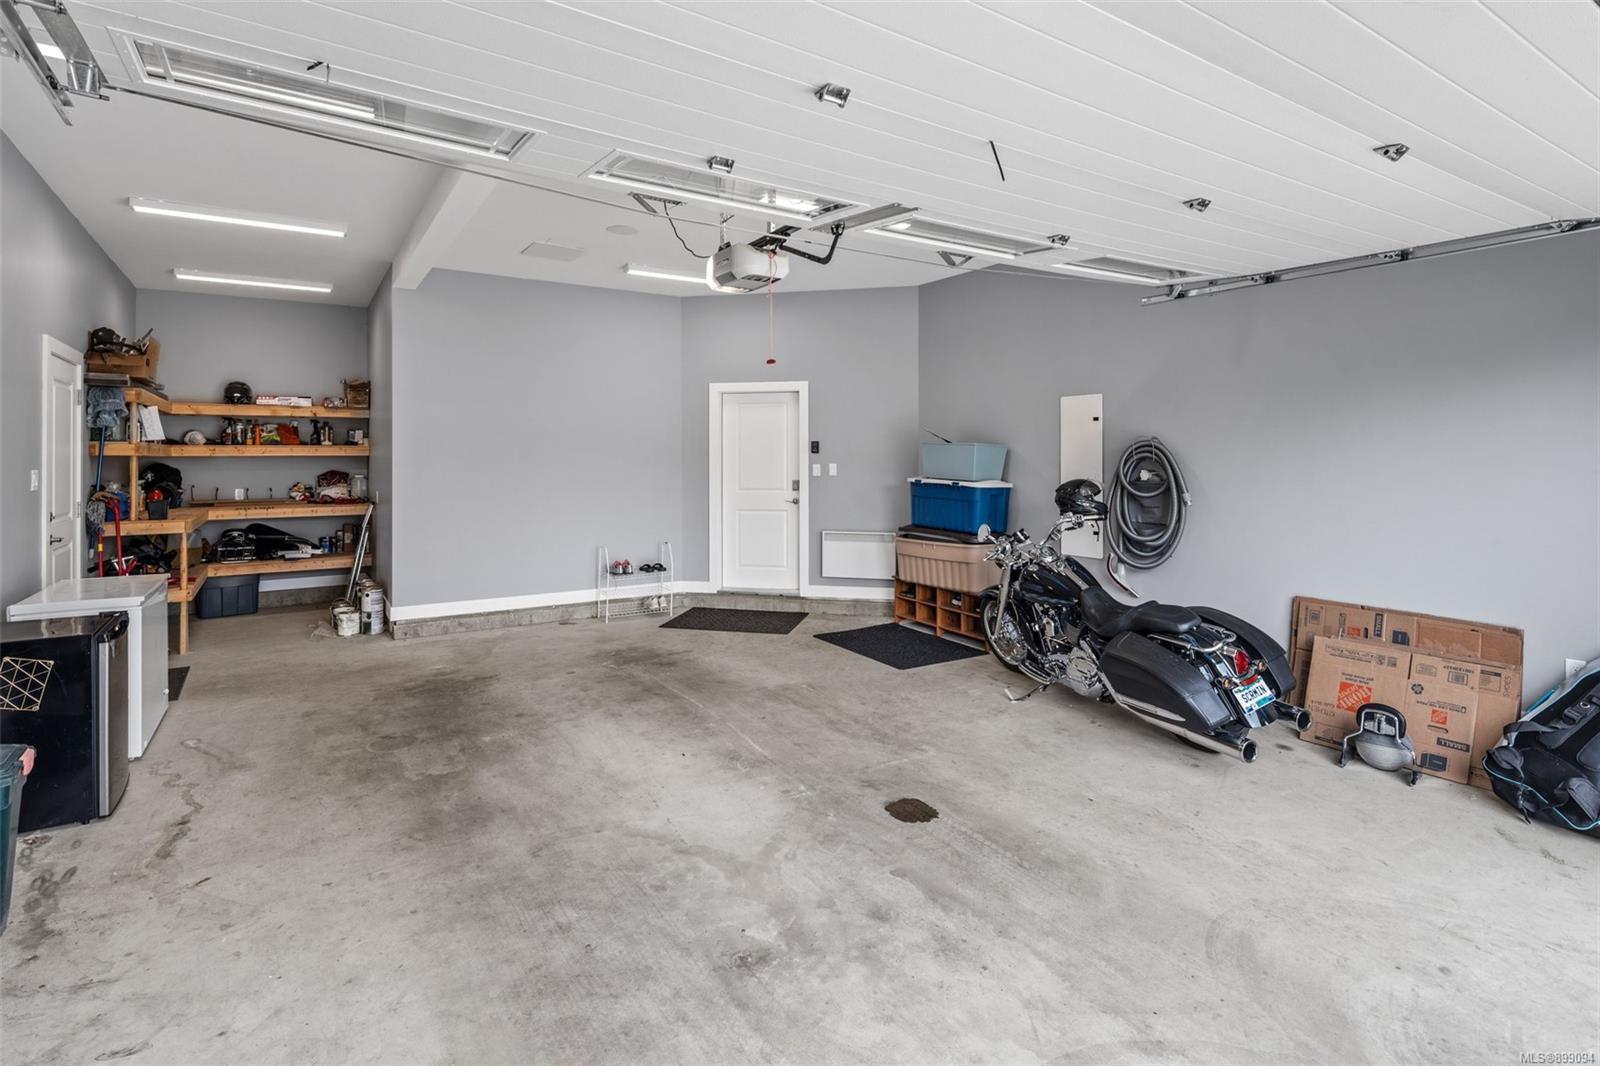
Spacious garage with a parked motorcycle, built-in shelves, and an overhead door.
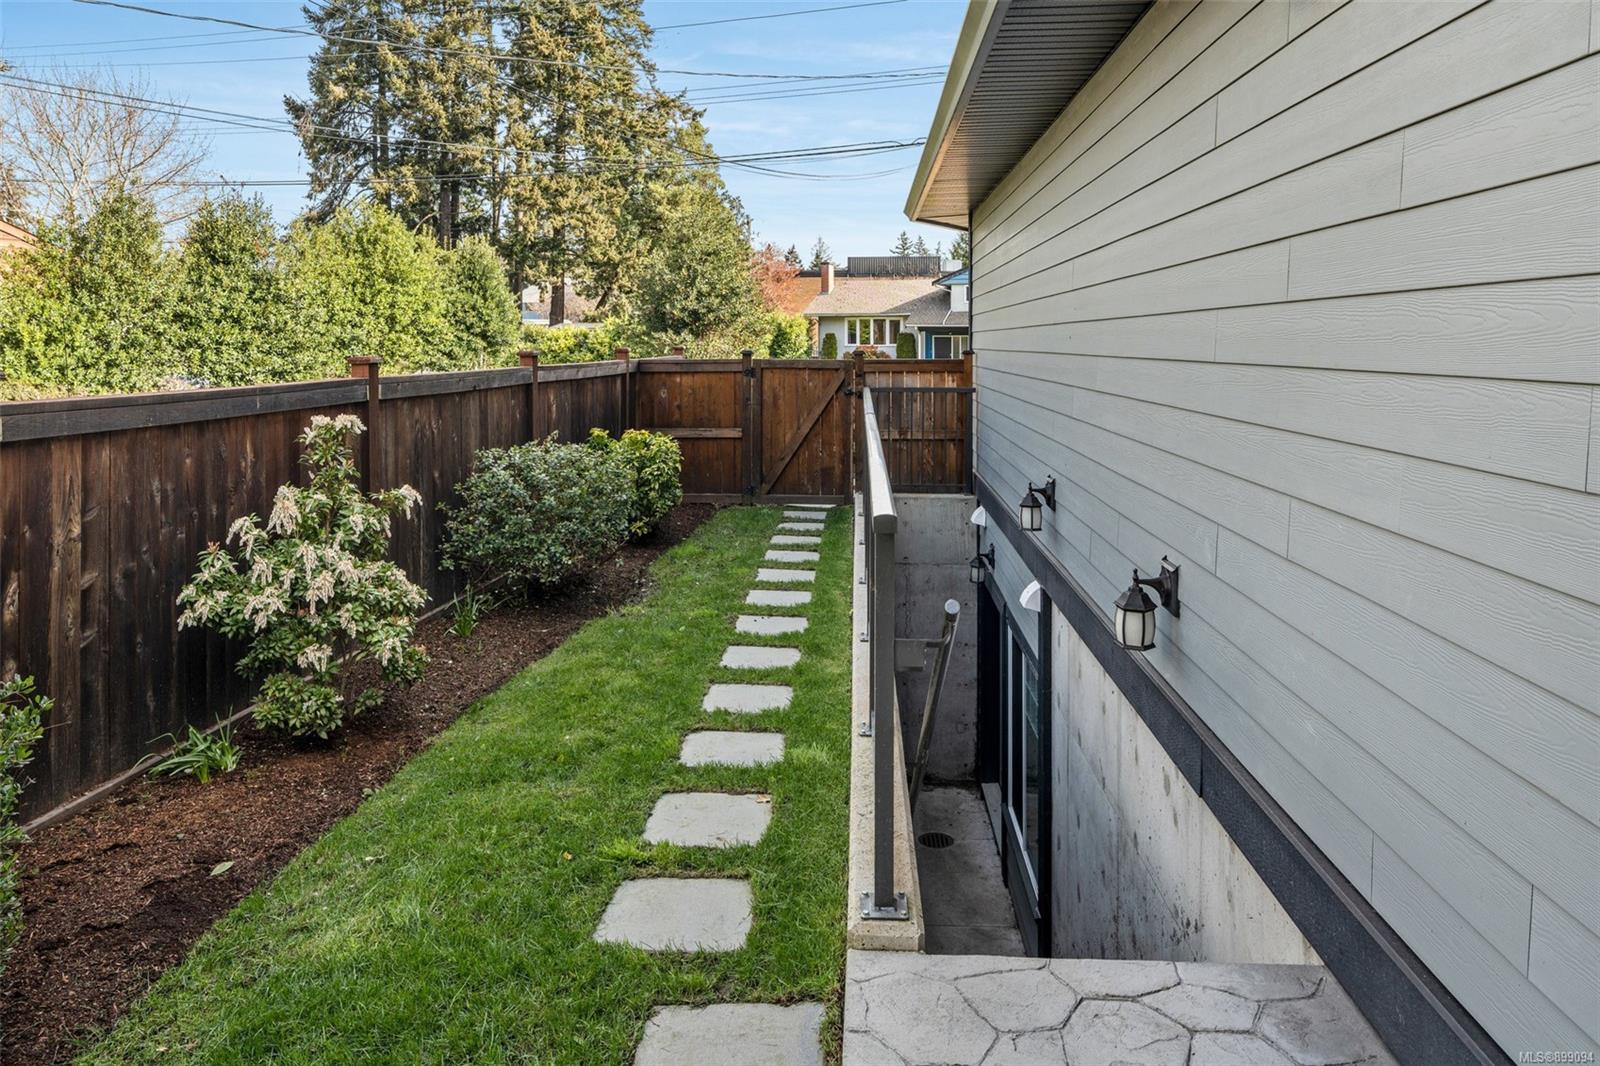
Side yard with stepping-stone path, garden beds, wooden fence, and stairs to a lower-level entrance.
Two-story gray house with a covered patio and broad green lawn.
SEE ALL PHOTOS
Two-storey blue house at dusk with a double garage and stone porch columns.
Two-storey blue-gray house with a double garage and stone-clad entry, illuminated at dusk.
Two-storey blue home at dusk with a covered patio, outdoor seating and warmly lit windows.
Two-story house at dusk with a covered, furnished patio and warmly lit windows.
Two-story gray house with cedar gable accents, stone veneer, and an attached double garage.
Two-story gray home with cedar-shingle gables, stone entry columns, and an attached garage.
Two-story gray house with cedar-shingle gables, stone accents, and a wide driveway.
Two-story home with a covered porch, stone columns, gray siding, and landscaped entry.
Stone-clad home entrance with a decorative gray glass door and covered porch.
Home entryway with a decorative glass front door, glossy tile, and a tall stone fireplace.
Living room with a tall stone fireplace, black leather chairs, and abundant natural light.
Living room with a tall stone fireplace, leather recliners, and a bright two-storey entry.
Home foyer with a tiled floor and carpeted staircase bordered by black iron railings.
Dining room with a dark wood table, chandelier, patterned rug, and white built-in cabinetry.
Dining room with a dark wood table, patterned rugs, and an open staircase.
Kitchen with a large stone island, white cabinetry, stainless appliances, and red barstools.
Bright white kitchen with a large island, red bar stools, stainless appliances, and windows beside the dining area.
Spacious kitchen with two marble-patterned islands, white cabinets, stainless steel appliances, and red dining chairs.
Open-plan kitchen with a large stone island, built-in appliances, and living and dining areas beyond.
Walk-in pantry with white corner shelves stocked with groceries and wire baskets.
Kitchen with white cabinetry, veined stone counters, a gas cooktop, and a stainless steel refrigerator.
Breakfast nook with a round table and leather chairs beside large windows overlooking the backyard.
Living room with brown leather seating, built-in fireplace, coffered ceiling, and large windows overlooking the yard.
Living room with a gas fireplace, built-in shelving, and dark leather seating.
Living room with leather sofas, a coffered ceiling, and large windows overlooking a fenced garden.
Bathroom with a dark wood vanity, vessel sink, and large wood-framed mirror.
Two-story entry foyer with a glass-paneled front door, staircase, built-in bench, and glossy tile floor.
Mudroom with white built-in cabinetry, a gray-cushioned bench, hooks, and patterned tile flooring.
Mudroom with white built-in storage, gray-cushioned benches, hooks, and a staircase with black railing.
Home office with a black desk and gaming chair beside an open door to the staircase.
Home gym with mirrored walls, weight machines, kettlebells, and glass doors to the lawn.
Home gym with mirrored walls, cable machines, weights, balance trainers, and a punching bag.
Upstairs landing with black railings around a stairwell, dark hardwood floors, and a hanging chandelier.
Bedroom with blue walls, a large bed, and a leather recliner beside the window.
Bedroom with purple walls, a large bed, and a window overlooking trees.
Furnished bedroom with patterned blue bedding, a tray ceiling, and glass doors overlooking trees.
Furnished bedroom with a dark wood bed, patterned bedding, and an open doorway to the bathroom.
Spacious bathroom with a freestanding tub, marble-look double vanity, and glass shower.
Bathroom with a dark-tiled glass shower, freestanding tub, and built-in shelving.
Spacious bathroom with a double vanity, dark wood cabinetry, and a freestanding tub.
Walk-in closet with dark wood built-ins, central drawers, hanging clothes, and shelves of shoes and handbags.
Bedroom with a bed, patterned bedding, and a desk beside a window with white blinds.
Bathroom vanity with a veined stone countertop, dark wood cabinetry, and a large framed mirror.
Bathroom with a white tub, gray shower curtain, toilet, and veined stone vanity countertop.
Laundry room with front-loading washer and dryer, white cabinetry, and a dark-tiled shower.
Laundry room with white cabinets, dark counters, a sink, and an open closet with hanging clothes.
Furnished bedroom with a single bed, wooden furniture, and a wall-mounted mini-split air conditioner.
Furnished lower-level room with mustard armchairs, wood-look flooring, and white-framed glass doors.
Furnished sitting room with mustard armchairs by the windows and wood-look flooring.
Bathroom with a glass corner shower, dark wood vanity, marble-look counter, and built-in white cabinetry.
Basement recreation room with leather sofas, wood-look flooring, and a desk.
Furnished living area with leather sofas, wood-look flooring, and a wall-mounted heat pump.
Furnished bedroom with a single bed, red beanbag chair, and wooden chest of drawers.
Bedroom with a single bed, wheeled clothing rack, wooden dresser, and wood-look flooring.
Walk-in closet with a clothing rail full of coats and a dark storage cabinet.
Home office with a large wooden desk beside a staircase and wood-look flooring.
Basement storage room with packed wooden shelves, golf bags, and a dartboard.
Covered stone patio with outdoor seating and barbecue overlooking a fenced, tree-lined lawn.
Covered stone patio with wicker seating, a wood ceiling, and a view of the lawn and outbuilding.
Fenced backyard with a broad lawn, garden beds, and a gray outbuilding beneath mature trees.
Two-story gray house and detached outbuilding behind a broad lawn, with a covered patio.
Two-storey gray home with a covered patio, upper balcony, and broad green backyard lawn.
Two-storey gray home with a covered patio, outdoor seating, and a fenced lawn.
Fenced backyard with a broad lawn, mature evergreens, and a covered patio with outdoor seating.
Detached gray garage with a wood-shingled gable, concrete driveway, and fenced backyard.
Garage interior with a closed windowed door, vehicle canopy, bicycles, and stored equipment.
Concrete backyard patio bordered by a wooden privacy fence, gate, and row of evergreen shrubs.
Spacious garage with a parked motorcycle, built-in shelves, and an overhead door.
Side yard with stepping-stone path, garden beds, wooden fence, and stairs to a lower-level entrance.
Two-story gray house with a covered patio and broad green lawn.
Courtesy of Royal LePage Coast Capital - Chatterton
Sold

595 Ridley Dr

595 Ridley Dr, Colwood, BC V9C 1K5

$1,895,000
Truly one-of-a-kind, this is 595 Ridley; a fully-loaded 5000+ sqft custom-built executive home that is simply immaculate and must be seen. Magazine-quality w/ precision-fit wainscotting & millwork. Entry features 20' ceilings w/ 10' ceilings throughout, gas fireplace, living room w/ coffered ceilings, gym/rec area w/ walk-out access to yard, gourmet kitchen w/ floating ceilings, high-end quartz w/ single piece backsplash, pantry, Fisher Paykel appliances w/ double wall-ovens, built-in D/W & separate freezer. Primary Bedroom is perfection w/ balcony, huge walk-in closet, 5 piece ensuite w/ make-up stand, free-standing tub, & full 5' shower. 2 bedrooms w/ jack/jill bath, guest room w/ cheater ensuite, laundry room w/ dog wash. 1,800 sqft basement w/ 3 rooms, family room, large storage & rough-in for suite/bar w/ priv entry. Triple heat pump system for multi-zoned h/c, 2 car garage w/ detached workshop & rough-in, RV & Boat parking. Priv south-facing backyard w/ garden beds.

4
beds

5
baths

5,072 Sq.Ft. LIVING AREA

0.26 Acres lot

Brandon Faber

Brandon Faber

Features & Amenities

Interior

  • total bedrooms4
  • Total bathrooms5
  • Laundry room In House
  • Flooring Vinyl
  • Fireplace Gas
  • APPLIANCES Dishwasher, F/S/W/D, Microwave, Range Hood
  • other interior Features Closet Organizer

Area & Lot

  • Status Sold
  • Date Sold June 30, 2022
  • Living Area5,072 Sq.Ft.
  • Lot Area0.26 Acres
  • MLS® ID899094
  • TypeResidential
  • YEAR BUILT2018
  • Architecture StylesWest Coast

Exterior

  • Garage Space2.0
  • water SourceMunicipal
  • roofAsphalt Shingle
  • parkingDetached, Driveway, Garage Double, On Street, RV Access/Parking
  • HEAT TYPEForced Air, Heat Pump, Natural Gas, Radiant Floor
  • AIR CONDITIONINGAir Conditioning
  • sewerSeptic System
  • SubstructureConcrete Perimeter, Slab
  • other exterior FeaturesBalcony, Fencing: Full, Garden, Lighting, Security System, Sprinkler System

Financial

  • Sales Price$1,895,000
  • Real Estate Tax $6,104/yr
View Virtual Tour

Work With Brandon

Whether you're buying or selling, he's here to work for you on your real estate strategy.

Follow Me on Instagram