707 Courtney St #1105
SEE ALL PHOTOS
707 Courtney St #1105
Courtesy of RE/MAX Camosun
Sold

707 Courtney St #1105

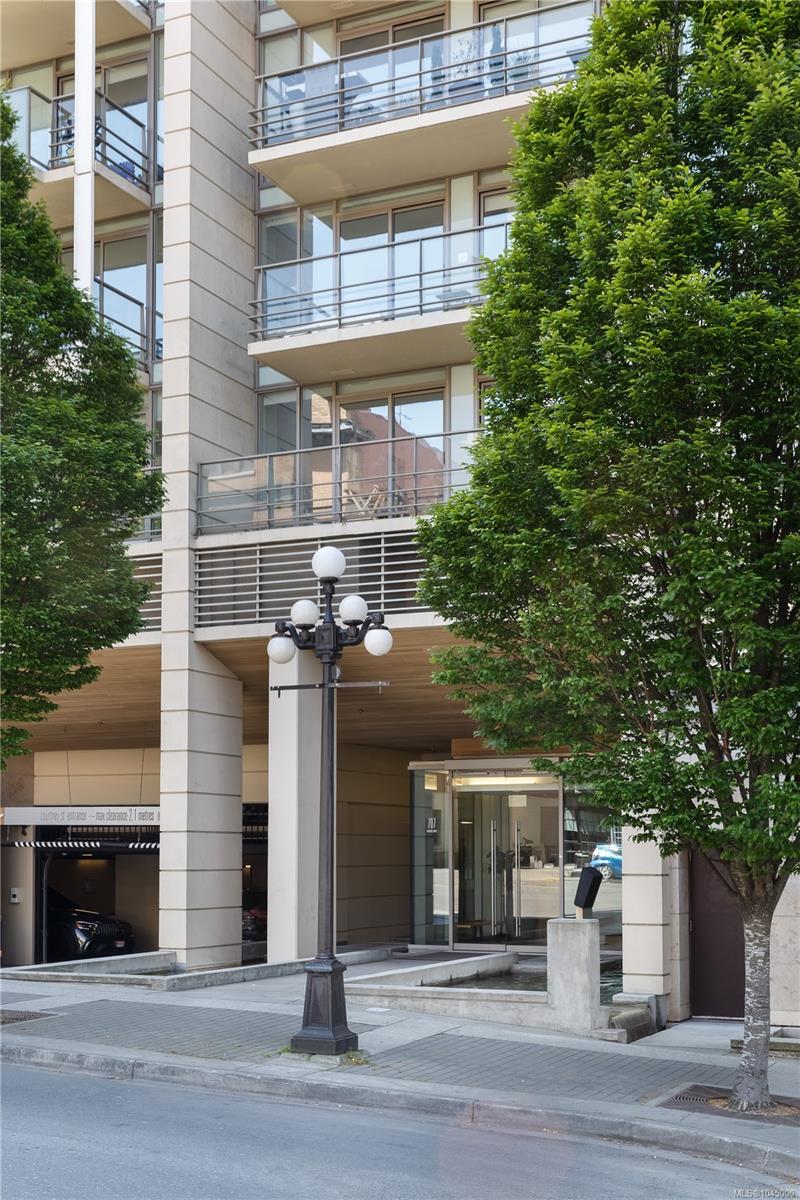
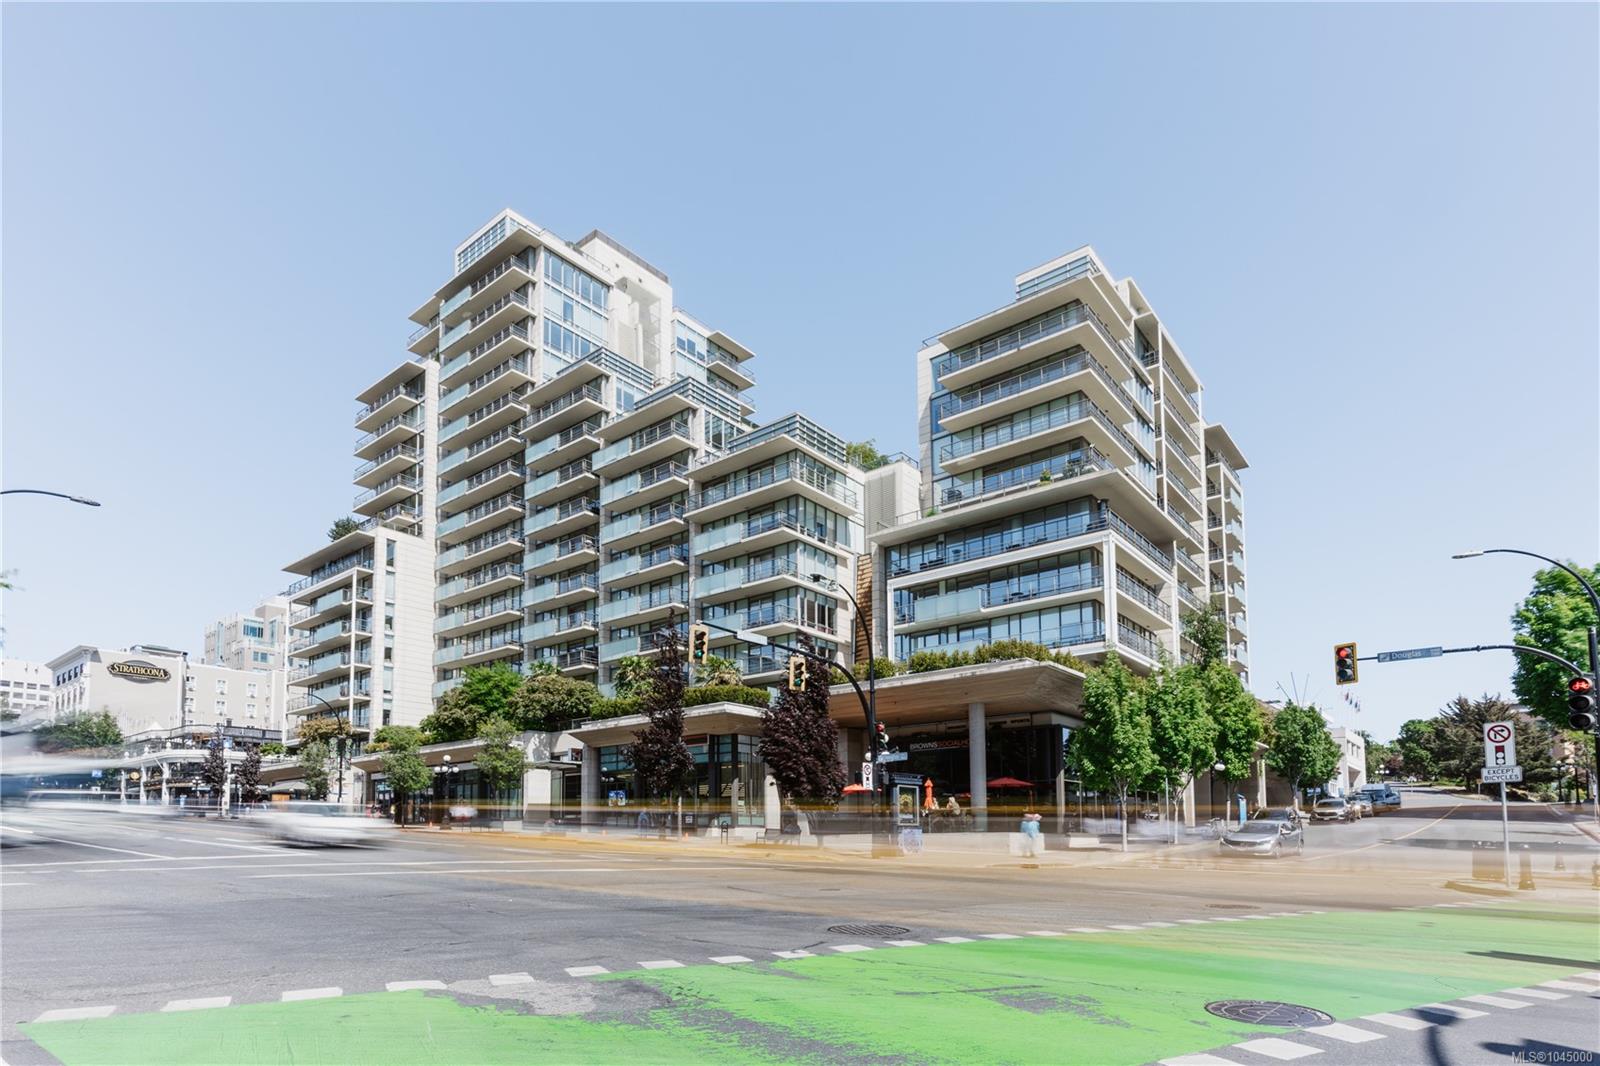
707 Courtney St #1105, Victoria, BC V8W 0A9, CA

$1,170,750 CAD
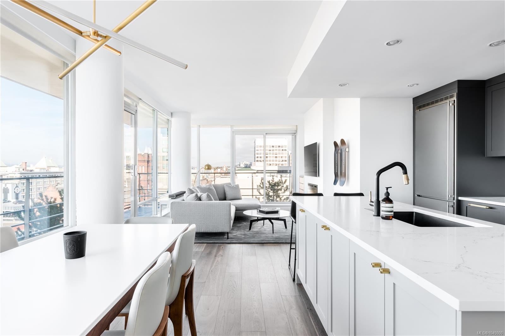
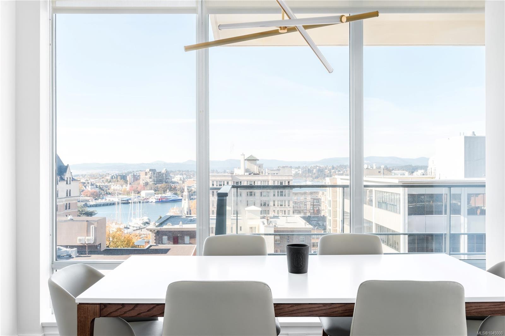
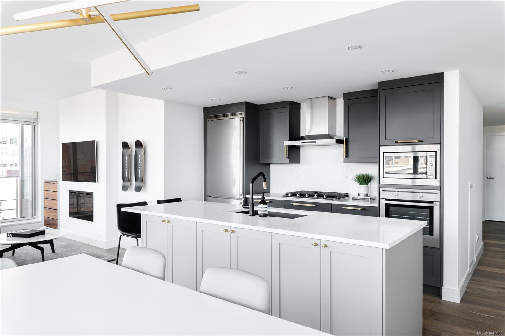
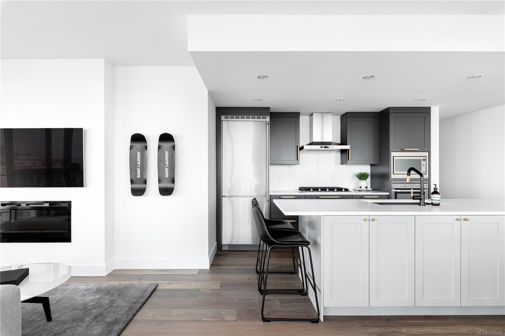
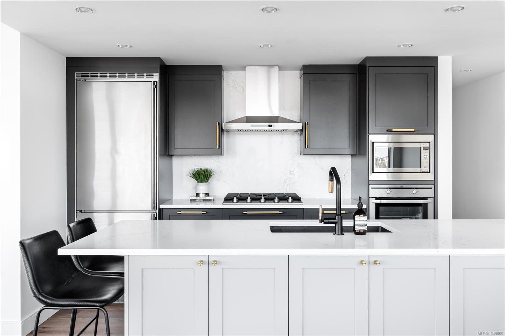
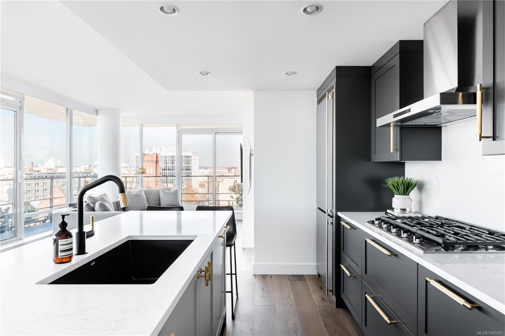
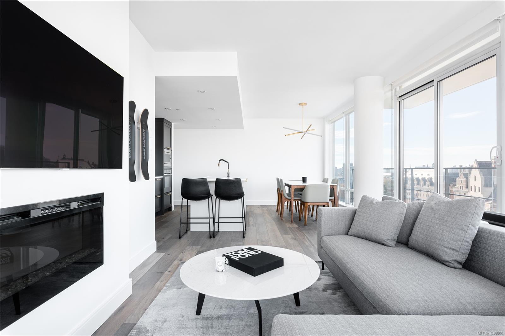
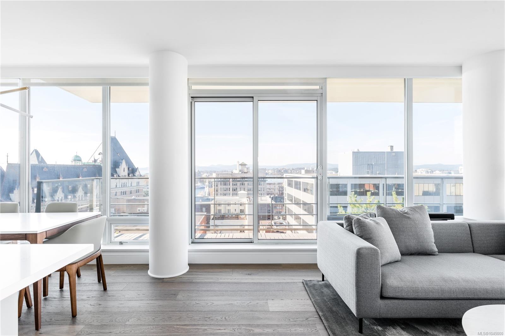
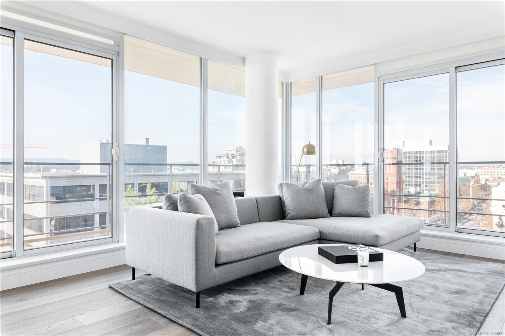
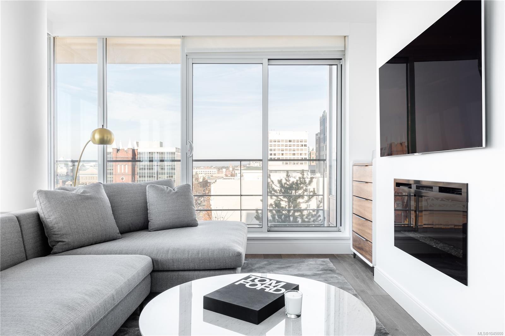
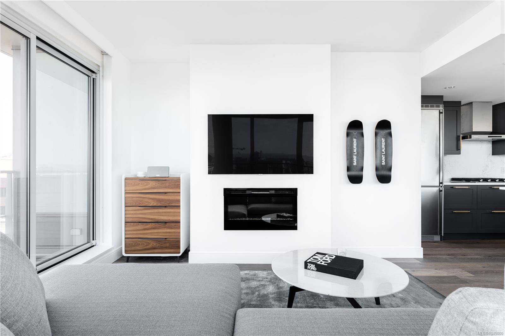
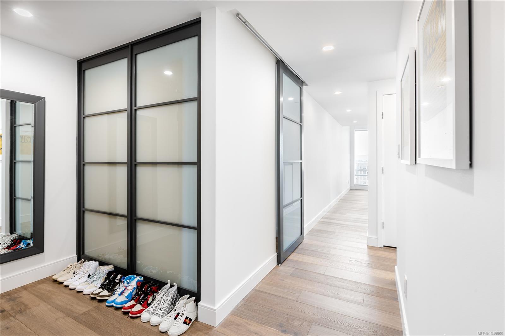
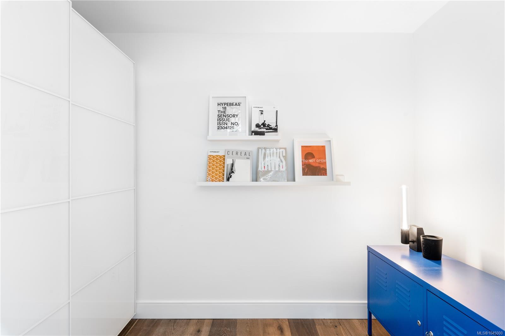
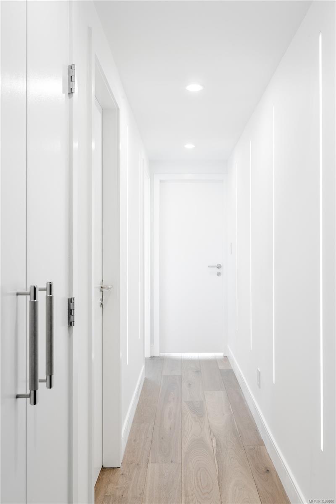
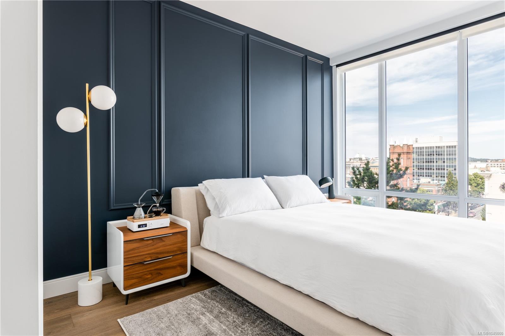
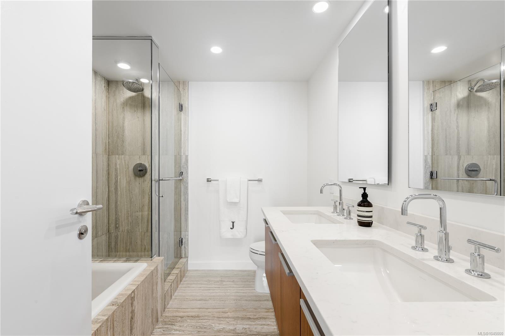
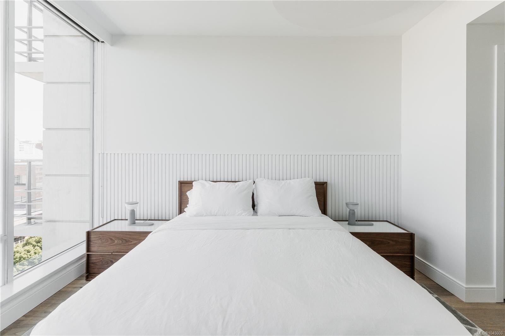
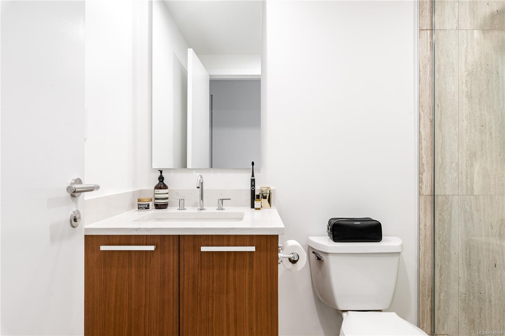
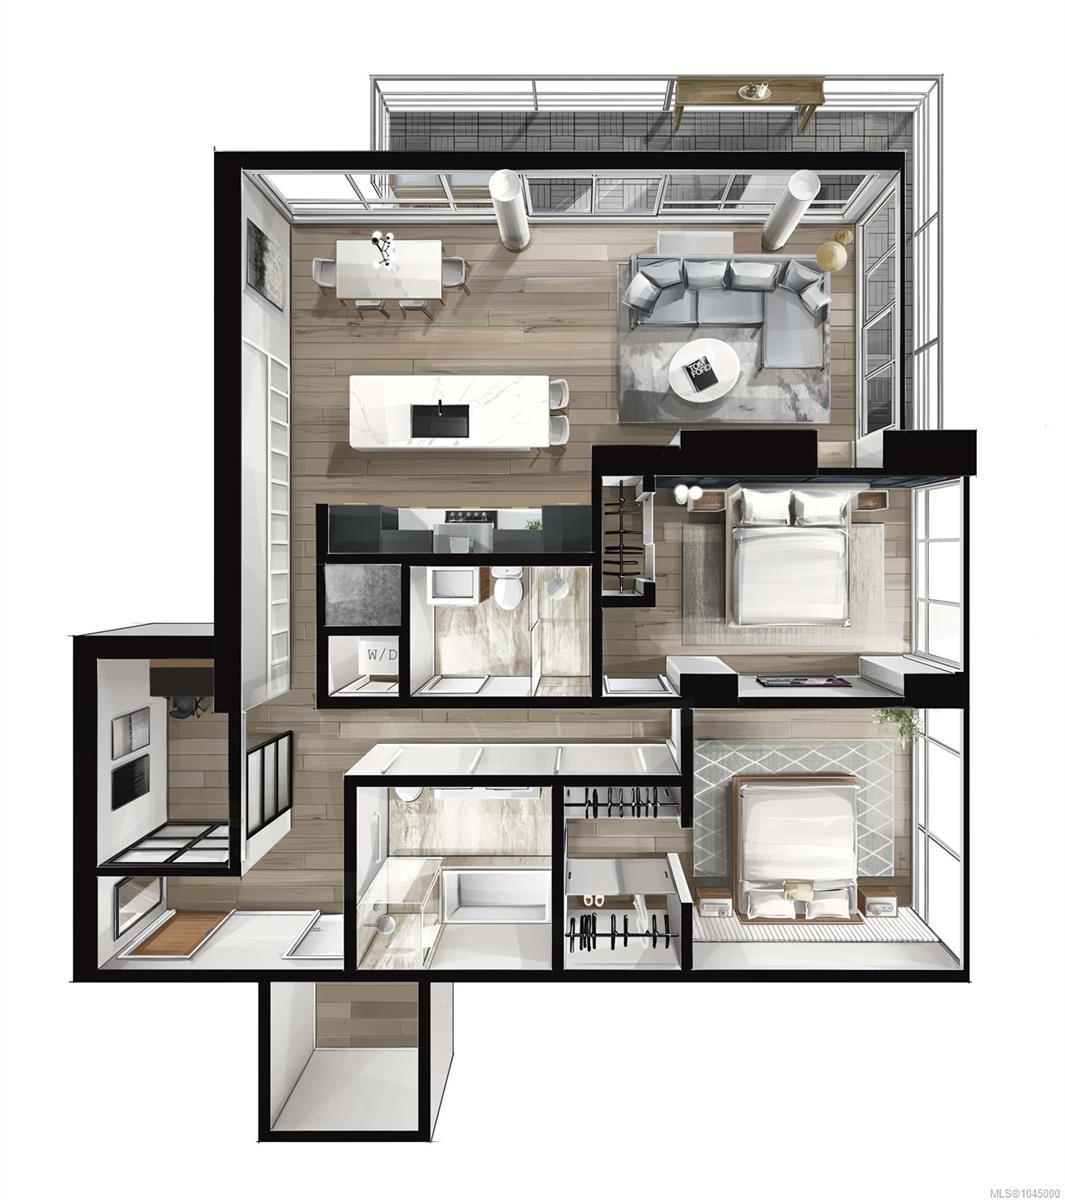
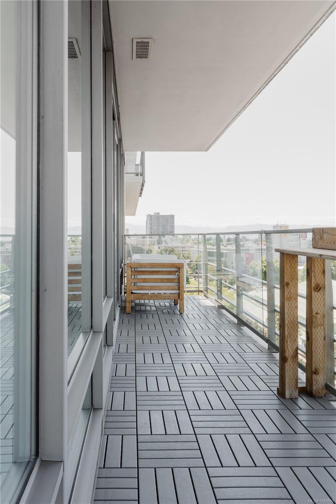
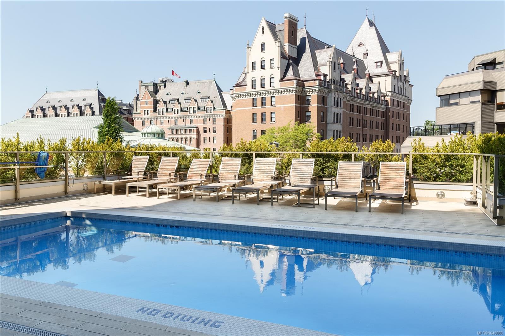
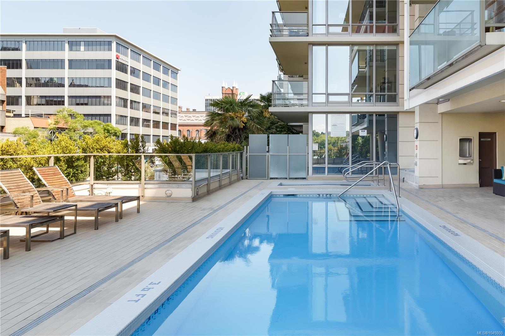
The most refined and design-forward offering available at The Falls. This is 1105, a corner, harbour-sunset-facing 2-bedroom + two dens, 2-bath, in-suite storage room, and nearly 1,200 sqft of magazine-featured interior space. This custom residence stands apart with tailored upgrades and bespoke detailing throughout. Fully reimagined in 2021 with curated materials: Wide-plank walnut hardwood floors, custom Thomas & Birch kitchen millwork, quartz countertops, Buster+Punch hardware, updated appliances, modern fireplace, and in-set LED wall lighting. Functional updates include new heat pump w/ AC, new full-sized laundry, and two-layer blackout blinds in each bedroom. A true turn-key home w/ high-end furniture included and exclusivity to upscale amenities - pool, hot tub, and gym. Located steps from Victoria's best dining and cultural landmarks, Unit 1105 is a rare blend of unique & timeless design, function, and lifestyle.

2
beds

2
baths

1,197 Sq.Ft. LIVING AREA

1,347 Sq.Ft. lot

Brandon Faber

Brandon Faber

Features & Amenities

Interior

  • total bedrooms2
  • Total bathrooms2
  • Laundry room In Unit
  • Flooring Hardwood, Tile, Wood
  • Fireplace Living Room
  • APPLIANCES Built-In Range, Dishwasher, Dryer, Microwave, Oven Built-In, Range Hood, Refrigerator, Washer
  • other interior Features Controlled Entry, Eating Area, Soaker Tub, Storage

Area & Lot

  • Status Sold
  • Date Sold September 28, 2026
  • Living Area1,197 Sq.Ft.
  • Total Area1,357 Sq.Ft.
  • Lot Area1,347 Sq.Ft.
  • MLS® ID1045000
  • TypeCondo
  • YEAR BUILT2009
  • View DescriptionCity, Mountain(s), Ocean

Exterior

  • STORIES19
  • water SourceMunicipal
  • roofAsphalt Rolled
  • lot featuresCorner Lot, Rectangular Lot, Shopping Nearby, Southern Exposure
  • parkingGuest, Underground
  • HEAT TYPEBaseboard, Electric, Heat Pump
  • AIR CONDITIONINGAir Conditioning
  • sewerSewer Connected
  • SubstructureConcrete Perimeter
  • Disability FeaturesGround Level Main Floor, No Step Entrance, Primary Bedroom on Main, Wheelchair Friendly
  • HOA AmenitiesBike Storage, Elevator(s), Fitness Center, Pool, Recreation Facilities, Recreation Room, Spa/Hot Tub
  • other exterior FeaturesBalcony/Patio, Swimming Pool

Financial

  • Sales Price$1,170,750 CAD
  • Real Estate Tax $5,443 CAD/yr
  • HOA $827 CAD/mo

Work With Brandon

Whether you're buying or selling, he's here to work for you on your real estate strategy.

Follow Me on Instagram