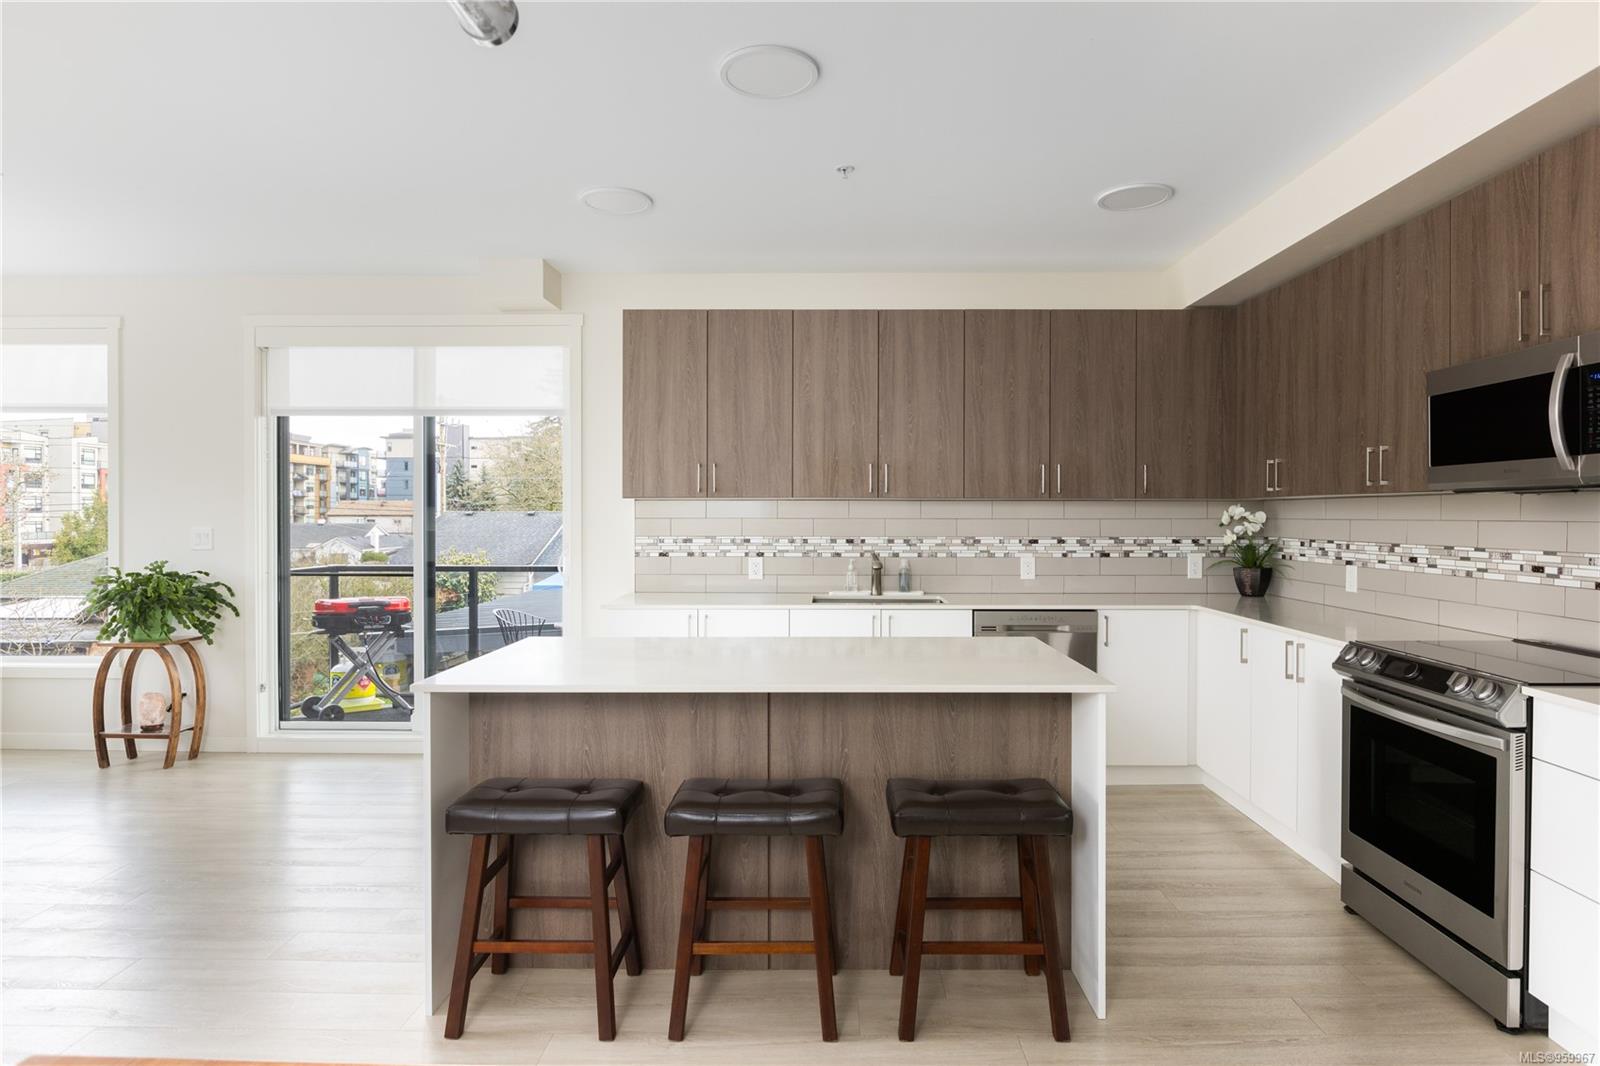
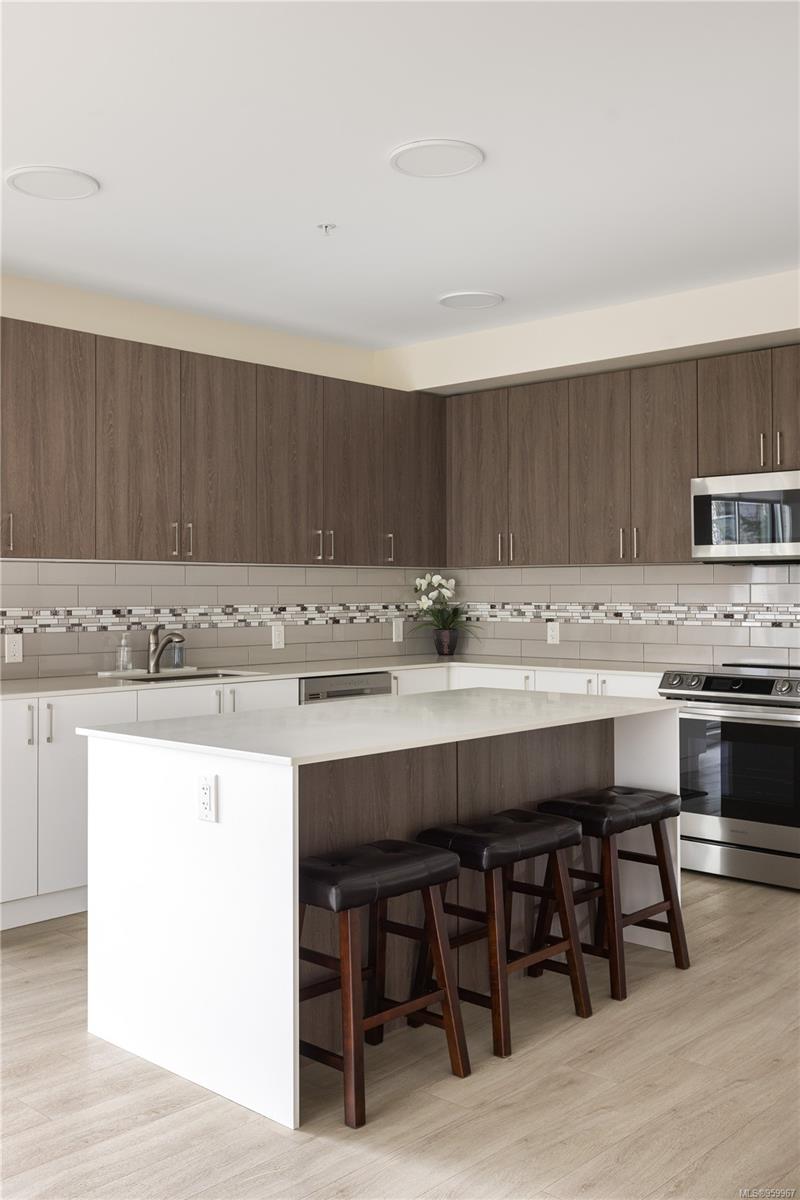
Modern kitchen with a wood-paneled island, three bar stools, and stainless steel appliances.
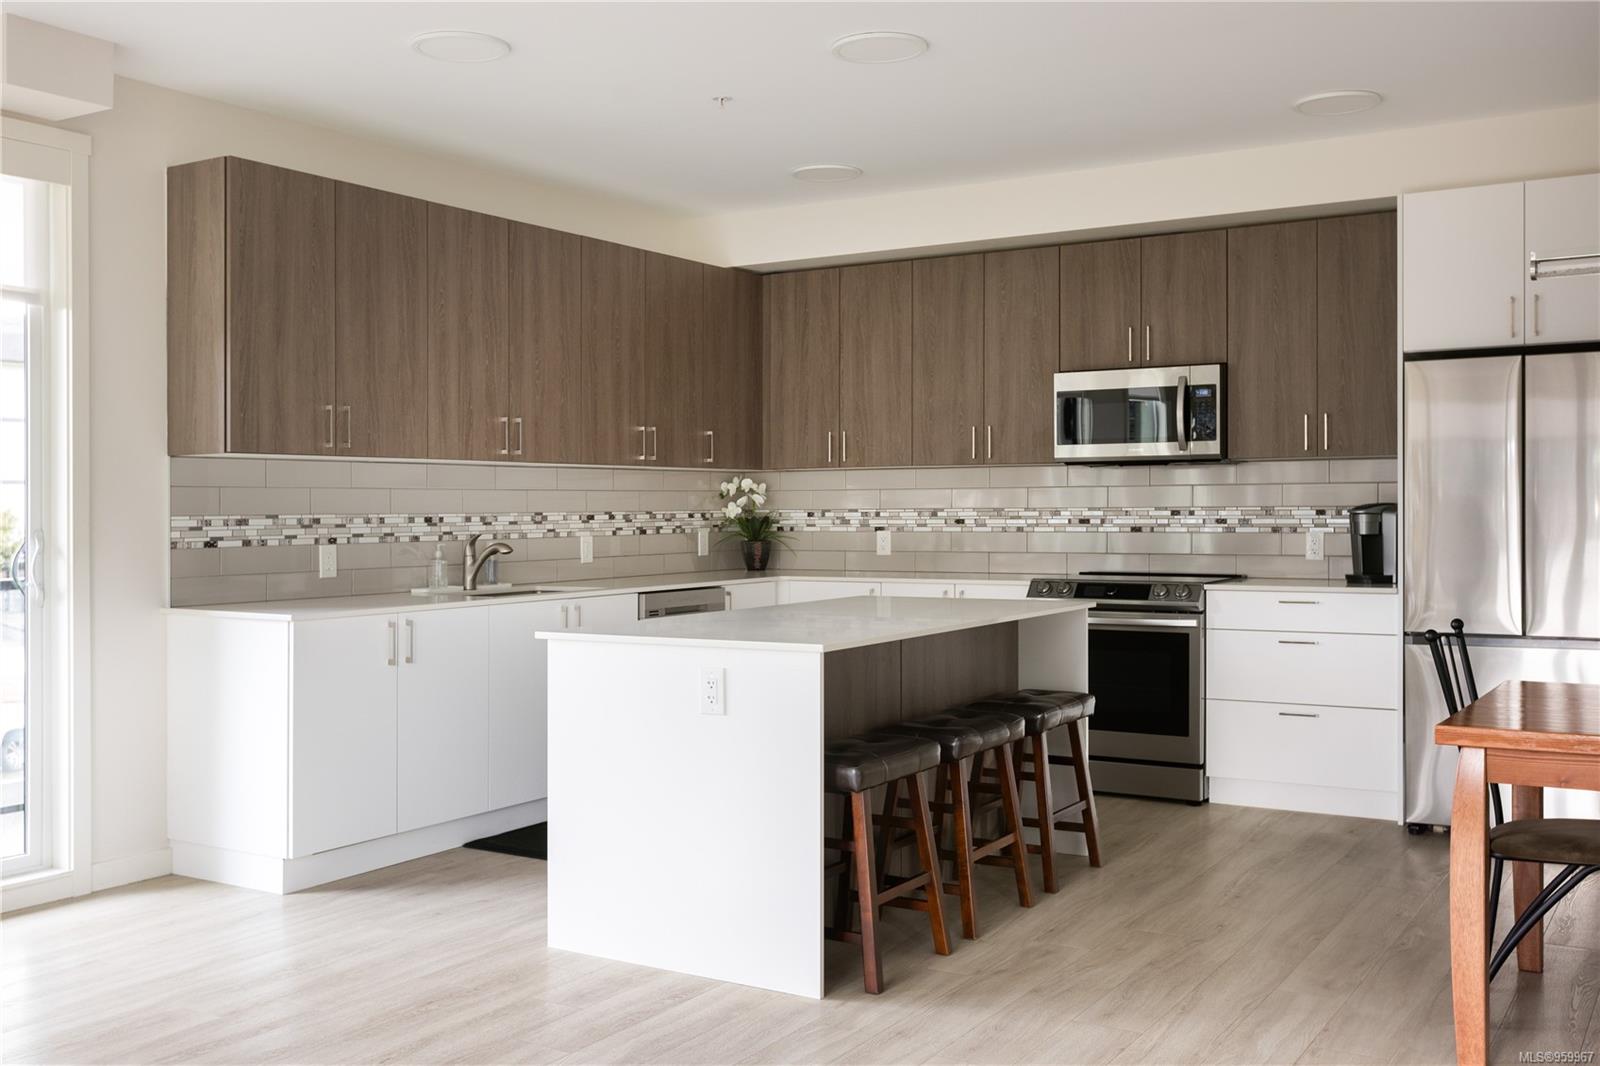
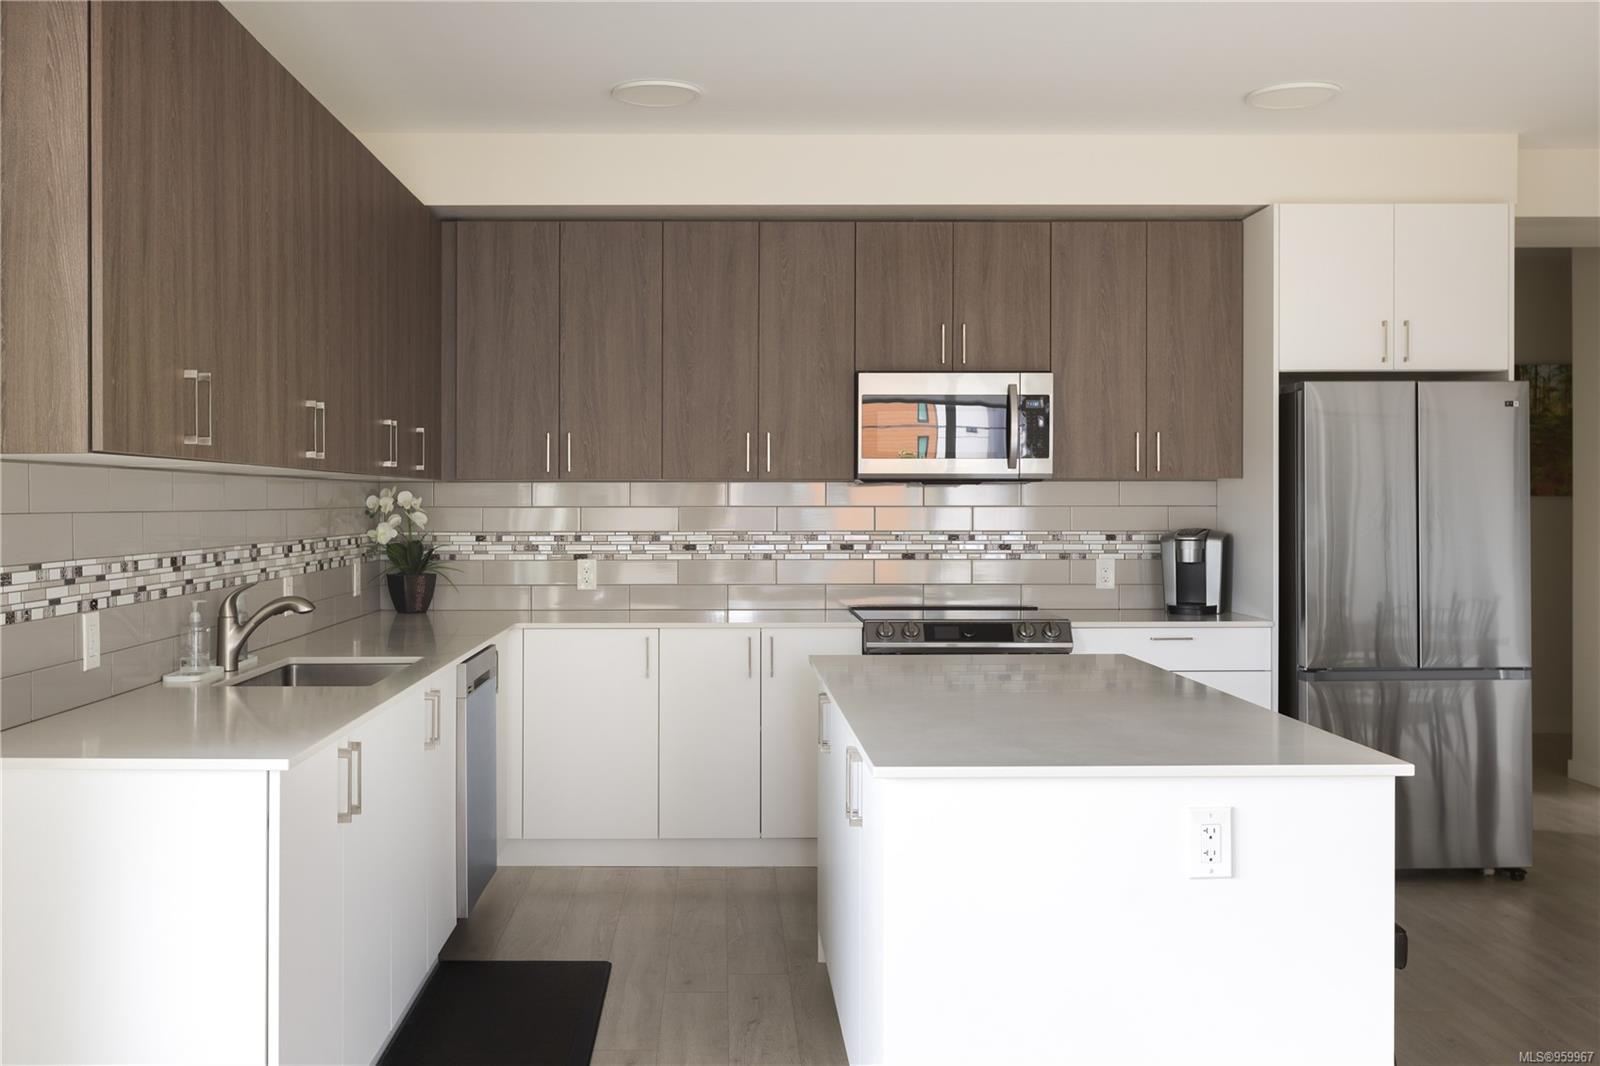
Modern kitchen with dark wood cabinets, stainless appliances, and a large island with bar stools.
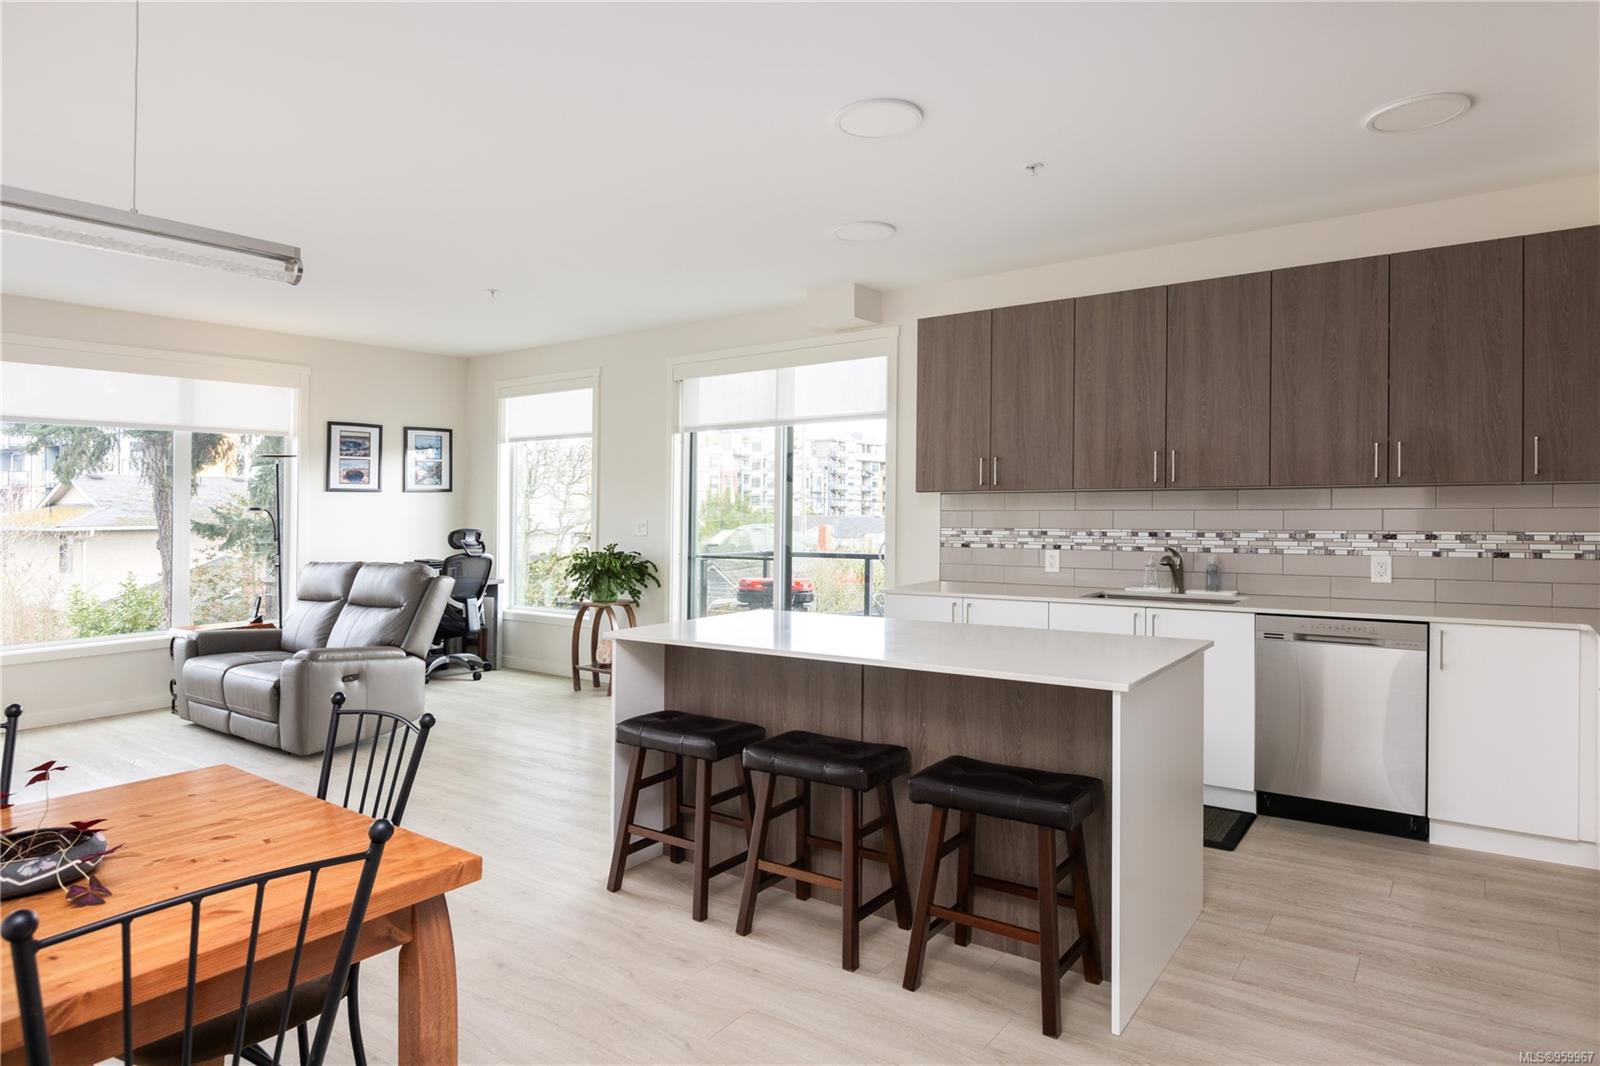
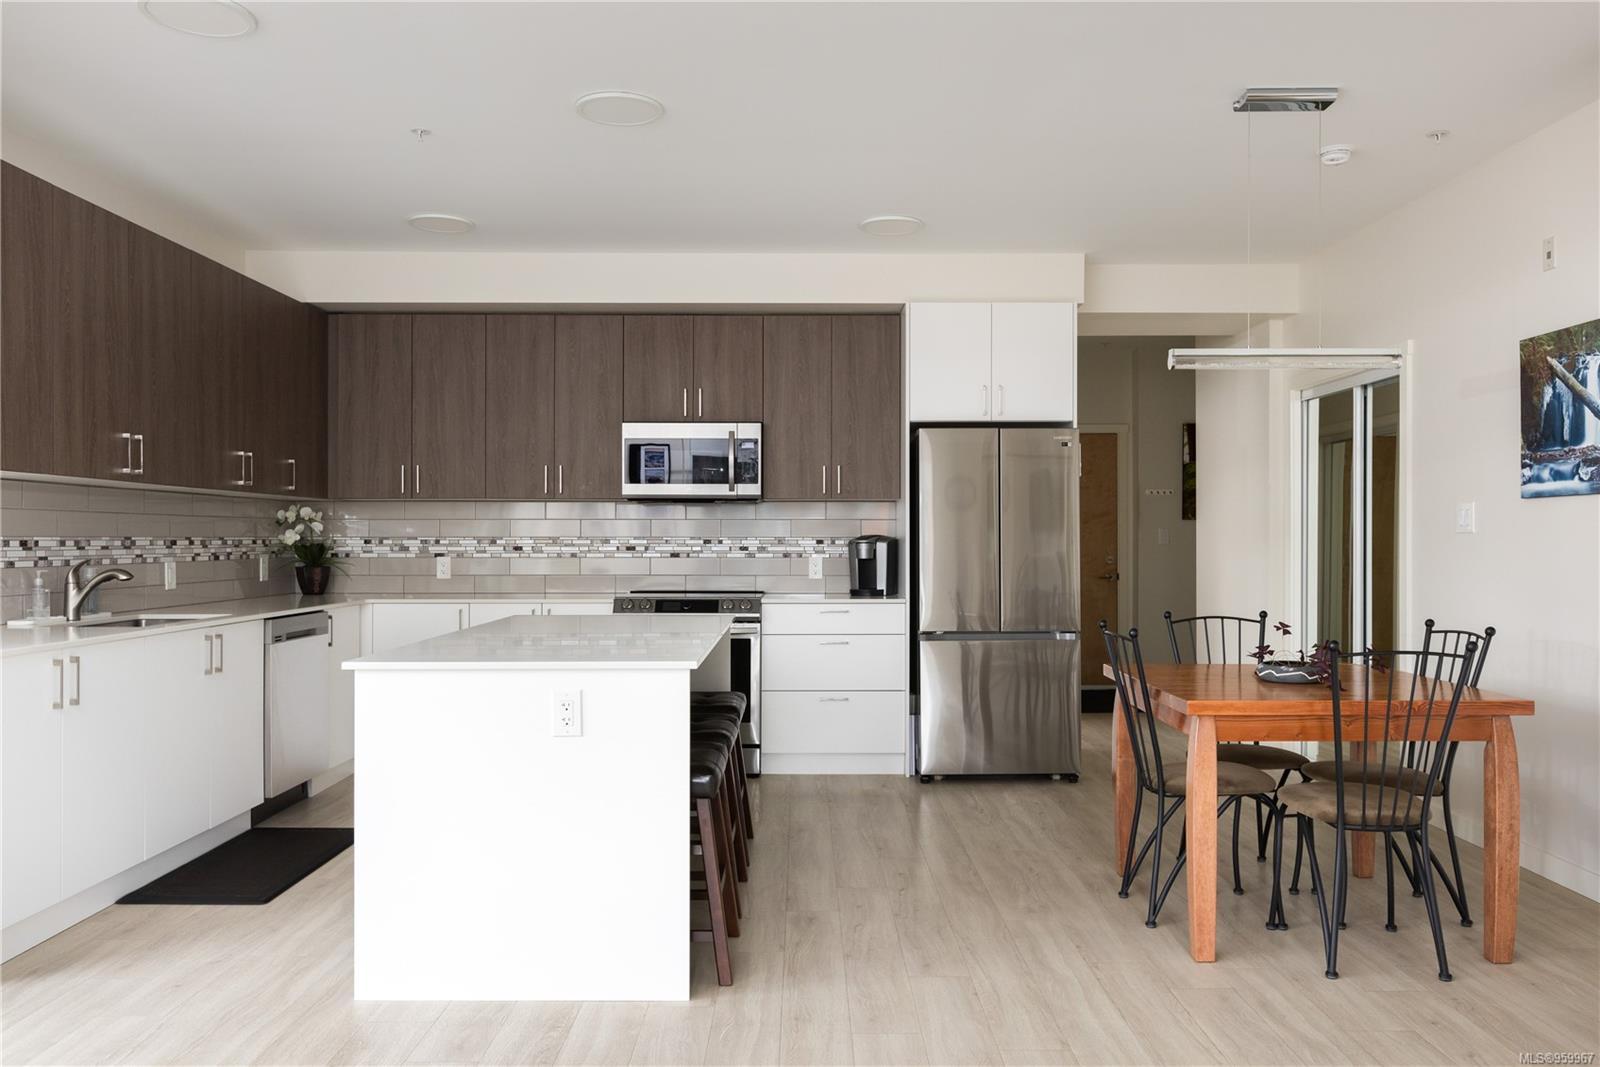
Open-plan condo kitchen and living area with a large island, bar stools, and leather recliner.
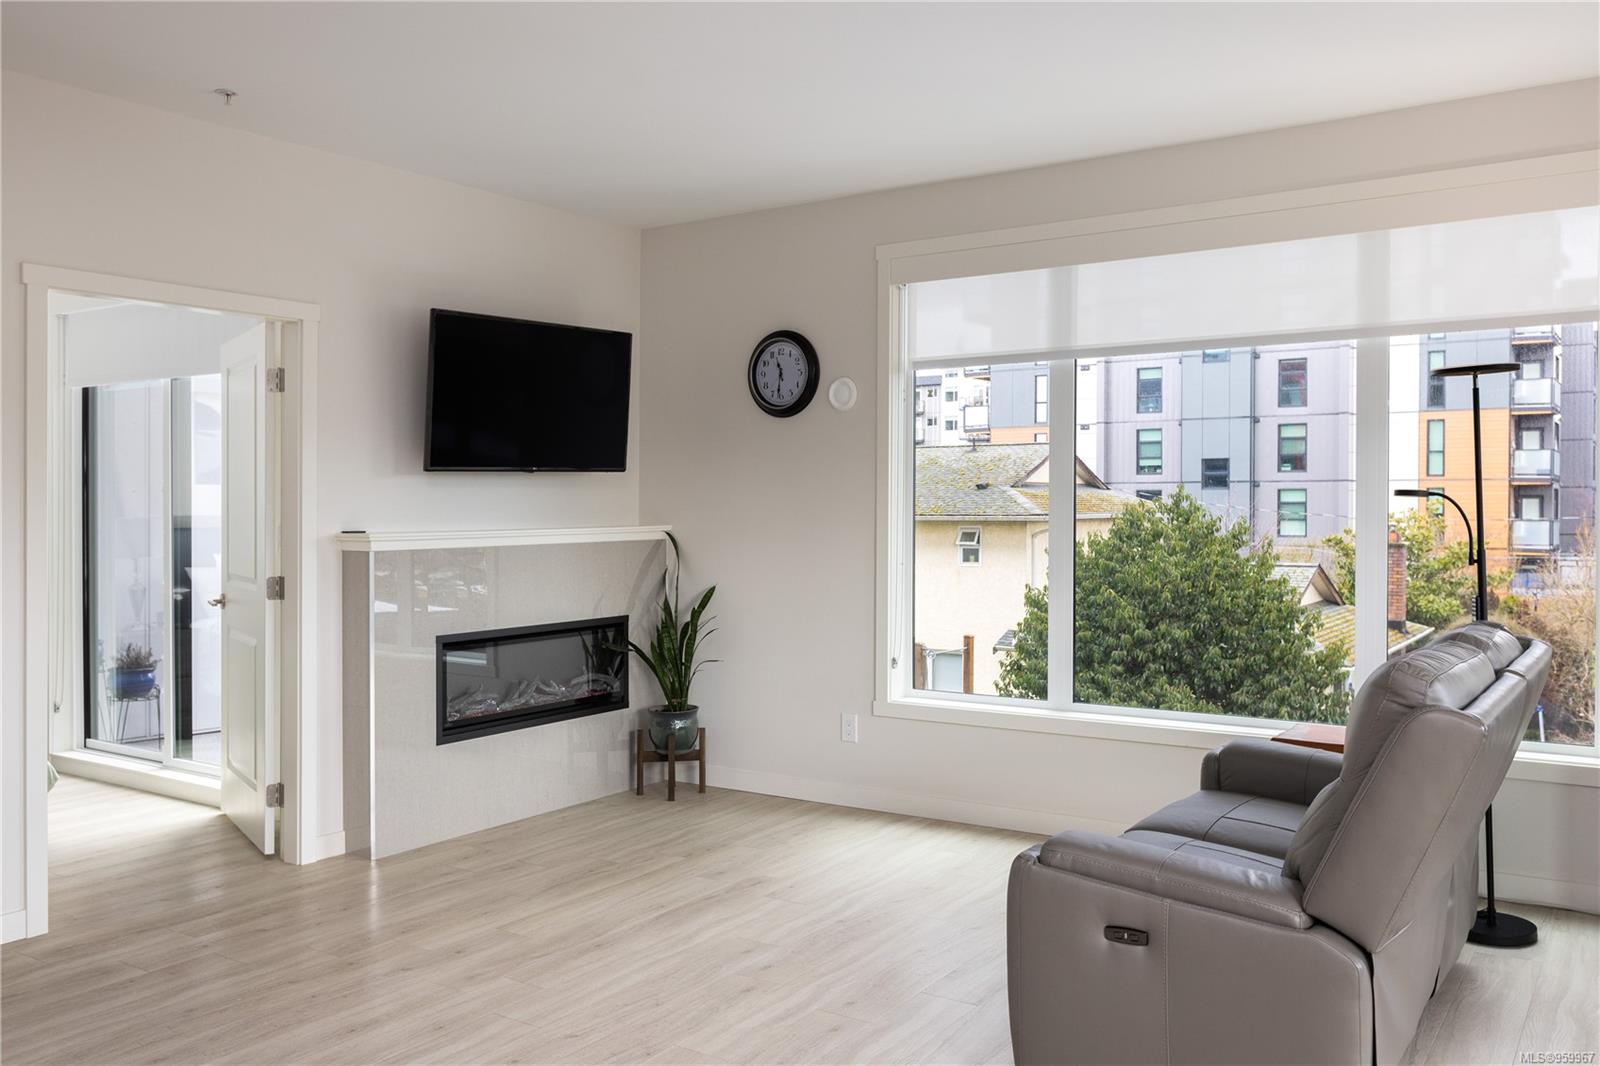
Furnished condo living room with a gray reclining sofa, fireplace, and large windows overlooking nearby buildings.
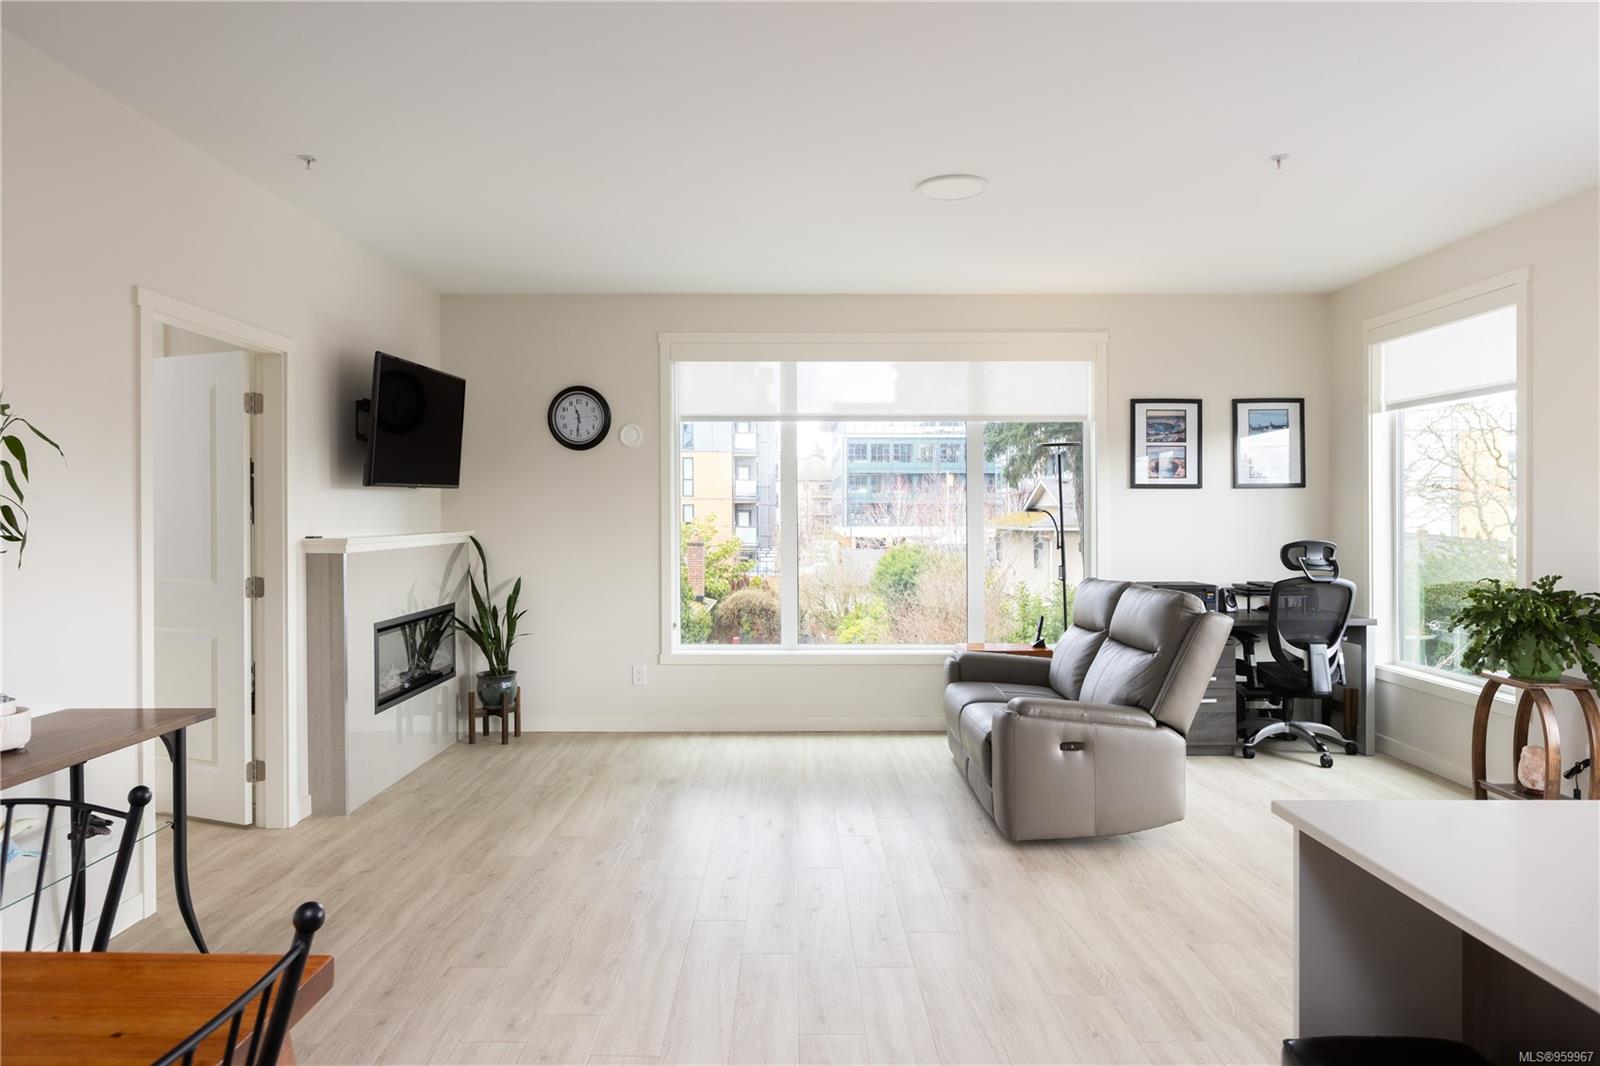
Living room with a modern fireplace, gray reclining sofa, and large window overlooking nearby buildings.
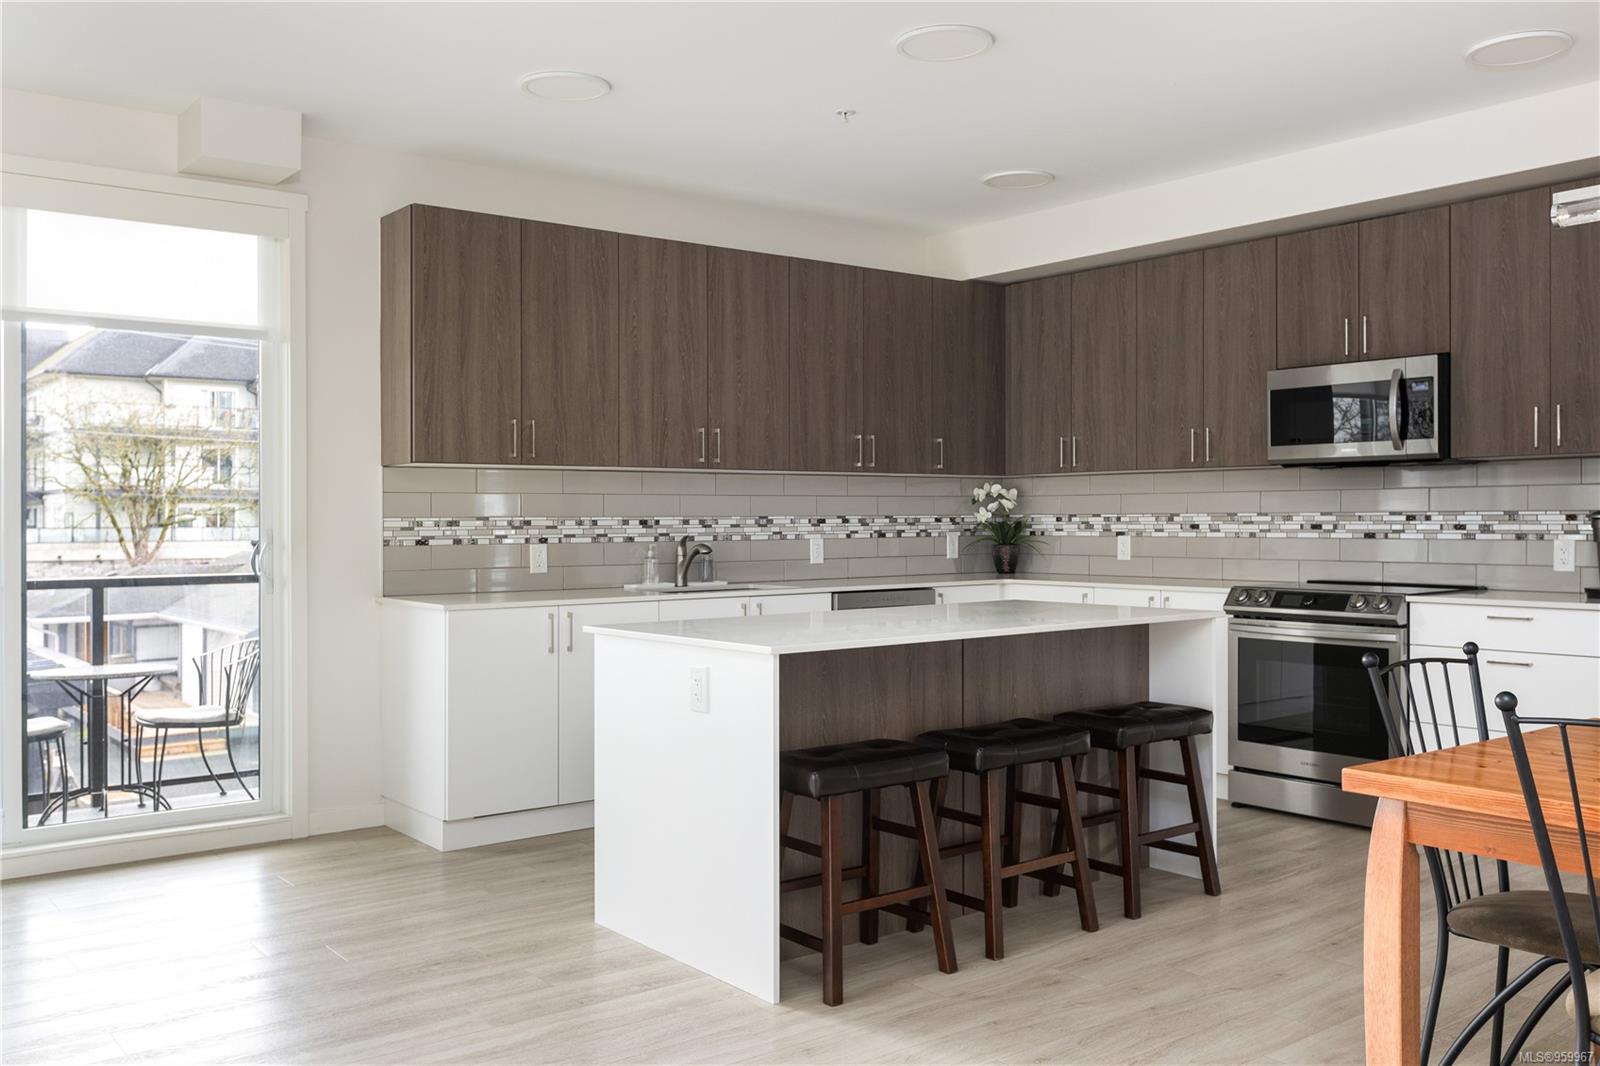
Condo kitchen with a large white island, dark wood cabinets, stainless steel appliances, and an adjoining dining table.
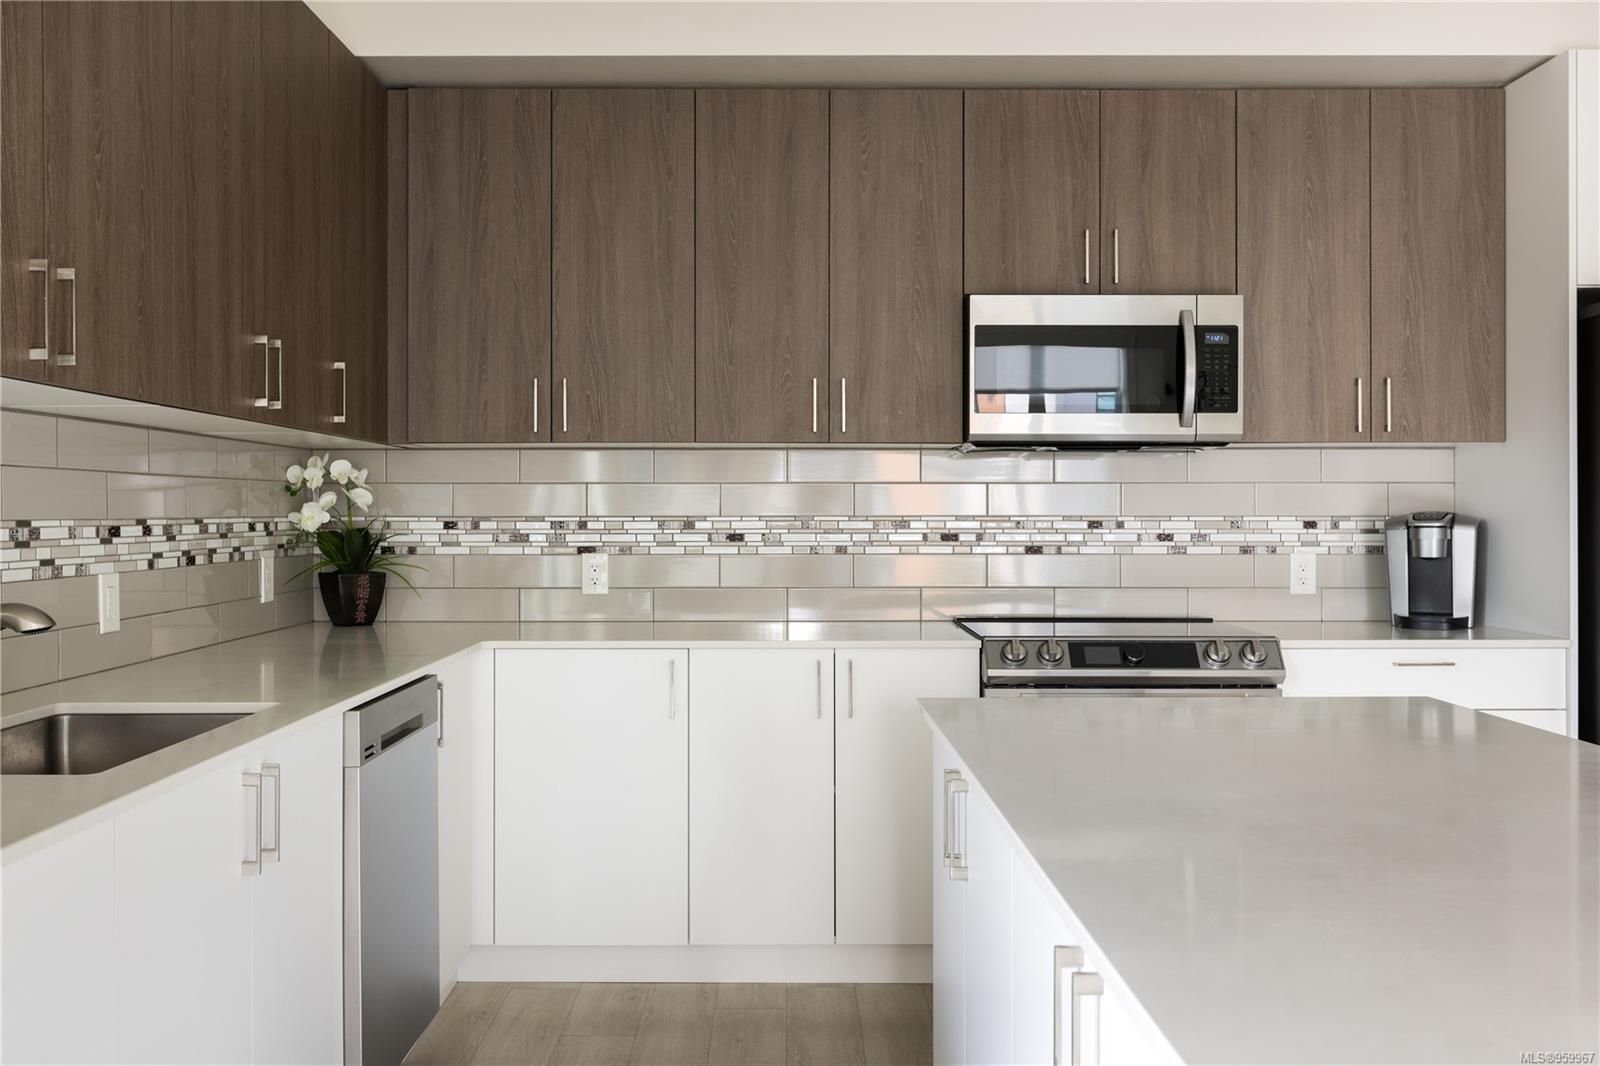
Modern kitchen with a large island, dark wood cabinets, and a mosaic tile backsplash.
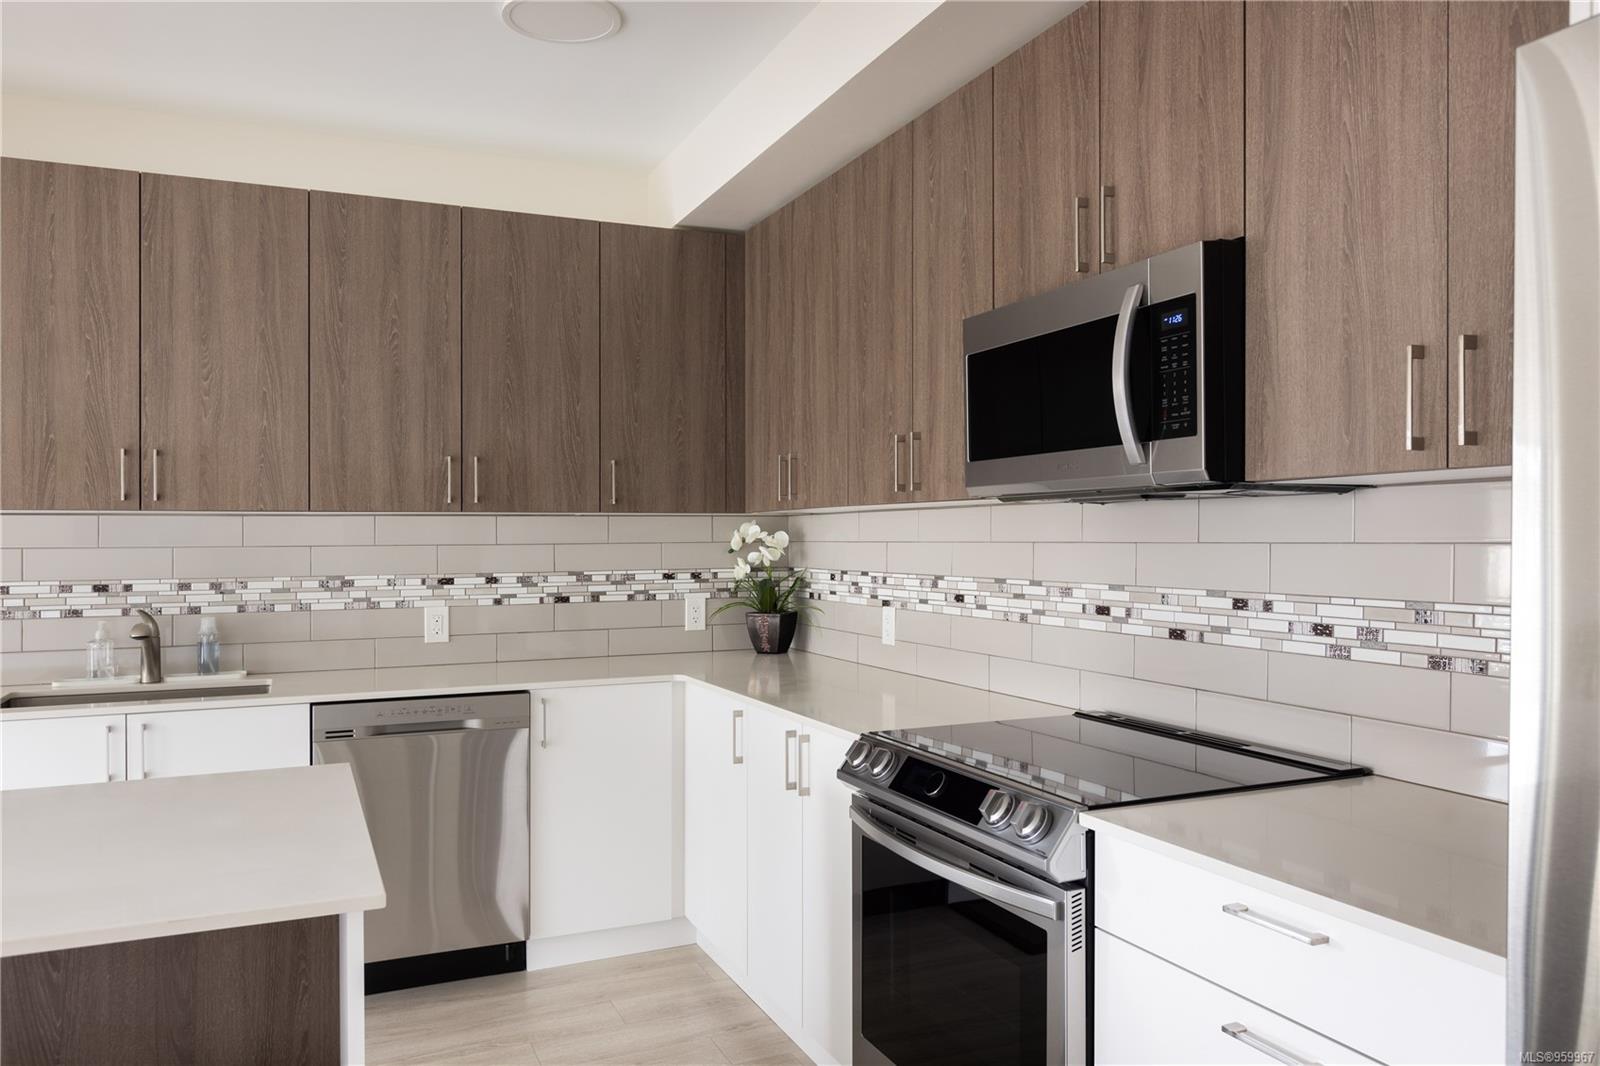
Modern kitchen with gray wood-grain cabinets, stainless appliances, and a tiled mosaic backsplash.
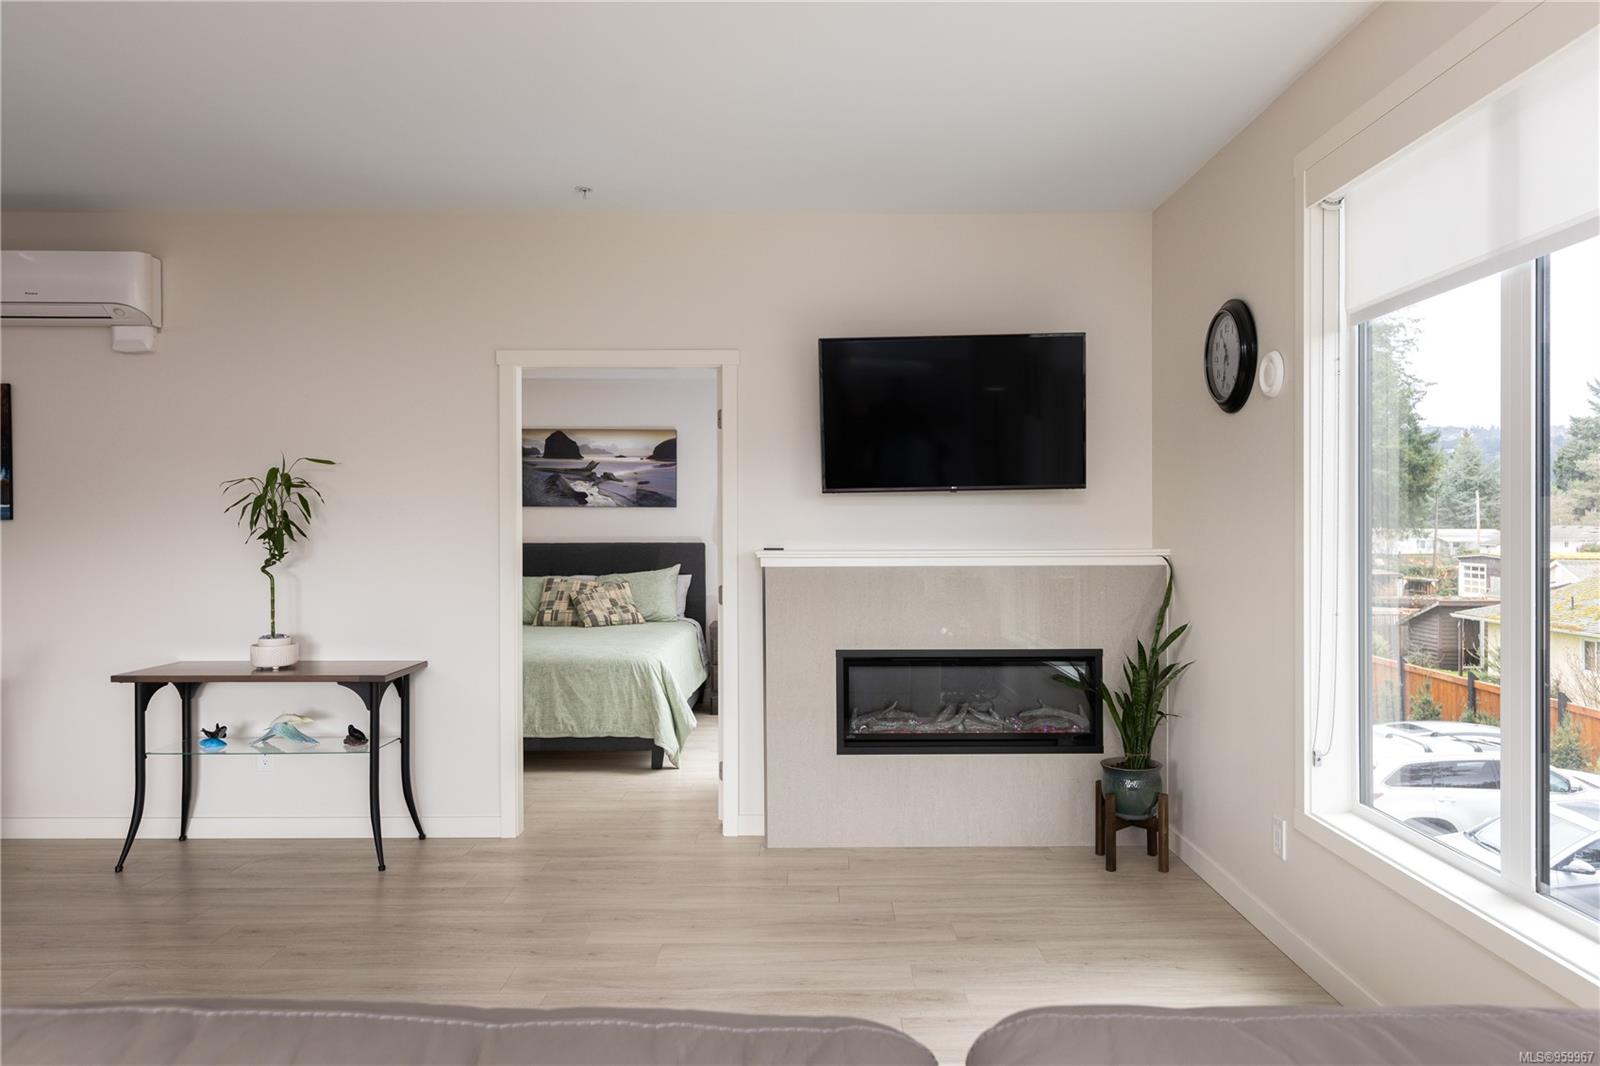
Living room with a modern fireplace, large windows, and a view through the doorway into a bedroom.
Modern kitchen with a large island, dark wood cabinets, stainless appliances, and a mosaic backsplash accent.
Modern kitchen with a large island, dark wood cabinets, stainless steel appliances, and balcony access.
Kitchen with a large white island, three dark stools, dark wood cabinets, and stainless steel appliances.
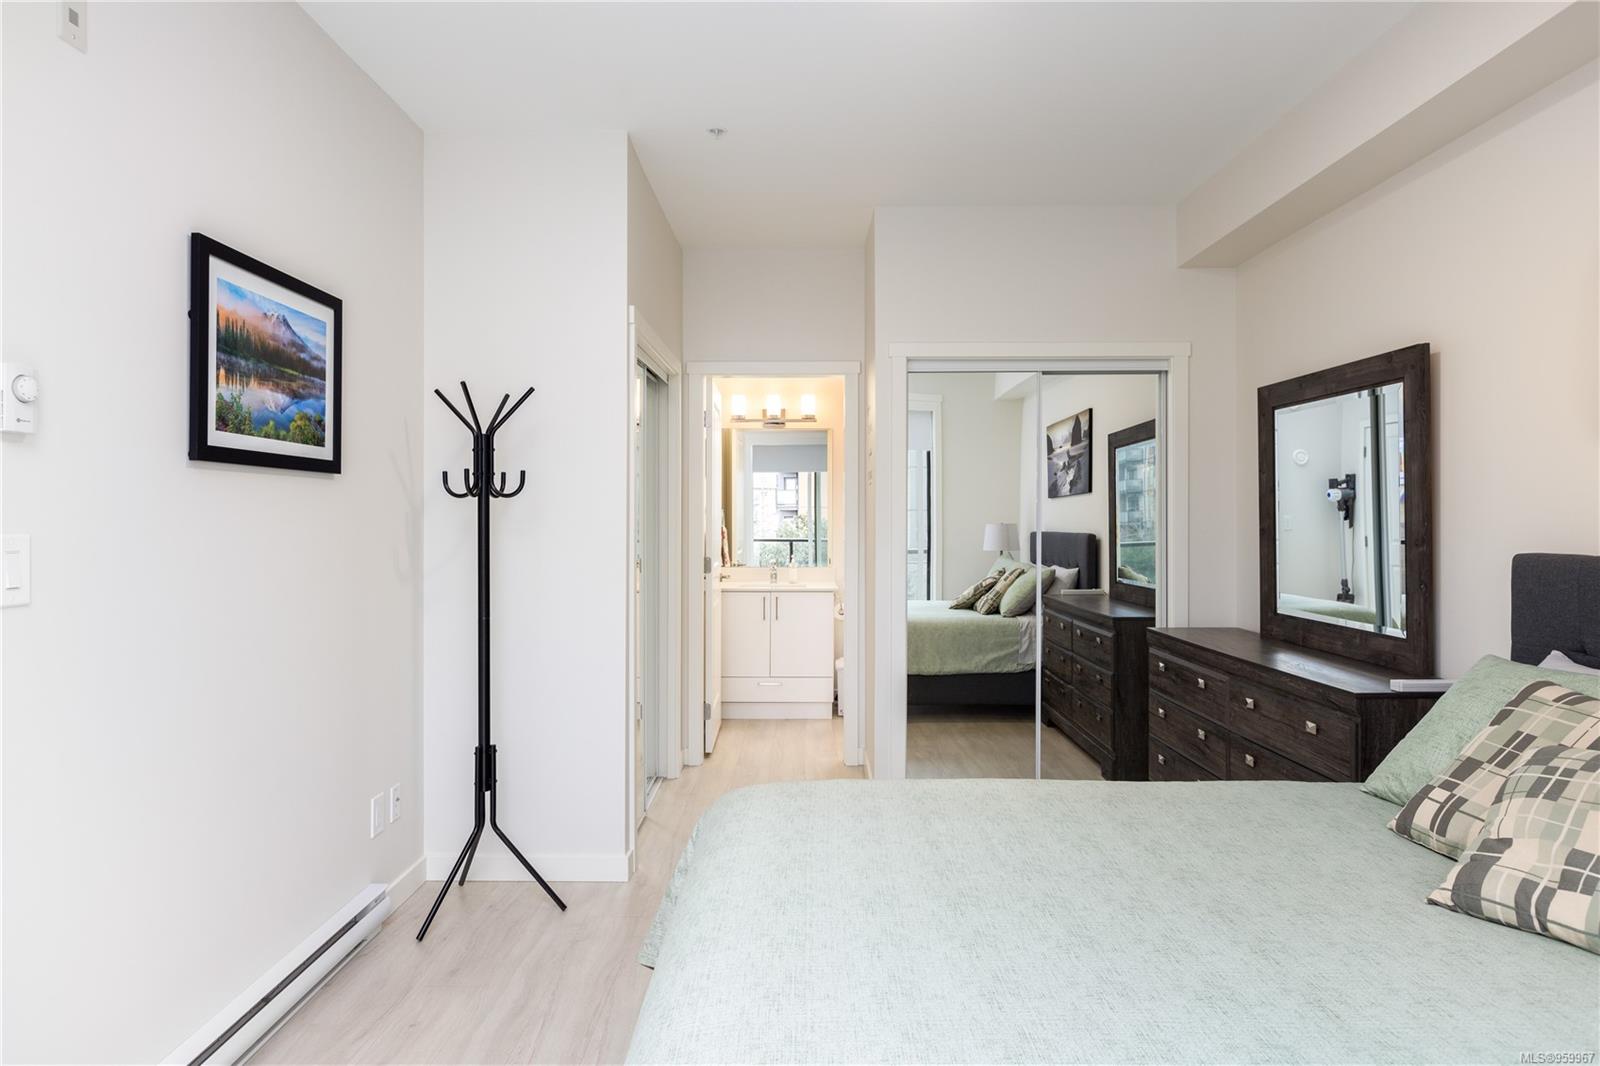
Bedroom with a pale green bedspread, dark wood dresser, and mirrored closet doors.
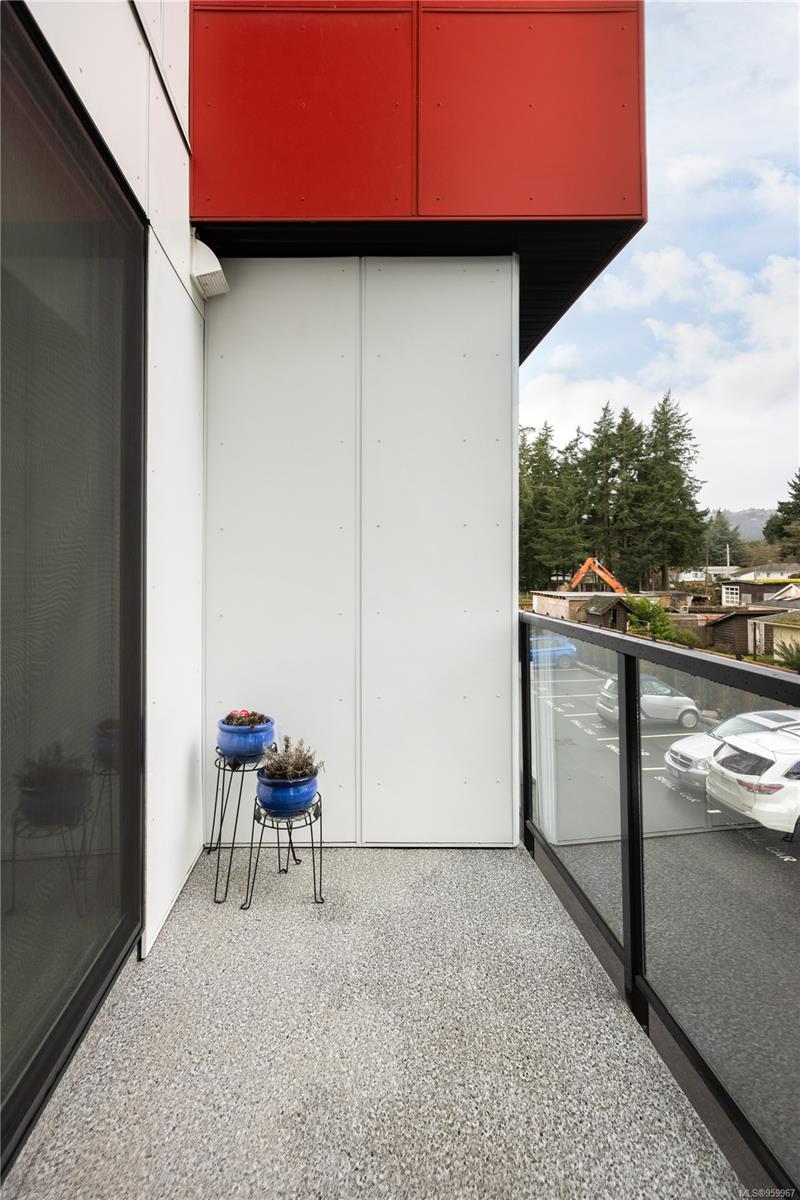
Condo balcony with glass railing and two blue potted plants overlooking parked cars and evergreen trees.
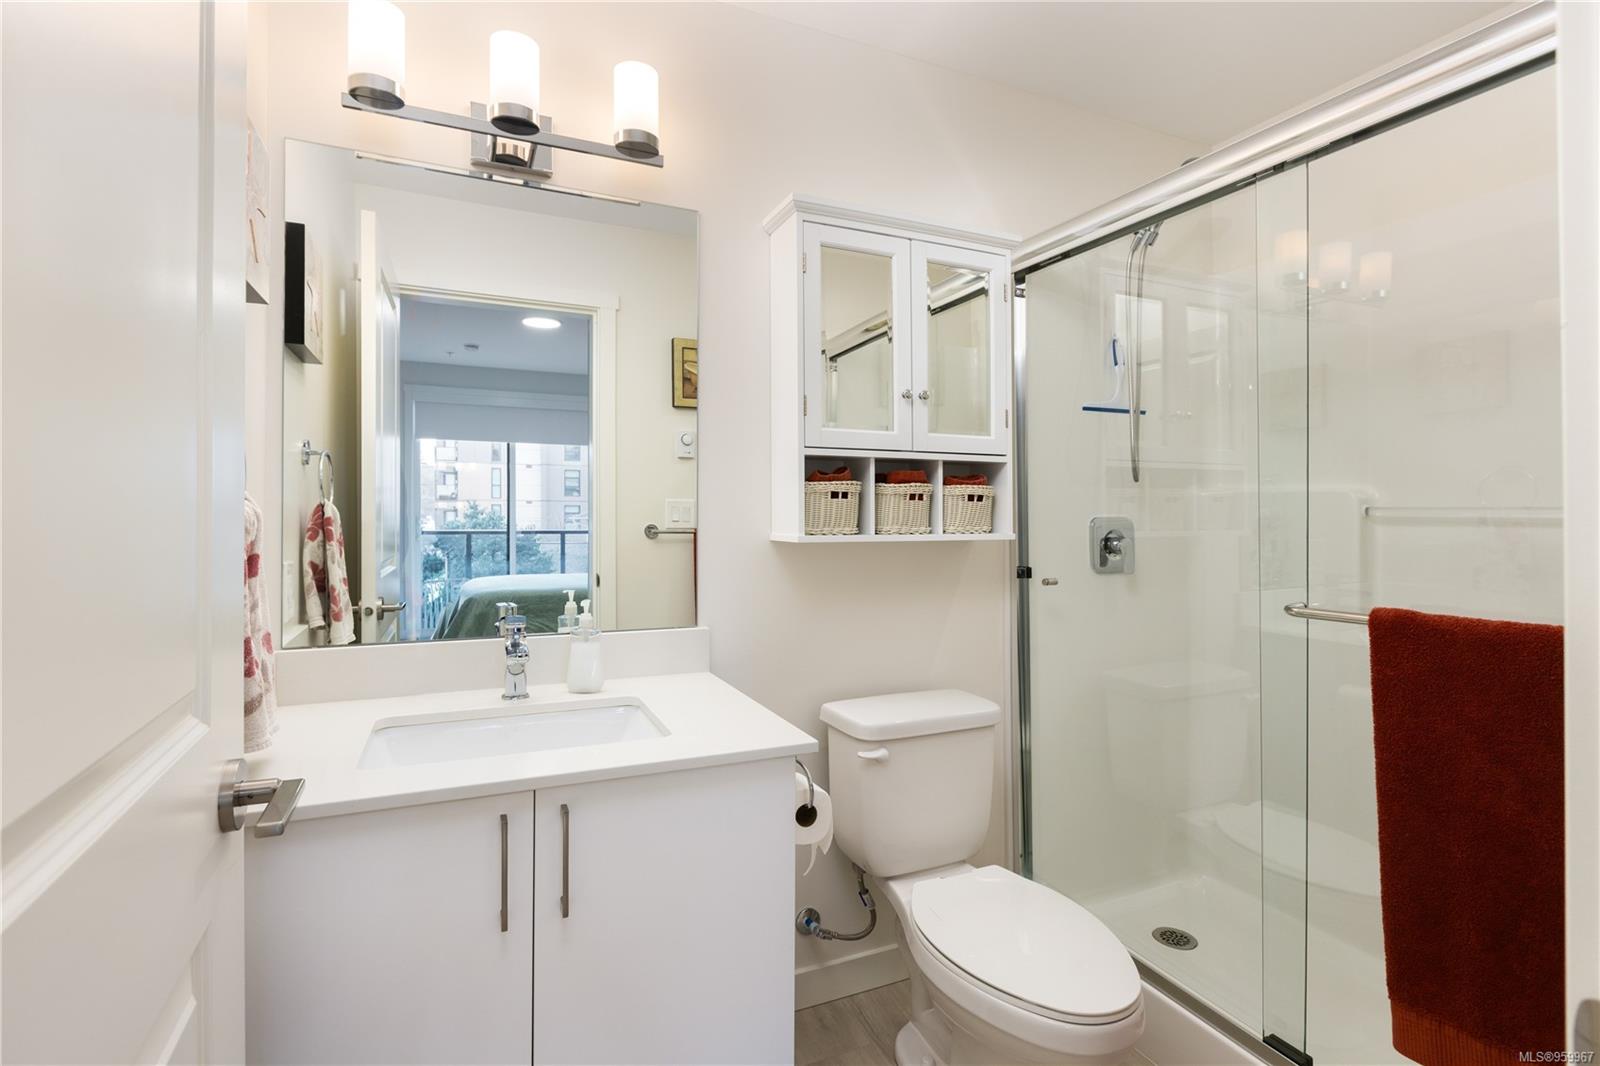
Bathroom with white vanity and mirrored cabinet beside a glass shower with a rust-red towel.
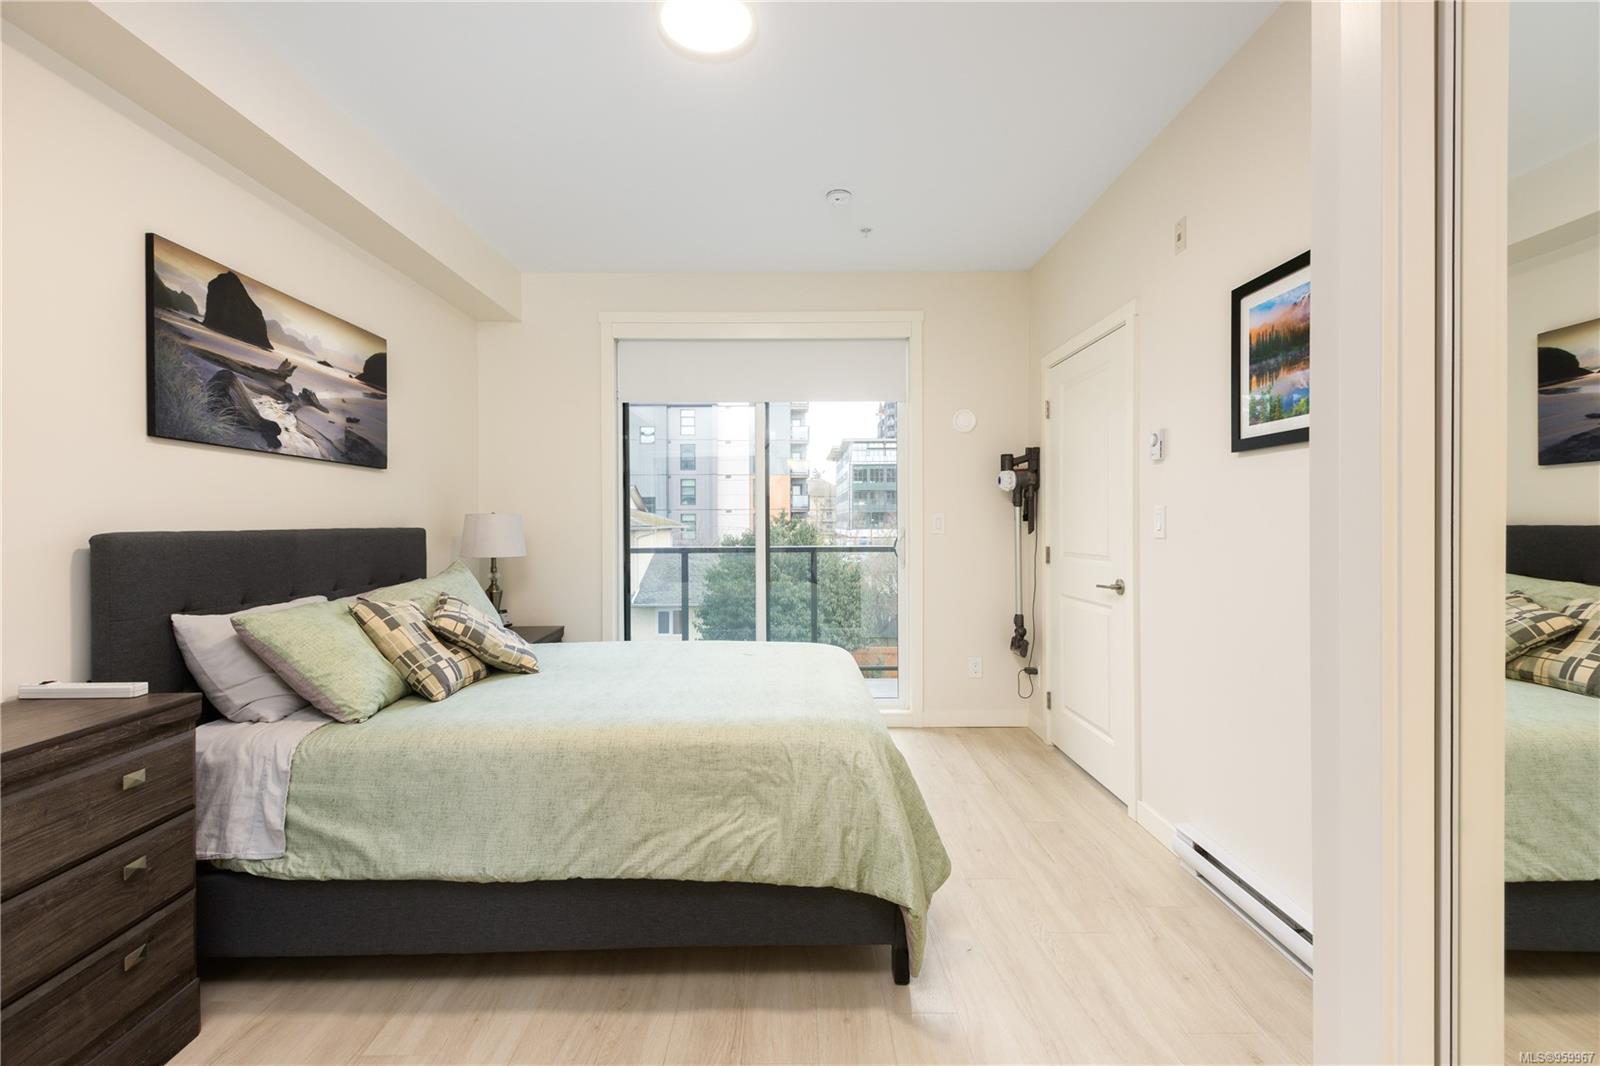
Bedroom with pale green bedding, a dark headboard, and a sliding glass door overlooking nearby buildings.
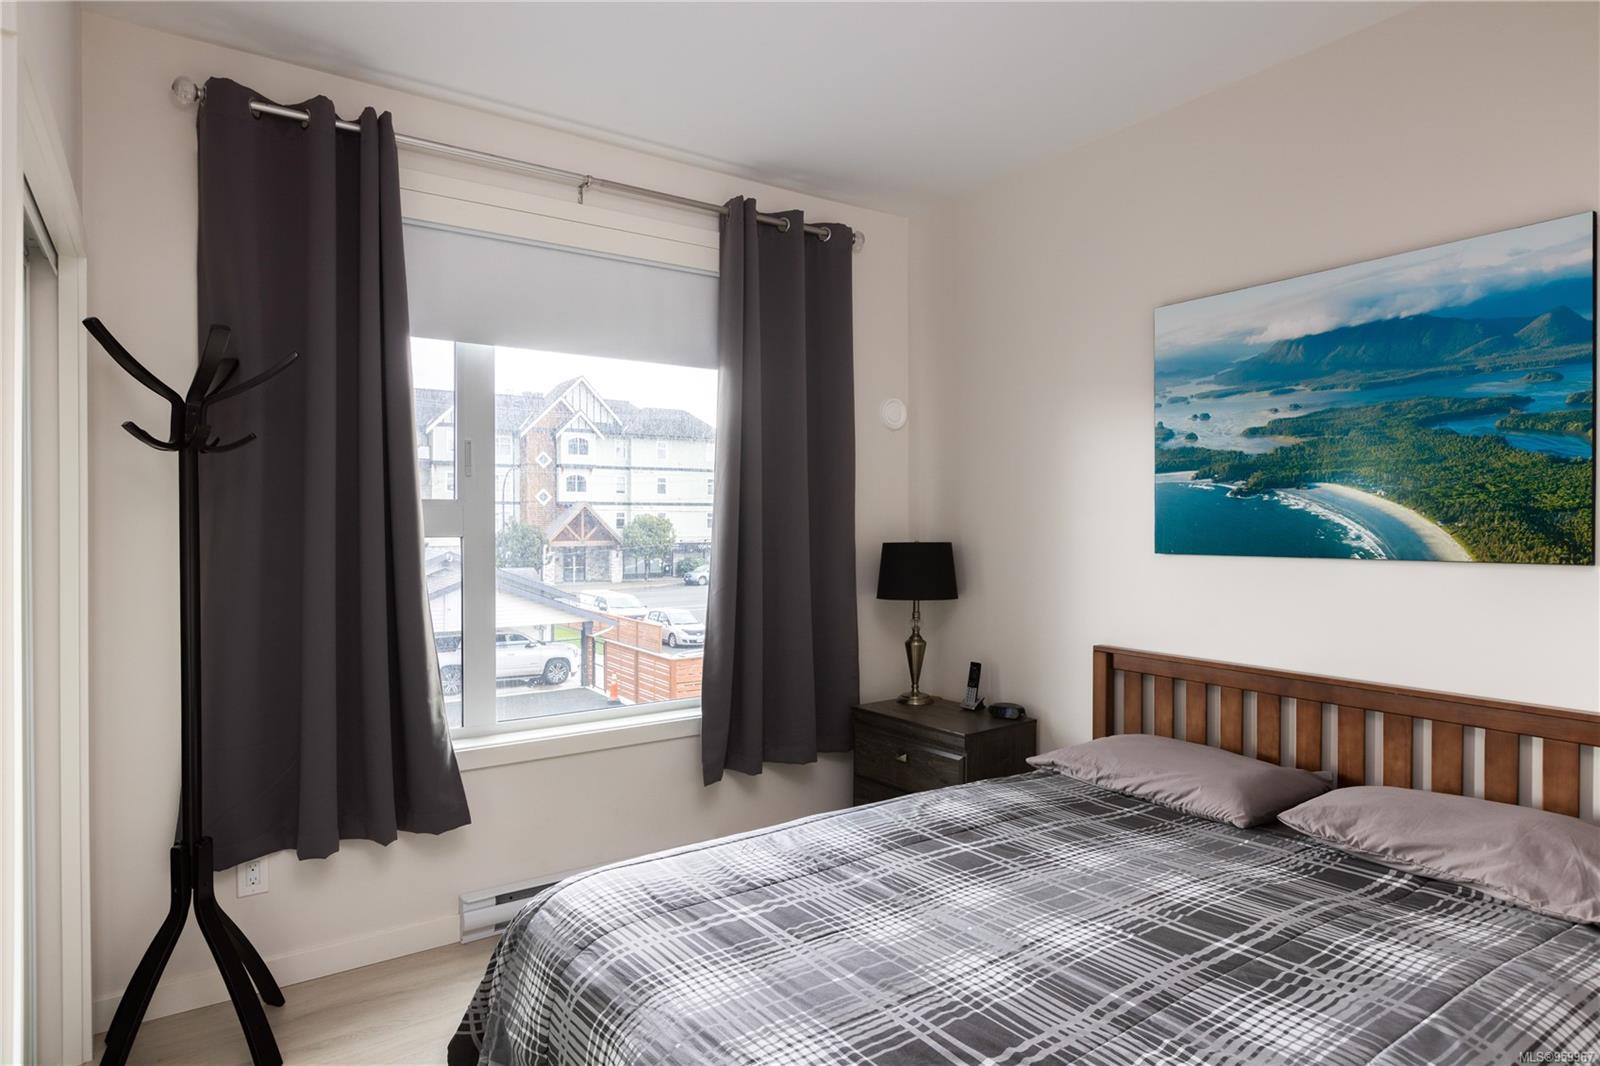
Bedroom with gray plaid bedding, dark curtains, and a window overlooking nearby buildings.
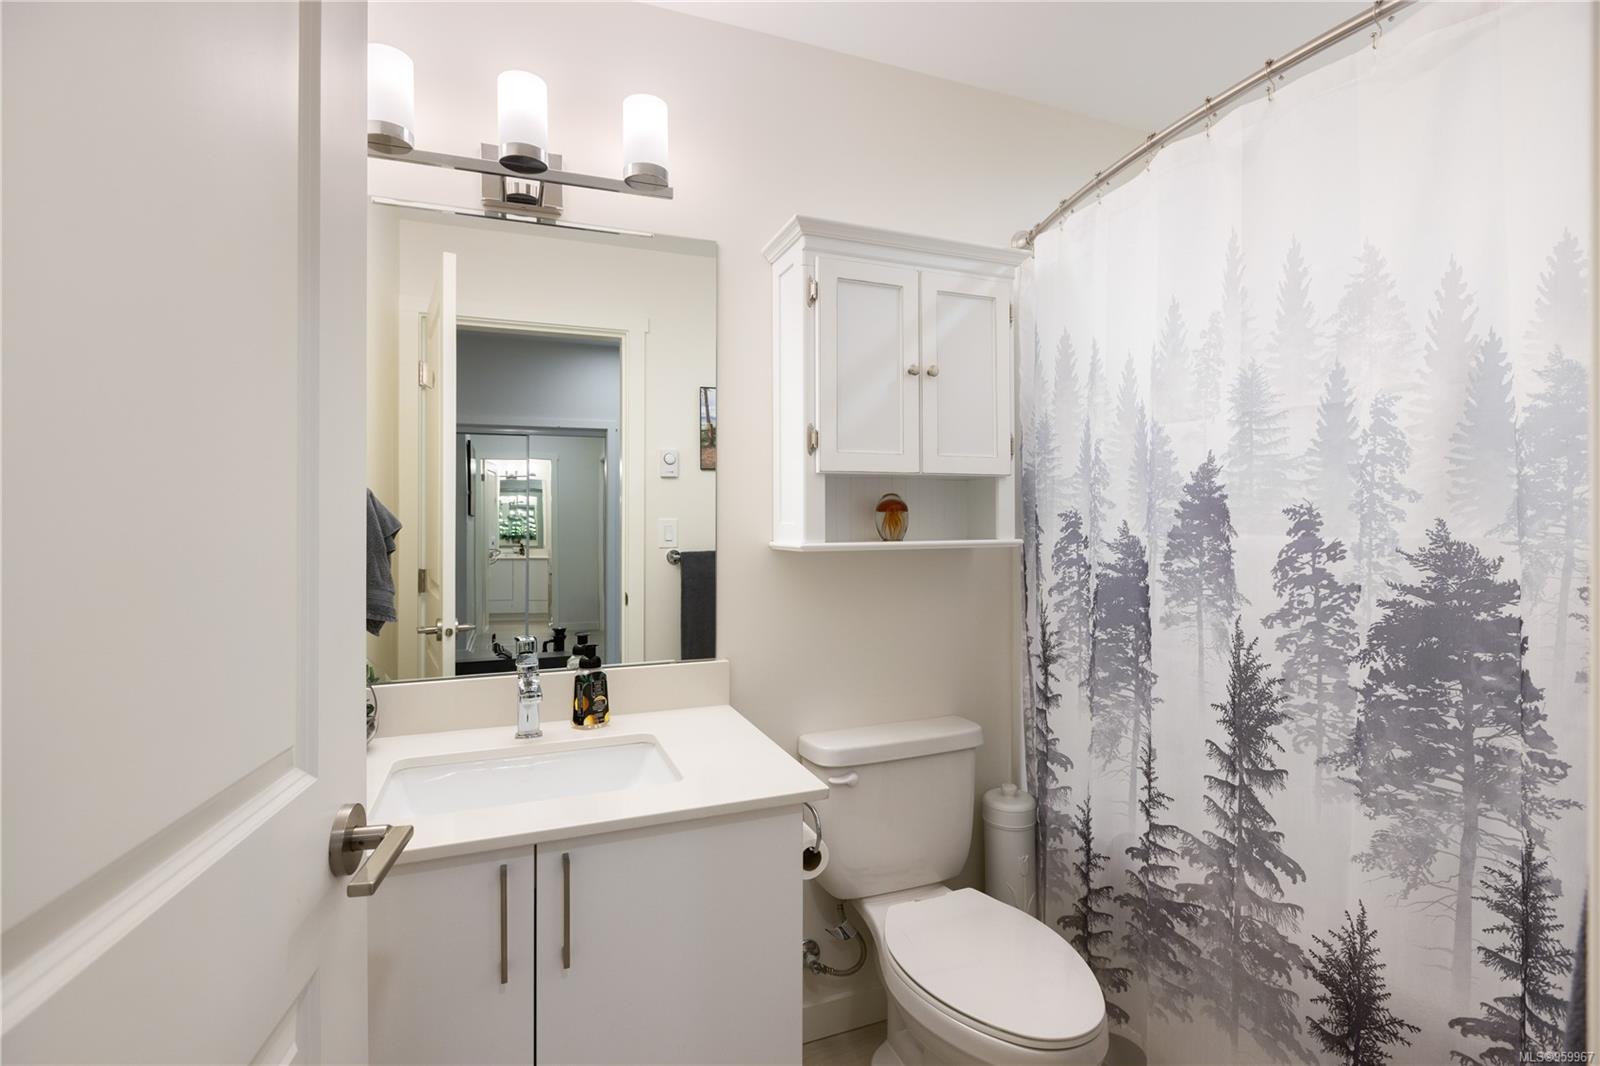
Bathroom with a white vanity and toilet beside a forest-print shower curtain.
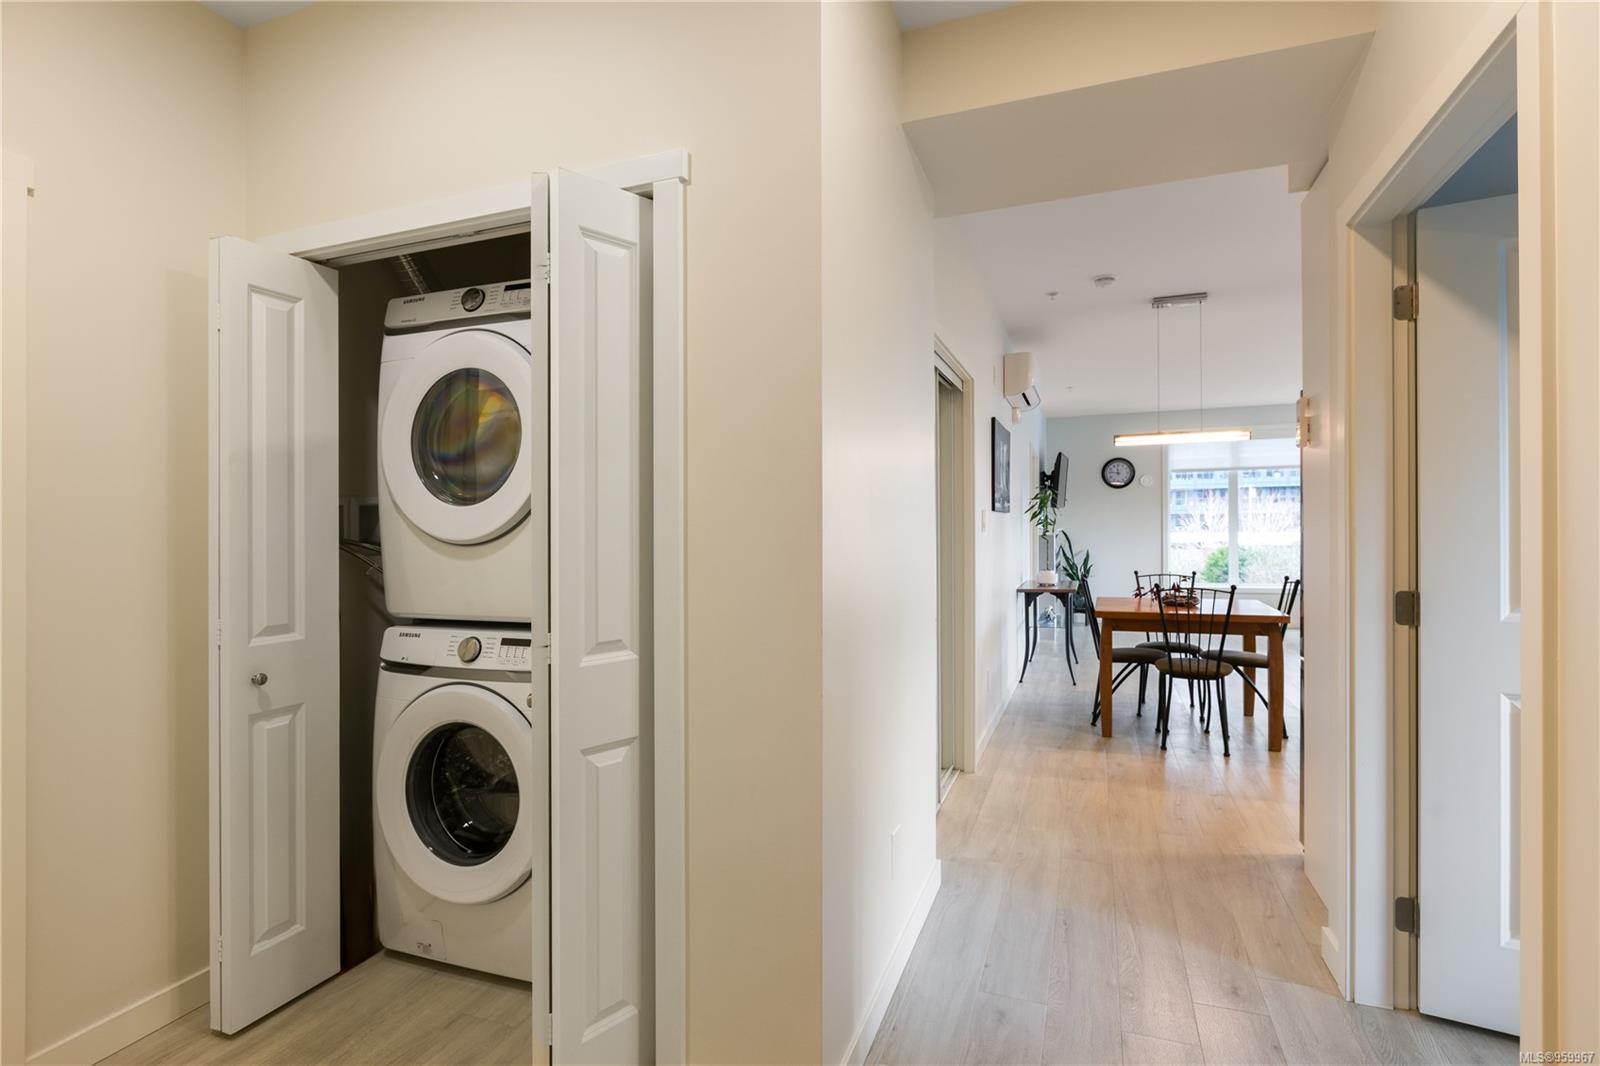
Hallway with an open laundry closet showing a stacked washer and dryer, leading to a dining area.
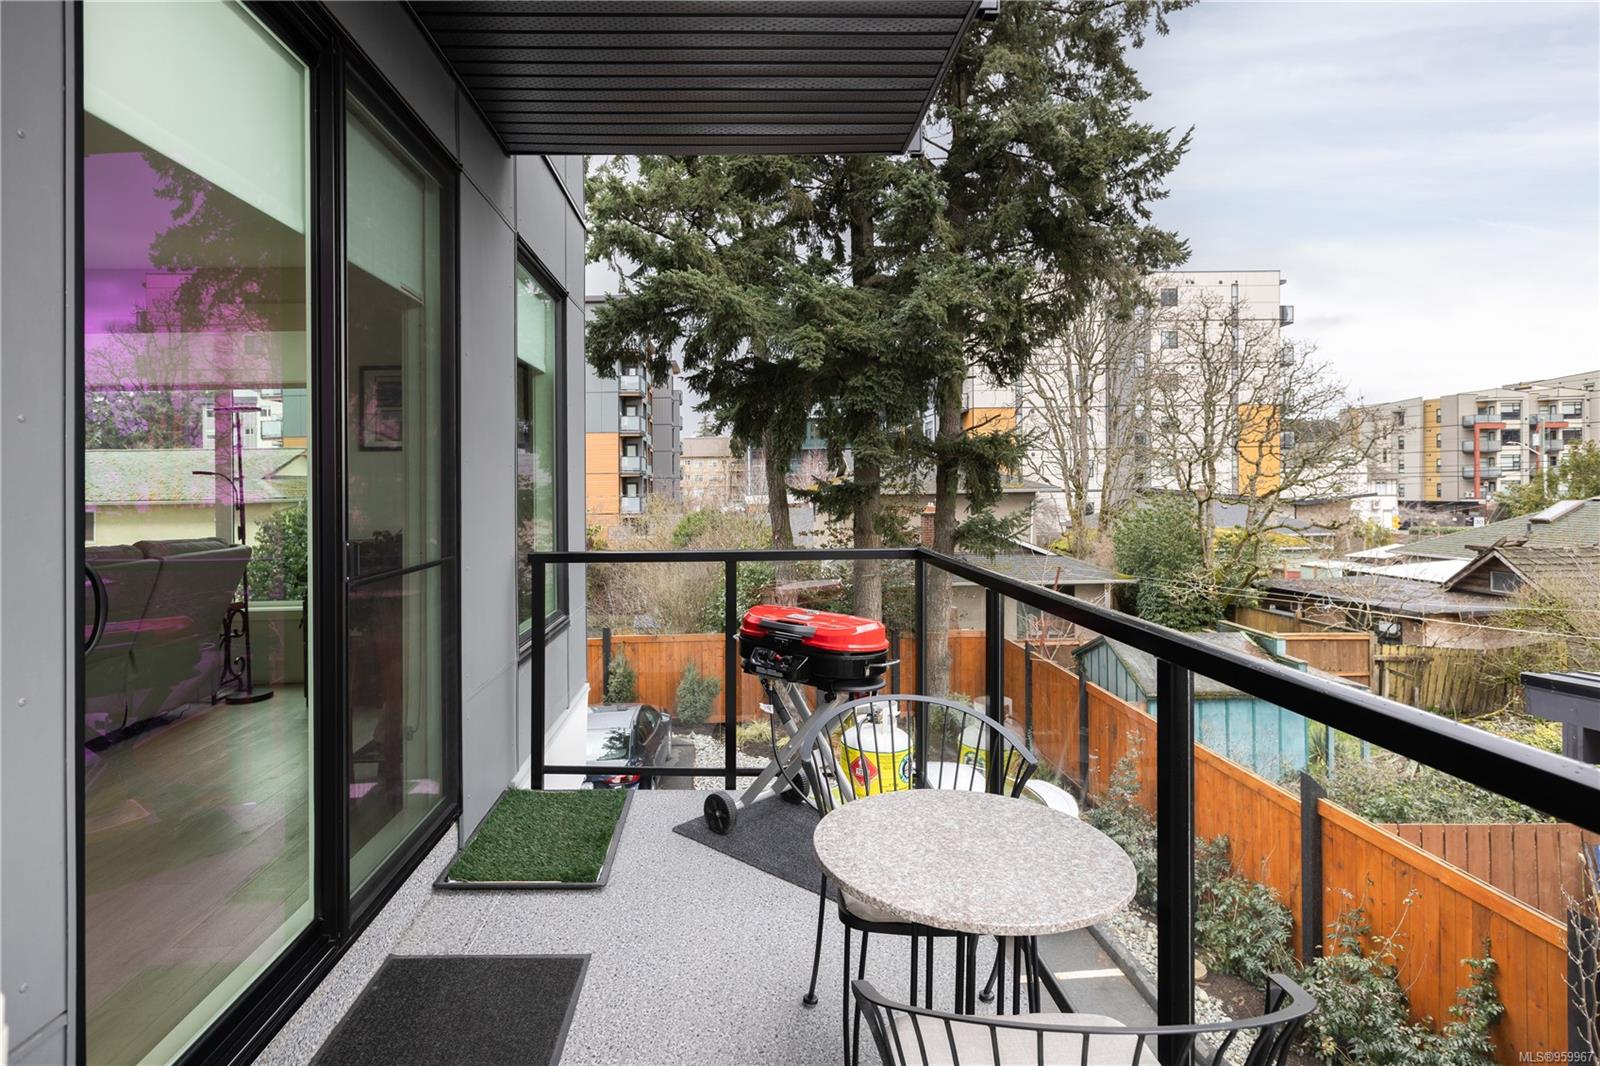
Condominium balcony with outdoor dining set and barbecue overlooking trees and nearby buildings.
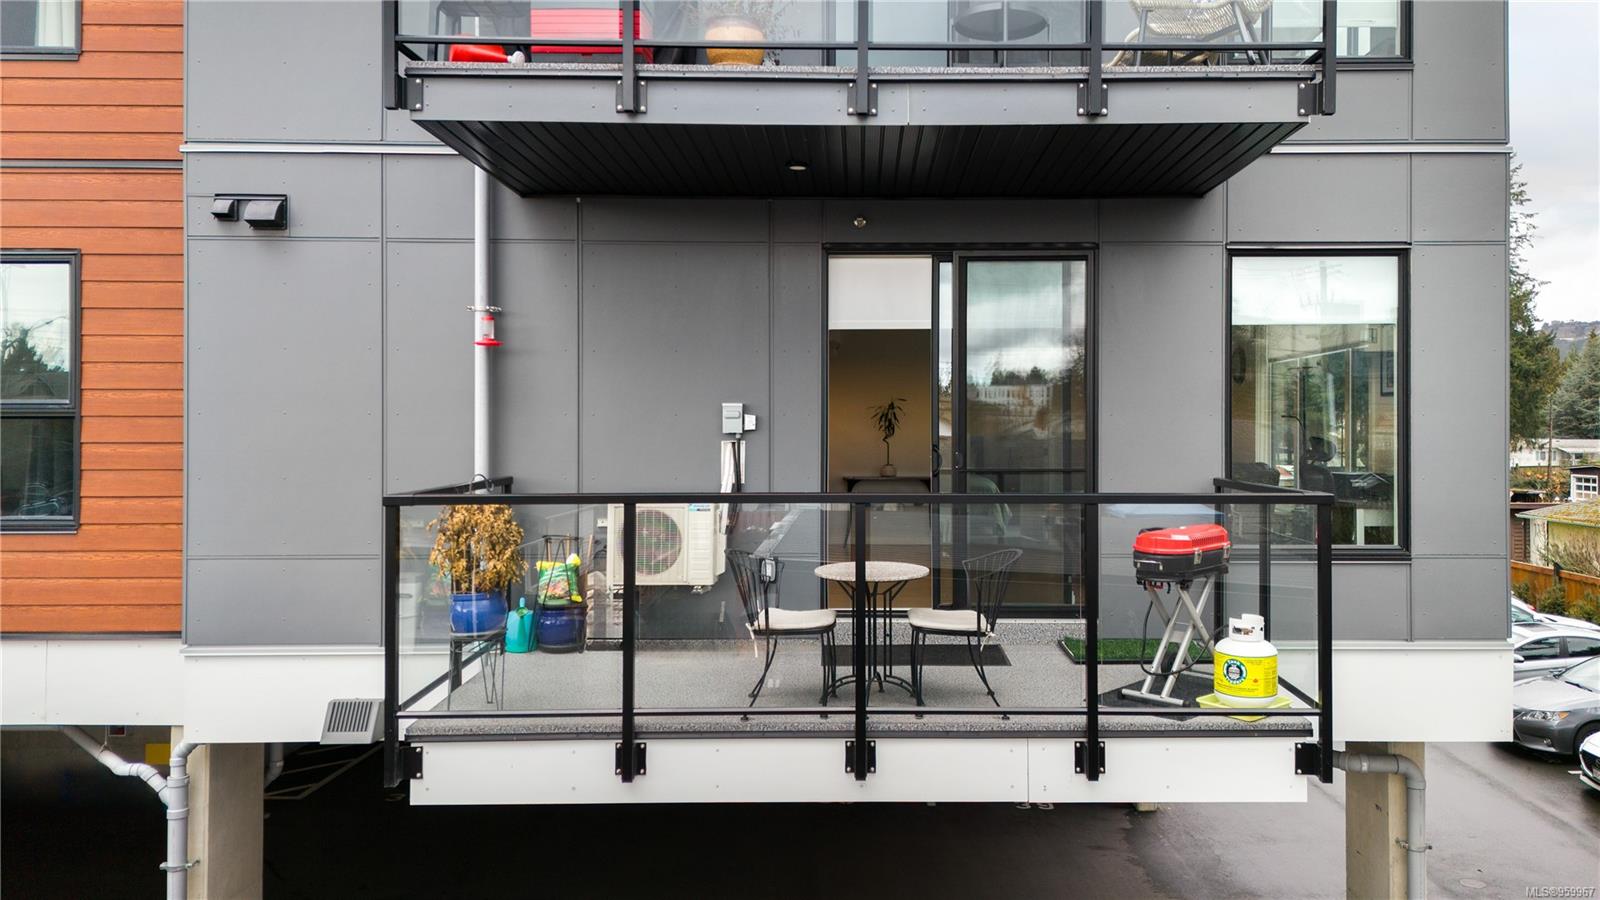
Apartment balcony with glass railings, patio seating, potted plants, and a barbecue.
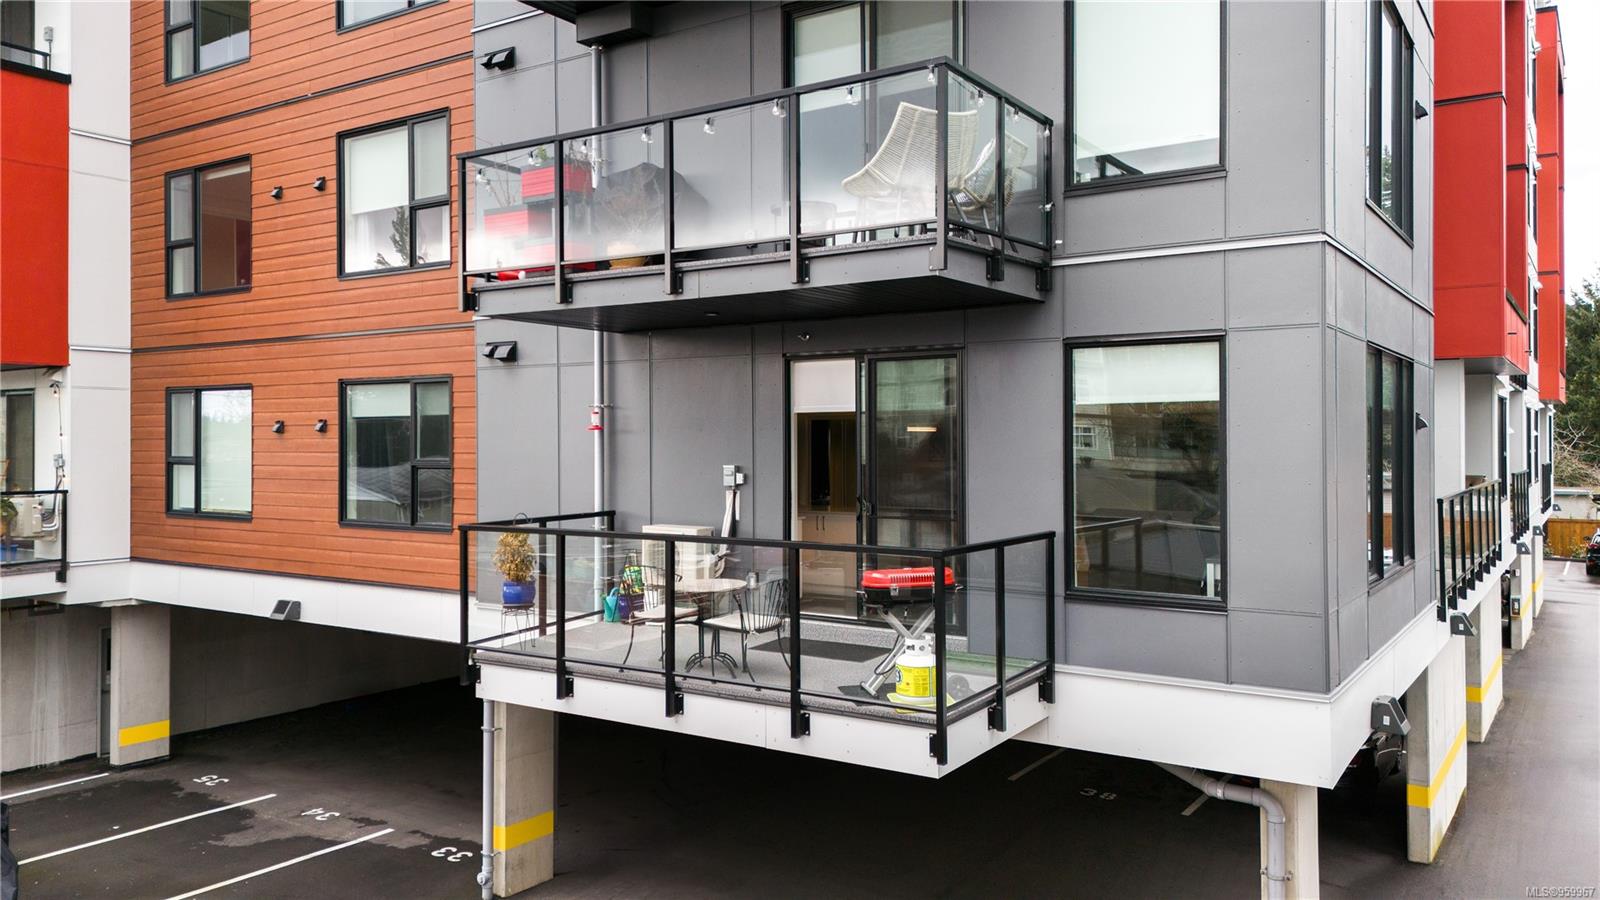
Modern condo exterior with glass-railed balconies and a furnished patio above covered parking.
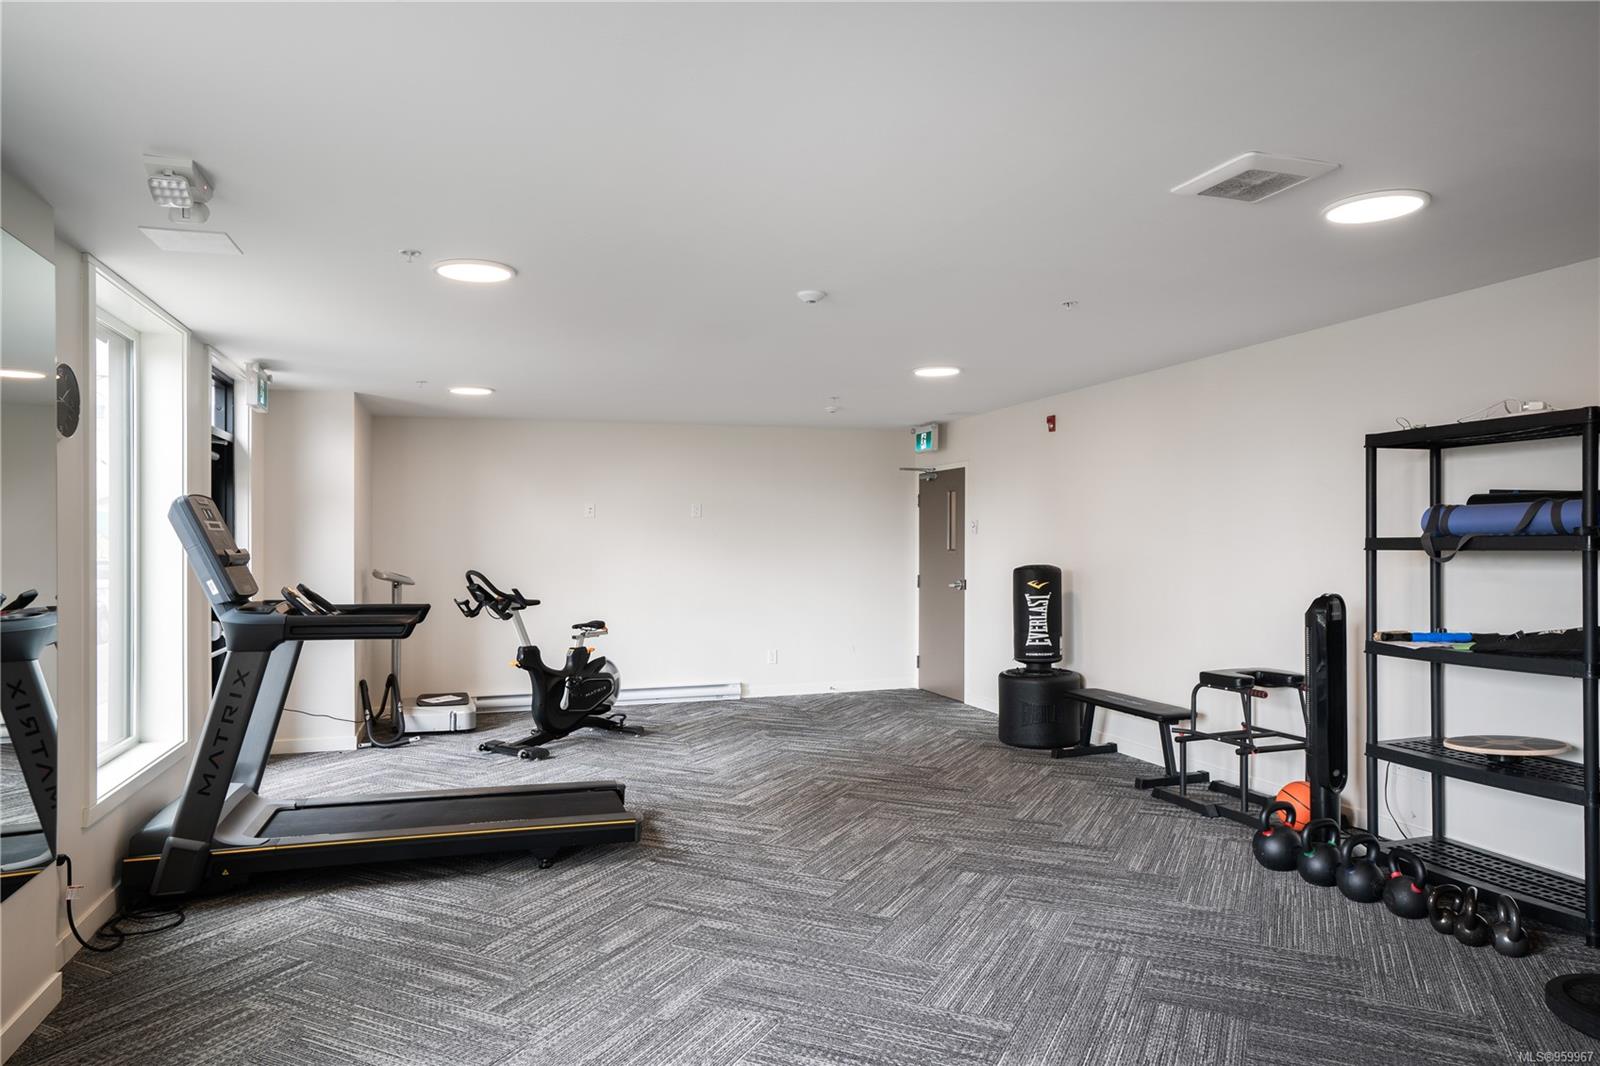
Fitness room with a treadmill, stationary bike, punching bag, and weights.
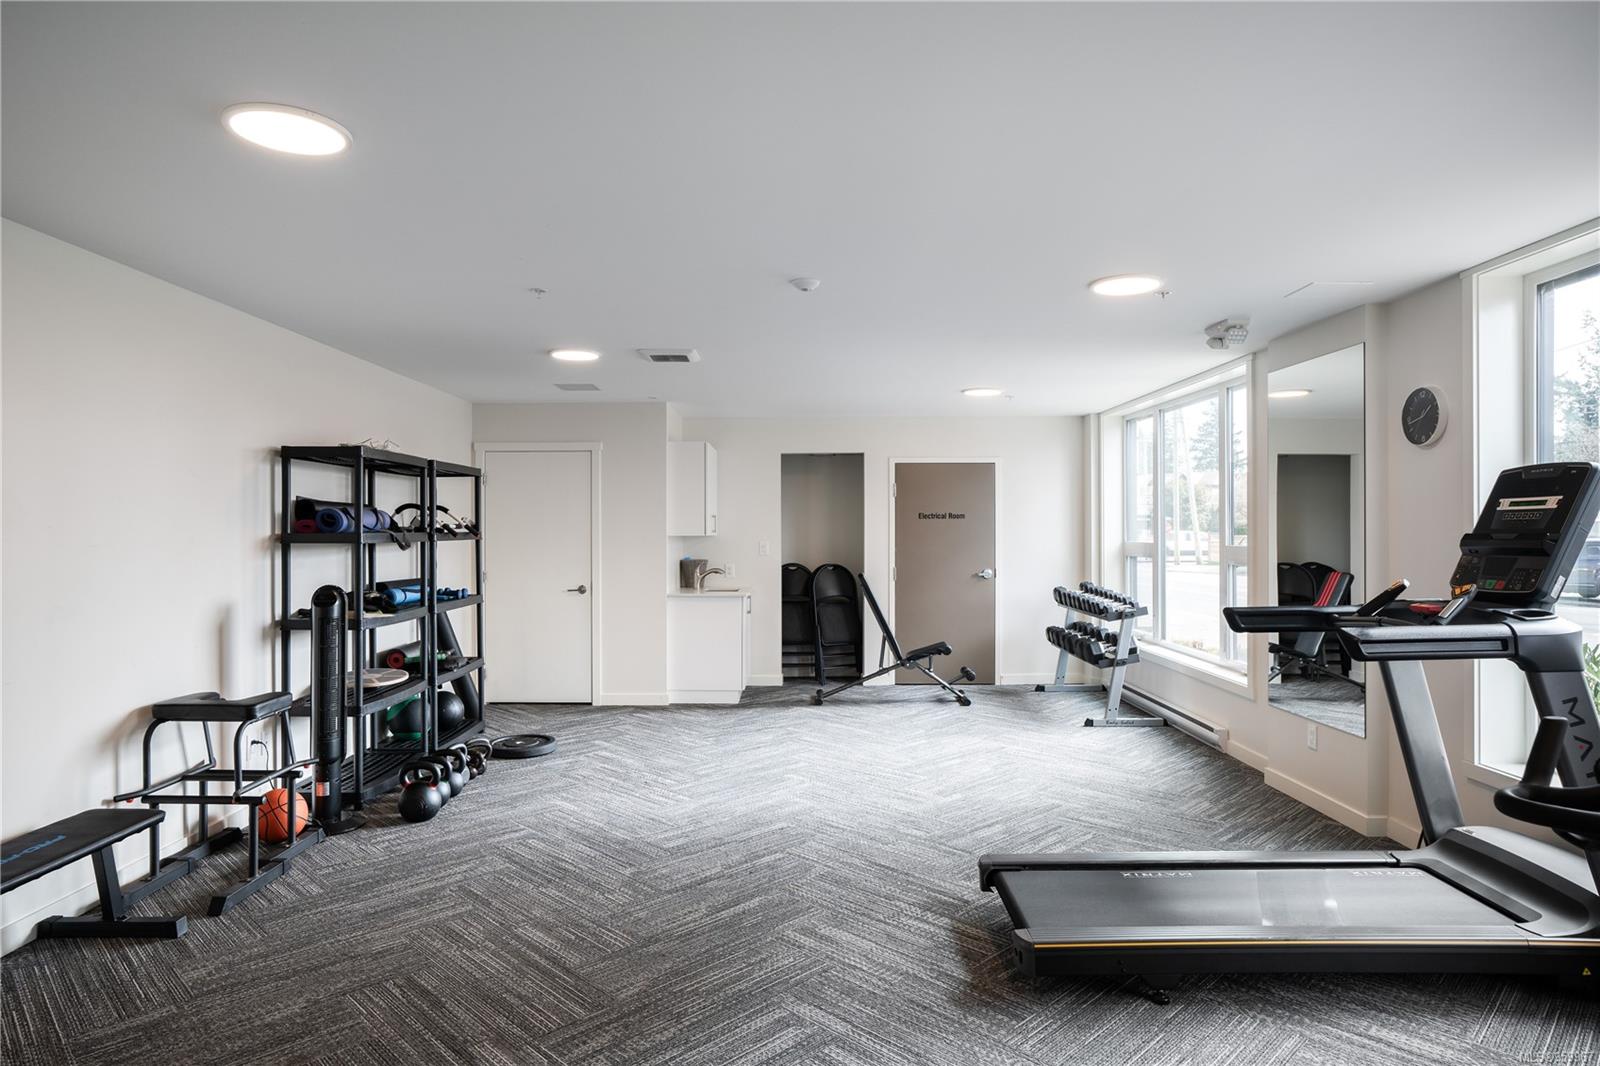
Building fitness room with treadmills, weights, and large windows.
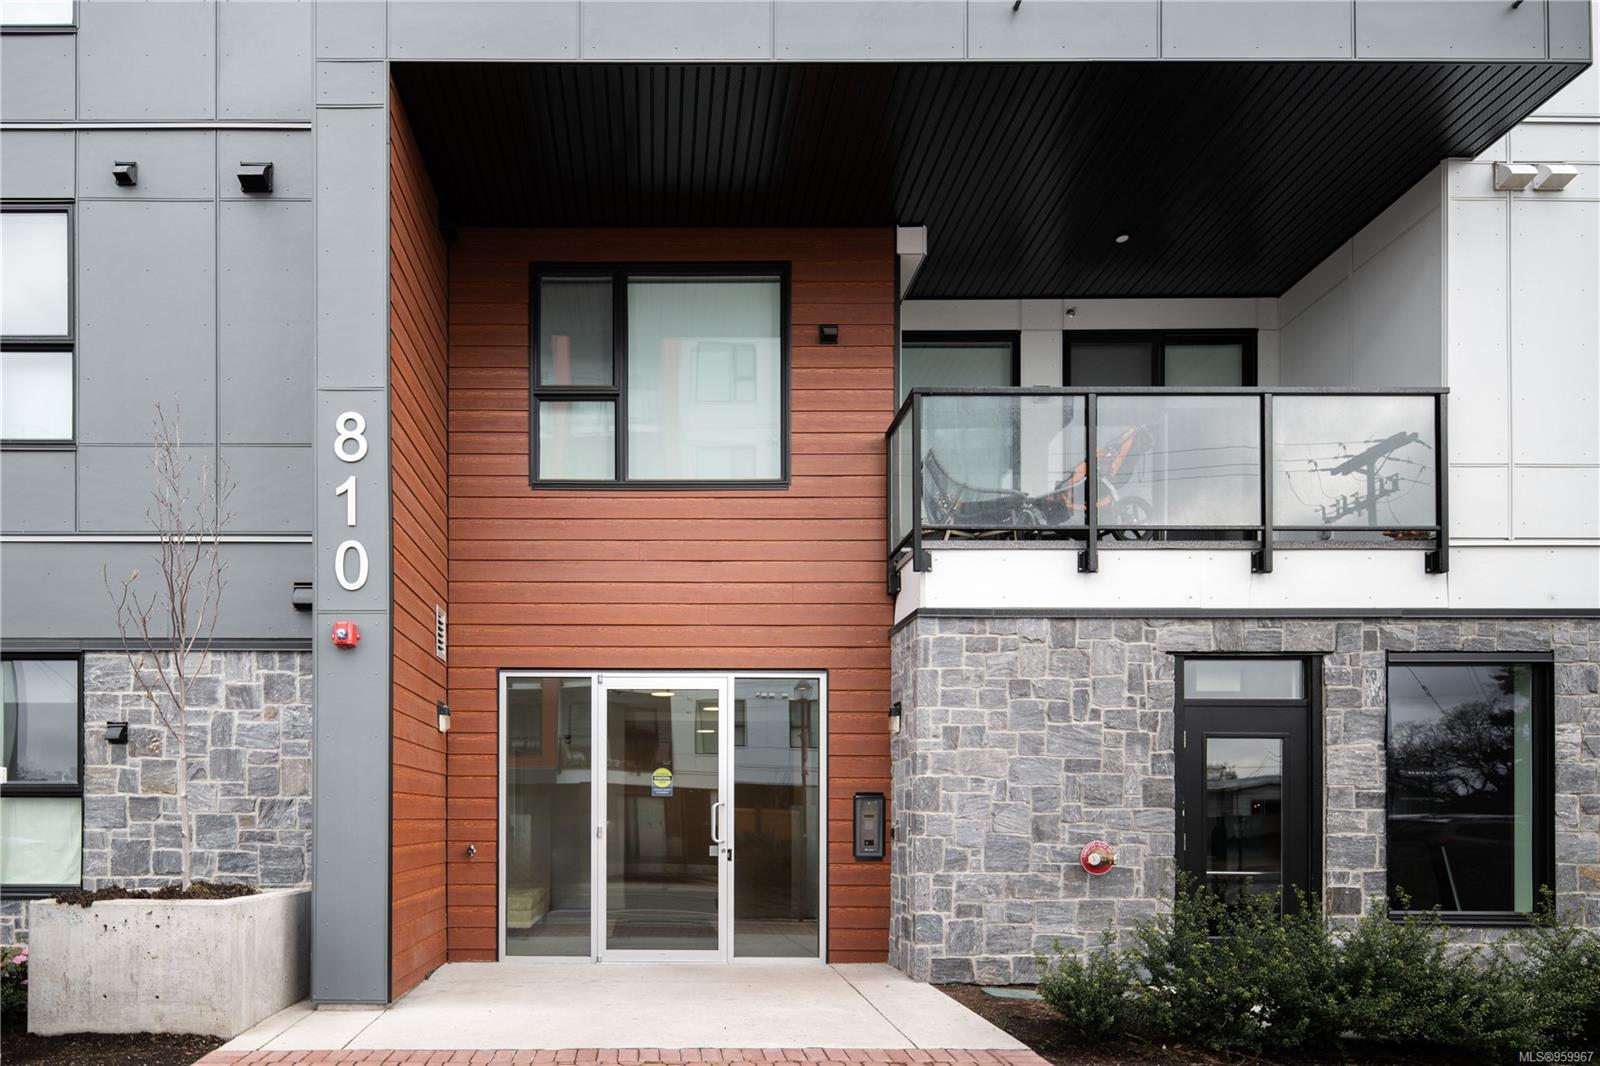
Modern building entrance numbered 810, with reddish wood siding, stonework, and a glass-railed balcony.
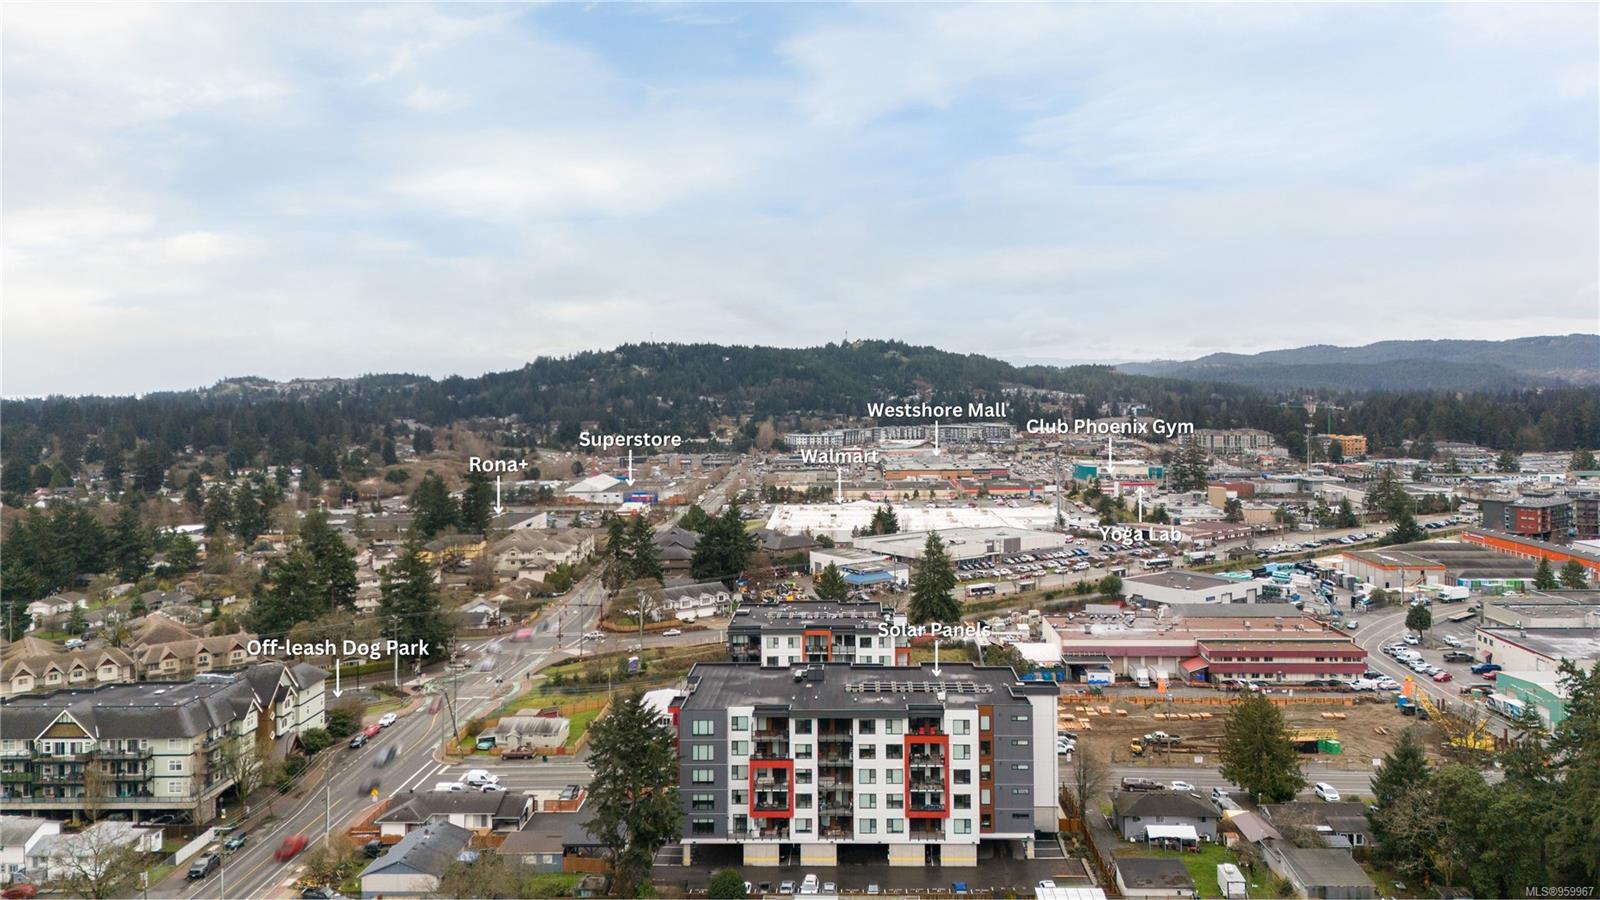
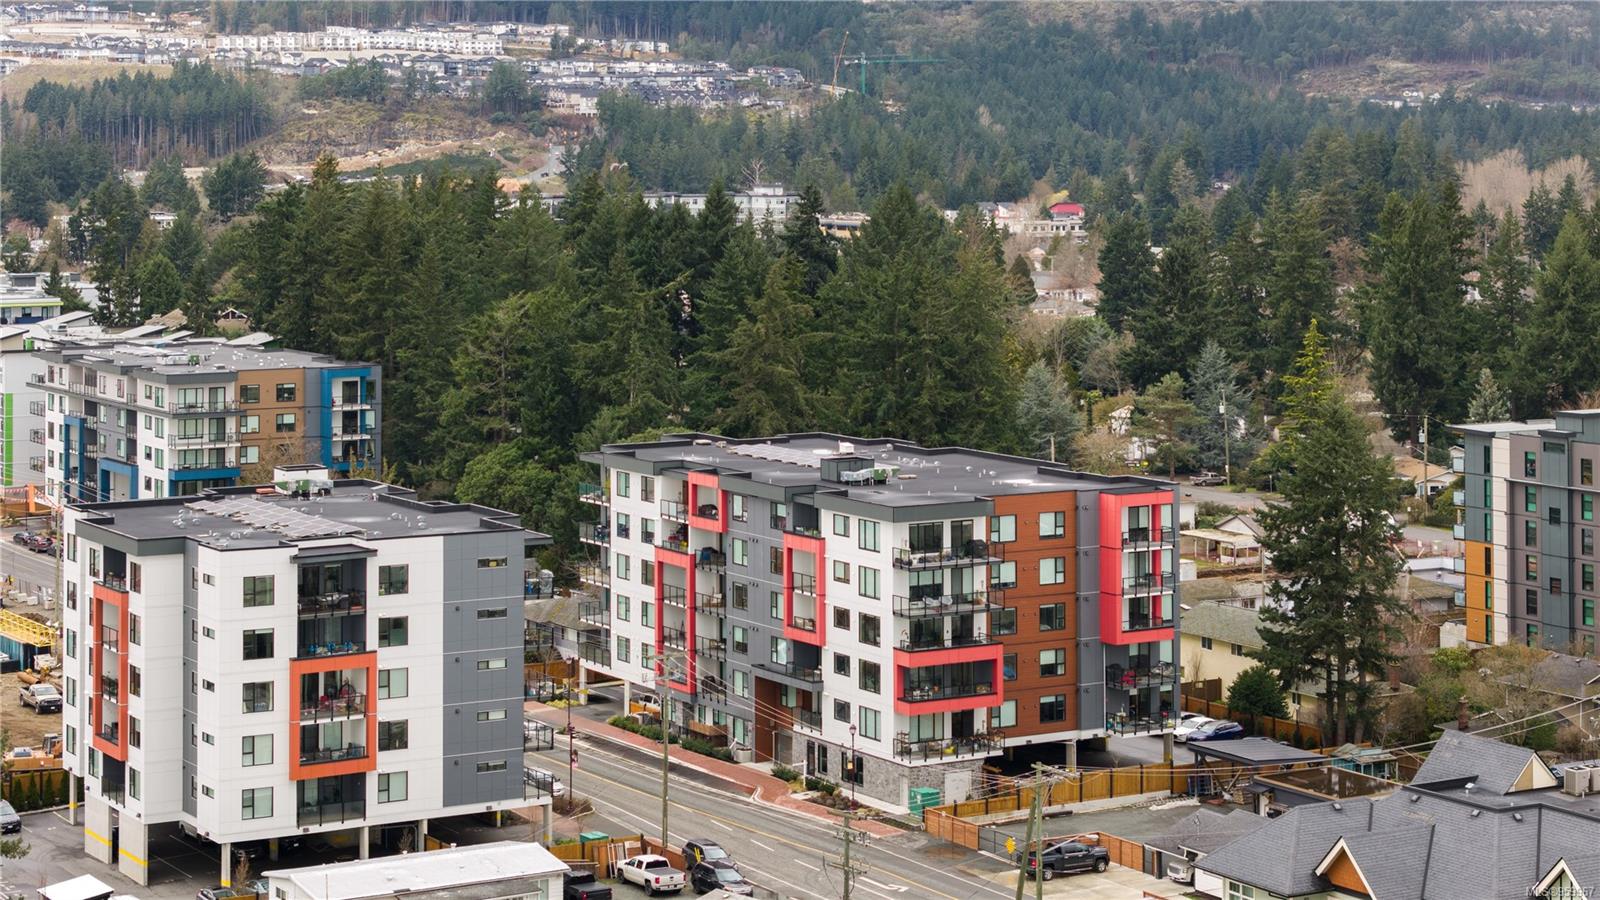
Aerial view of an apartment building with rooftop solar panels and labeled nearby Langford amenities.
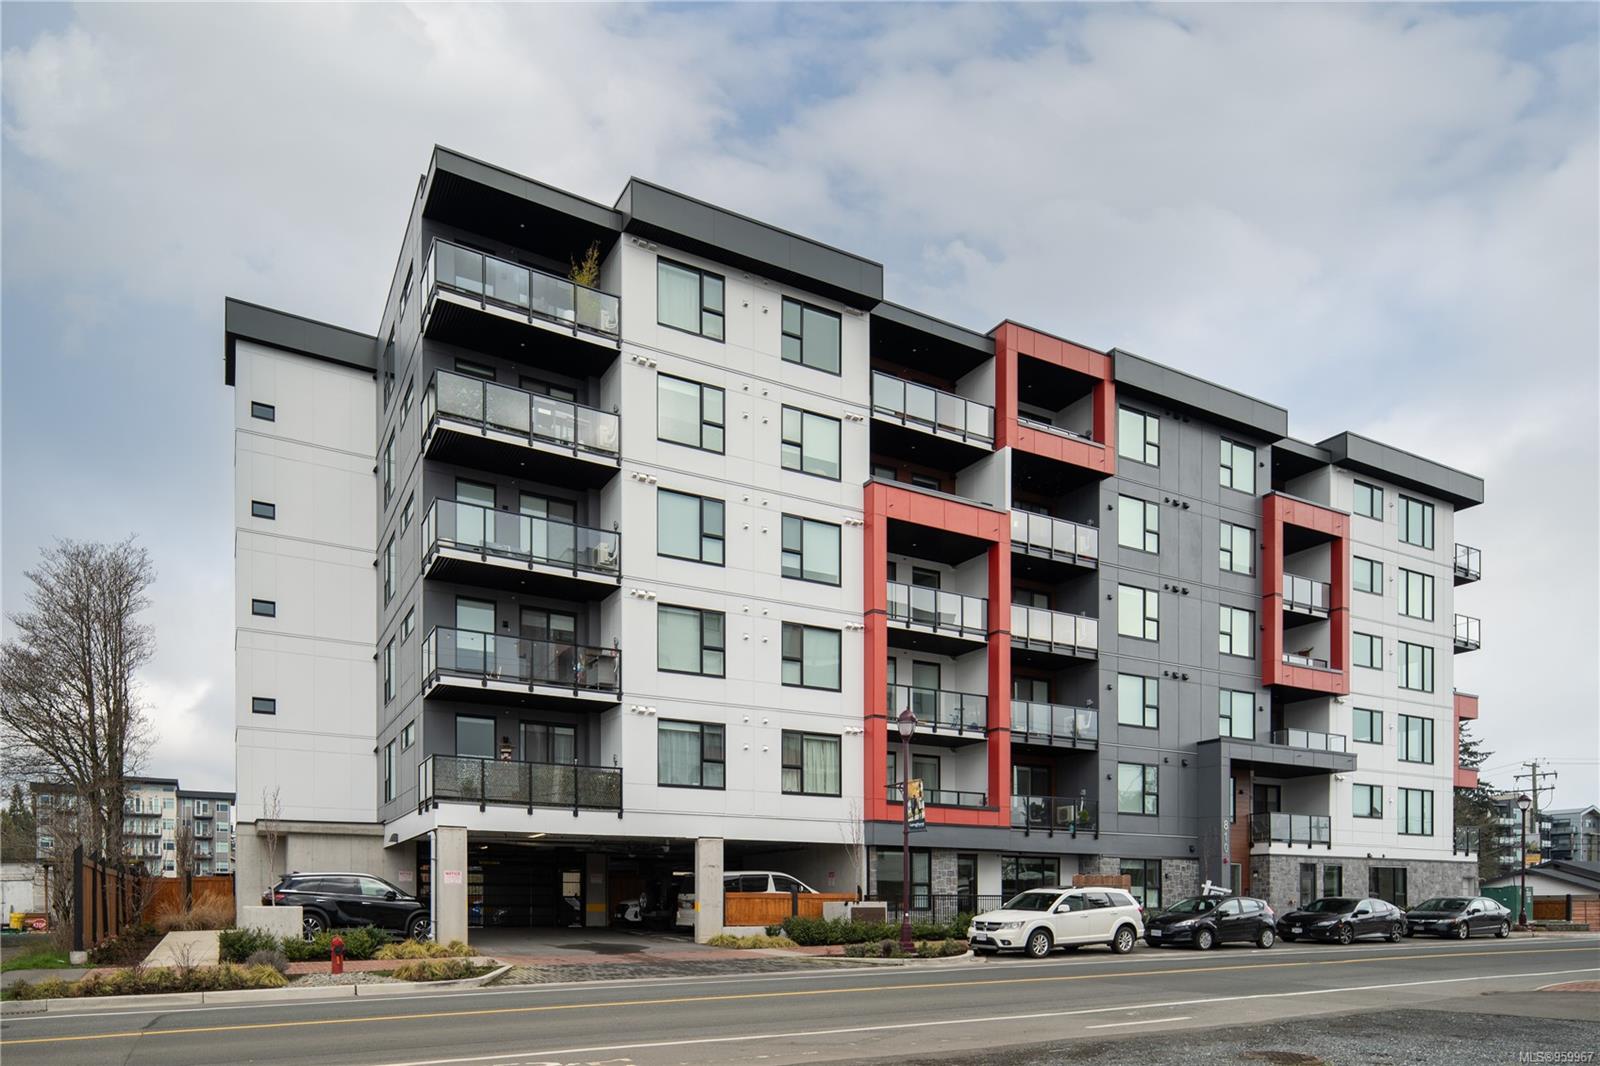
Modern condo building with glass balconies, red accents, and ground-level parking.
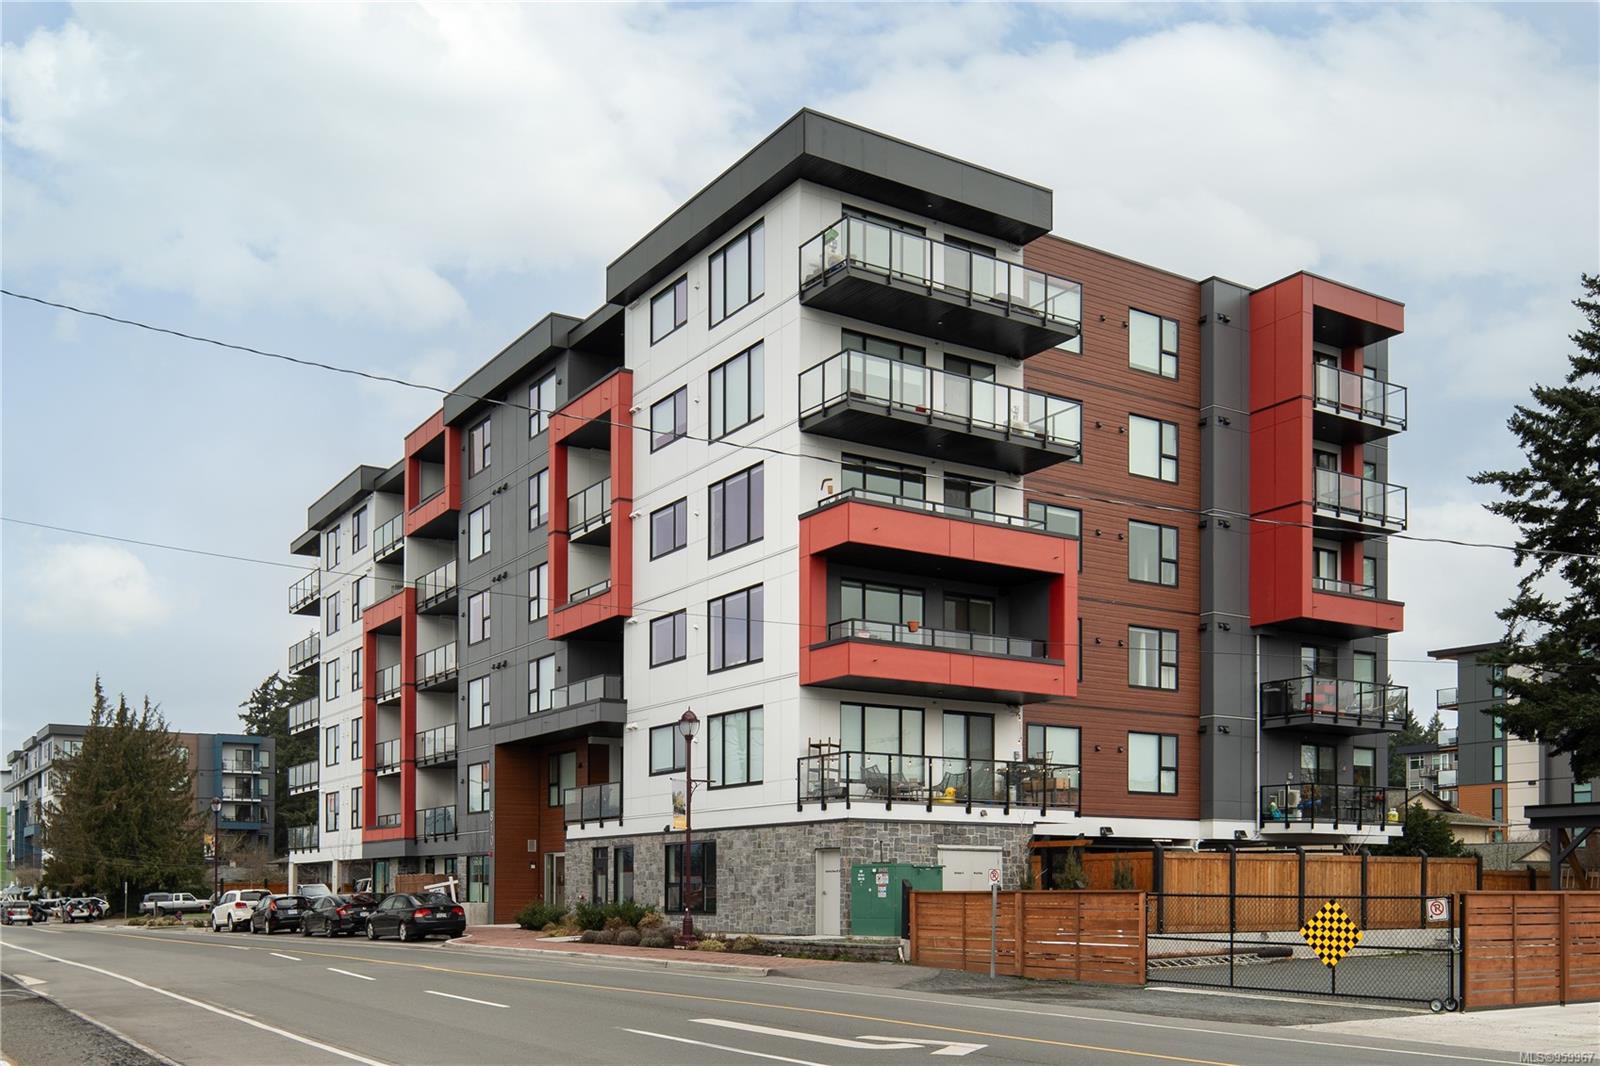
Modern condominium building with red balcony surrounds and glass-railed balconies beside a street.
Modern condominiums with red accent panels, backed by dense forest and a wooded hillside.
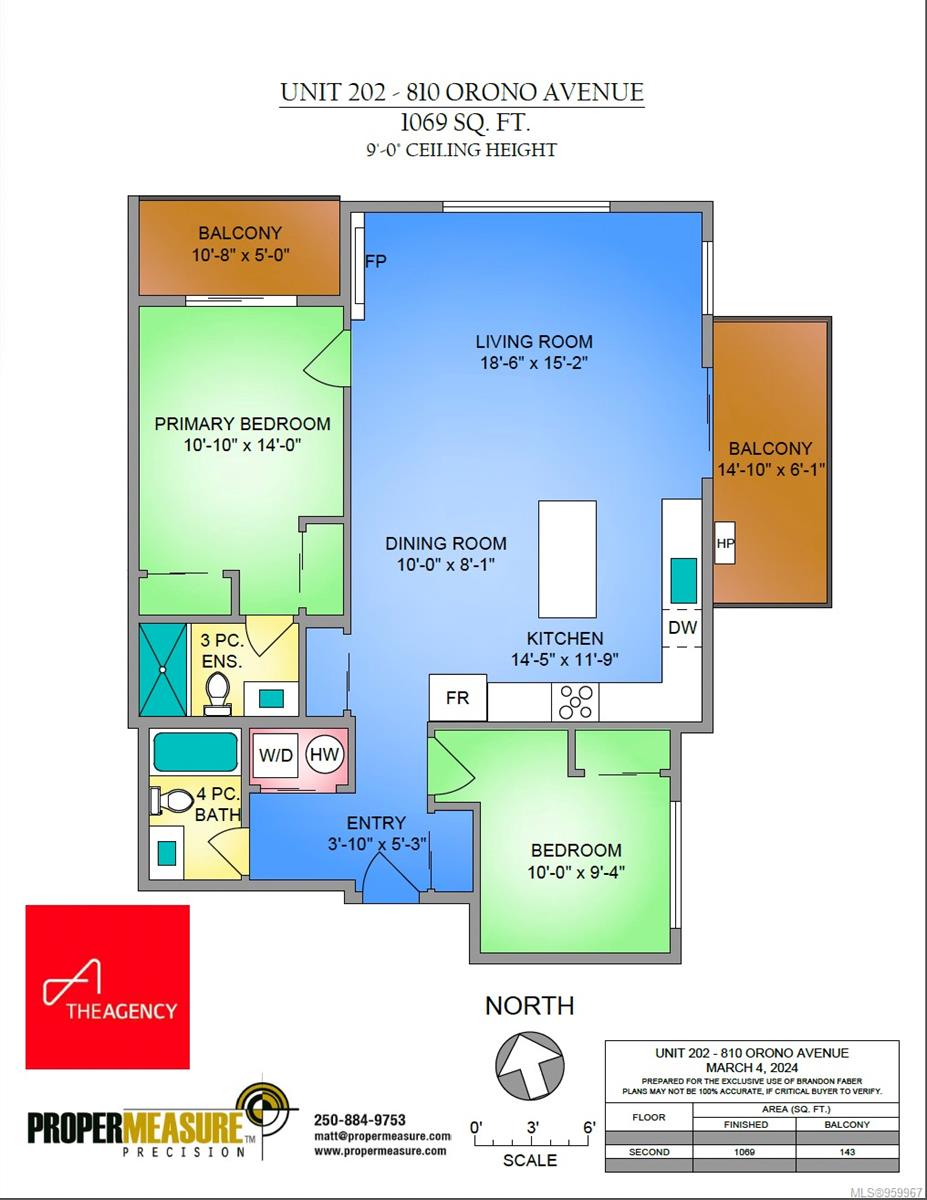
Floor plan of Unit 202 at 810 Orono Avenue, with two bedrooms, two balconies, and room dimensions.
SEE ALL PHOTOS
Modern kitchen with a wood-paneled island, three bar stools, and stainless steel appliances.
Modern kitchen with dark wood cabinets, stainless appliances, and a large island with bar stools.
Open-plan condo kitchen and living area with a large island, bar stools, and leather recliner.
Furnished condo living room with a gray reclining sofa, fireplace, and large windows overlooking nearby buildings.
Living room with a modern fireplace, gray reclining sofa, and large window overlooking nearby buildings.
Condo kitchen with a large white island, dark wood cabinets, stainless steel appliances, and an adjoining dining table.
Modern kitchen with a large island, dark wood cabinets, and a mosaic tile backsplash.
Modern kitchen with gray wood-grain cabinets, stainless appliances, and a tiled mosaic backsplash.
Living room with a modern fireplace, large windows, and a view through the doorway into a bedroom.
Modern kitchen with a large island, dark wood cabinets, stainless appliances, and a mosaic backsplash accent.
Modern kitchen with a large island, dark wood cabinets, stainless steel appliances, and balcony access.
Kitchen with a large white island, three dark stools, dark wood cabinets, and stainless steel appliances.
Bedroom with a pale green bedspread, dark wood dresser, and mirrored closet doors.
Condo balcony with glass railing and two blue potted plants overlooking parked cars and evergreen trees.
Bathroom with white vanity and mirrored cabinet beside a glass shower with a rust-red towel.
Bedroom with pale green bedding, a dark headboard, and a sliding glass door overlooking nearby buildings.
Bedroom with gray plaid bedding, dark curtains, and a window overlooking nearby buildings.
Bathroom with a white vanity and toilet beside a forest-print shower curtain.
Hallway with an open laundry closet showing a stacked washer and dryer, leading to a dining area.
Condominium balcony with outdoor dining set and barbecue overlooking trees and nearby buildings.
Apartment balcony with glass railings, patio seating, potted plants, and a barbecue.
Modern condo exterior with glass-railed balconies and a furnished patio above covered parking.
Fitness room with a treadmill, stationary bike, punching bag, and weights.
Building fitness room with treadmills, weights, and large windows.
Modern building entrance numbered 810, with reddish wood siding, stonework, and a glass-railed balcony.
Aerial view of an apartment building with rooftop solar panels and labeled nearby Langford amenities.
Modern condo building with glass balconies, red accents, and ground-level parking.
Modern condominium building with red balcony surrounds and glass-railed balconies beside a street.
Modern condominiums with red accent panels, backed by dense forest and a wooded hillside.
Floor plan of Unit 202 at 810 Orono Avenue, with two bedrooms, two balconies, and room dimensions.
Courtesy of The Agency
Sold

810 Orono Ave # 202

810 Orono Ave # 202, Langford, BC V9B 6Y9, CA

$590,000
Pacific Trilogy Two - a modern sound-proofed building in downtown Langford. This 2-bed/2-bath N/E facing CORNER unit is a massive 1069 sq.ft space with TWO balconies. With a seamless flow from the living area to the chef's kitchen, the open-concept layout is an entertainer's dream with ample gathering space. Enjoy NINE-FOOT ceilings, large windows, quartz countertops throughout, in-suite laundry, primary bedroom w/ private balcony, and a covered direct east-facing balcony for morning sunshine. The unit comes with secure parking, pre-wired for EV, and is part of an award-winning development by Viking Properties. Amenities like an electric fireplace, HEAT PUMP/AC, and a resident fitness center. This building has NO SIZE RESTRICTIONS for dogs and off-leash dog park nearby. Walk to Rhino Coffee, Walmart, Superstore, gyms, and downtown shopping. Costco and Millstream just 3-minute drive away. Solar panel roofing for long-term strata fee savings! Incredible WALKSCORE of 91 & BIKESCORE of 95.

2
beds

2
baths

1,069 Sq.Ft. LIVING AREA

1,069 Sq.Ft. lot

Brandon Faber

Brandon Faber

Features & Amenities

Interior

  • total bedrooms2
  • Total bathrooms2
  • Laundry room In Unit
  • Flooring Vinyl
  • Fireplace Electric
  • APPLIANCES F/S/W/D, Microwave, Oven/Range Electric
  • other interior Features Dining Room

Area & Lot

  • Status Sold
  • Date Sold June 24, 2024
  • Living Area1,069 Sq.Ft.
  • Total Area1,212 Sq.Ft.
  • Lot Area1,069 Sq.Ft.
  • MLS® ID959967
  • TypeCondo
  • YEAR BUILT2022
  • View DescriptionCity, Mountain(s)

Exterior

  • STORIES6
  • water SourceMunicipal
  • roofAsphalt Torch On, Other, See Remarks
  • parkingOther
  • HEAT TYPEBaseboard, Electric, Heat Pump
  • AIR CONDITIONINGAir Conditioning
  • sewerSewer To Lot
  • SubstructureConcrete Perimeter
  • Disability FeaturesGround Level Main Floor
  • HOA AmenitiesBike Storage, Secured Entry, Security System
  • other exterior FeaturesBalcony/Deck, Fencing: Partial, Security System, Sprinkler System

Financial

  • Sales Price$590,000
  • Real Estate Tax $2,468/yr
  • HOA $326/mo
View Virtual Tour

Work With Brandon

Whether you're buying or selling, he's here to work for you on your real estate strategy.

Follow Me on Instagram