838 Broughton St # 801
SEE ALL PHOTOS
838 Broughton St # 801
Courtesy of RE/MAX Camosun
Sold

838 Broughton St # 801

838 Broughton St #801, Victoria, BC V8W 1E4, CA

$545,000 CAD
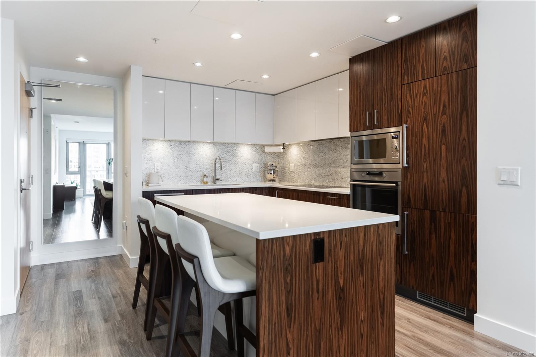

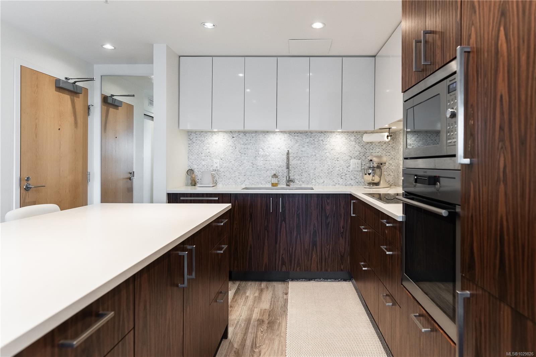
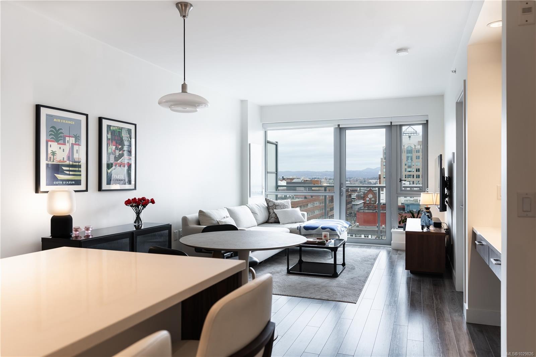
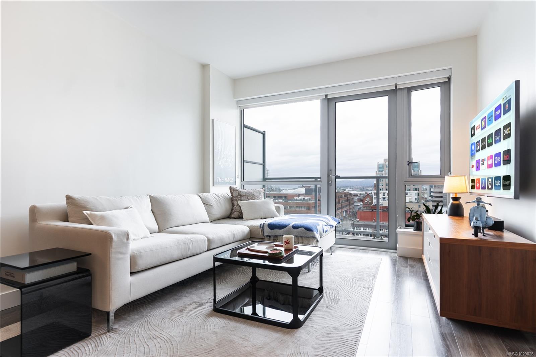
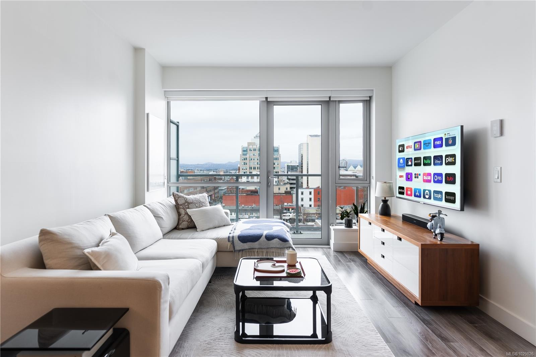
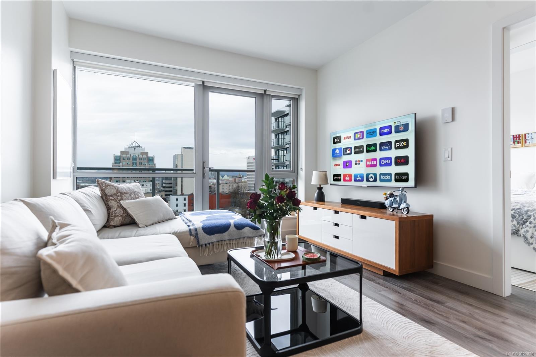
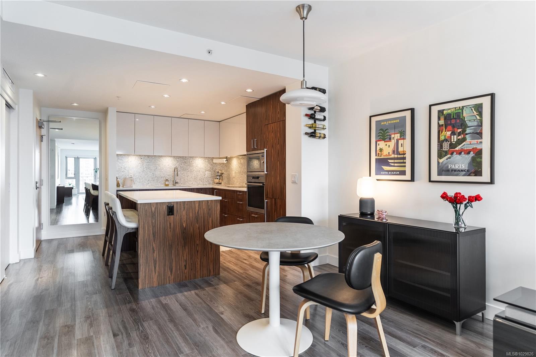
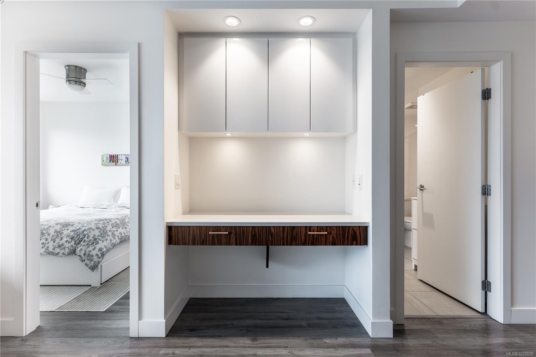
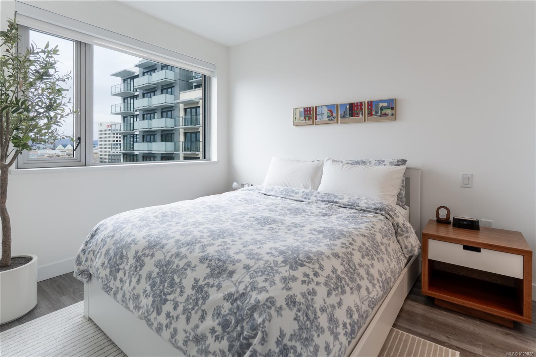

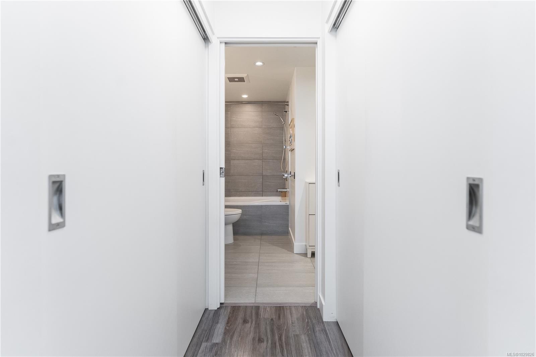
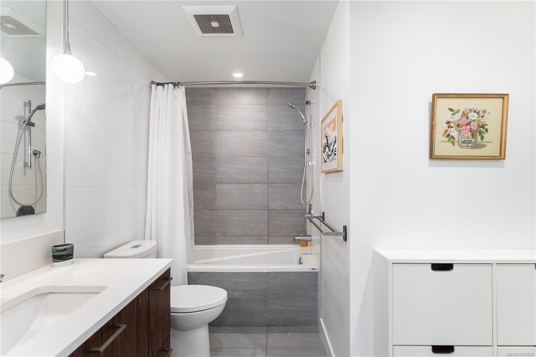
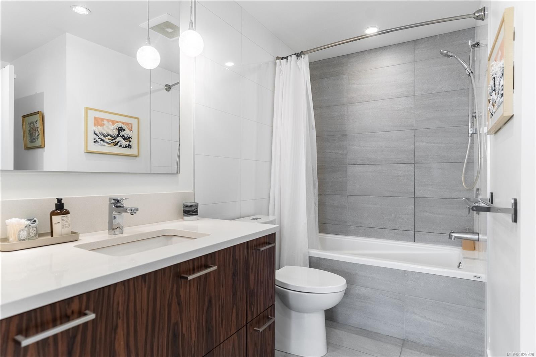

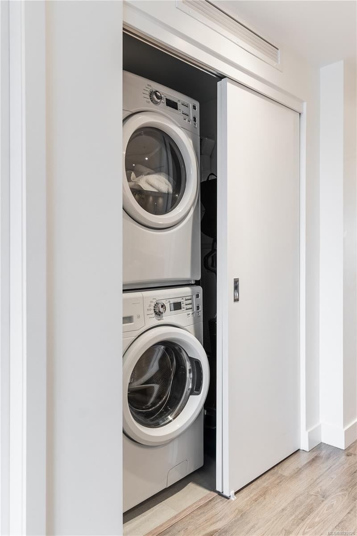
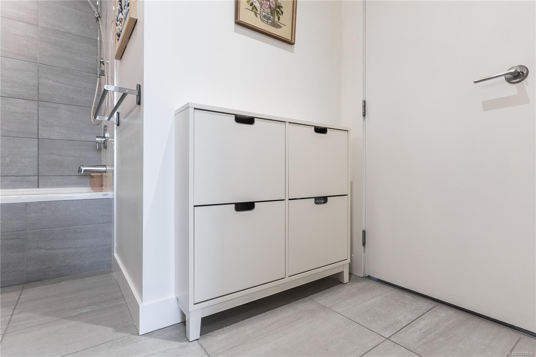
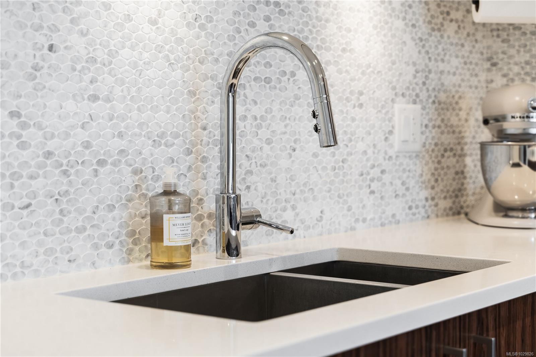
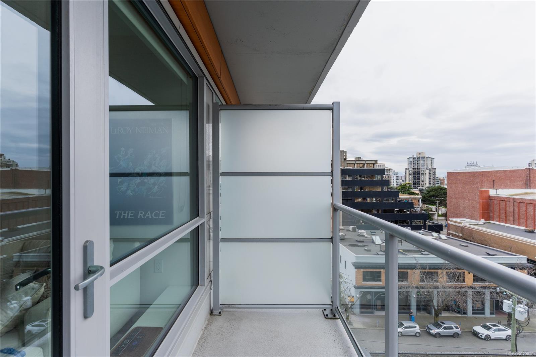
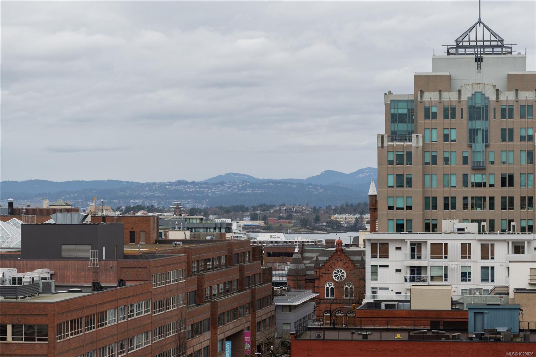
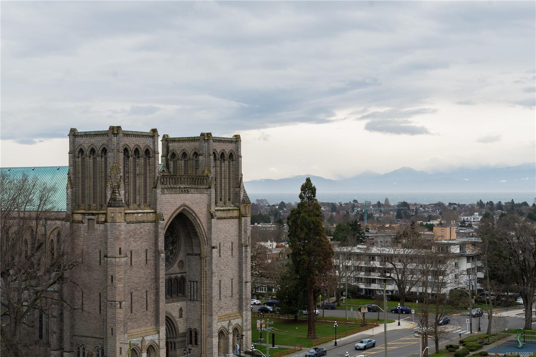
West-facing sunsets from the 8th floor define Unit 801 at The Escher, a home that feels distinctly a cut above the typical downtown condo. This larger one-bedroom has an ideal layout with perfect proportions and natural light. Walking through, it's obvious it is well cared for - the space feels fresh and effortlessly turnkey. The kitchen is larger than standard, anchored by a generous island, integrated appliances, and ample storage - nothing here feels undersized. Floor-to-ceiling windows frame warm afternoon light, ocean and Inner Harbour views, and the character of Victoria's brick facades. Heated tile floors, in-suite laundry, secure parking, and storage included. Quietly positioned on the edge of downtown, you're removed from the busyness yet steps to the Royal Theatre, Discovery Coffee, restaurants, parks, and the waterfront.

1
bed

1
bath

632 Sq.Ft. LIVING AREA

673 Sq.Ft. lot

Brandon Faber

Brandon Faber

Features & Amenities

Interior

  • total bedrooms1
  • Total bathroom1
  • Laundry room In Unit
  • Flooring Laminate
  • APPLIANCES Built-In Range, Dishwasher, Dryer, Freezer, Garburator, Microwave, Oven Built-In, Oven/Range Electric, Range Hood, Refrigerator, Washer
  • other interior Features Ceiling Fan(s), Closet Organizer, Dining/Living Combo, Eating Area, Elevator, Storage

Area & Lot

  • Status Sold
  • Date Sold May 20, 2026
  • Living Area632 Sq.Ft.
  • Total Area675 Sq.Ft.
  • Lot Area673 Sq.Ft.
  • MLS® ID1029826
  • TypeCondo
  • YEAR BUILT2017
  • View DescriptionCity, Mountain(s), Ocean

Exterior

  • STORIES10
  • water SourceMunicipal
  • utilitiesCable Connected, Electricity Connected, Garbage, Phone Connected, Recycling
  • roofMetal
  • lot featuresShopping Nearby, Sidewalk
  • parkingUnderground
  • HEAT TYPEBaseboard, Radiant Floor
  • AIR CONDITIONINGNone
  • sewerSewer Connected
  • SubstructureConcrete Perimeter
  • Disability FeaturesAccessible Entrance, Ground Level Main Floor, No Step Entrance
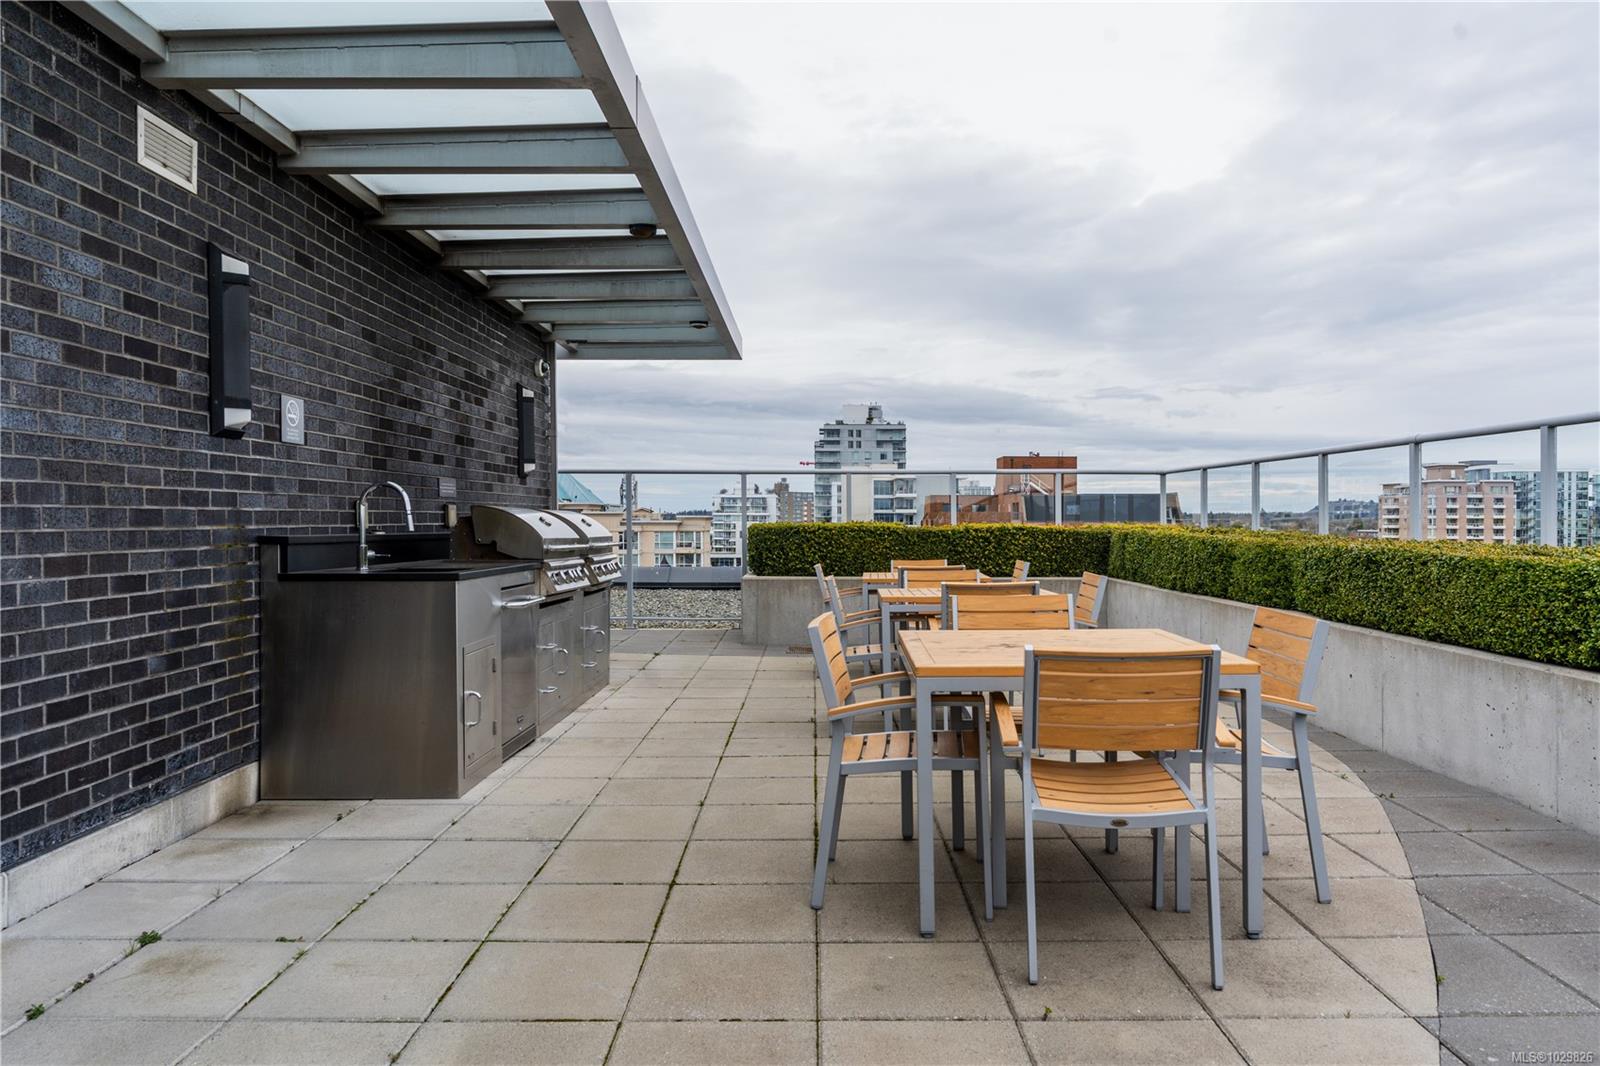

  • HOA AmenitiesBike Storage, Common Area, Elevator(s), Meeting Room, Roof Deck, Secured Entry, Security System, Shared BBQ, Street Lighting, Workshop Area
  • other exterior FeaturesBalcony

Financial

  • Sales Price$545,000 CAD
  • Real Estate Tax $2,754 CAD/yr
  • HOA $392 CAD/mo

Work With Brandon

Whether you're buying or selling, he's here to work for you on your real estate strategy.

Follow Me on Instagram