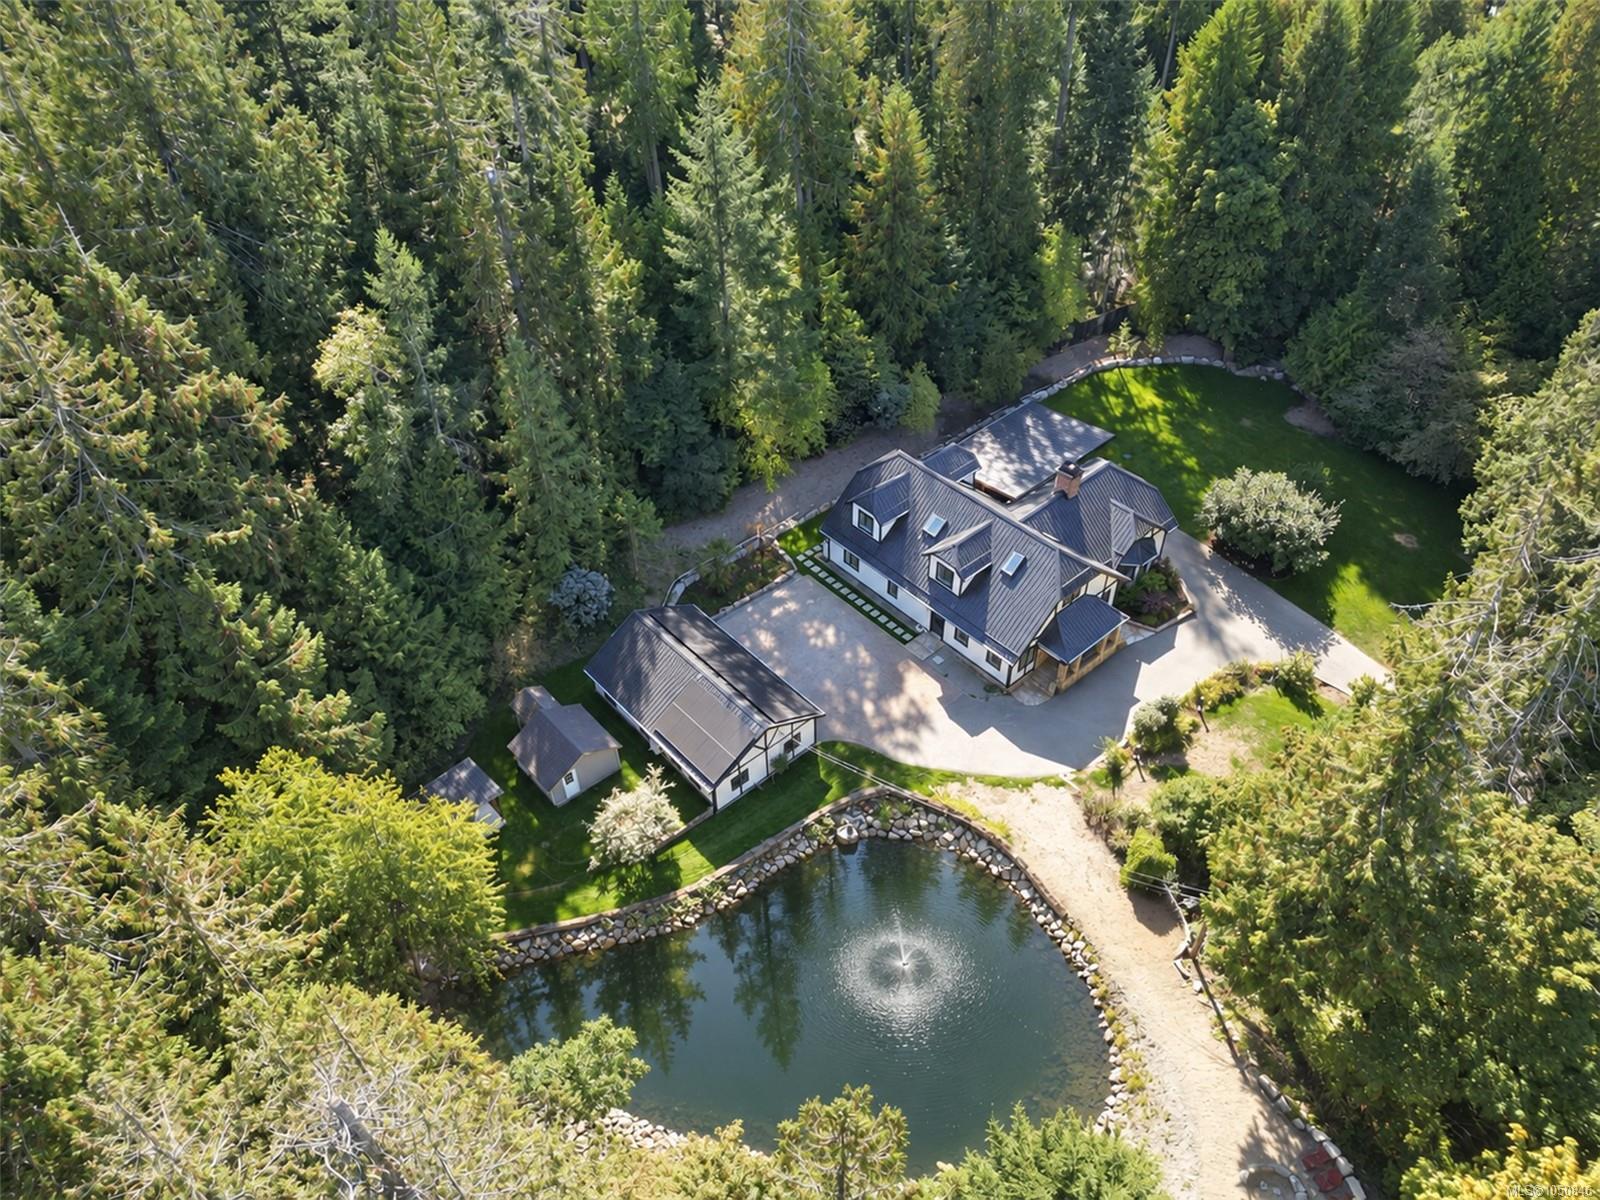
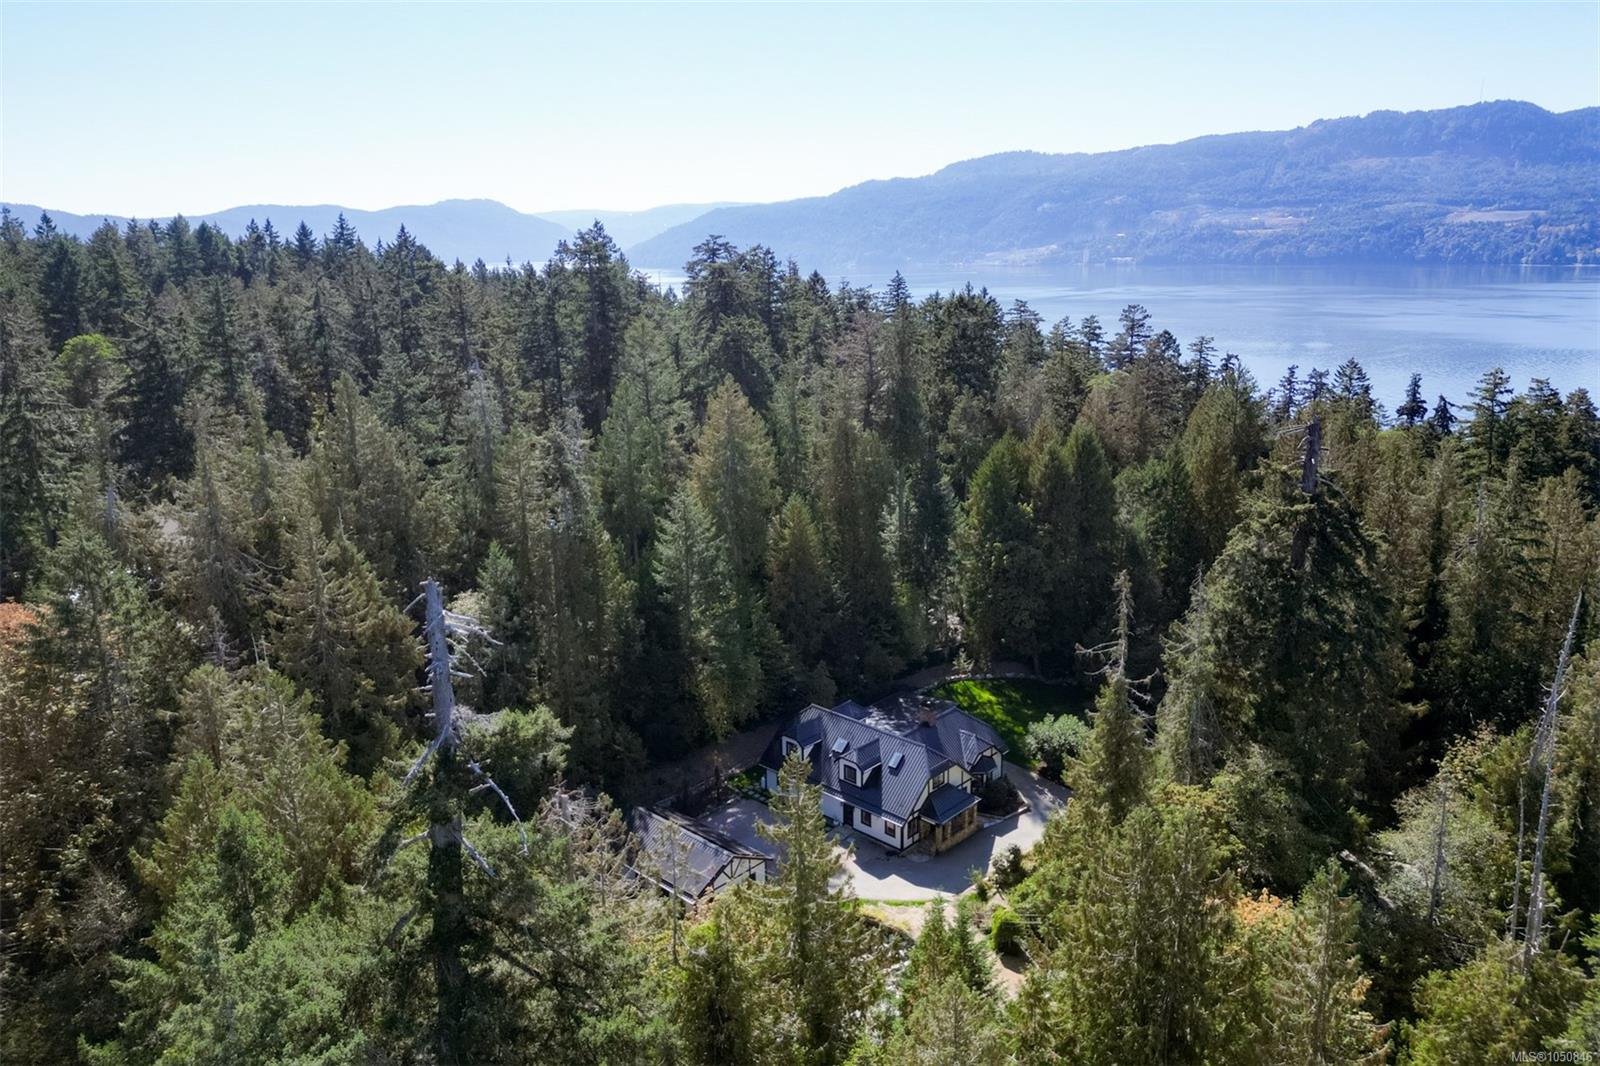
Aerial view of a house surrounded by evergreens, with outbuildings and a fountain pond.
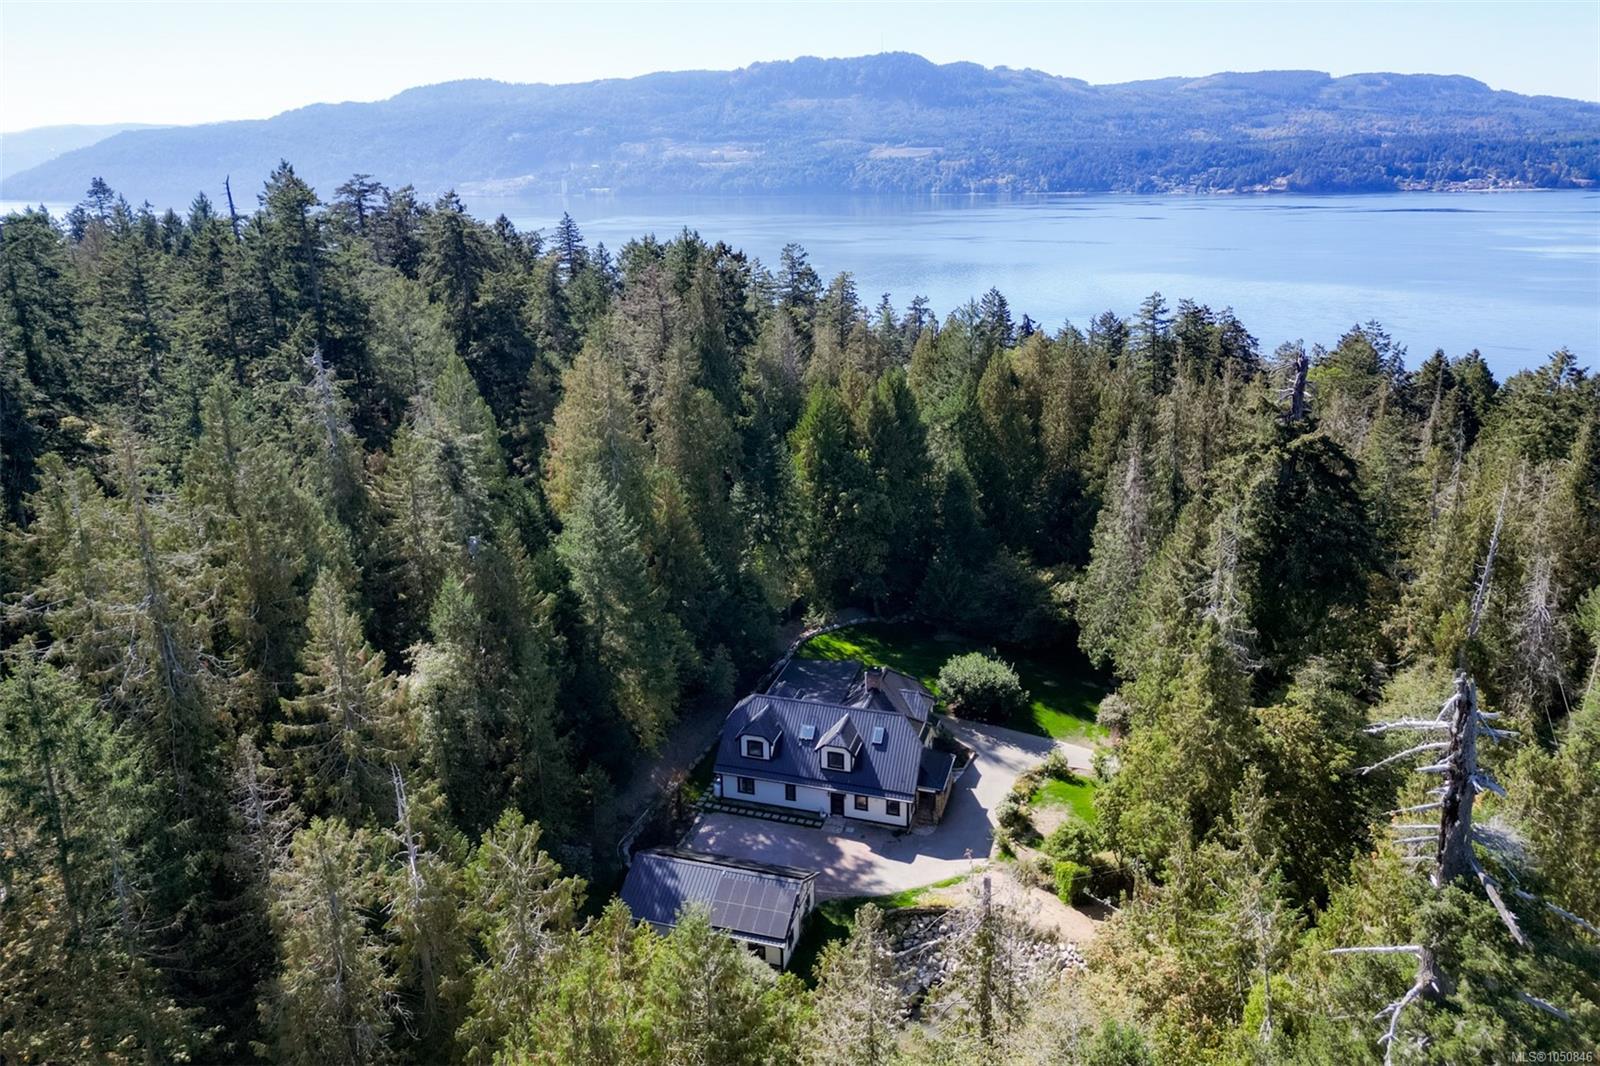
Aerial view of a forest-surrounded home, with water and wooded hills beyond.
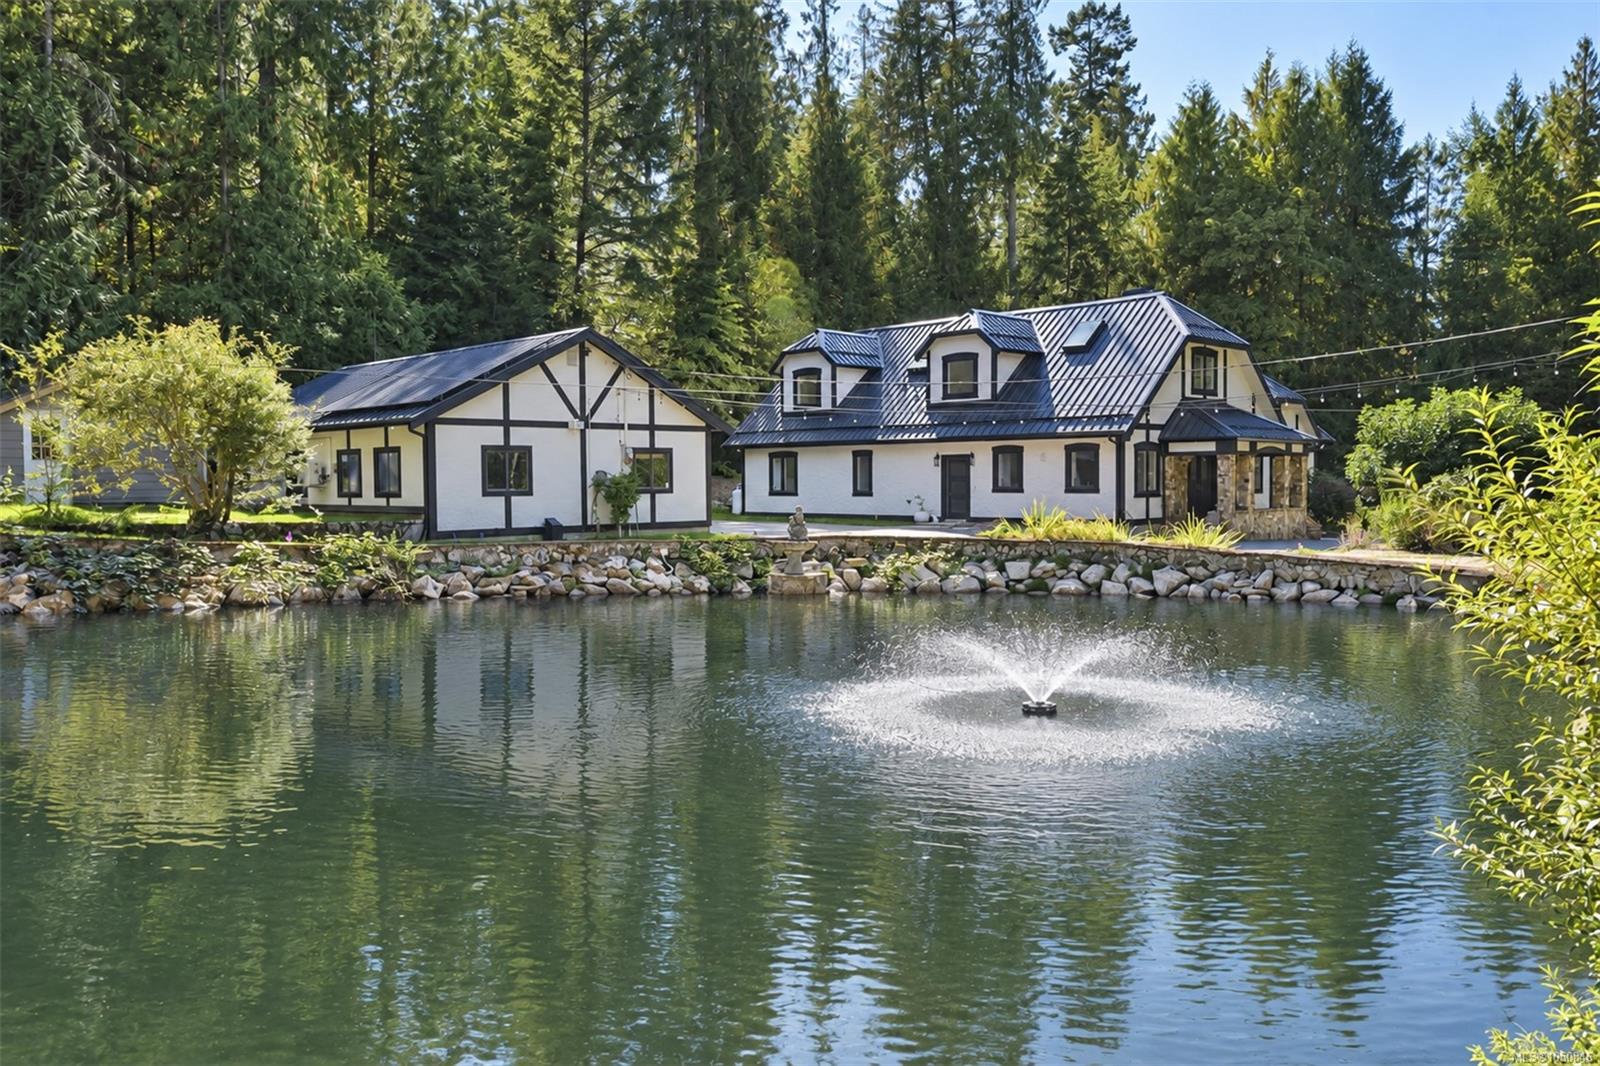
White home and outbuilding beside a pond with a fountain, framed by tall evergreen trees.
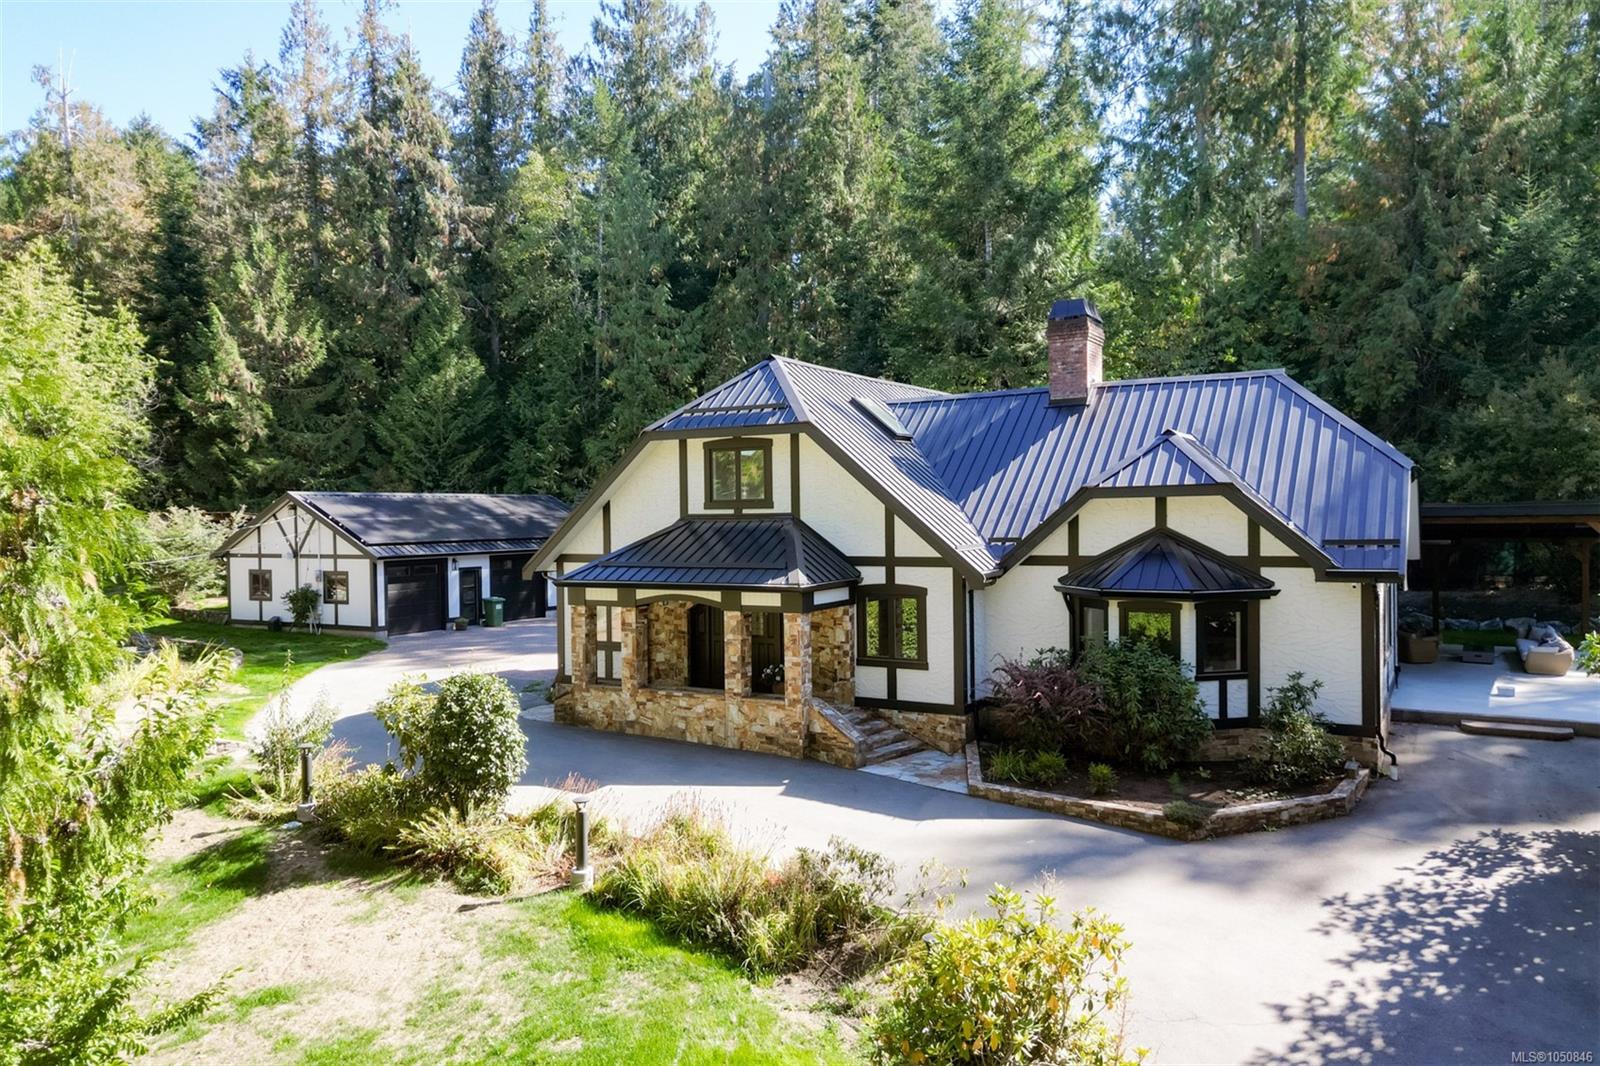
Home with blue metal roof and stone entrance, surrounded by trees beside a detached garage.
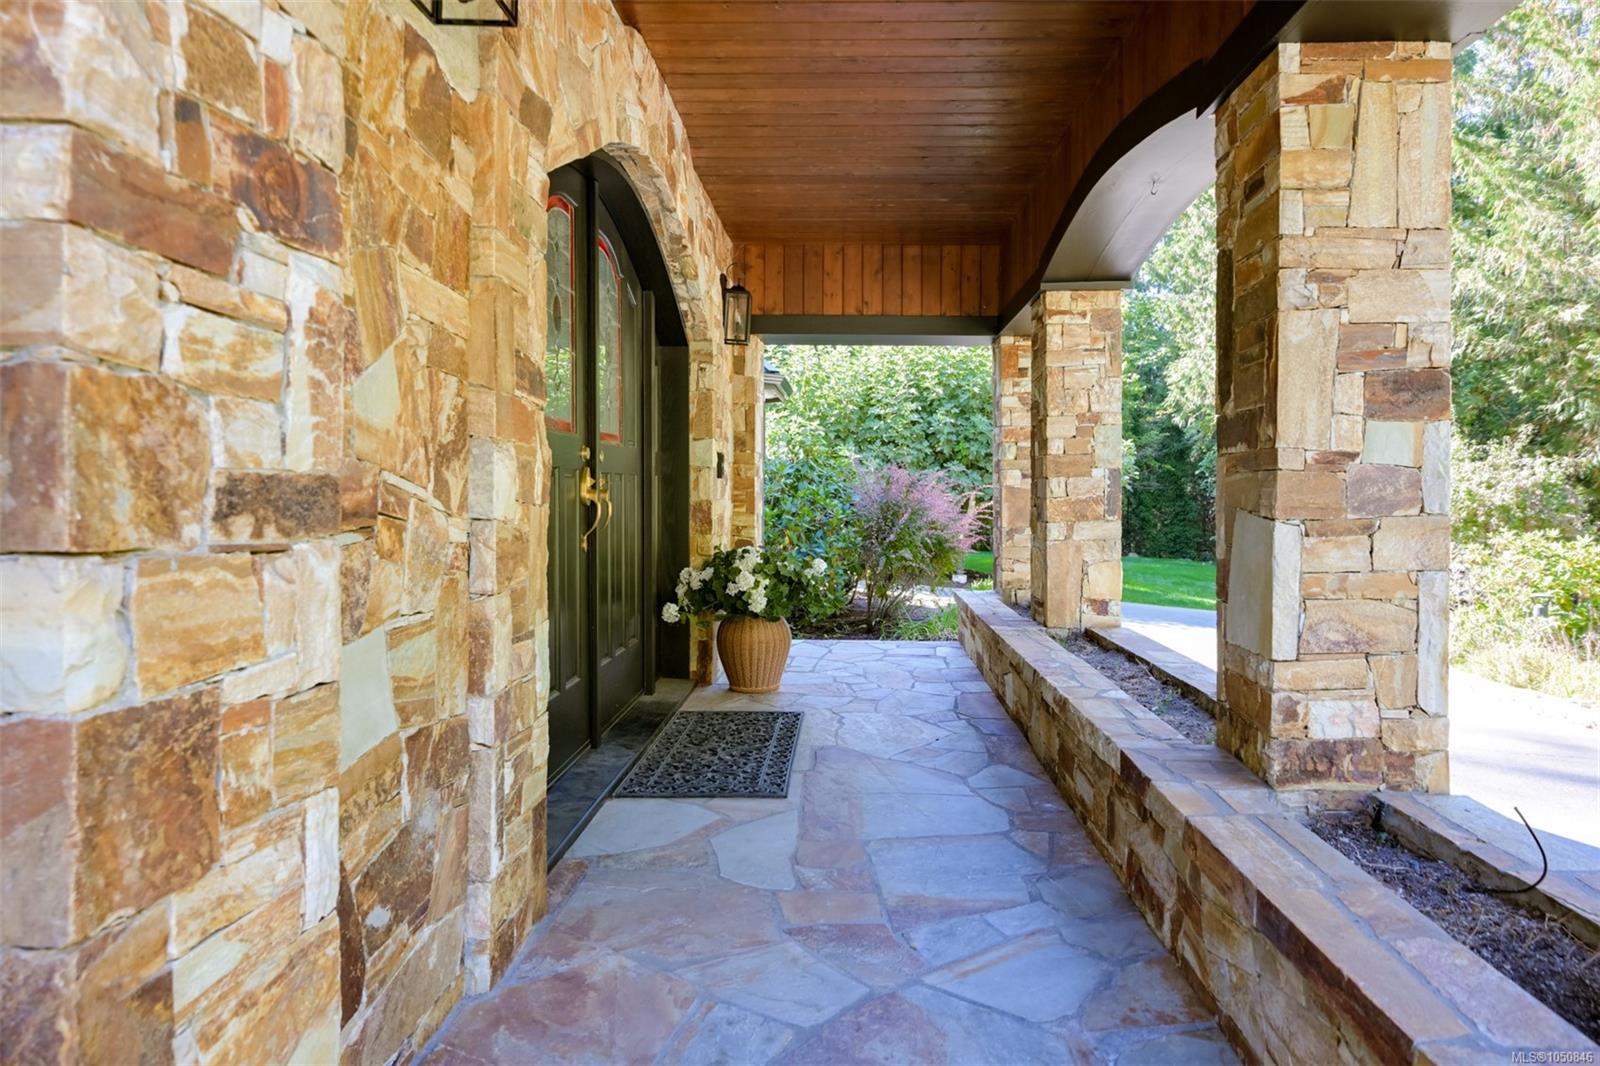
Stone-covered front entry with arched details, a dark door, and a flagstone walkway.
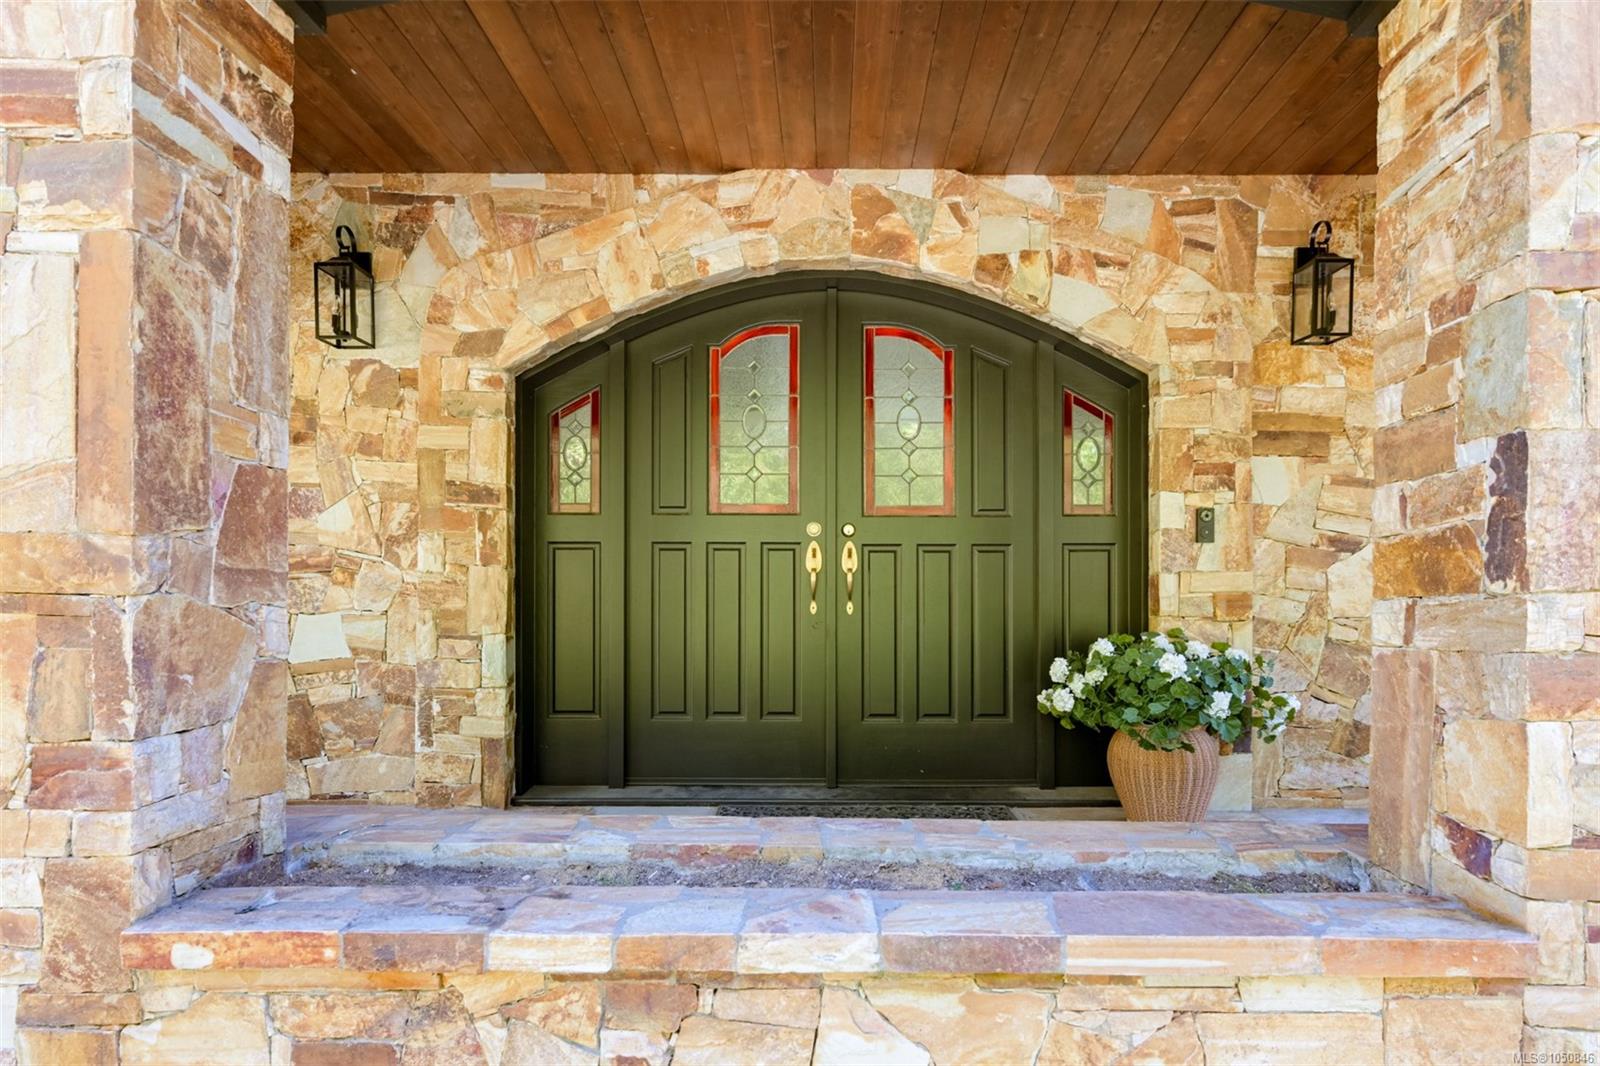
Arched dark green double front doors set in a multicolored stone entryway.
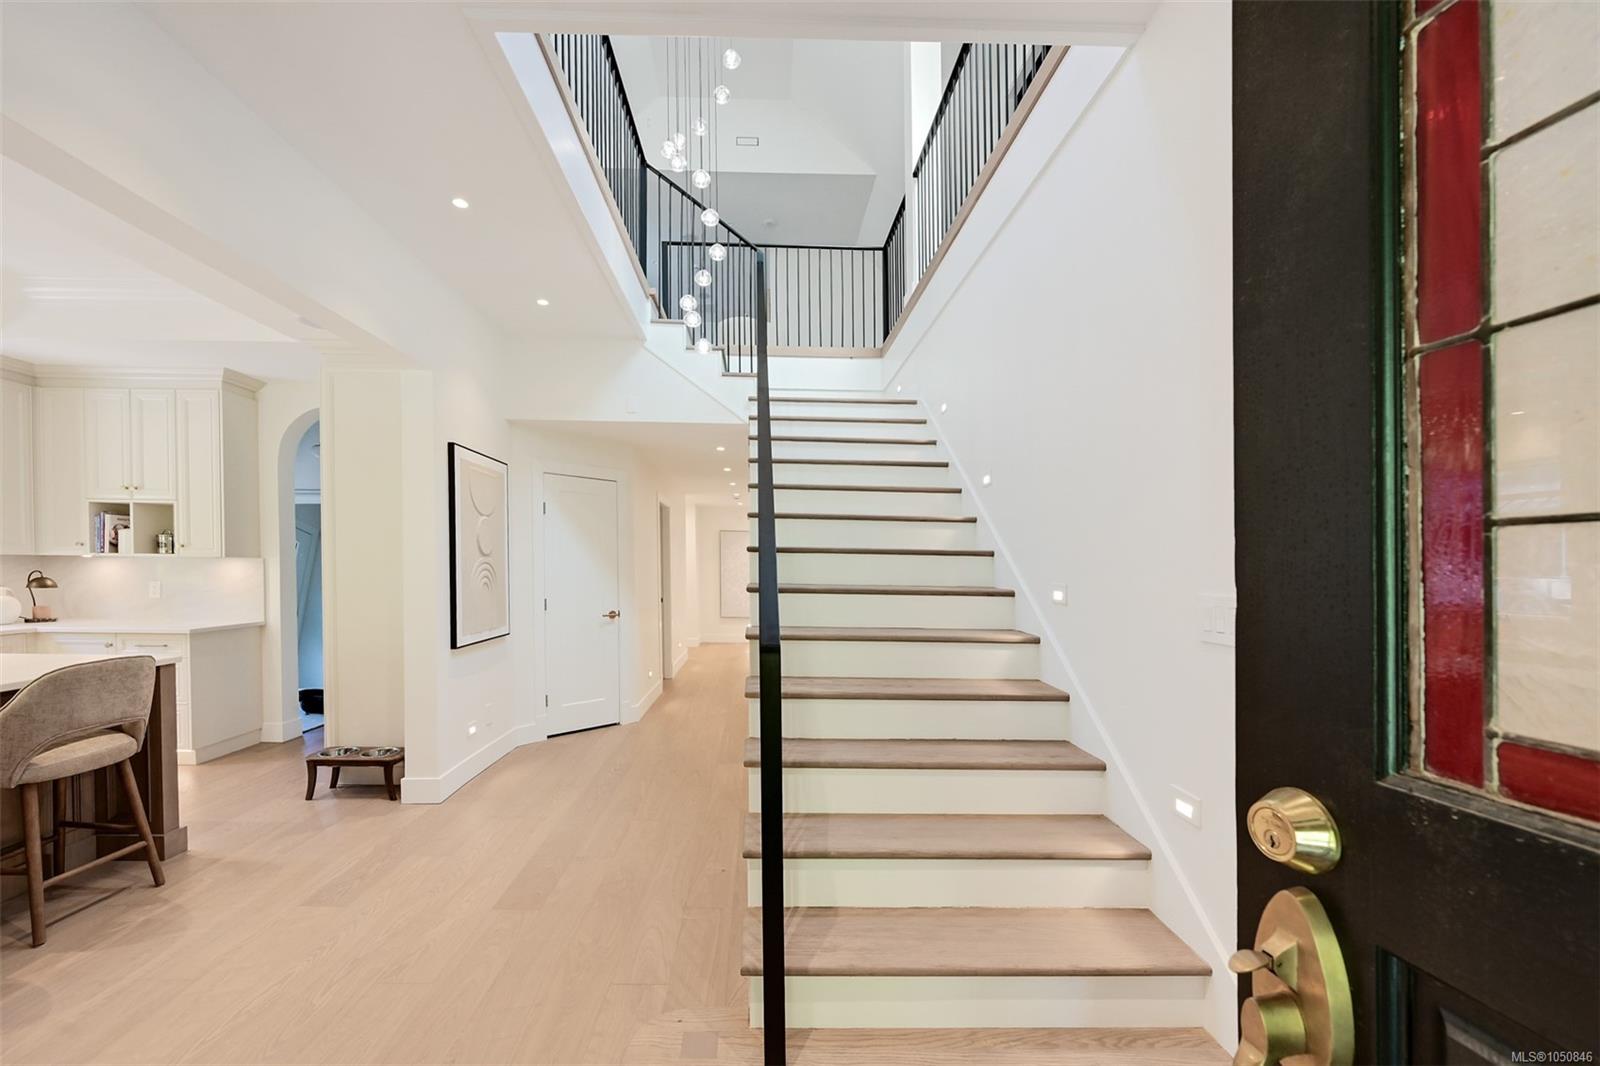
Entry foyer with a broad wood-tread staircase, black railings, and a front door with decorative glass.
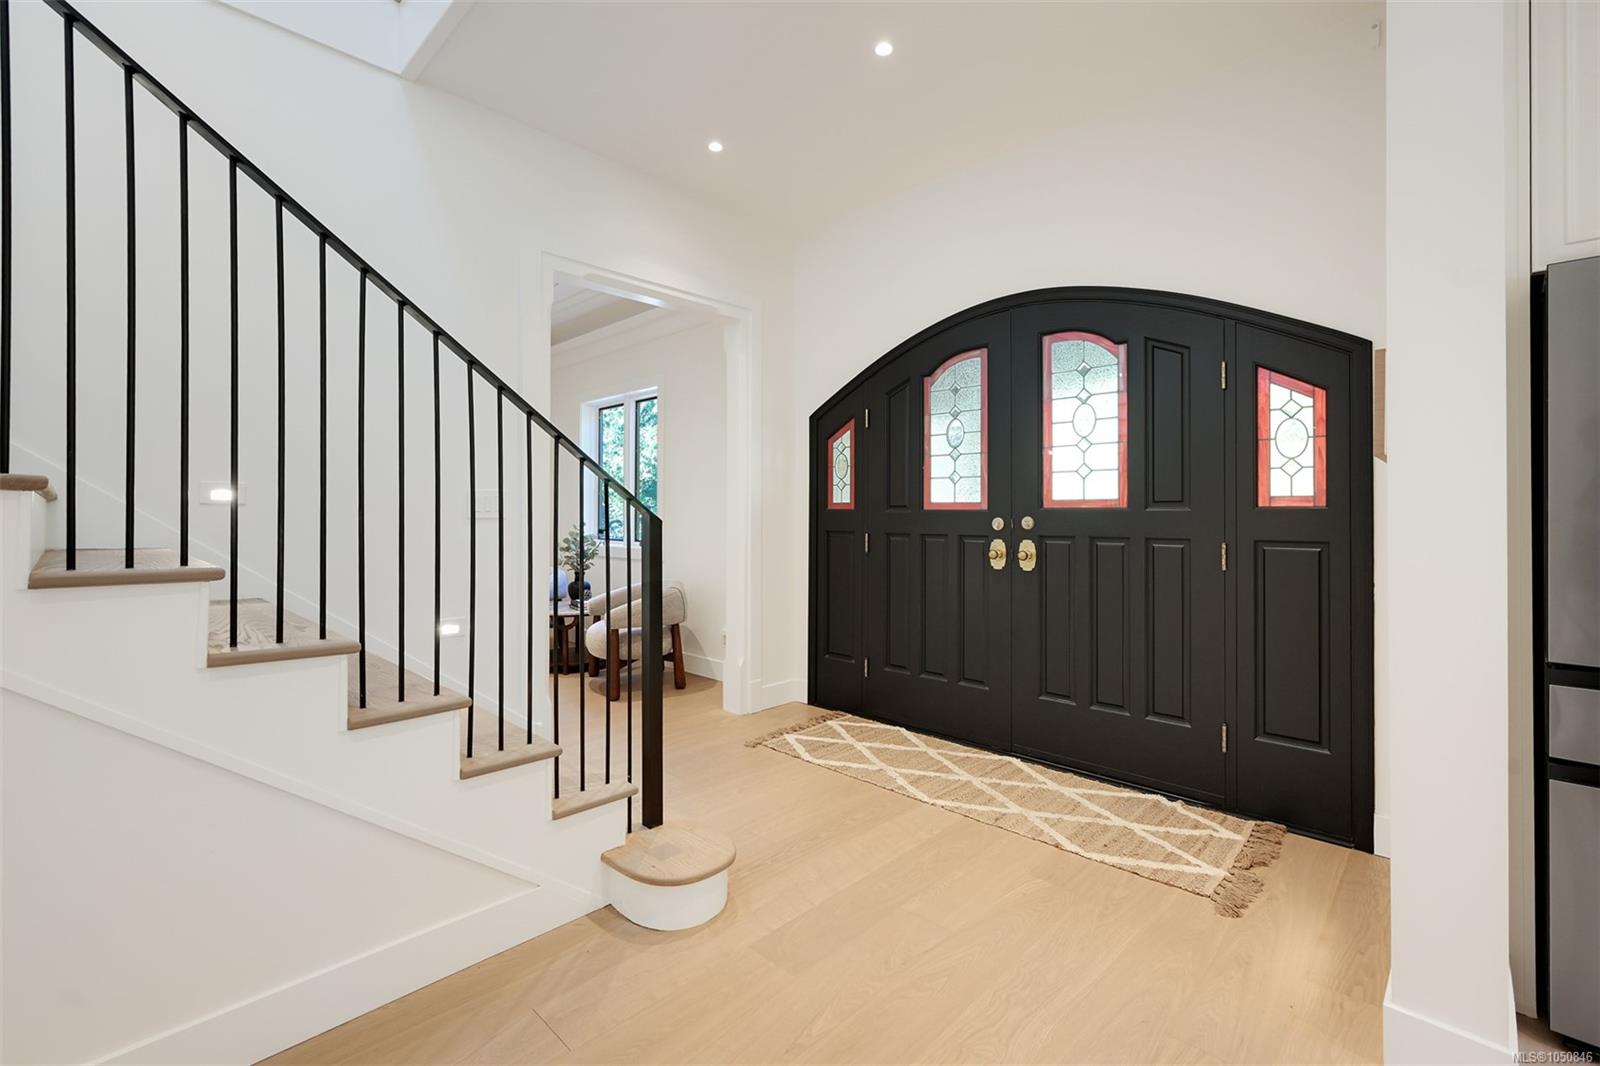
Entry foyer with black arched double doors, decorative glass panels, and a staircase with black railings.
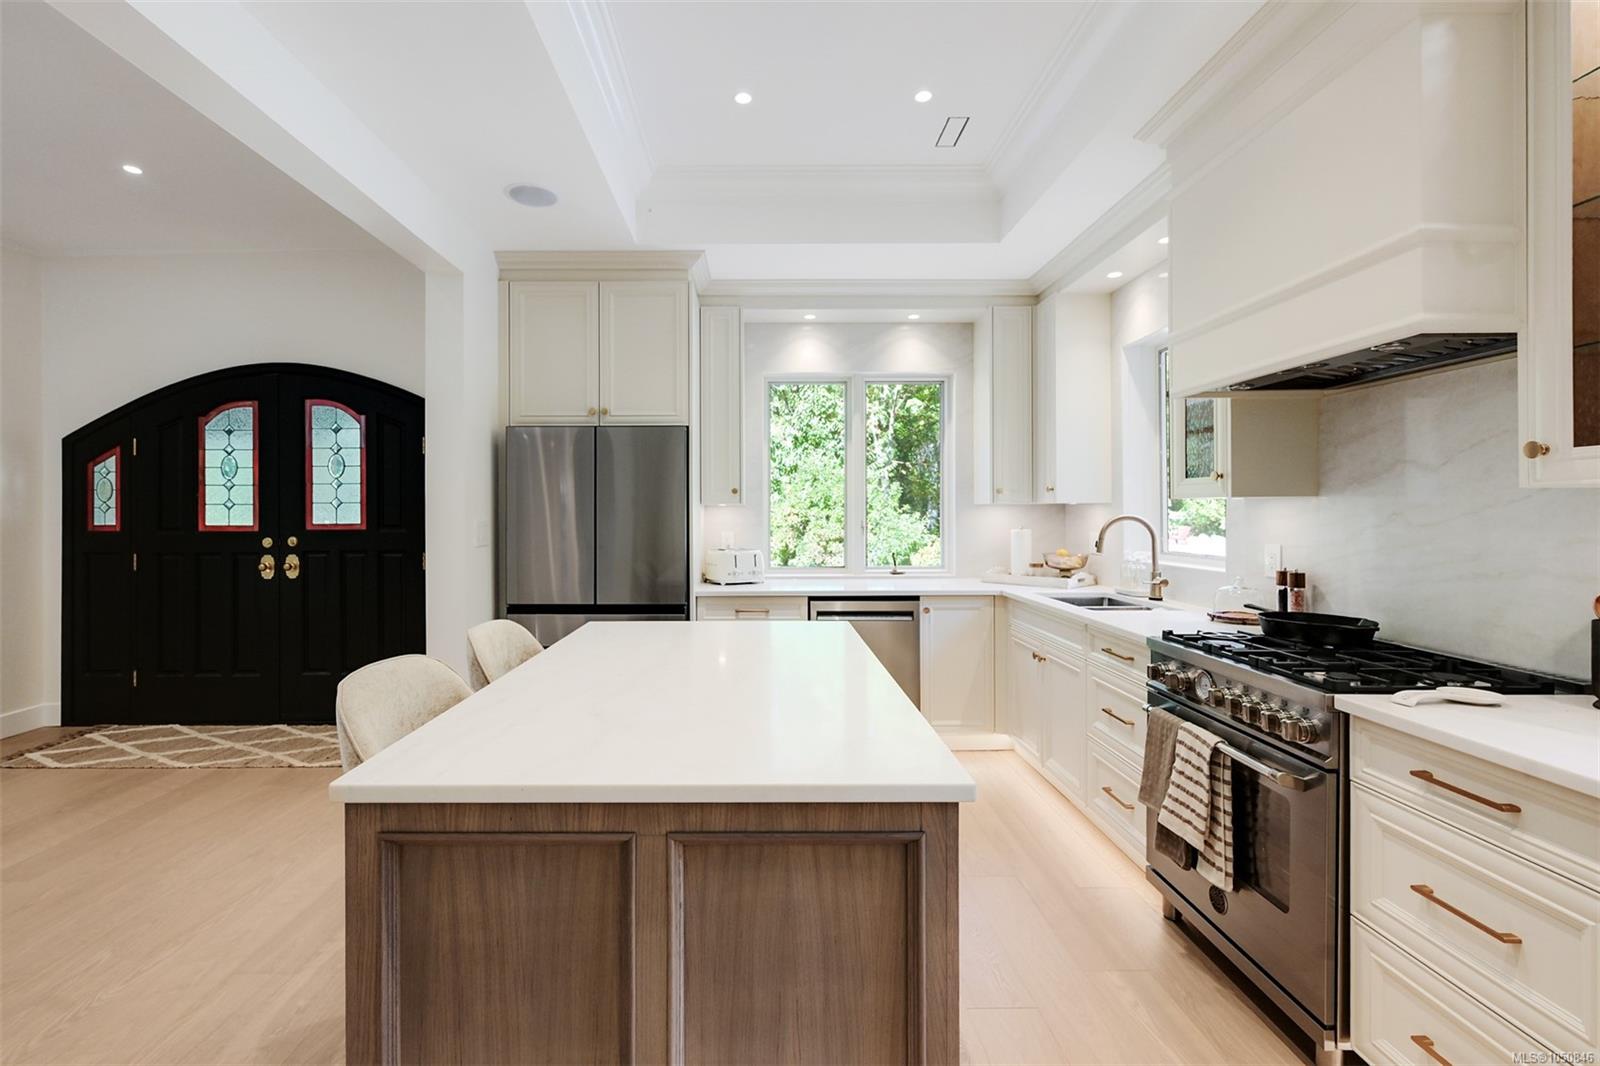
Bright white kitchen with a large island, stainless steel appliances, and black arched entry doors.
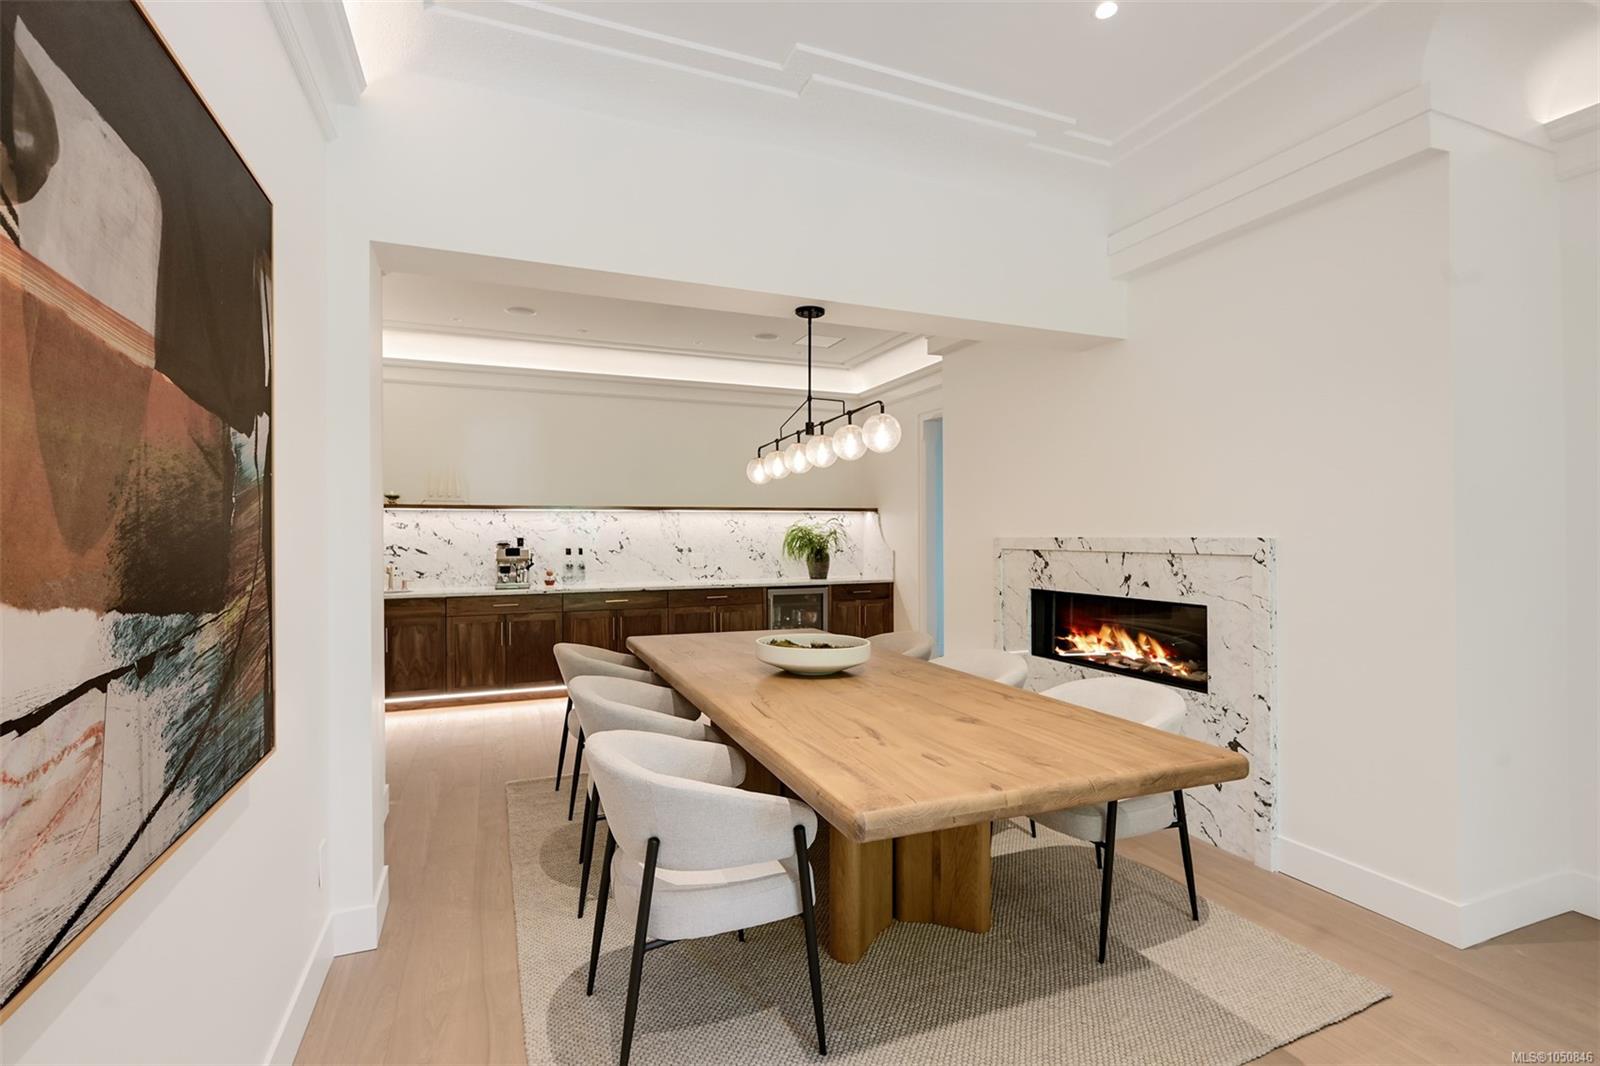
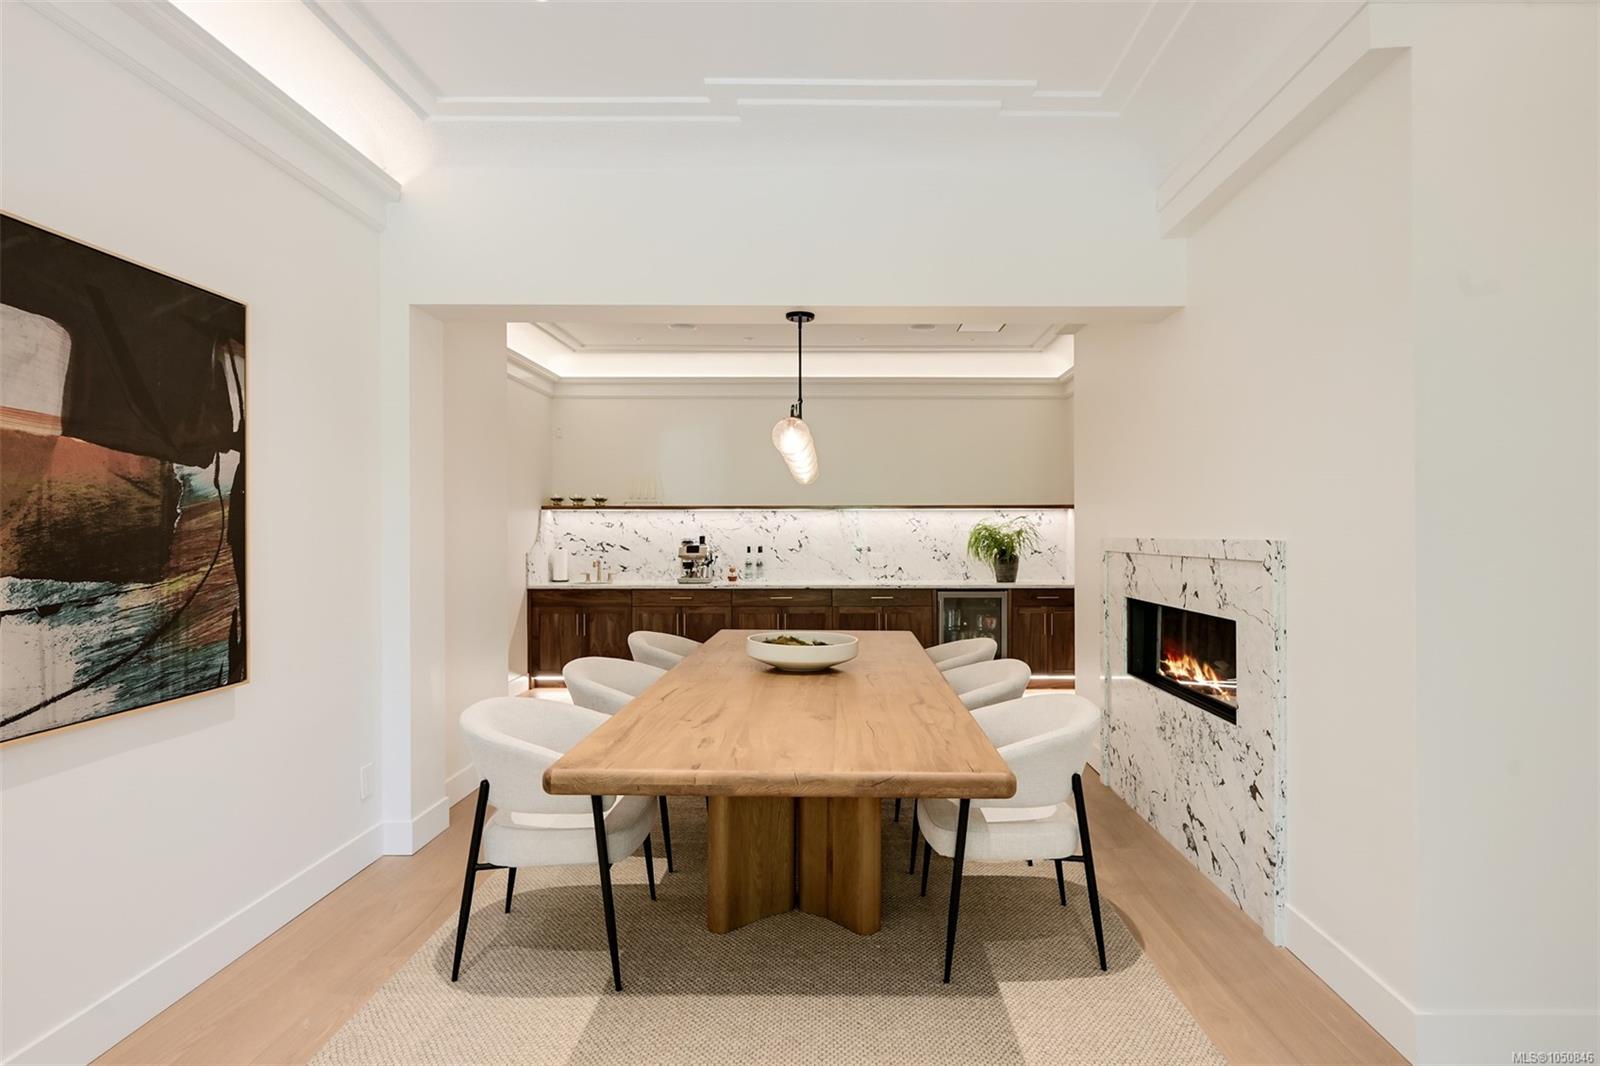
Dining room with a long wood table, built-in bar, and marble fireplace.
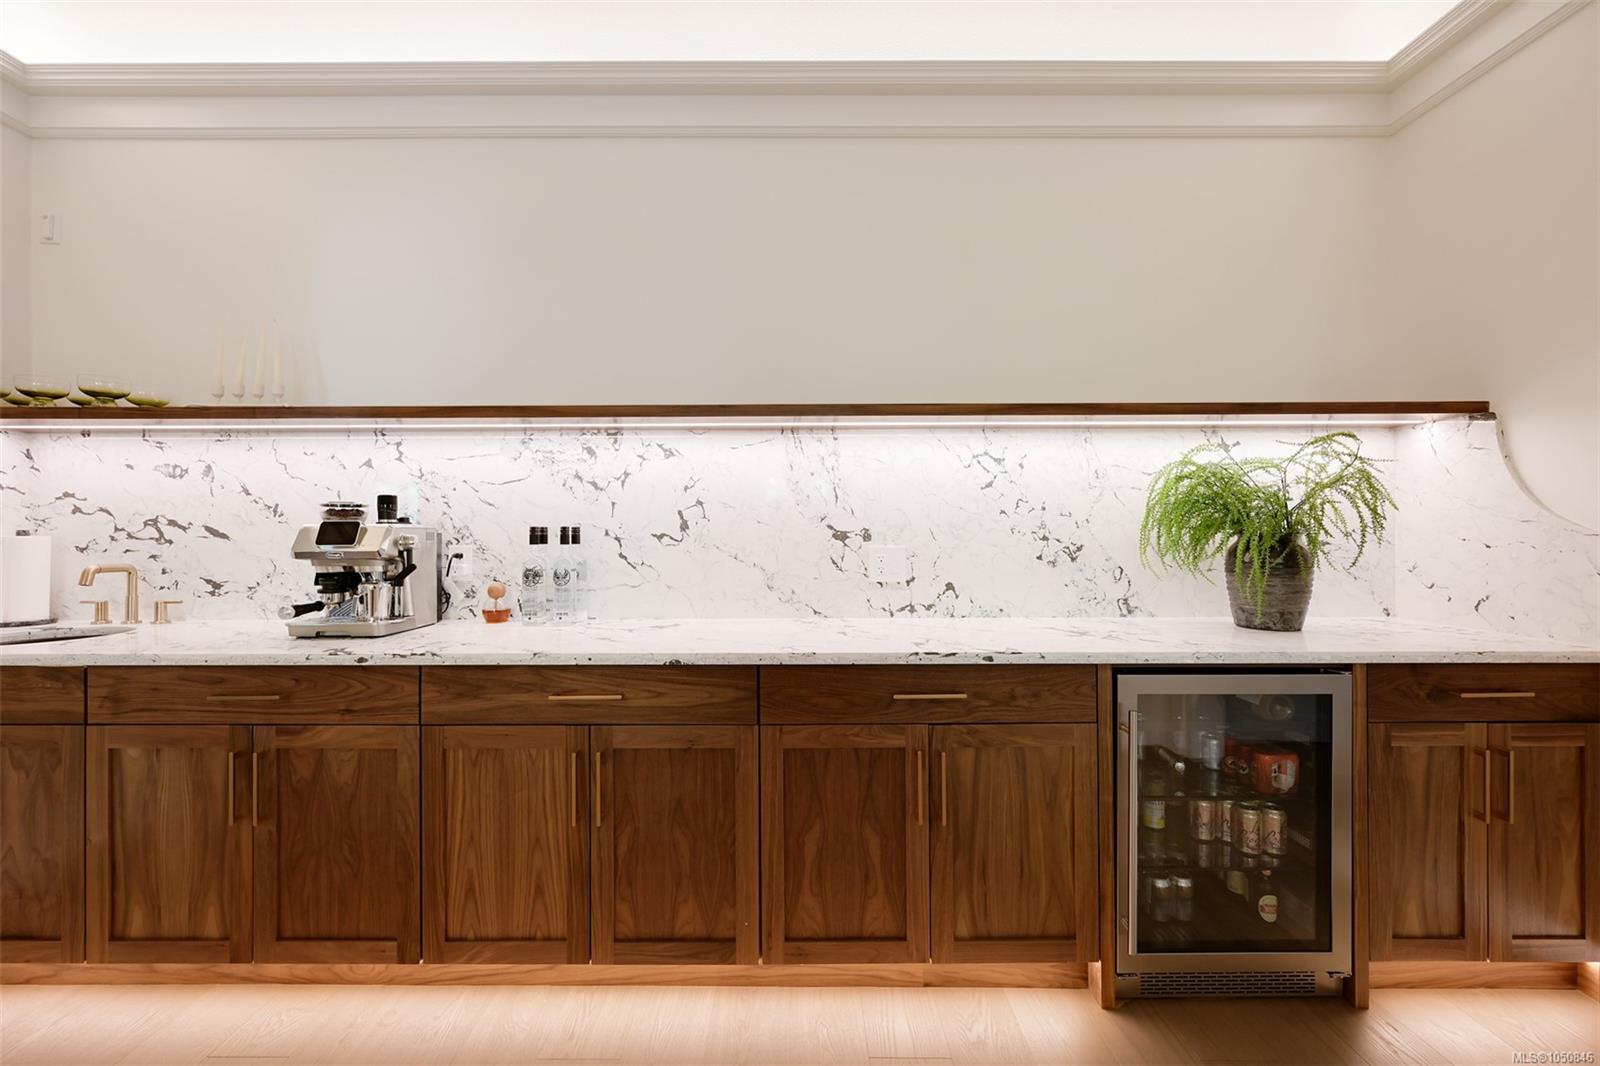
Kitchen beverage station with dark wood cabinets, veined stone backsplash, espresso machine, and glass-door fridge.
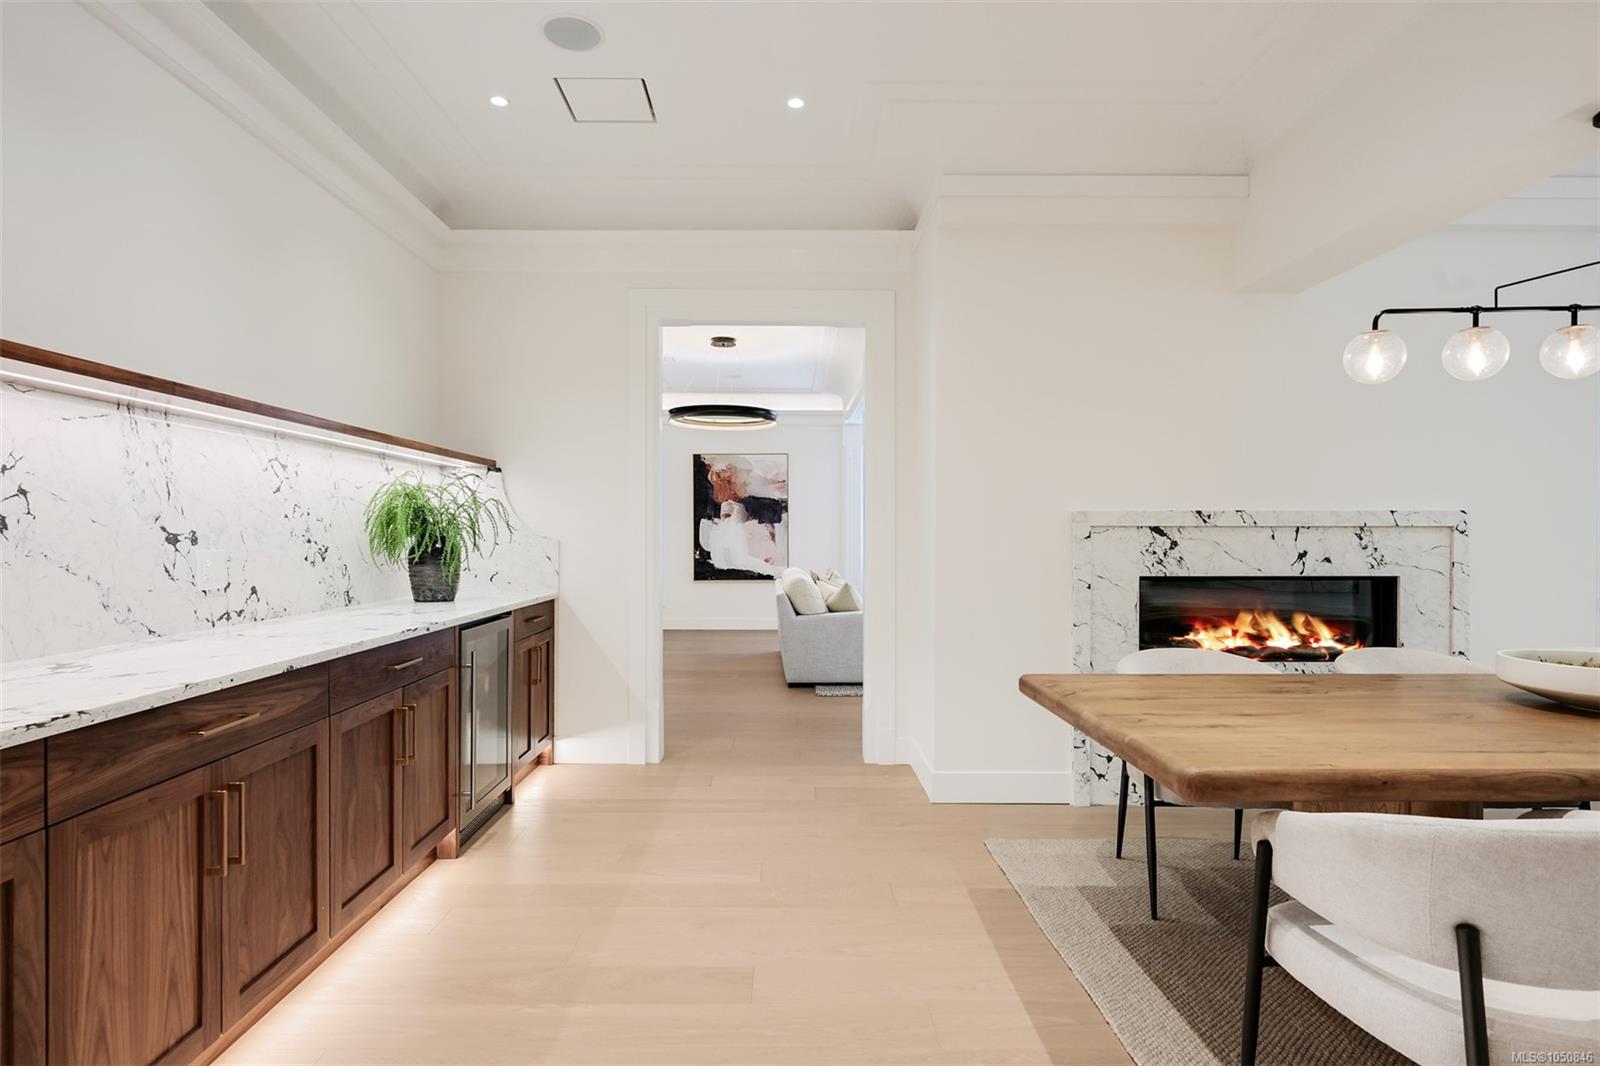
Open-plan kitchen and dining area with walnut cabinetry, marble counters, and a lit fireplace.
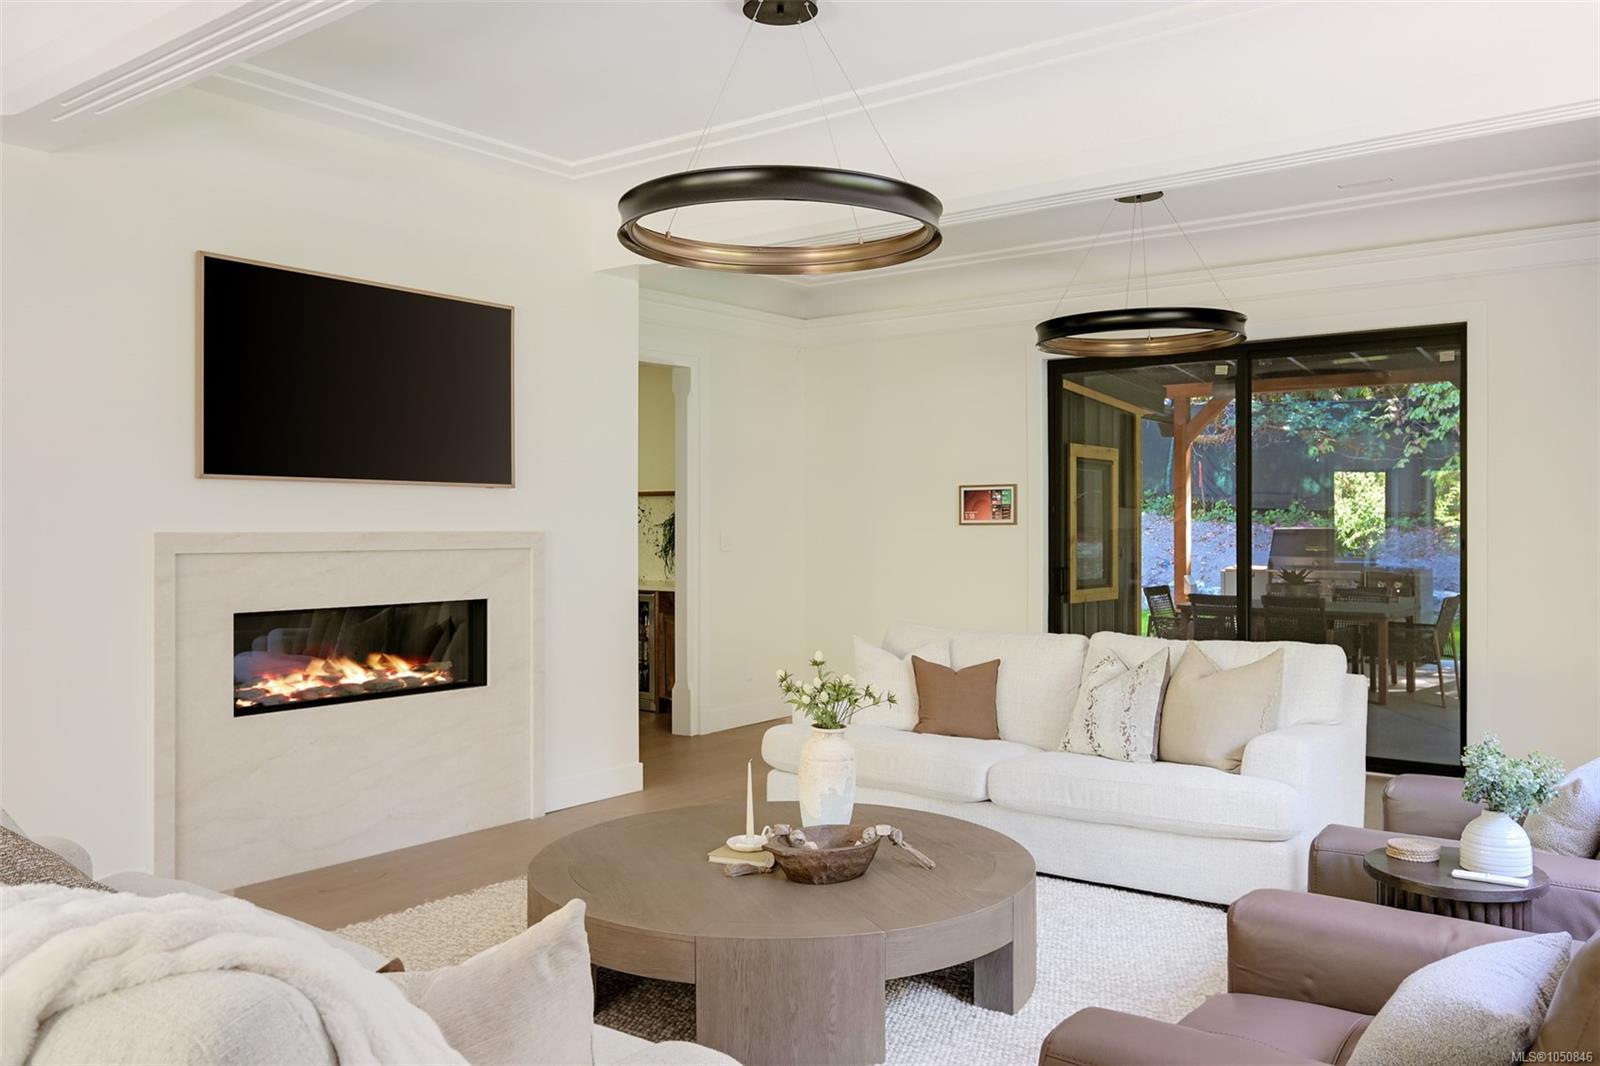
Staged living room with a marble fireplace, white sofa, and sliding doors to a leafy patio.
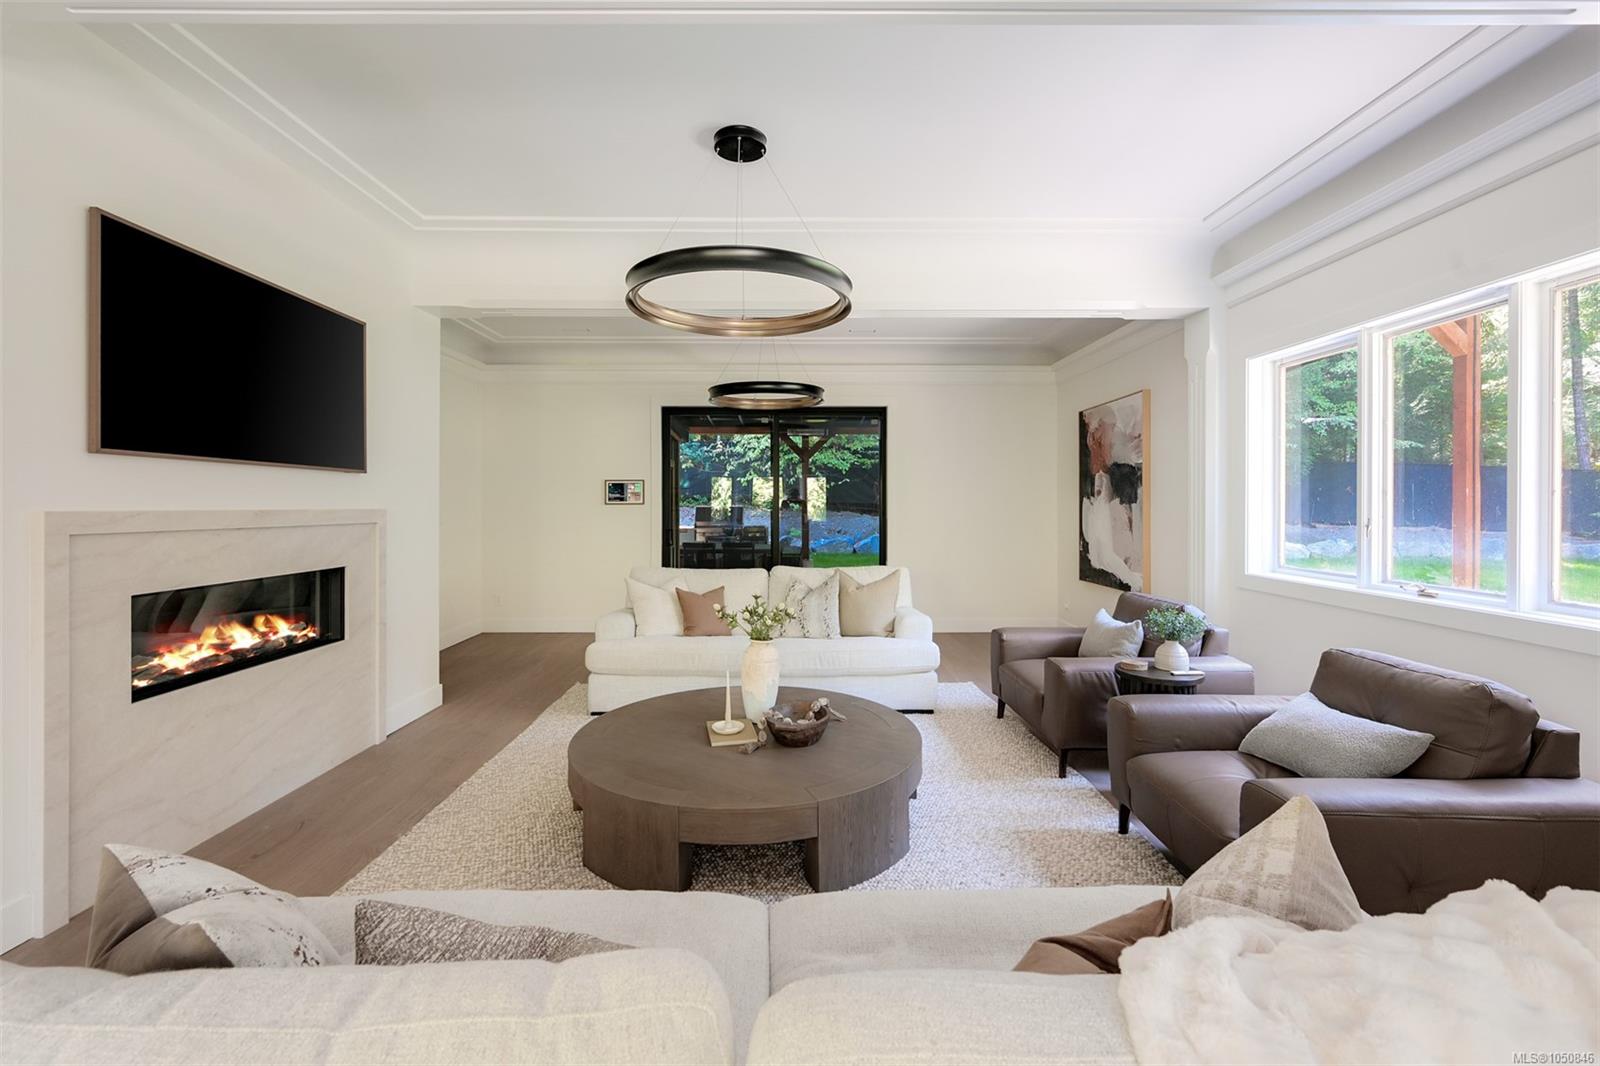
Staged living room with a linear fireplace, large windows, and sliding doors to the backyard.
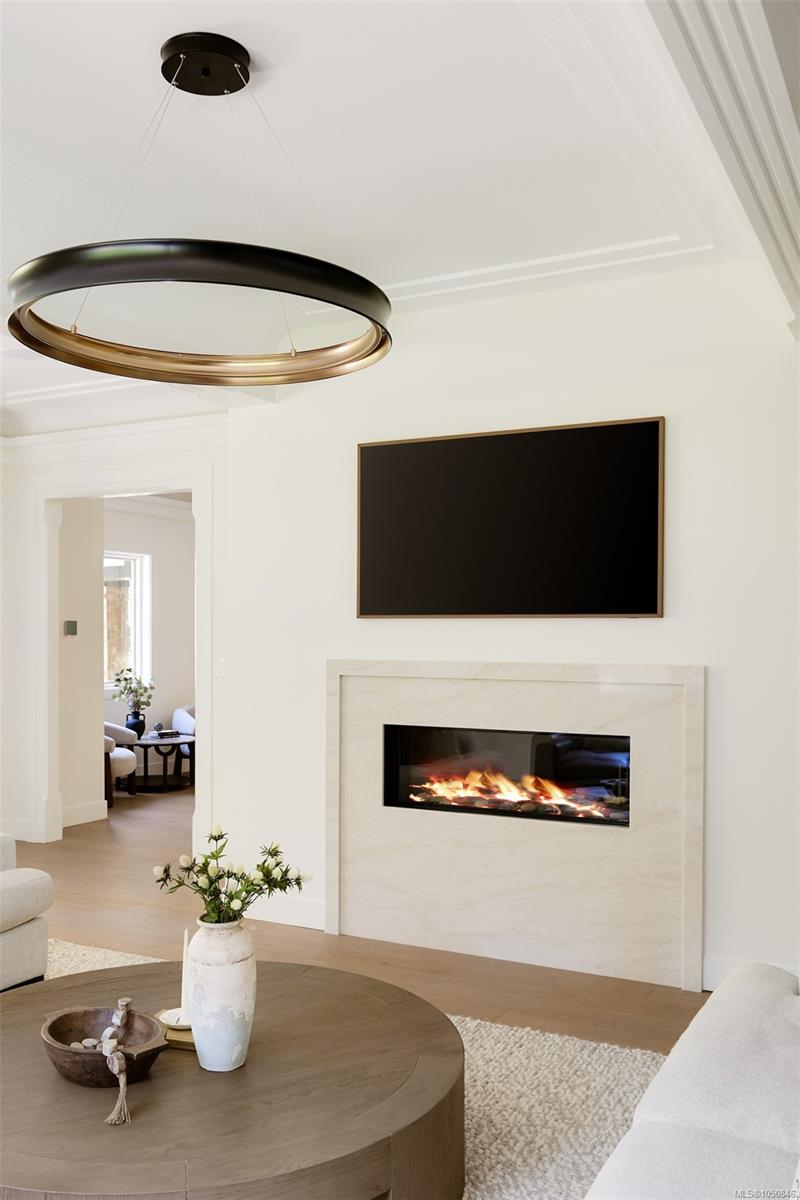
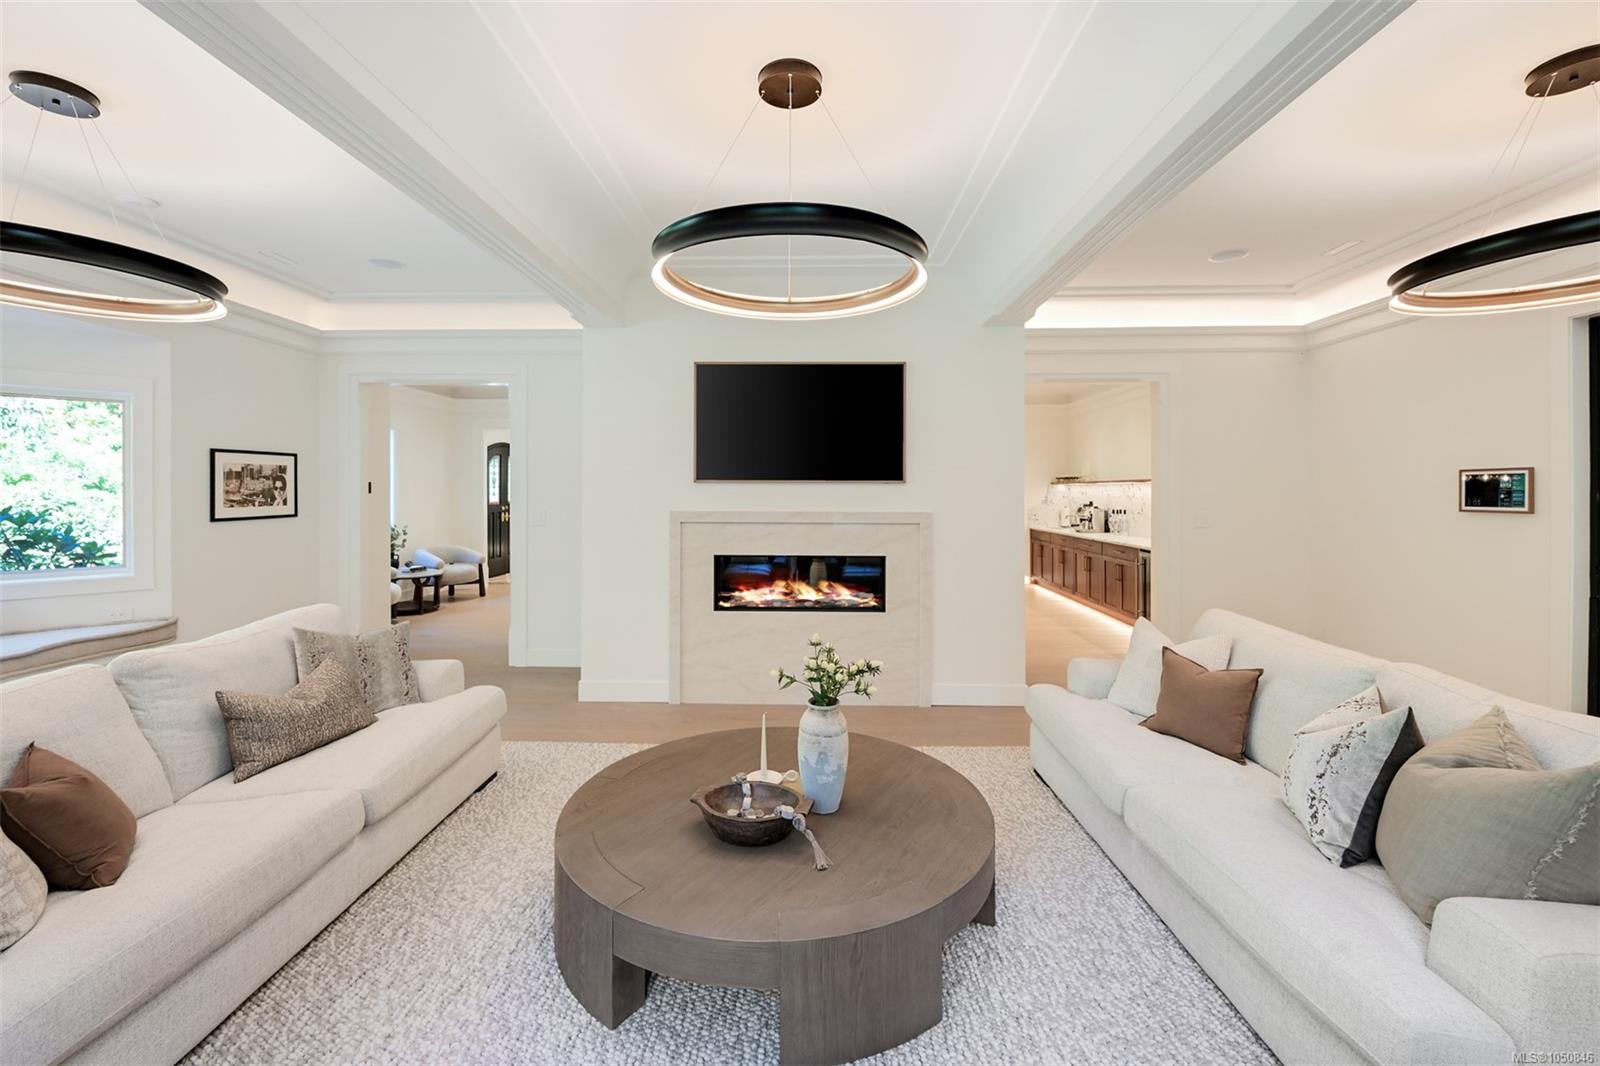
Living room with a lit stone fireplace, wall-mounted television, and round wood coffee table.
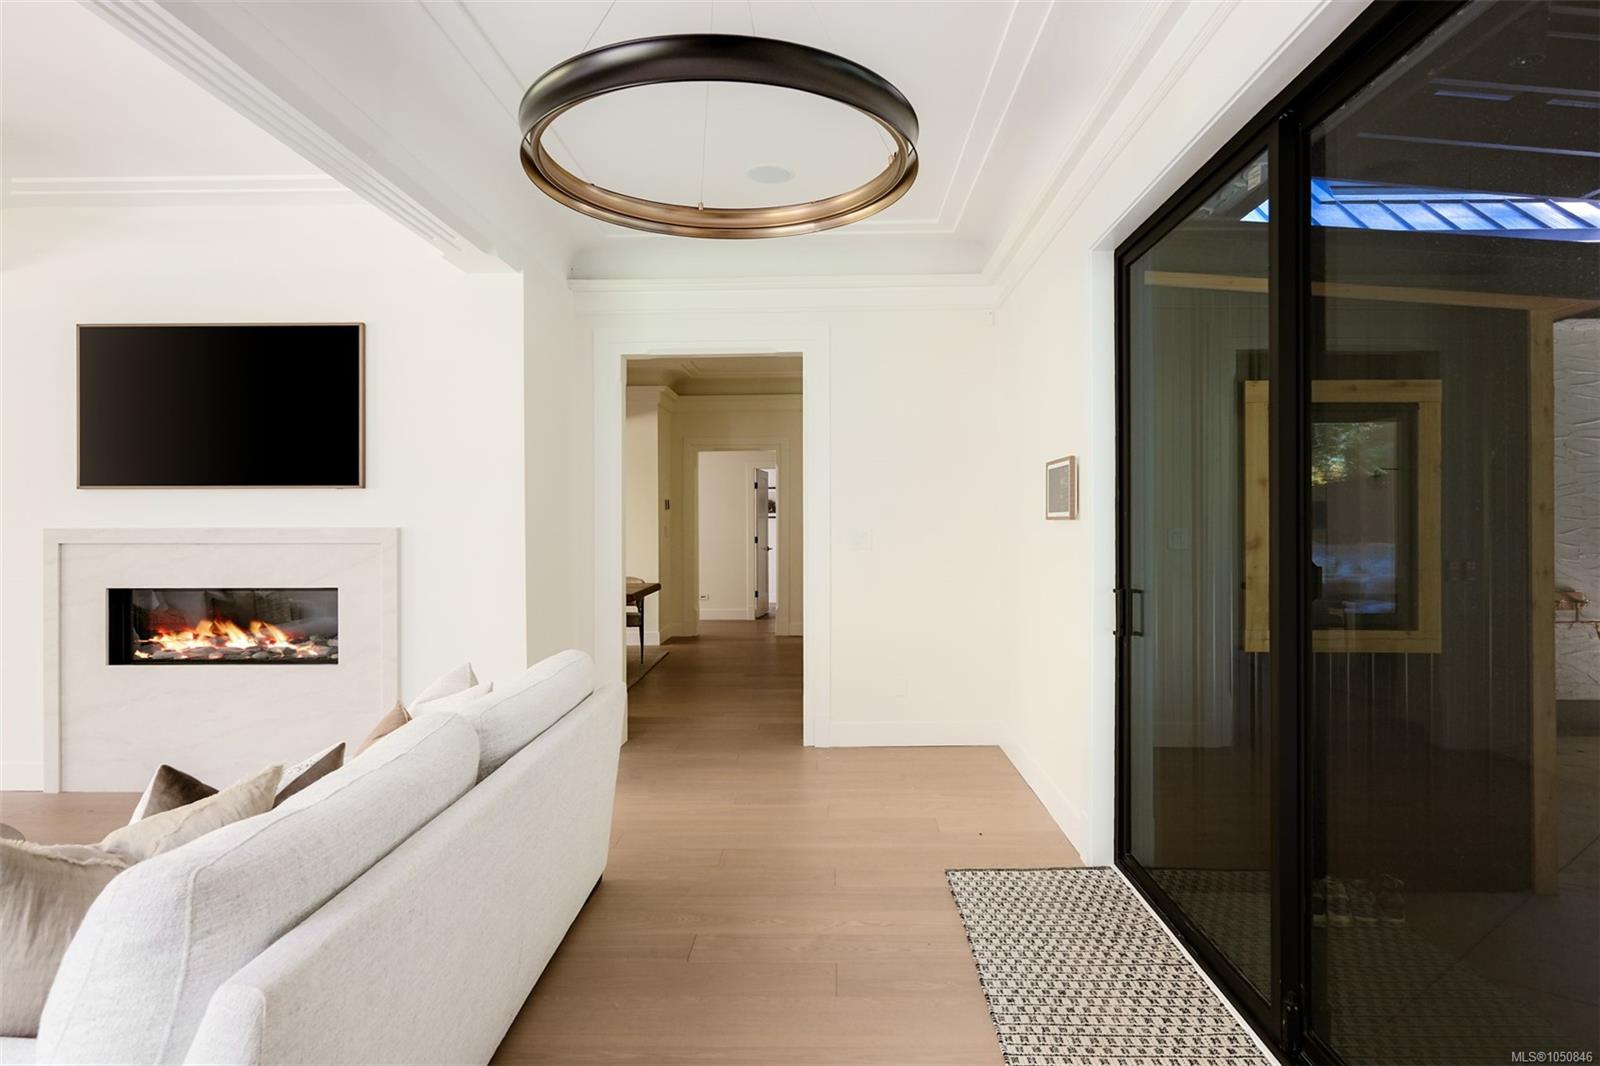
Living room with a white sofa, marble fireplace, and black-framed glass doors.
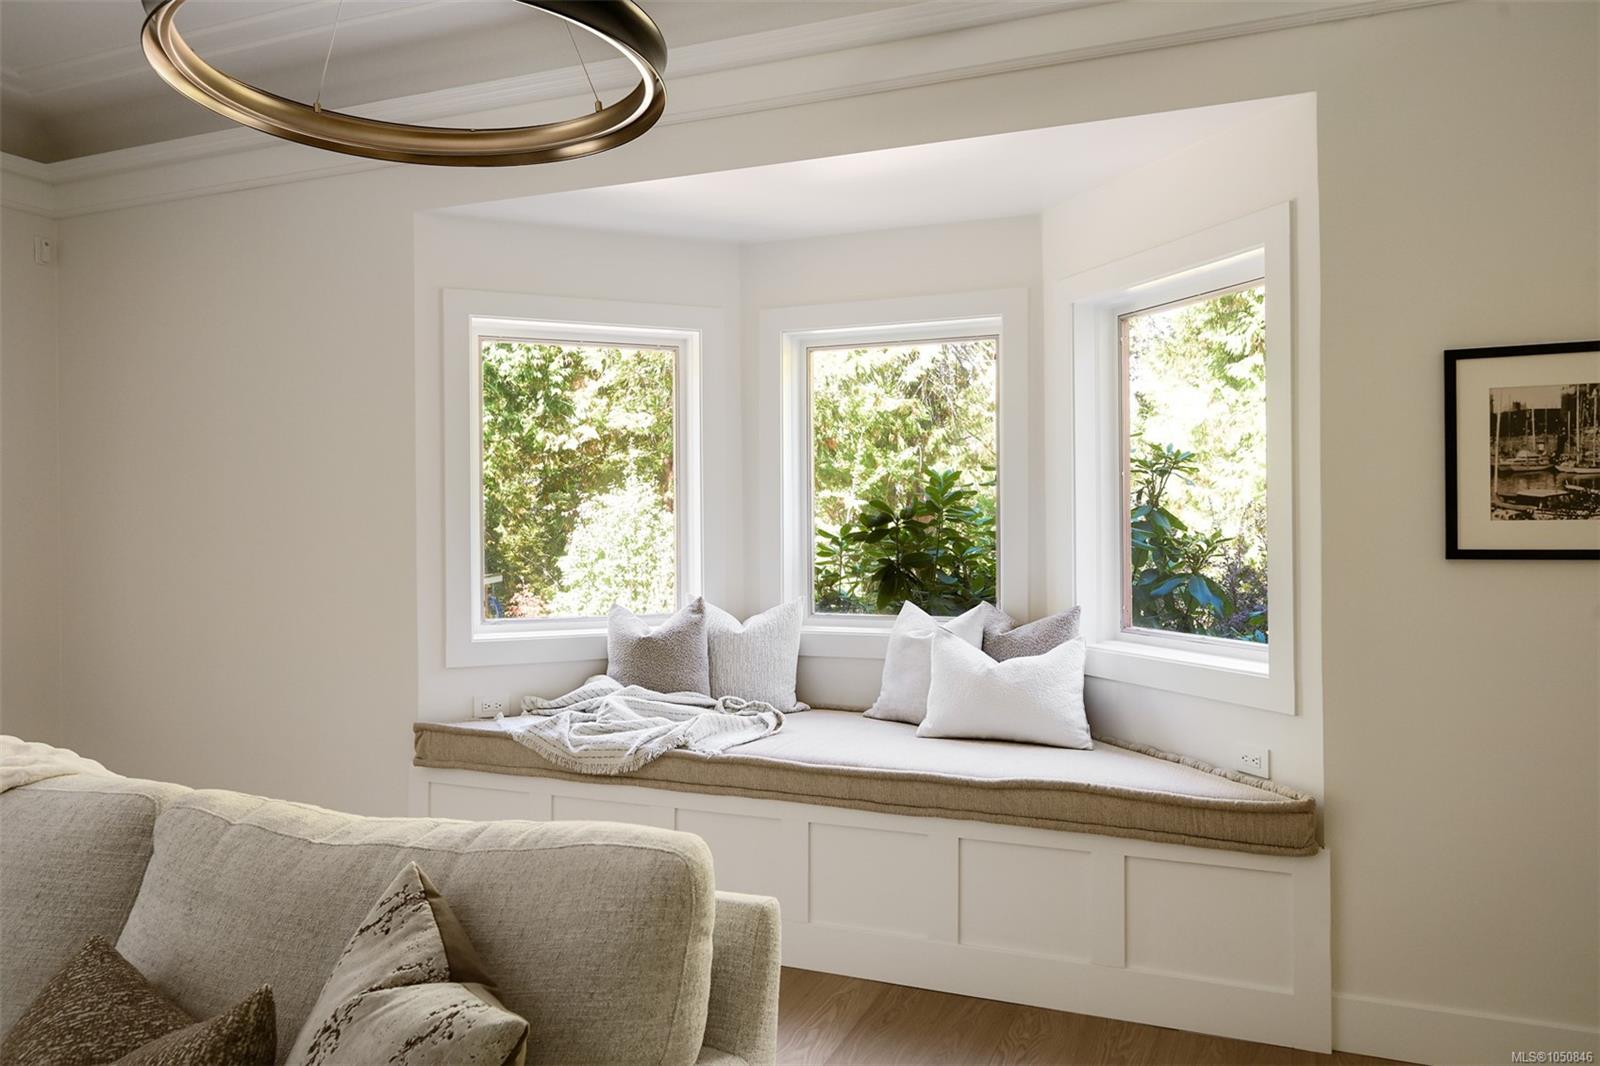
Living room with a cushioned built-in window seat beneath three windows overlooking greenery.
Furnished living room with white sofas, a fireplace, and a round wood coffee table.
Dining room with a long wood table, marble-clad fireplace, and bar cabinetry.
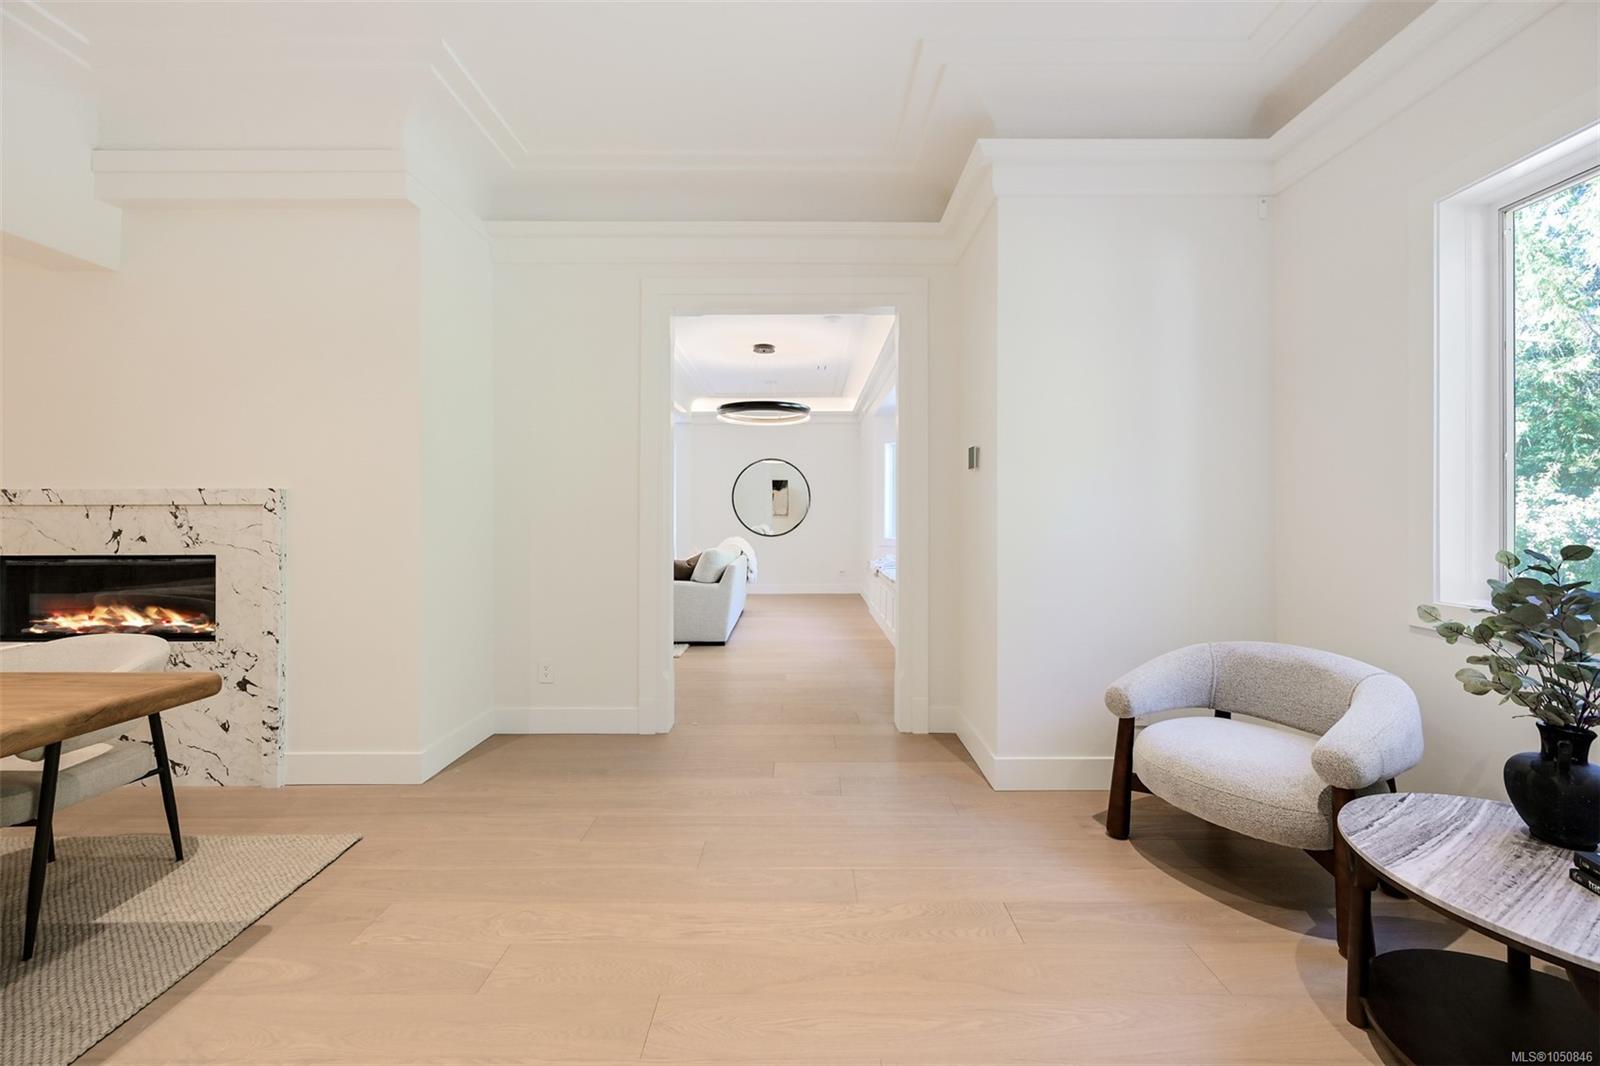
Bright living room with a marble-surround fireplace, pale wood floors, and a doorway to an adjoining sitting area.
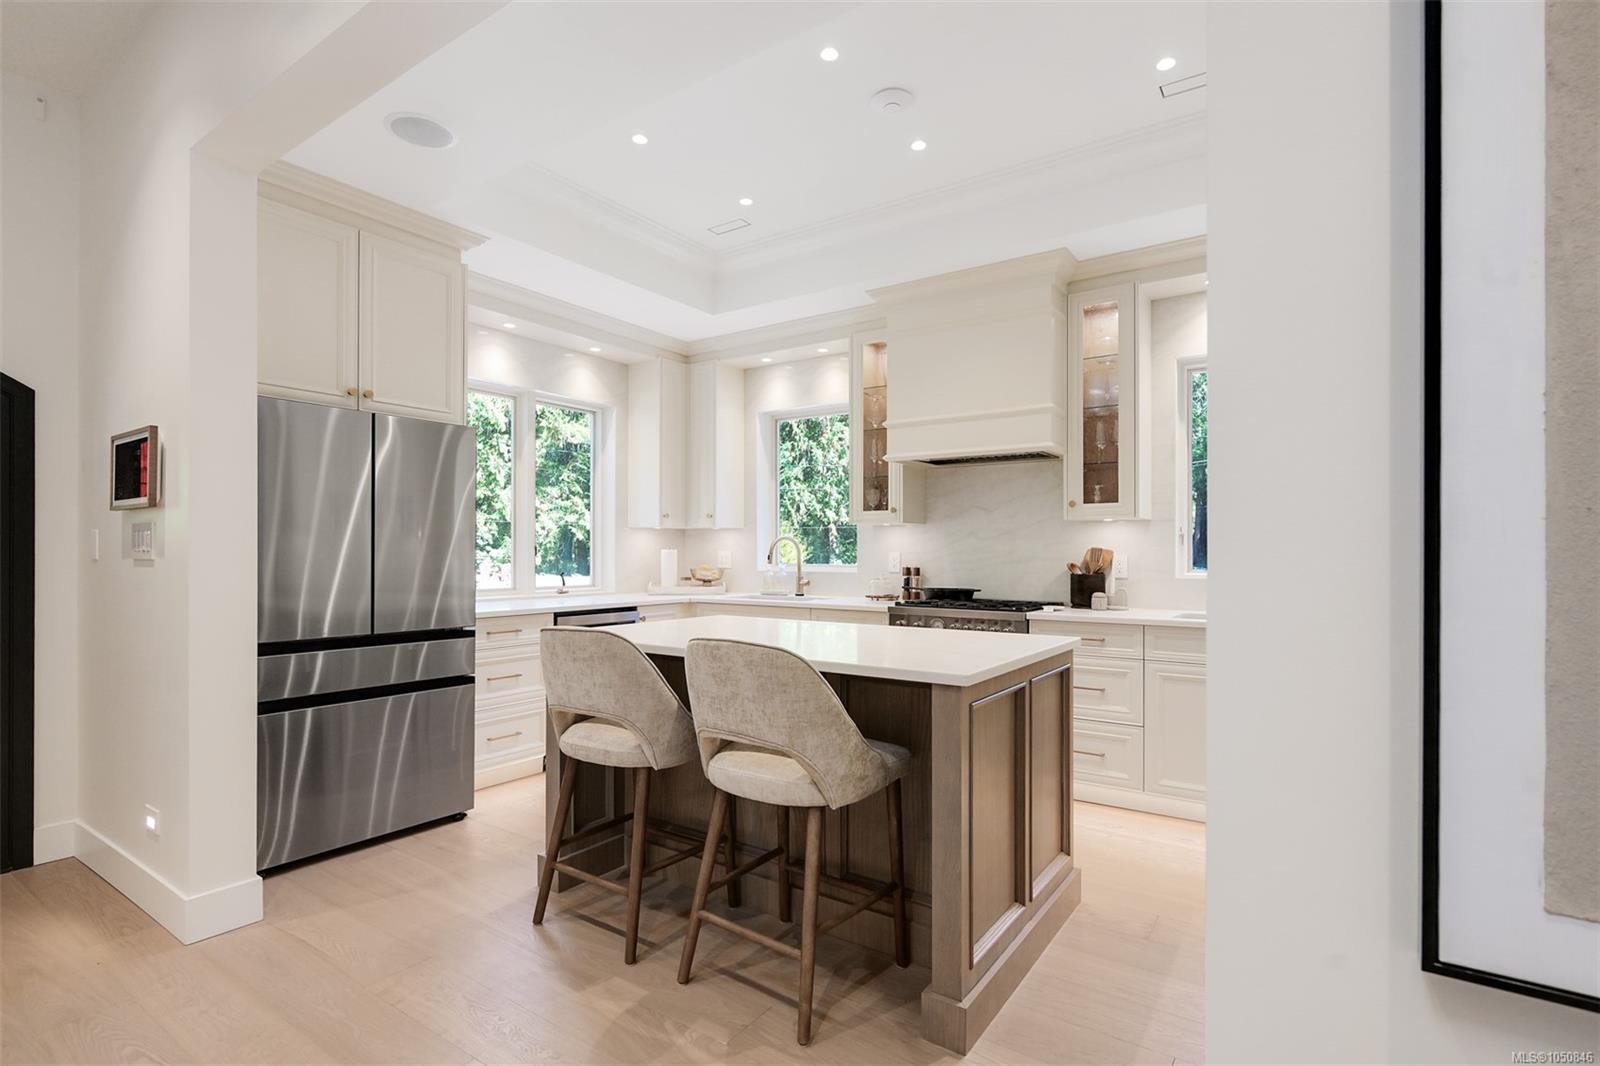
Bright kitchen with white cabinetry, stainless refrigerator, and a wood-paneled island with two stools.
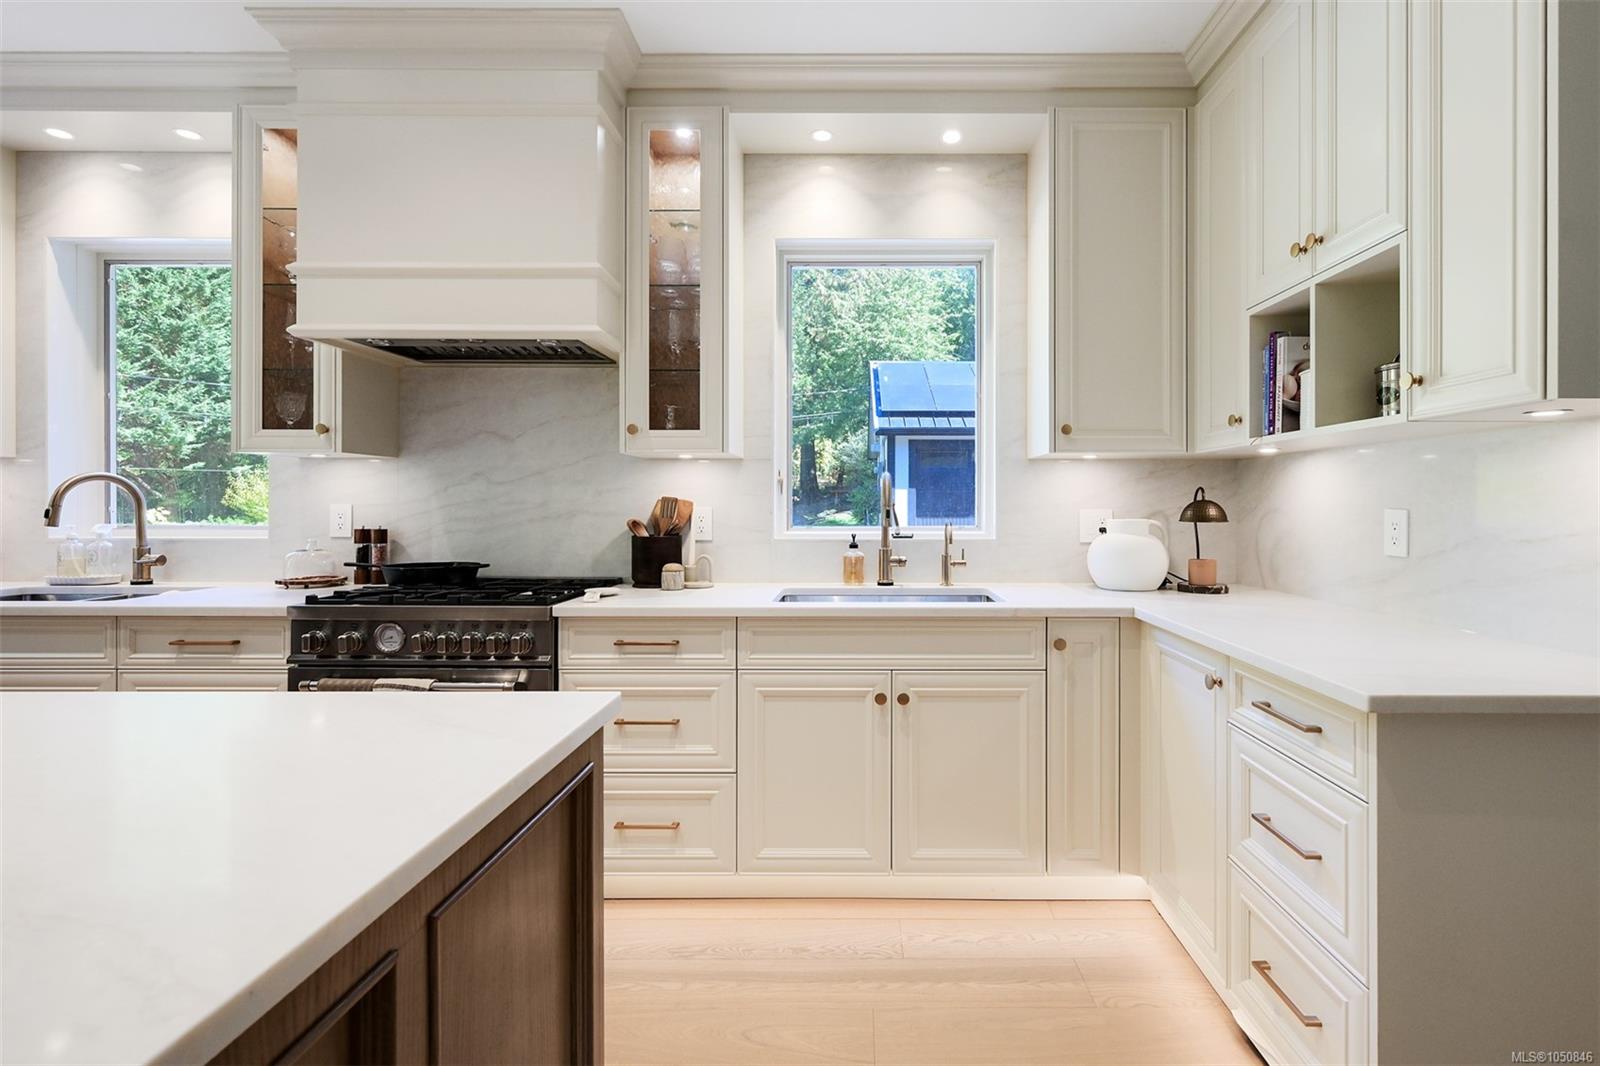
Bright white kitchen with a large range, central sink beneath a window, and spacious island.
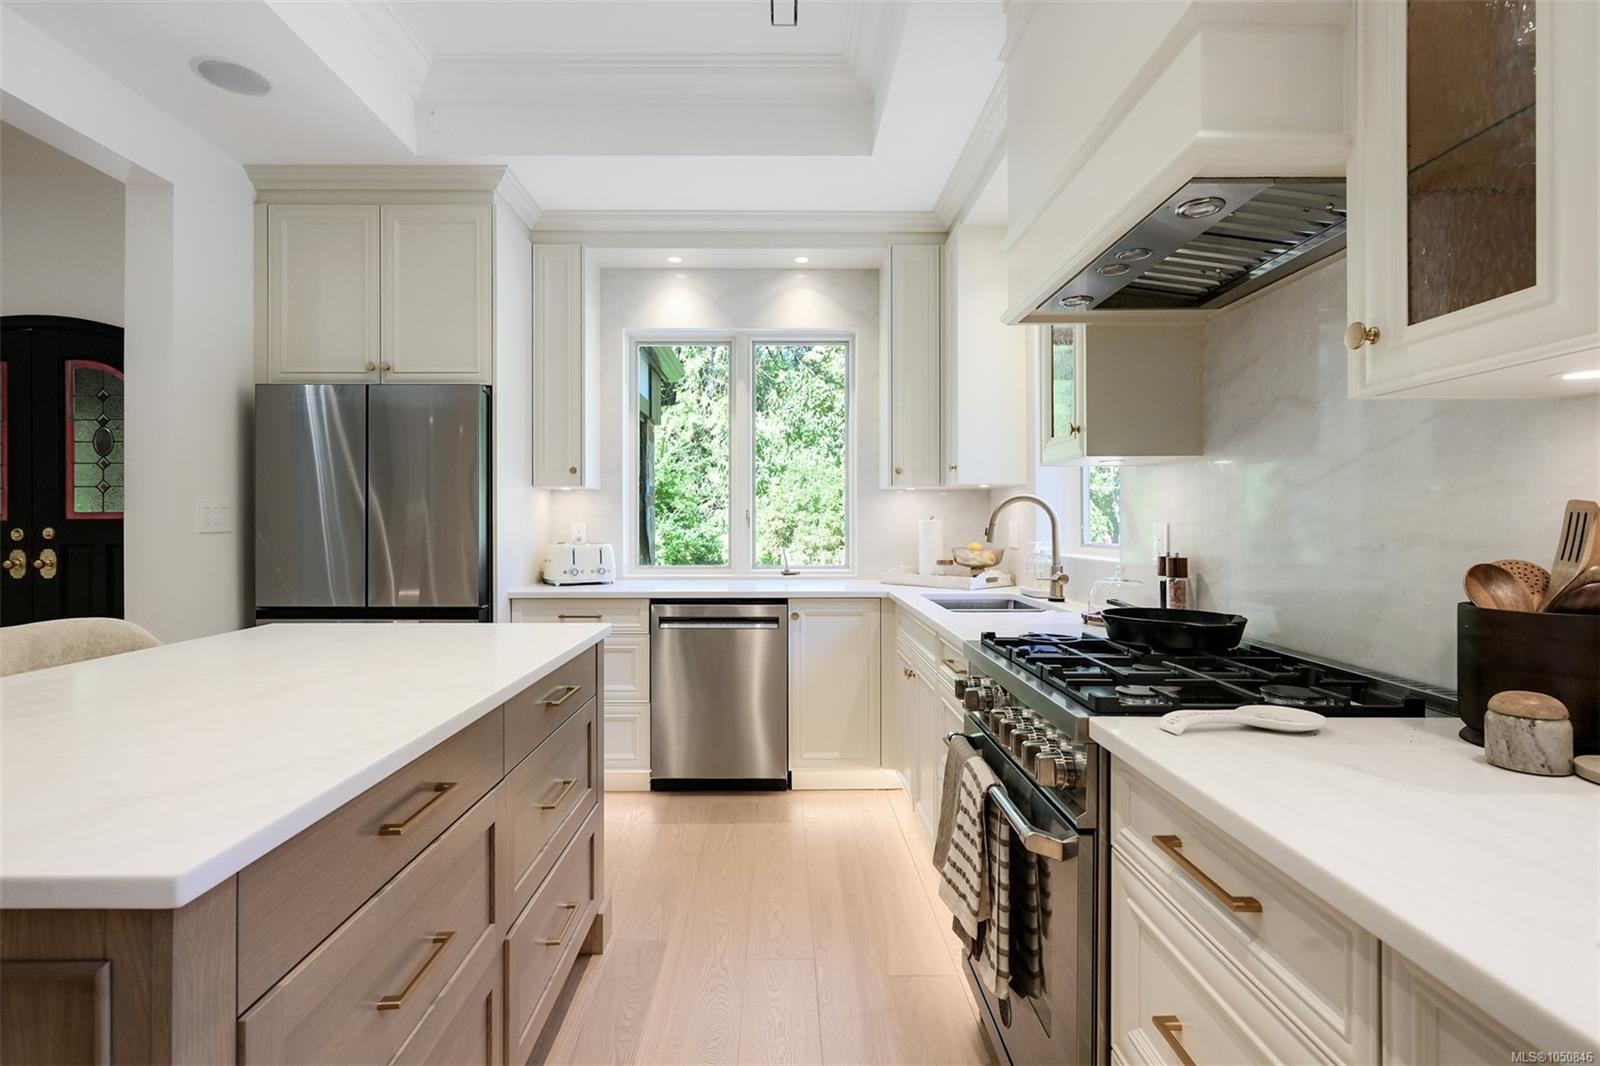
Bright kitchen with white cabinets, a large wood-front island, and a stainless gas range.
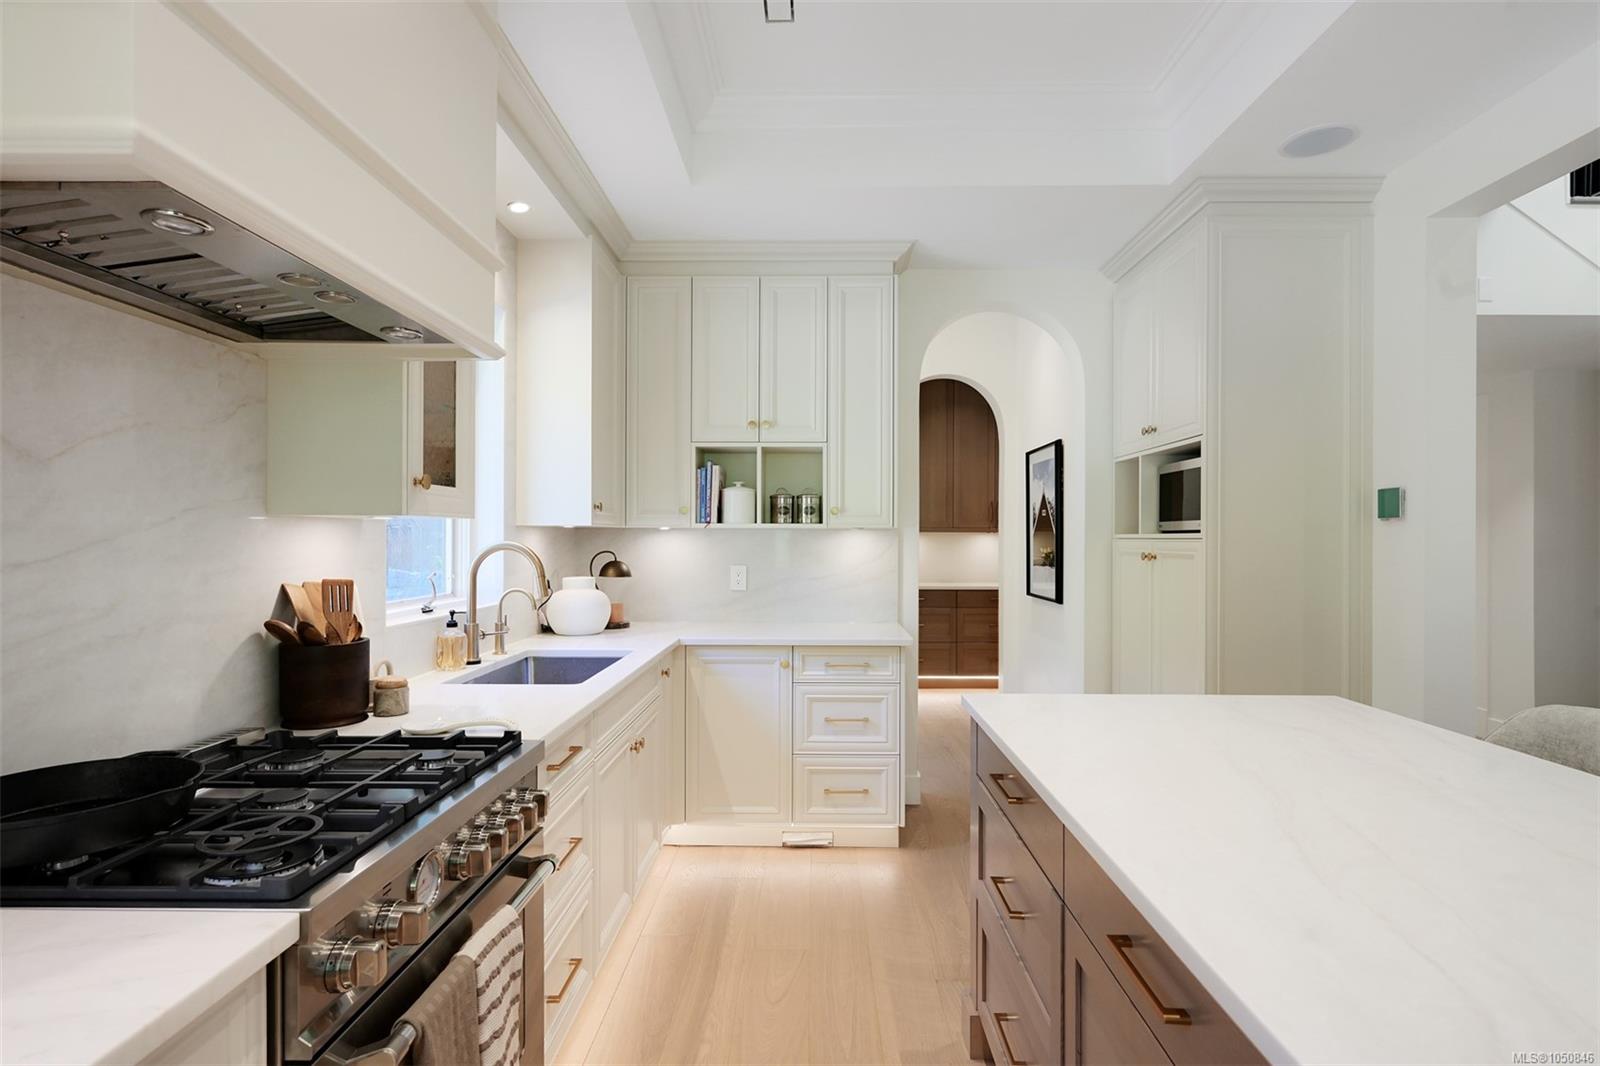
Bright white kitchen with a gas range, marble-look surfaces, and a large island.
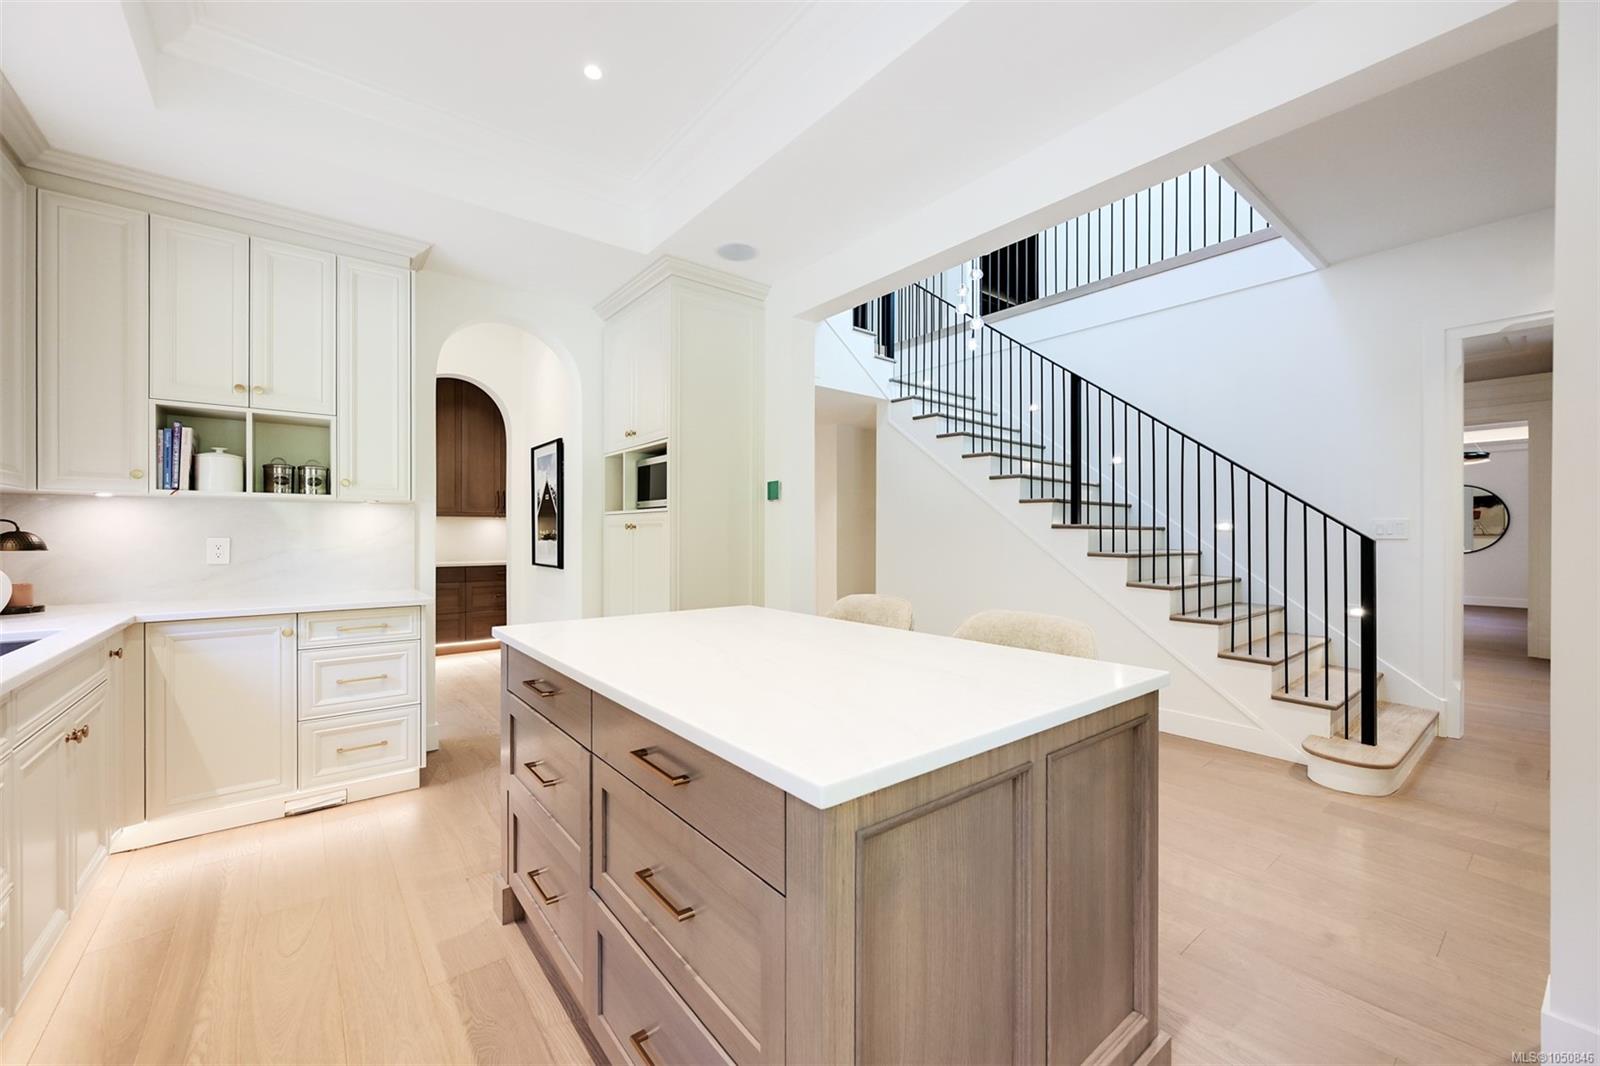
Bright kitchen with a large wood-paneled island and an open staircase with black railings.
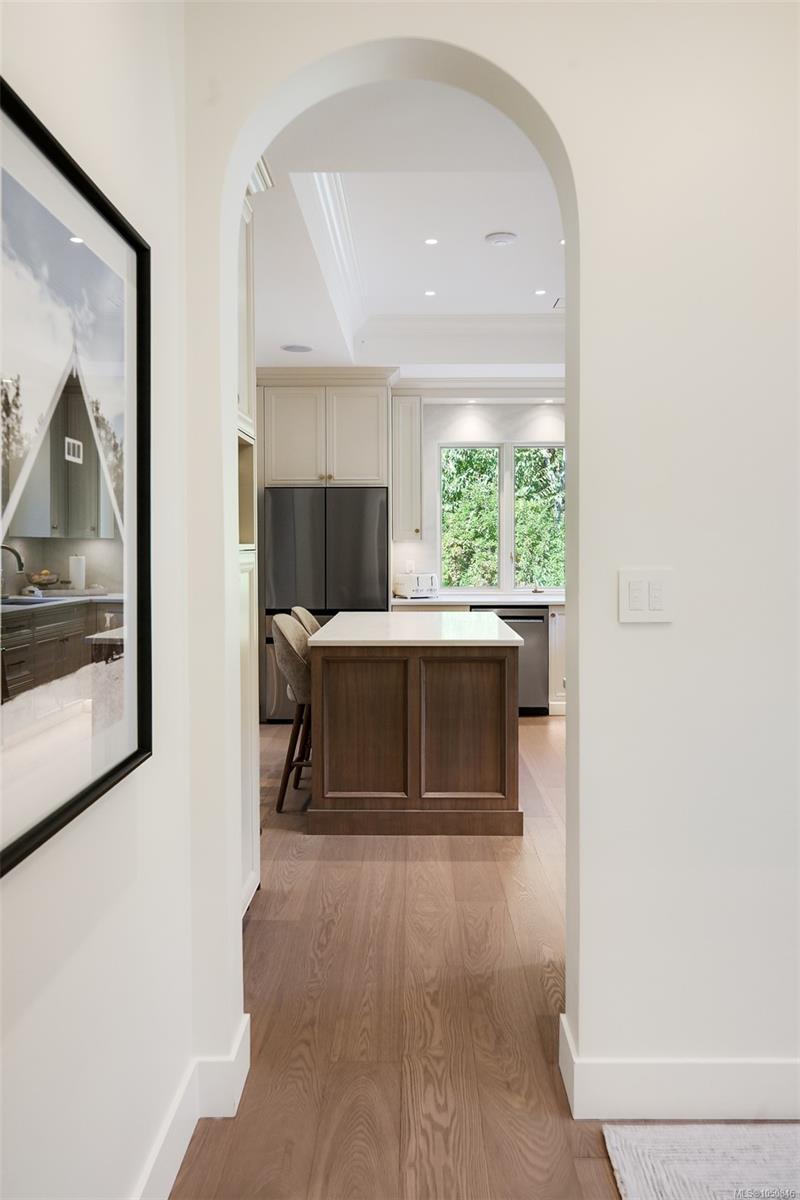
Kitchen viewed through an arched doorway, with a wood island and a window overlooking greenery.
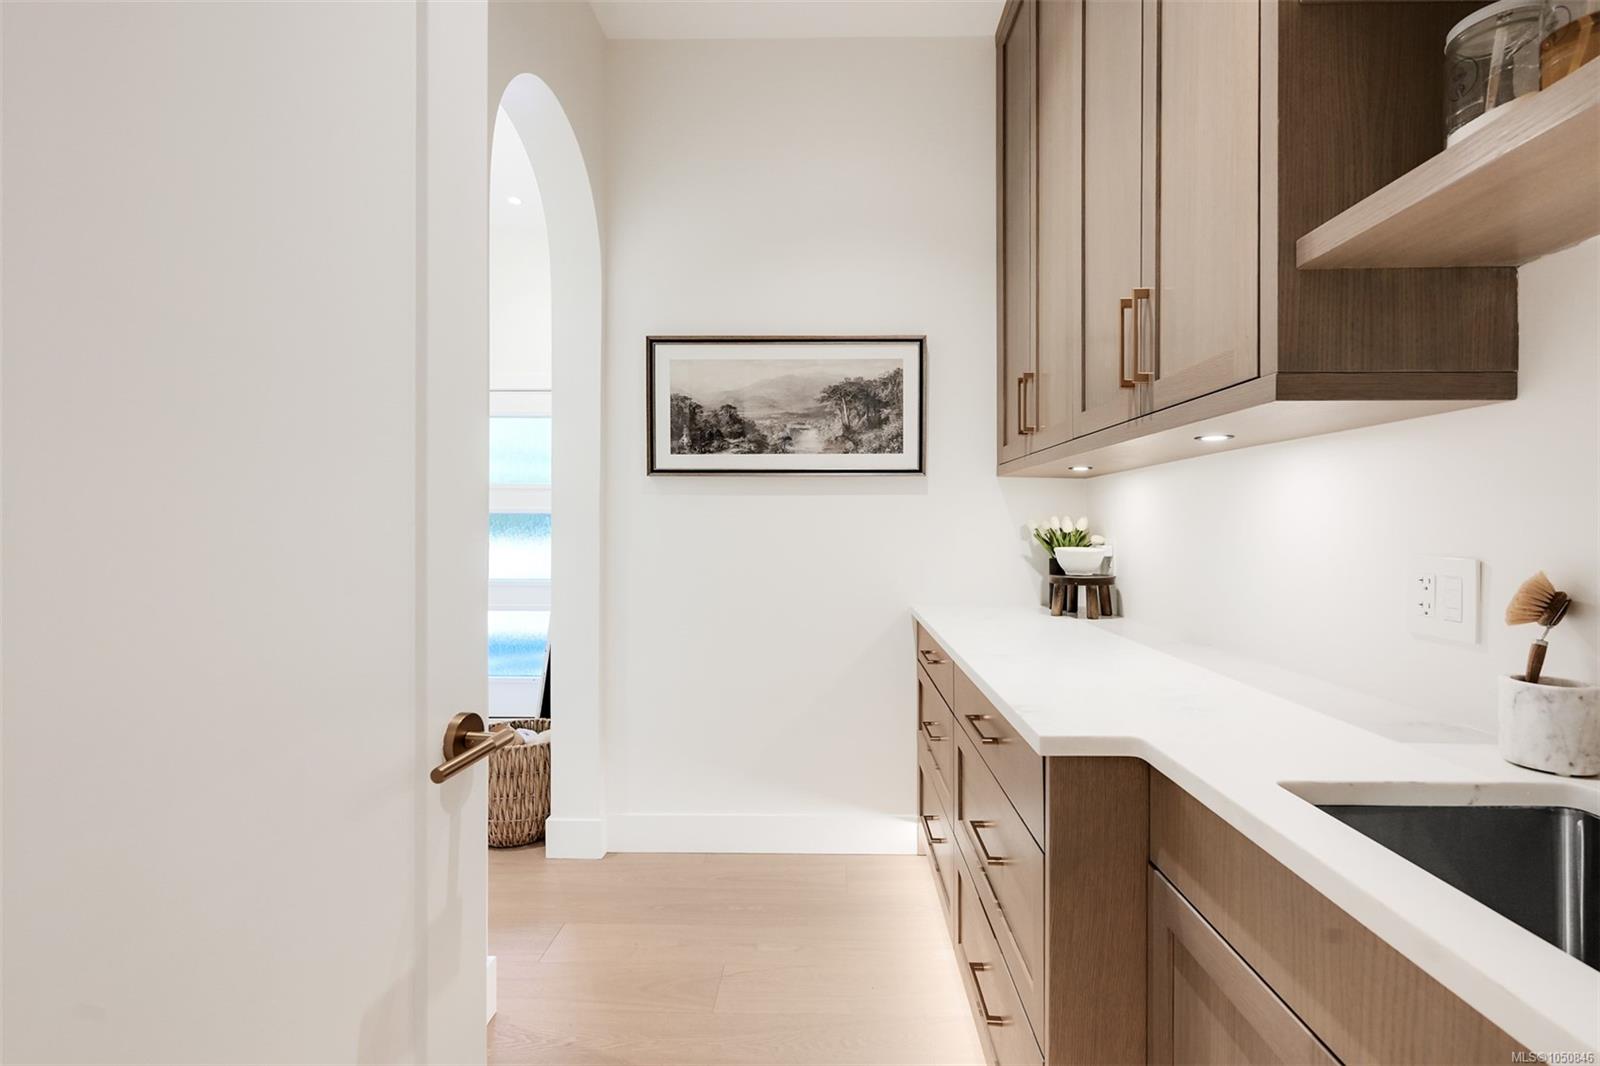
Utility room with light wood cabinetry, a long white counter, and an arched doorway.
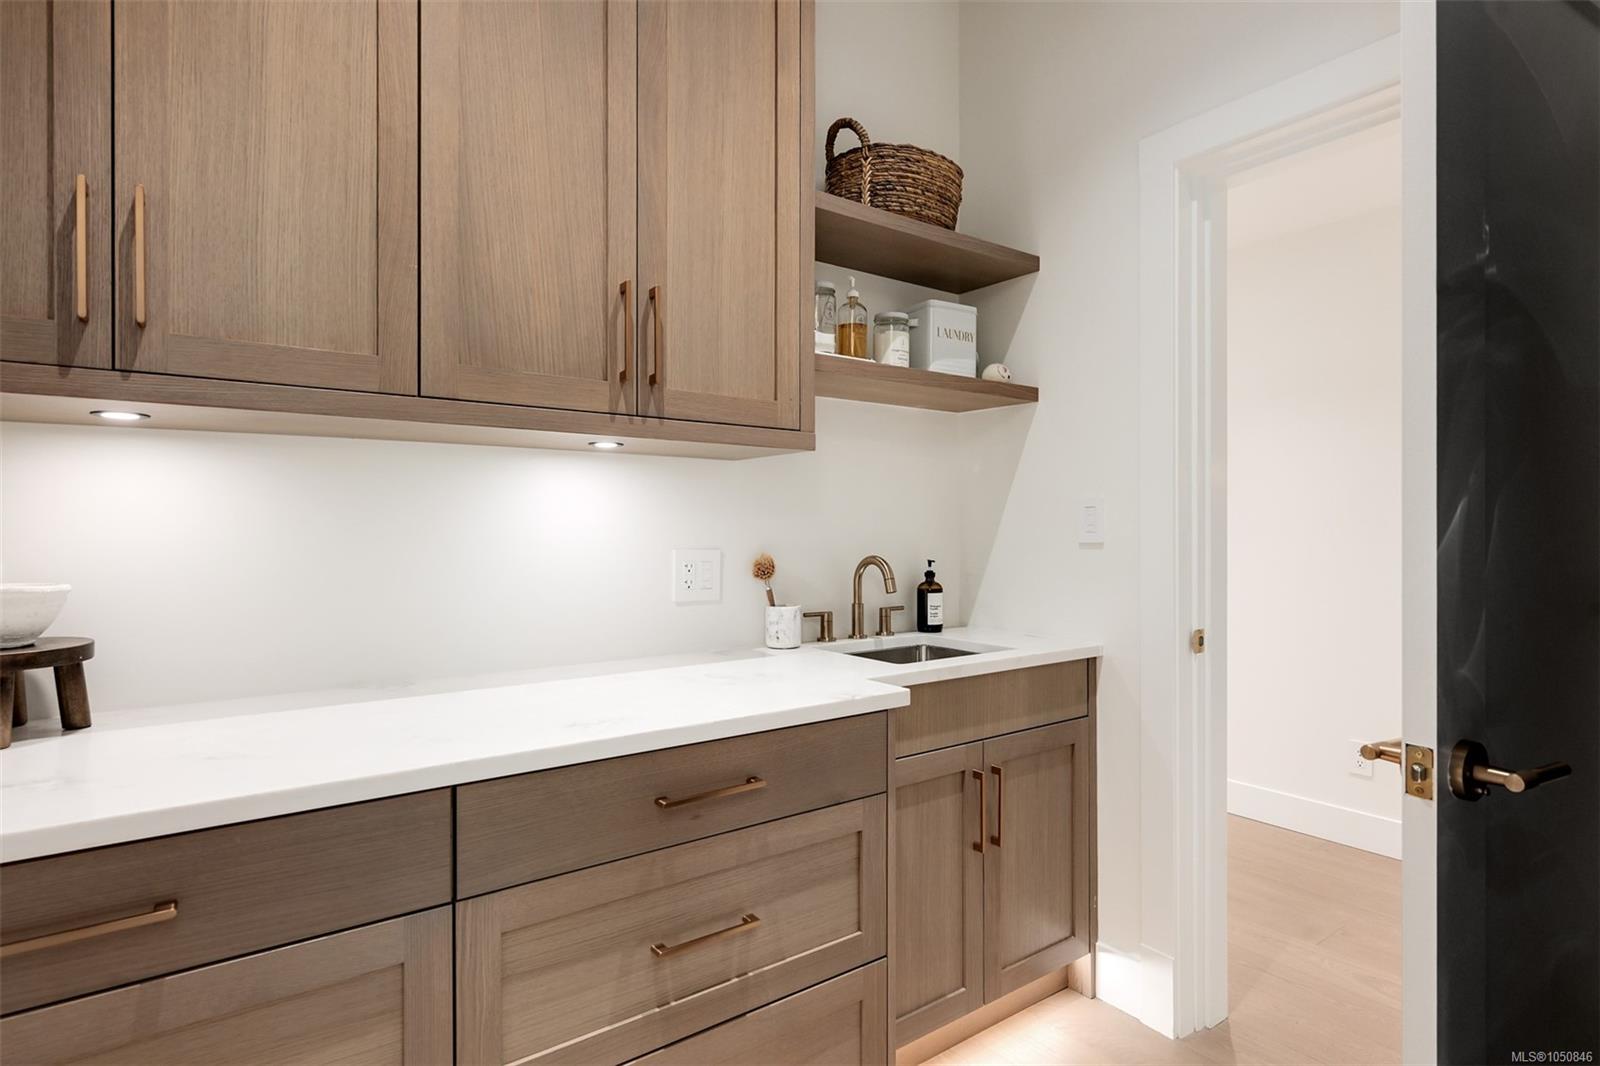
Laundry room with wood cabinetry, white countertop, sink, brass fixtures and open shelving.
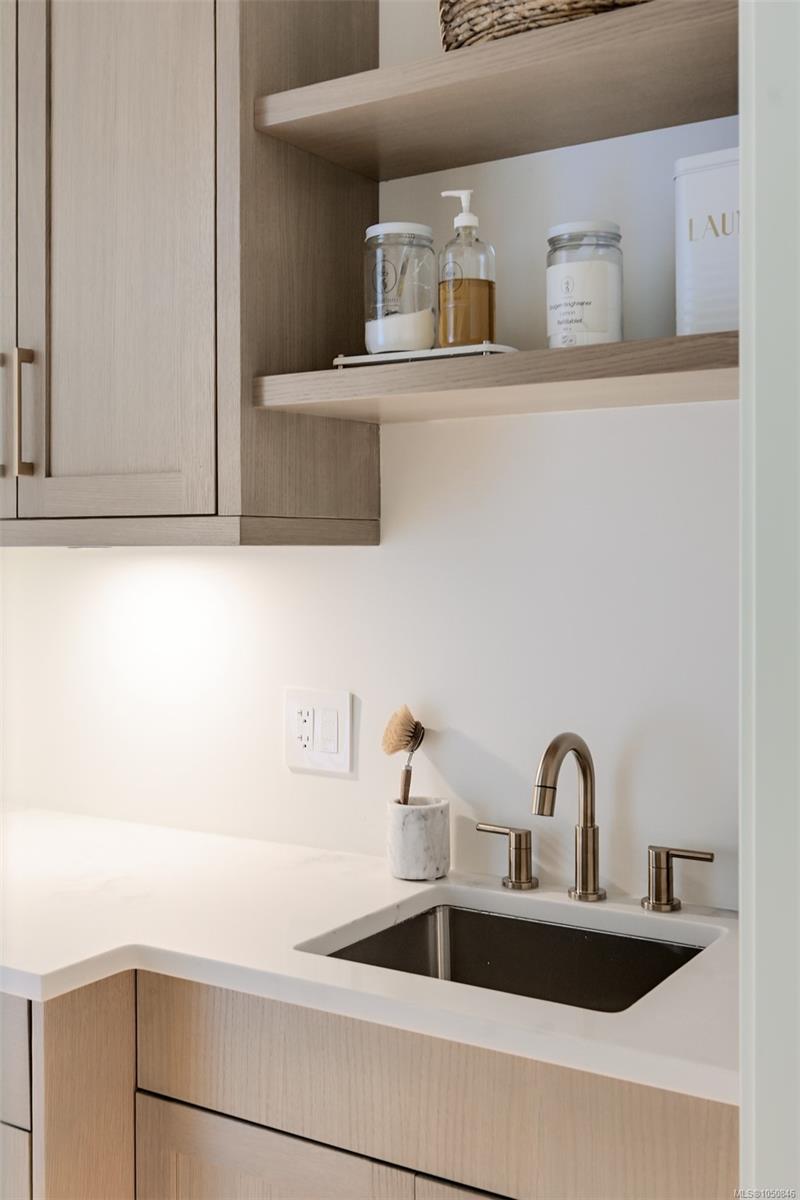
Bathroom vanity with a dark undermount sink, brushed-metal faucet, white counter, and light wood cabinetry.
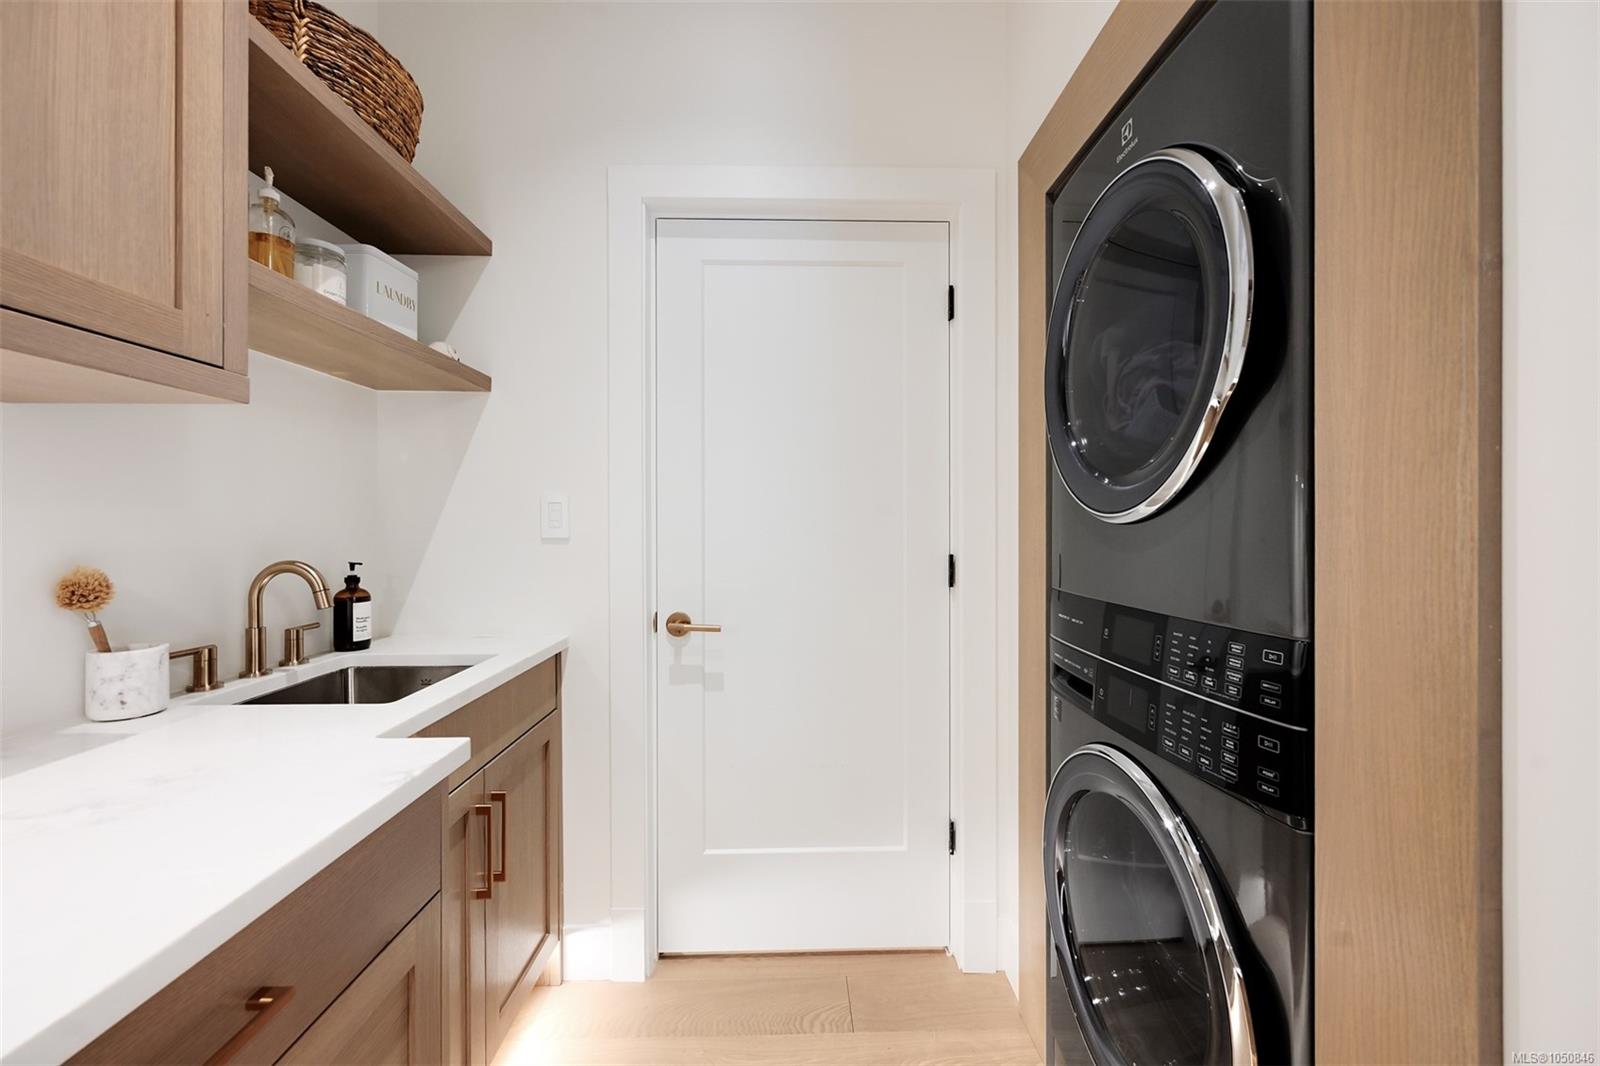
Modern laundry room with stacked black washer and dryer, wood cabinets, and a sink.
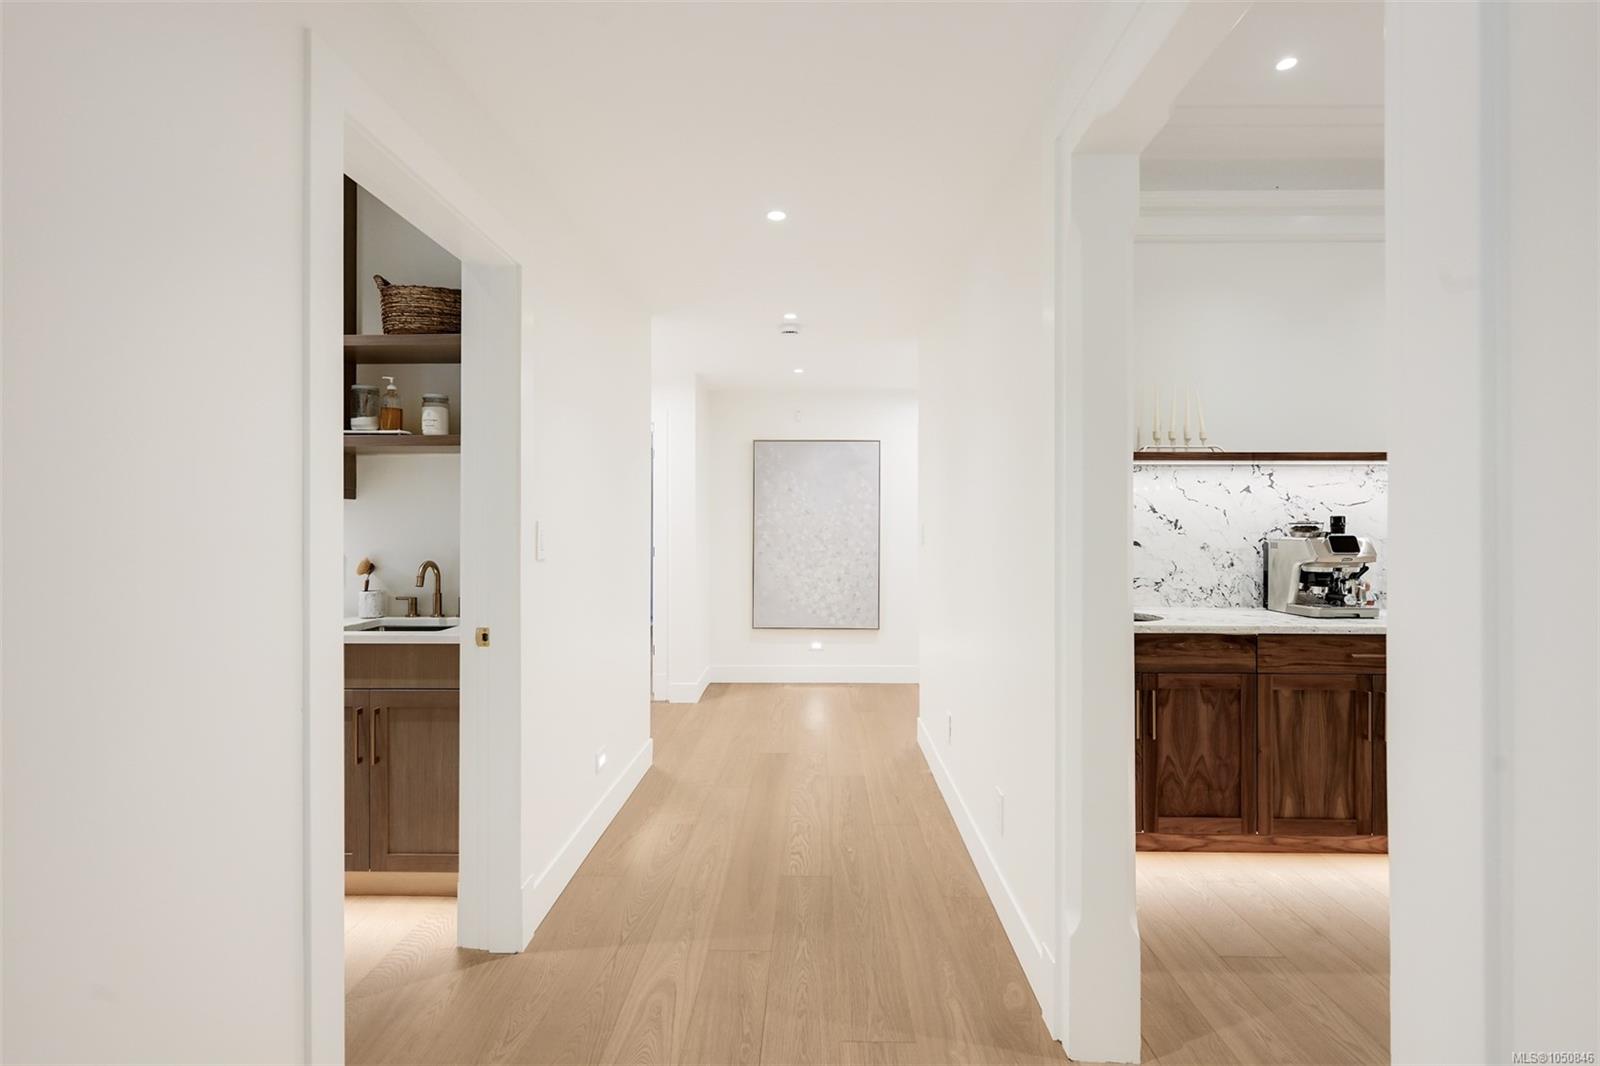
Bright hallway with pale wood floors, framed art, and built-in beverage areas on either side.
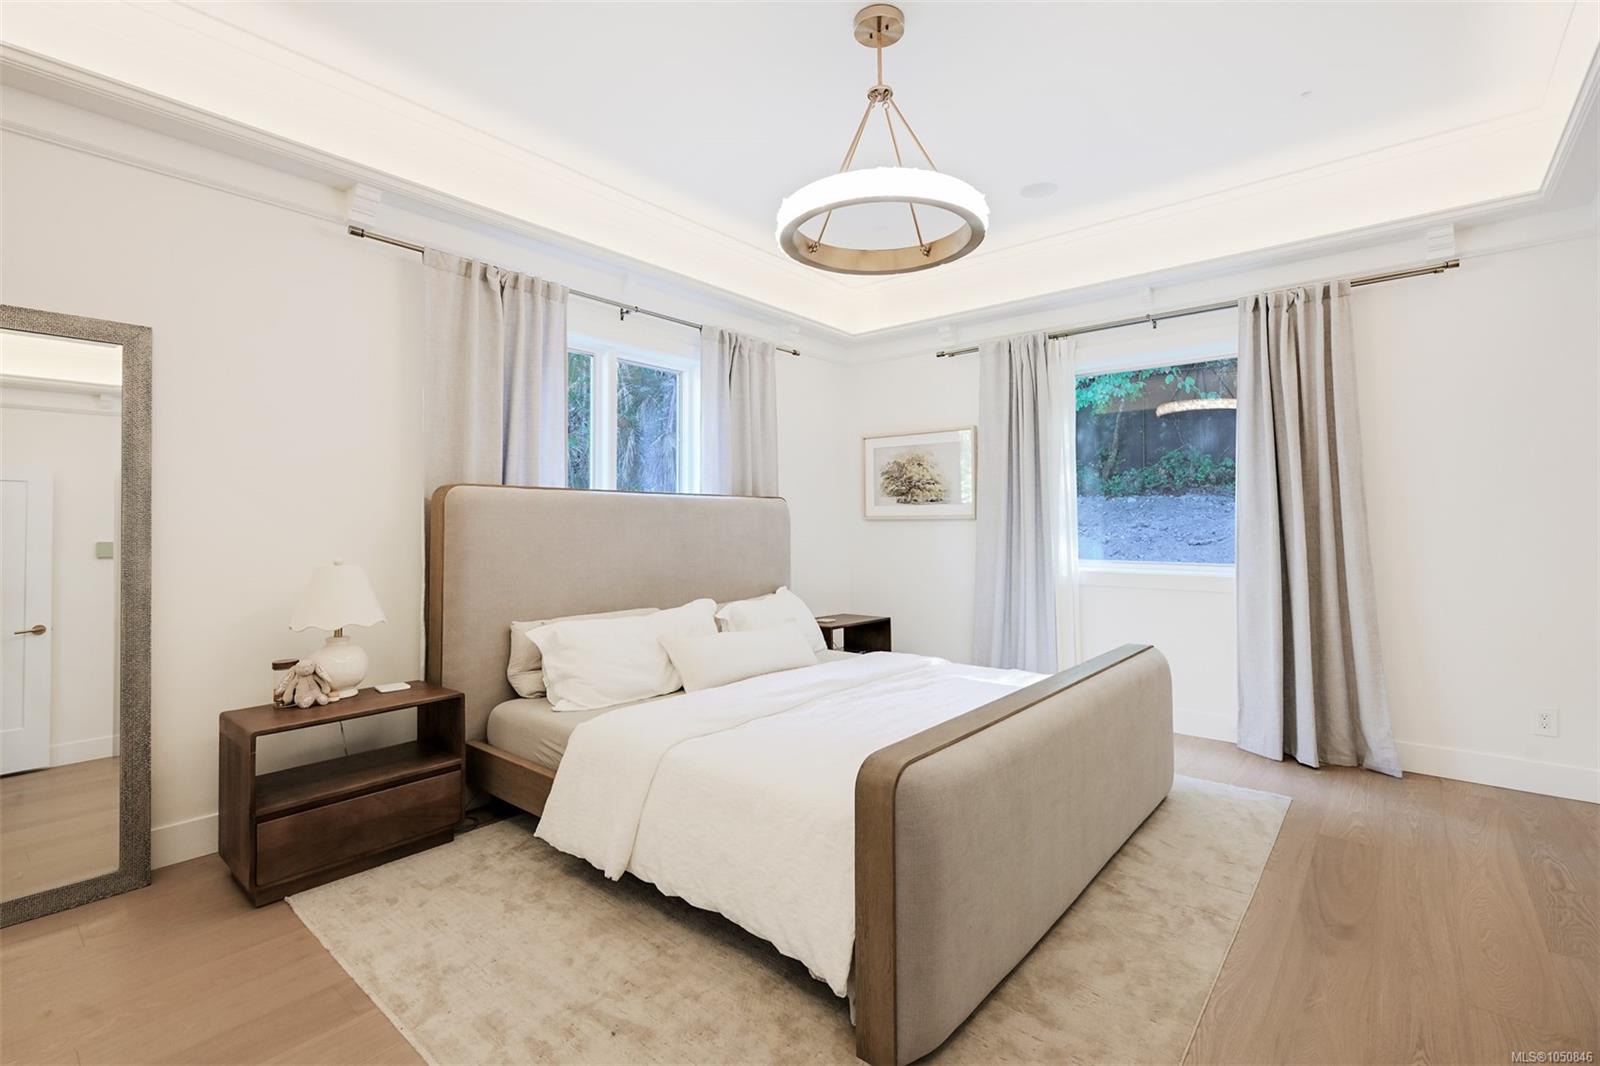
Furnished bedroom with an upholstered bed, white bedding, and two curtained windows.
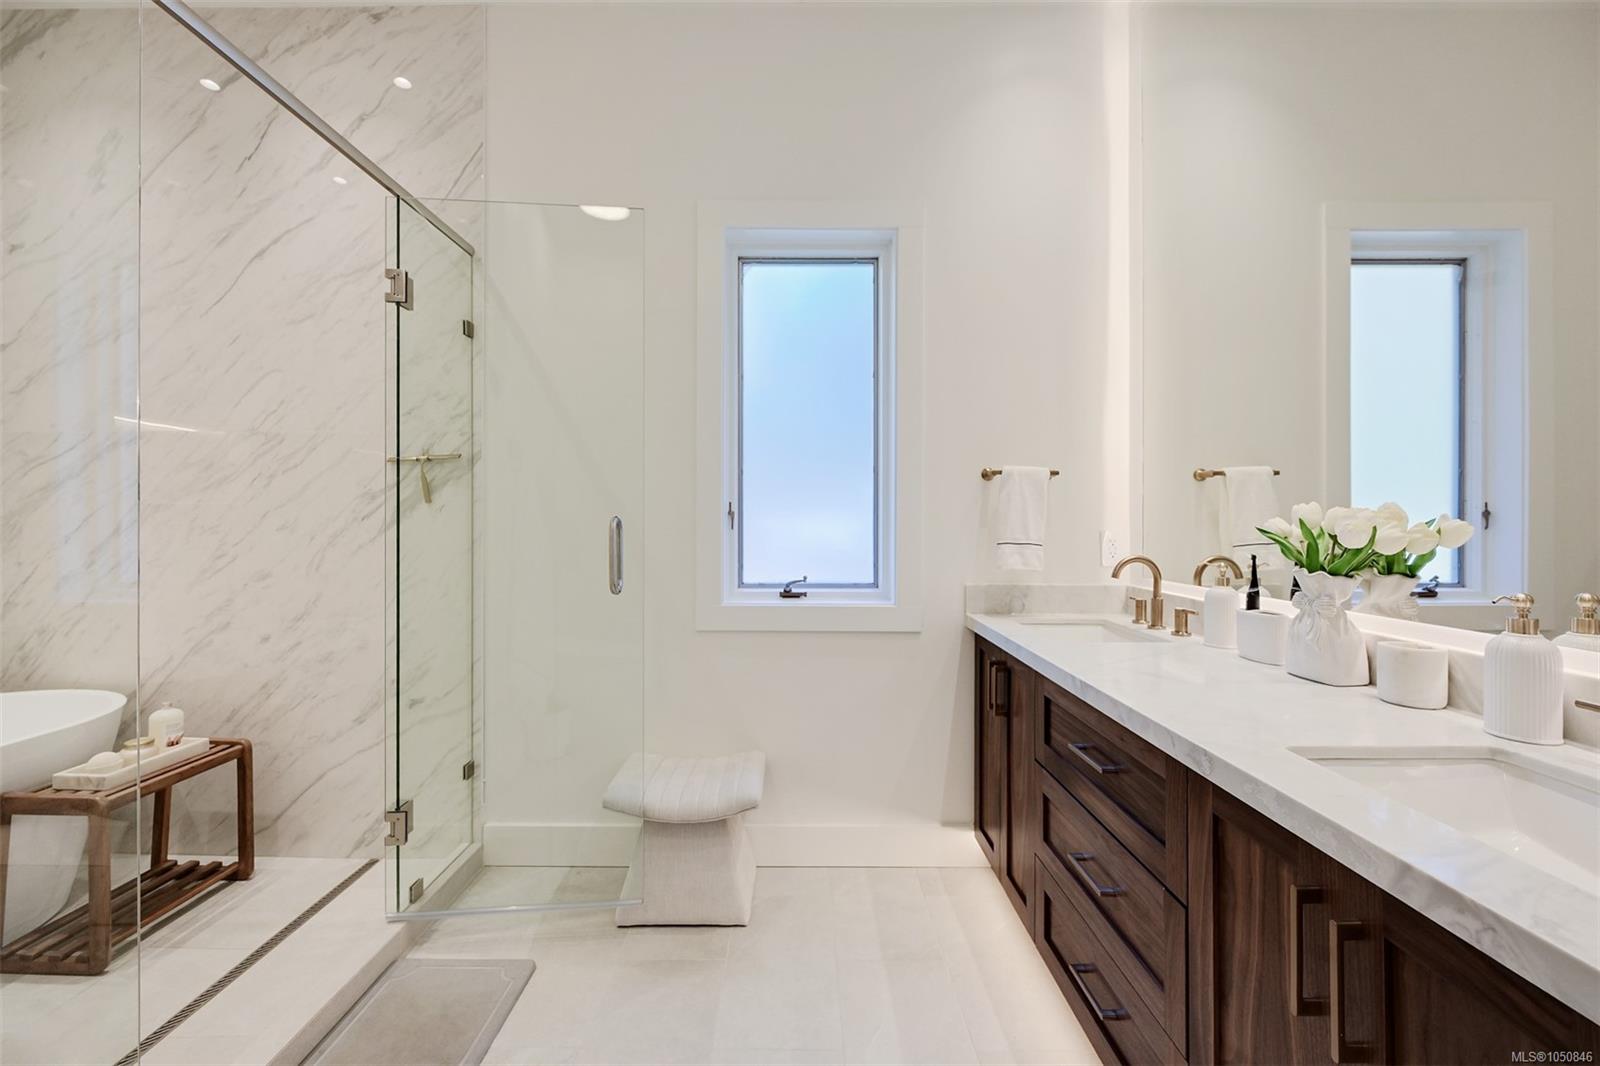
Bathroom with a glass-enclosed marble shower and dark-wood double vanity with two sinks.
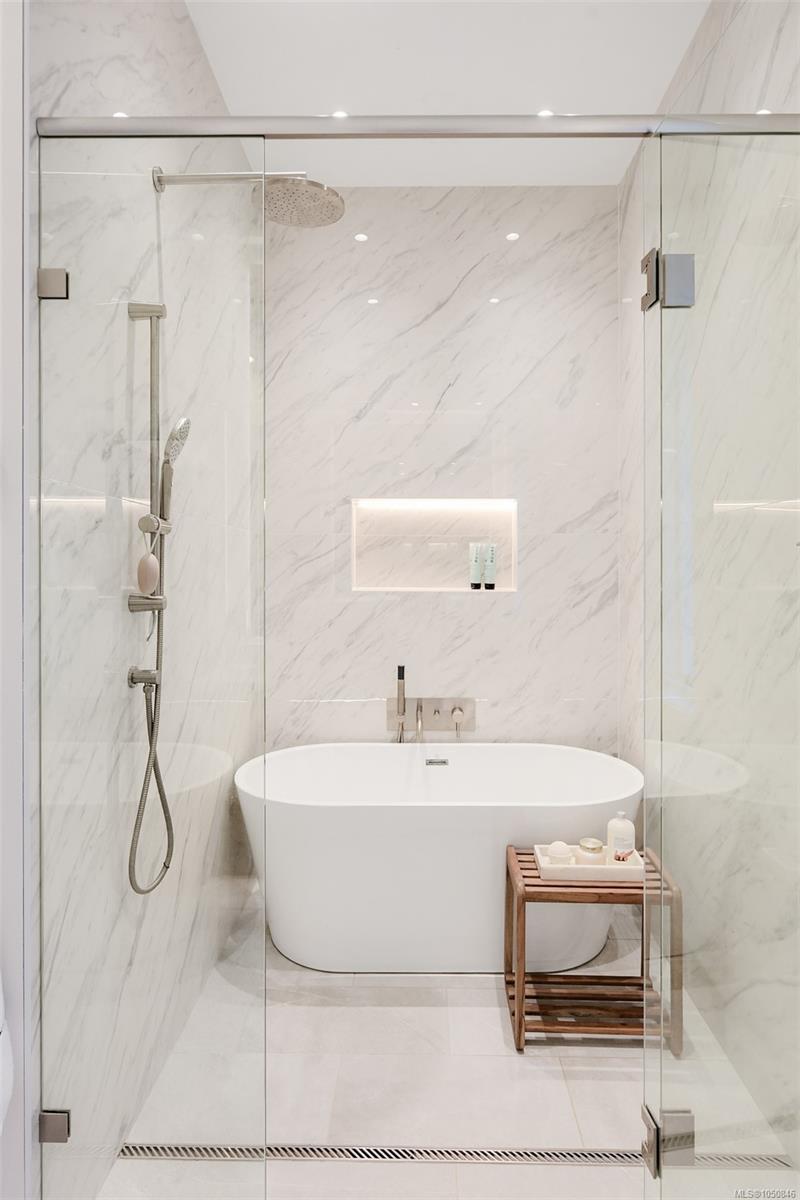
Freestanding soaking tub in a glass-enclosed marble-look shower with a rainfall showerhead and lit wall niche.
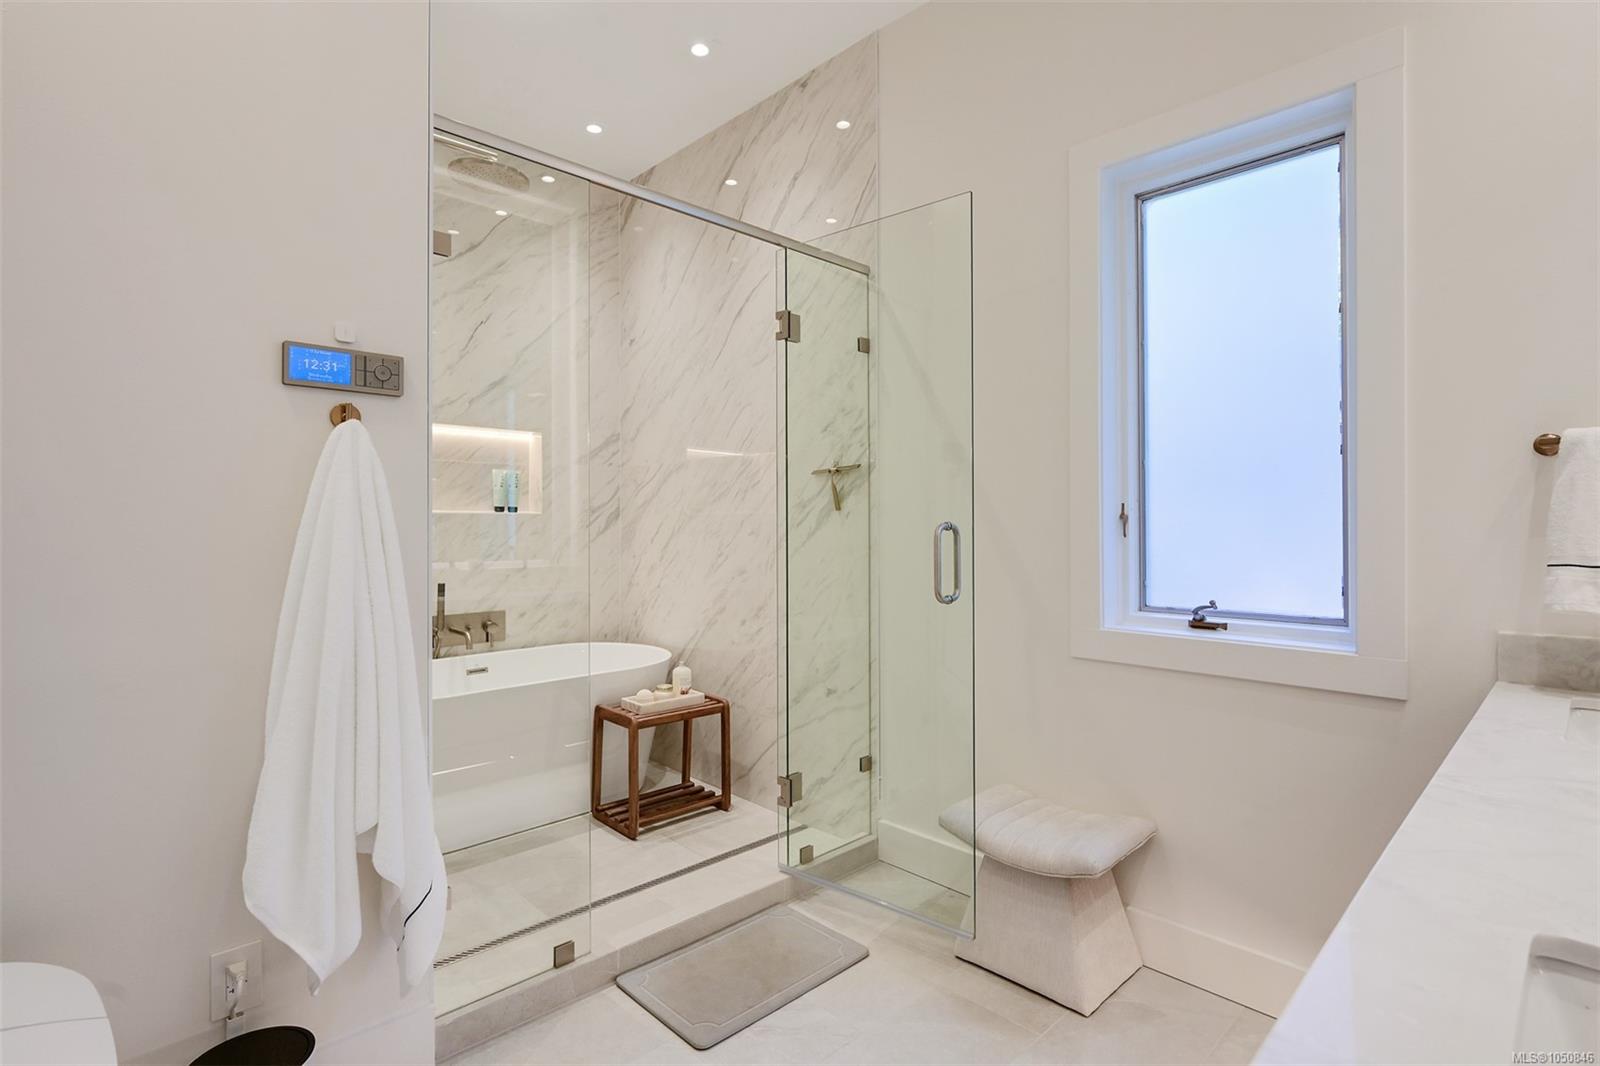
Modern bathroom with a glass shower, marble-look walls, and a freestanding soaking tub.
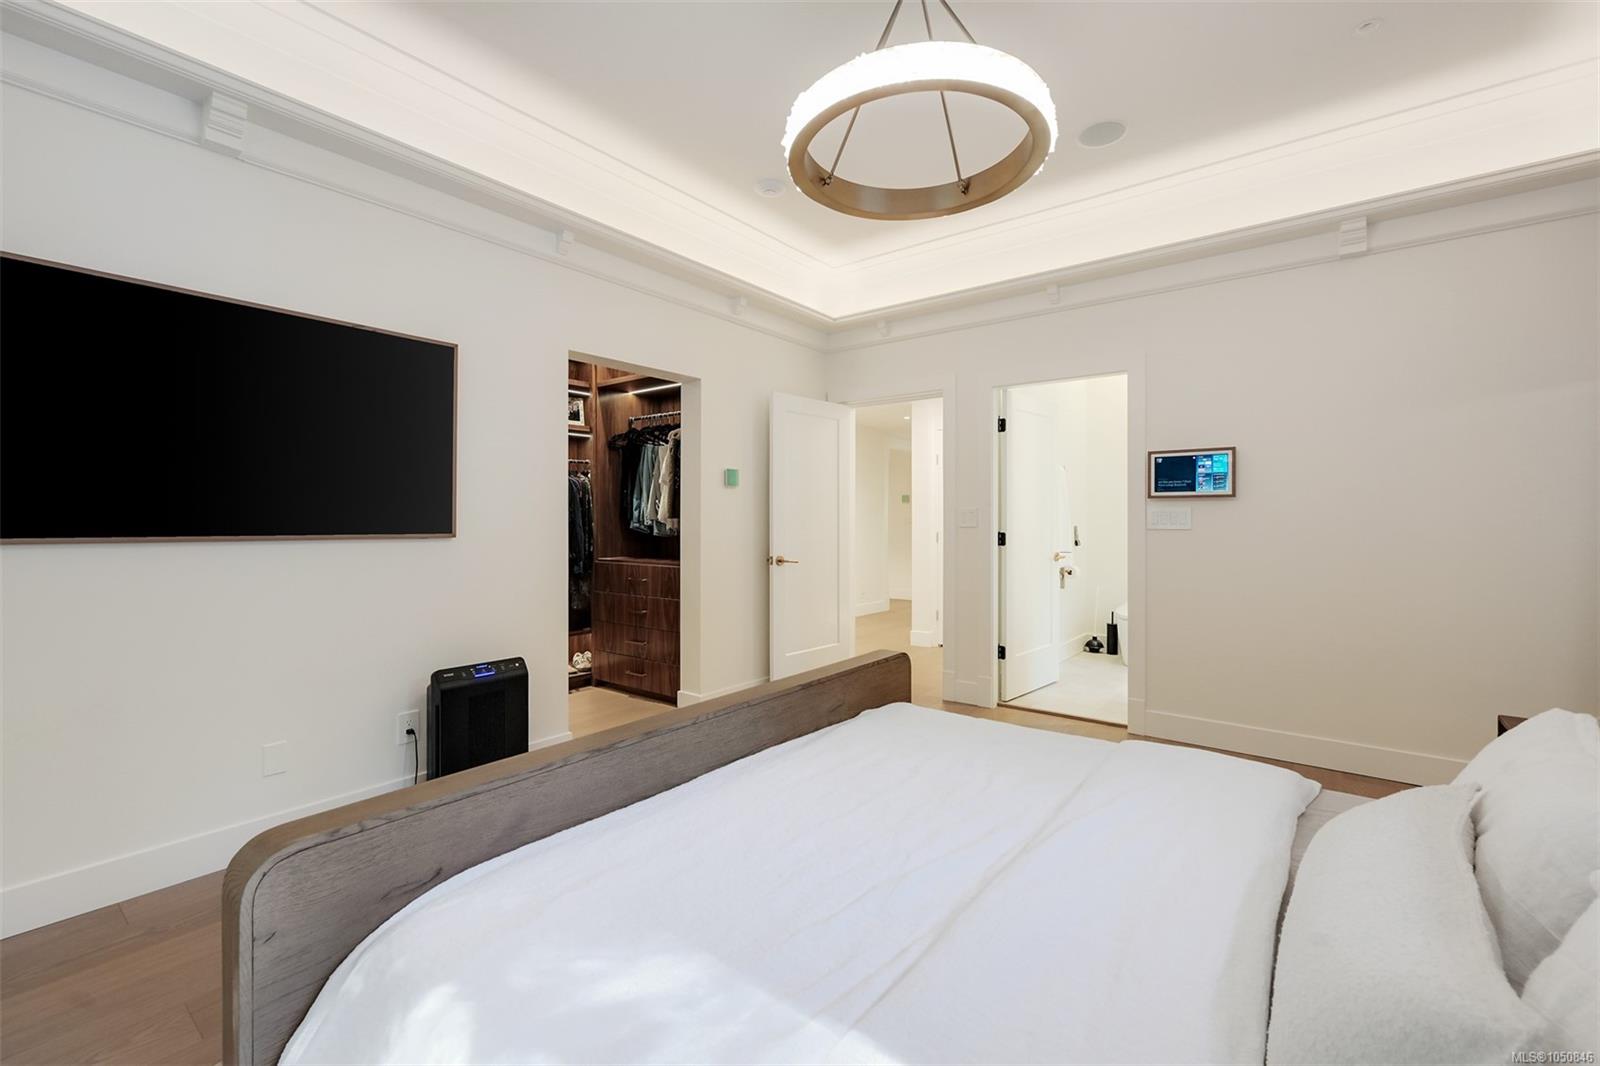
Bedroom with a white bed, wall-mounted screen, and open walk-in closet.
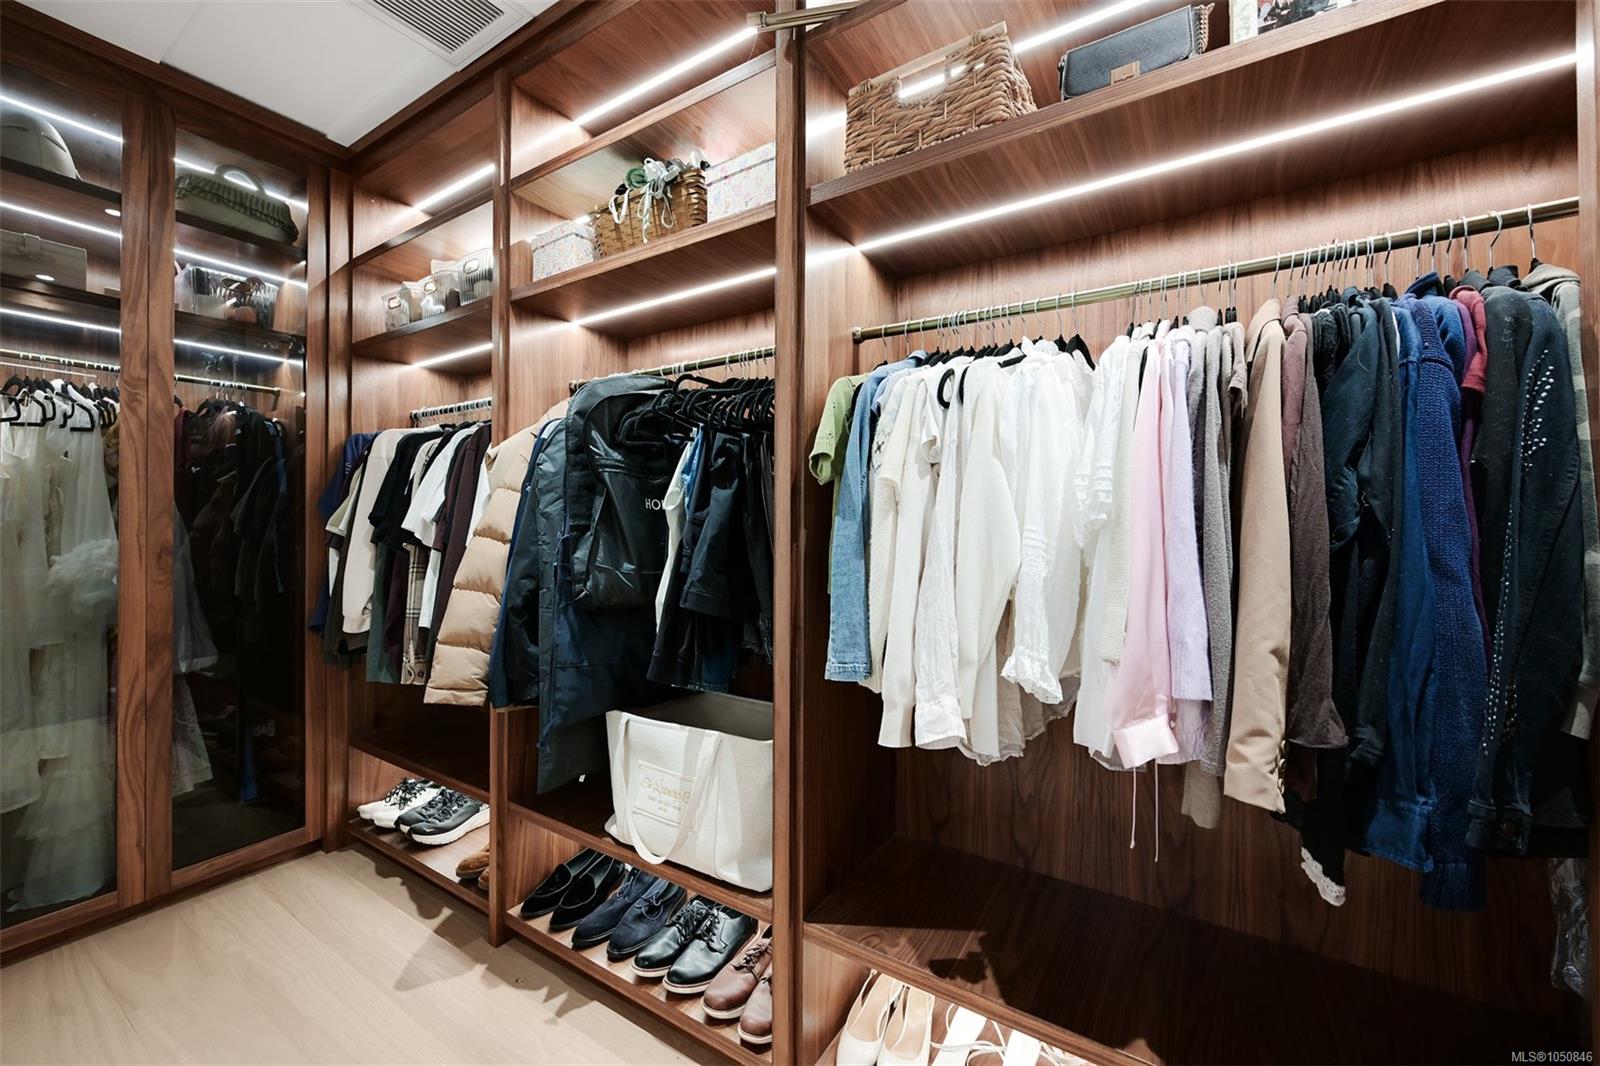
Walk-in closet with illuminated wood shelving, neatly hung clothing, and shoes displayed below.
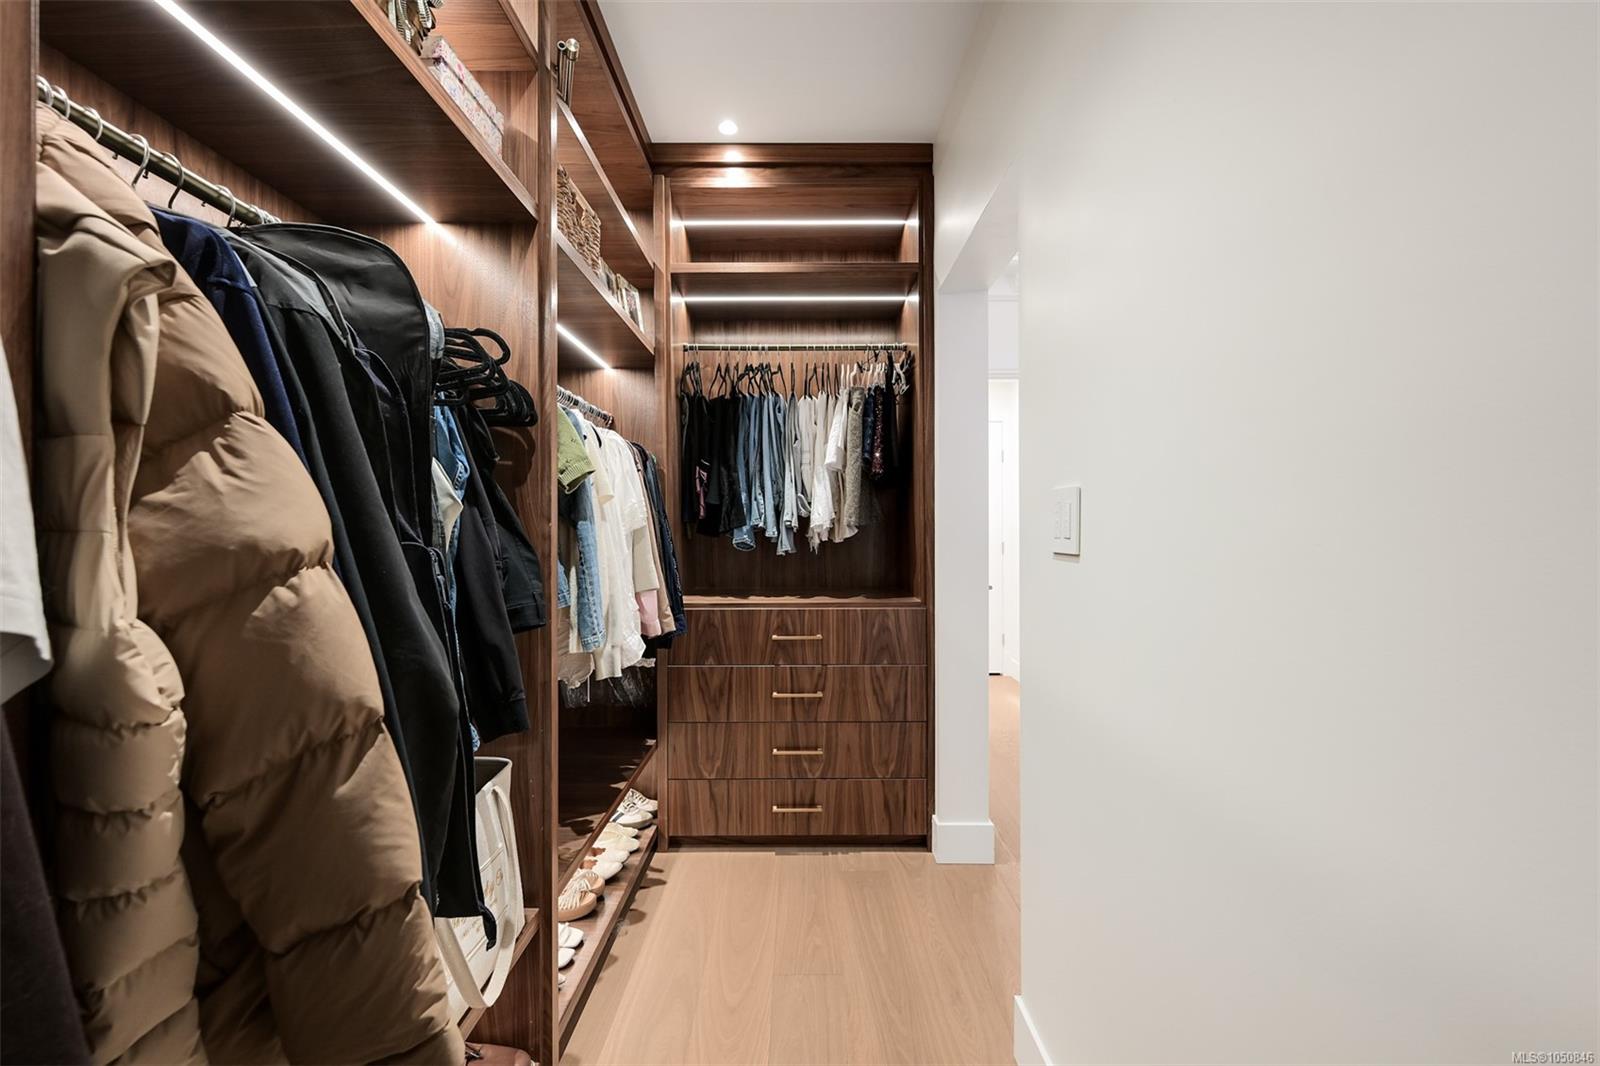
Walk-in closet with walnut built-ins, illuminated shelves, drawers, and hanging clothes.
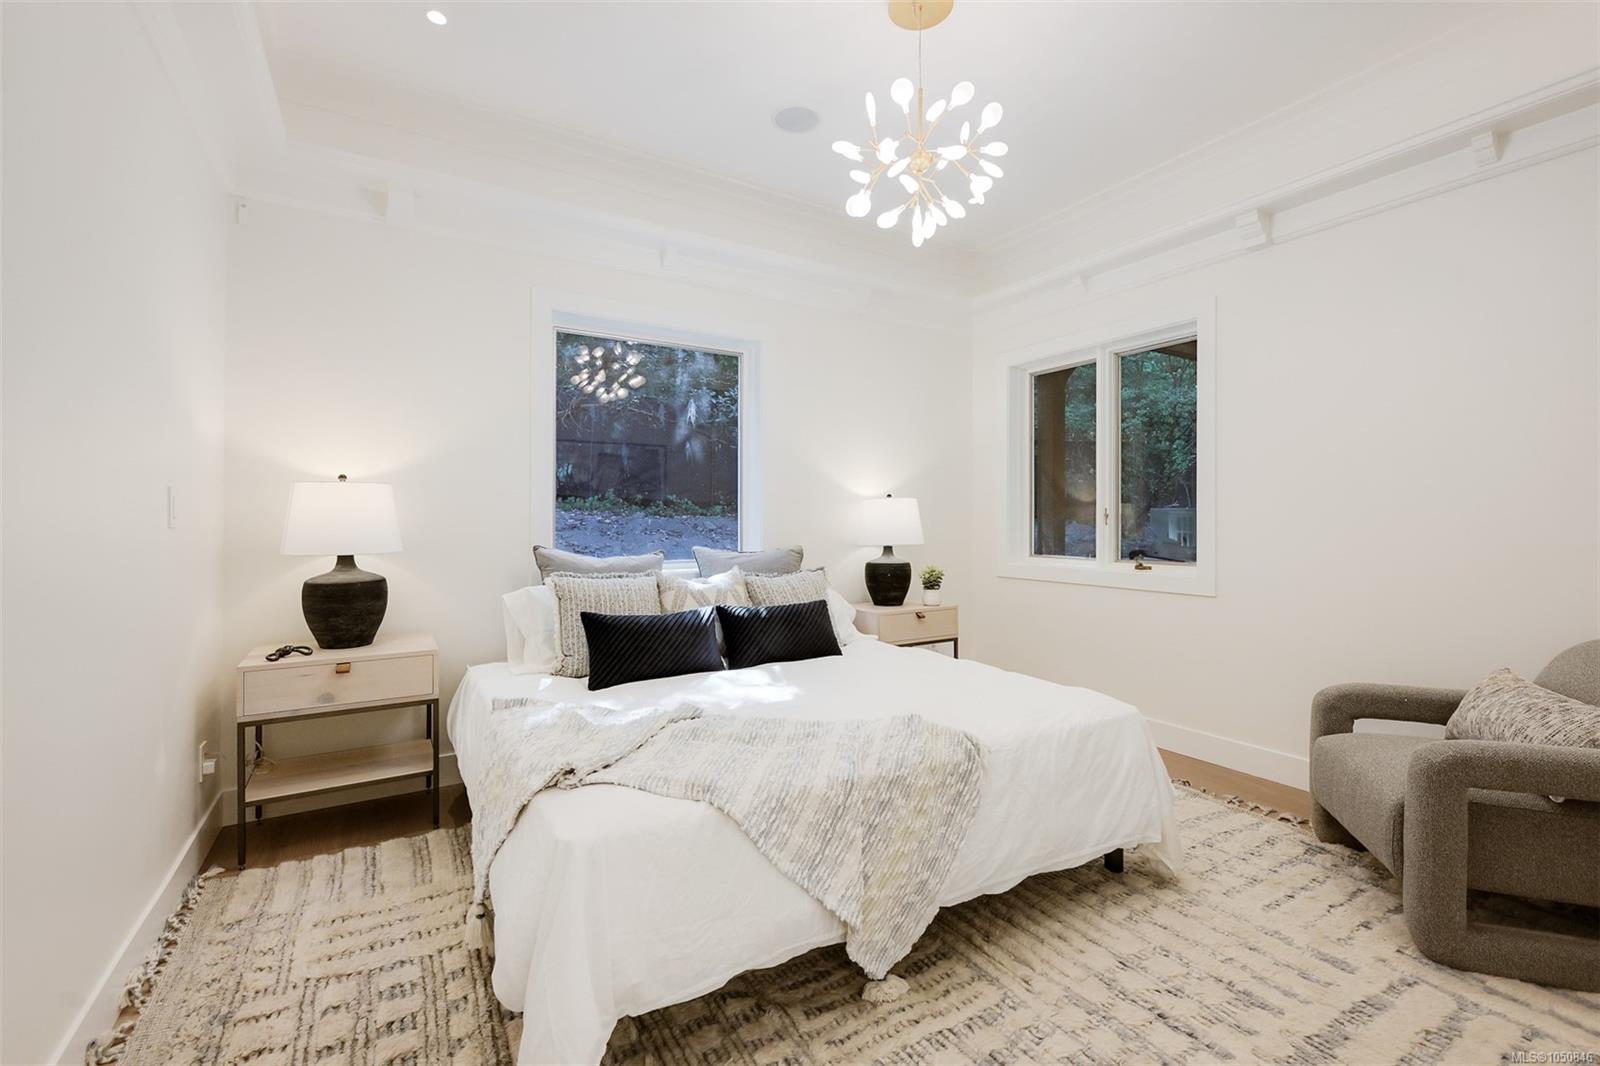
Staged bedroom with a white bed, patterned rug, modern chandelier, and windows overlooking greenery.
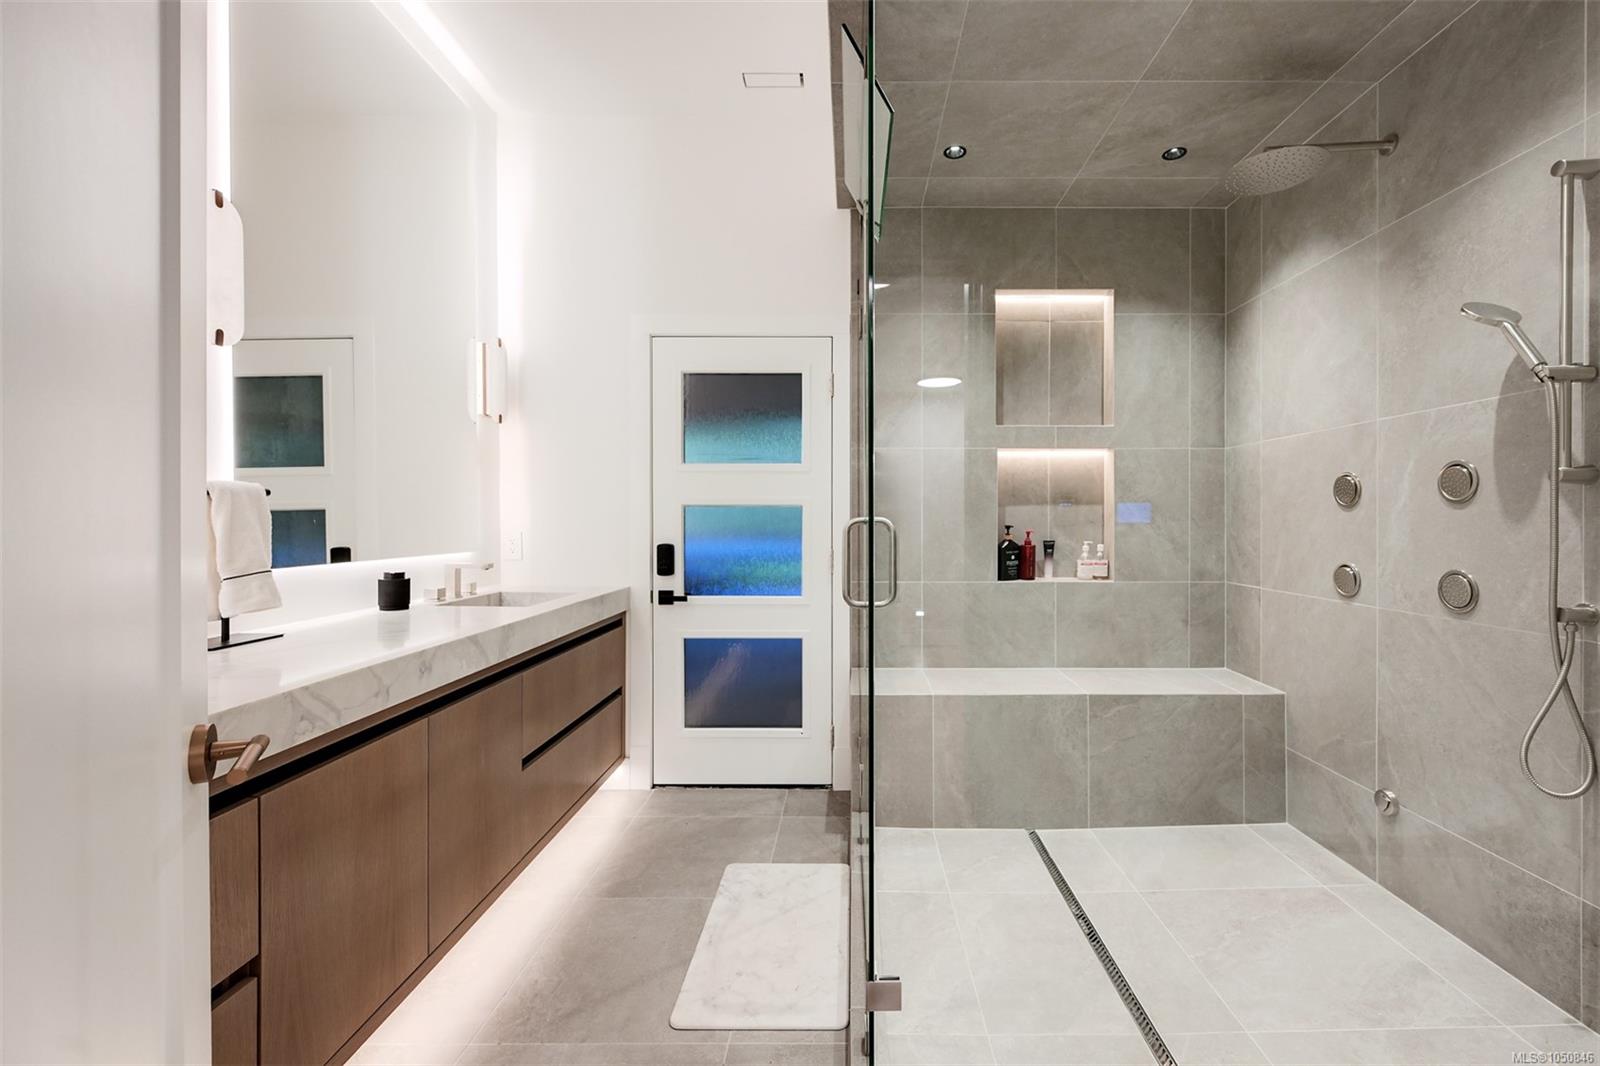
Modern bathroom with a wood vanity and spacious tiled walk-in shower with built-in bench and body jets.
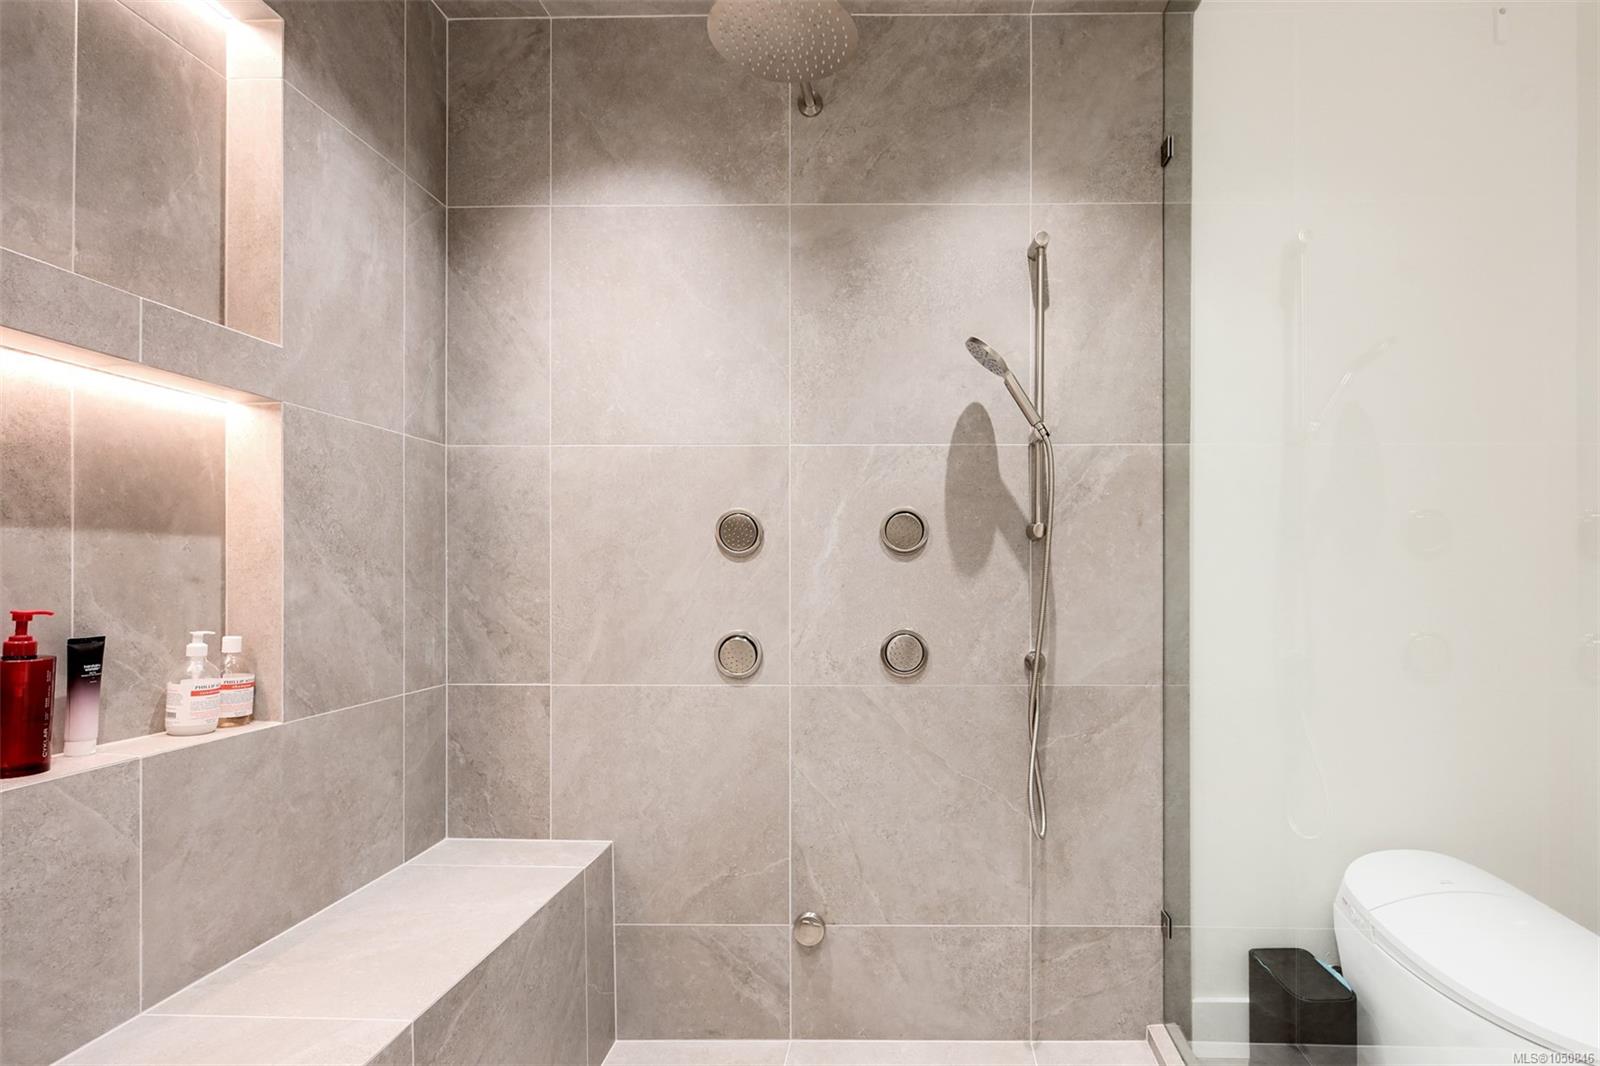
Gray-tiled walk-in shower with built-in bench, illuminated niches, body jets and glass panel.
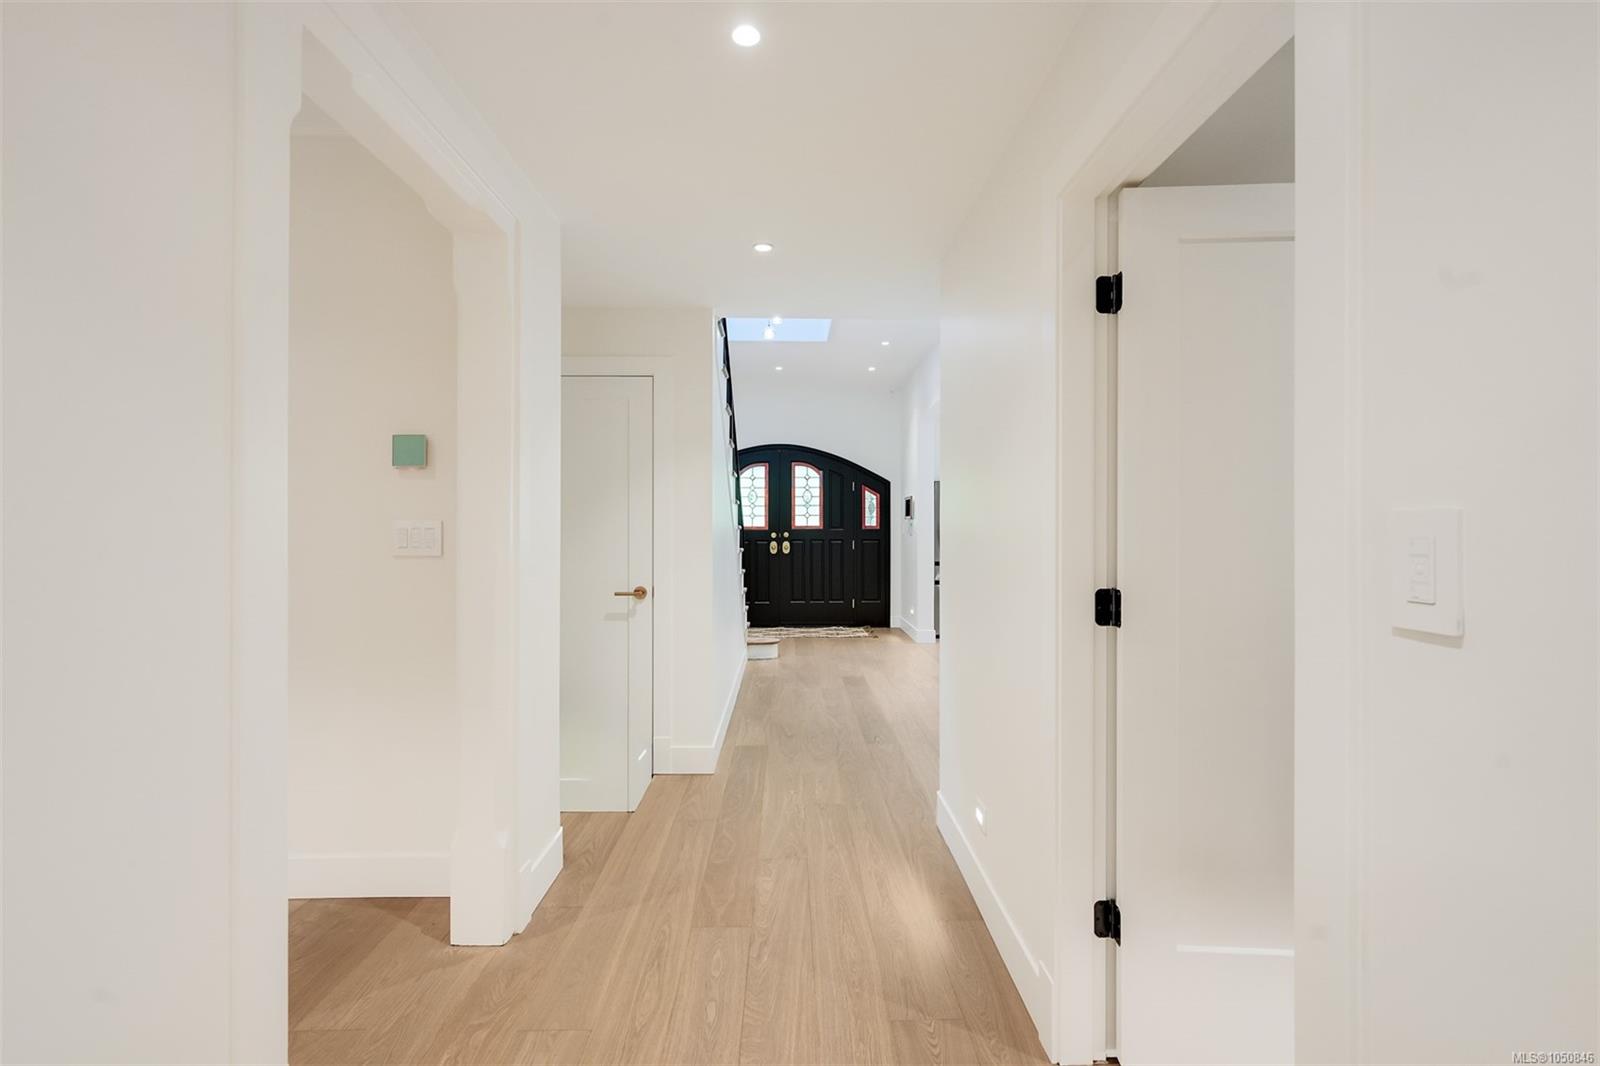
Bright hallway with light wood floors leading to a black arched front door with decorative glass.
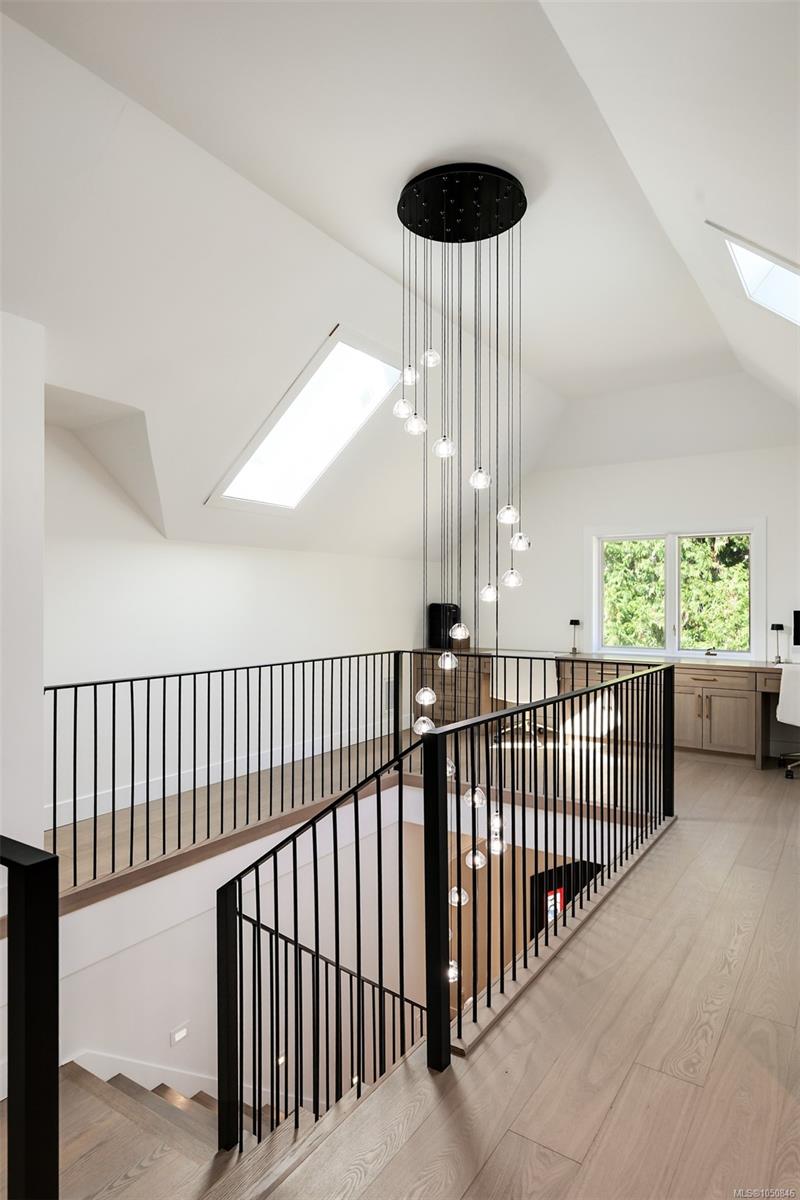
Open upper landing overlooking a stairwell, with black railings, skylights, and a cascading pendant light.
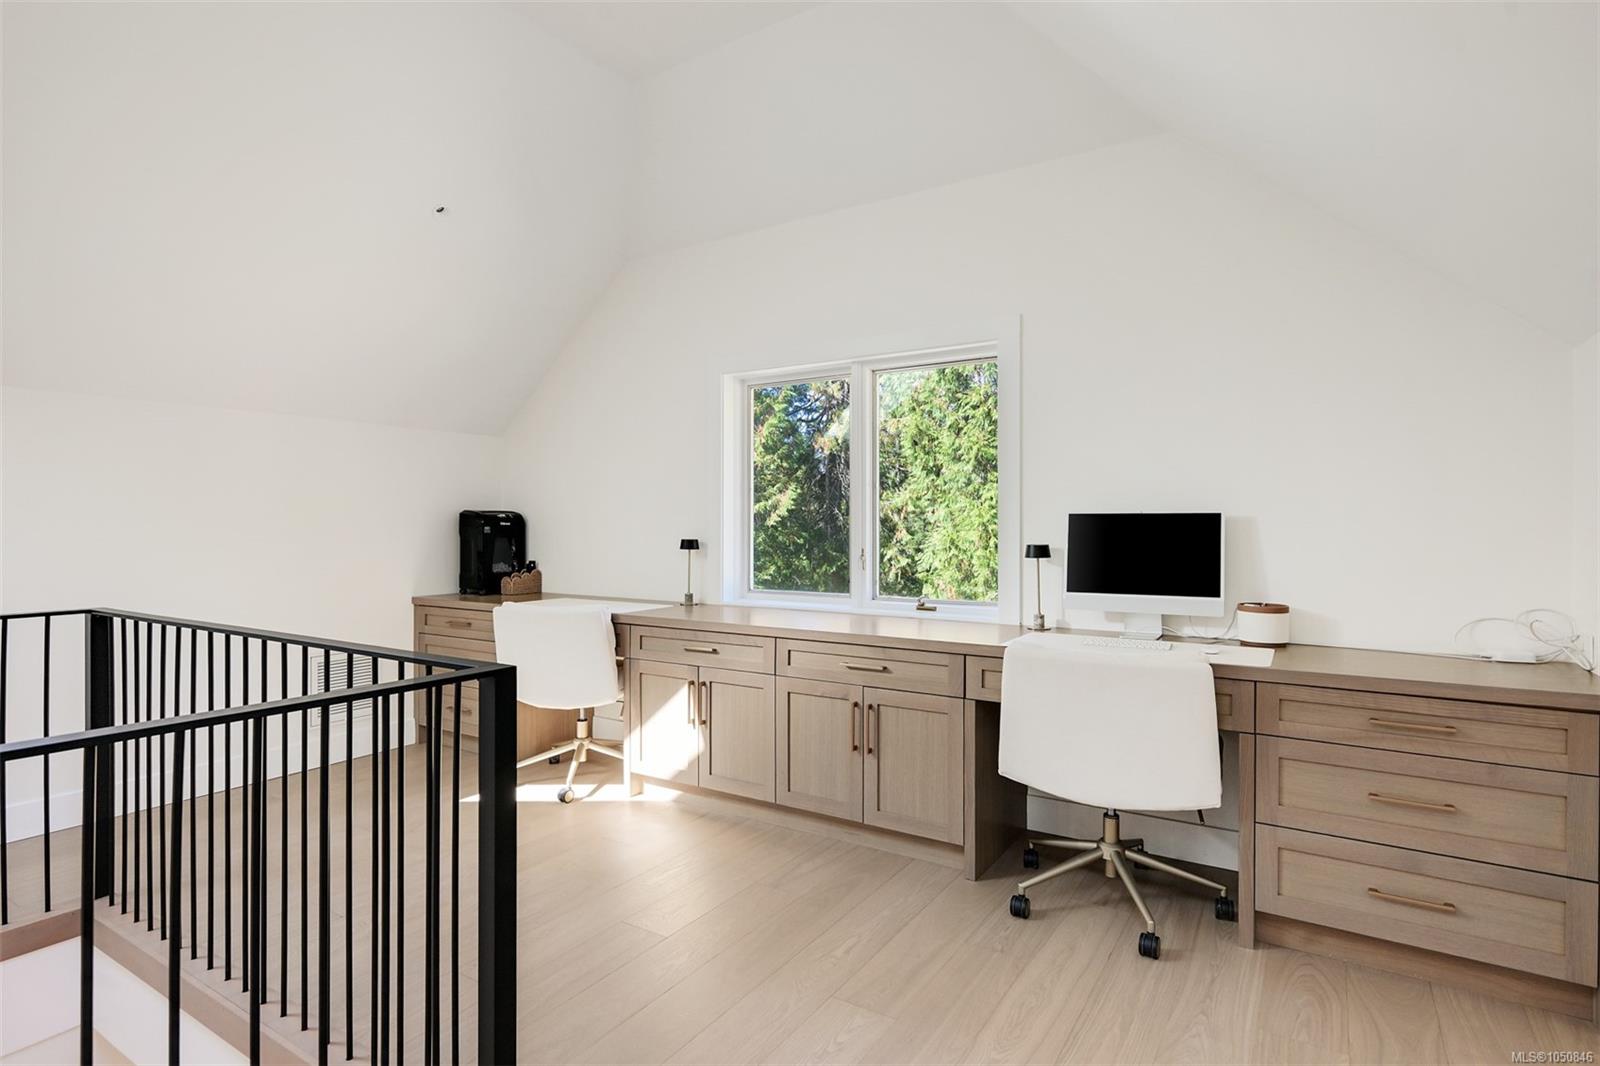
Bright loft office with a long built-in desk, two white chairs, and a window overlooking trees.
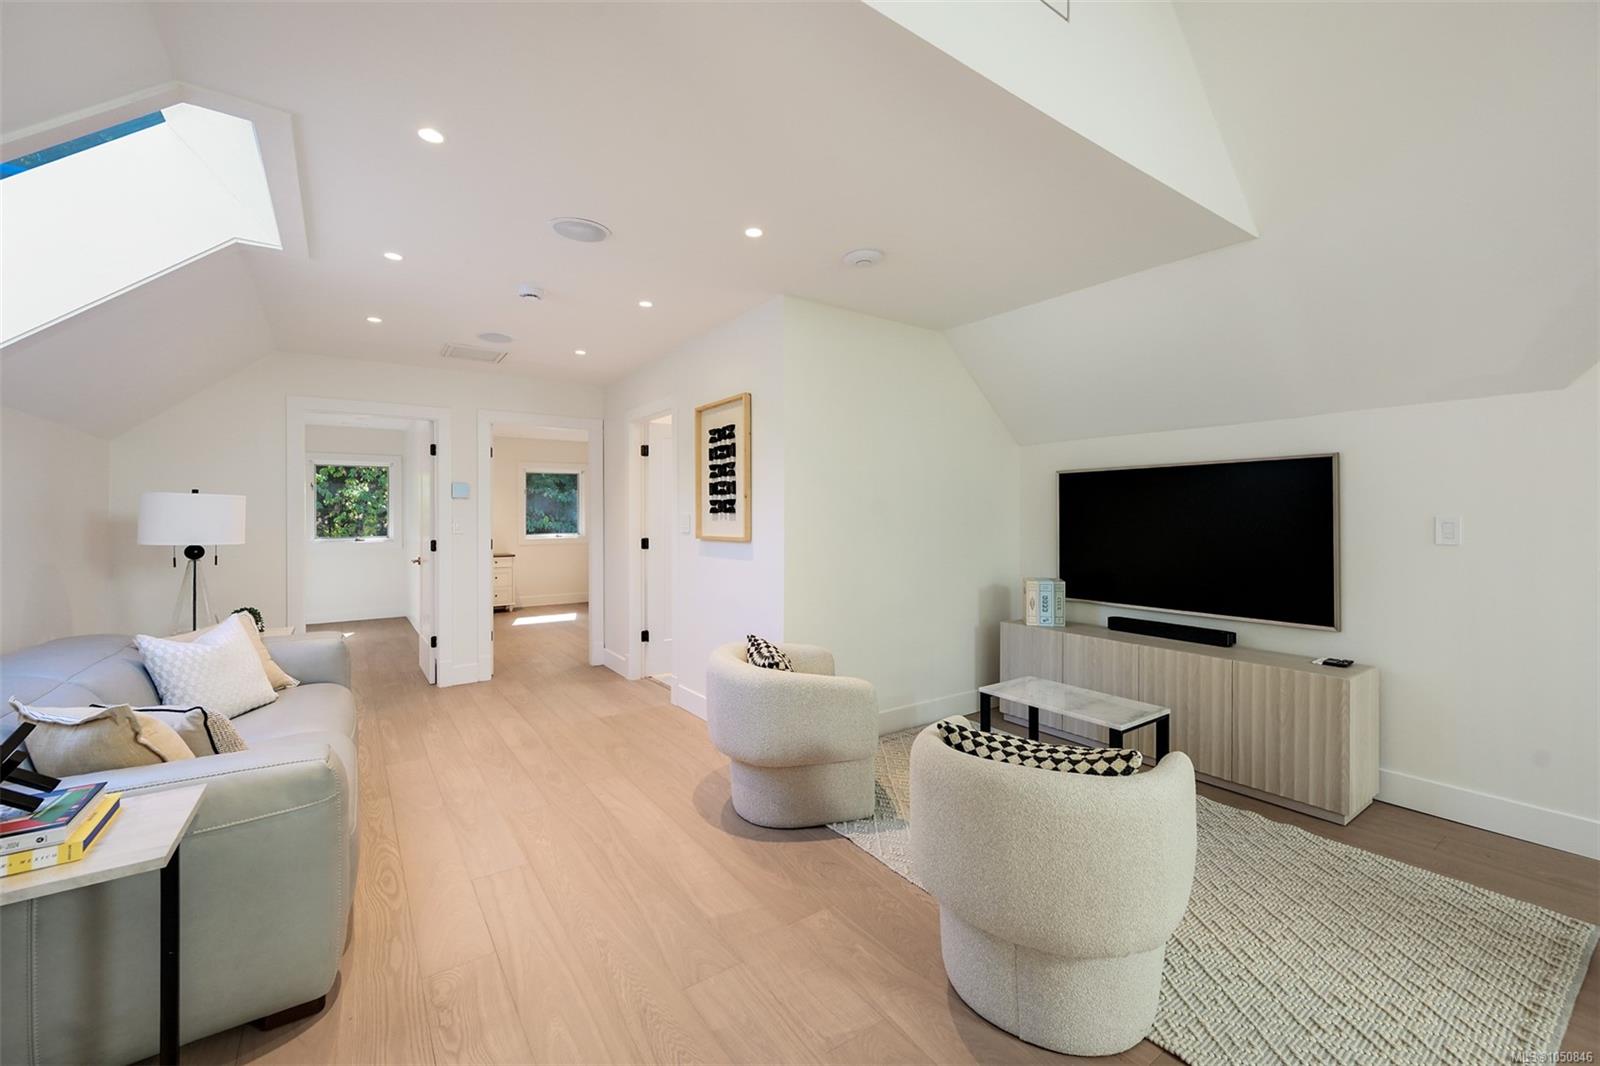
Staged living room with sloped ceiling, skylight, pale wood floors, and a television seating area.
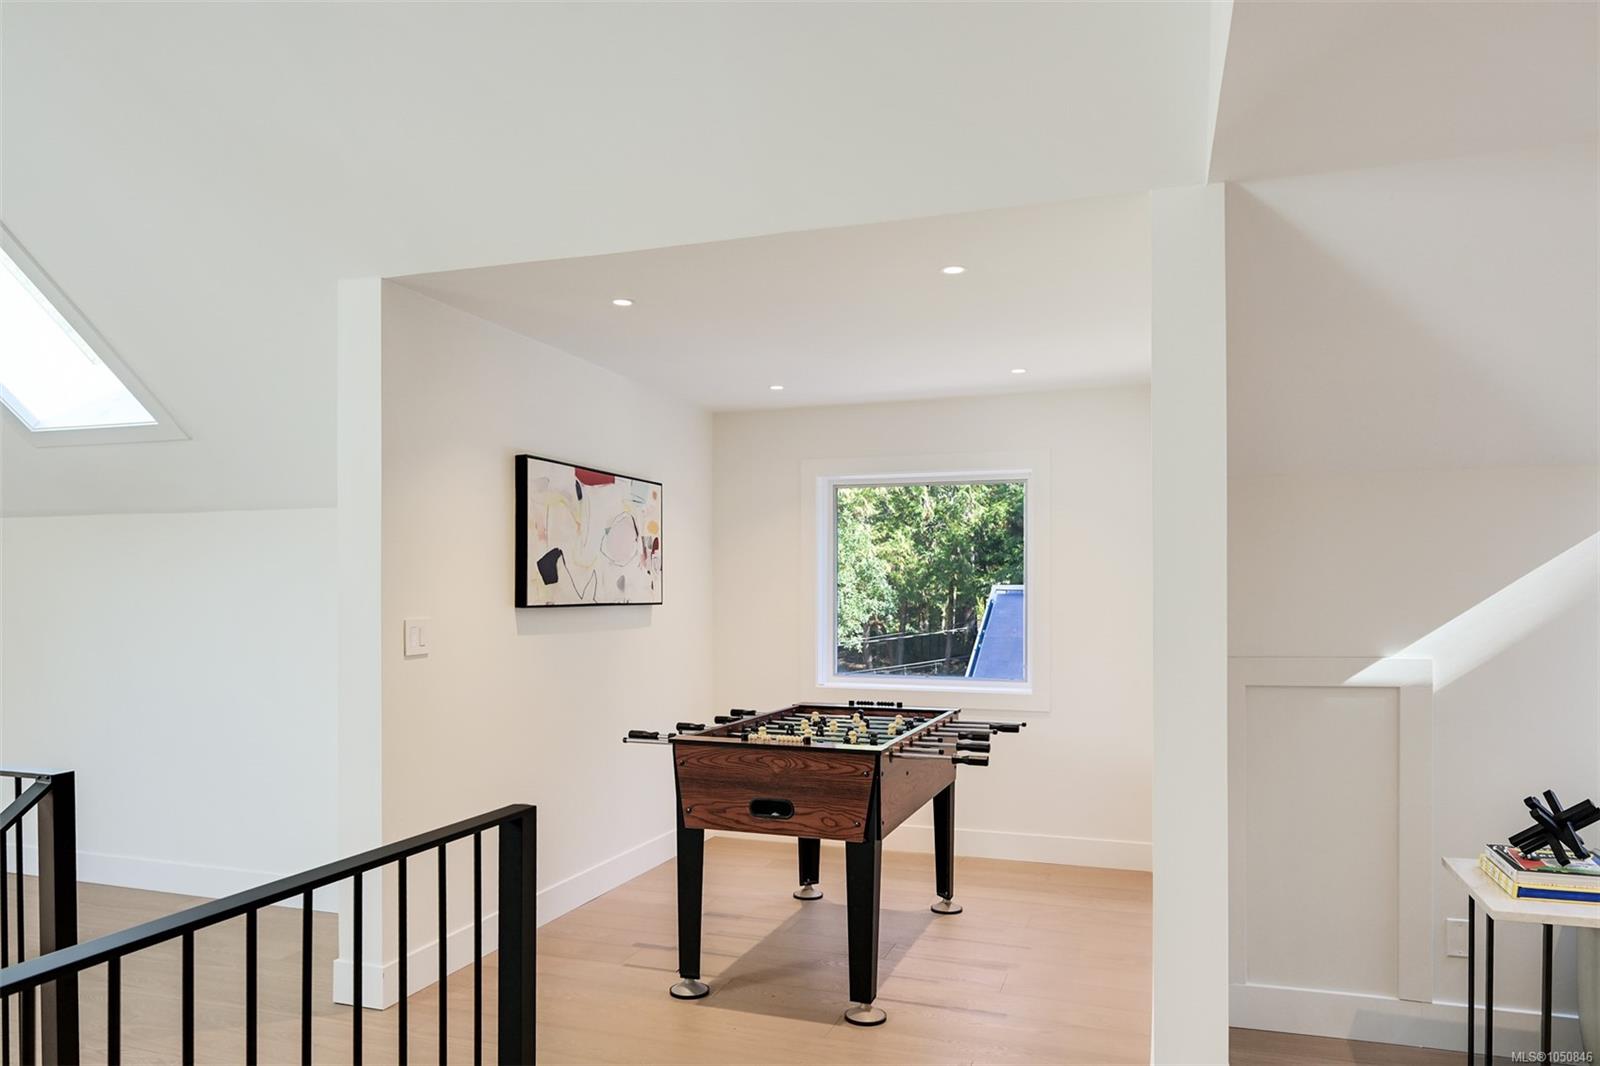
Upstairs game area with a foosball table, skylight, and window overlooking trees.
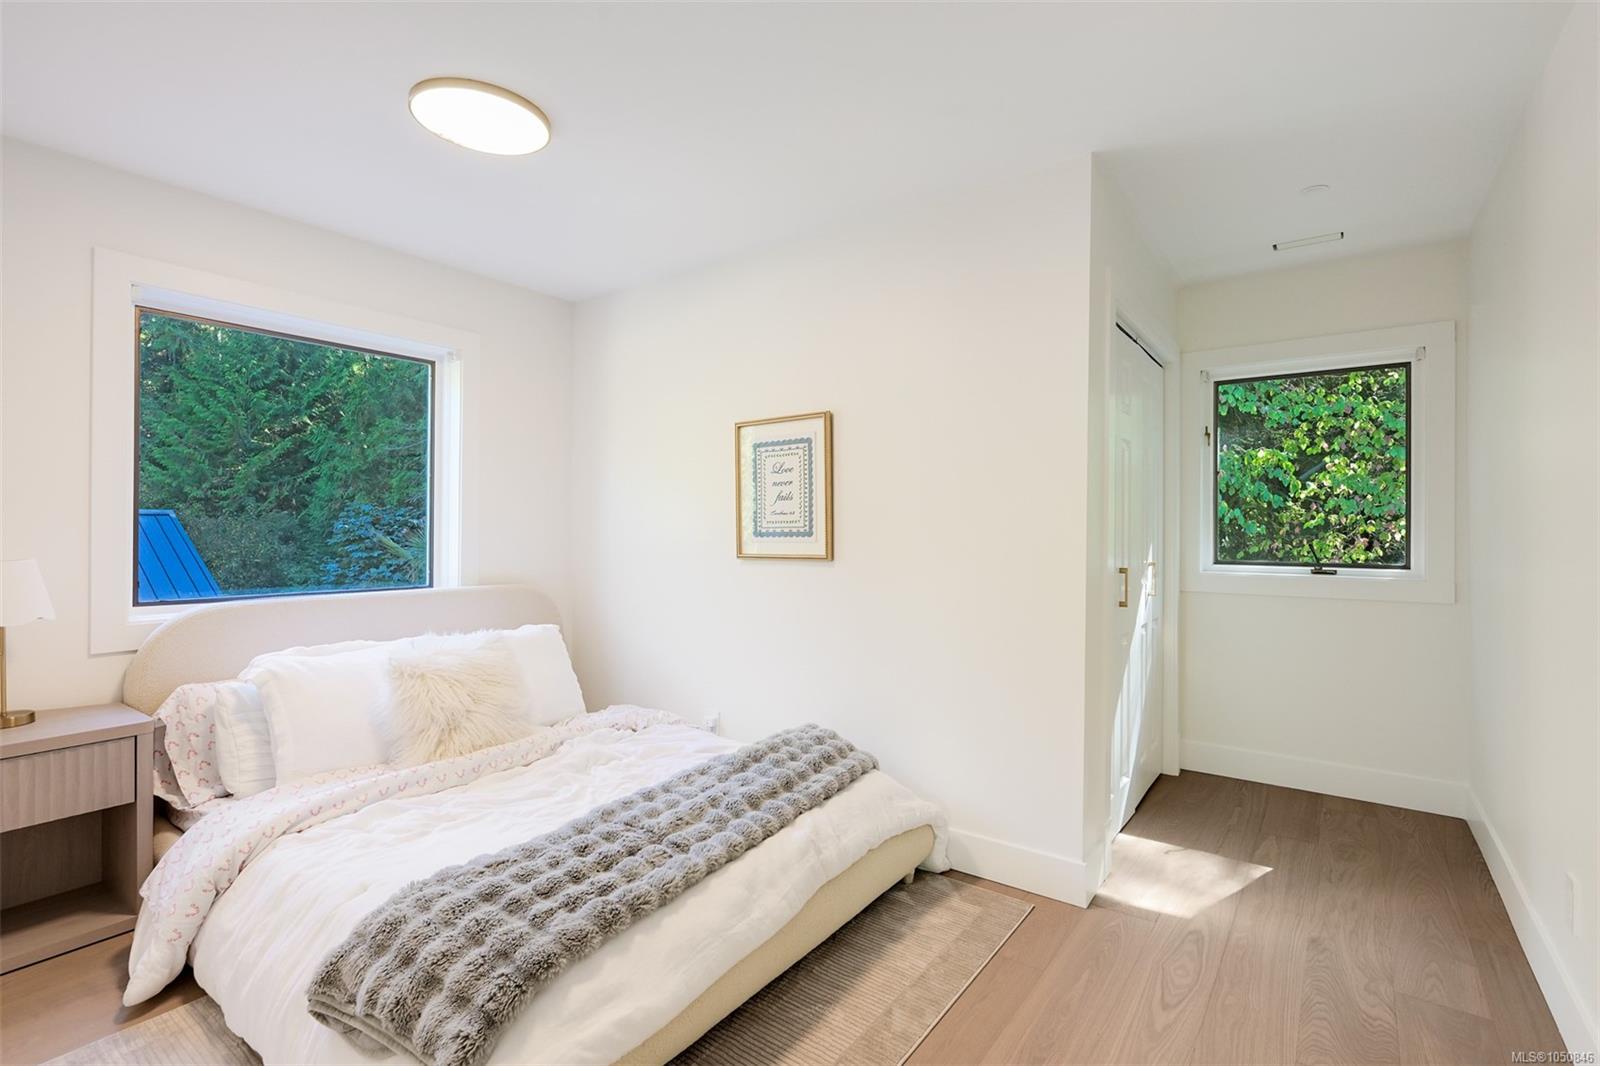
Bright bedroom with a white bed, gray throw, light wood flooring, and windows overlooking greenery.
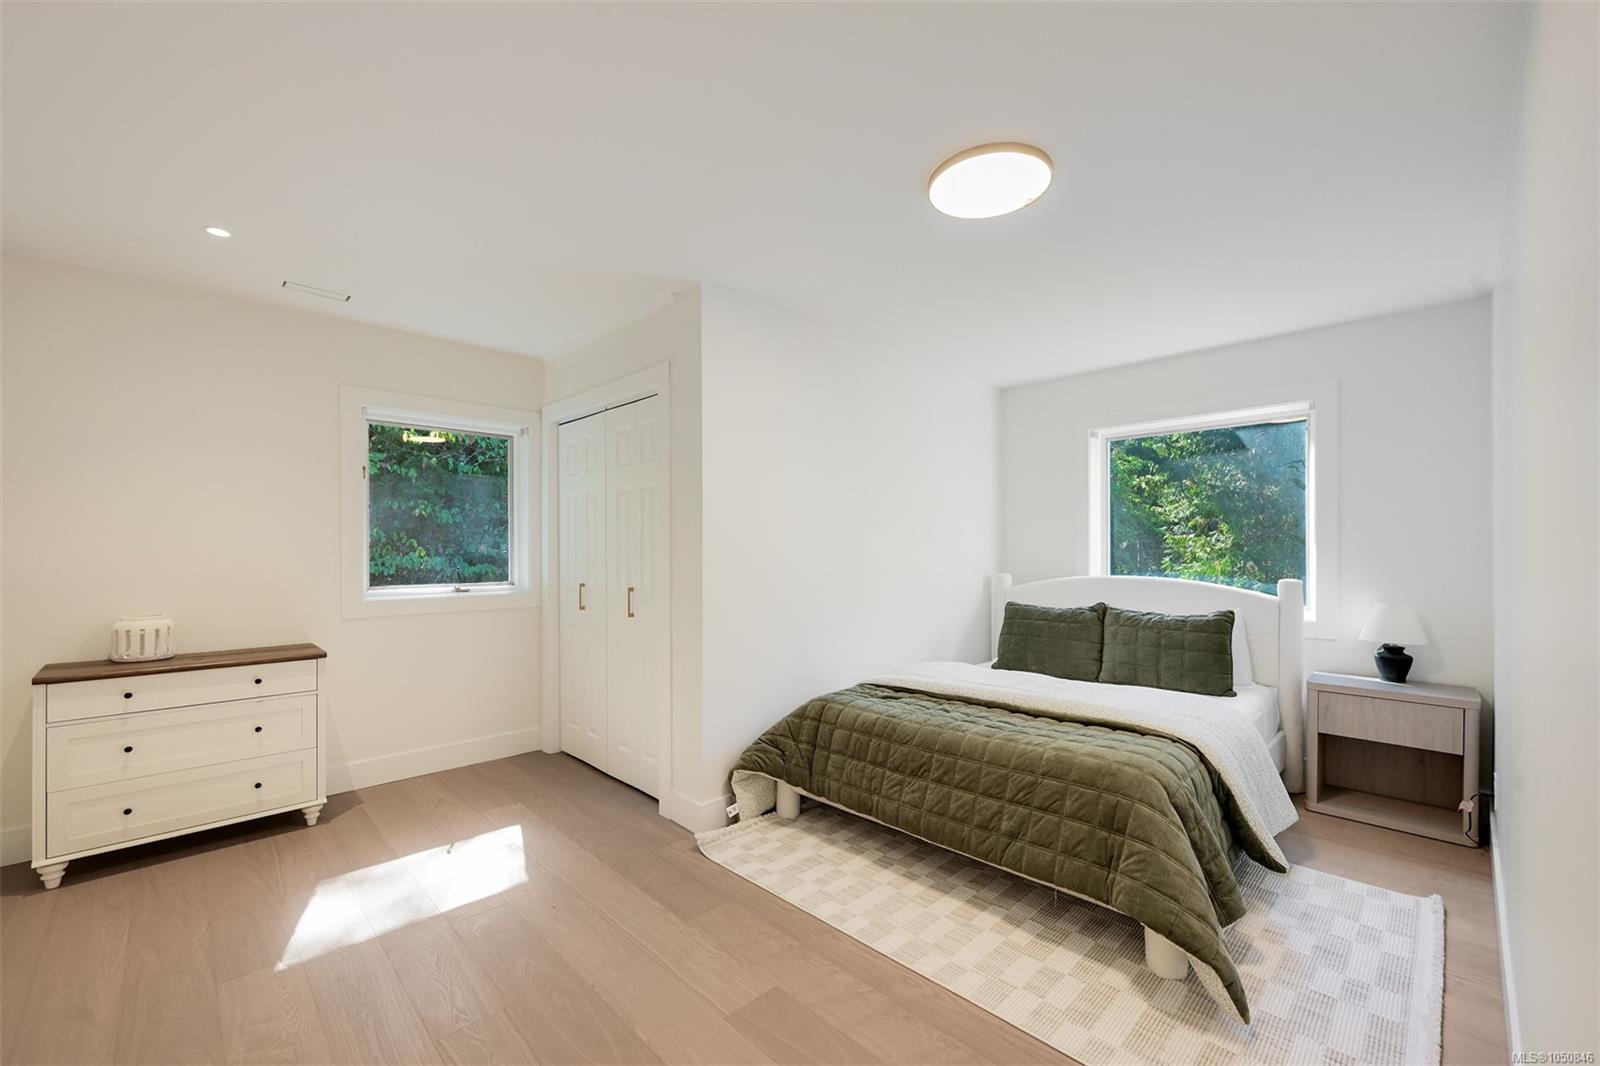
Bright bedroom with olive-green bedding, a built-in closet, and windows overlooking greenery.
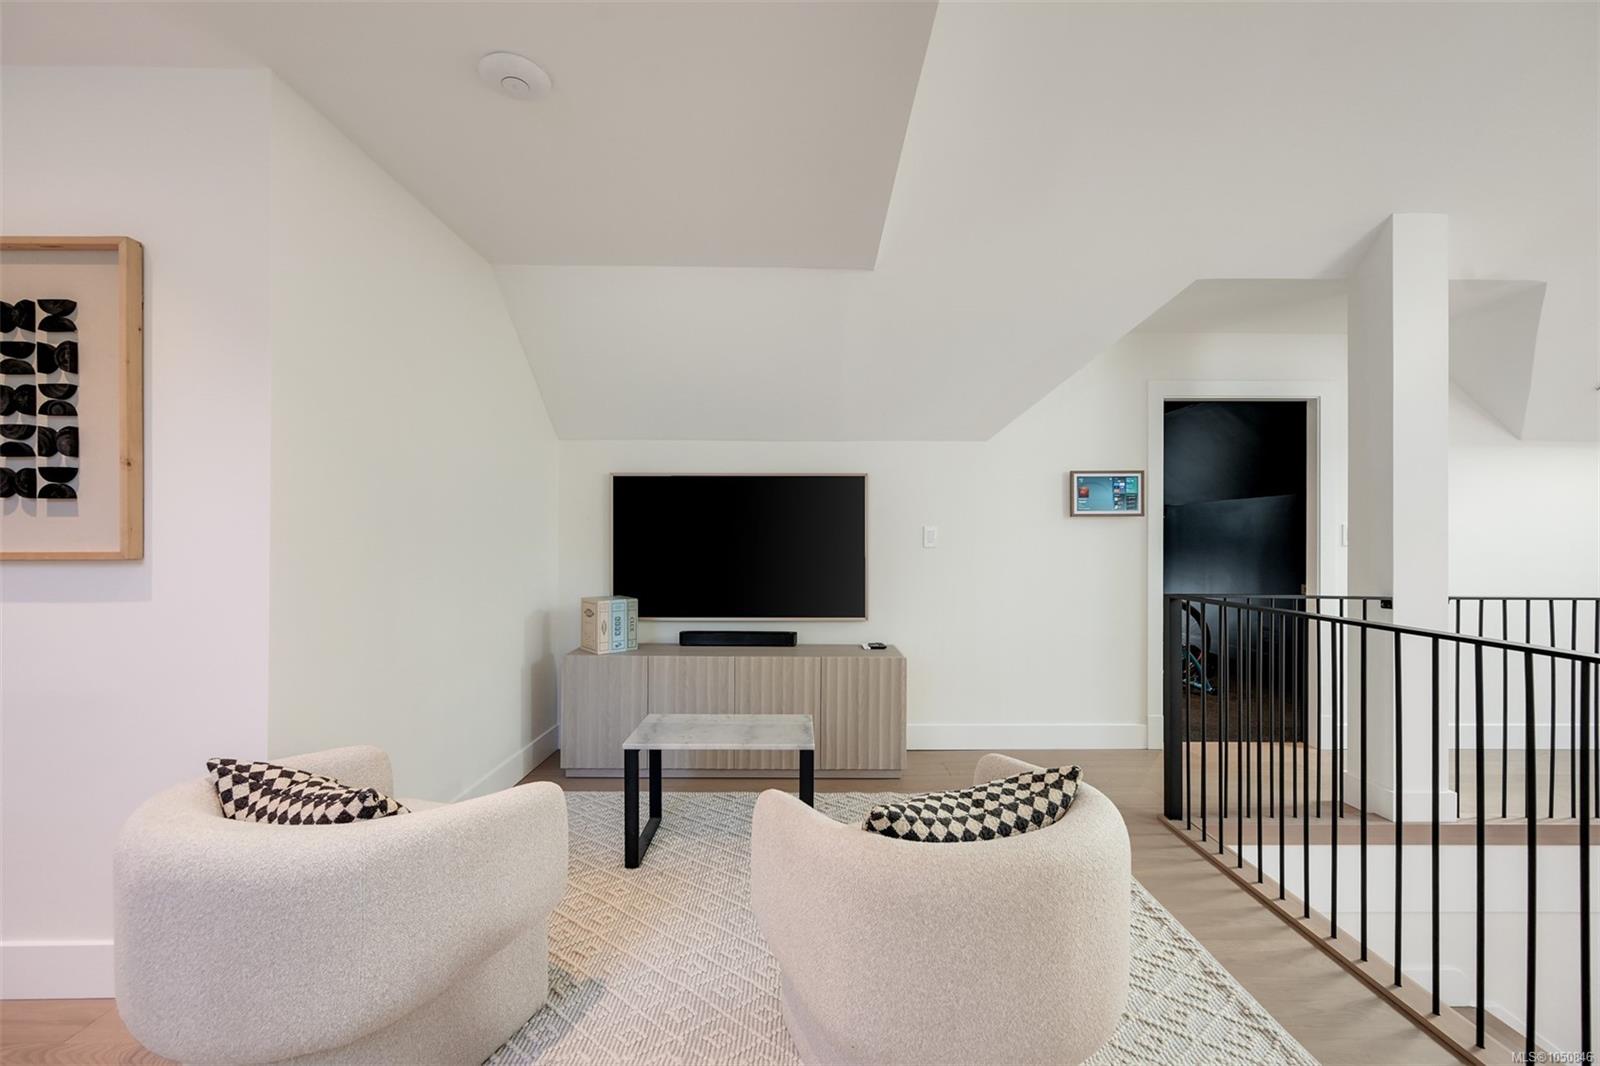
Upstairs sitting area with cream chairs, a wall-mounted TV, and a black stair railing.
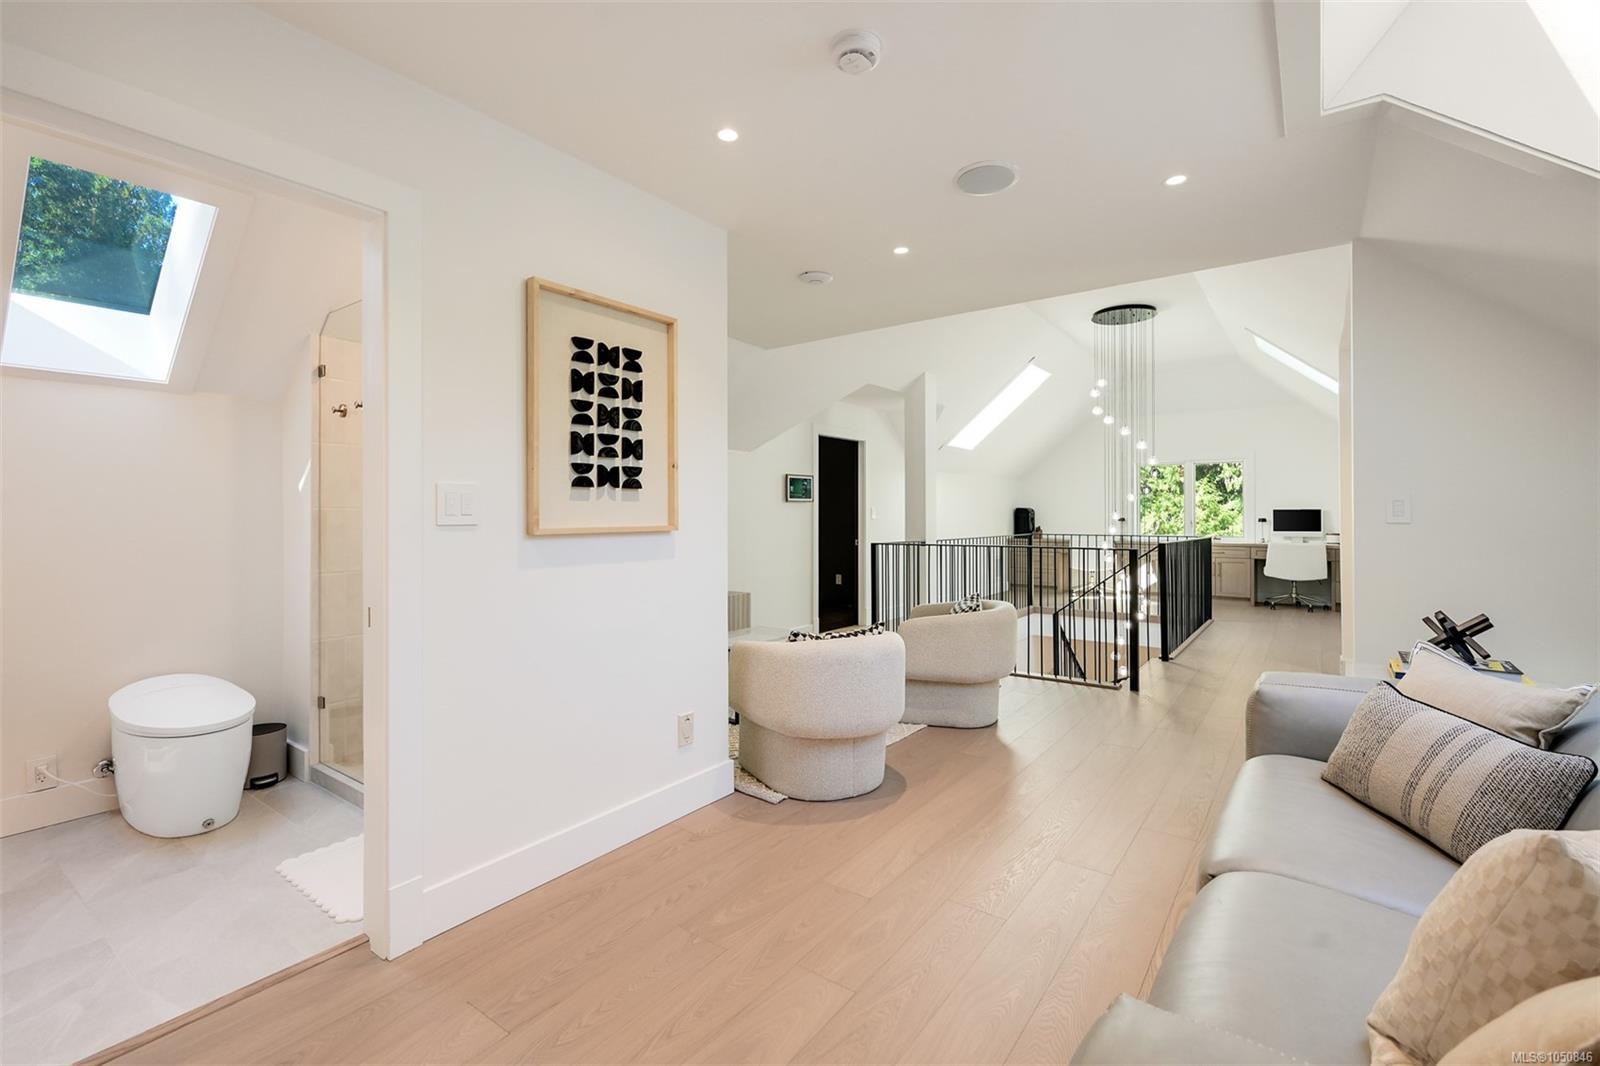
Upstairs loft sitting area with skylights, a stair railing, and an adjoining bathroom.
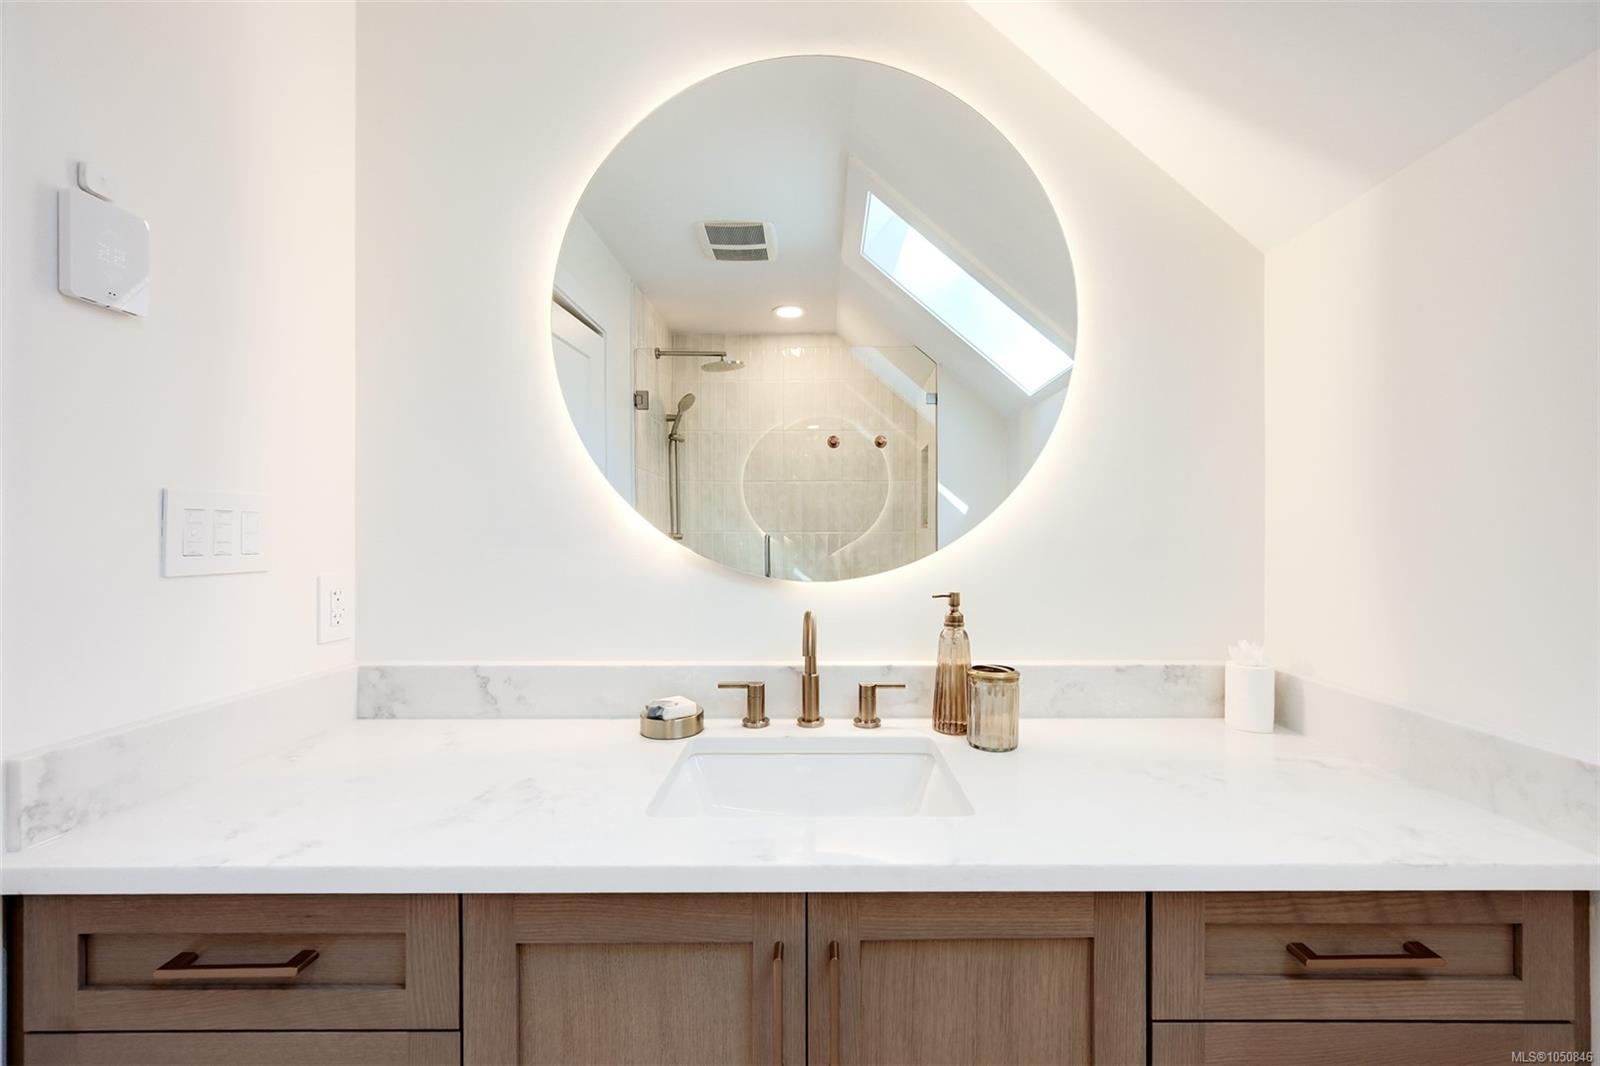
Bathroom vanity with a marble-look counter, bronze faucet, wood cabinetry, and a large round mirror.
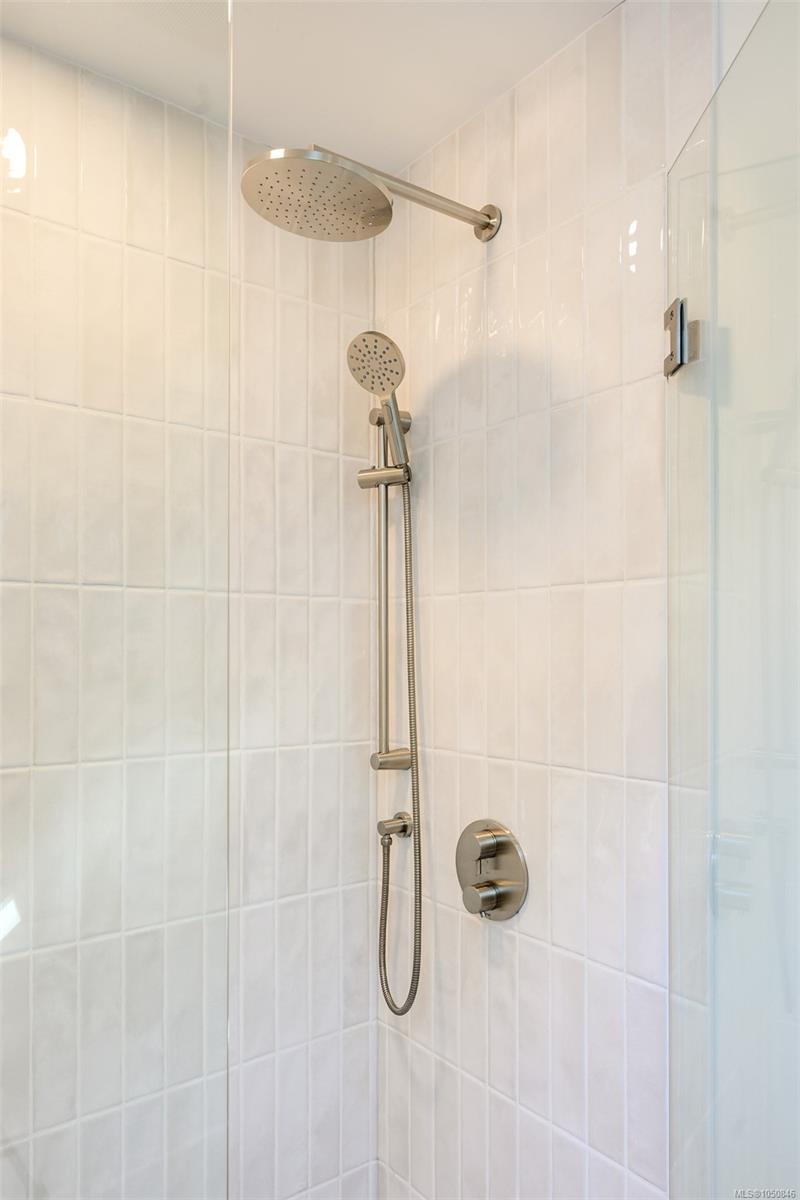
Tiled shower with a large rainfall showerhead, handheld wand, and glass enclosure.
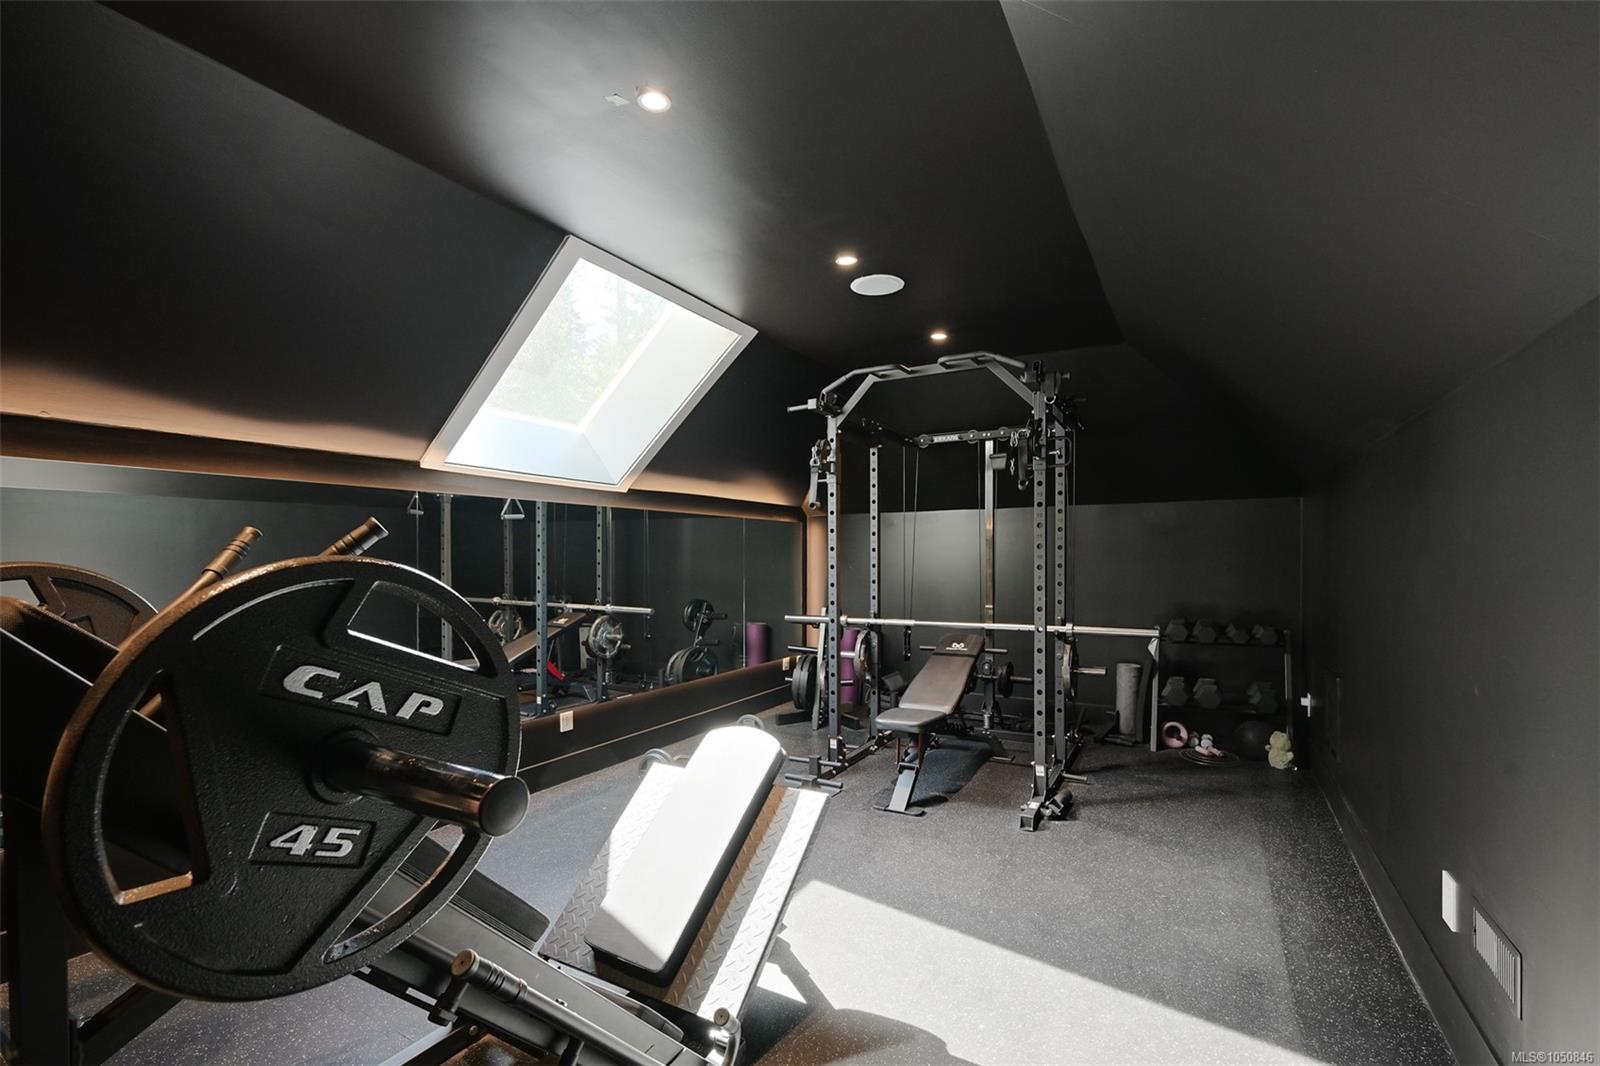
Home gym with a squat rack, weight bench, mirrored wall, and skylight.
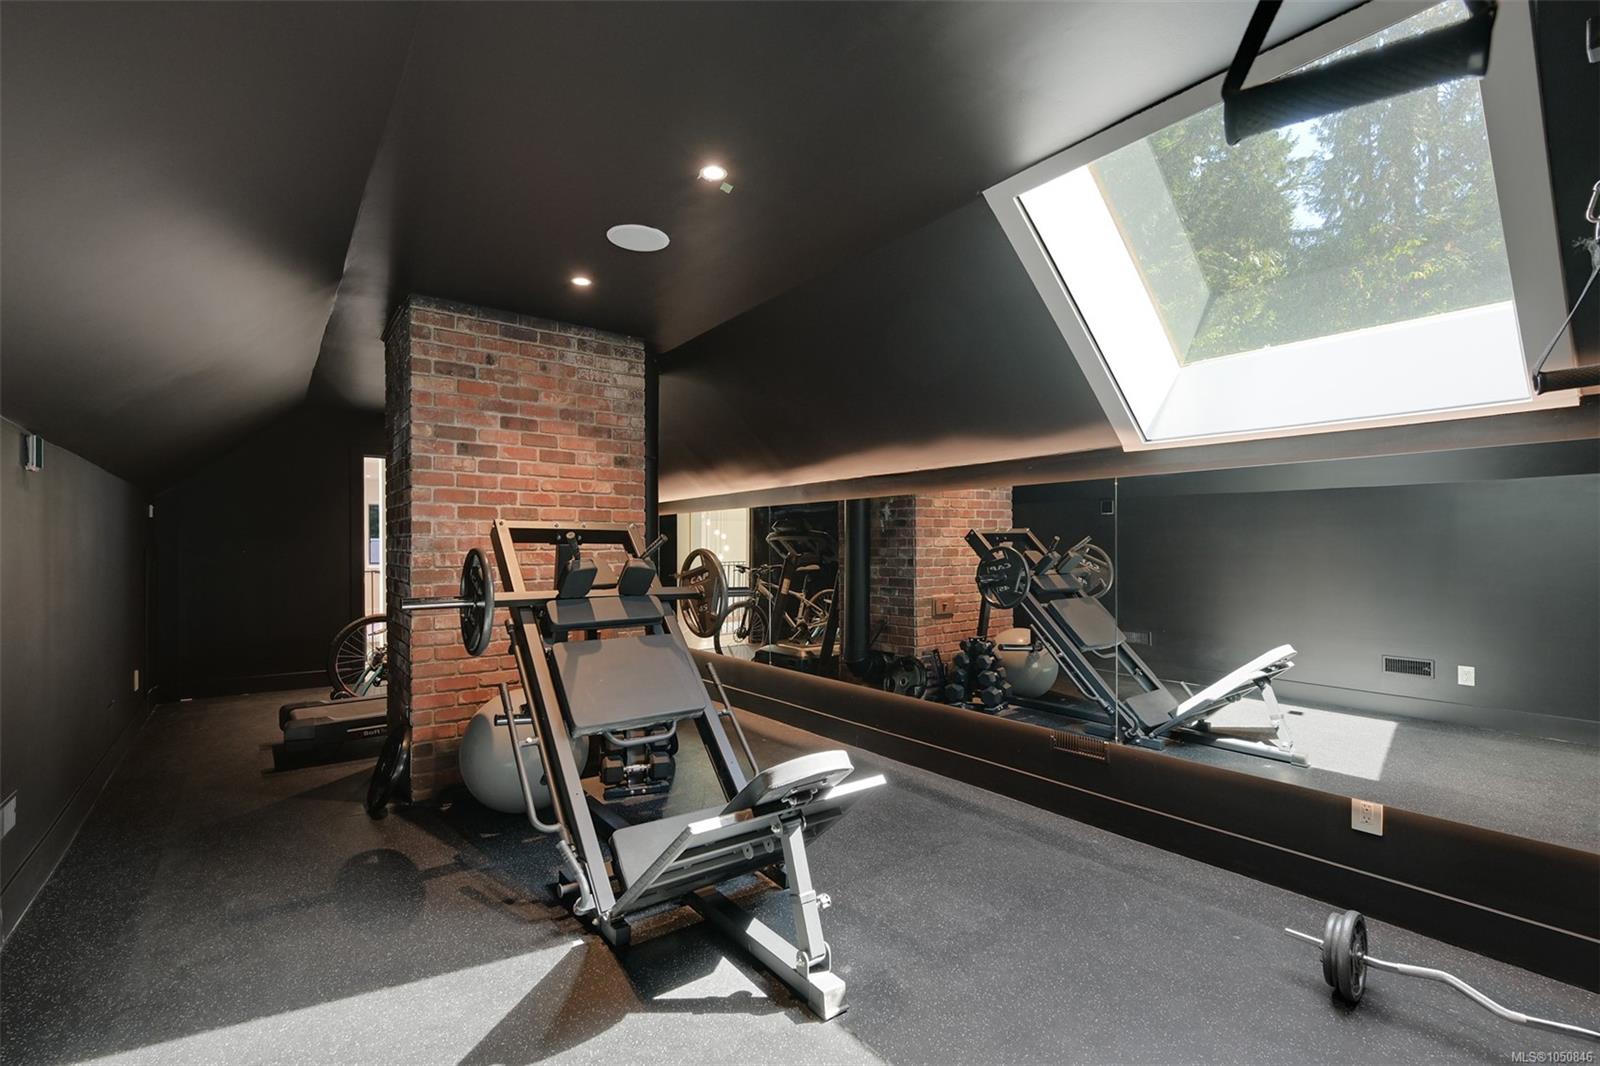
Home gym with weight machines, dumbbells, mirrored wall, exposed brick, and a large skylight.
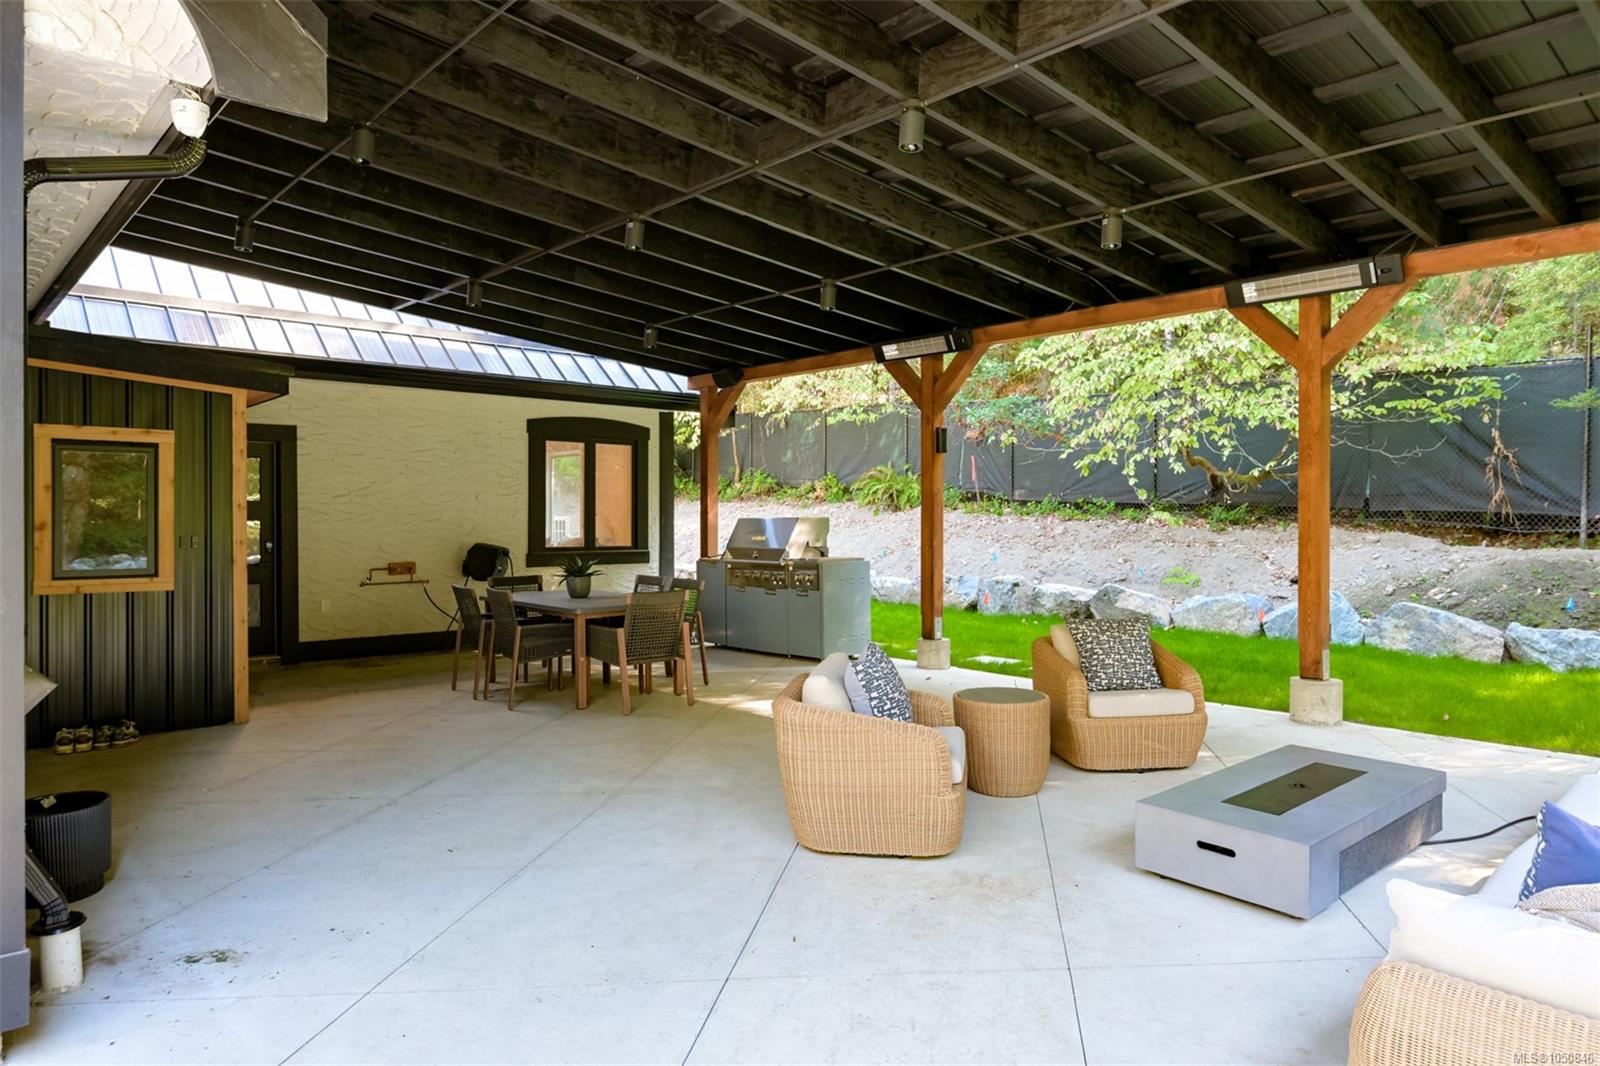
Covered patio with wicker seating, dining table, and grill beside a green lawn.
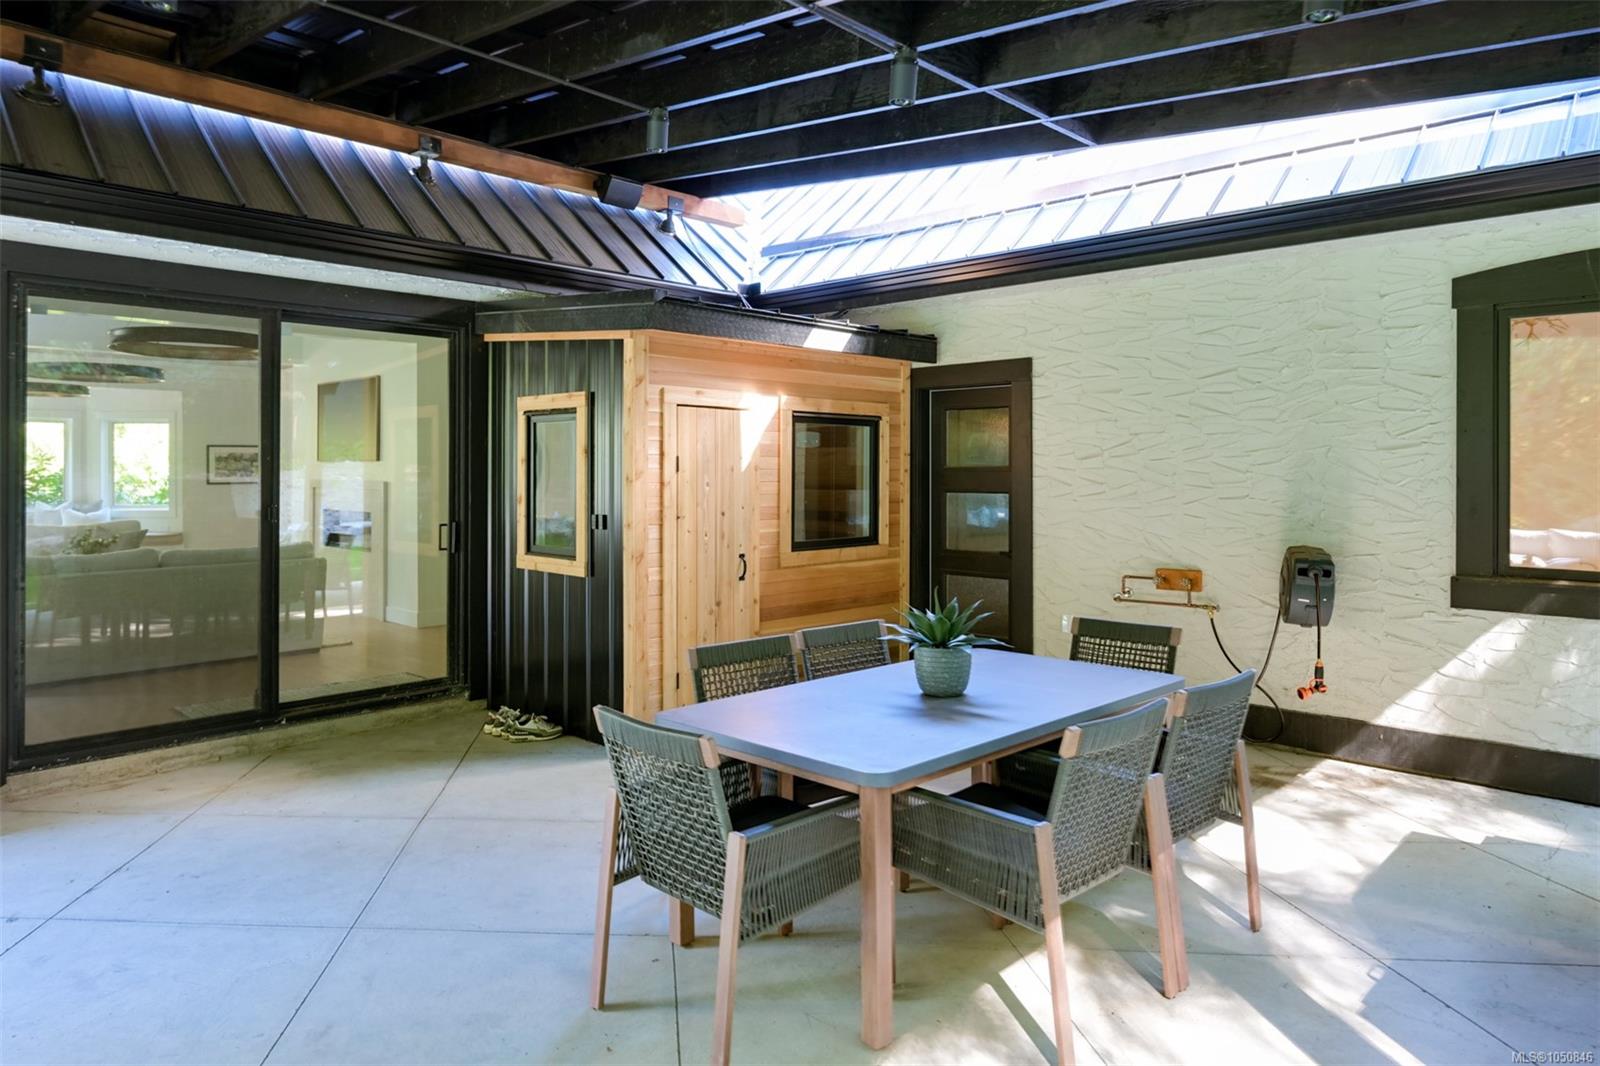
Covered patio with a dining set and a small wooden sauna beside sliding glass doors.
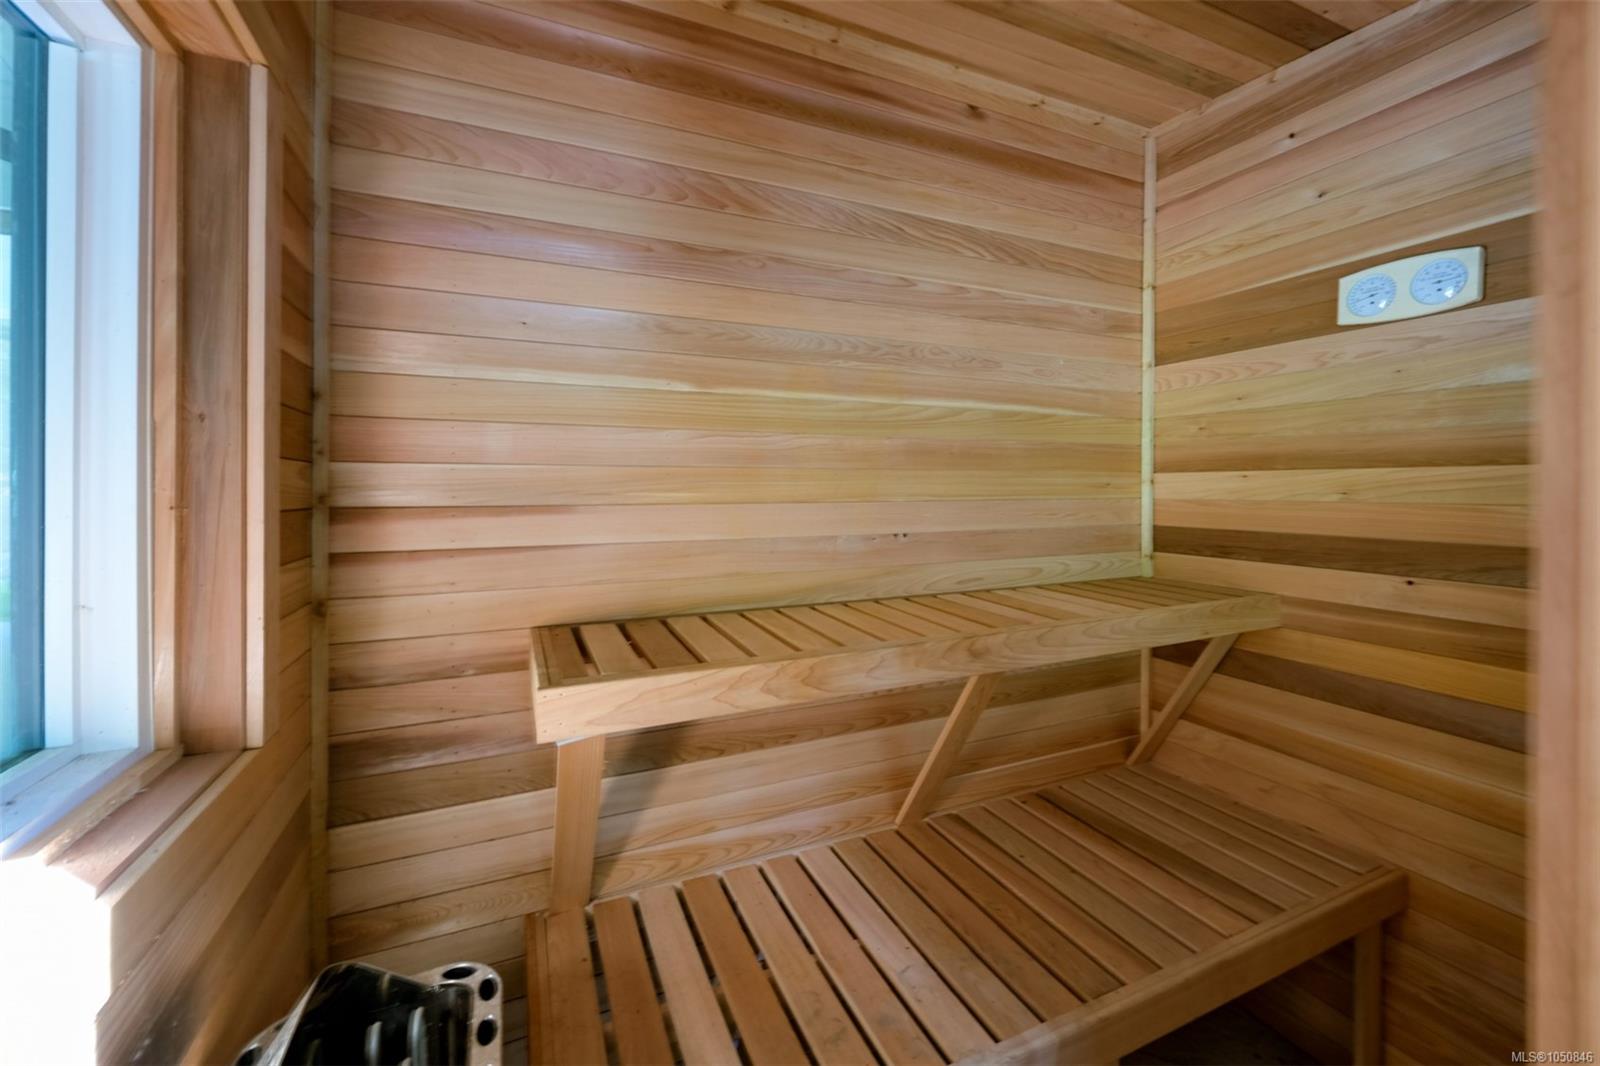
Cedar sauna with two slatted benches, a window, and a heater.
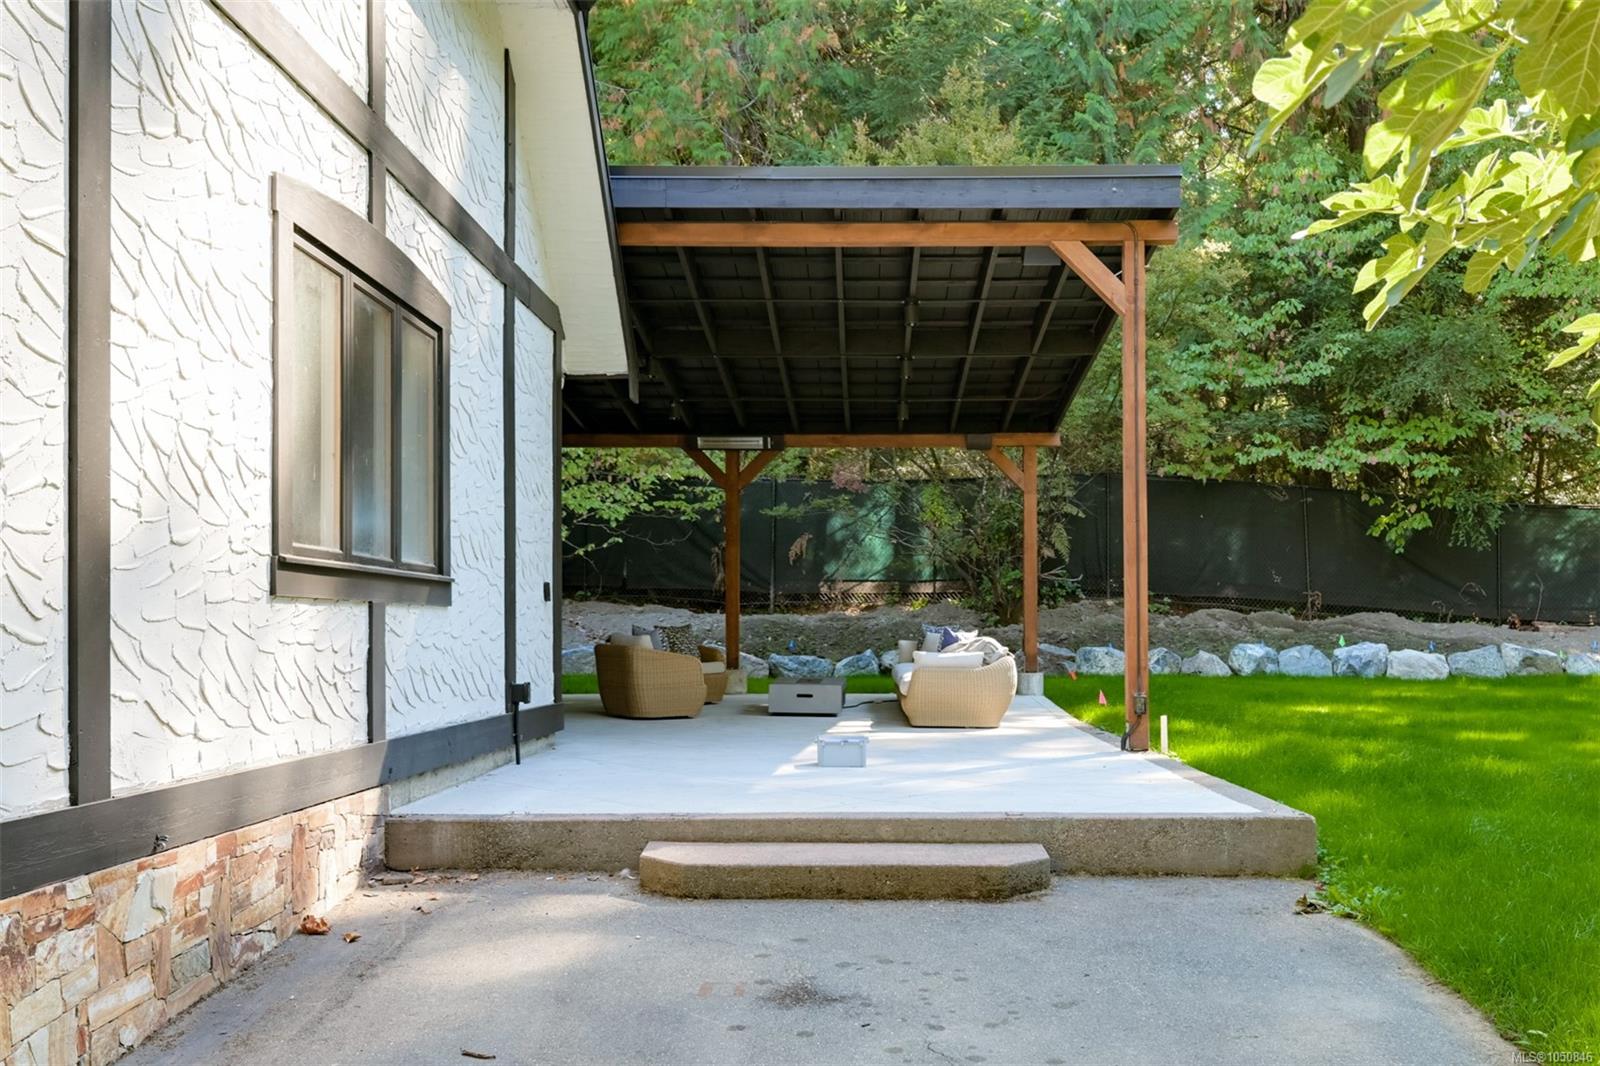
Covered patio beside a white stucco house, with outdoor seating and a leafy backyard.
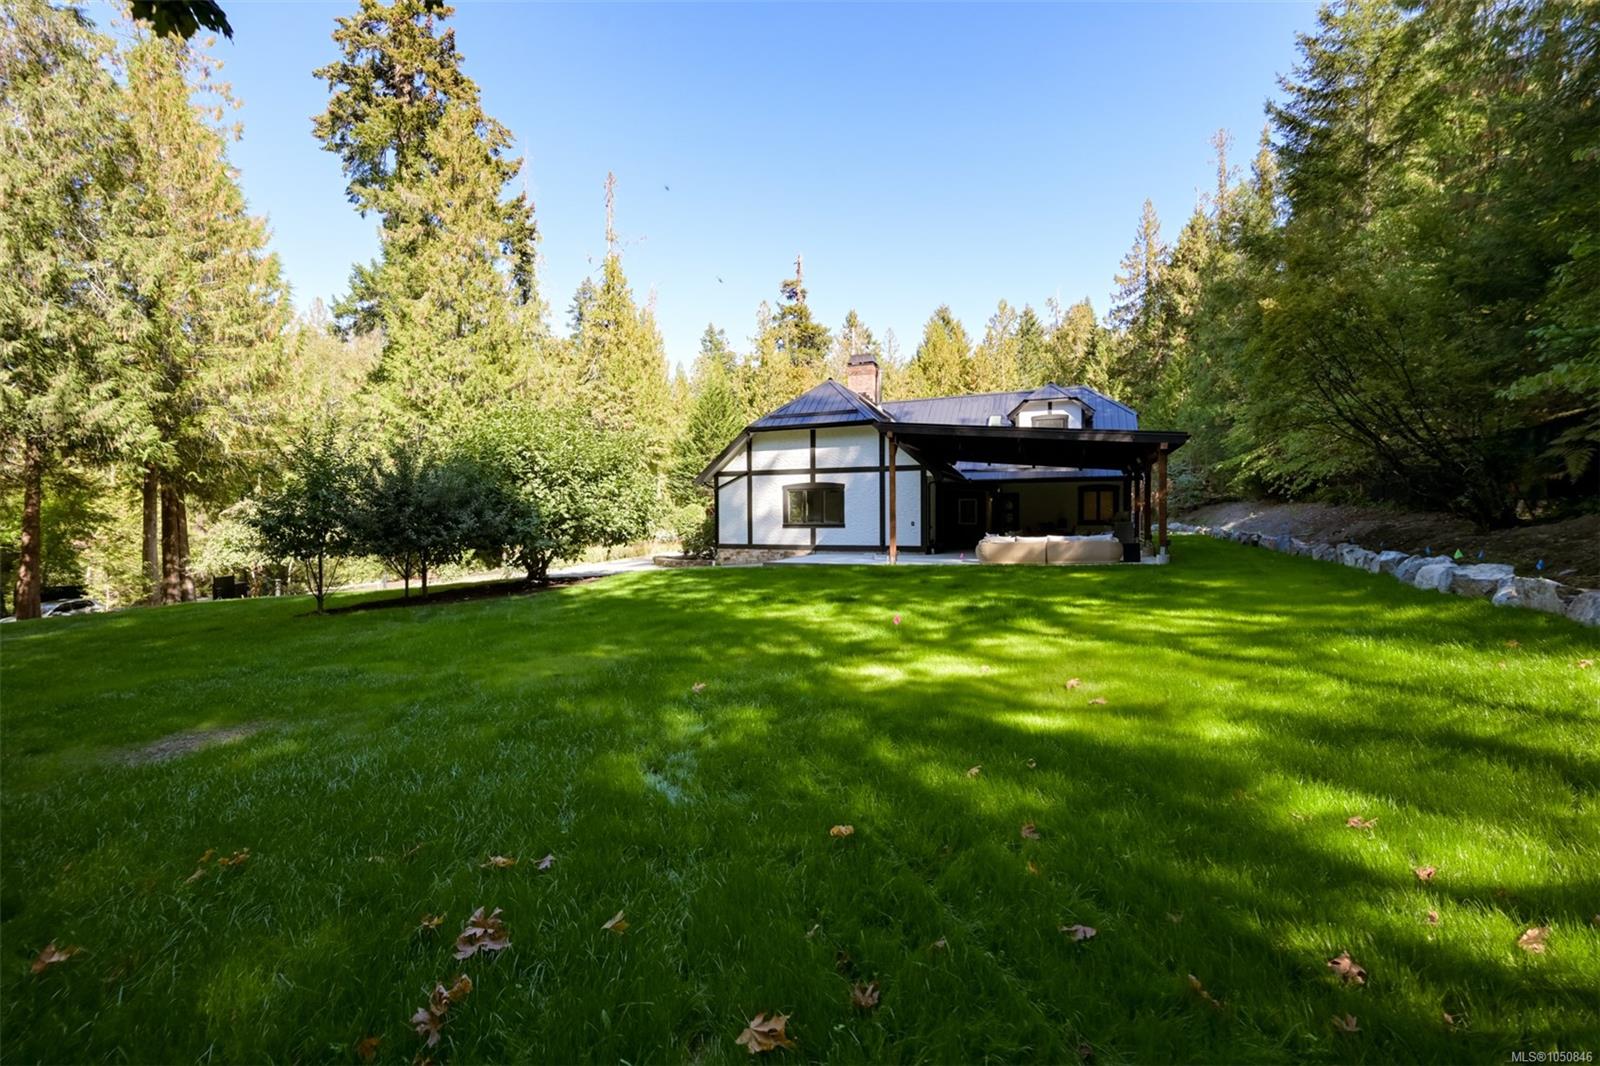
Modern white house with a covered patio, broad lawn, and tall trees surrounding the property.
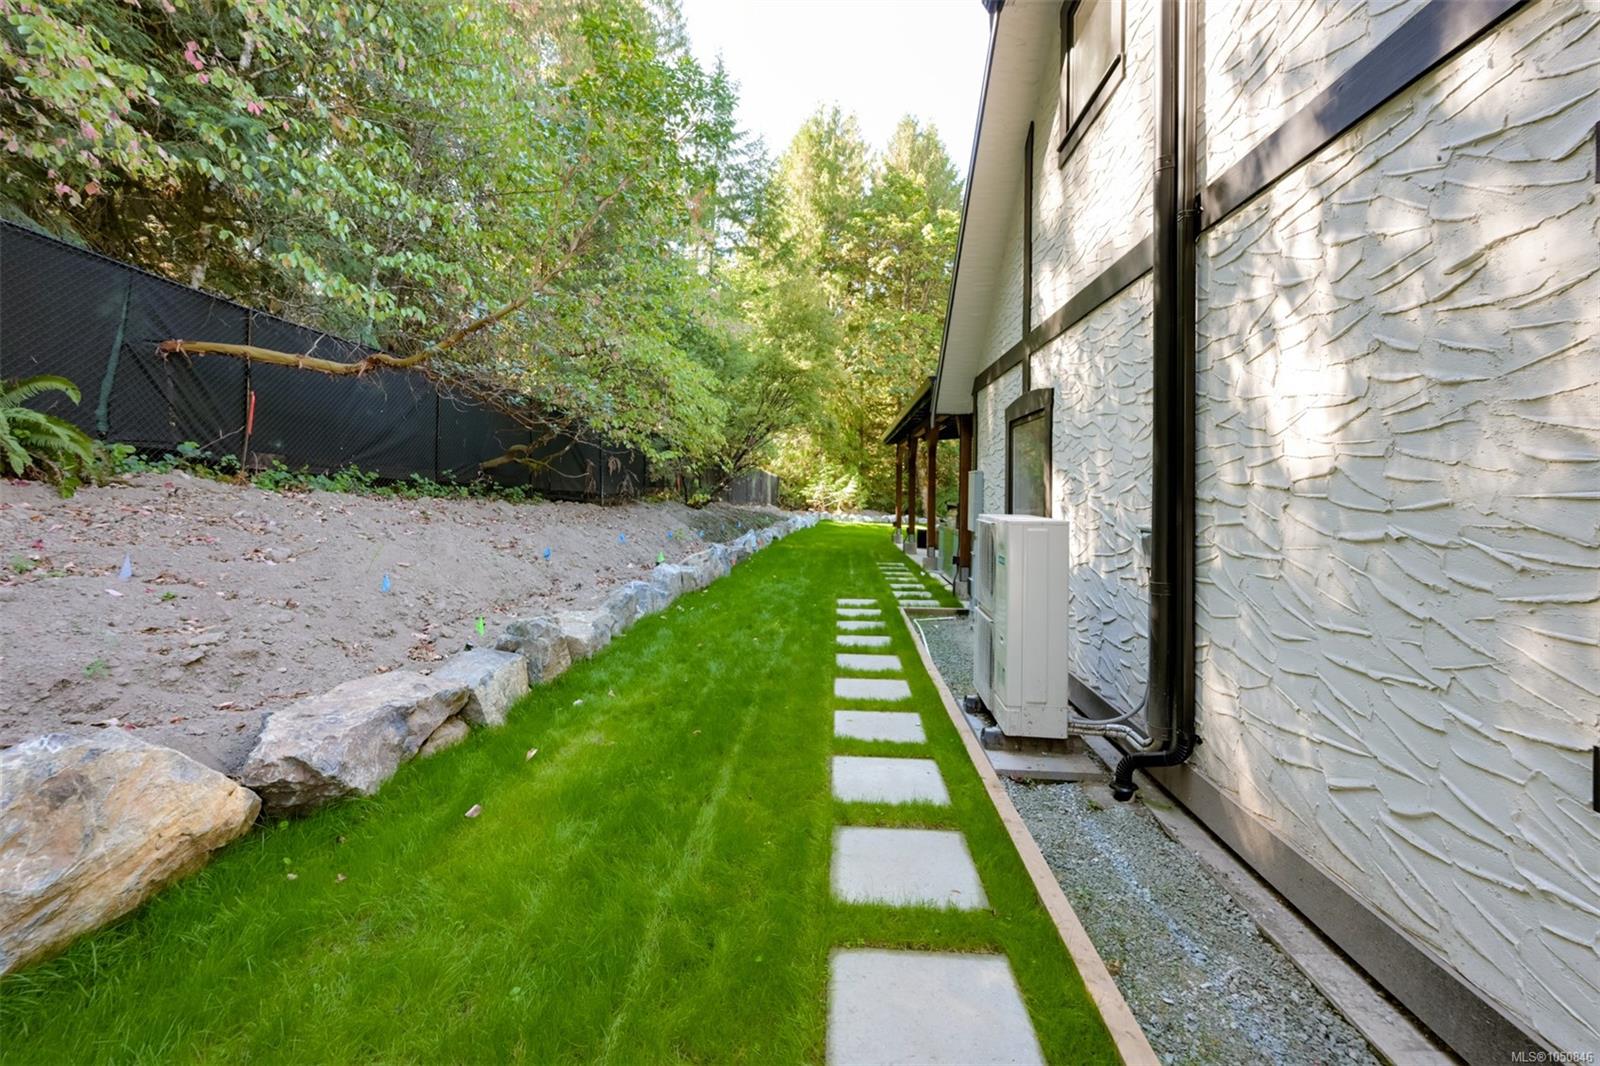
Side yard with a narrow lawn, concrete stepping stones, stone border, and trees beside the house.
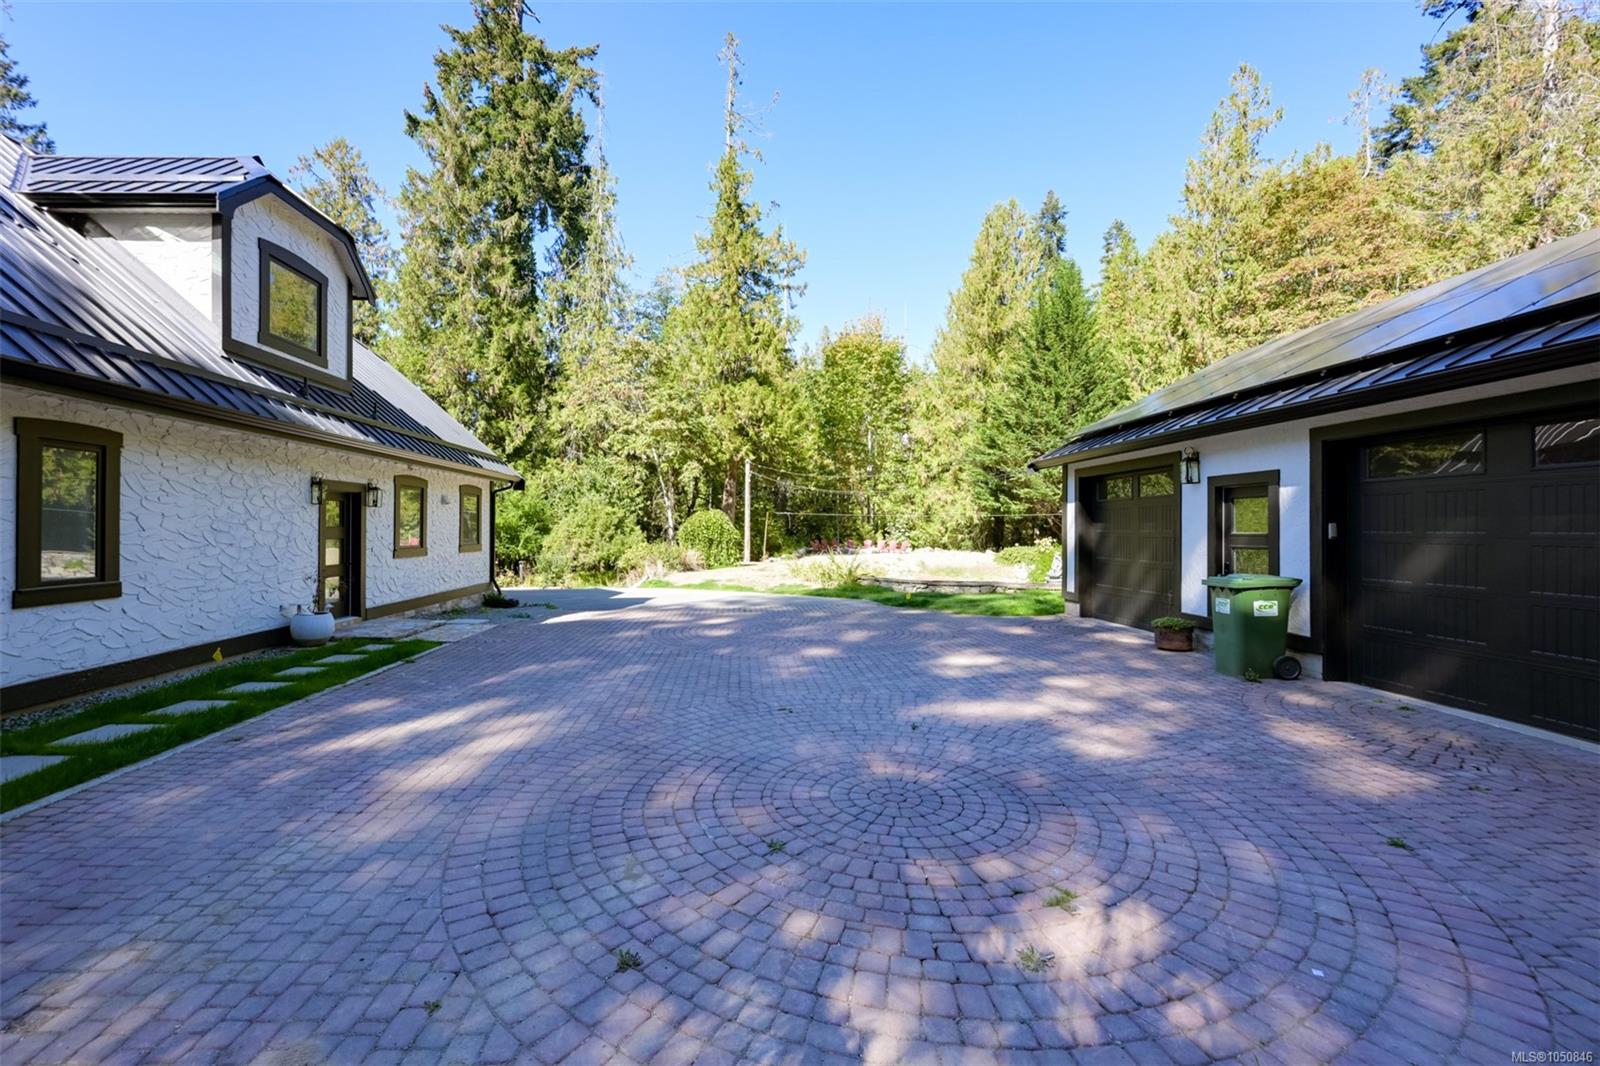
House and detached garage beside a circular-patterned stone-paver driveway.
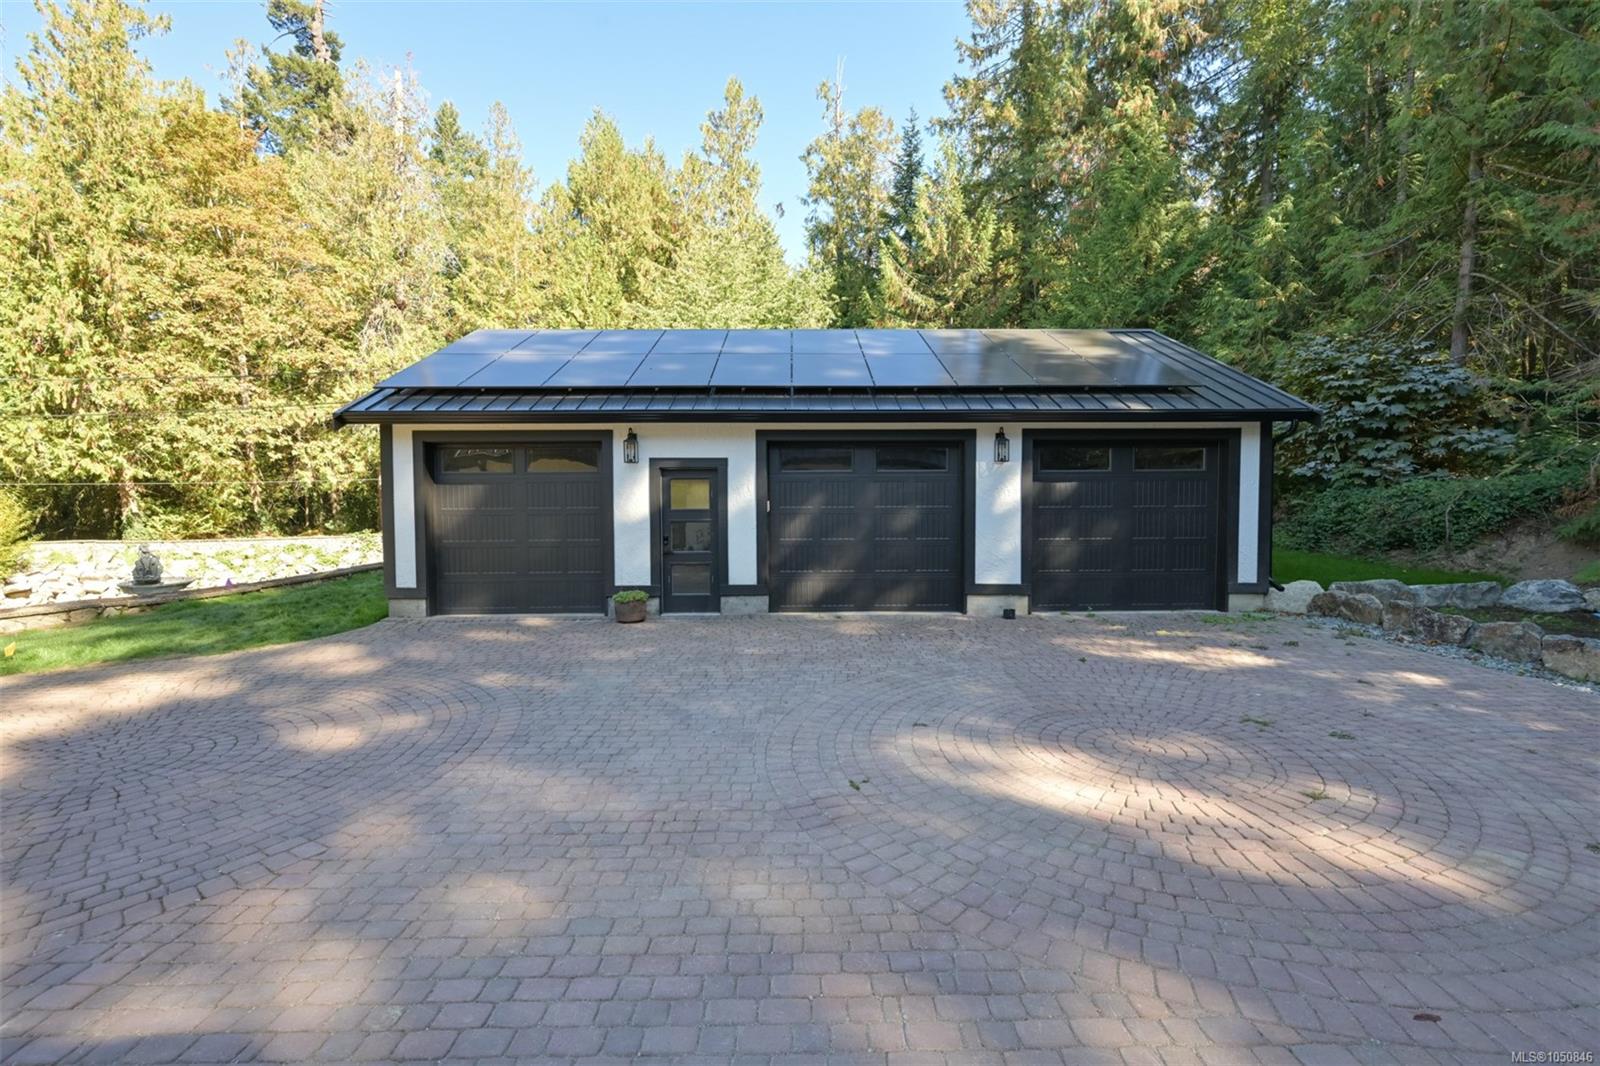
Detached three-bay garage with rooftop solar panels, a wide paved driveway, and wooded surroundings.
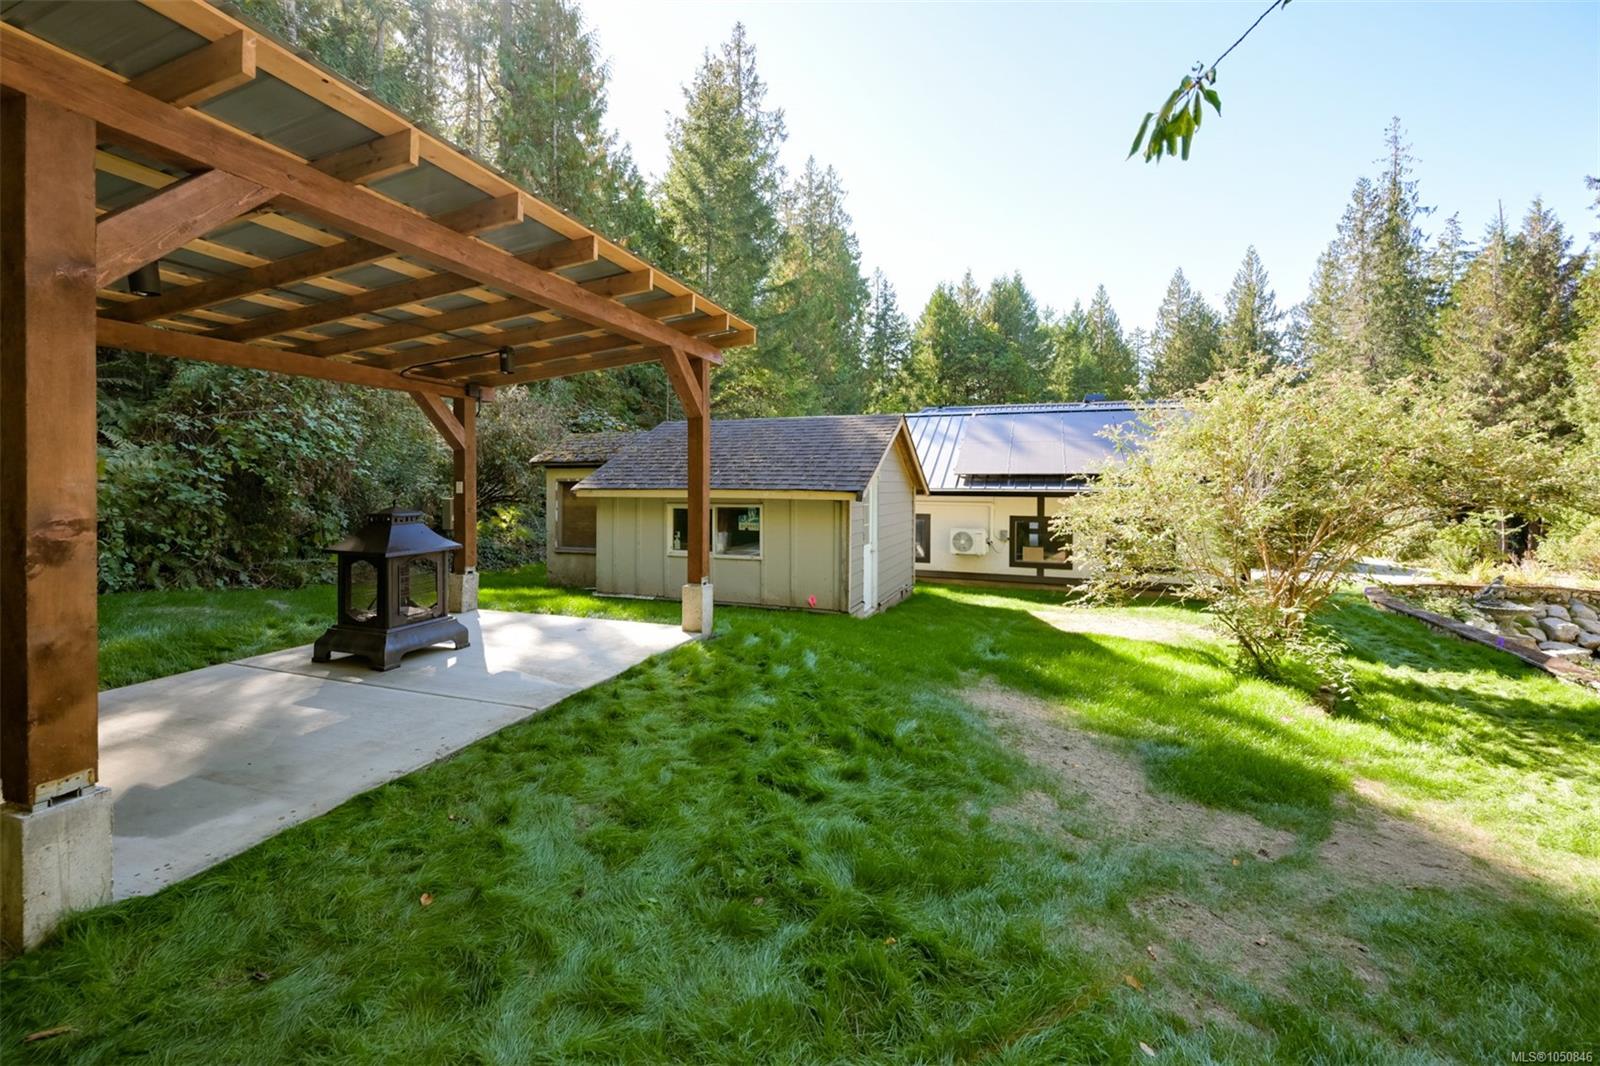
House and outbuilding in a wooded yard, with a timber-covered patio and outdoor stove.
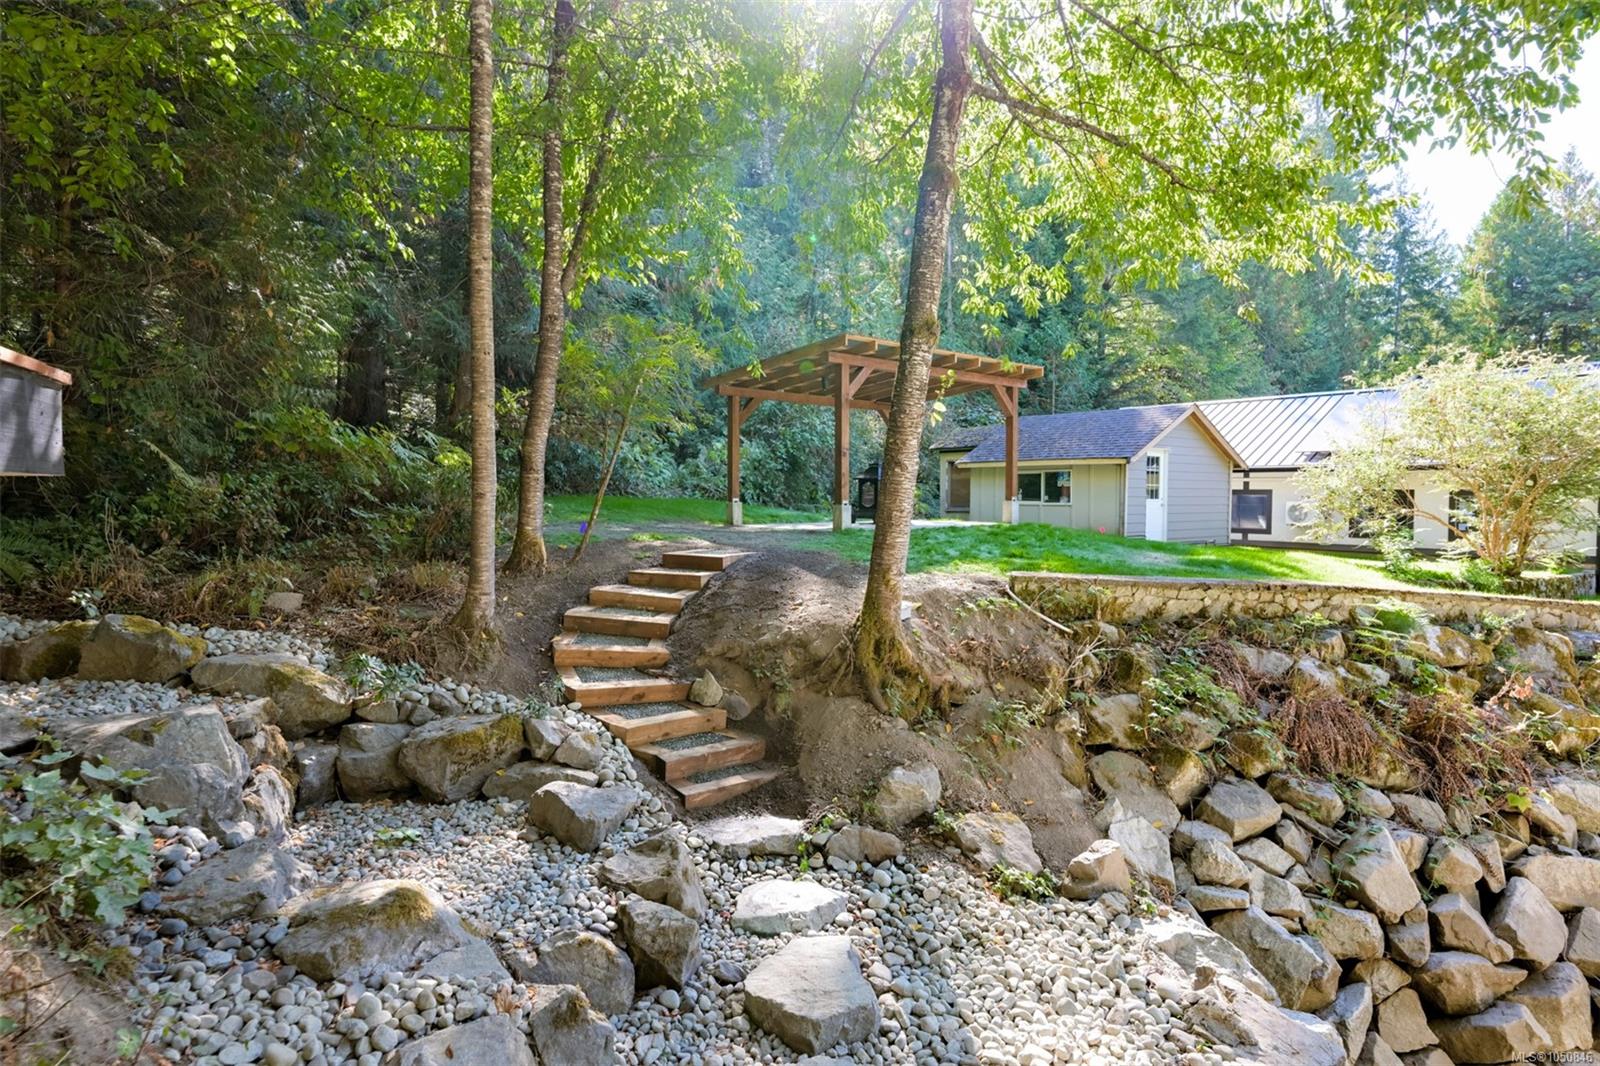
House among mature trees with a timber pergola, wooden steps, and a rock-lined drainage channel.
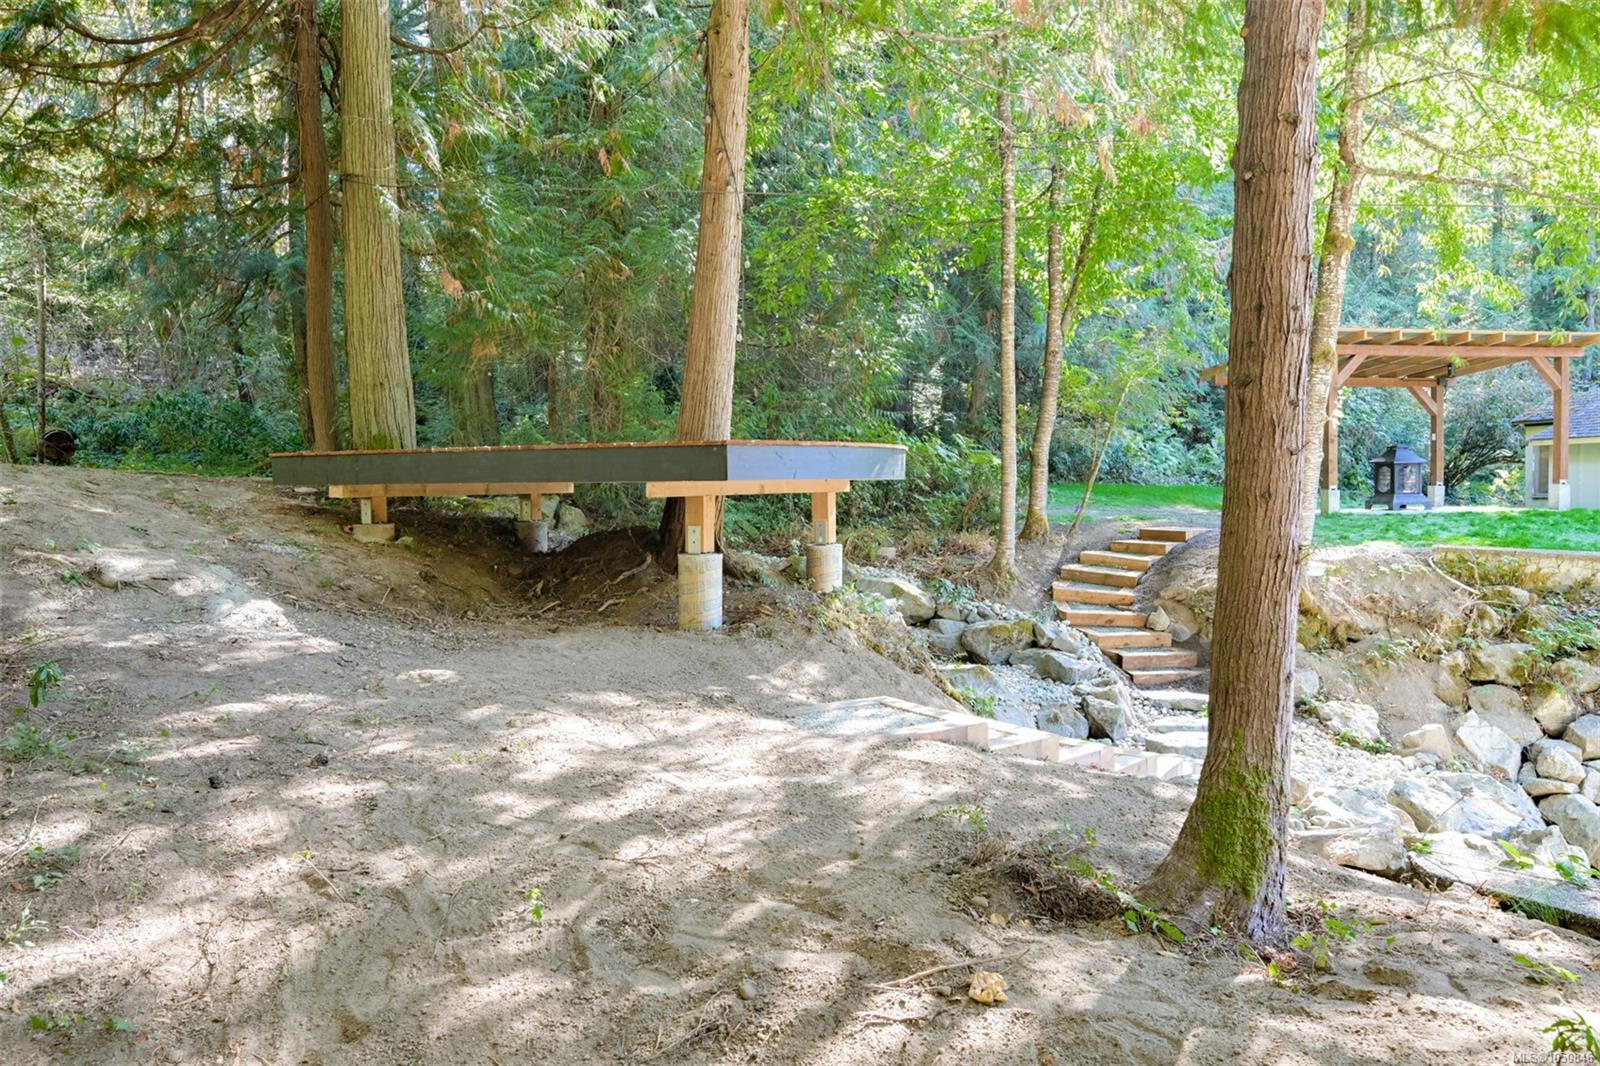
Wooded yard with a raised deck, rocky steps, and a pergola.
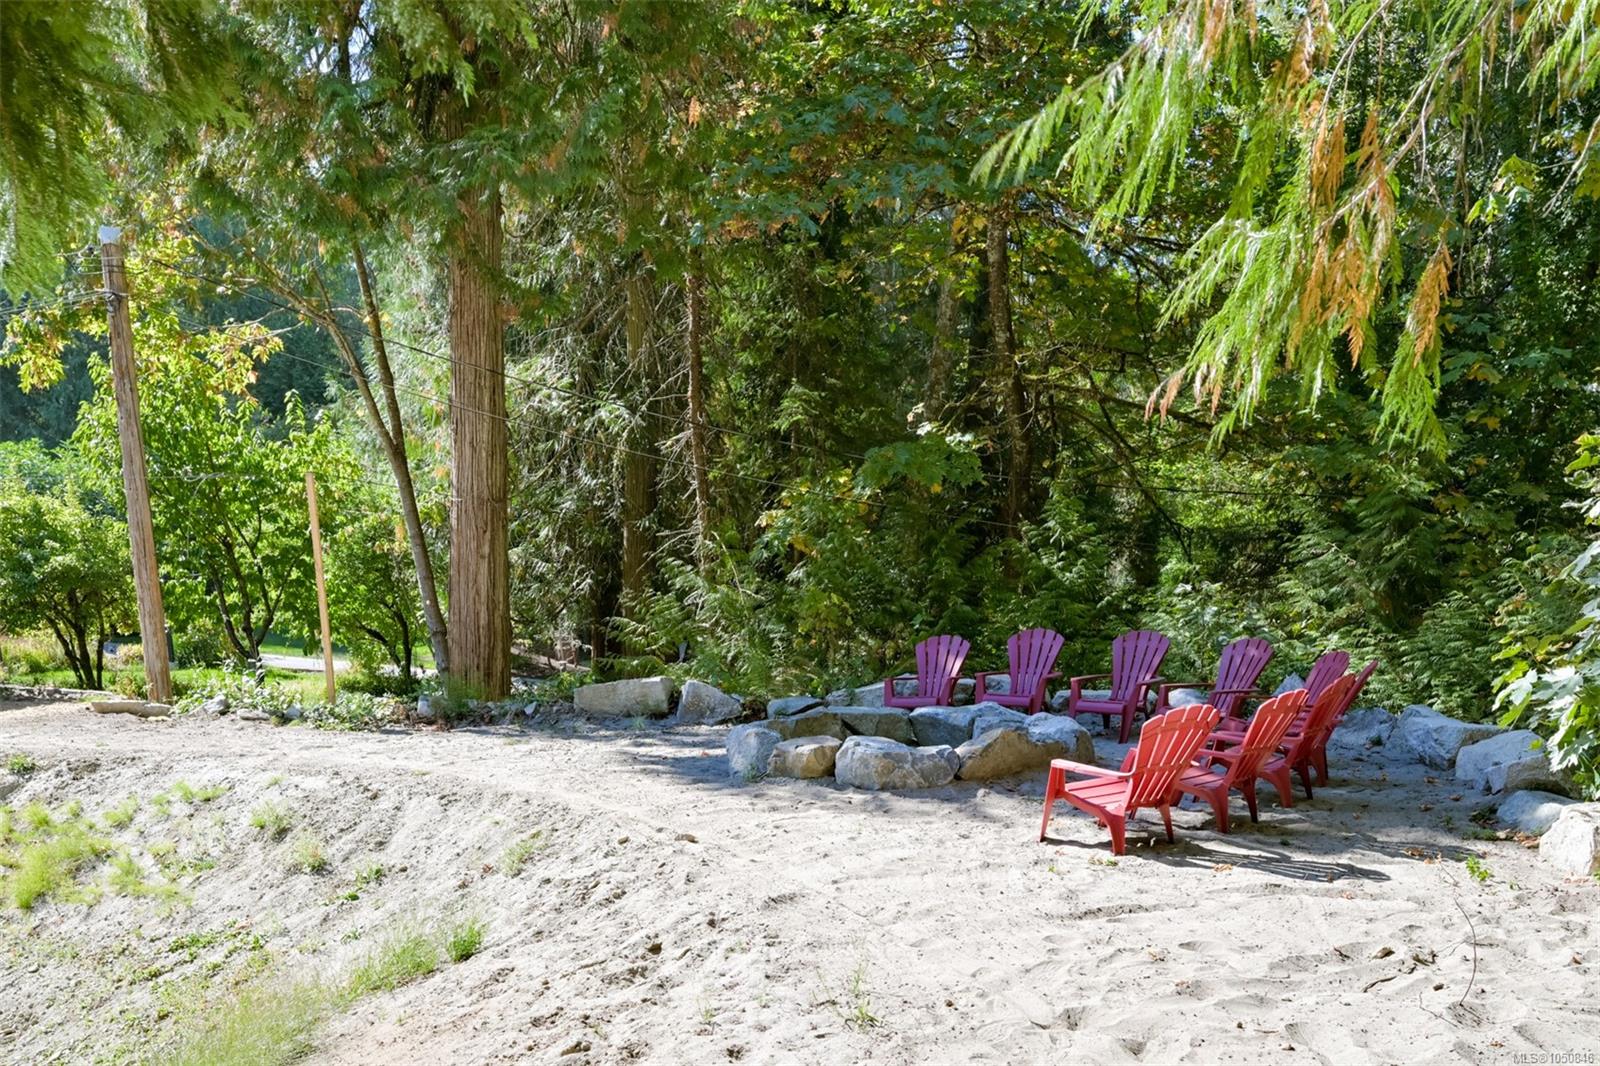
Sandy wooded seating area with red and purple Adirondack chairs and large rocks.
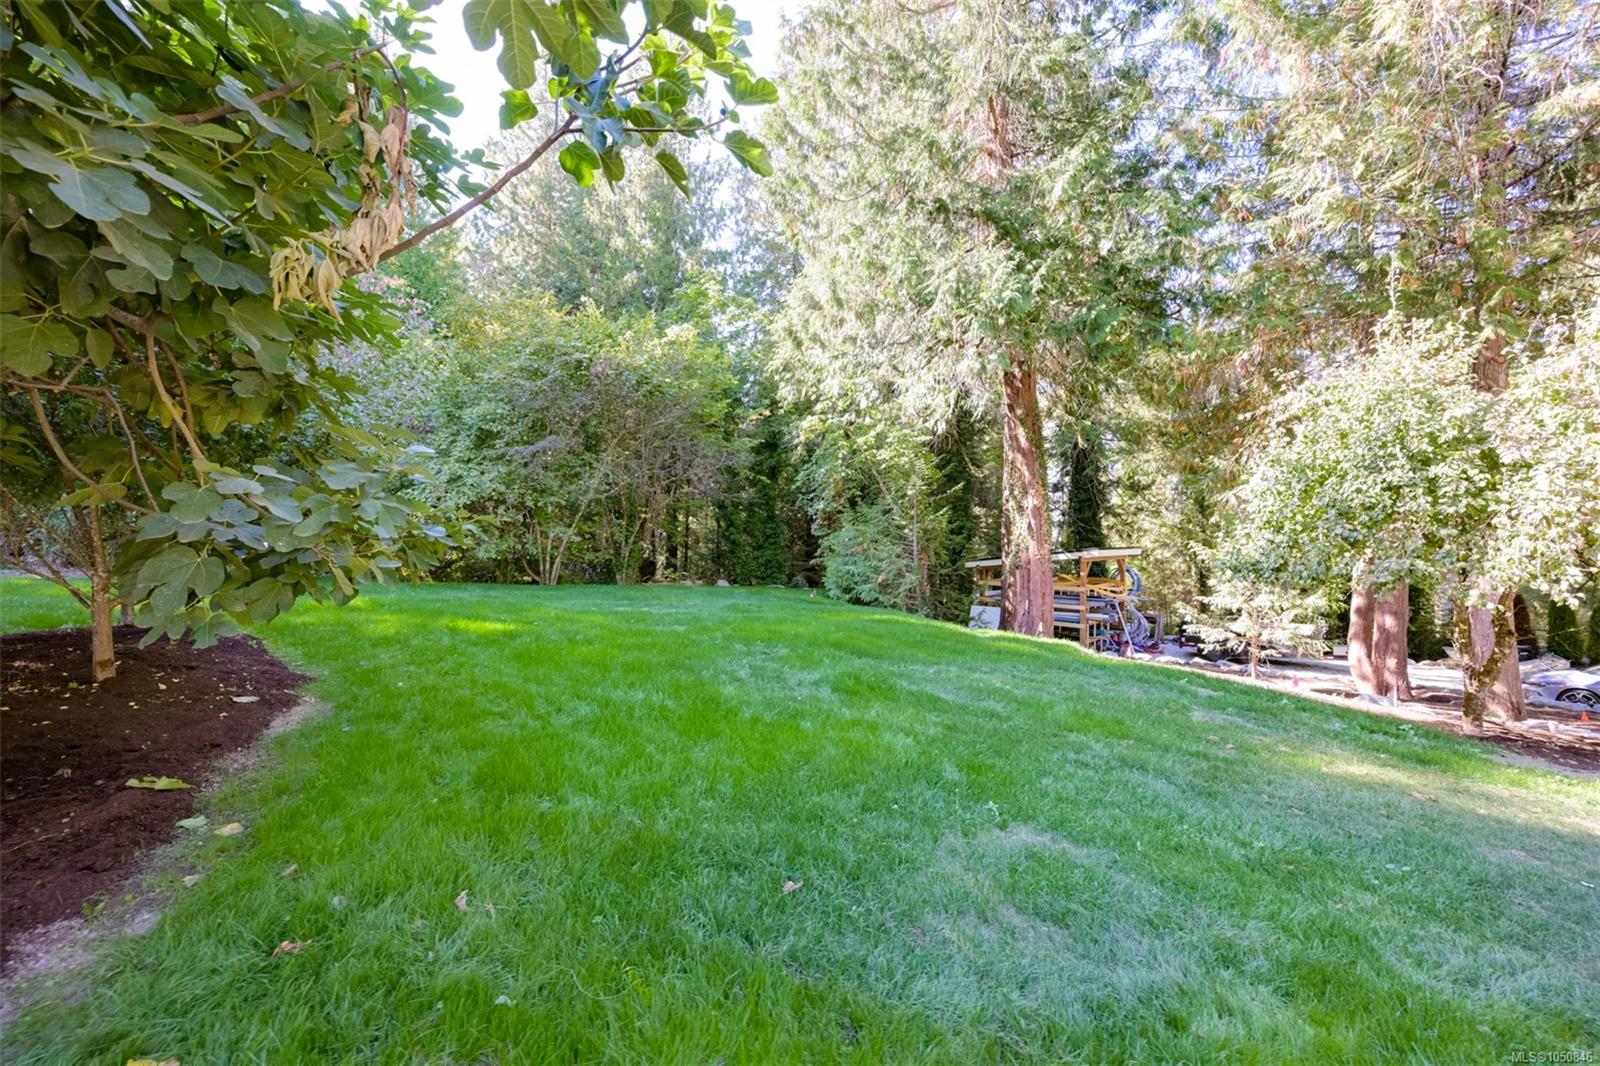
Spacious lawn beneath mature trees, with dense woodland and a small covered structure beyond.
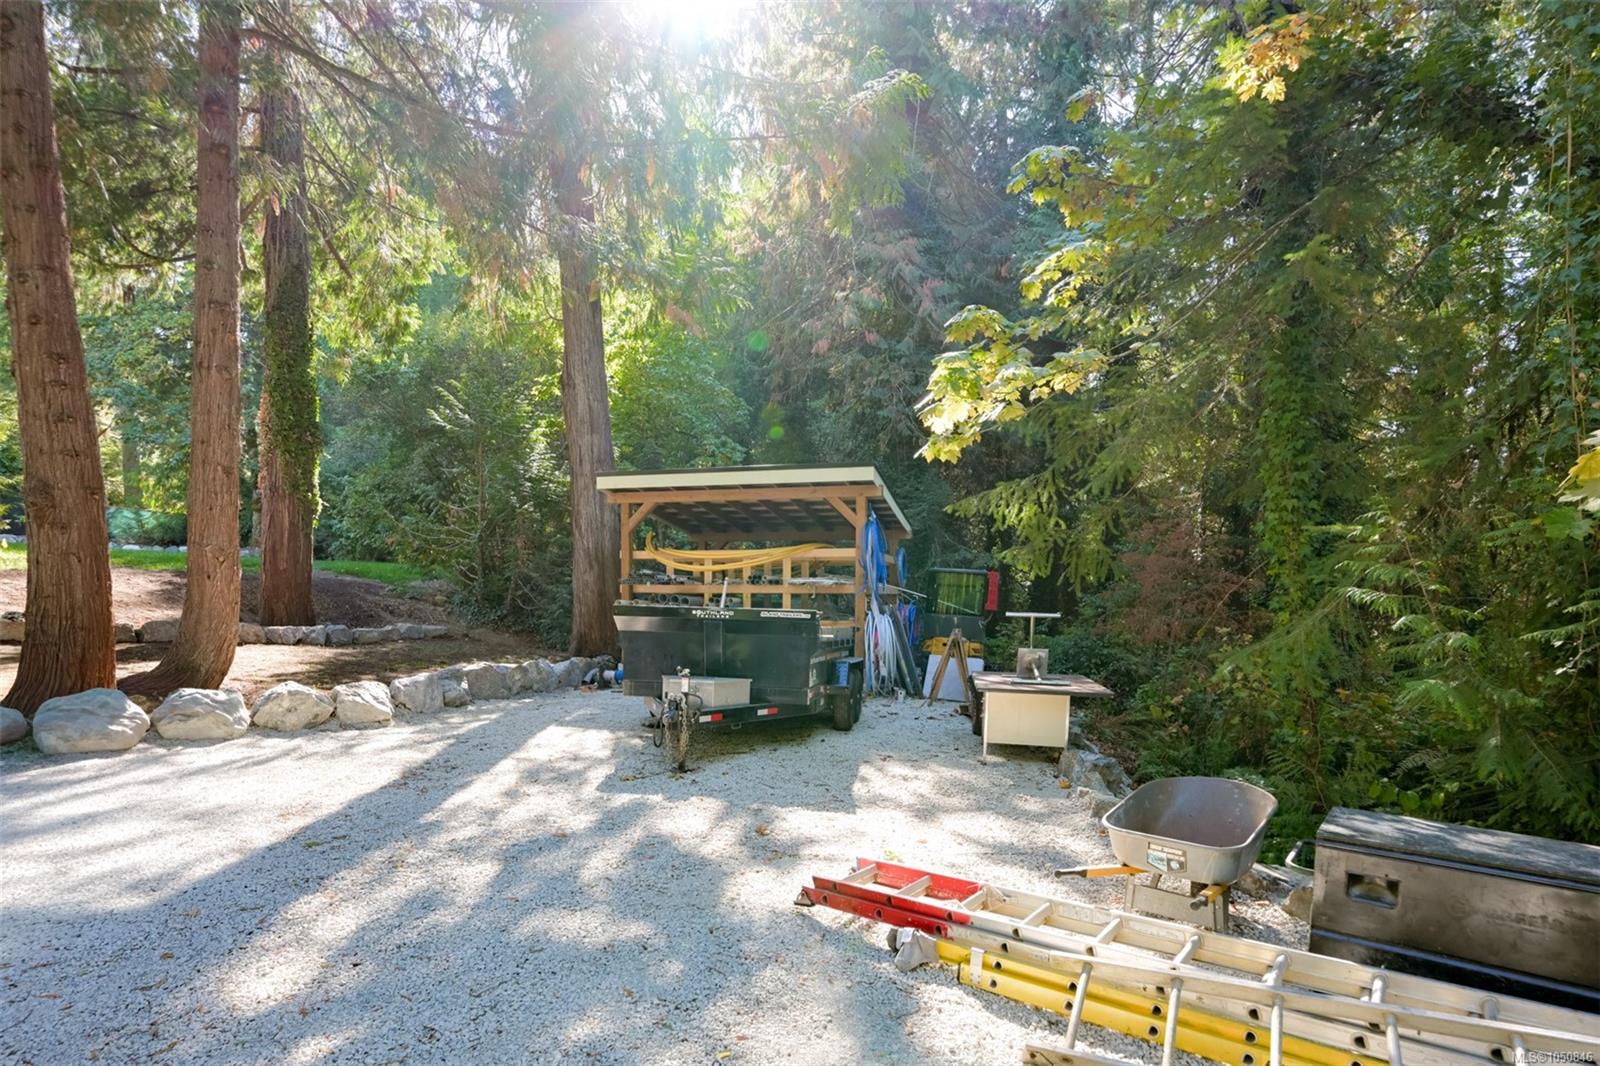
Gravel clearing among mature trees, with a covered storage shelter, utility trailer, and work equipment.
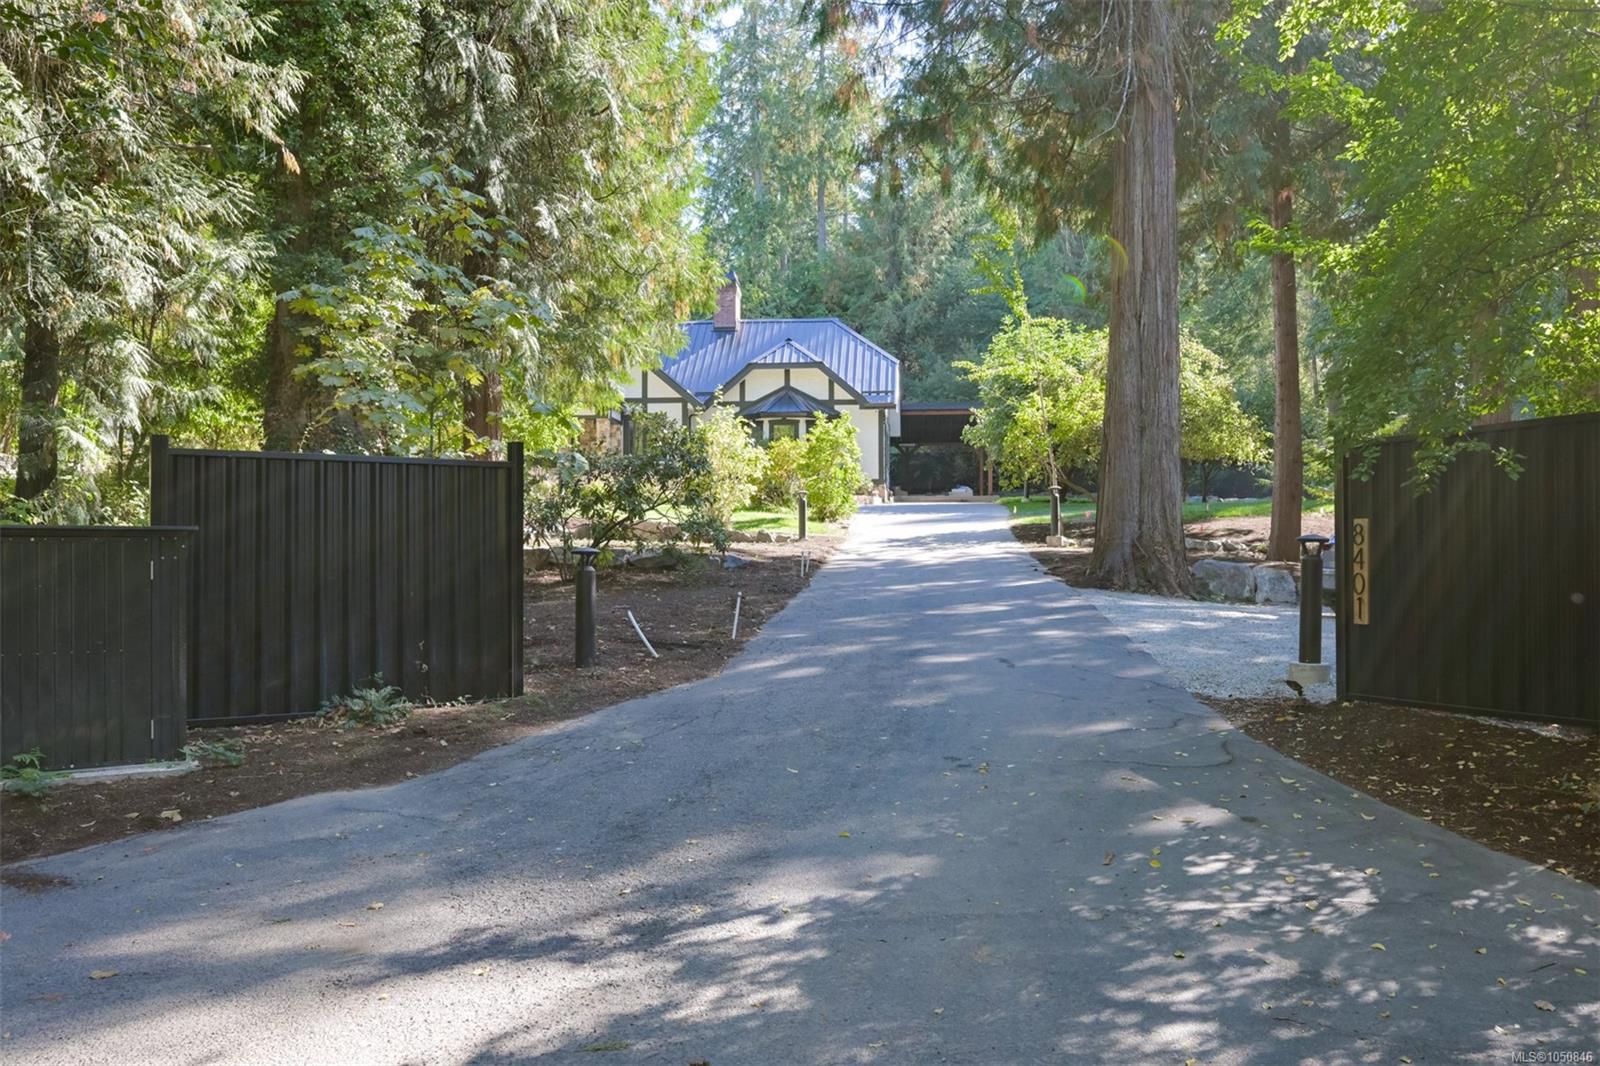
Gated driveway leads to a Tudor-style home beneath tall trees.
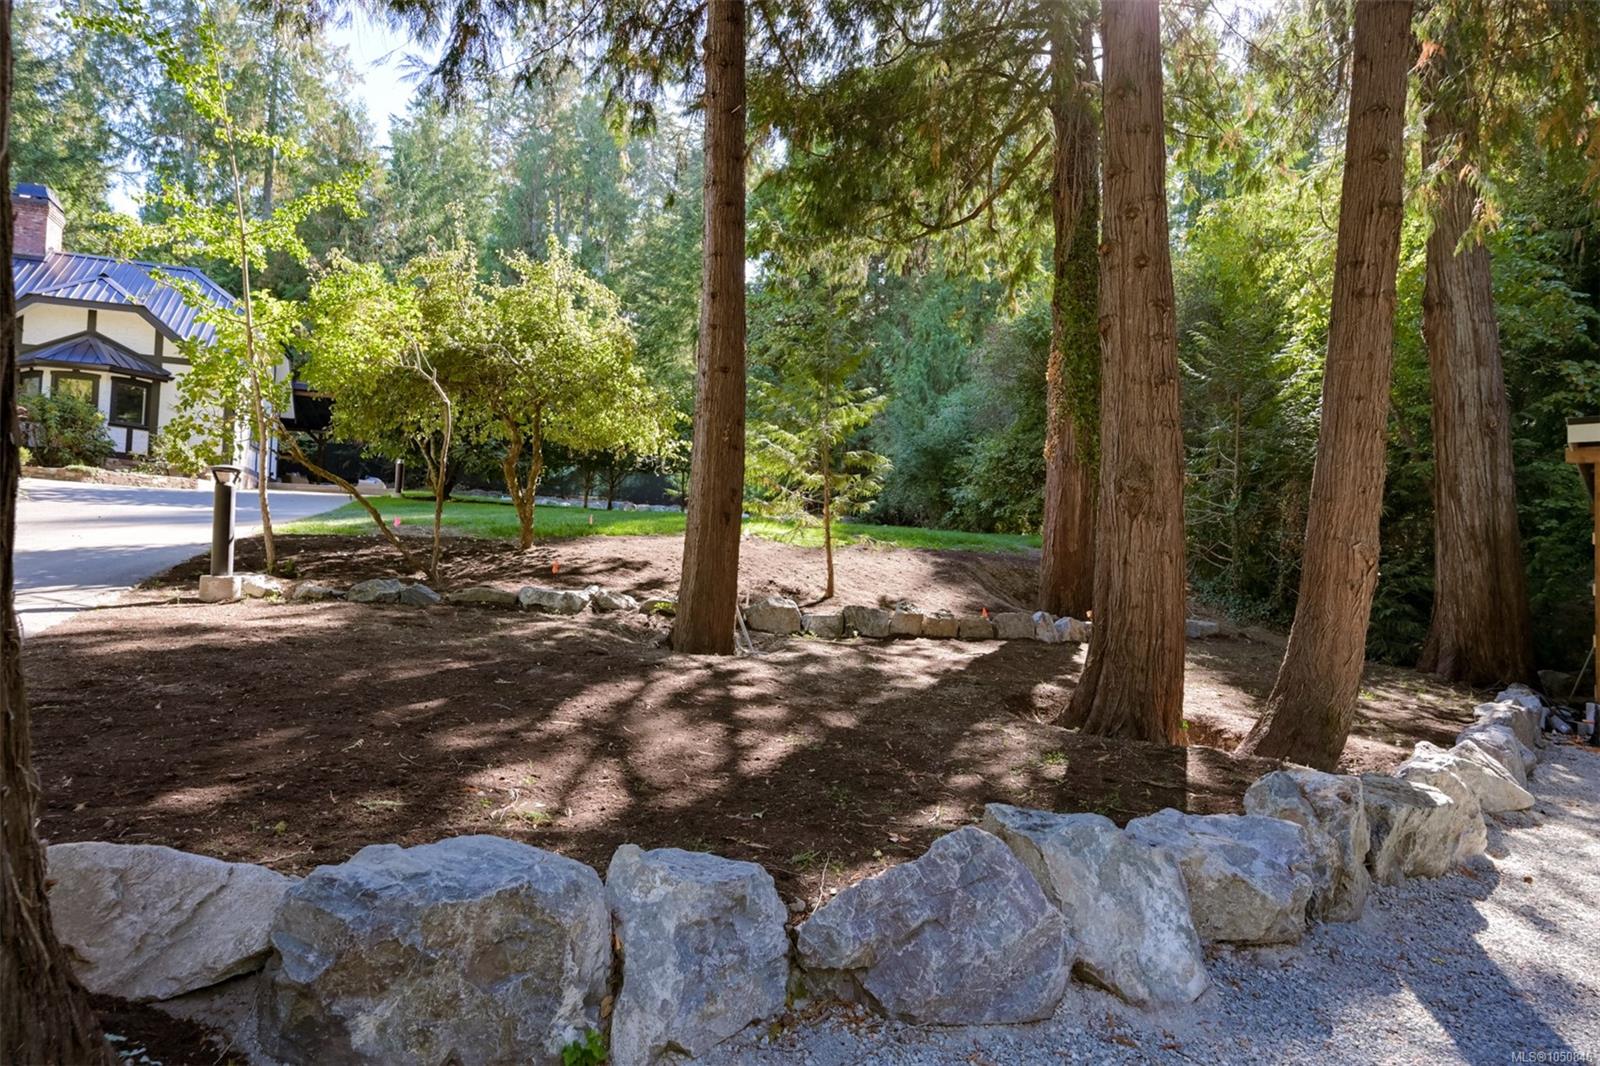
Wooded front yard with mature trees, a stone border, and a gravel path beside the house.
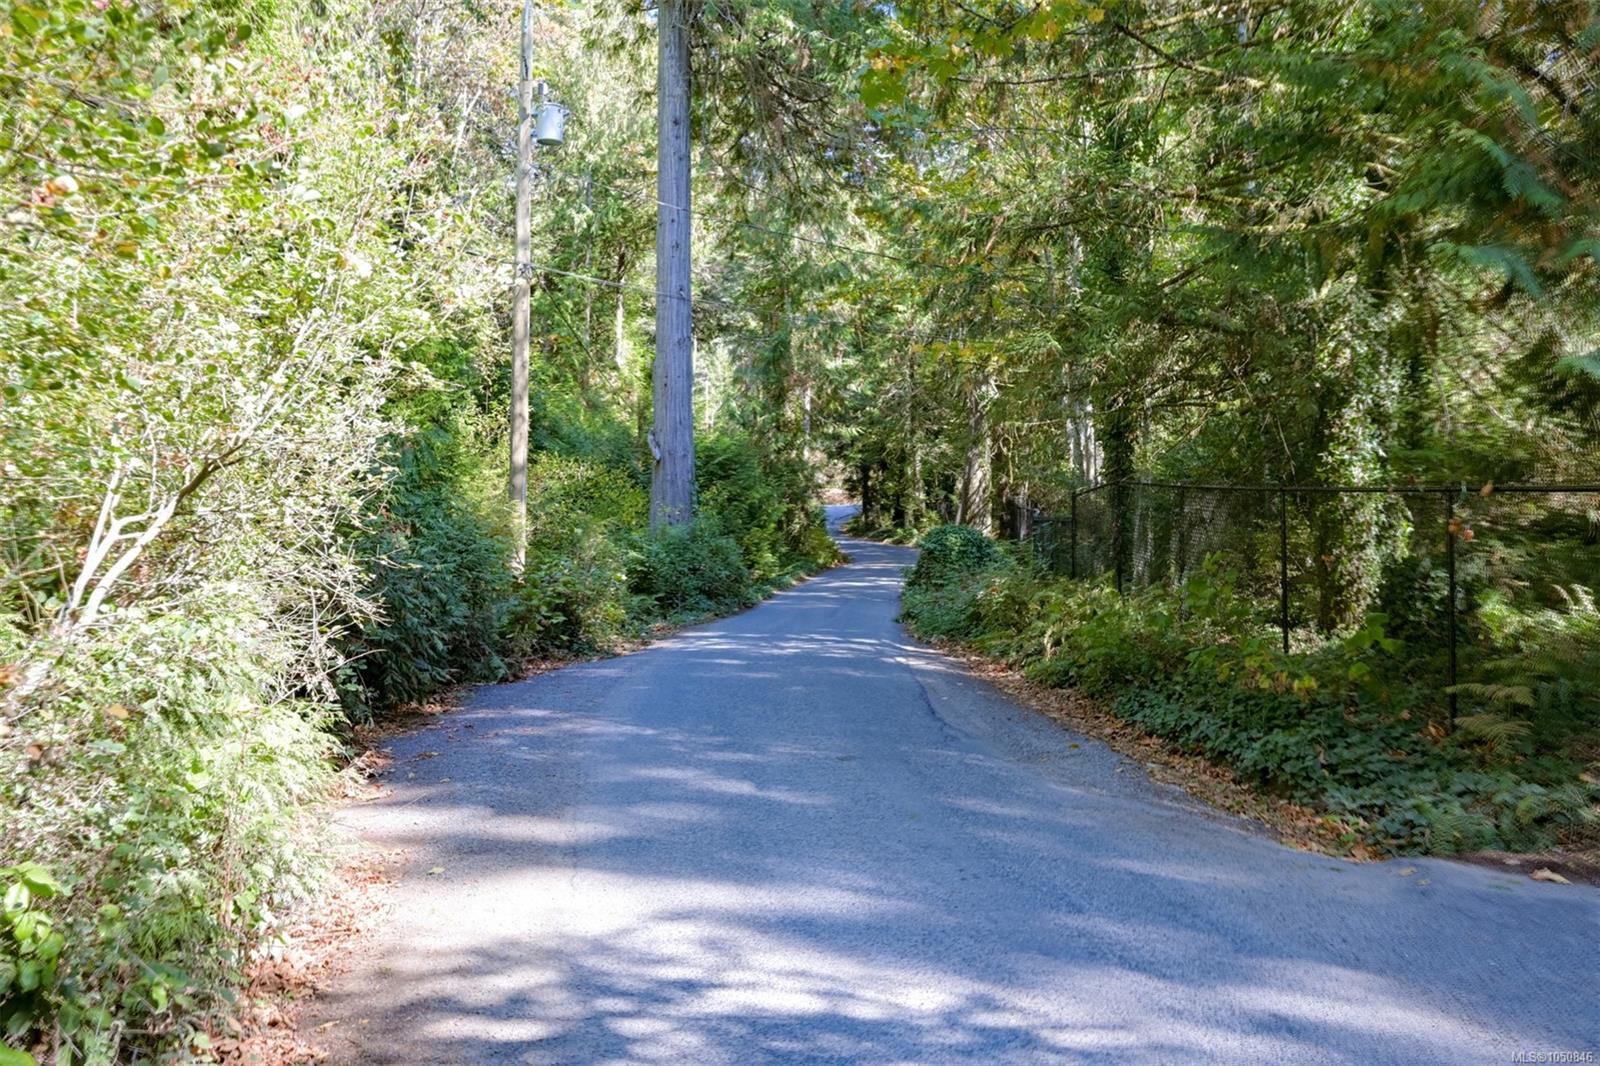
Paved driveway winding through dense trees, with a chain-link fence and utility poles.
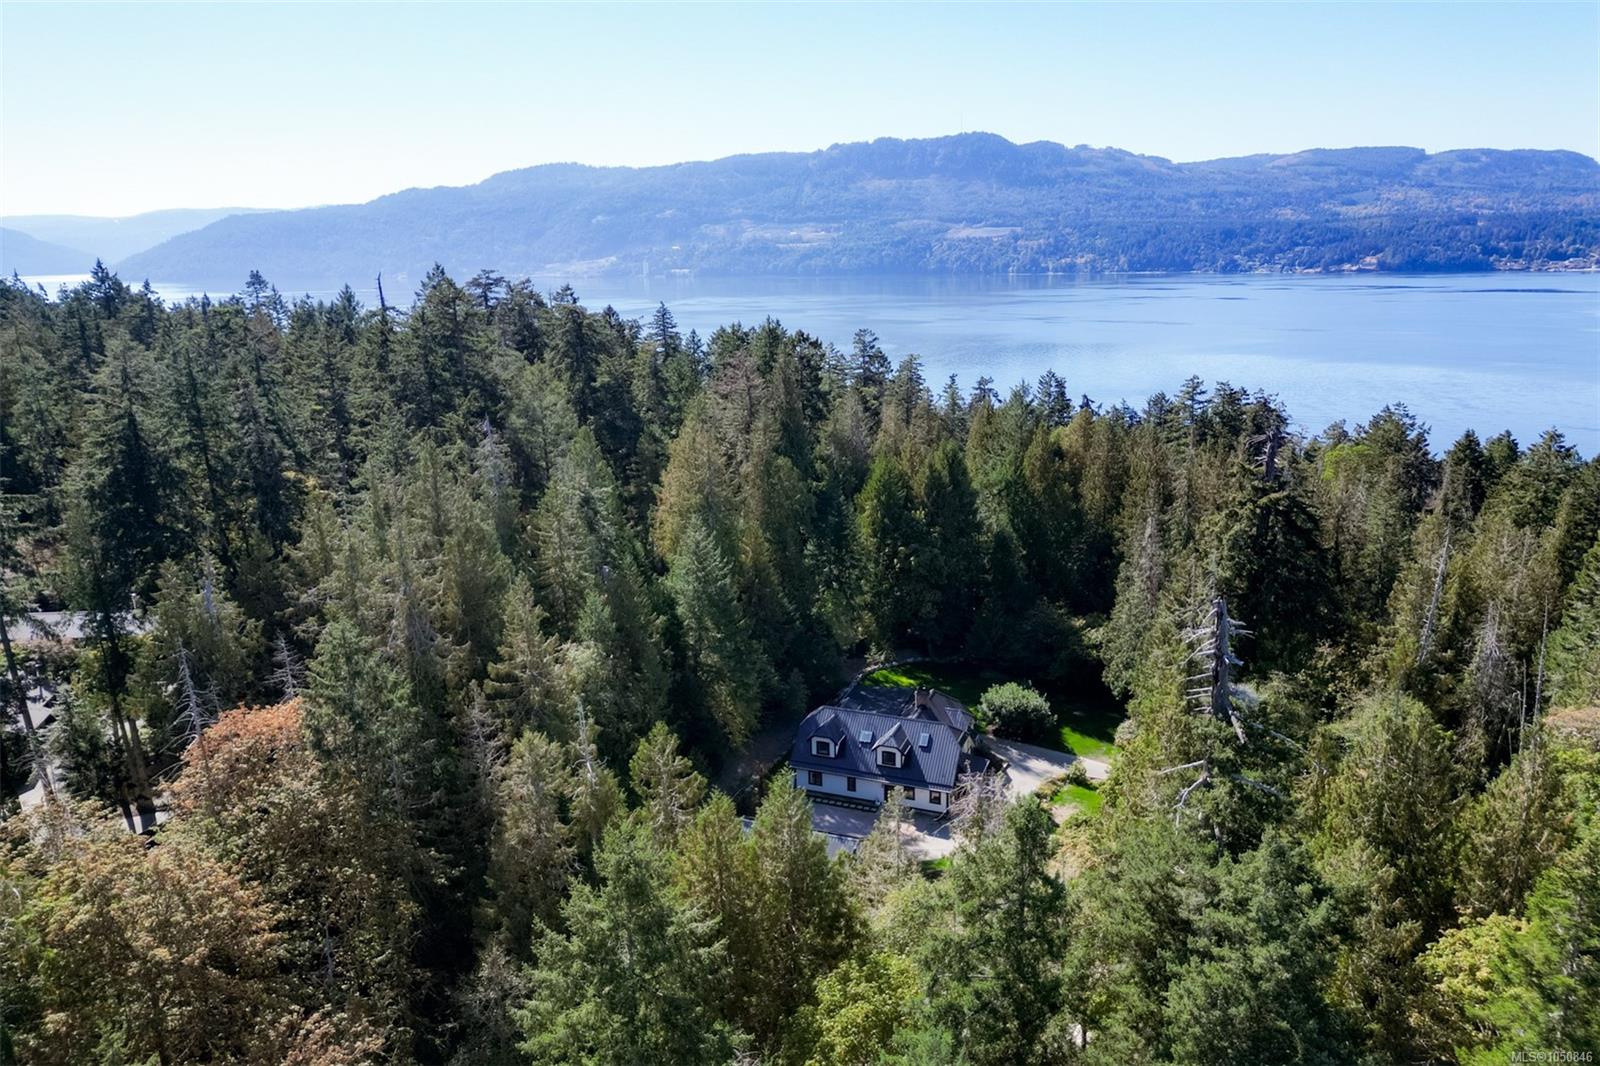
Aerial view of a house amid dense forest, overlooking an inlet and forested mountains.
Aerial view of a forest-surrounded house with water and mountain views.
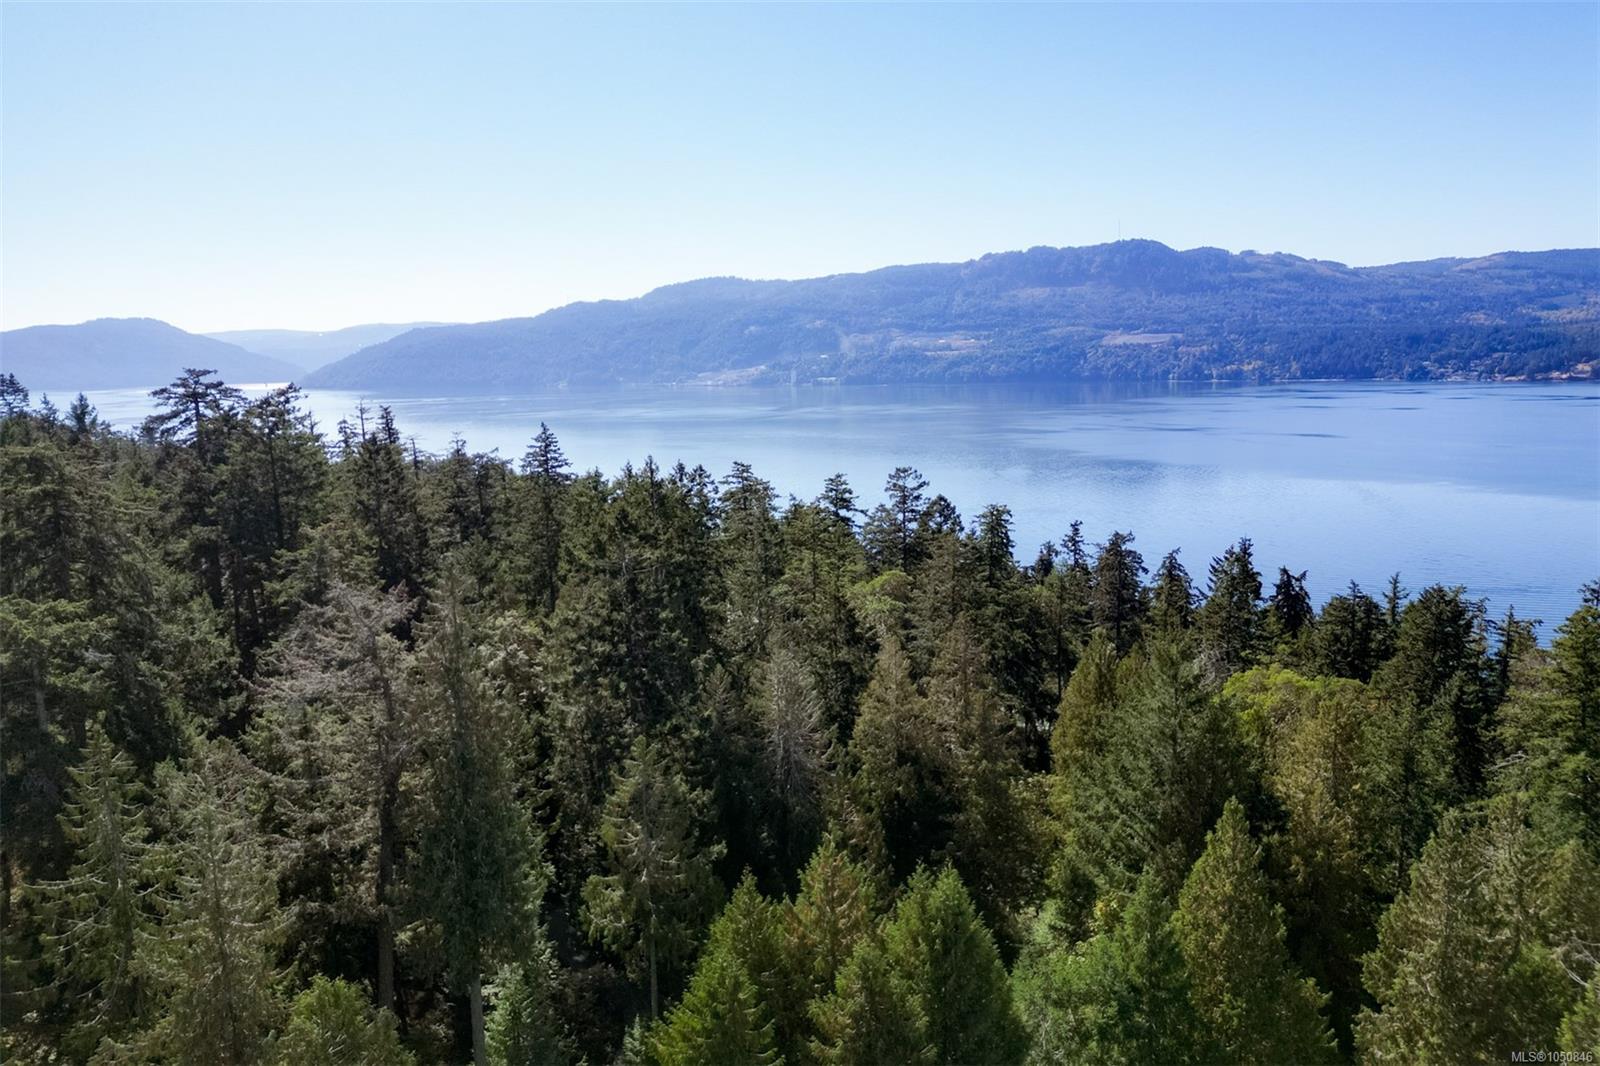
Evergreen forest overlooking calm water and forested mountains.
SEE ALL PHOTOS
Aerial view of a house surrounded by evergreens, with outbuildings and a fountain pond.
Aerial view of a forest-surrounded home, with water and wooded hills beyond.
White home and outbuilding beside a pond with a fountain, framed by tall evergreen trees.
Home with blue metal roof and stone entrance, surrounded by trees beside a detached garage.
Stone-covered front entry with arched details, a dark door, and a flagstone walkway.
Arched dark green double front doors set in a multicolored stone entryway.
Entry foyer with a broad wood-tread staircase, black railings, and a front door with decorative glass.
Entry foyer with black arched double doors, decorative glass panels, and a staircase with black railings.
Bright white kitchen with a large island, stainless steel appliances, and black arched entry doors.
Dining room with a long wood table, built-in bar, and marble fireplace.
Kitchen beverage station with dark wood cabinets, veined stone backsplash, espresso machine, and glass-door fridge.
Open-plan kitchen and dining area with walnut cabinetry, marble counters, and a lit fireplace.
Staged living room with a marble fireplace, white sofa, and sliding doors to a leafy patio.
Staged living room with a linear fireplace, large windows, and sliding doors to the backyard.
Living room with a lit stone fireplace, wall-mounted television, and round wood coffee table.
Living room with a white sofa, marble fireplace, and black-framed glass doors.
Living room with a cushioned built-in window seat beneath three windows overlooking greenery.
Furnished living room with white sofas, a fireplace, and a round wood coffee table.
Dining room with a long wood table, marble-clad fireplace, and bar cabinetry.
Bright living room with a marble-surround fireplace, pale wood floors, and a doorway to an adjoining sitting area.
Bright kitchen with white cabinetry, stainless refrigerator, and a wood-paneled island with two stools.
Bright white kitchen with a large range, central sink beneath a window, and spacious island.
Bright kitchen with white cabinets, a large wood-front island, and a stainless gas range.
Bright white kitchen with a gas range, marble-look surfaces, and a large island.
Bright kitchen with a large wood-paneled island and an open staircase with black railings.
Kitchen viewed through an arched doorway, with a wood island and a window overlooking greenery.
Utility room with light wood cabinetry, a long white counter, and an arched doorway.
Laundry room with wood cabinetry, white countertop, sink, brass fixtures and open shelving.
Bathroom vanity with a dark undermount sink, brushed-metal faucet, white counter, and light wood cabinetry.
Modern laundry room with stacked black washer and dryer, wood cabinets, and a sink.
Bright hallway with pale wood floors, framed art, and built-in beverage areas on either side.
Furnished bedroom with an upholstered bed, white bedding, and two curtained windows.
Bathroom with a glass-enclosed marble shower and dark-wood double vanity with two sinks.
Freestanding soaking tub in a glass-enclosed marble-look shower with a rainfall showerhead and lit wall niche.
Modern bathroom with a glass shower, marble-look walls, and a freestanding soaking tub.
Bedroom with a white bed, wall-mounted screen, and open walk-in closet.
Walk-in closet with illuminated wood shelving, neatly hung clothing, and shoes displayed below.
Walk-in closet with walnut built-ins, illuminated shelves, drawers, and hanging clothes.
Staged bedroom with a white bed, patterned rug, modern chandelier, and windows overlooking greenery.
Modern bathroom with a wood vanity and spacious tiled walk-in shower with built-in bench and body jets.
Gray-tiled walk-in shower with built-in bench, illuminated niches, body jets and glass panel.
Bright hallway with light wood floors leading to a black arched front door with decorative glass.
Open upper landing overlooking a stairwell, with black railings, skylights, and a cascading pendant light.
Bright loft office with a long built-in desk, two white chairs, and a window overlooking trees.
Staged living room with sloped ceiling, skylight, pale wood floors, and a television seating area.
Upstairs game area with a foosball table, skylight, and window overlooking trees.
Bright bedroom with a white bed, gray throw, light wood flooring, and windows overlooking greenery.
Bright bedroom with olive-green bedding, a built-in closet, and windows overlooking greenery.
Upstairs sitting area with cream chairs, a wall-mounted TV, and a black stair railing.
Upstairs loft sitting area with skylights, a stair railing, and an adjoining bathroom.
Bathroom vanity with a marble-look counter, bronze faucet, wood cabinetry, and a large round mirror.
Tiled shower with a large rainfall showerhead, handheld wand, and glass enclosure.
Home gym with a squat rack, weight bench, mirrored wall, and skylight.
Home gym with weight machines, dumbbells, mirrored wall, exposed brick, and a large skylight.
Covered patio with wicker seating, dining table, and grill beside a green lawn.
Covered patio with a dining set and a small wooden sauna beside sliding glass doors.
Cedar sauna with two slatted benches, a window, and a heater.
Covered patio beside a white stucco house, with outdoor seating and a leafy backyard.
Modern white house with a covered patio, broad lawn, and tall trees surrounding the property.
Side yard with a narrow lawn, concrete stepping stones, stone border, and trees beside the house.
House and detached garage beside a circular-patterned stone-paver driveway.
Detached three-bay garage with rooftop solar panels, a wide paved driveway, and wooded surroundings.
House and outbuilding in a wooded yard, with a timber-covered patio and outdoor stove.
House among mature trees with a timber pergola, wooden steps, and a rock-lined drainage channel.
Wooded yard with a raised deck, rocky steps, and a pergola.
Sandy wooded seating area with red and purple Adirondack chairs and large rocks.
Spacious lawn beneath mature trees, with dense woodland and a small covered structure beyond.
Gravel clearing among mature trees, with a covered storage shelter, utility trailer, and work equipment.
Gated driveway leads to a Tudor-style home beneath tall trees.
Wooded front yard with mature trees, a stone border, and a gravel path beside the house.
Paved driveway winding through dense trees, with a chain-link fence and utility poles.
Aerial view of a house amid dense forest, overlooking an inlet and forested mountains.
Aerial view of a forest-surrounded house with water and mountain views.
Evergreen forest overlooking calm water and forested mountains.
Courtesy of RE/MAX Camosun
For Sale

8401 Lawrence Rd

8401 Lawrence Rd, Central Saanich, BC V8M 1S5, CA

$3,375,000 CAD
Guard to the finest 8-figure estates on Vancouver Island, this is 8401 Lawrence - a 2.4-acre Tudor property where character styling and manicured grounds meet luxuriously modern quality of life. Its 4,322sqft is now elevated with ~$1M in upgrades: New high-end cabinetry, engineered hardwood, custom staircase, quartz throughout inc. fireplace surrounds, gallery-spec lighting, all new bathrooms inc 5pc spa ensuite and steam shower. Mechanical - new plumbing/electrical, metal roof, and Fujitsu VRF heating & A/C, all run by Lutron from touchscreens throughout and powered by 14kW solar. Additional interior spaces - 31-ft dining room, wine cellar, gym. Outside, the storybook Tudor is revived: stone walls, lit gardens, a 37-ft heated covered patio, outdoor sauna, fire pit, and a swimmable pond with dock and fountain on fenced grounds. Triple car Garage and interlocking pavers. Built to host, with the sea minutes away, 8401 Lawrence is the pinnacle of estate living on the Peninsula.

4
beds

3
baths

4,322 Sq.Ft. LIVING AREA

2.4 Acres lot

Brandon Faber

Brandon Faber

Features & Amenities

Interior

  • total bedrooms4
  • Total bathrooms3
  • Laundry room In House
  • Flooring Tile, Wood
  • Fireplace Family Room, Living Room, Propane
  • APPLIANCES Dishwasher, Dryer, Refrigerator, Washer
  • other interior Features Bar, Cathedral Entry, Closet Organizer, Dining Room, Sauna, Storage, Wine Storage

Area & Lot

  • Status For Sale
  • Living Area4,322 Sq.Ft.
  • Total Area6,557 Sq.Ft.
  • Lot Area2.4 Acres
  • MLS® ID1050846
  • TypeResidential
  • YEAR BUILT1986
  • Architecture StylesTudor

Exterior

  • STORIES3
  • Garage Space3.0
  • water SourceWell: Drilled
  • utilitiesCompost, Electricity Connected, Garbage, Phone Connected, Recycling
  • roofMetal
  • lot featuresAcreage, Landscaped, Marina Nearby, No Through Road, Private, Rectangular Lot
  • parkingDetached, Driveway, Garage Triple, RV Access/Parking
  • HEAT TYPEForced Air, Heat Pump, Propane
  • AIR CONDITIONINGAir Conditioning, HVAC
  • sewerSeptic System
  • SubstructureConcrete Perimeter
  • Disability FeaturesGround Level Main Floor, Primary Bedroom on Main
  • other exterior FeaturesBalcony/Patio, Fencing: Full, Lighting, Outdoor Kitchen, Sprinkler System, Swimming Pool, Water Feature

Financial

  • Sales Price$3,375,000 CAD
  • Real Estate Tax $8,551 CAD/yr
Aerial view of a forest-surrounded home, with water and wooded hills beyond.

Schedule a Showing

I would love to show you our beautiful property. Please select your preferred date and time below. I will be in touch shortly to confirm your appointment.

Schedule a Showing

I would love to show you our beautiful property. Please select your preferred date and time below. I will be in touch shortly to confirm your appointment.

Thank you for your interest in 8401 Lawrence Rd, Central Saanich, BC V8M 1S5, CA. We are reviewing your request and will be in touch shortly!

Mortgage Calculator

Estimate your monthly mortgage payment, including the principal and interest, property taxes, and HOA. Adjust the values to generate a more accurate rate.
All estimates are provided for informational purposes only. Actual amounts may vary.
$0,000 Your Payment 20 15 65
$0,000 Your Payment

Work With Brandon

Whether you're buying or selling, he's here to work for you on your real estate strategy.

Follow Me on Instagram