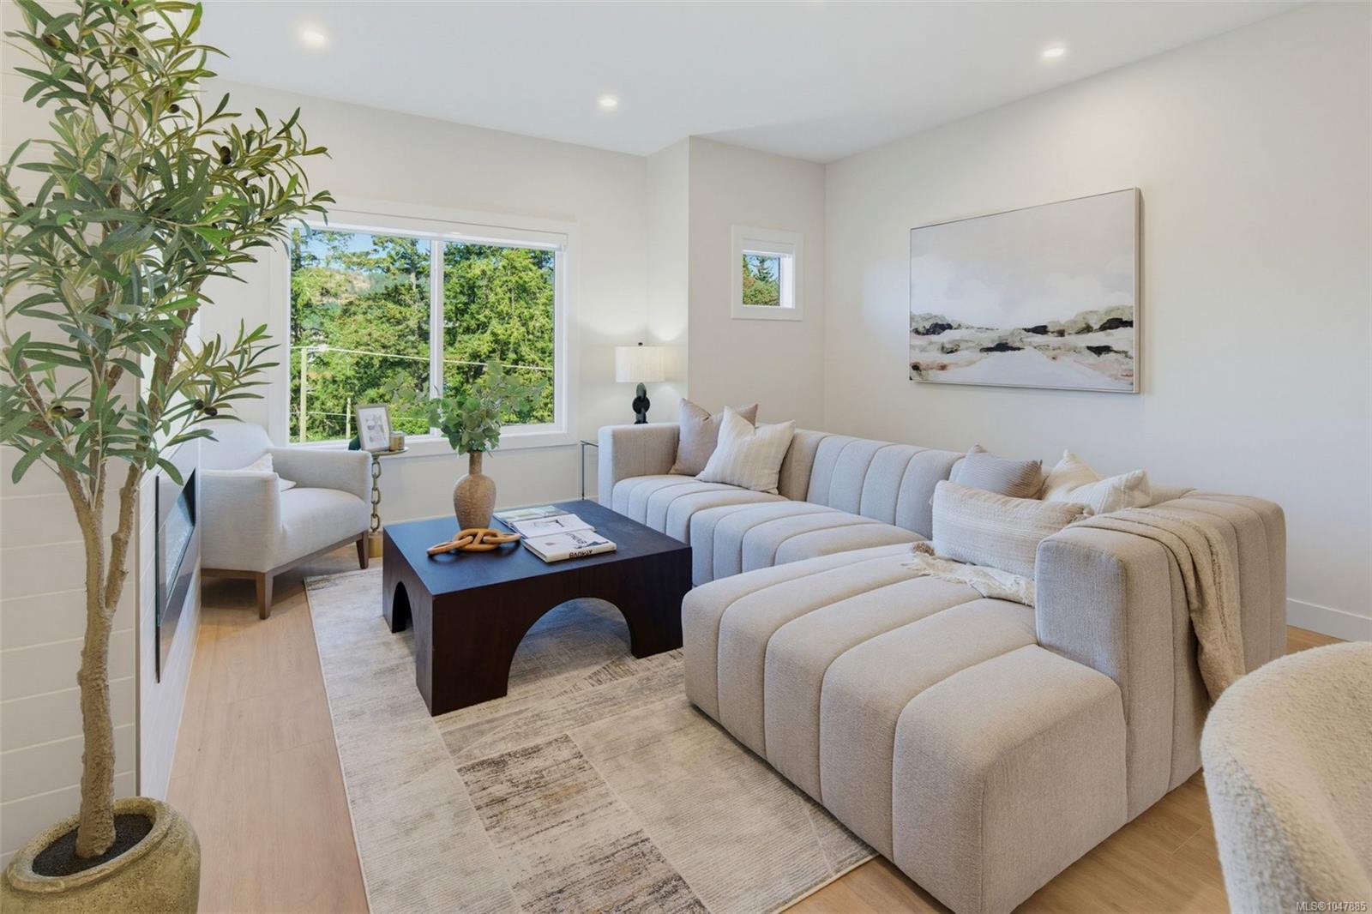
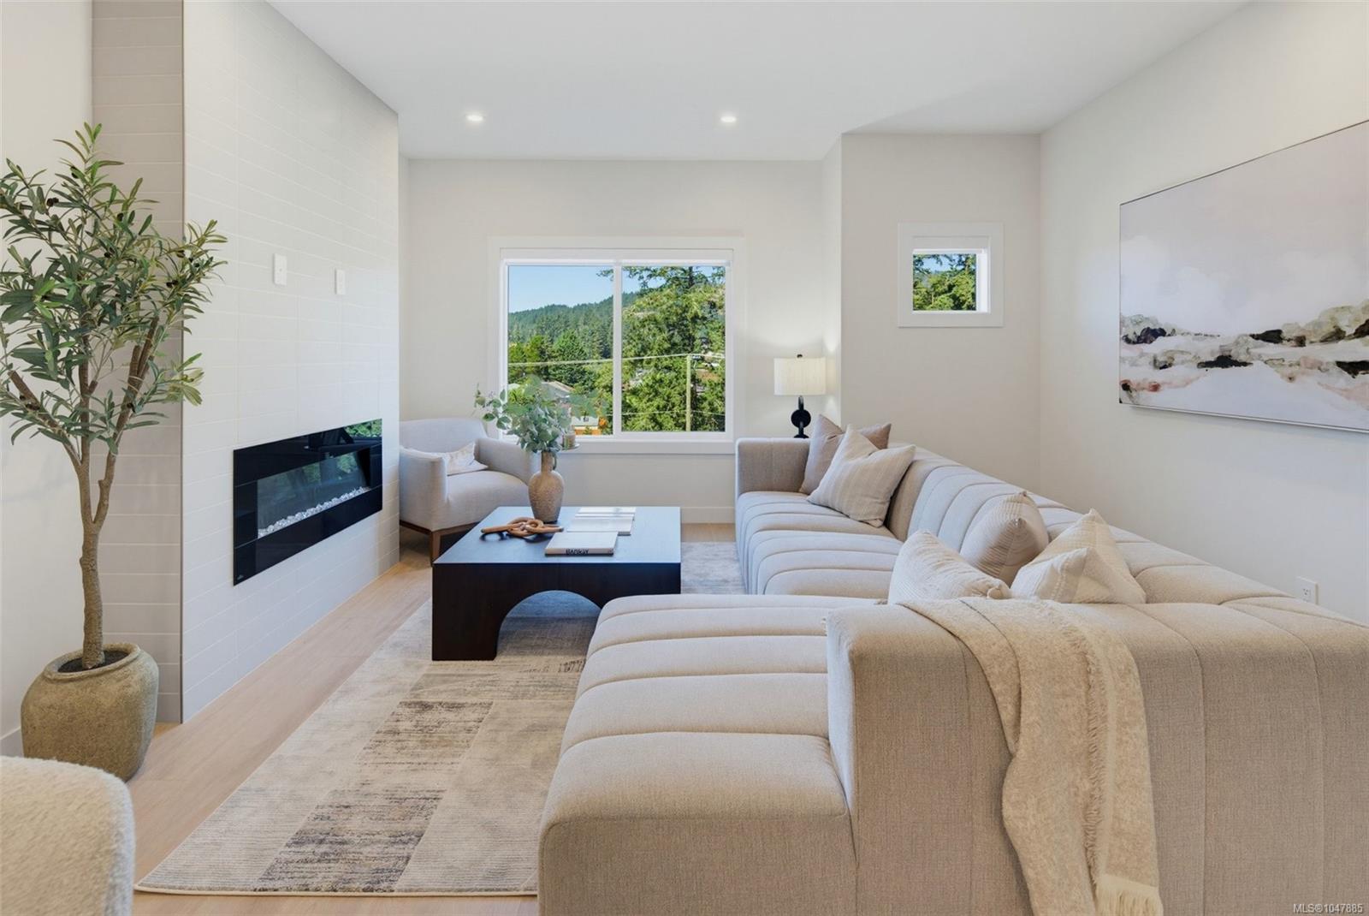
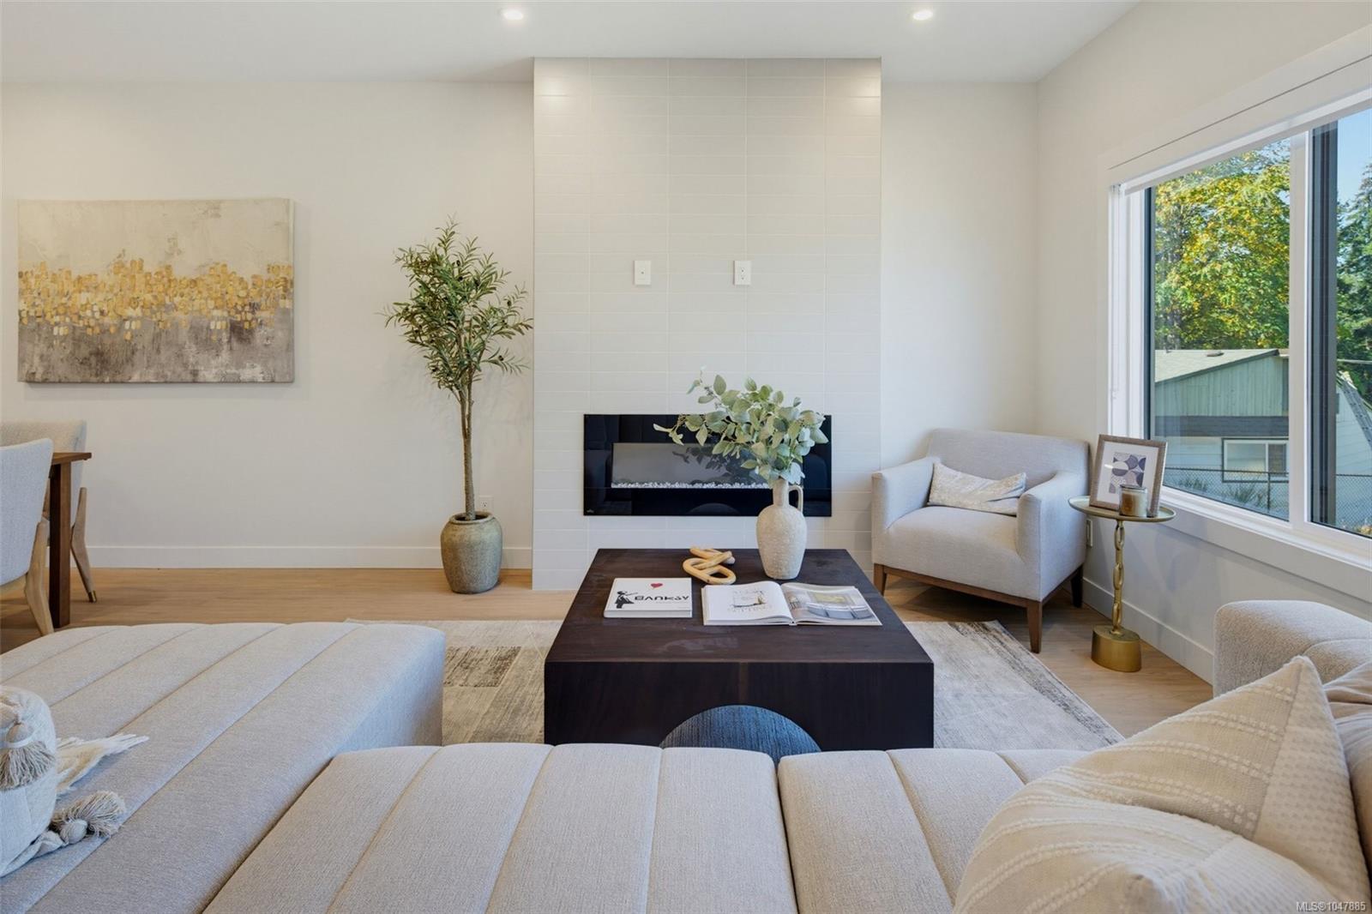
Staged living room with a white sectional, dark coffee table, and large window overlooking greenery.
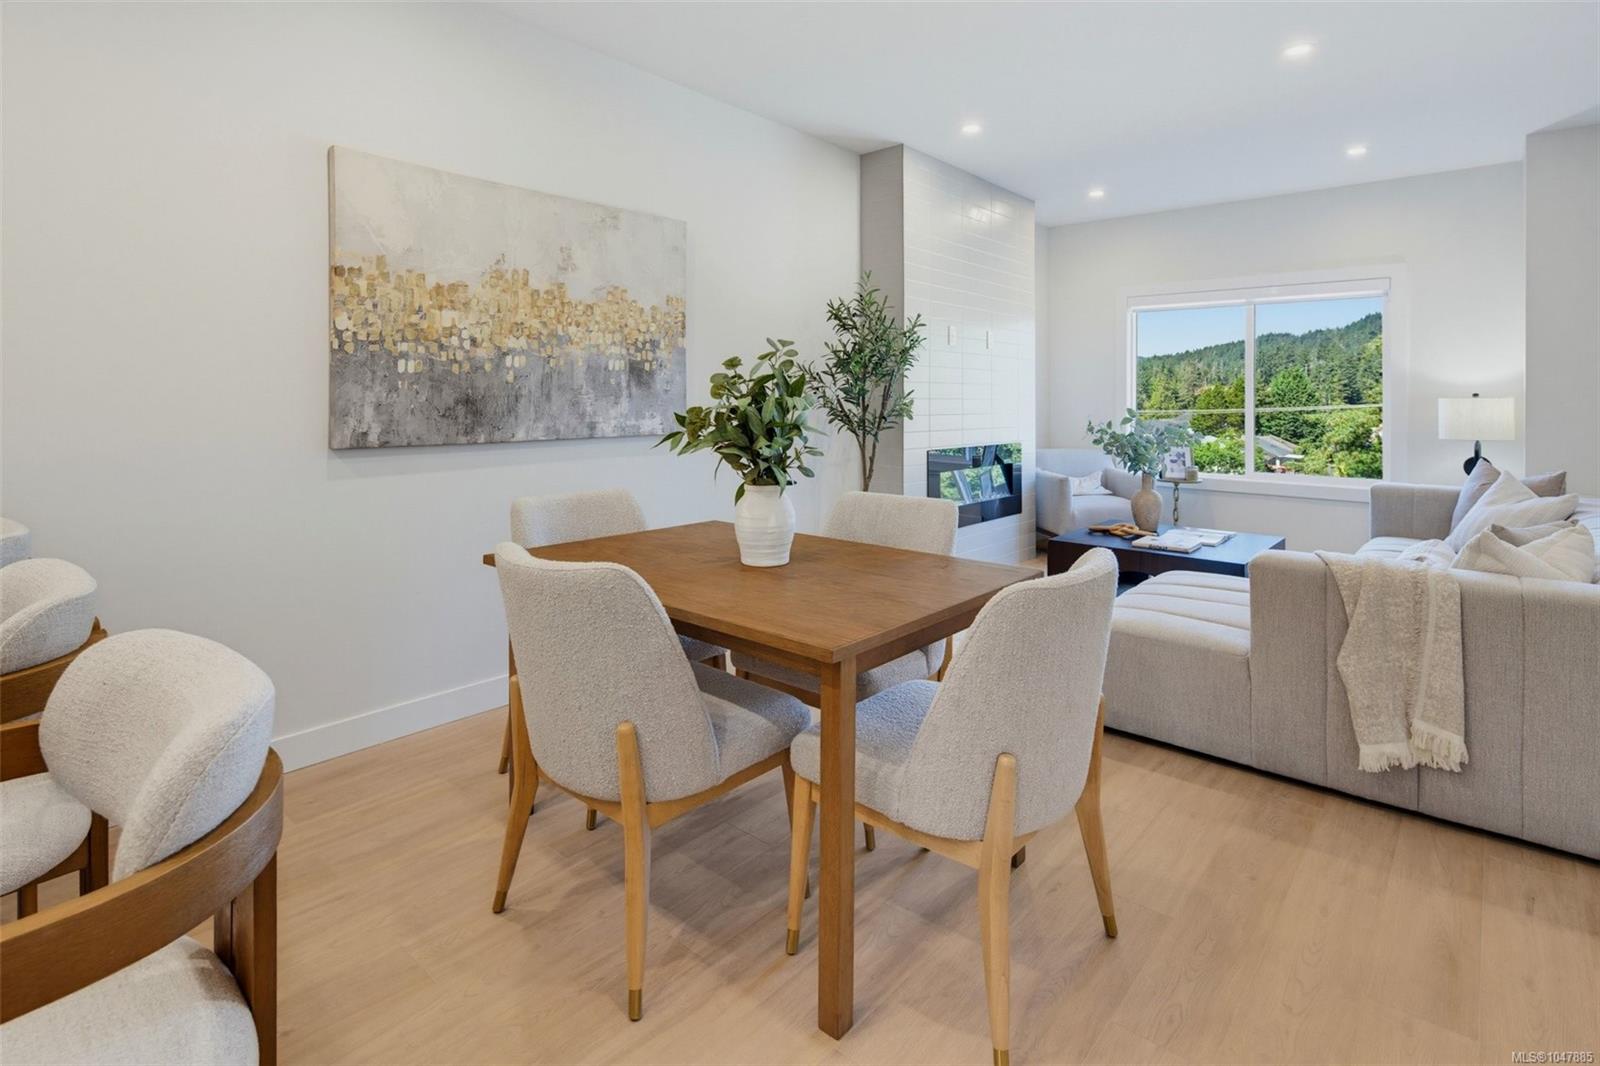
Dining and living room with a wood table, white-tiled fireplace, and a large window overlooking wooded hills.
Modern kitchen with a large white island, light wood cabinetry, and stainless steel appliances.
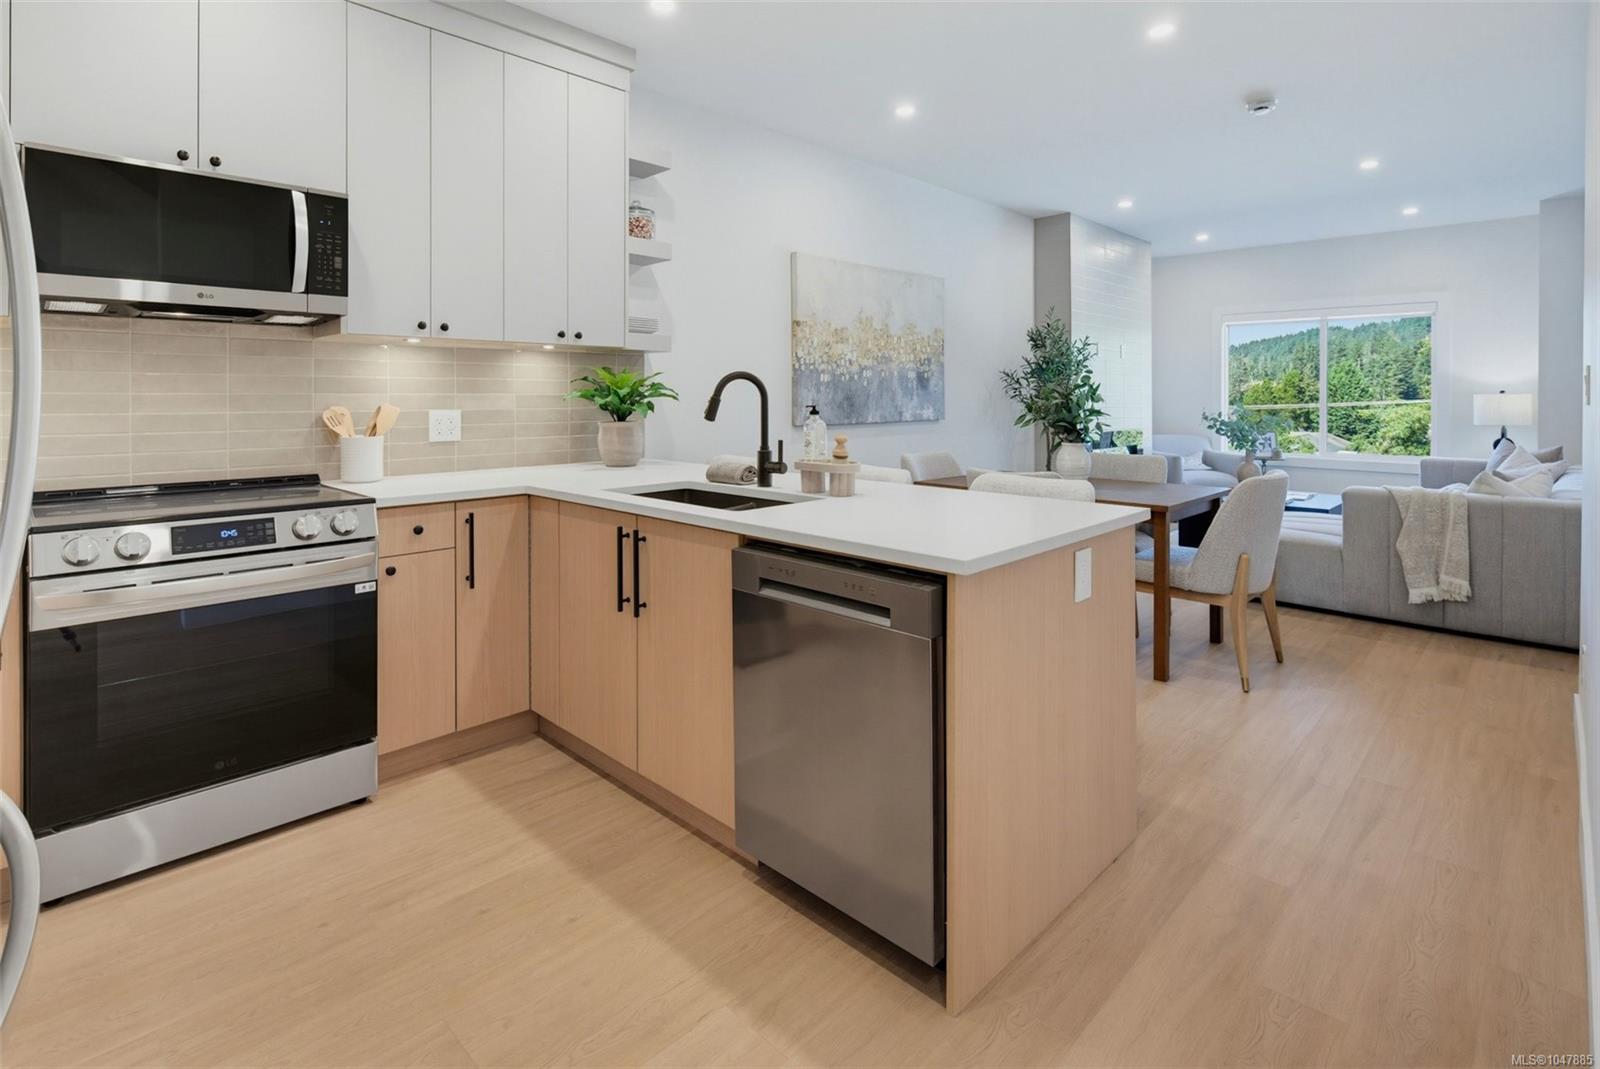
Open-plan kitchen with a pale wood island, stainless steel appliances, and living area by a large window.
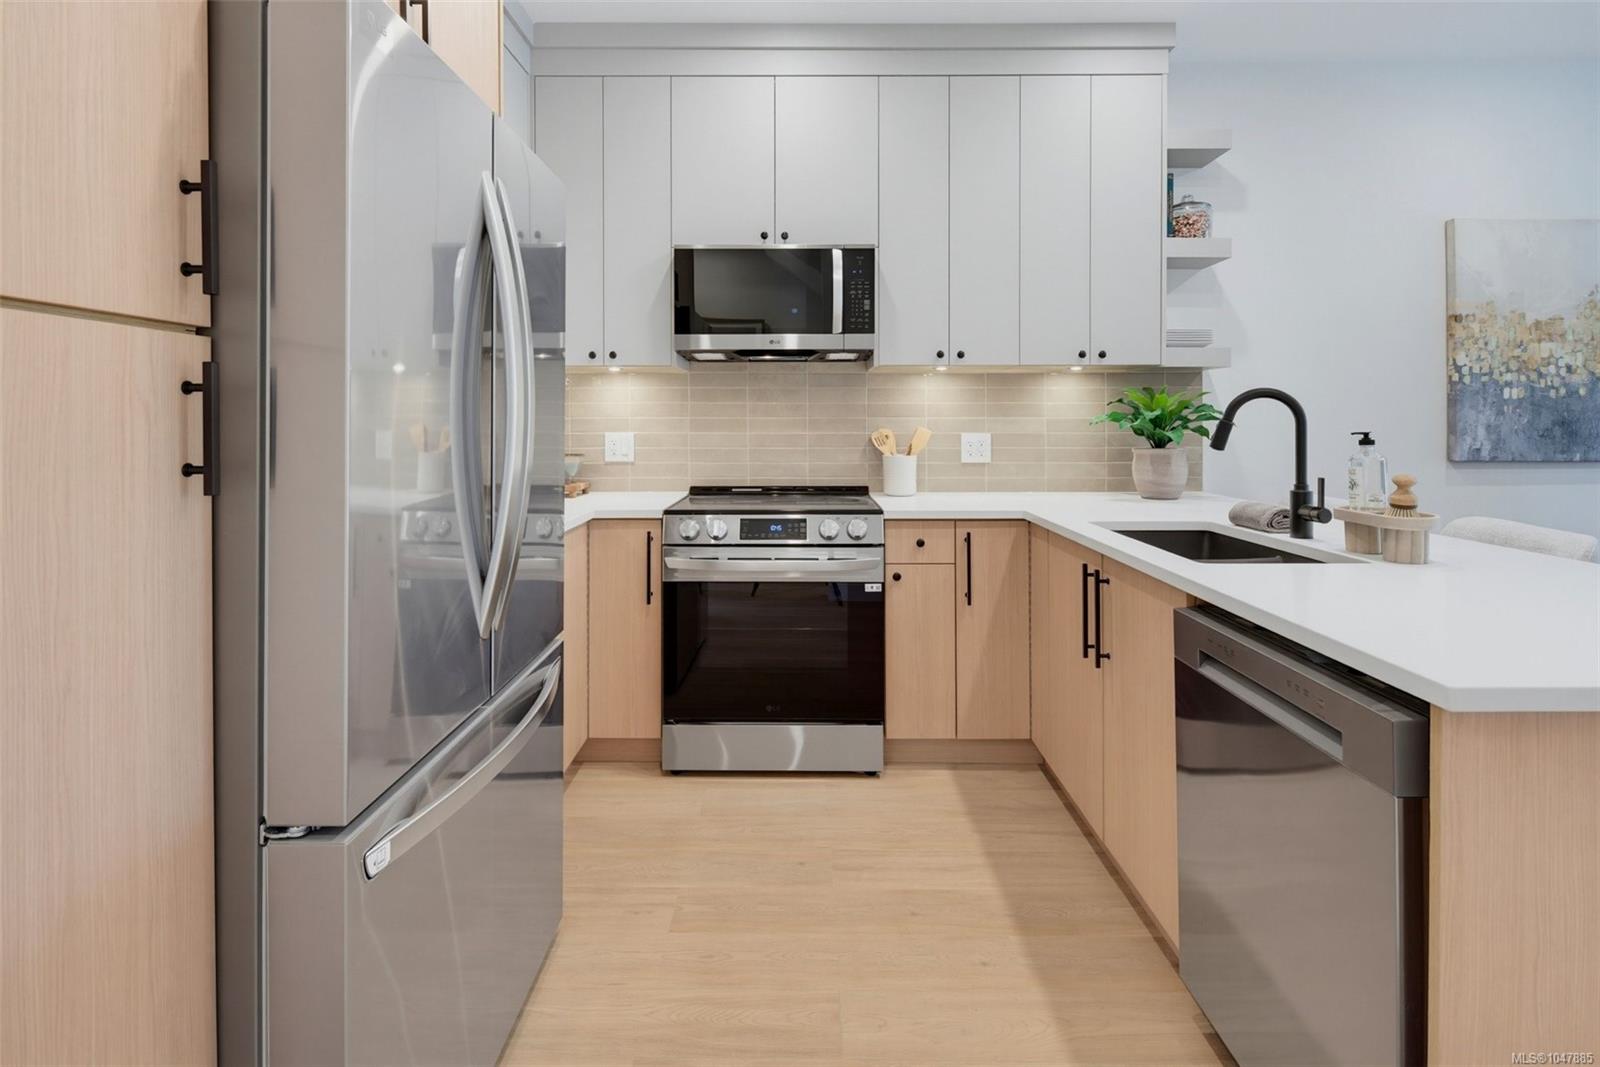
Modern kitchen with light wood cabinets, stainless steel appliances, and a white L-shaped countertop.
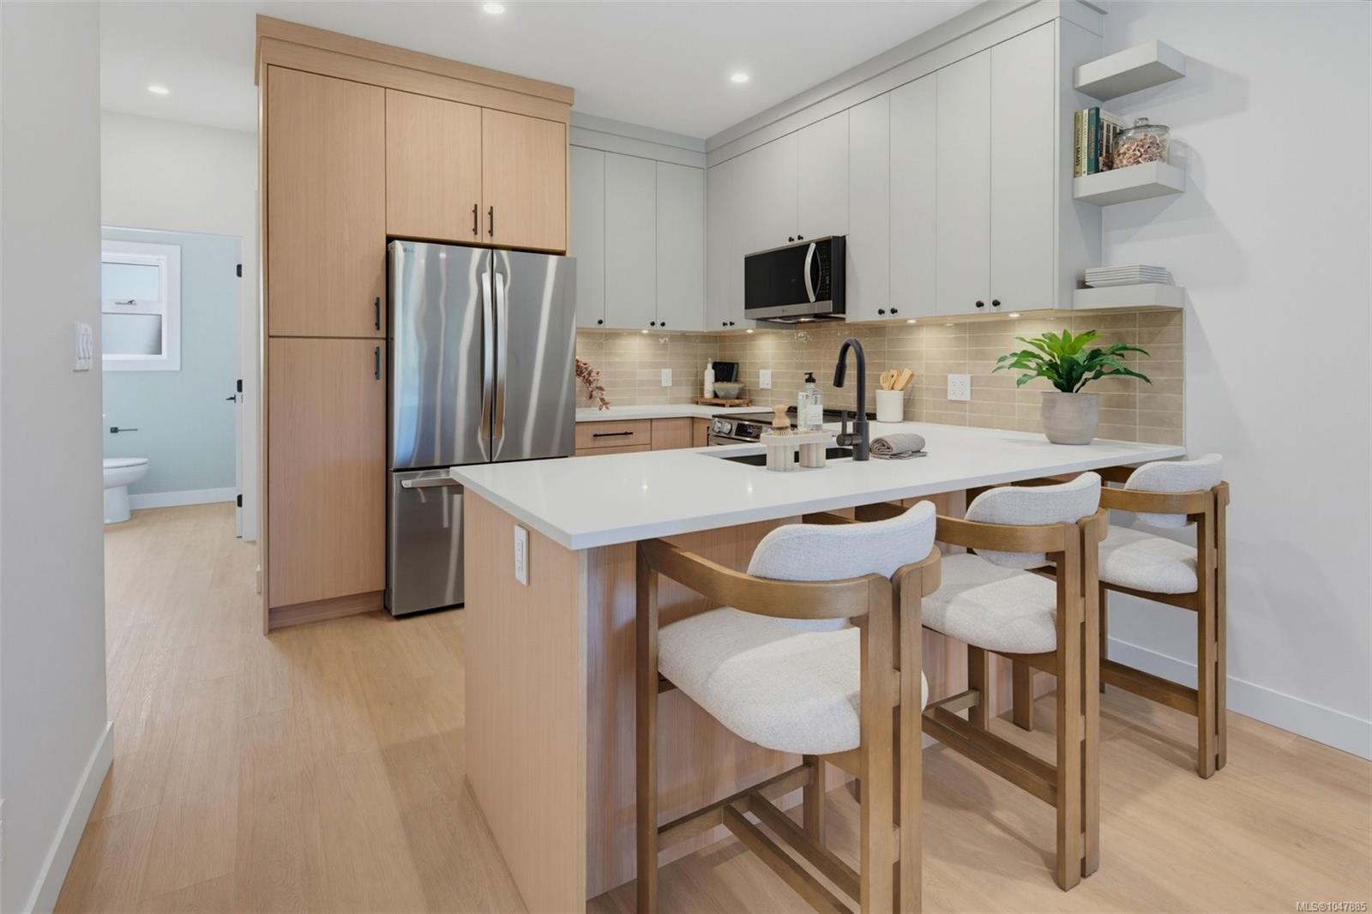
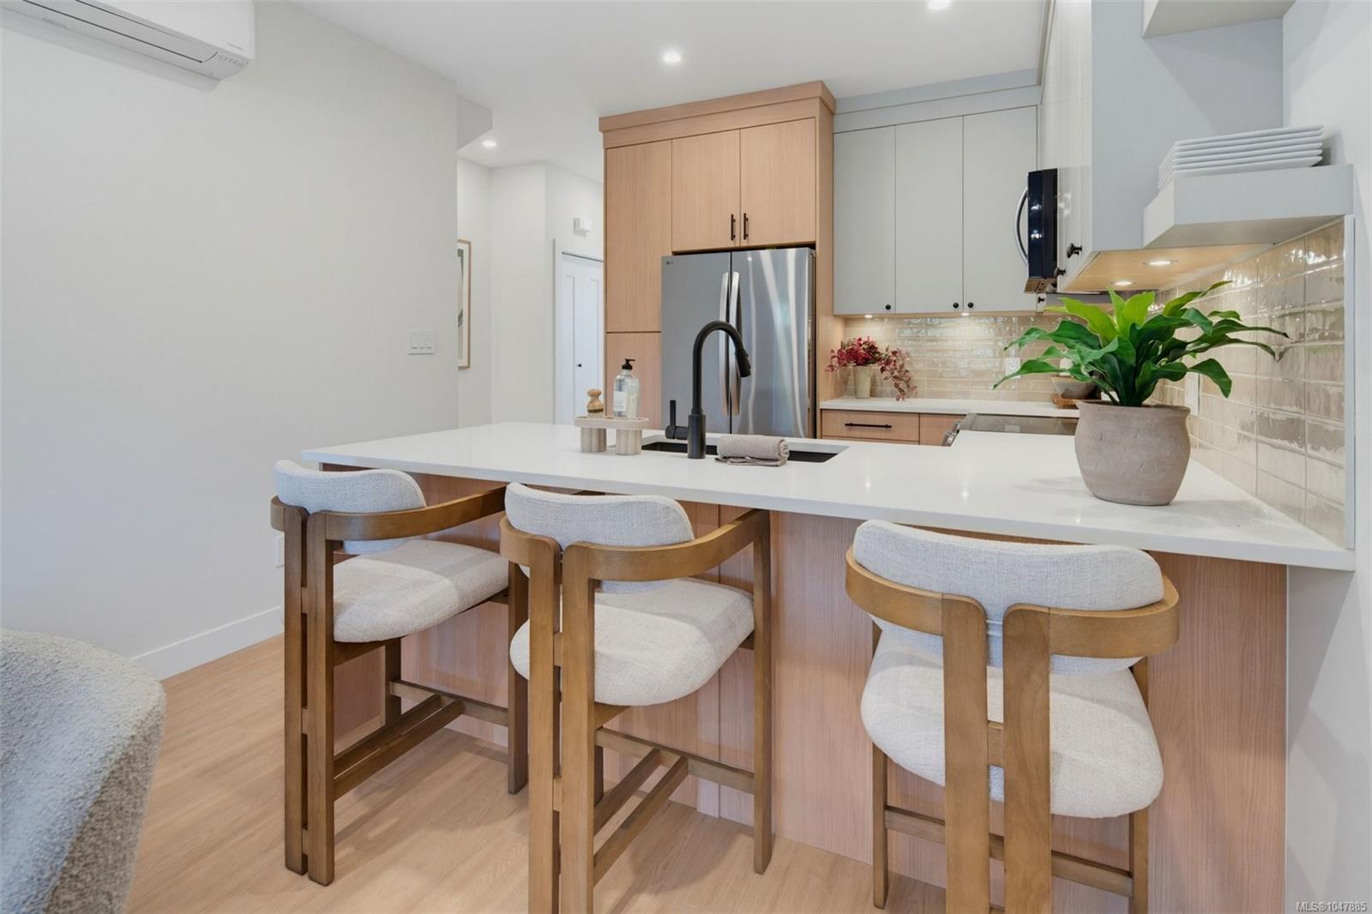
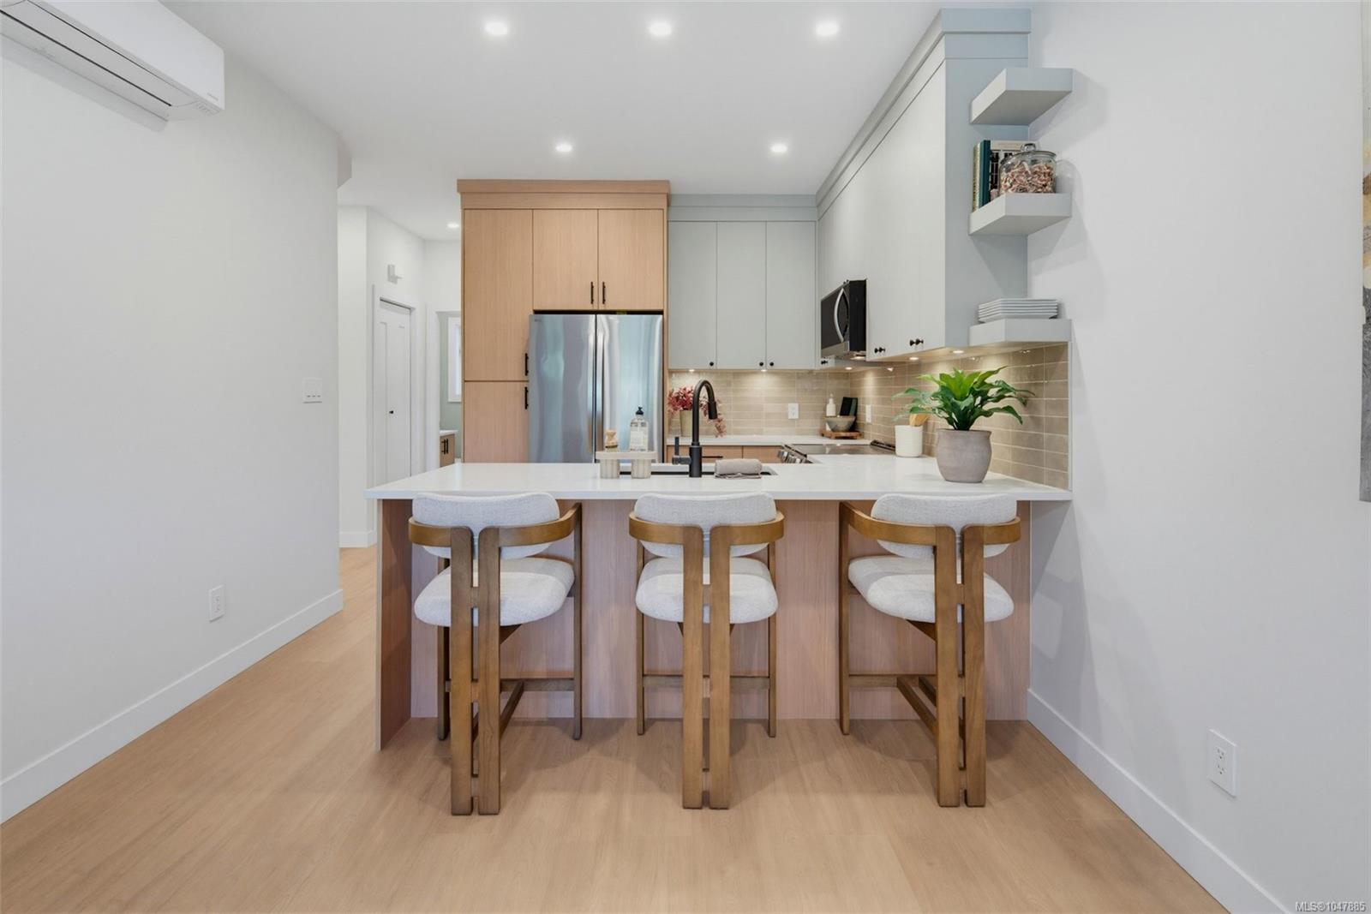
Modern kitchen with a white island, three upholstered stools, light wood cabinets, and stainless steel refrigerator.
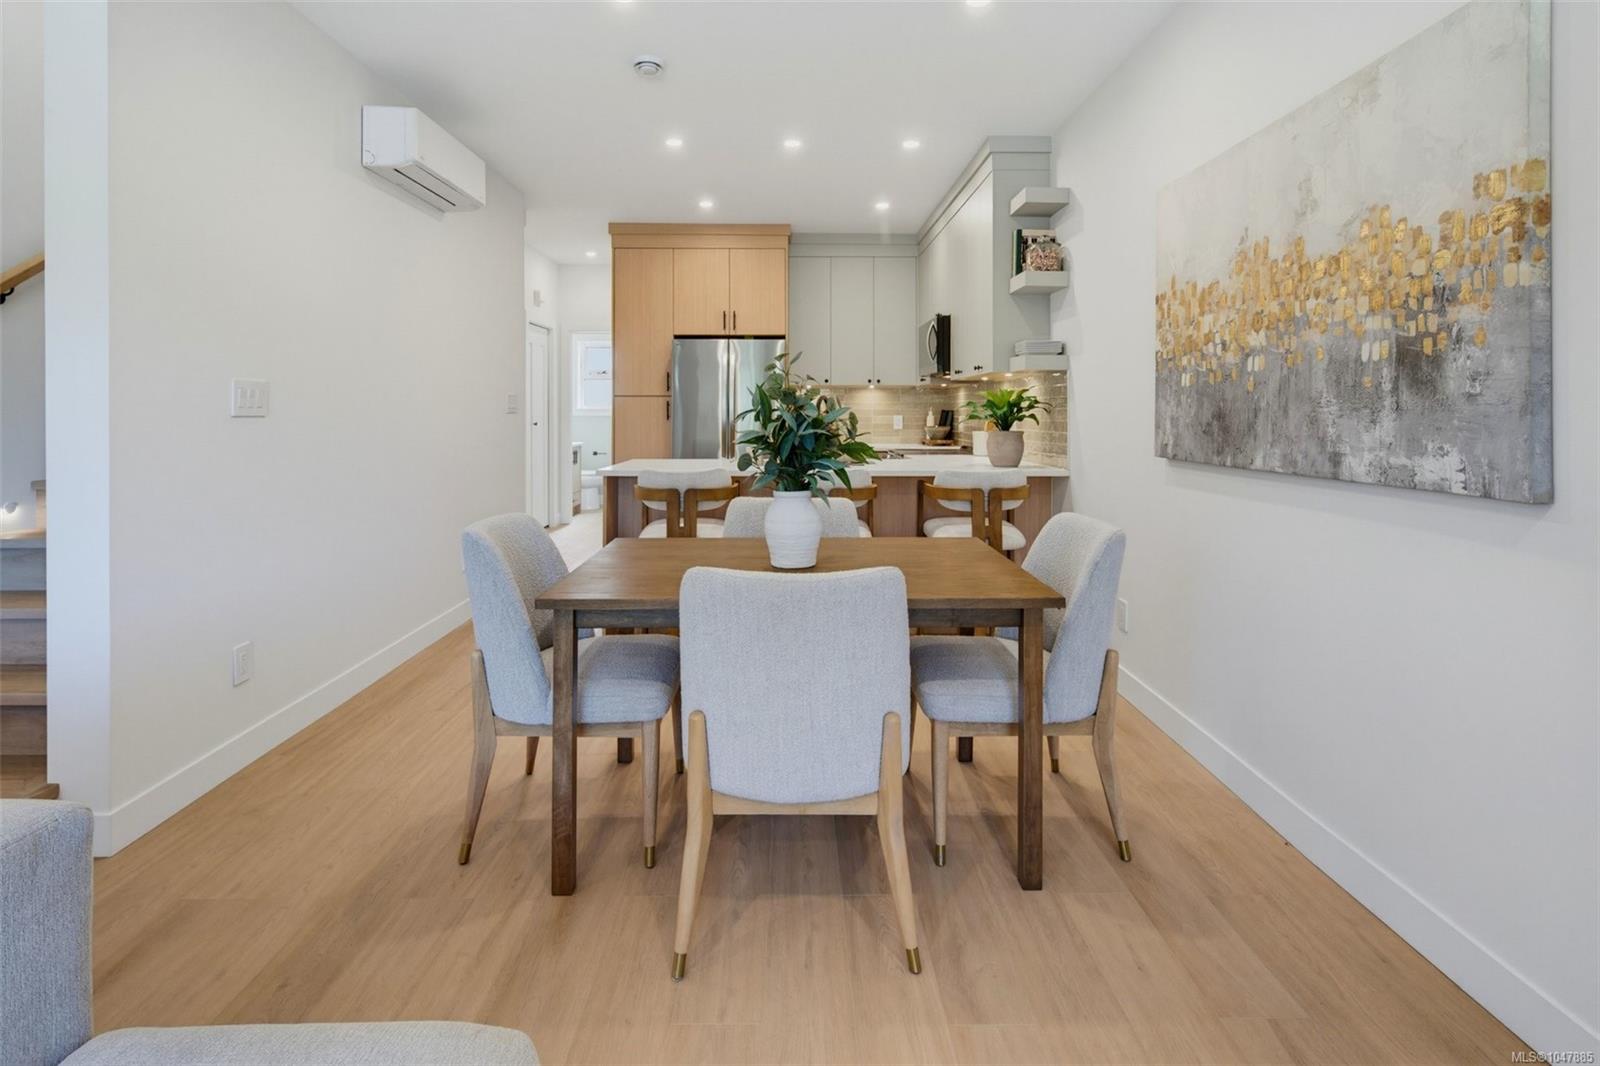
Dining table and upholstered chairs in a bright room opening onto a modern kitchen.
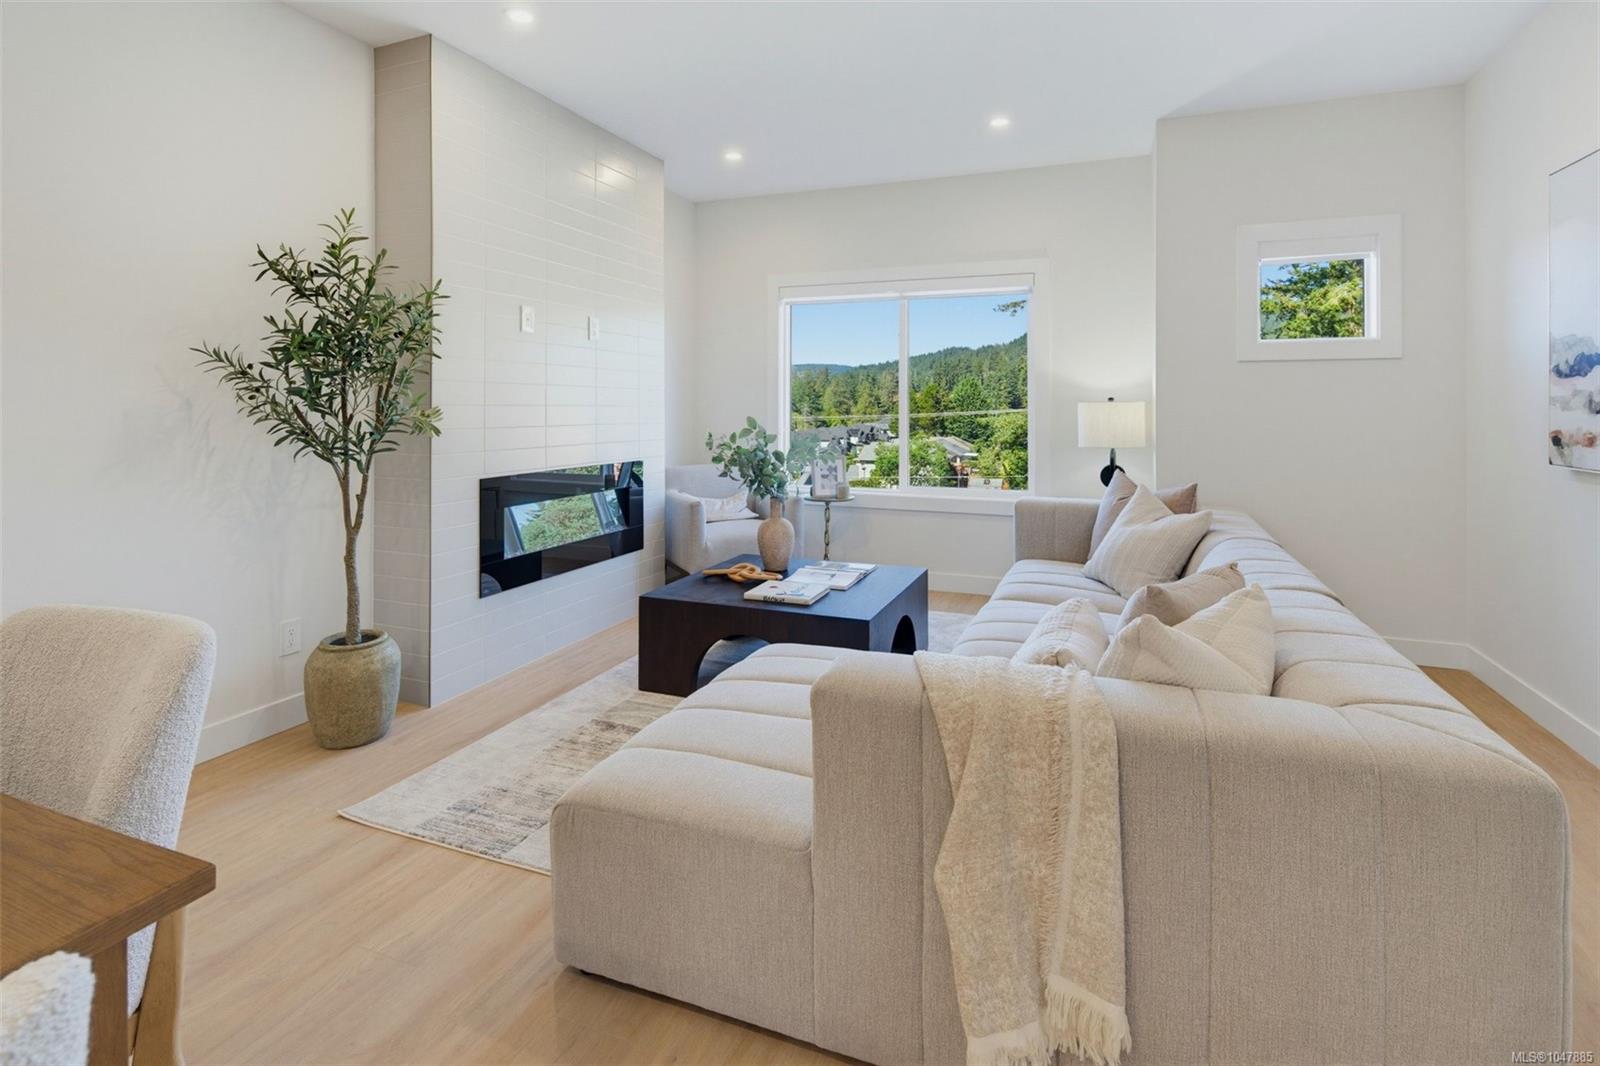
Living room with a cream sectional and linear fireplace beside a window overlooking green hills.
Staged living room with a white tiled fireplace, cream sofas, and a large window.
Staged living room with a cream sectional, tiled fireplace, and wooded hills visible through the window.
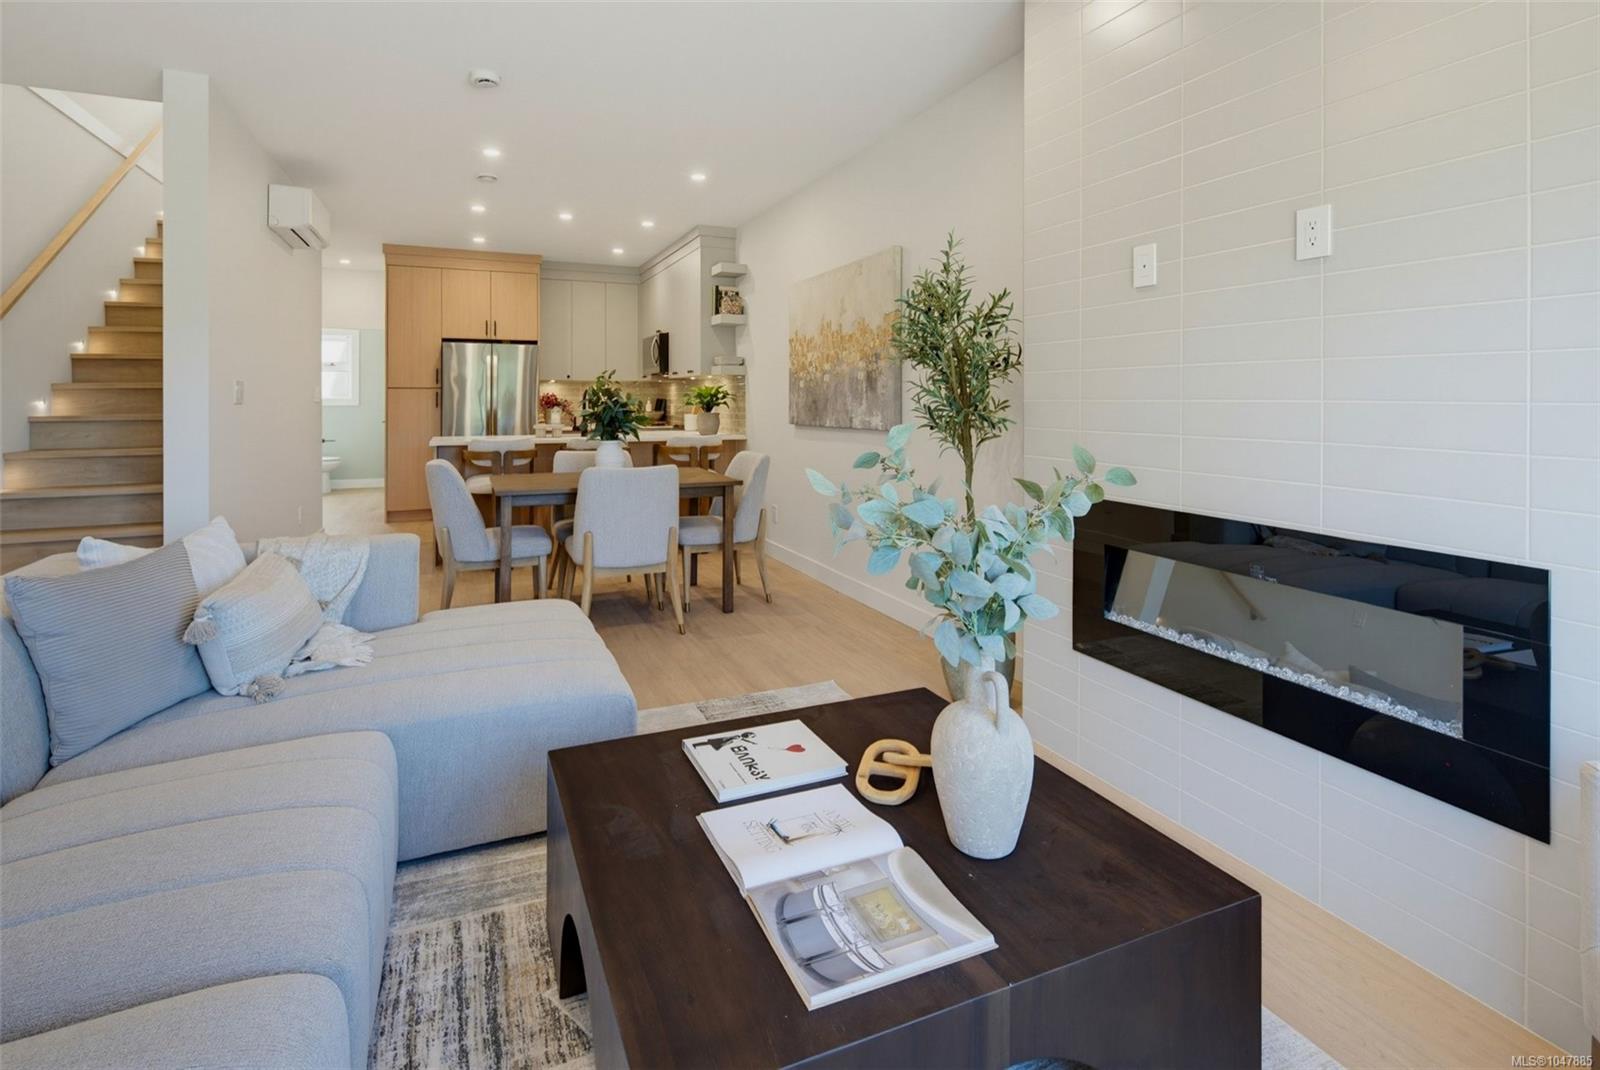
Open-plan living room with a tiled fireplace, sectional sofa, dining area, and staircase.
Modern kitchen with a light wood island, three upholstered stools, and stainless steel refrigerator.
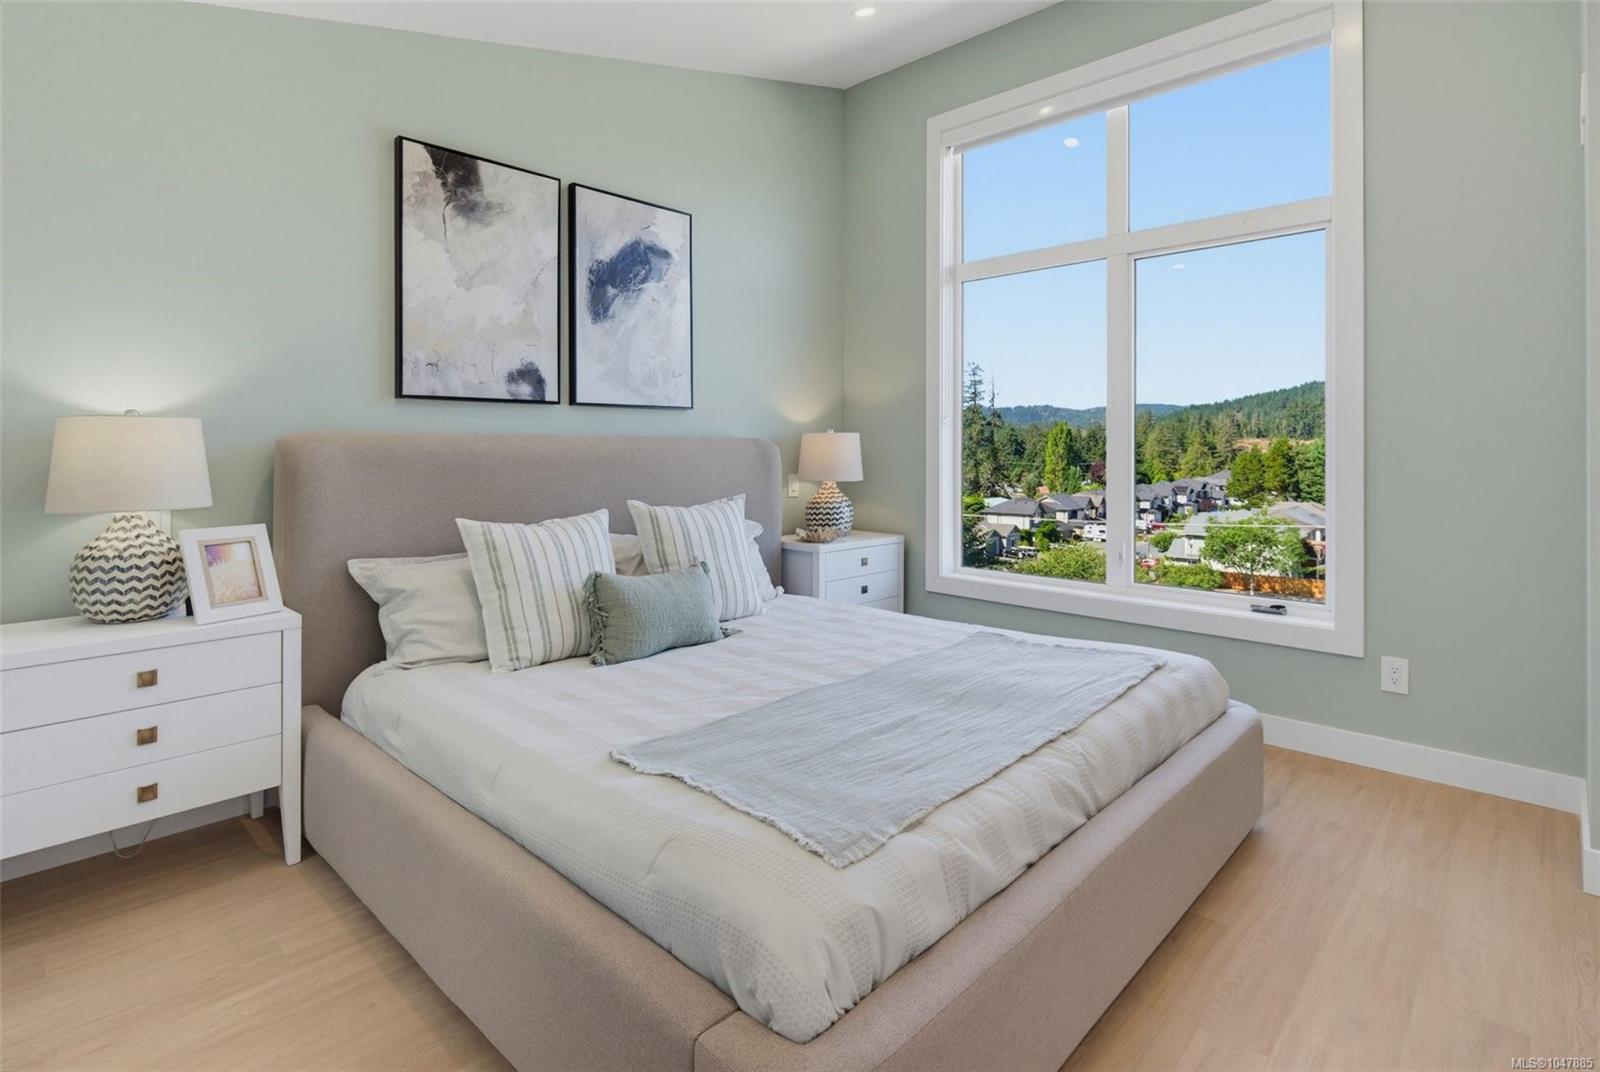
Staged bedroom with an upholstered bed and large window overlooking wooded hills.
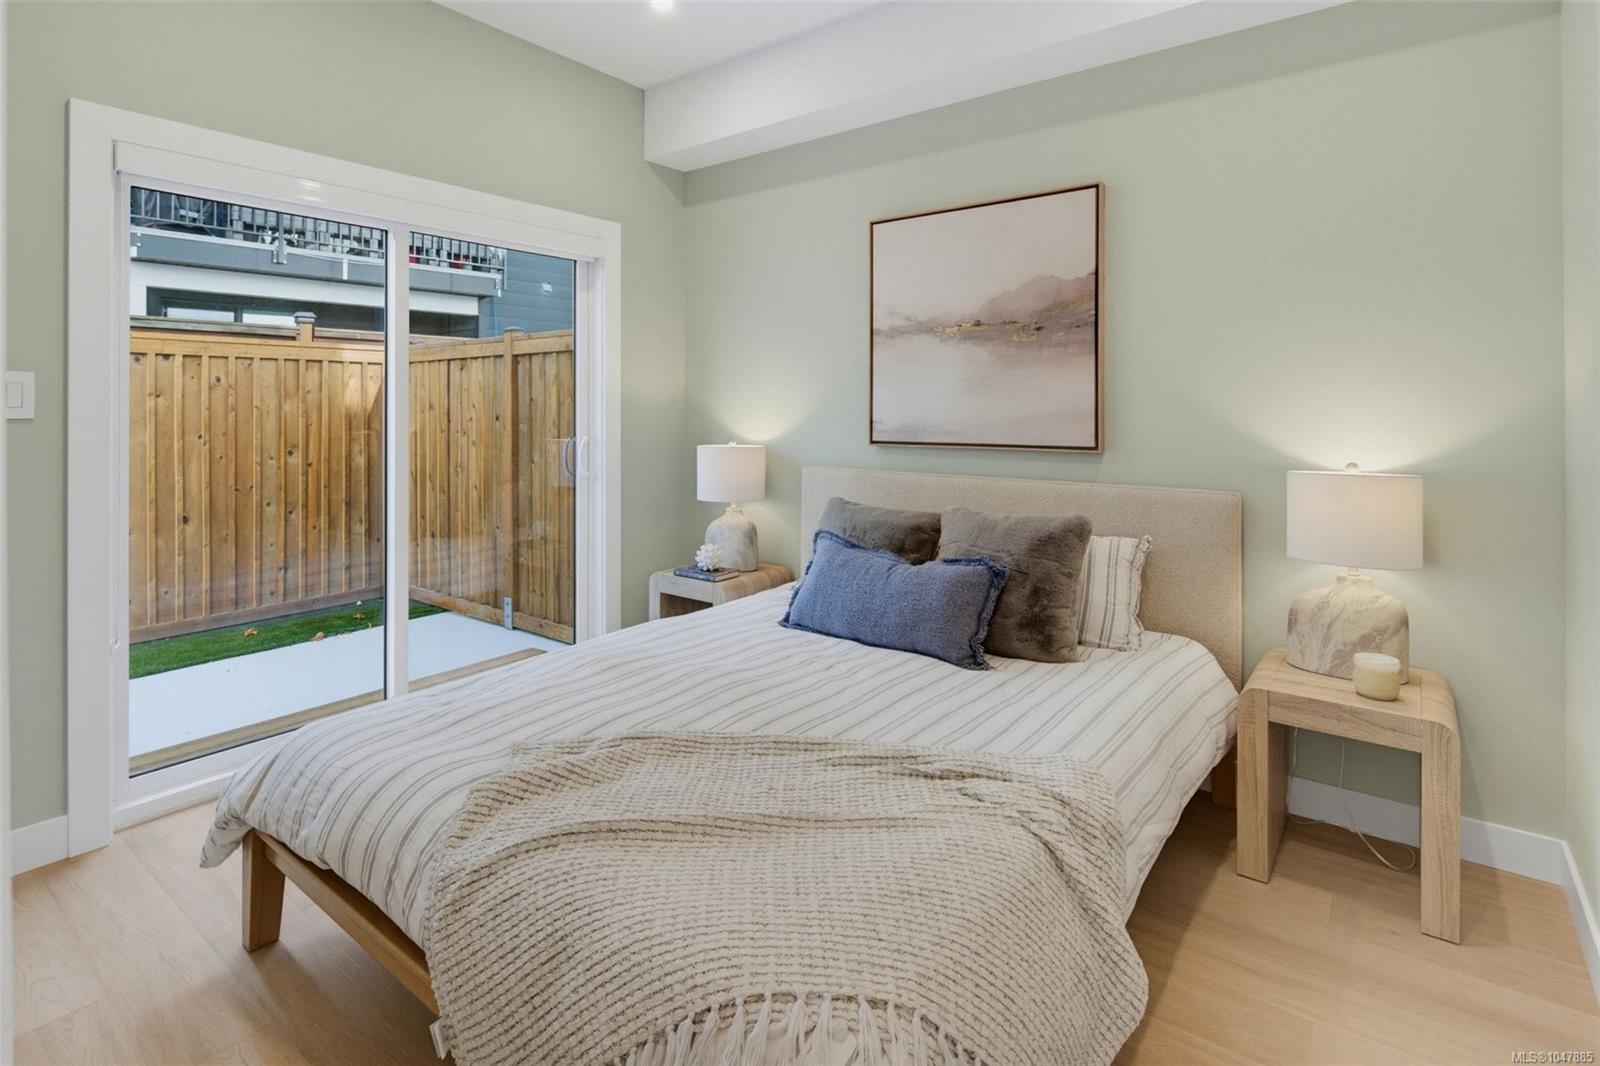
Staged bedroom with a large bed and sliding glass doors opening to a fenced patio.
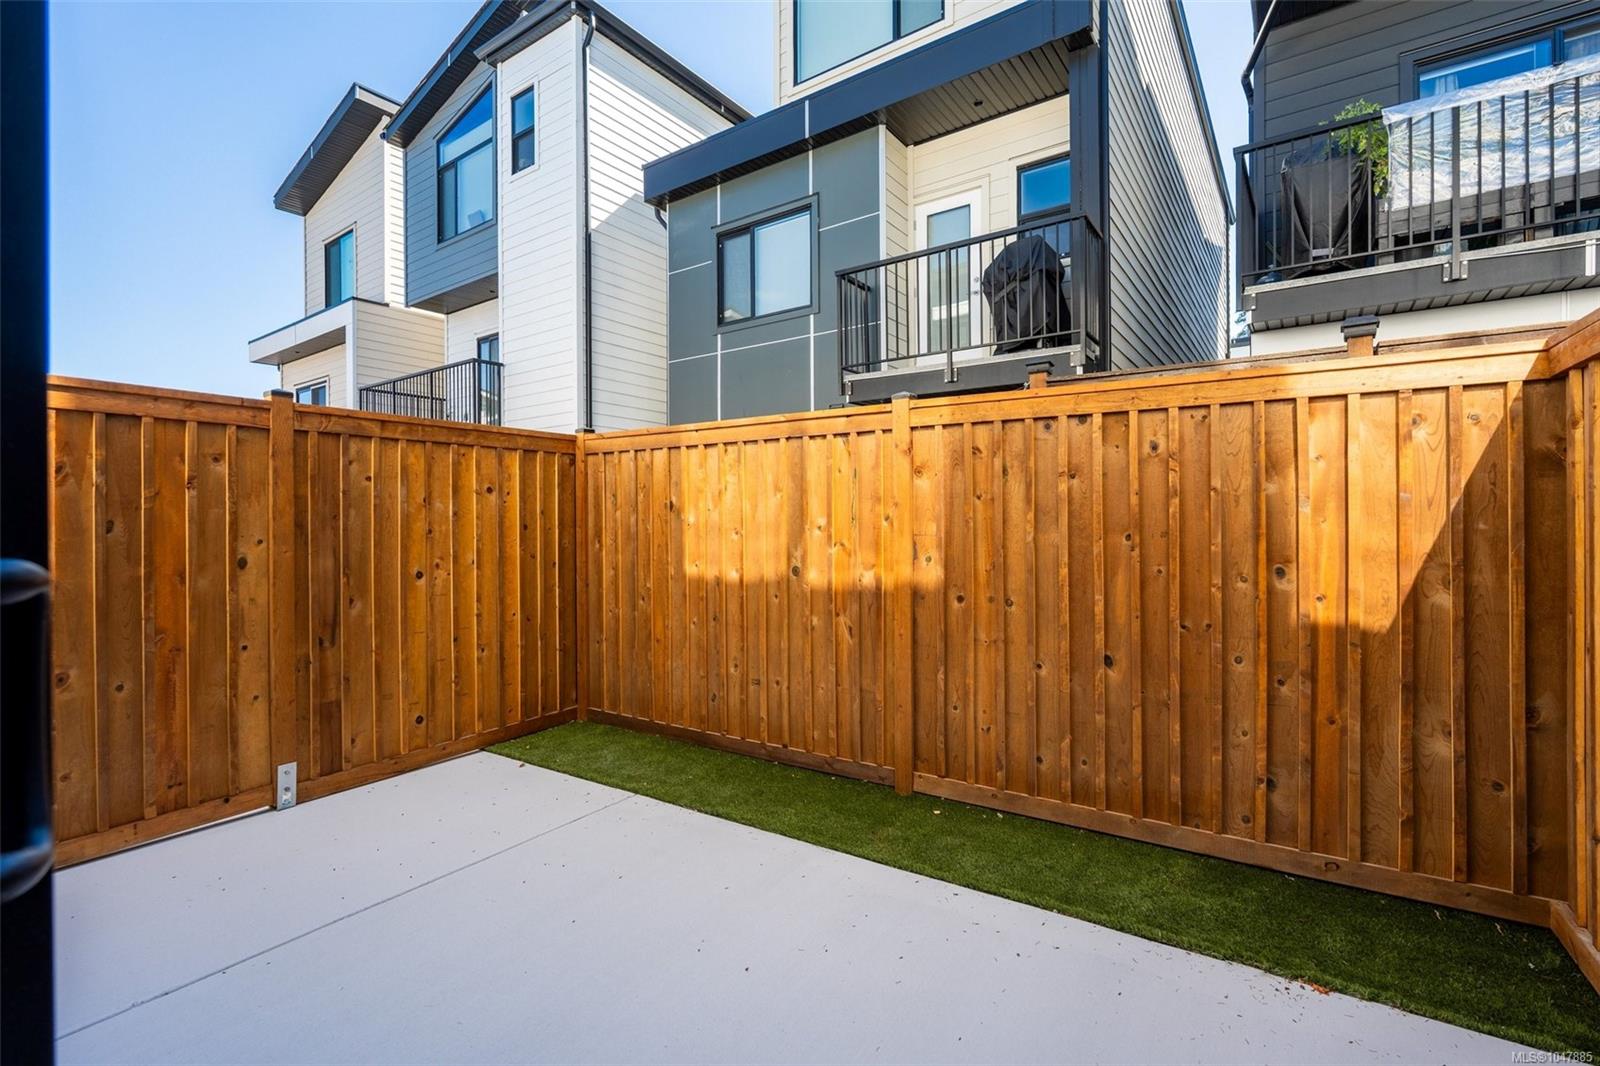
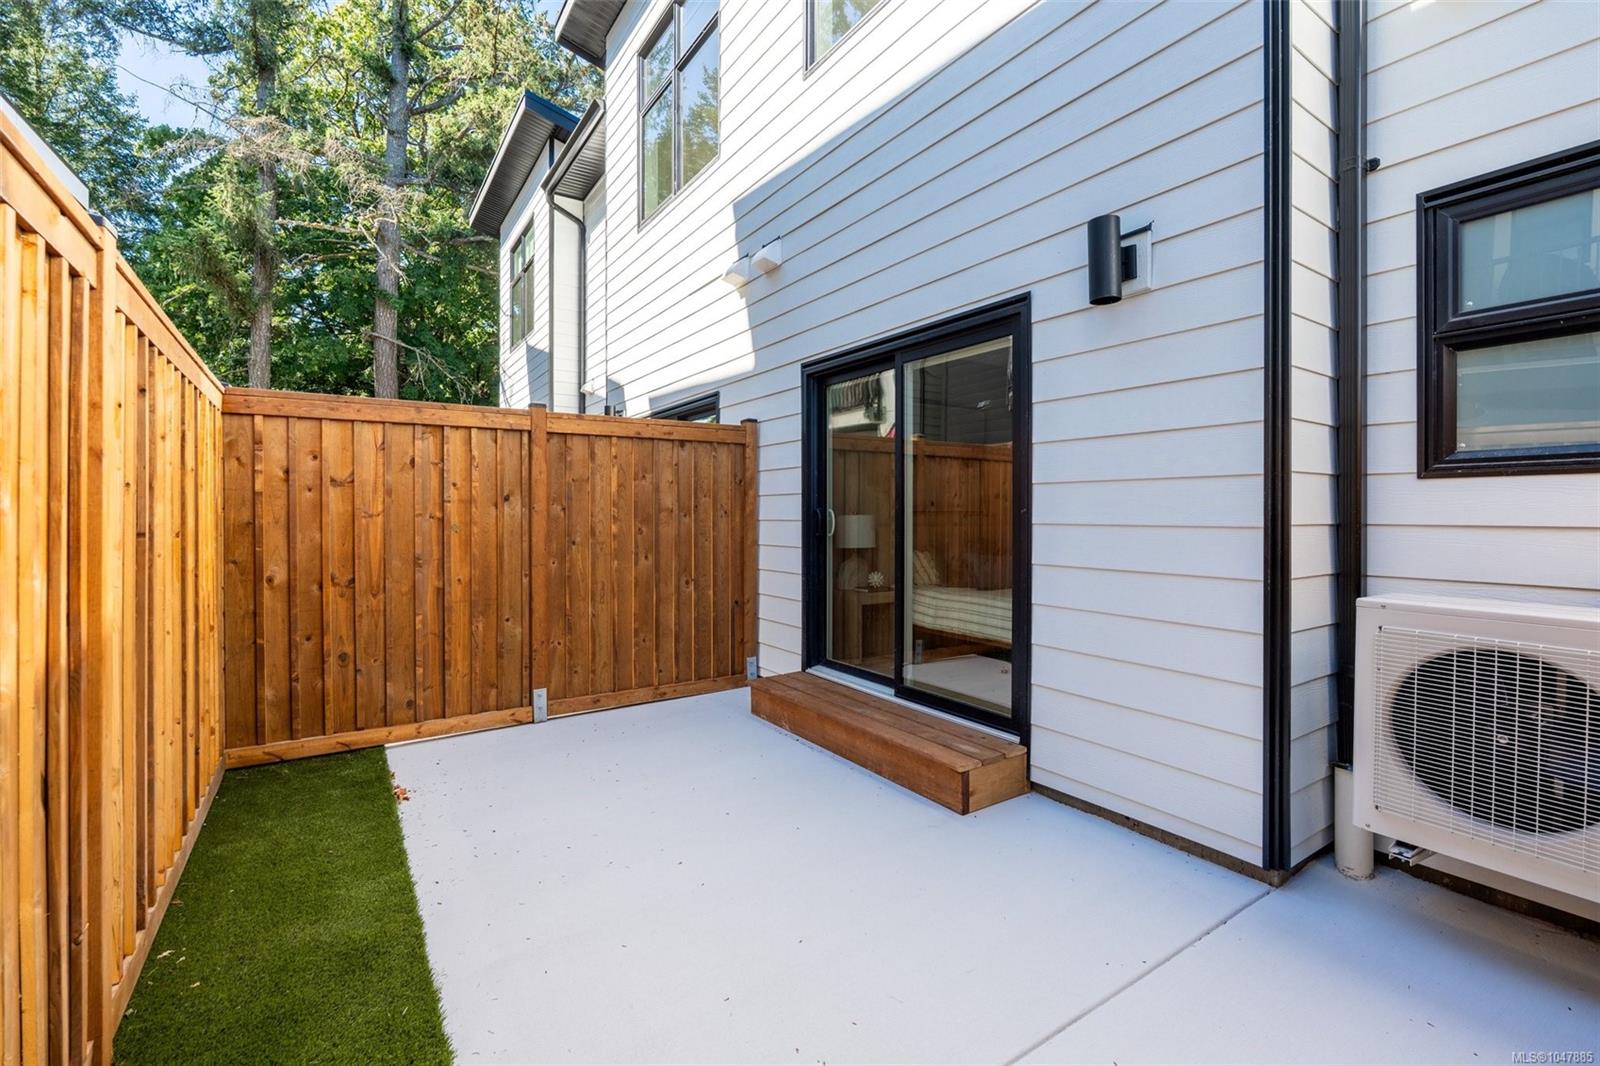
Fenced patio with artificial turf and concrete paving, overlooked by modern townhouses.
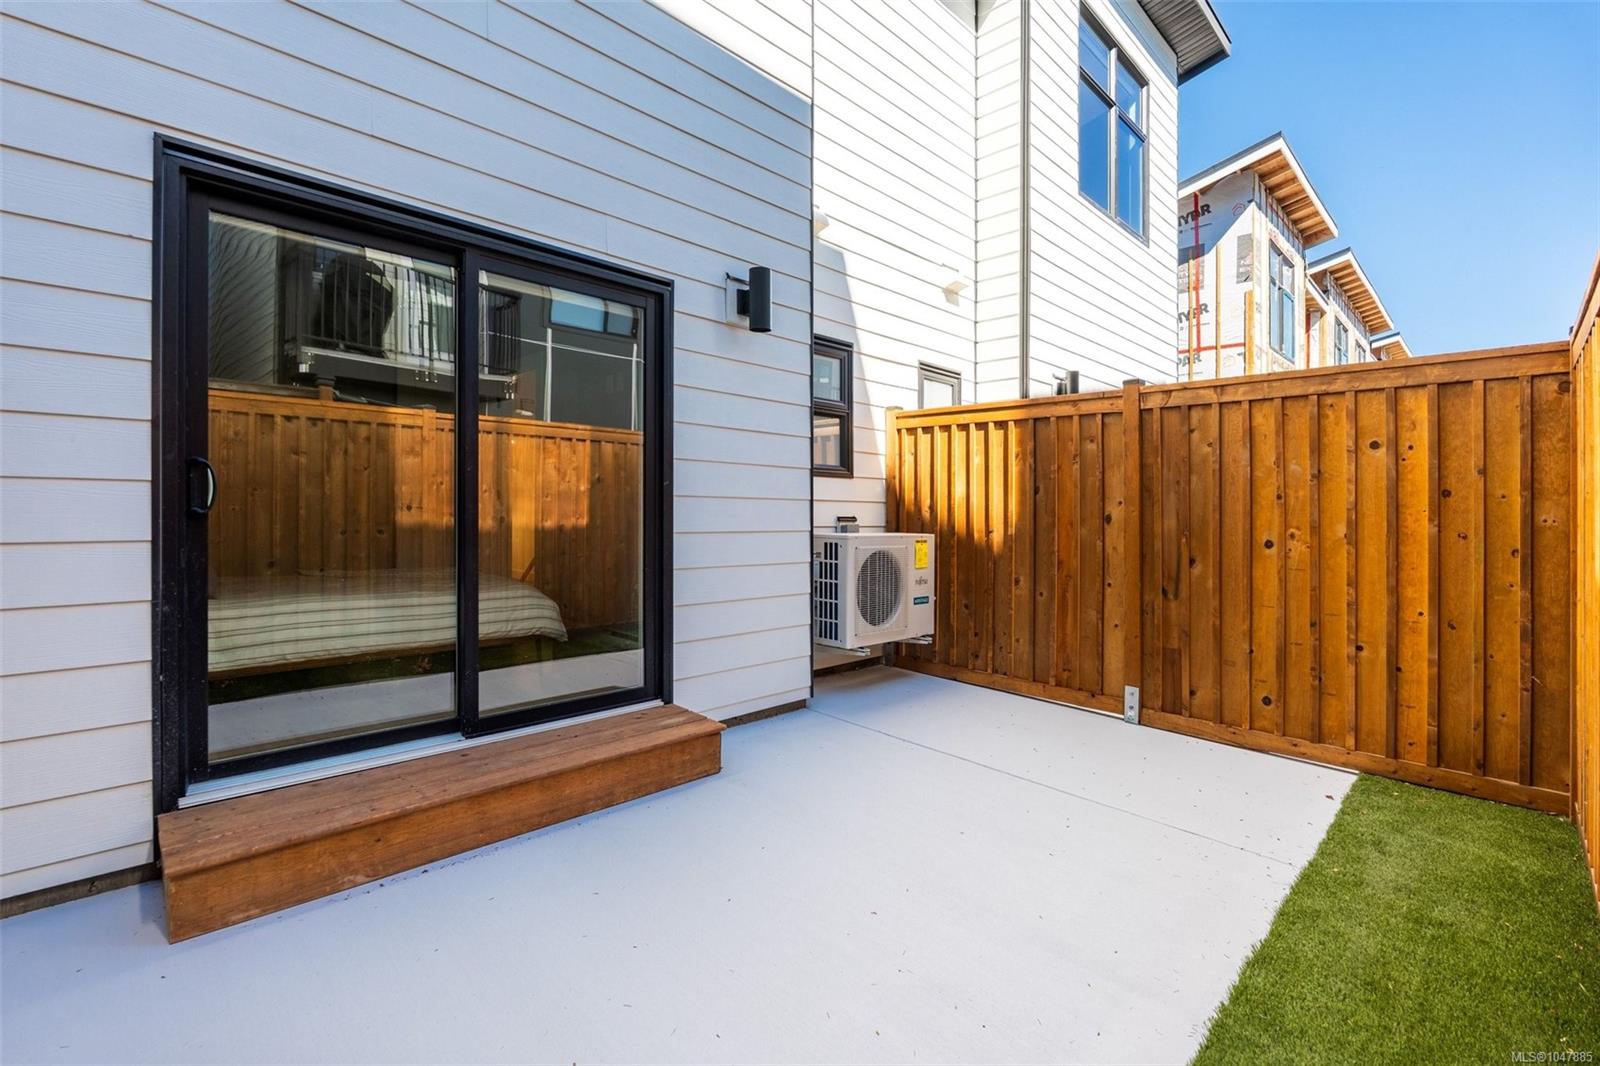
Private concrete patio with wooden privacy fencing, artificial turf, and a sliding glass door.
Private patio with wooden privacy fencing, artificial turf, and sliding glass doors.
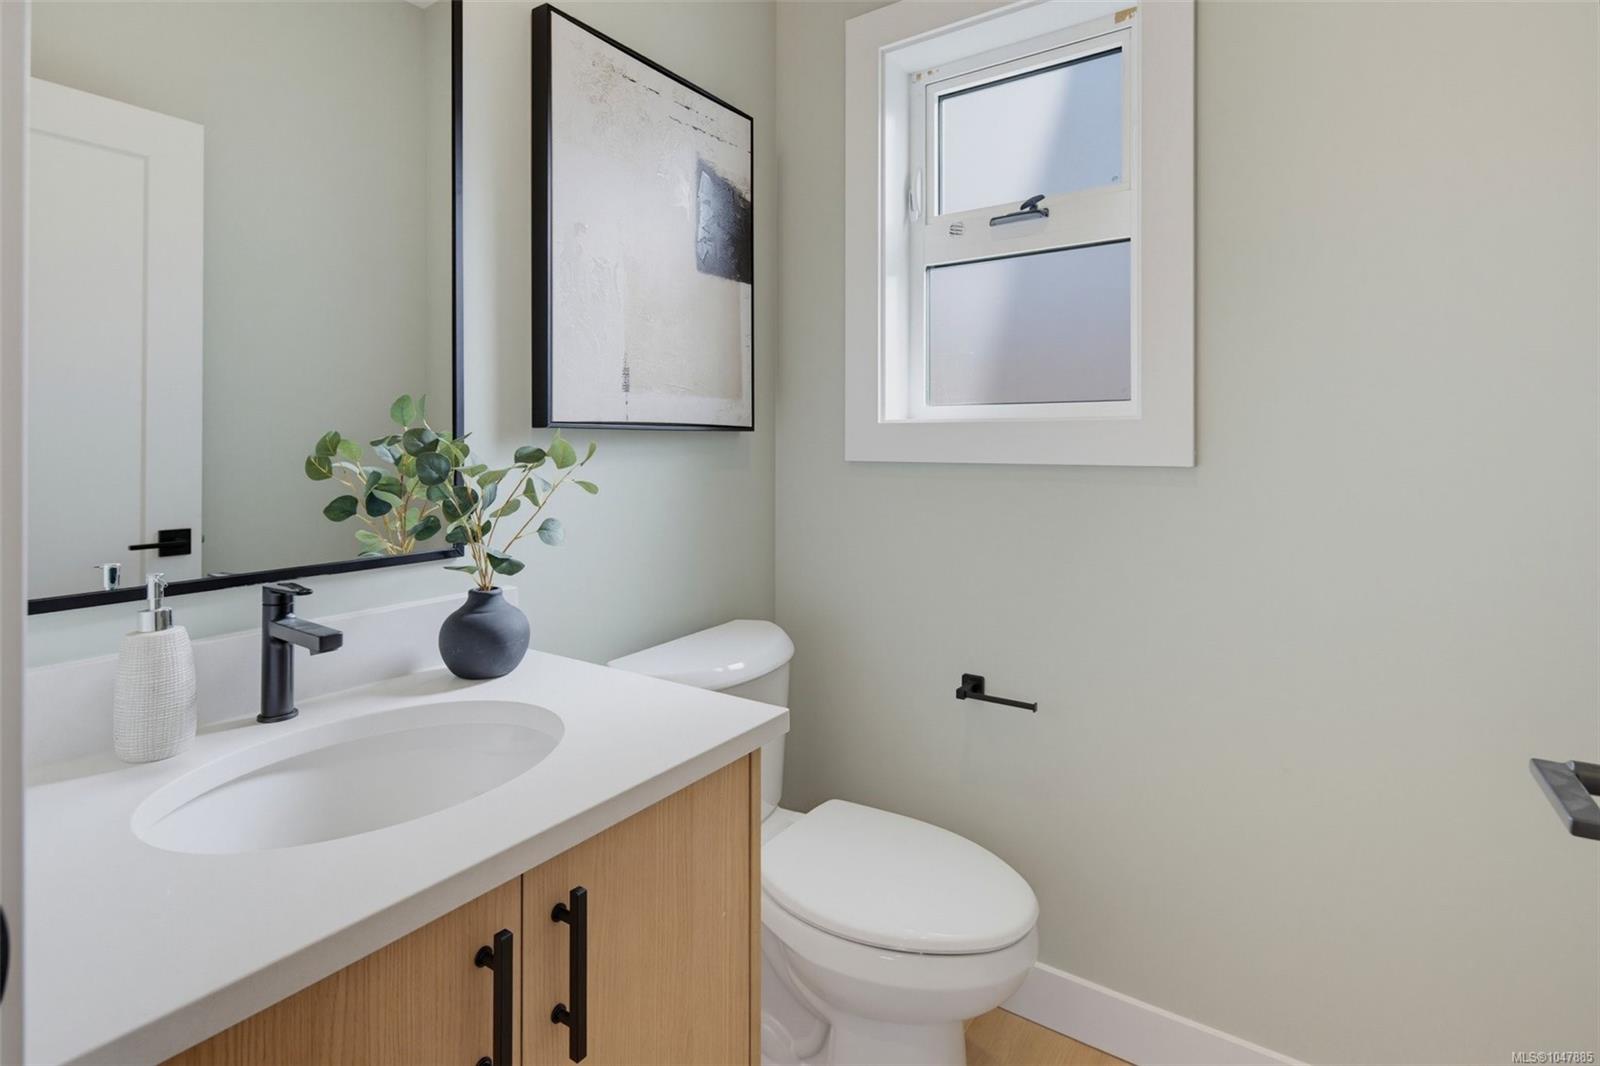
Bathroom with a light wood vanity, white sink, black faucet, and small window.
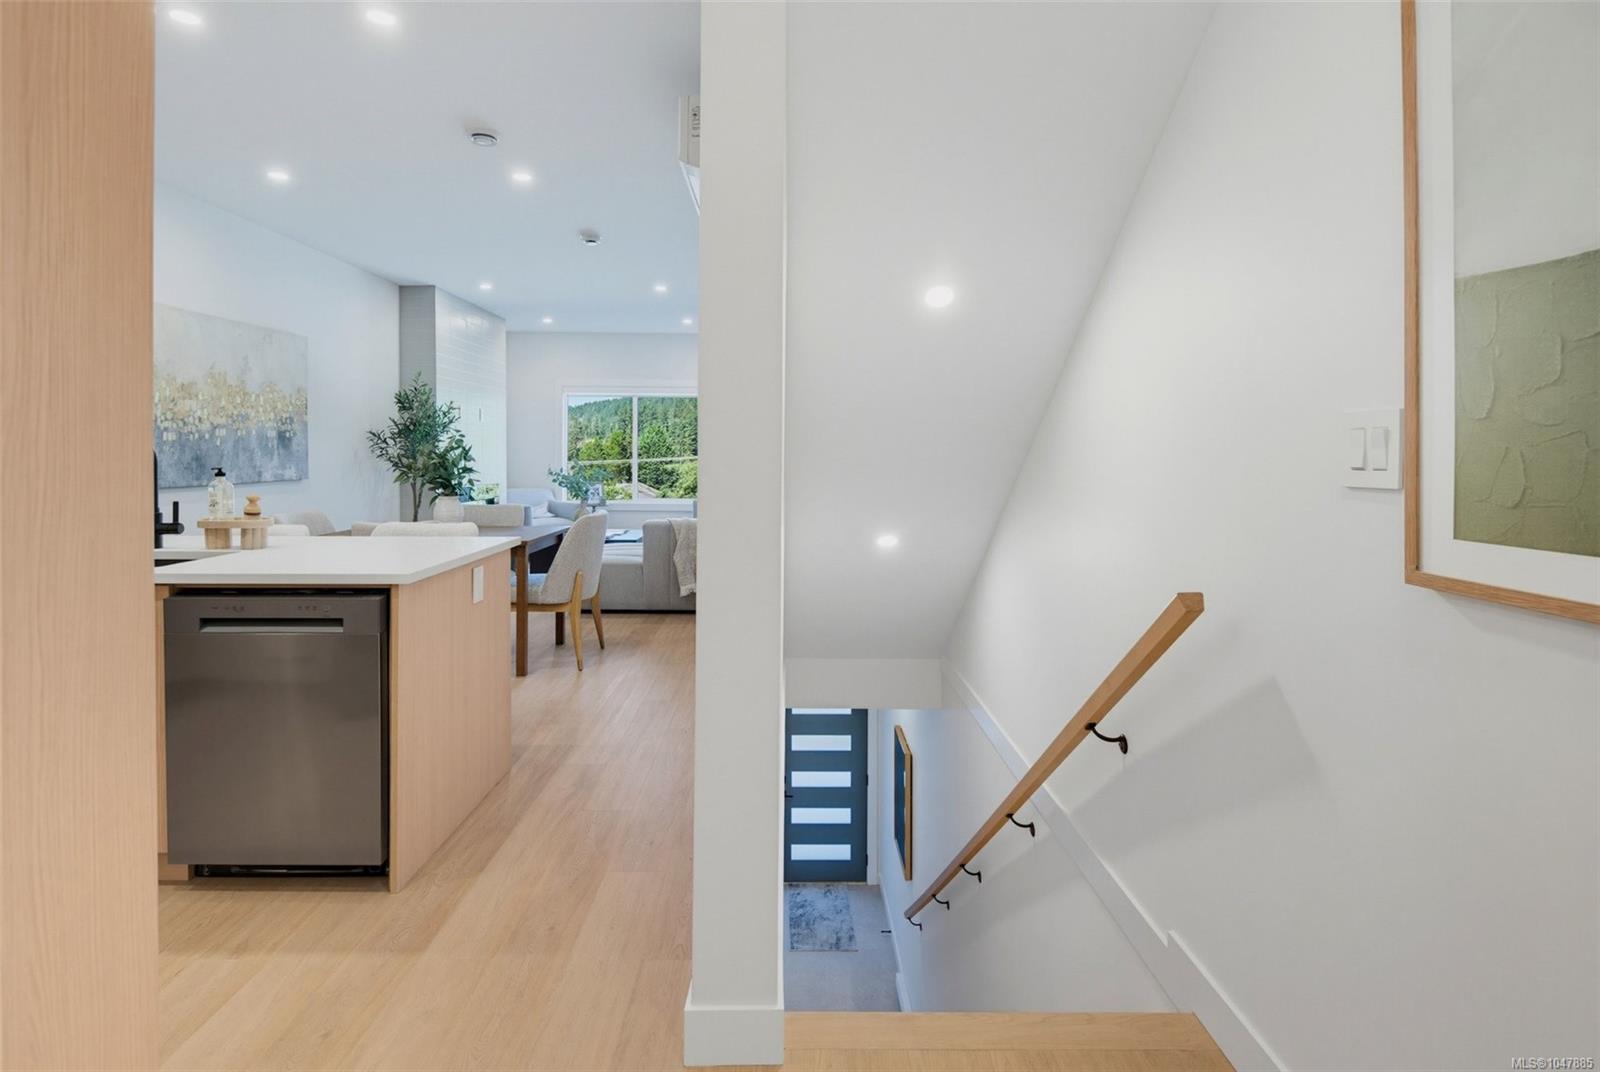
Upper landing with a wood-railed staircase overlooking the open kitchen and living area.
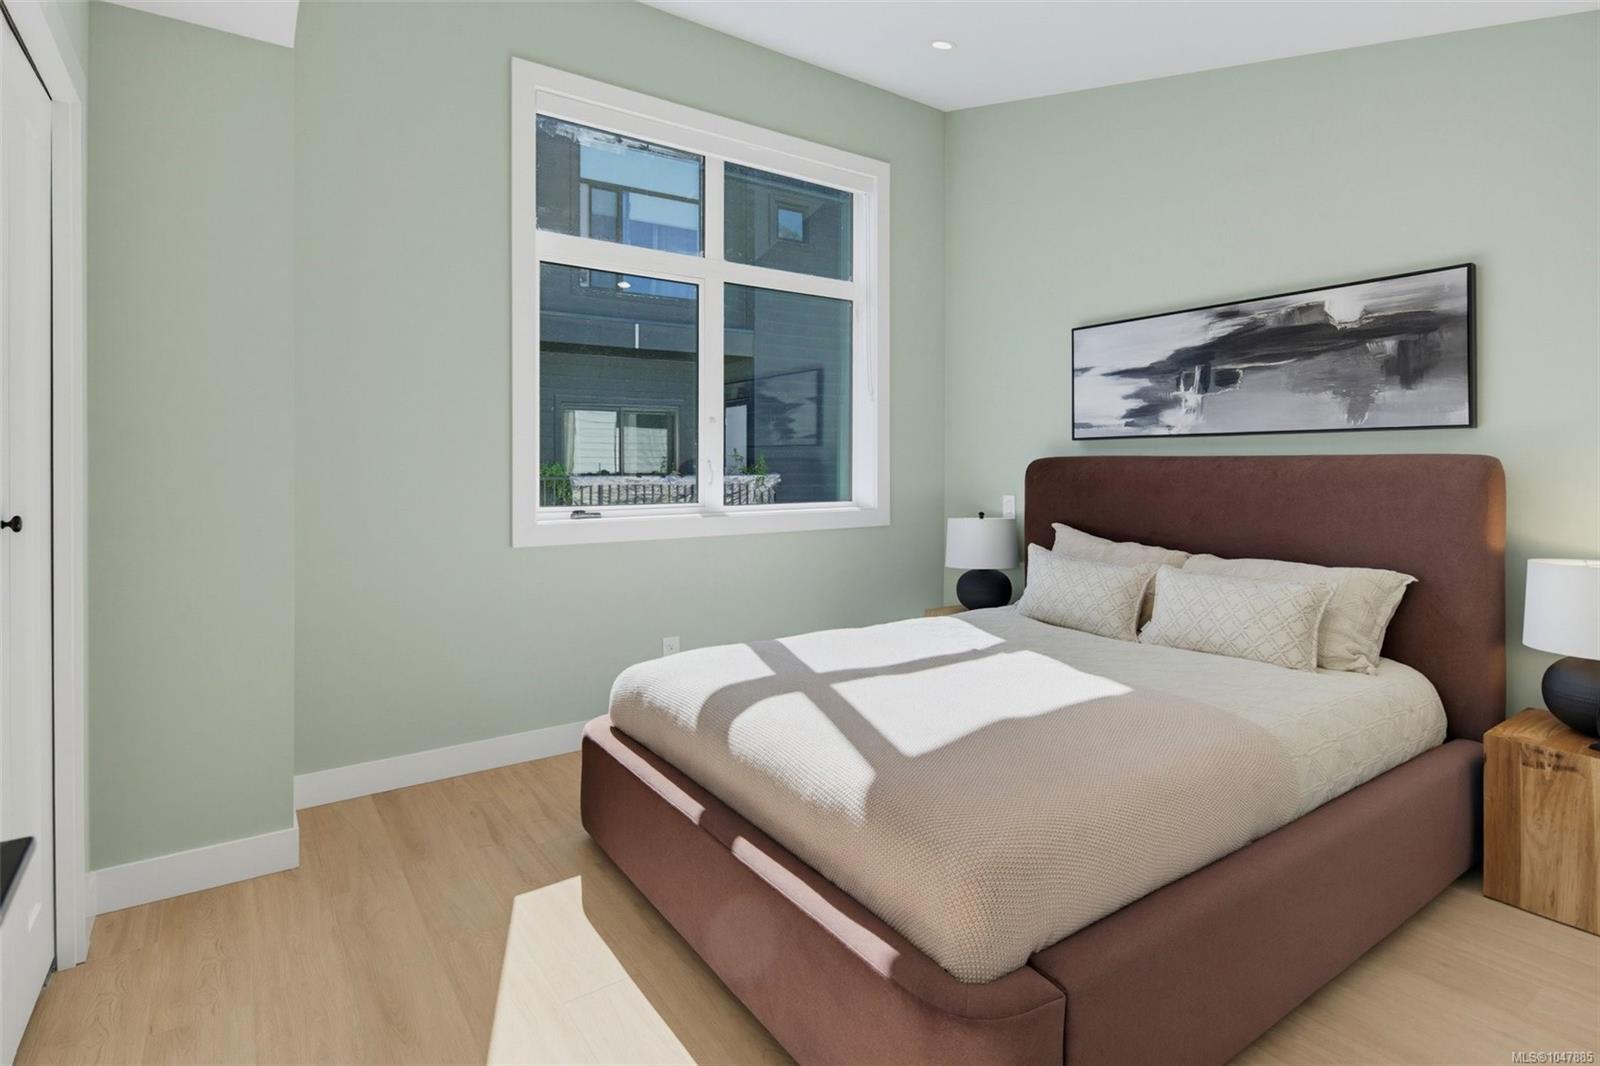
Staged bedroom with a large brown upholstered bed, sage-green walls, and a bright window.
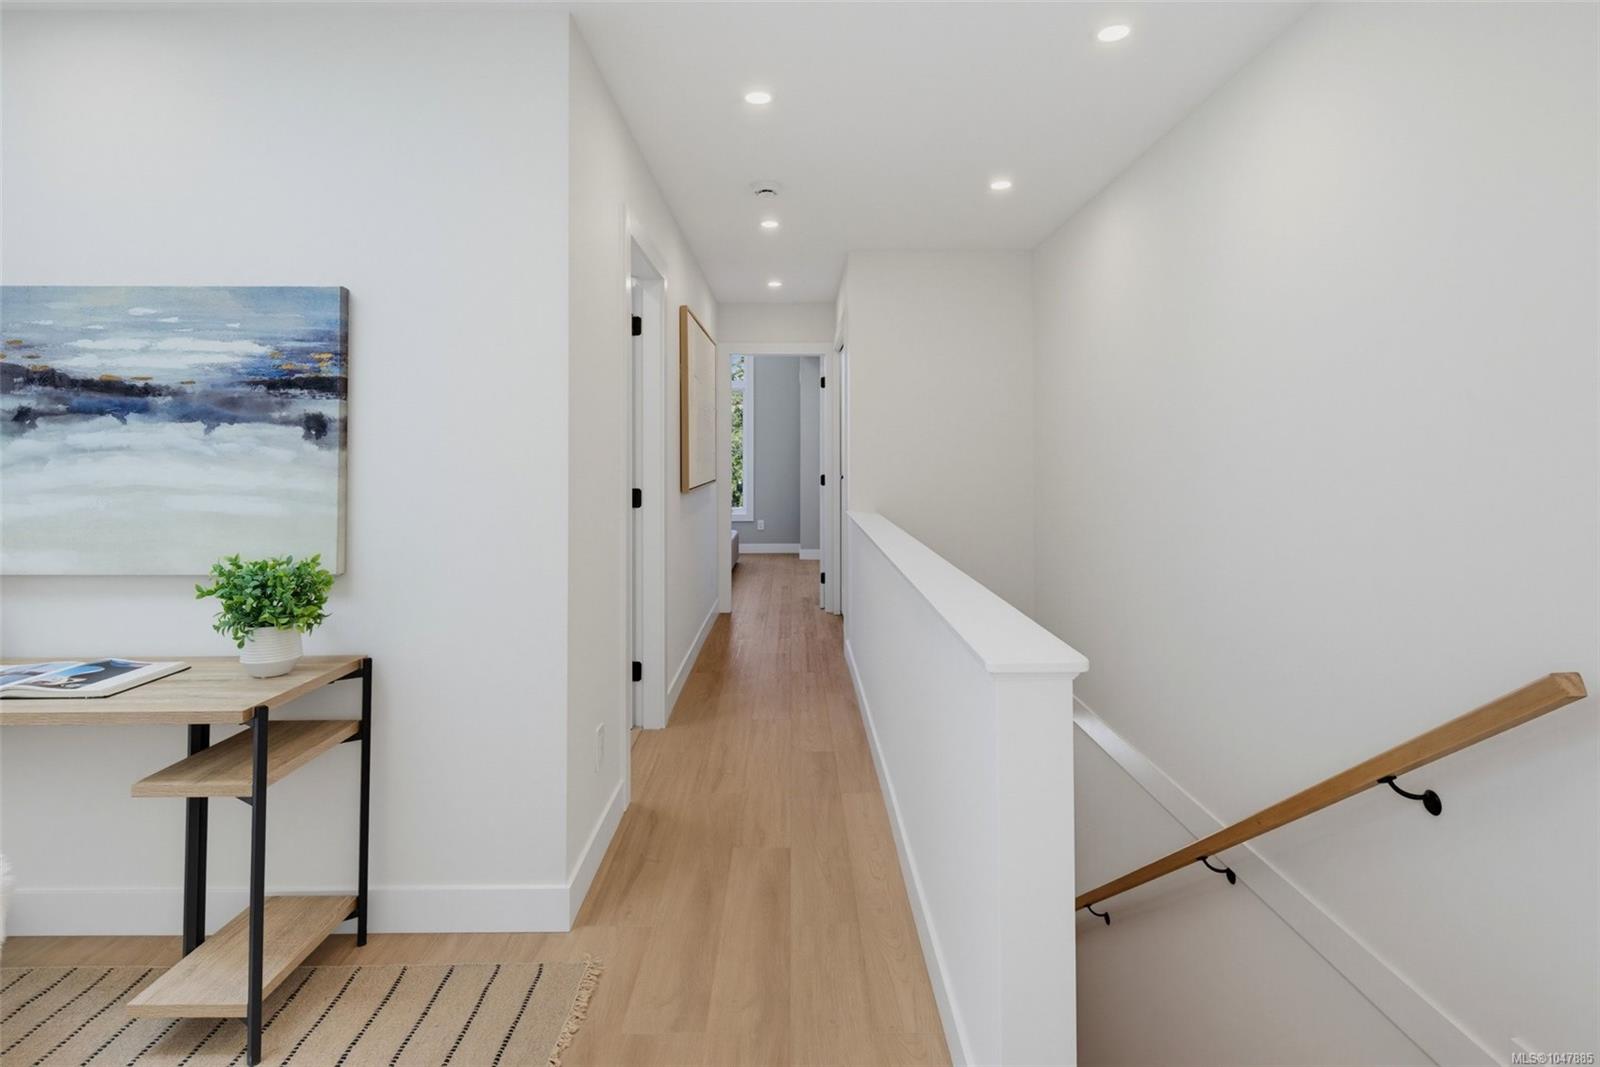
Bright upstairs hallway with pale wood floors, recessed lights, and a stair railing.
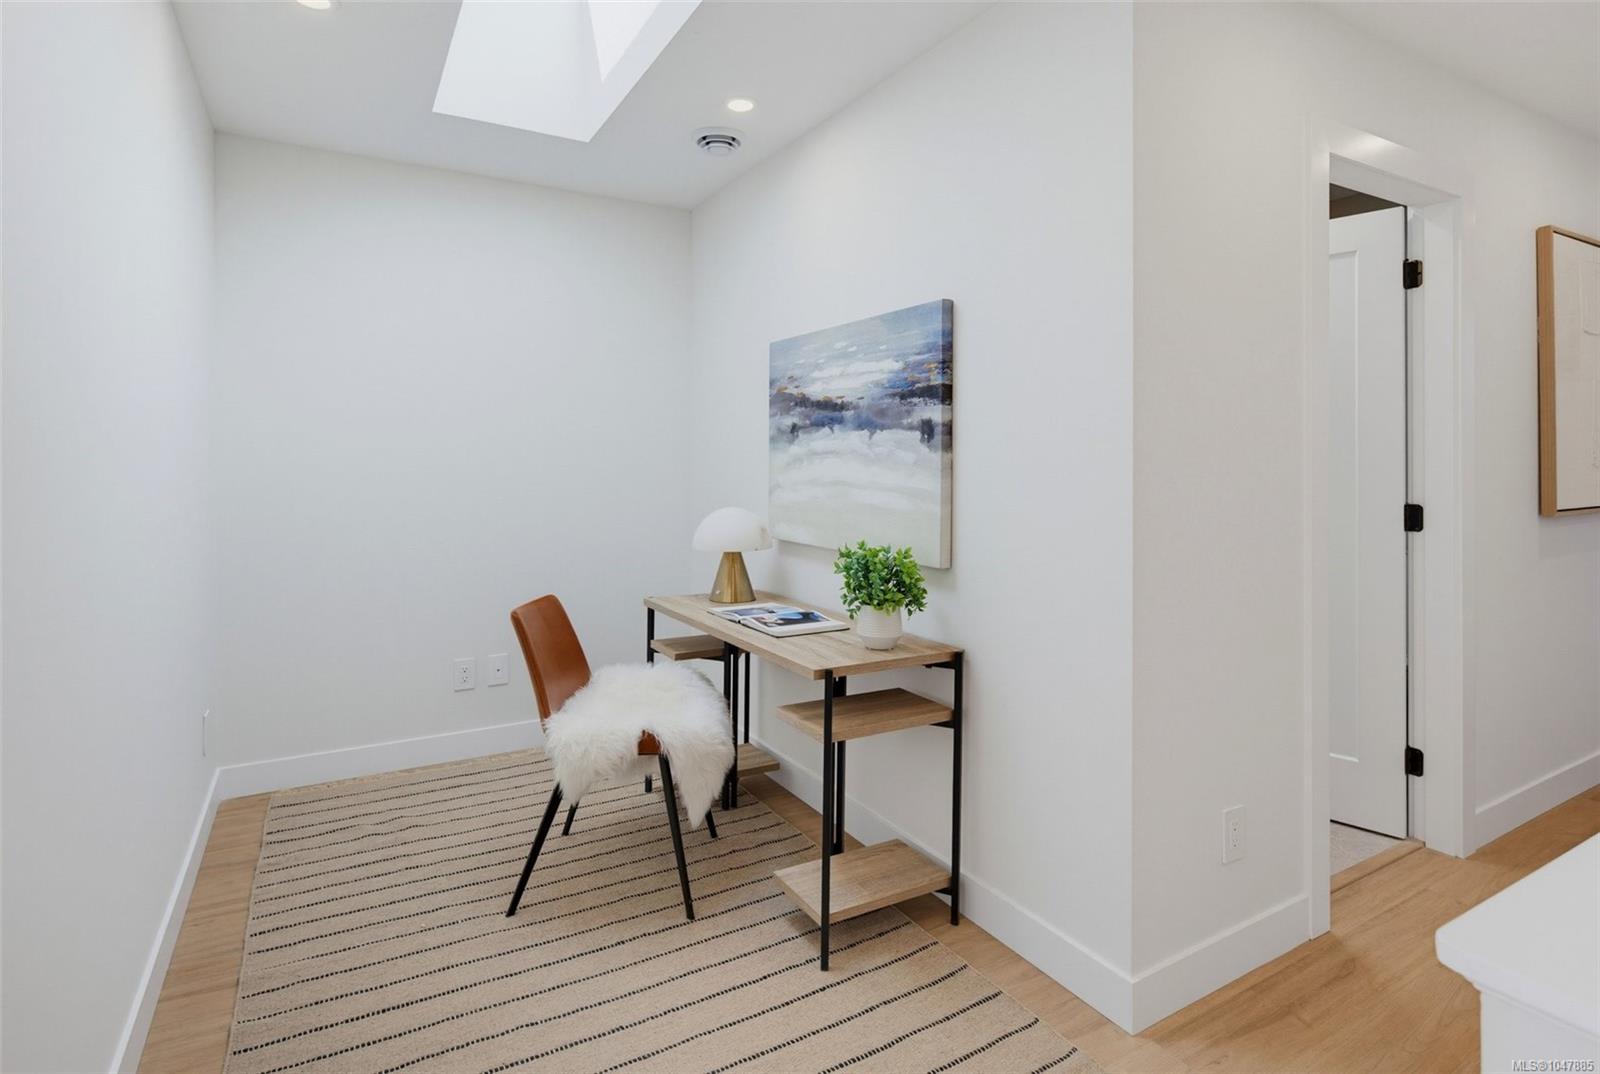
Staged home office nook with a wood desk, brown chair, striped rug, and skylight.
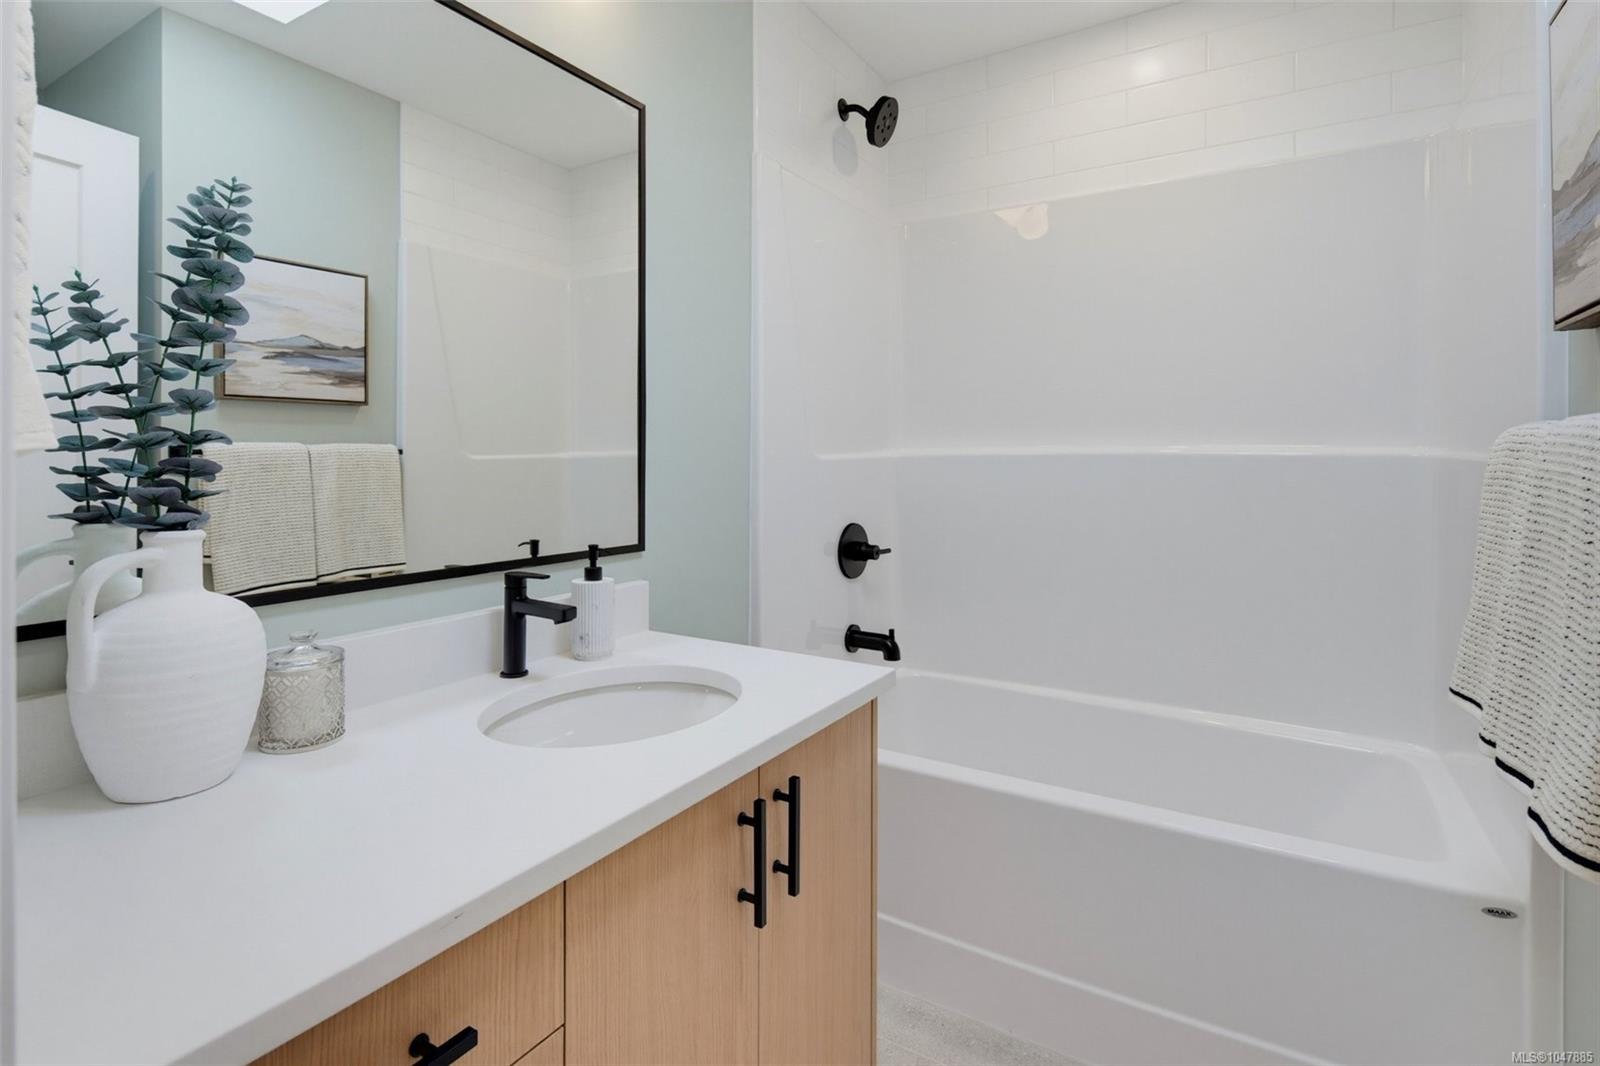
Bathroom with a white tub, black fixtures, and a light wood vanity.
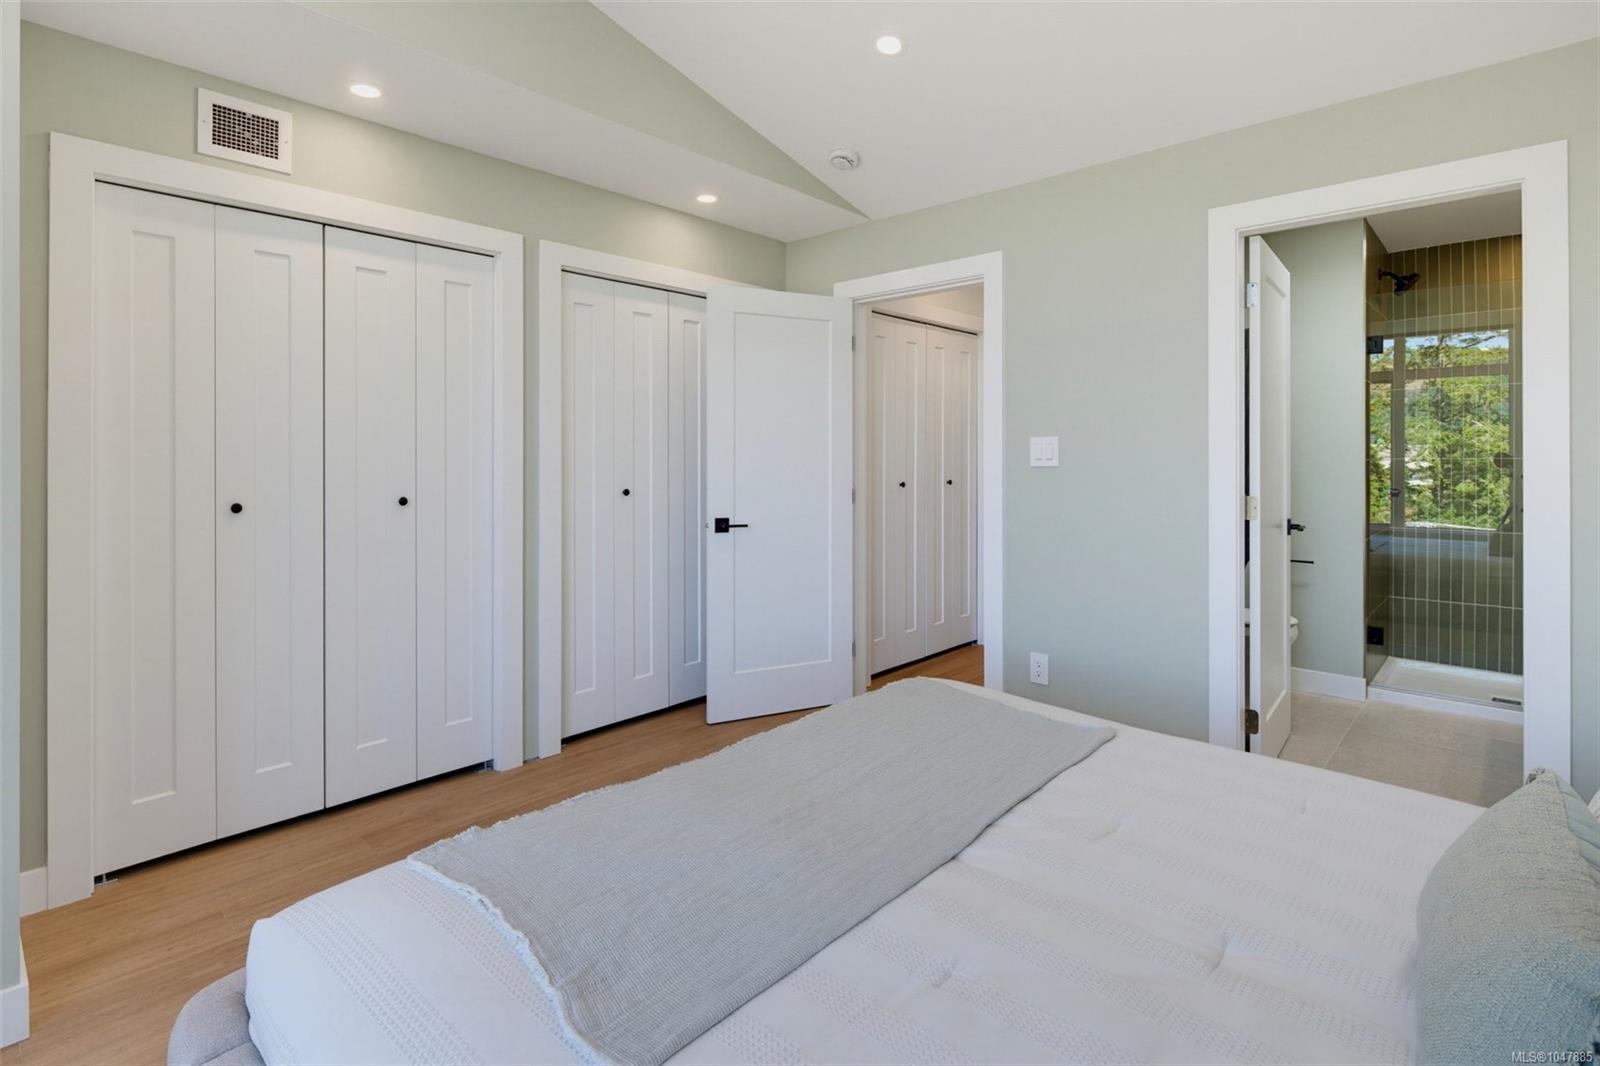
Furnished bedroom with white bed, multiple closets, and an ensuite bathroom with a glass shower.
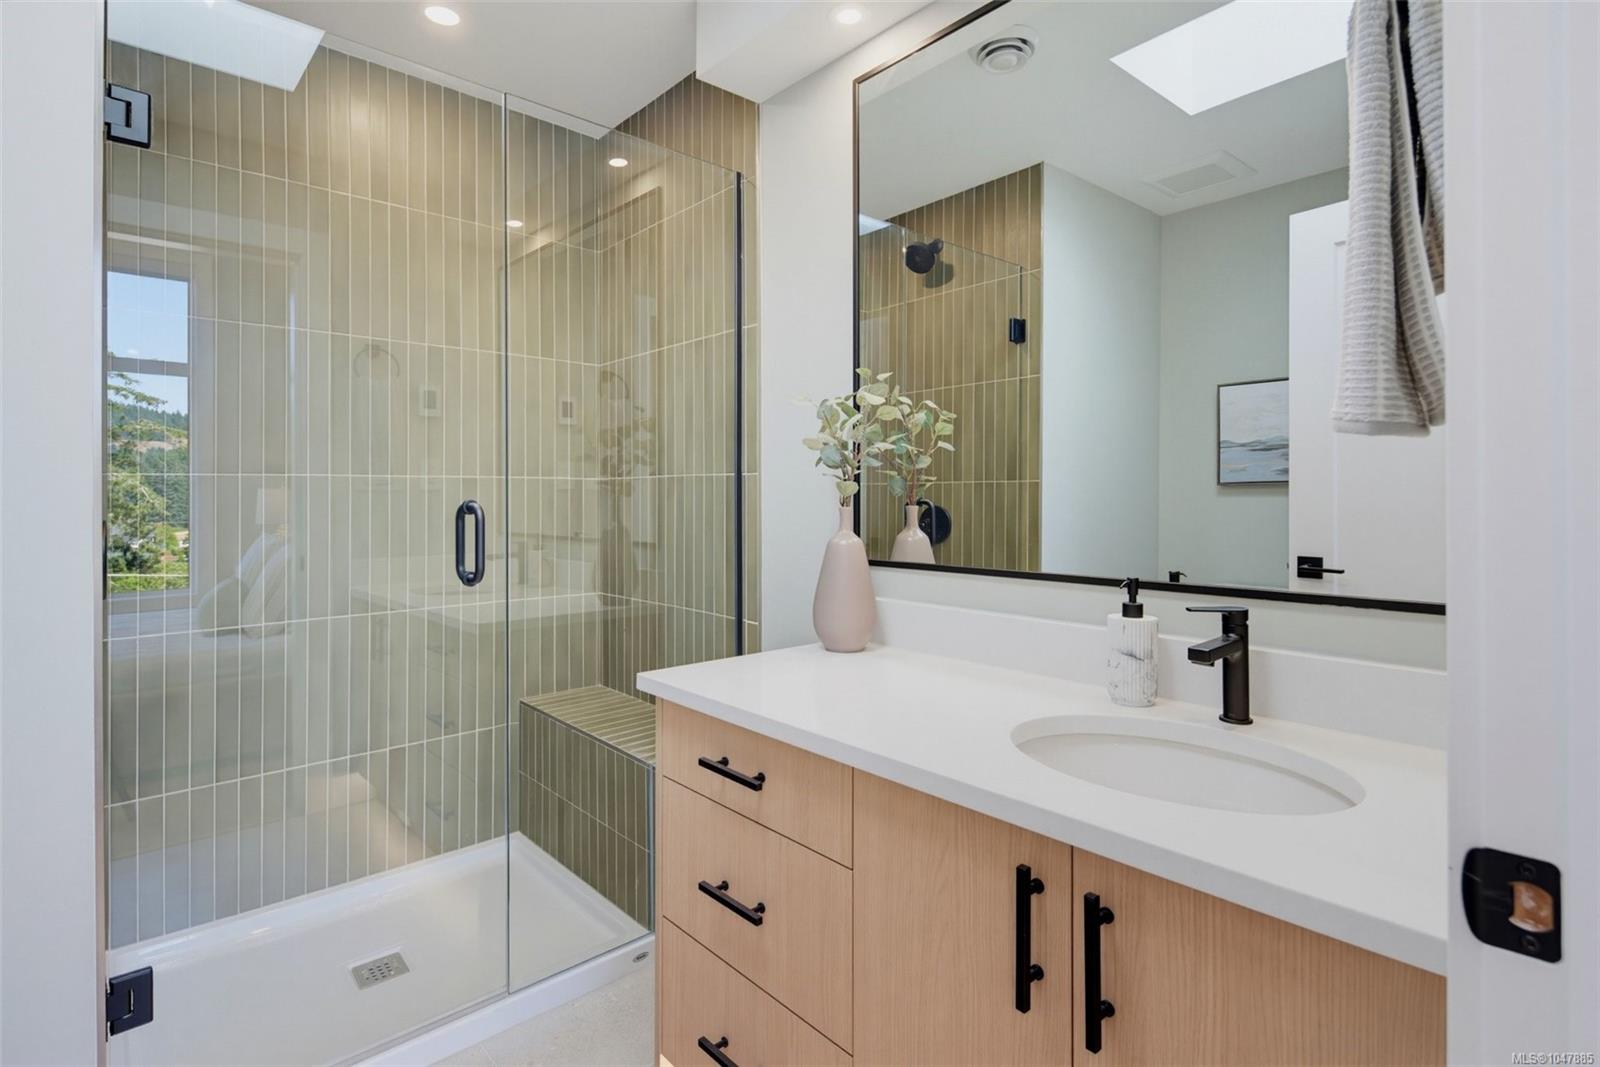
Modern bathroom with a glass shower, olive-toned tile, built-in bench, and light wood vanity.
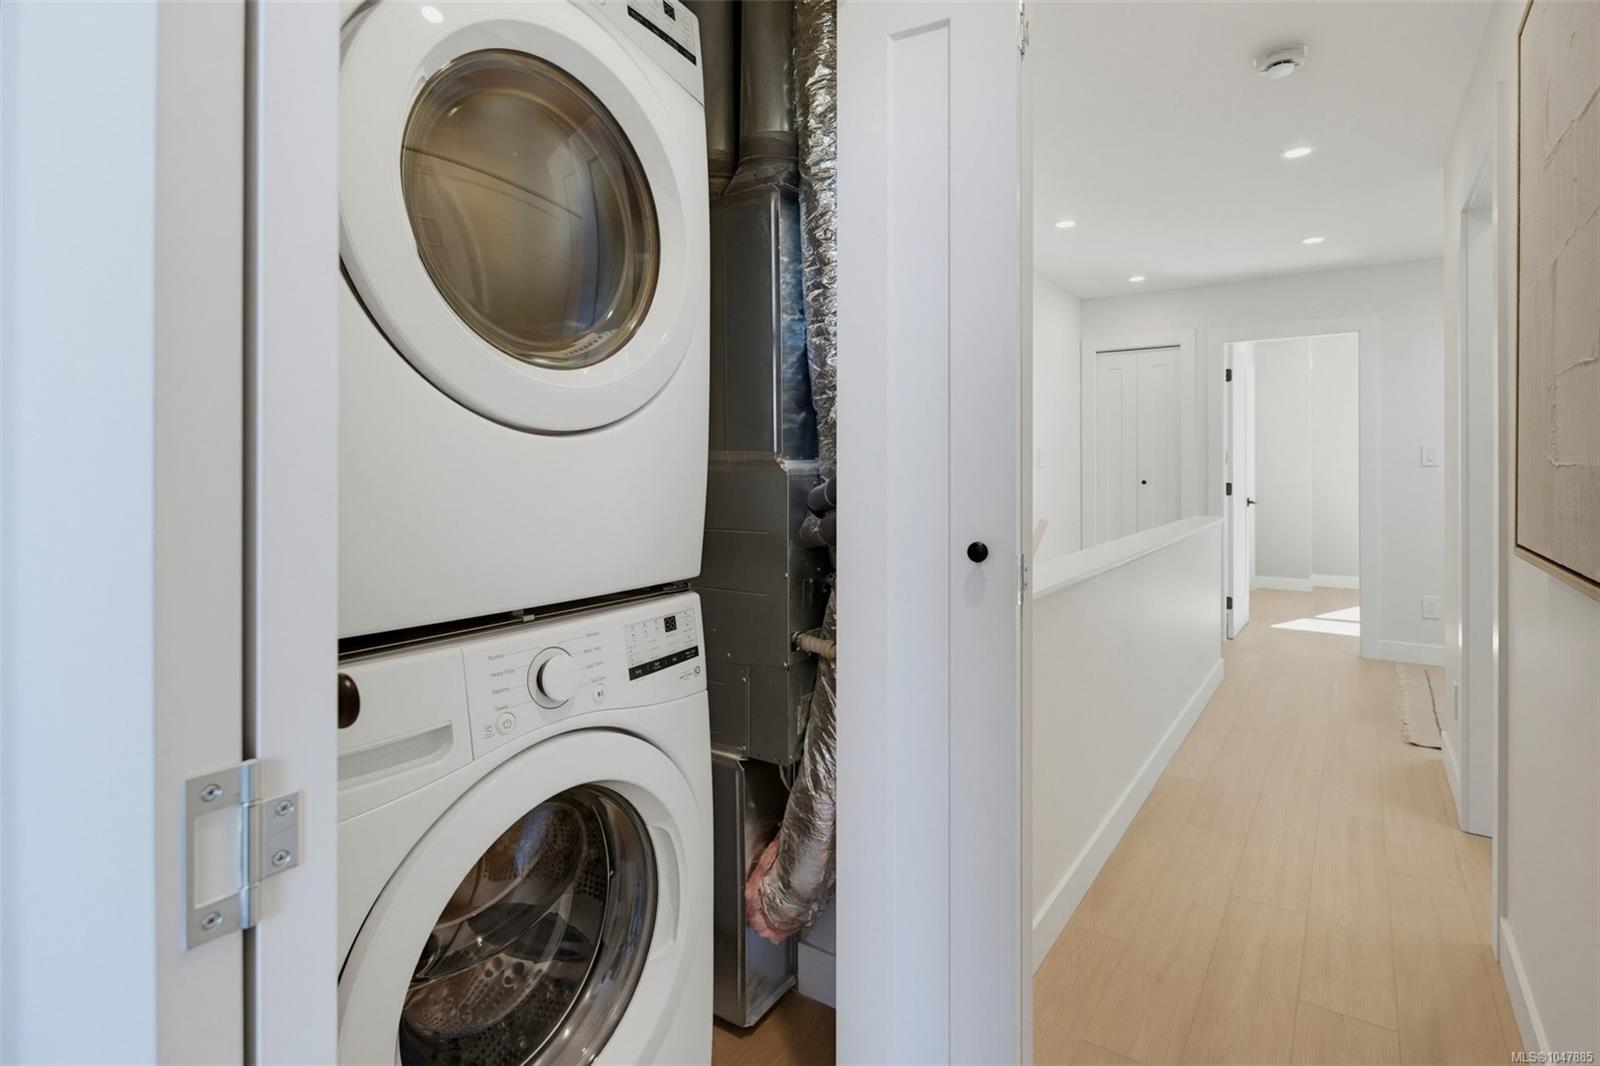
Stacked washer and dryer beside a bright hallway with pale wood floors.
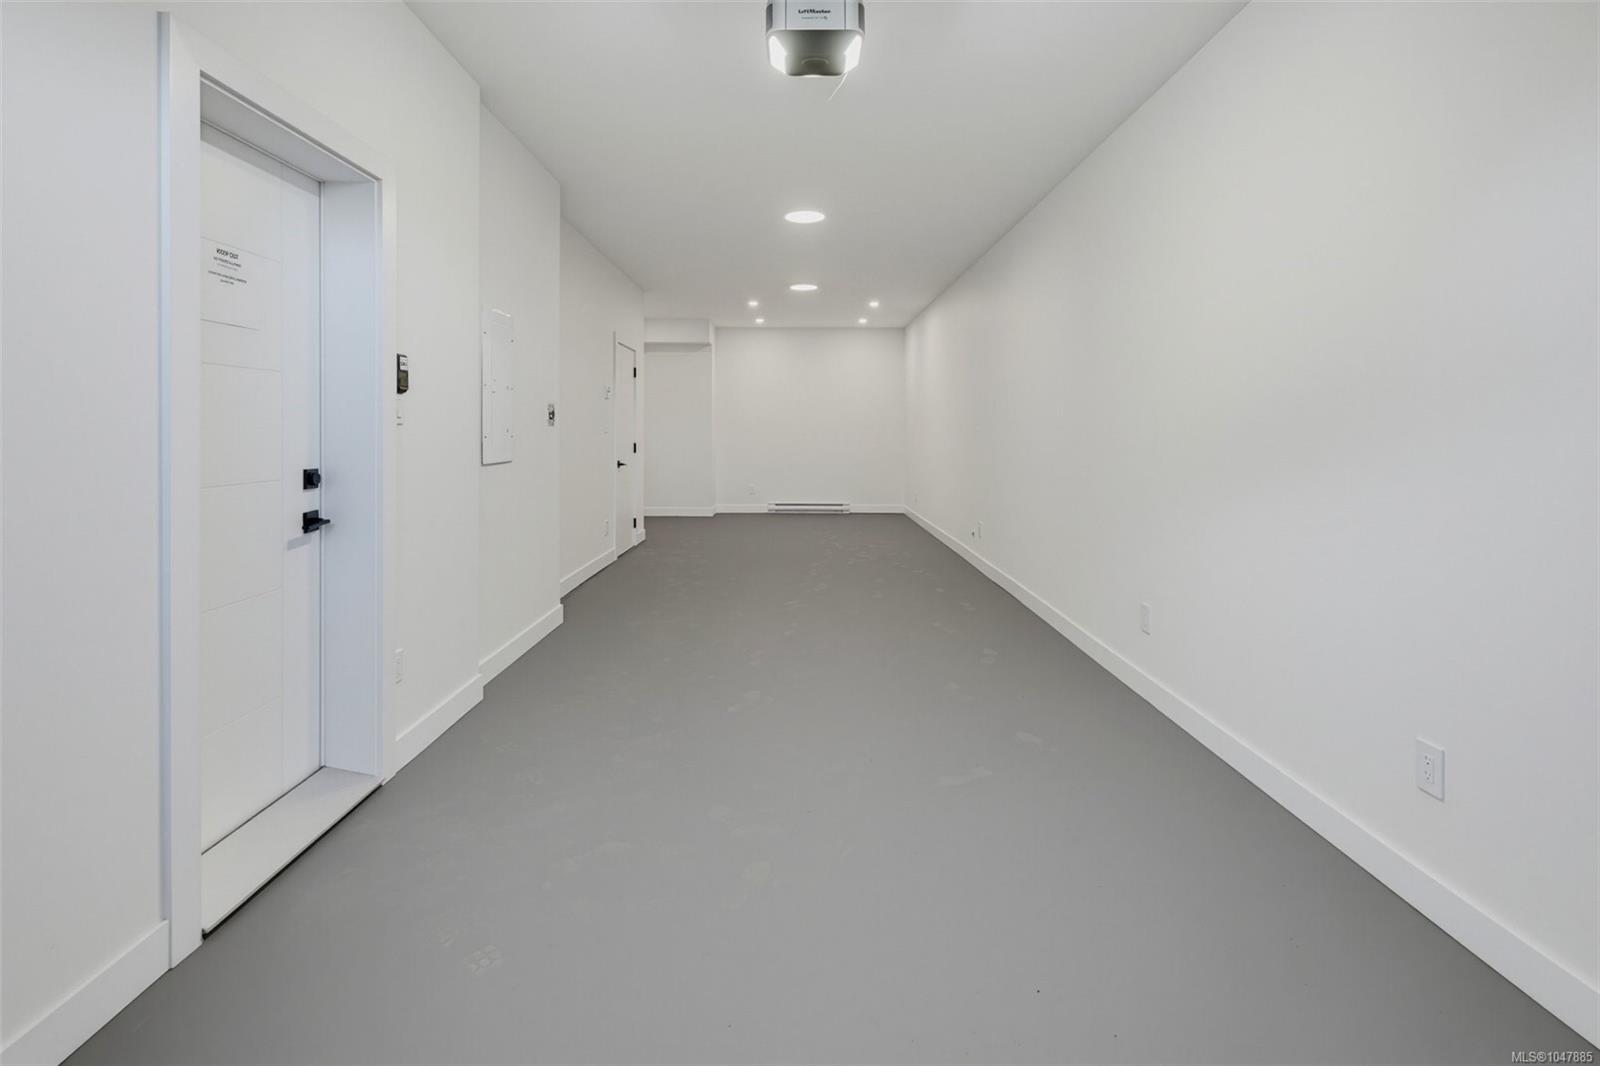
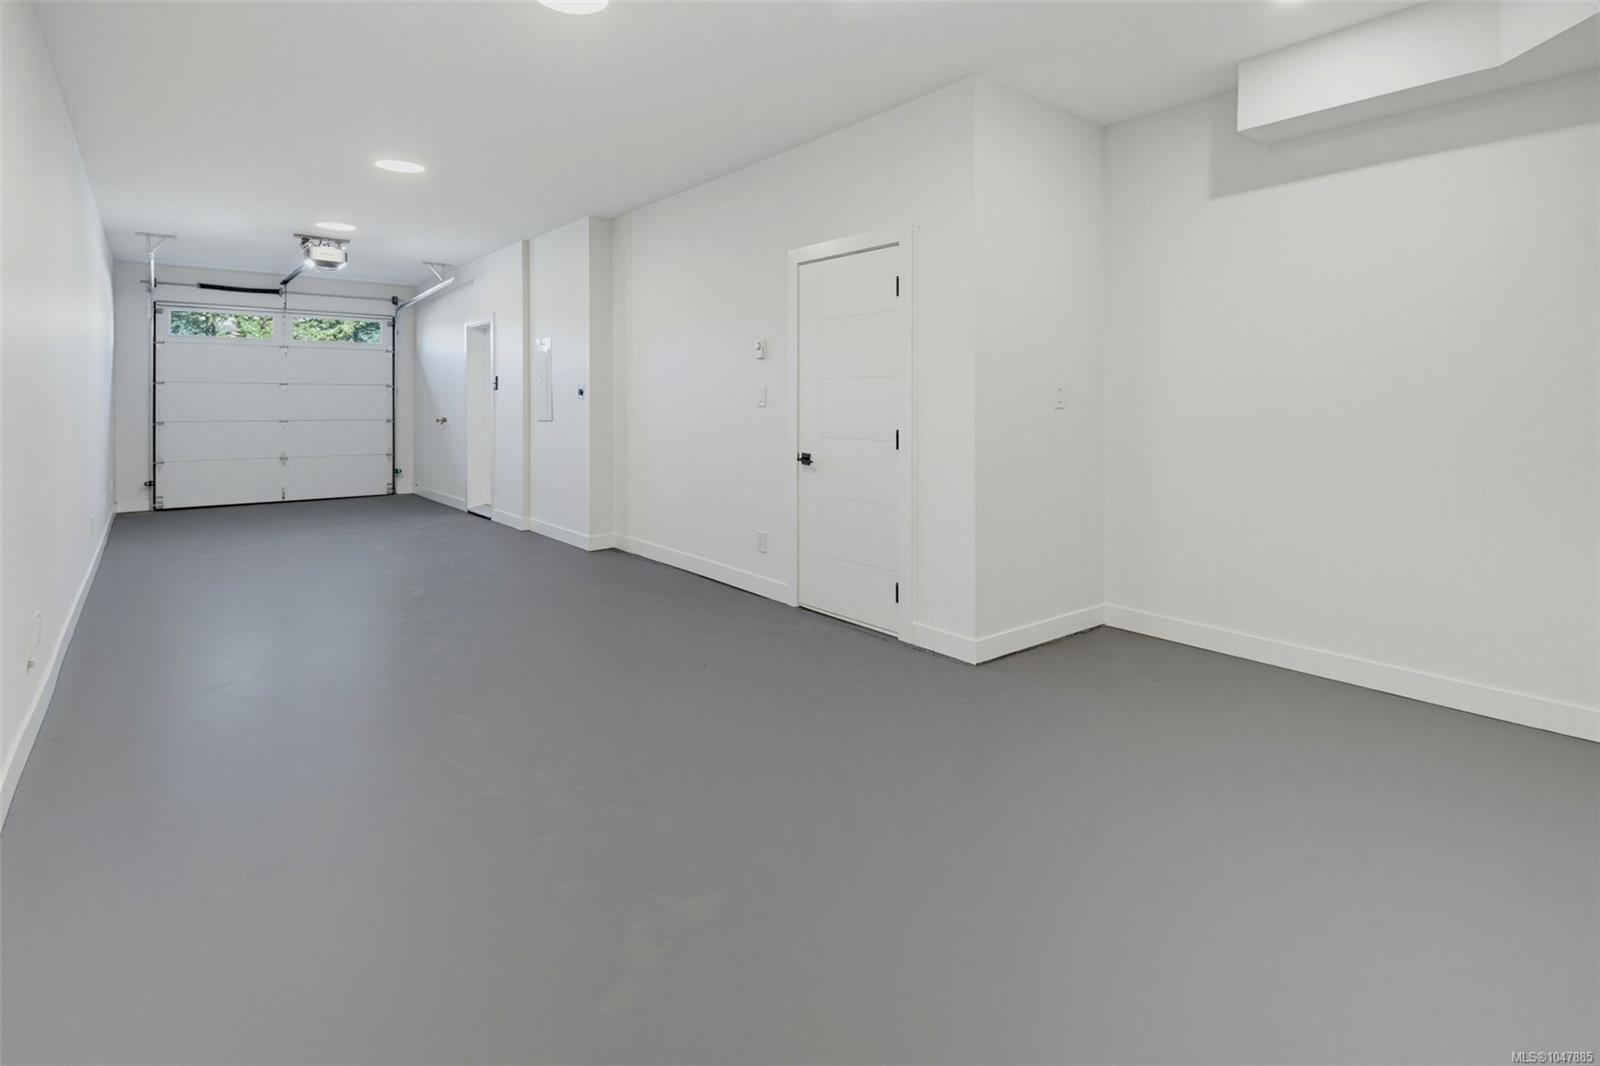
Empty garage with a gray floor, white walls, and ceiling-mounted door opener.
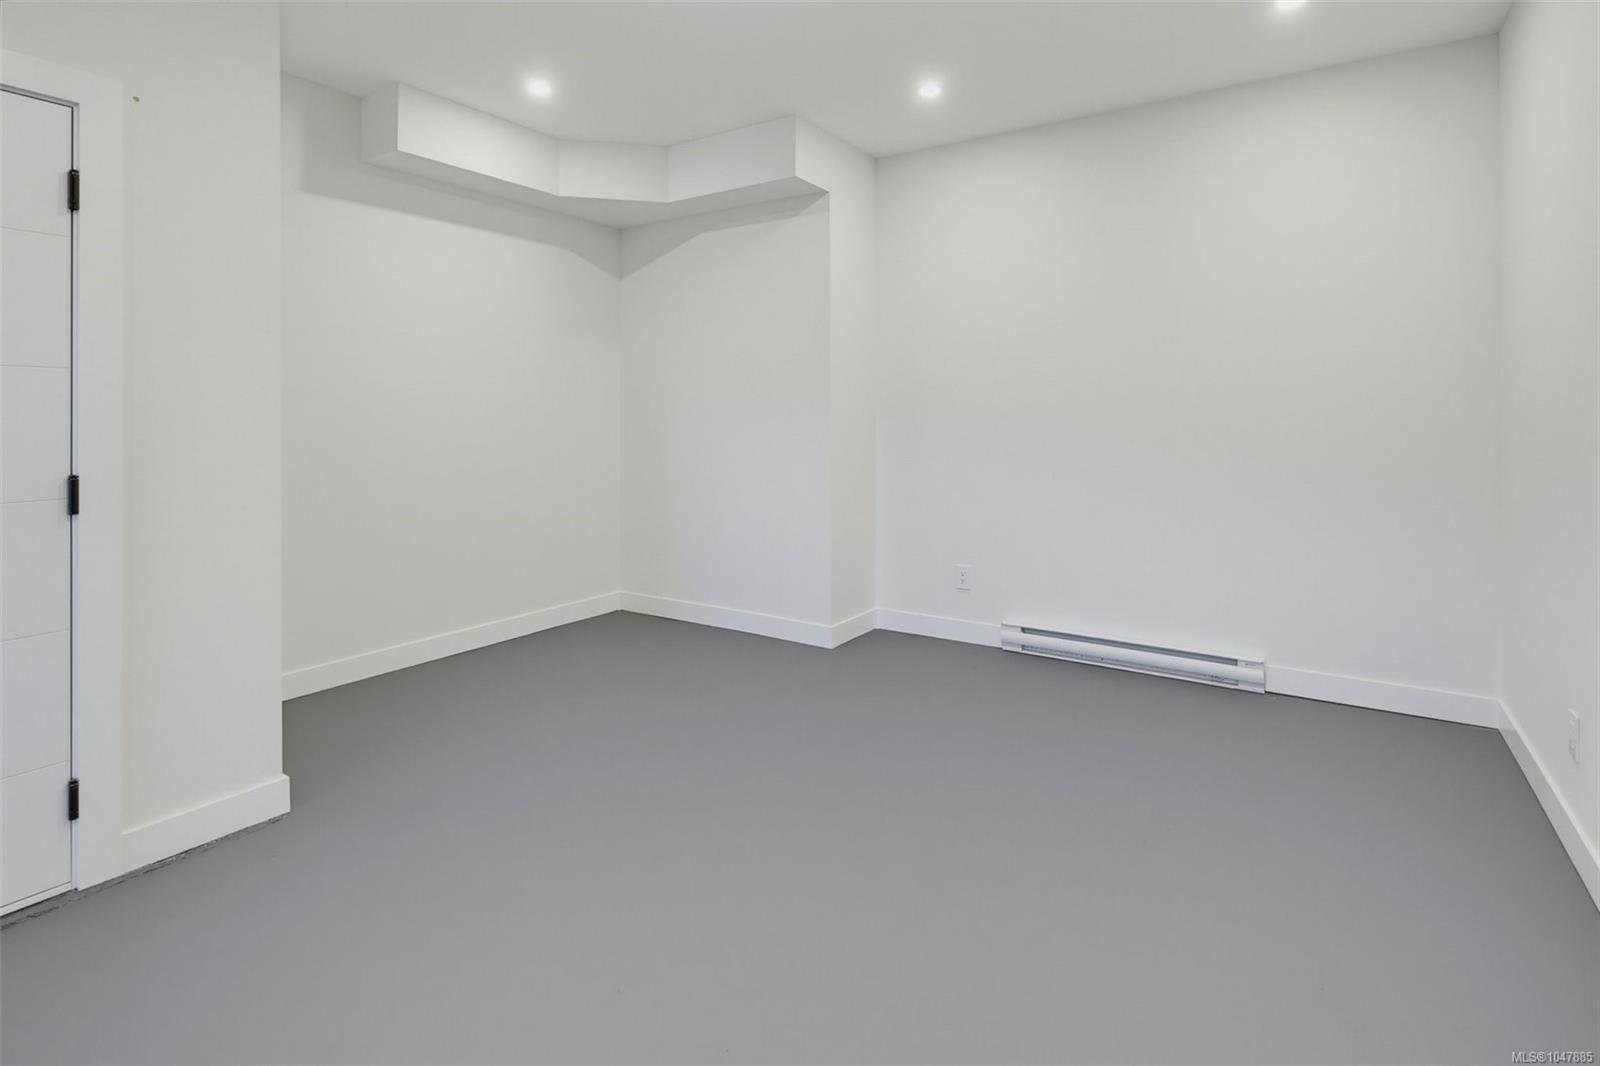
Empty room with gray flooring, recessed lights, and a wall-mounted heater.
Empty garage with a gray floor, white walls, and a closed sectional door with windows.
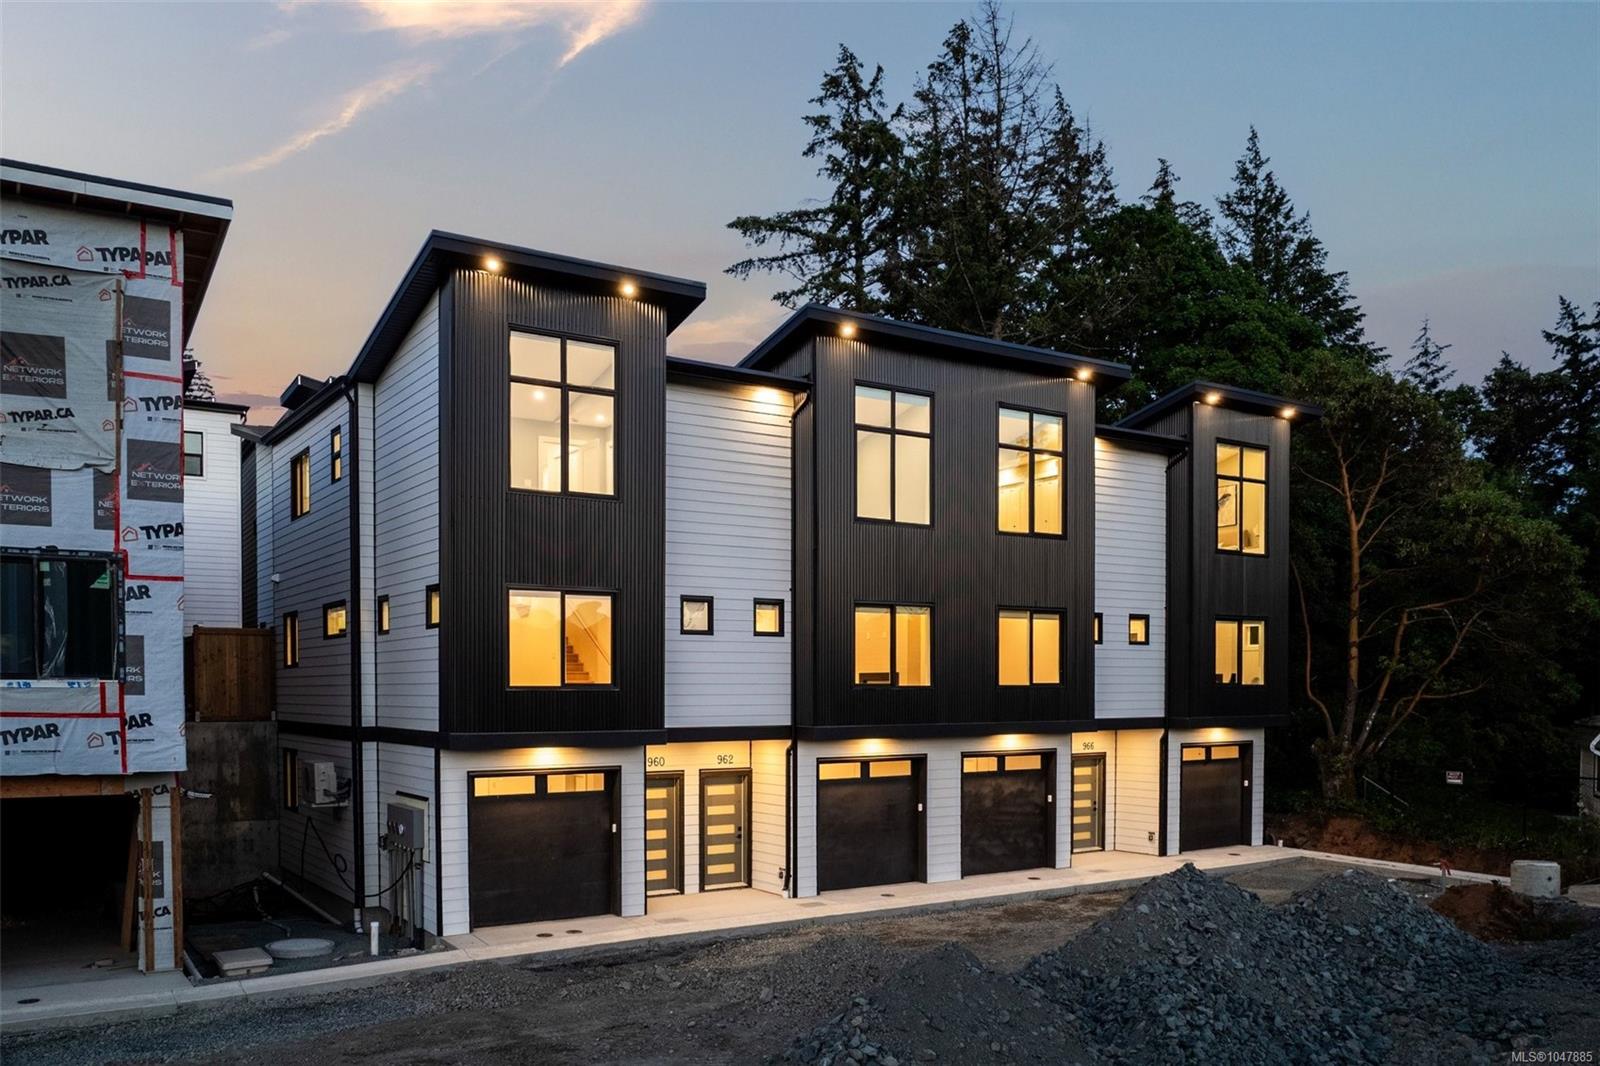
Modern black-and-white townhouse at dusk, with illuminated windows and garage doors.
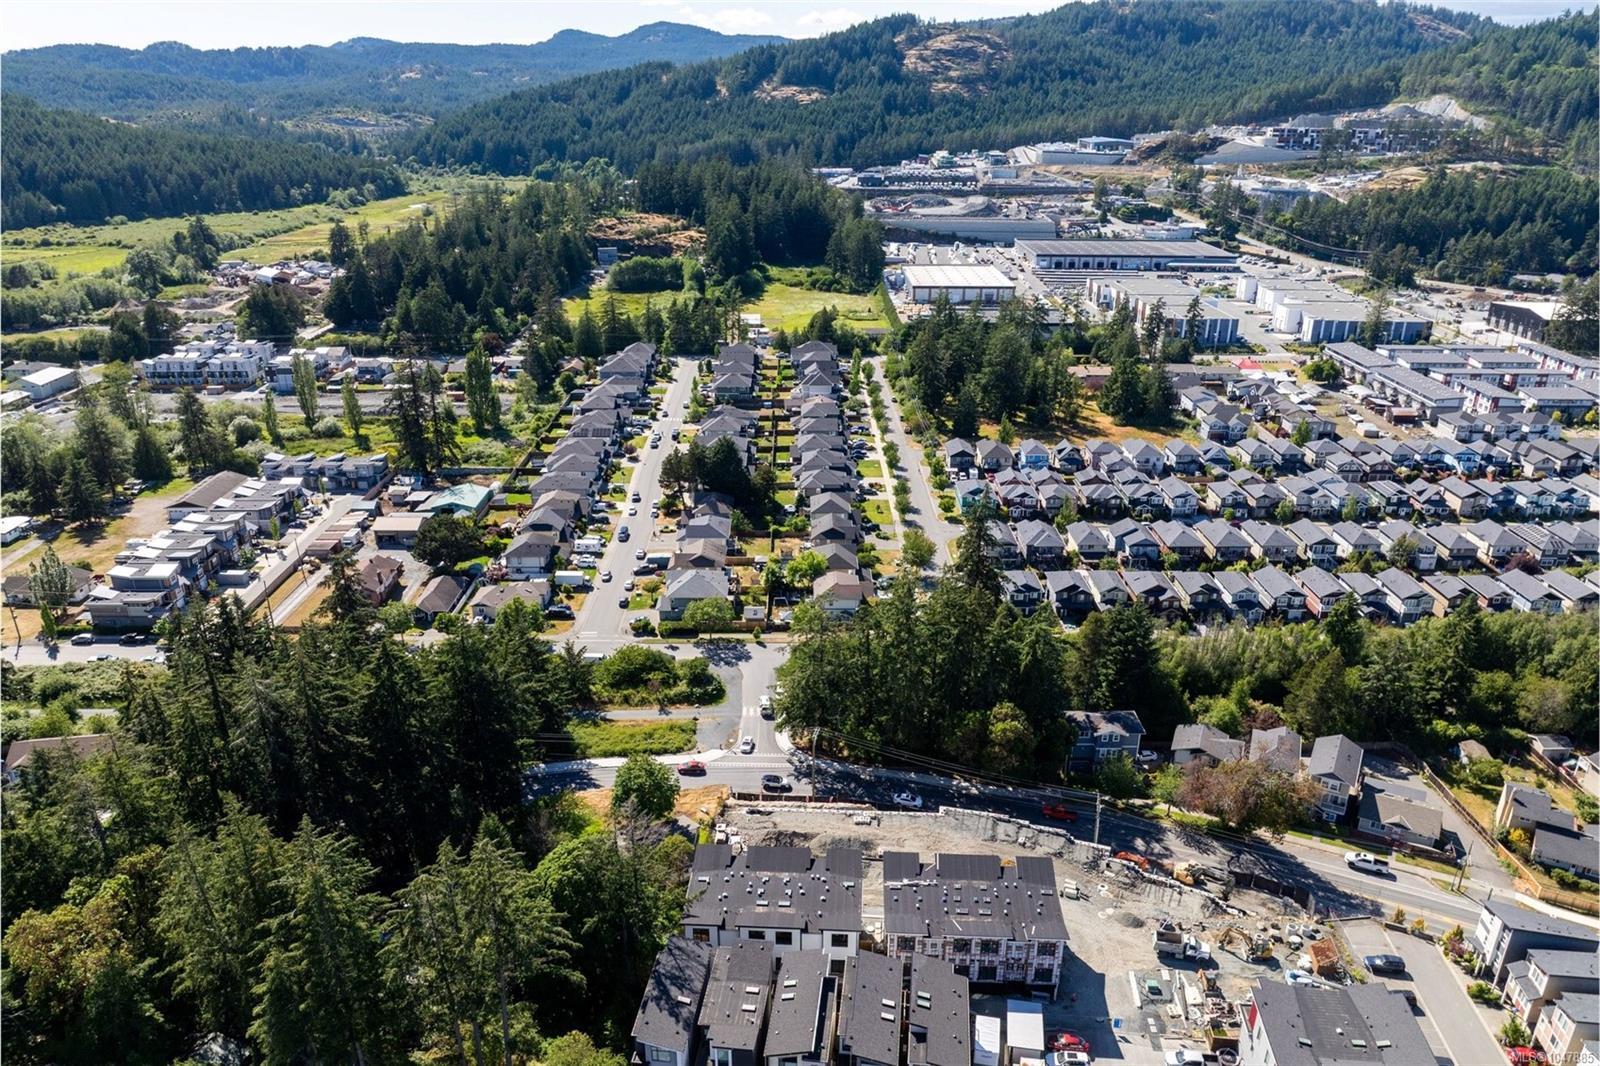
Aerial view of a residential neighborhood with forested hills and construction nearby.
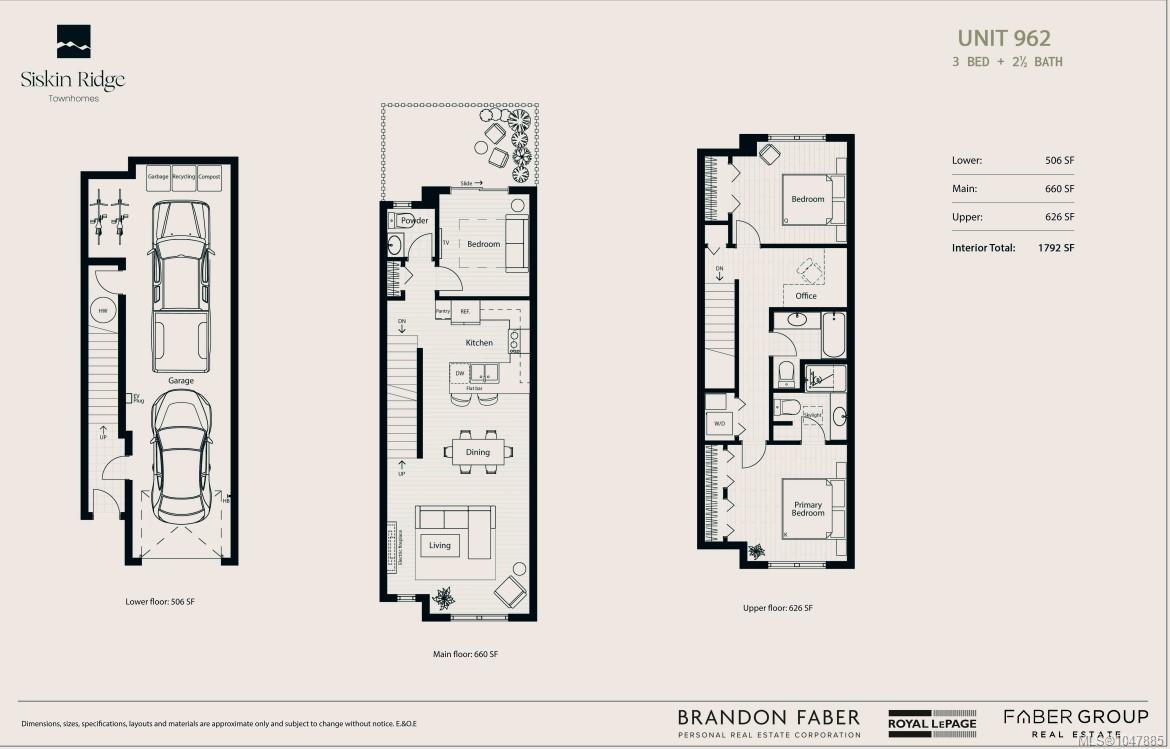
Three-level floor plan for Unit 962, showing a two-car garage, living areas, bedrooms, and office.
SEE ALL PHOTOS
Staged living room with a white sectional, dark coffee table, and large window overlooking greenery.
Dining and living room with a wood table, white-tiled fireplace, and a large window overlooking wooded hills.
Modern kitchen with a large white island, light wood cabinetry, and stainless steel appliances.
Open-plan kitchen with a pale wood island, stainless steel appliances, and living area by a large window.
Modern kitchen with light wood cabinets, stainless steel appliances, and a white L-shaped countertop.
Modern kitchen with a white island, three upholstered stools, light wood cabinets, and stainless steel refrigerator.
Dining table and upholstered chairs in a bright room opening onto a modern kitchen.
Living room with a cream sectional and linear fireplace beside a window overlooking green hills.
Staged living room with a white tiled fireplace, cream sofas, and a large window.
Staged living room with a cream sectional, tiled fireplace, and wooded hills visible through the window.
Open-plan living room with a tiled fireplace, sectional sofa, dining area, and staircase.
Modern kitchen with a light wood island, three upholstered stools, and stainless steel refrigerator.
Staged bedroom with an upholstered bed and large window overlooking wooded hills.
Staged bedroom with a large bed and sliding glass doors opening to a fenced patio.
Fenced patio with artificial turf and concrete paving, overlooked by modern townhouses.
Private concrete patio with wooden privacy fencing, artificial turf, and a sliding glass door.
Private patio with wooden privacy fencing, artificial turf, and sliding glass doors.
Bathroom with a light wood vanity, white sink, black faucet, and small window.
Upper landing with a wood-railed staircase overlooking the open kitchen and living area.
Staged bedroom with a large brown upholstered bed, sage-green walls, and a bright window.
Bright upstairs hallway with pale wood floors, recessed lights, and a stair railing.
Staged home office nook with a wood desk, brown chair, striped rug, and skylight.
Bathroom with a white tub, black fixtures, and a light wood vanity.
Furnished bedroom with white bed, multiple closets, and an ensuite bathroom with a glass shower.
Modern bathroom with a glass shower, olive-toned tile, built-in bench, and light wood vanity.
Stacked washer and dryer beside a bright hallway with pale wood floors.
Empty garage with a gray floor, white walls, and ceiling-mounted door opener.
Empty room with gray flooring, recessed lights, and a wall-mounted heater.
Empty garage with a gray floor, white walls, and a closed sectional door with windows.
Modern black-and-white townhouse at dusk, with illuminated windows and garage doors.
Aerial view of a residential neighborhood with forested hills and construction nearby.
Three-level floor plan for Unit 962, showing a two-car garage, living areas, bedrooms, and office.
Courtesy of Royal LePage Coast Capital - Chatterton
For Sale

962 Siskin Ridge

962 Siskin Ridge, Langford, BC V9C 2X9, CA

$699,900 CAD
Siskin Ridge is Langford's newest move-in ready collection of upscale West Coast townhomes and the first of five planned phases. Choose from spacious 3-bedroom plus den or 4-bedroom layouts, each with 3 bathrooms and a refined blend of style and function. Interiors feature warm two-tone real wood cabinetry, premium LG appliances, floor-to-ceiling tile electric fireplaces, large windows, and vaulted ceilings in every top-floor bedroom. The primary suite offers king-sized comfort with custom closet built-ins and a bright ensuite with heated tile floors, dual sinks, wood cabinetry, a window, and skylight. Enjoy heat pump heating and cooling throughout, including all bedrooms, plus integrated stairwell lighting, low-maintenance backyards, and epoxy-coated EV-ready garages with space for storage, a gym, or workshop. Located in Happy Valley near schools, Happy Valley Elementary, Dunsmuir Middle School, Royal Bay Secondary, shopping, parks, and nature walks on the Galloping Goose Trail.

10/17/2026 1:00PM - 3:00PM PDT

10/24/2026 1:00PM - 3:00PM PDT

10/31/2026 1:00PM - 3:00PM PDT

3
beds

3
baths

1,286 Sq.Ft. LIVING AREA

804 Sq.Ft. lot

Brandon Faber

Brandon Faber

Features & Amenities

Interior

  • total bedrooms3
  • Total bathrooms3
  • Laundry room In Unit
  • Flooring Vinyl
  • Fireplace Electric
  • APPLIANCES Dishwasher, Dryer, Microwave, Oven/Range Electric, Refrigerator, Washer
  • other interior Features Closet Organizer, Dining Room, Dining/Living Combo

Area & Lot

  • Status For Sale
  • OPEN HOUSE

    10/17/2026 1:00PM - 3:00PM PDT

    10/24/2026 1:00PM - 3:00PM PDT

    10/31/2026 1:00PM - 3:00PM PDT

  • Living Area1,286 Sq.Ft.
  • Total Area1,792 Sq.Ft.
  • Lot Area804 Sq.Ft.
  • MLS® ID1047885
  • TypeTownhouse
  • YEAR BUILT2026
  • View DescriptionMountain(s)

Exterior

  • STORIES3
  • Garage Space2.0
  • water SourceMunicipal
  • roofAsphalt Torch On
  • parkingGarage Double, Guest
  • HEAT TYPEBaseboard, Electric, Heat Pump
  • AIR CONDITIONINGAir Conditioning
  • sewerSewer To Lot
  • SubstructureConcrete Perimeter
  • other exterior FeaturesBalcony/Patio, Fenced

Financial

  • Sales Price$699,900 CAD
  • Real Estate Tax $1 CAD/yr
  • HOA $313 CAD/mo
Dining and living room with a wood table, white-tiled fireplace, and a large window overlooking wooded hills.

Schedule a Showing

I would love to show you our beautiful property. Please select your preferred date and time below. I will be in touch shortly to confirm your appointment.

Schedule a Showing

I would love to show you our beautiful property. Please select your preferred date and time below. I will be in touch shortly to confirm your appointment.

Thank you for your interest in 962 Siskin Ridge, Langford, BC V9C 2X9, CA. We are reviewing your request and will be in touch shortly!

Mortgage Calculator

Estimate your monthly mortgage payment, including the principal and interest, property taxes, and HOA. Adjust the values to generate a more accurate rate.
All estimates are provided for informational purposes only. Actual amounts may vary.
$0,000 Your Payment 20 15 65
$0,000 Your Payment

Work With Brandon

Whether you're buying or selling, he's here to work for you on your real estate strategy.

Follow Me on Instagram